
-
 View Full-screen
-
 View Full-screen
-
 View Full-screen
-
 View Full-screen
-
 View Full-screen
-
 View Full-screen
-
 View Full-screen
-
 View Full-screen
-
 View Full-screen
-
 View Full-screen
-
 View Full-screen
-
 View Full-screen
-
 View Full-screen
-
 View Full-screen
-
 View Full-screen
-
 View Full-screen
-
 View Full-screen
-
 View Full-screen
-
 View Full-screen
-
 View Full-screen
-
 View Full-screen
-
 View Full-screen
-
 View Full-screen
-
 View Full-screen
-
 View Full-screen
-
 View Full-screen
-
 View Full-screen
-
 View Full-screen
-
 View Full-screen
-
 View Full-screen
-
 View Full-screen
-
 View Full-screen
-
 View Full-screen
-
 View Full-screen
-
 View Full-screen
-
 View Full-screen
-
 View Full-screen
-
 View Full-screen
-
 View Full-screen
-
 View Full-screen
-
 View Full-screen
-
 View Full-screen
-
 View Full-screen
-
 View Full-screen
-
 View Full-screen
-
 View Full-screen
-
 View Full-screen
-
 View Full-screen
-
 View Full-screen
-
 View Full-screen
-
 View Full-screen
-
 View Full-screen
-
 View Full-screen
-
 View Full-screen
-
 View Full-screen
-
 View Full-screen
-
 View Full-screen
-
 View Full-screen
-
 View Full-screen
-
 View Full-screen
-
 View Full-screen
-
 View Full-screen
-
 View Full-screen
-
 View Full-screen
-
 View Full-screen
-
 View Full-screen


OKANAGAN LAKESHORE ESTATE!
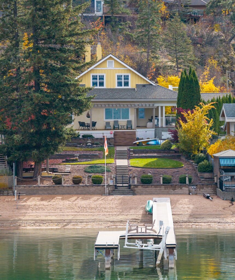
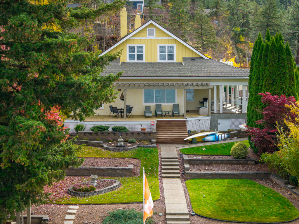
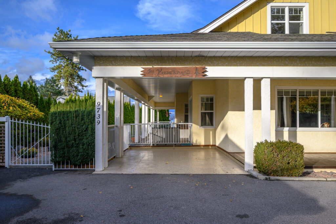
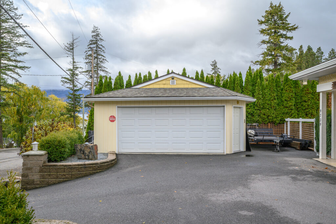
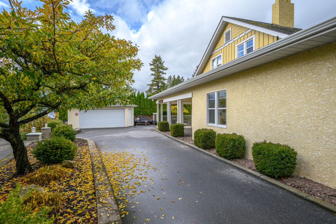
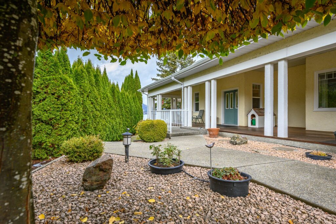
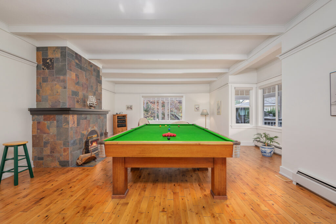
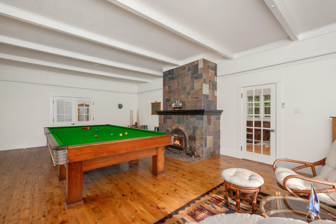
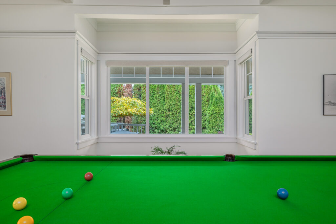
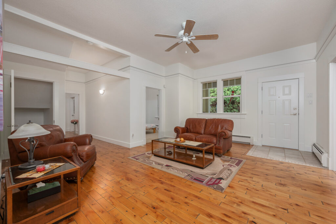
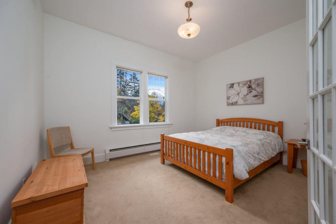
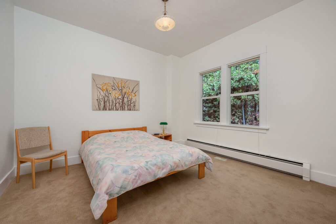
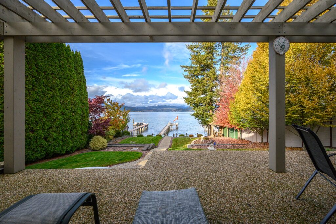
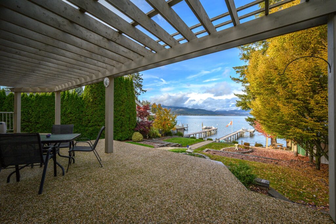
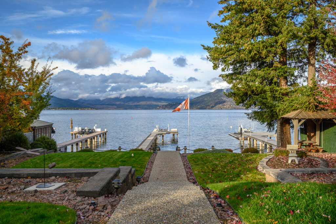
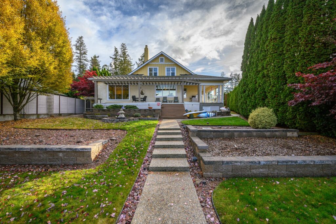
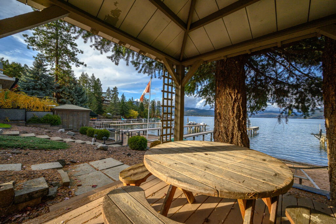
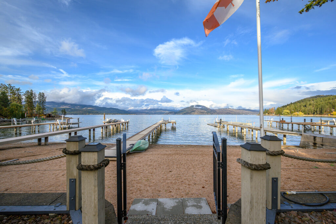
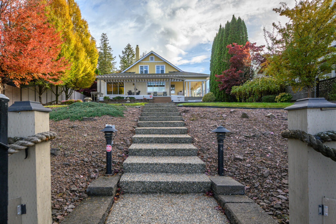
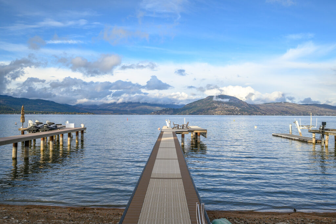
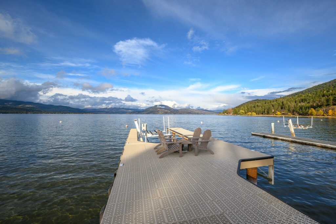
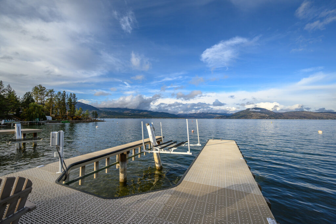
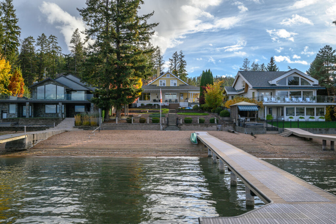
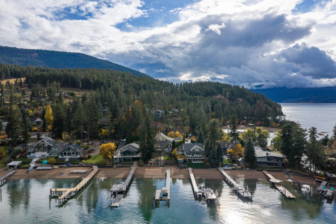
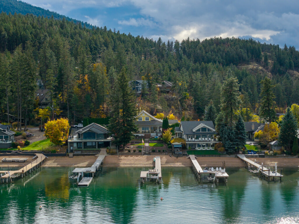
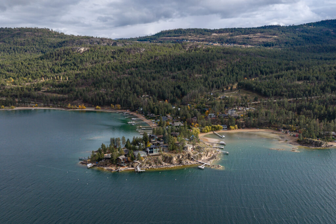
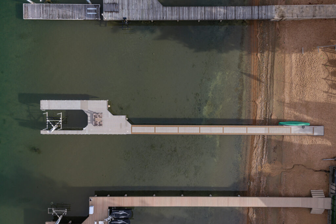
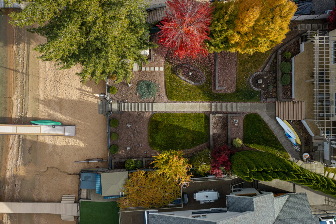
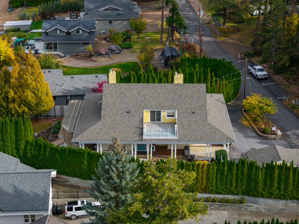
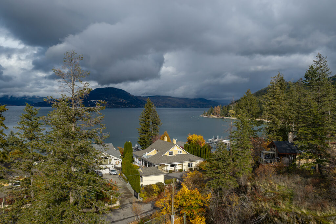
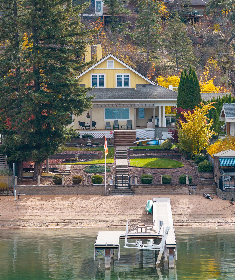
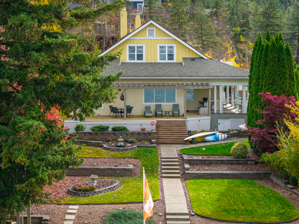
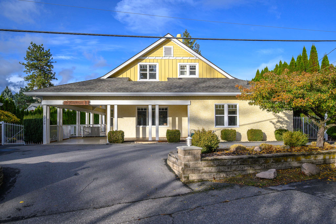
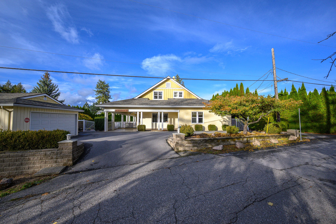
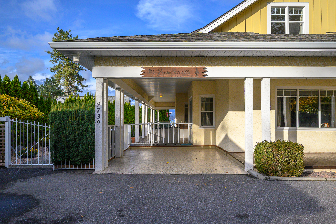
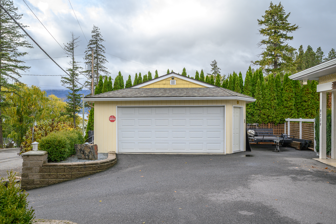
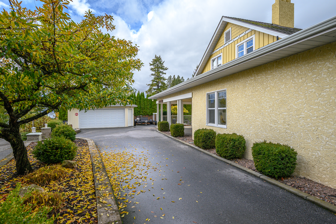
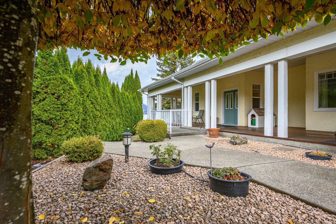
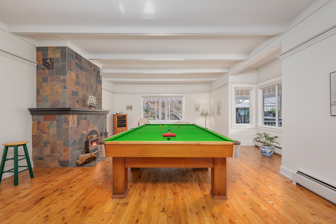
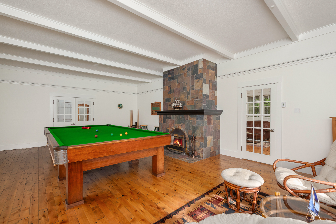
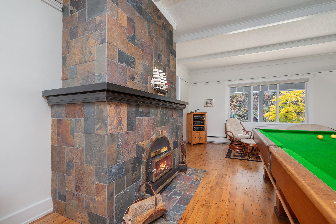
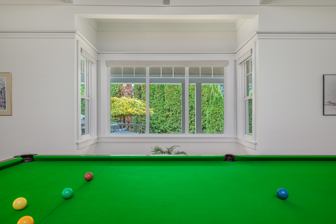
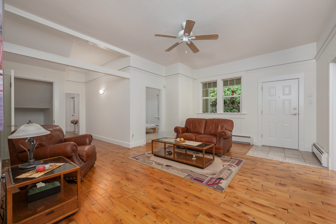
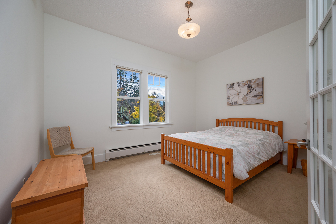
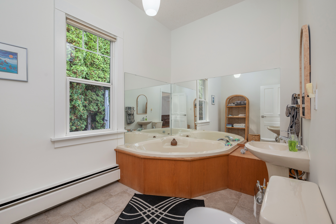
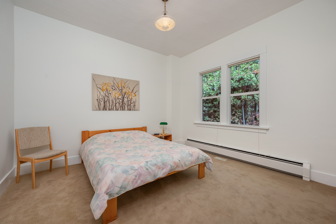
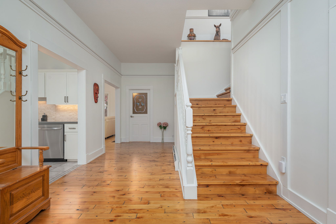
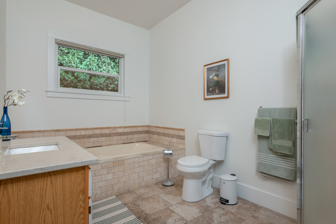
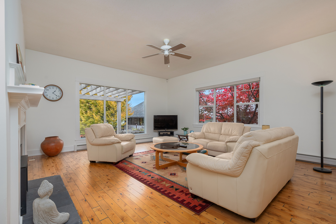
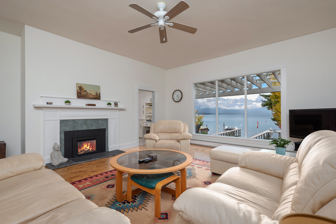
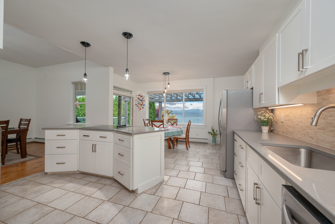
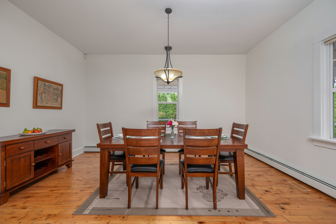
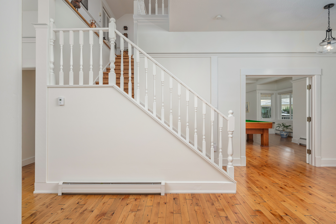
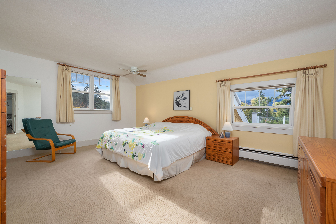
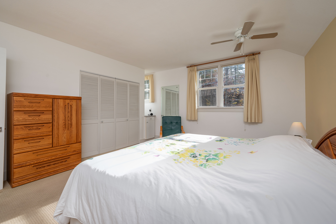
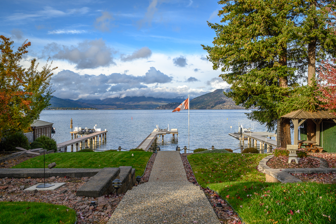
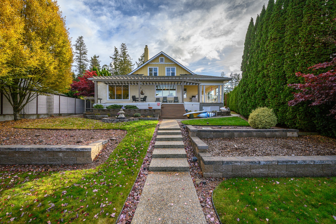
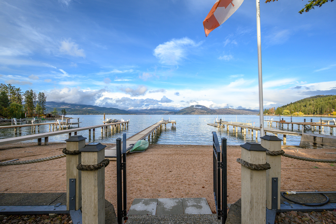
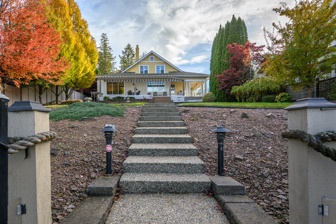
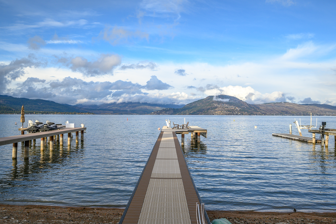
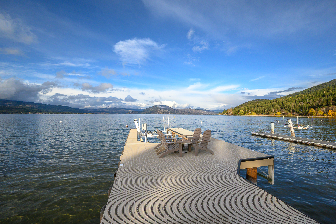
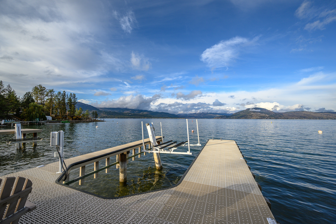
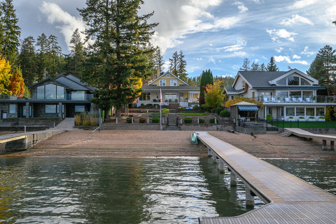
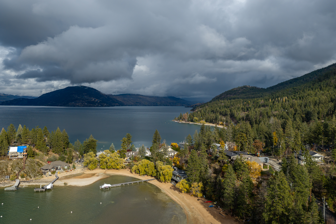
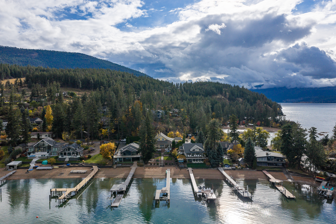
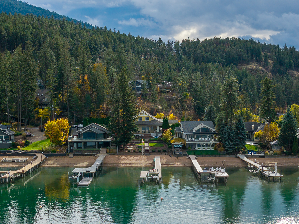
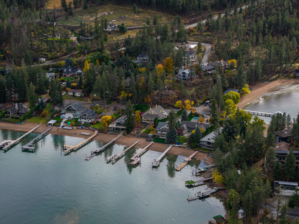
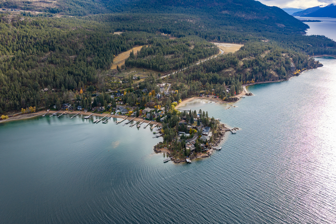
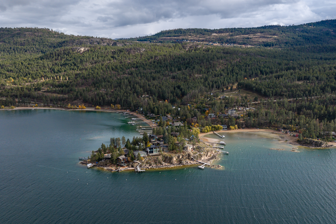
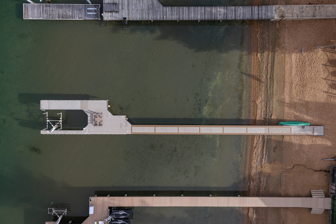
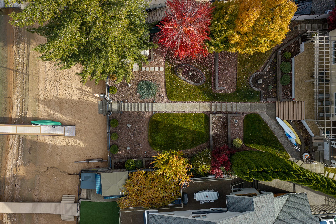
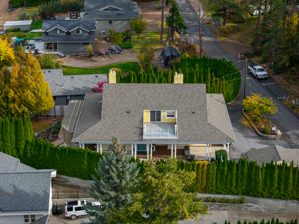
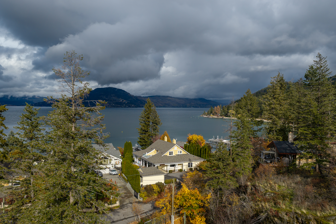
Historic Waterfront Estate with a fresh new face! – Once host to Queen Elizabeth herself, this classic 1908 home retains its timeless grace and charm elegance set in its unmatched Okanagan waterfront setting. The classic covered porch wraps around the home and connects to the lake front deck. Nestled between two bays with 63 ft of sandy, level beachfront, enjoy panoramic lake views all the way to Crystal Waters Bay! Quiet no-thru road. The brand-new registered dock features power, water, a leisure lift, wireless remote, and space for two Sea-Doo lifts. Beautifully landscaped grounds slope gently to the water for easy swimming. Cabana and outdoor shower! Inside, over 5,400 sq ft blends heritage character with modern comfort! Soft hued fresh paint and a long list of enhancements compliment the gabled 10ft ceilings, exposed beams, crown moldings & original distressed alder floors! Gracious living areas include six bedrooms, 3.5 baths, formal and casual dining and 18’ x 28’ games room with classic slate pool table! New kitchen with generous white cabinets with many pullouts and quartz counters. Gas fired hot water heating, central air, security, irrigation, central vac, workshop with outside access, double garage with 220, easy access level pull-thru driveway & generous parking! A one-of-a-kind lakefront legacy, ready for its next chapter.
Video Tour
Specifications
Location
Discover Okanagan Landing
Welcome to Okanagan Landing! Affectionately referred to as The Landing by locals! This area was a terminus for the railway and steamboats in the late 1800s. Today this is a favorite residential area. The Landing became part of the City of Vernon in 1993. Vernon’s Official Community Plan forecasts a new waterfront development for tourists and …read more
Features
THE PROPERTY
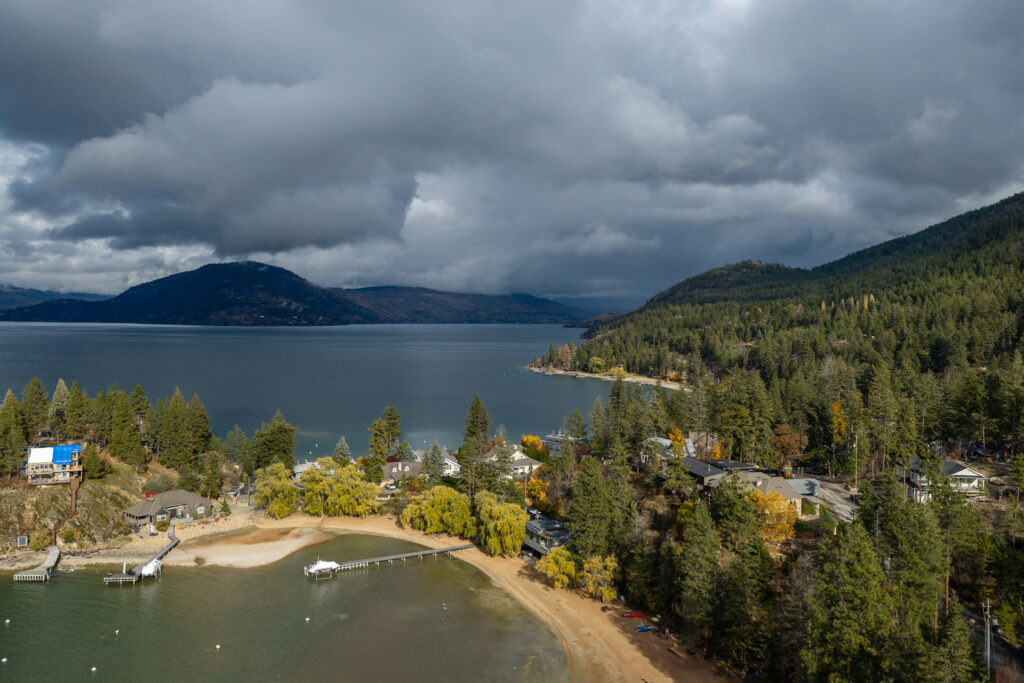
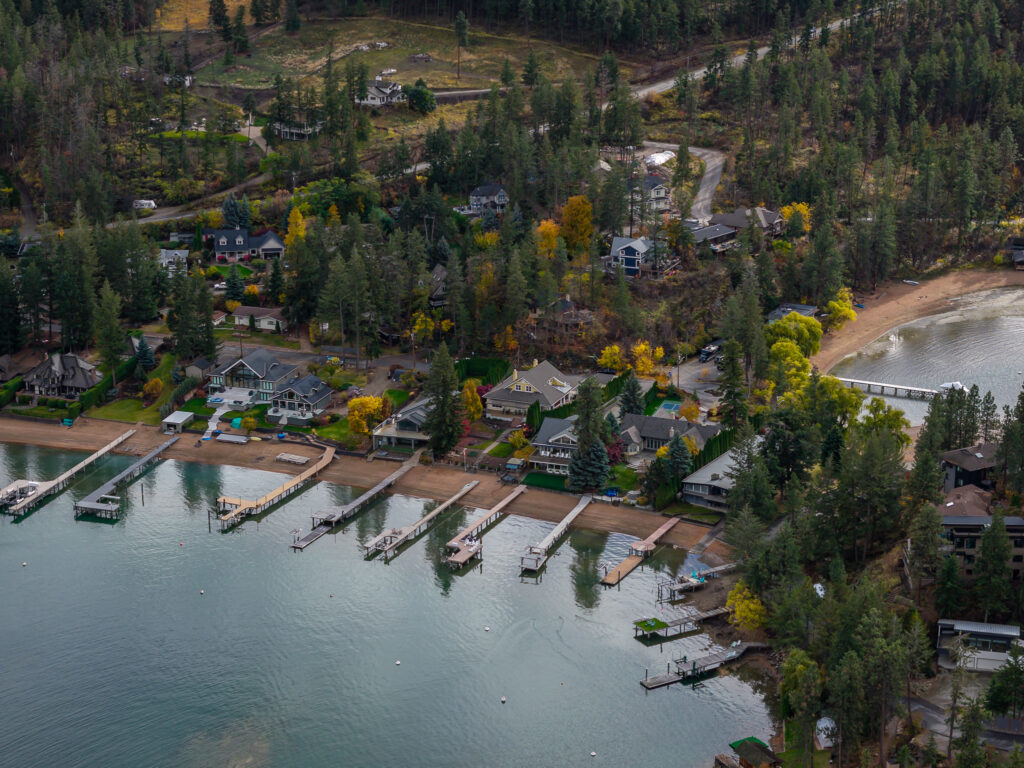
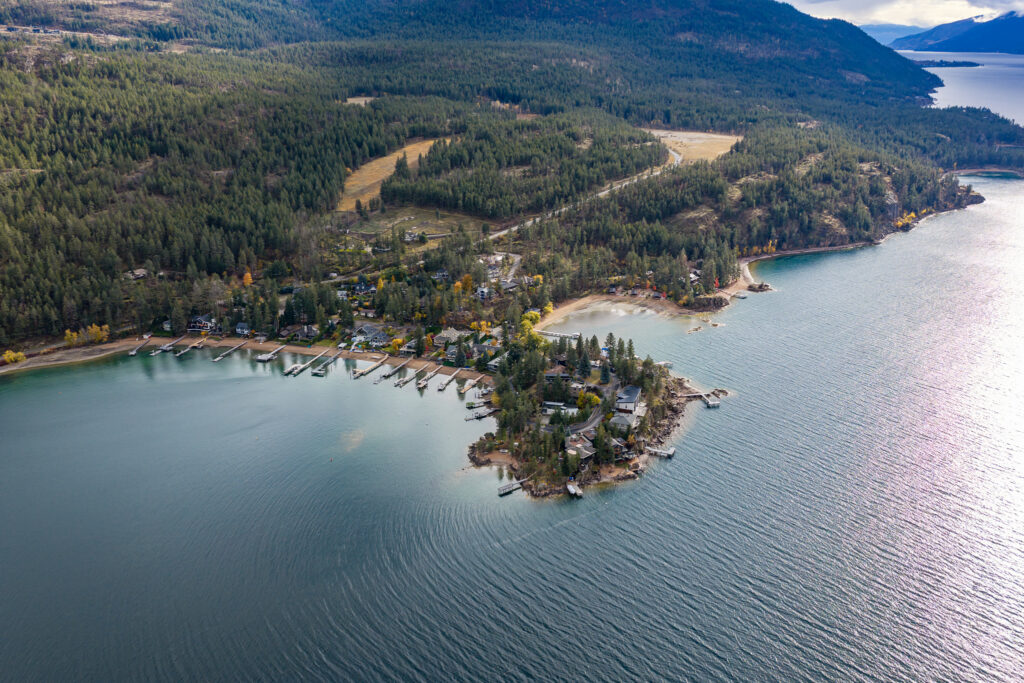
• Amazing location! A pleasant 15-minute drive from the City of Vernon along the shores of Okanagan Lake! Just past Hurlburt Beach, take the turn onto no-through Delcliffe Road and the quiet north bay of Cameron Point! Stay on the main road for another 5 minutes and discover Ellison Provincial Park https://bcparks.ca/ellison-park/and or grab your bike and hit the approx. 50 miles of the Ellison Biking trails https://www.trailforks.com/region/ellison-provincial-park-4202/?activitytype=1&z=12.3&lat=50.17556&lon=-119.42247&content=trails,labels,region,poi,directory,polygon,nst,routes_featured
• Very private setting! . 348 Acre of fully fenced, manicured grounds with lawn areas connected with pathways , rock walls and gardens. Underground irrigation – 3 zones include 1 zone for shrubs
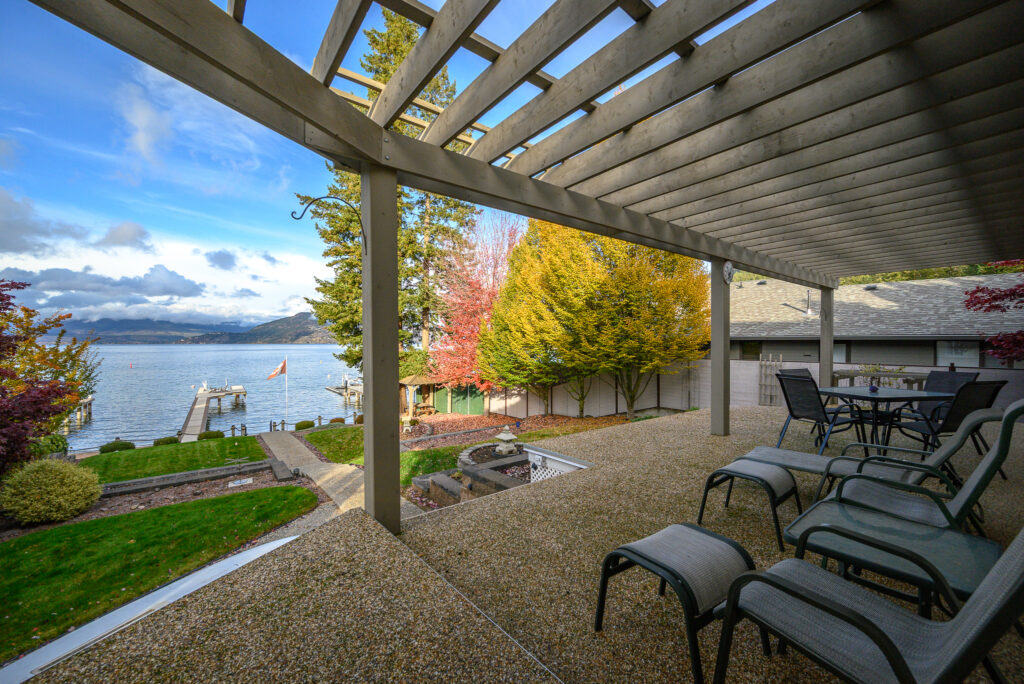
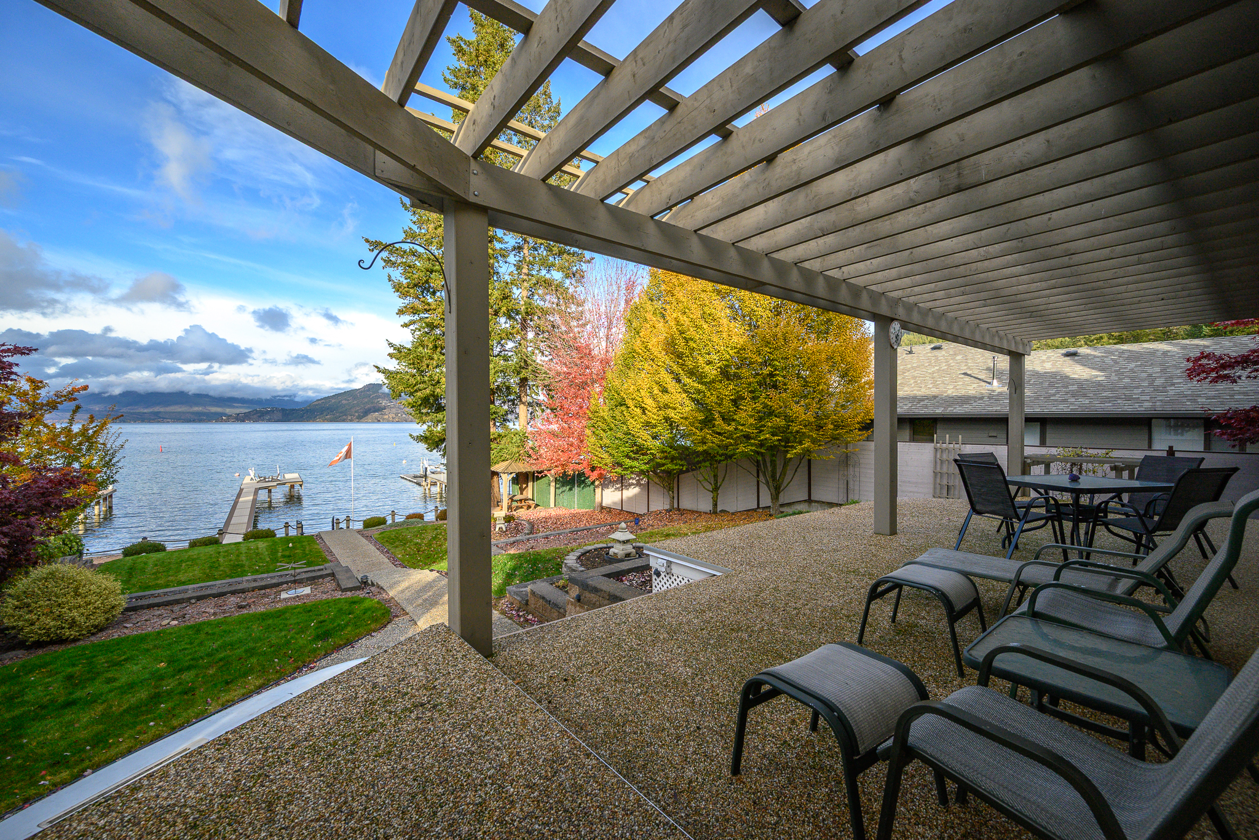
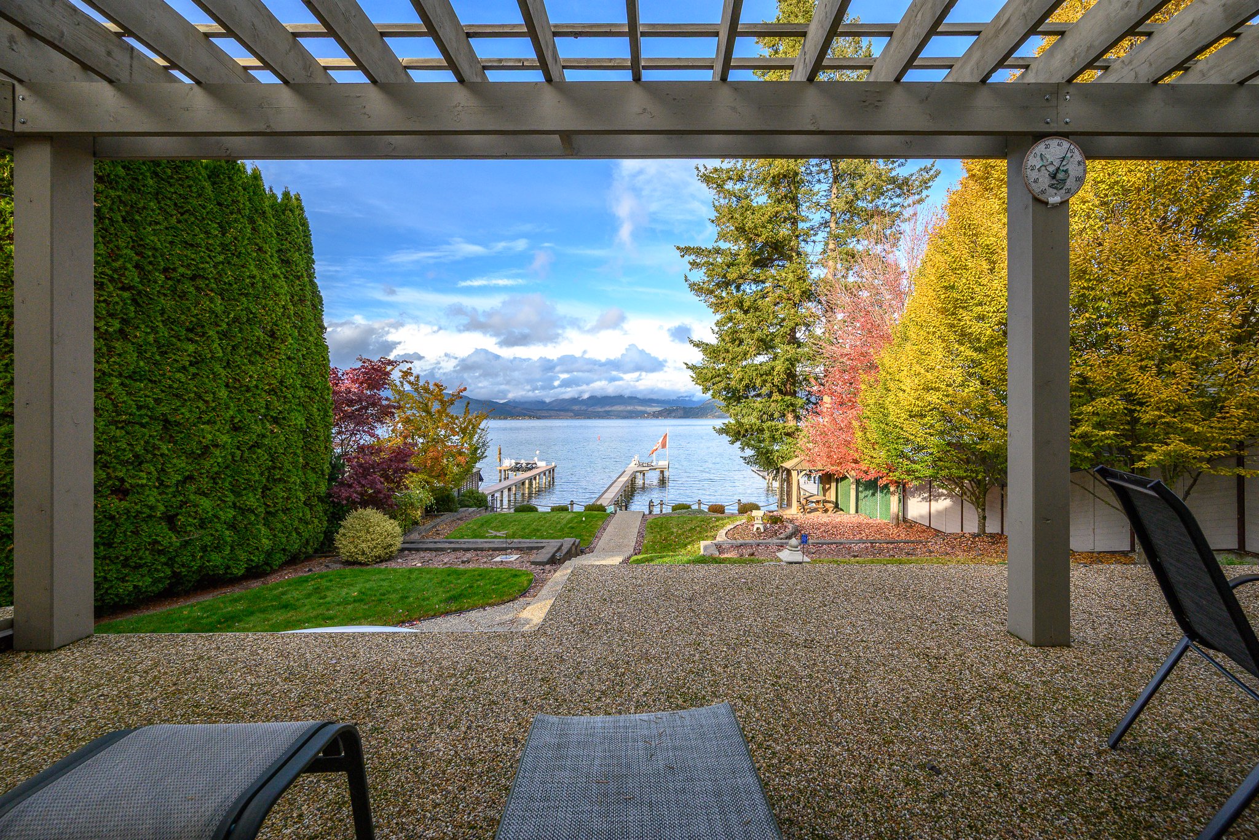
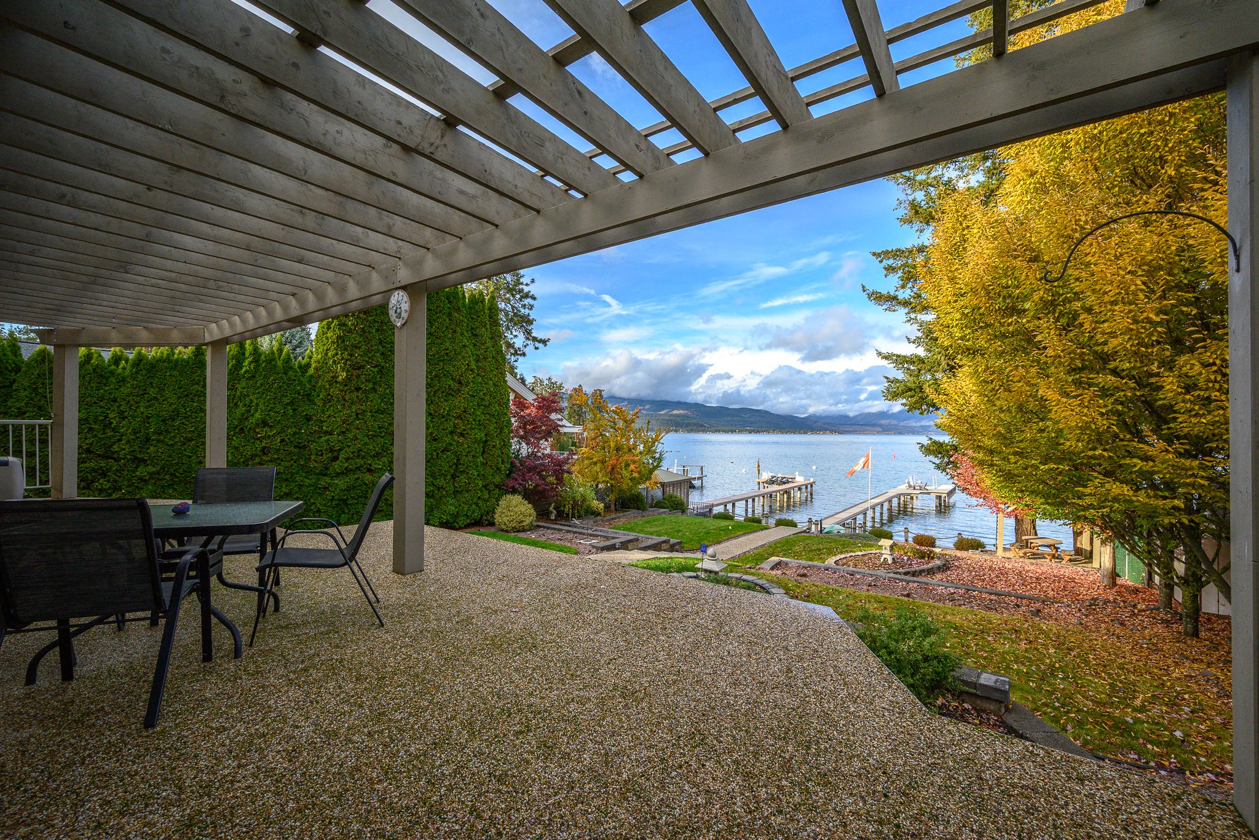
• Gentle slope to the 63 ft of Okanagan waterfront with level, sandy beach and gradual walk-out! Milfoil free!
• Brand new registered dock with power, water, leisure lift with wireless remote control. The boat lift in the U slip is approved for piles to support a larger lift, and the existing lift could be moved to the side for a smaller boat or converted to a tandem sea doo lift.
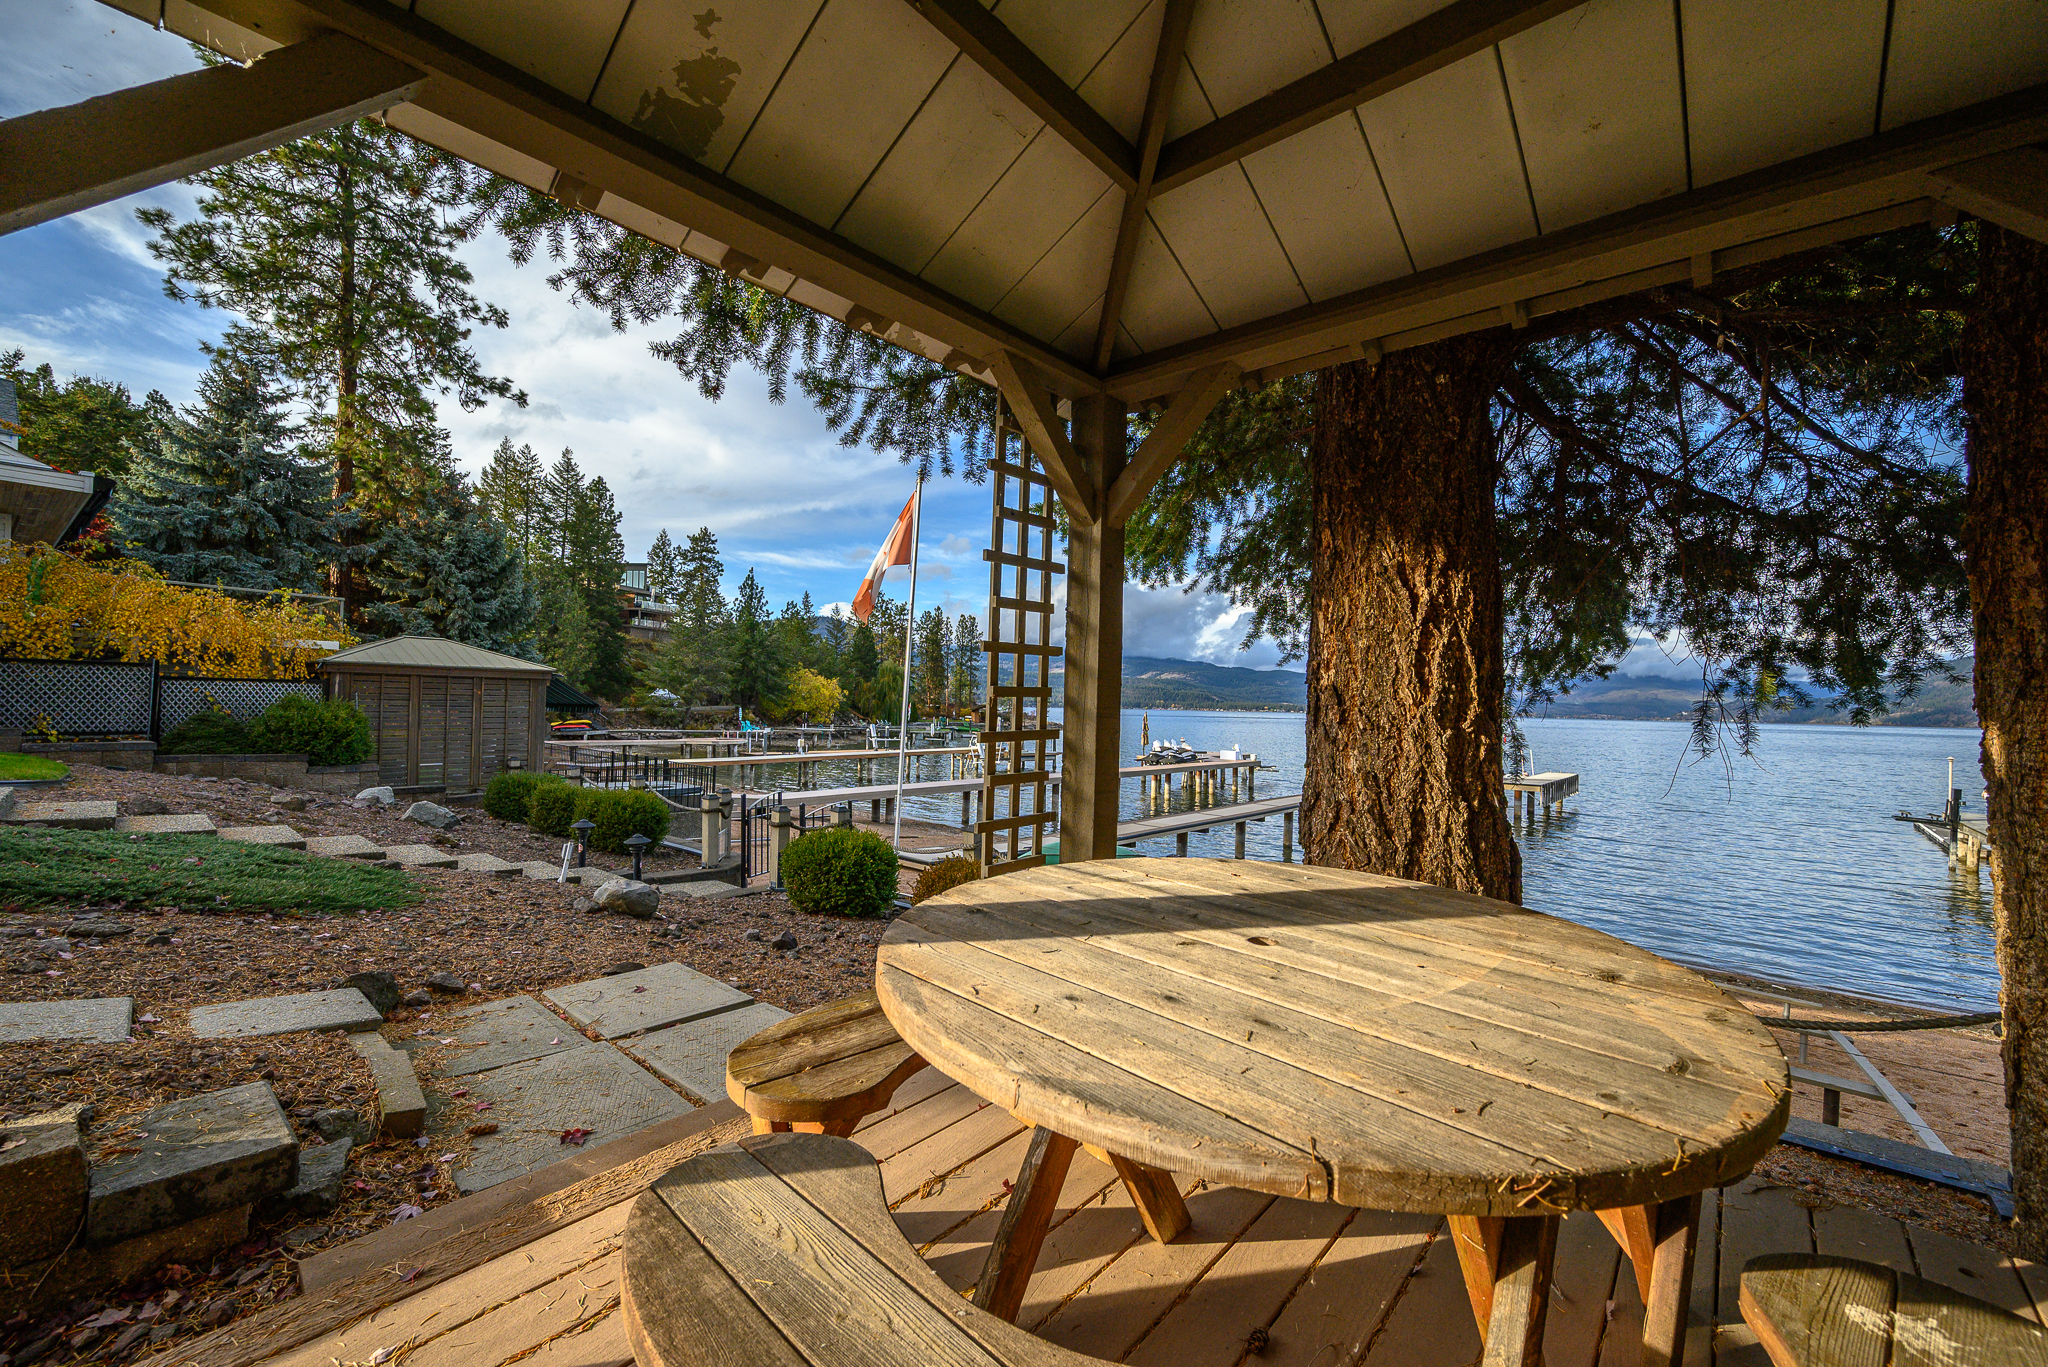
• Lakefront gazebo and convenient shower!
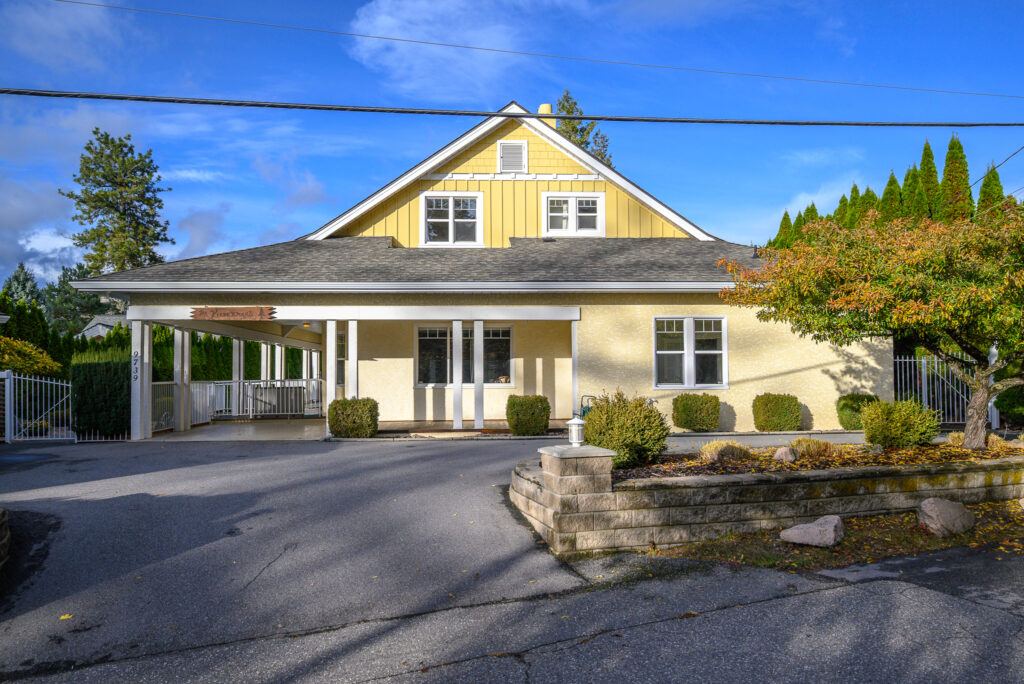
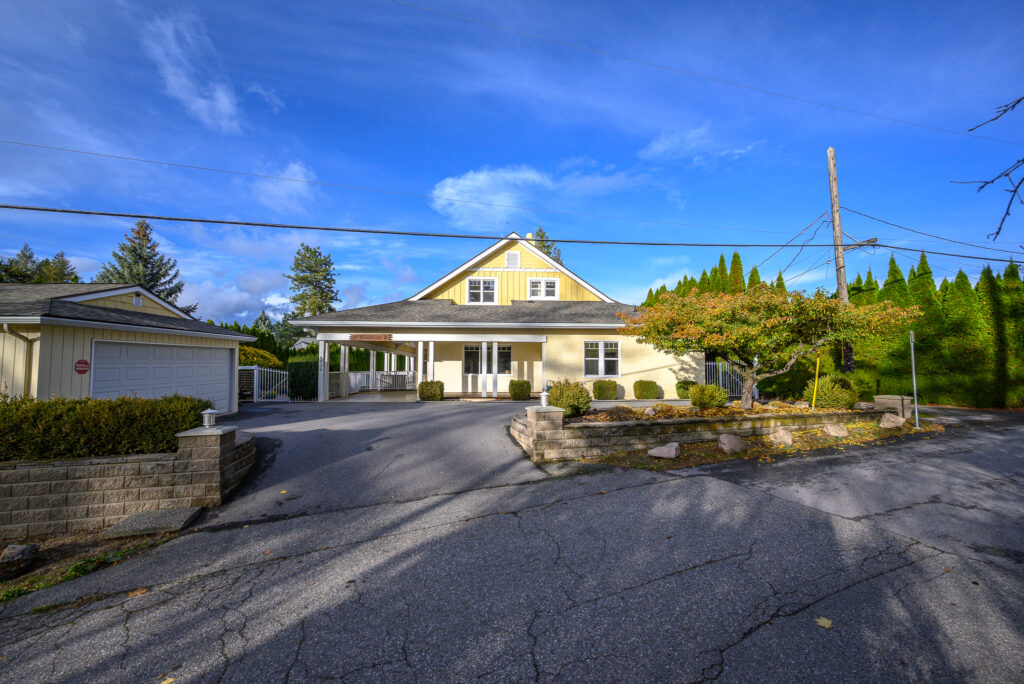
• Drive thru driveway with detached double garage with built in storage, 220 wiring and keyless entry.
THE HOME
• Built in 1908, this incredibly solid home retains its timeless, classic elegance while showing off a new décor and vibe inside. The 1 ½ story style with part basement offers super division of living space and elegant entertaining!
• Classic, wrap-around, covered porch with original fir floors connect the approx. 2800 sq ft main level to the grounds and beach
• Stucco and wood exterior, asphalt shingle roof
• Gas-fired Hot water heat with boiler (3 zones), central air conditioning, 1 wood heatilator fireplace and 1 gas fireplace
• Security system, central vacuum
• Newer windows and custom light filtering shades in main areas.
• New lighting throughout and numerous ceiling fans
• Distressed alder hardwood, tile, carpet and commercial grade vinyl plank flooring
• Appliances include stainless fridge, electric range, built-in oven, microwave and new dishwasher
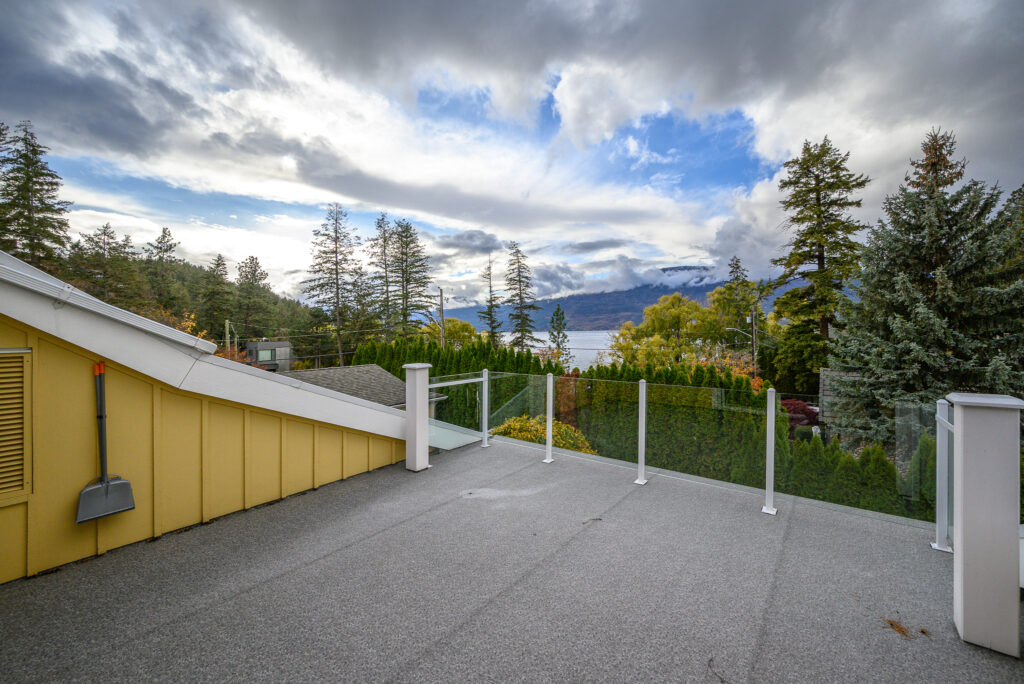
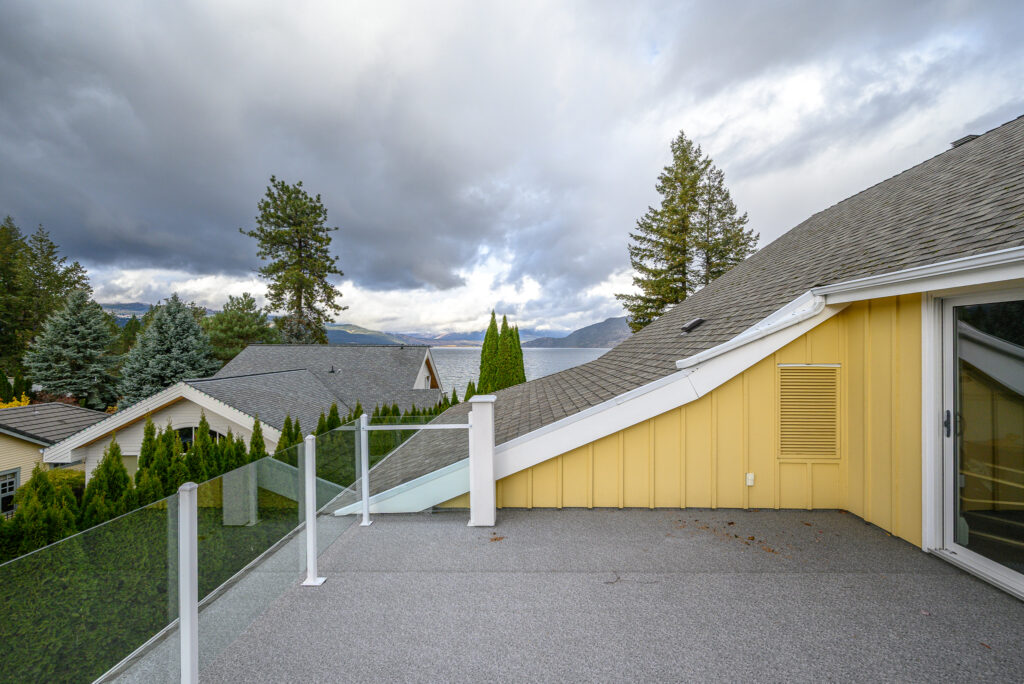
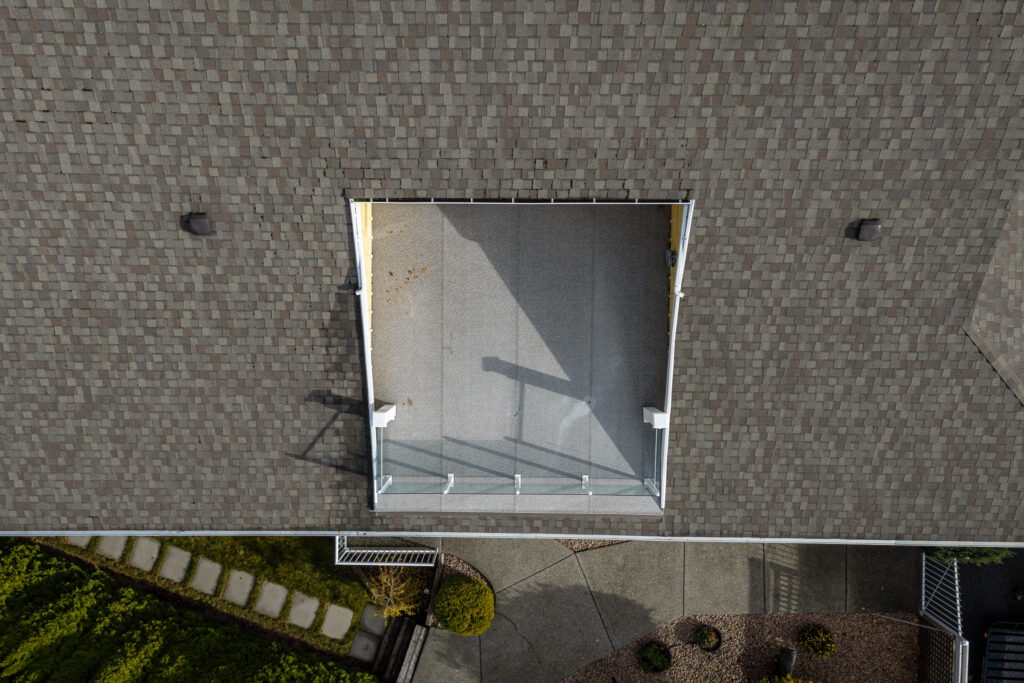
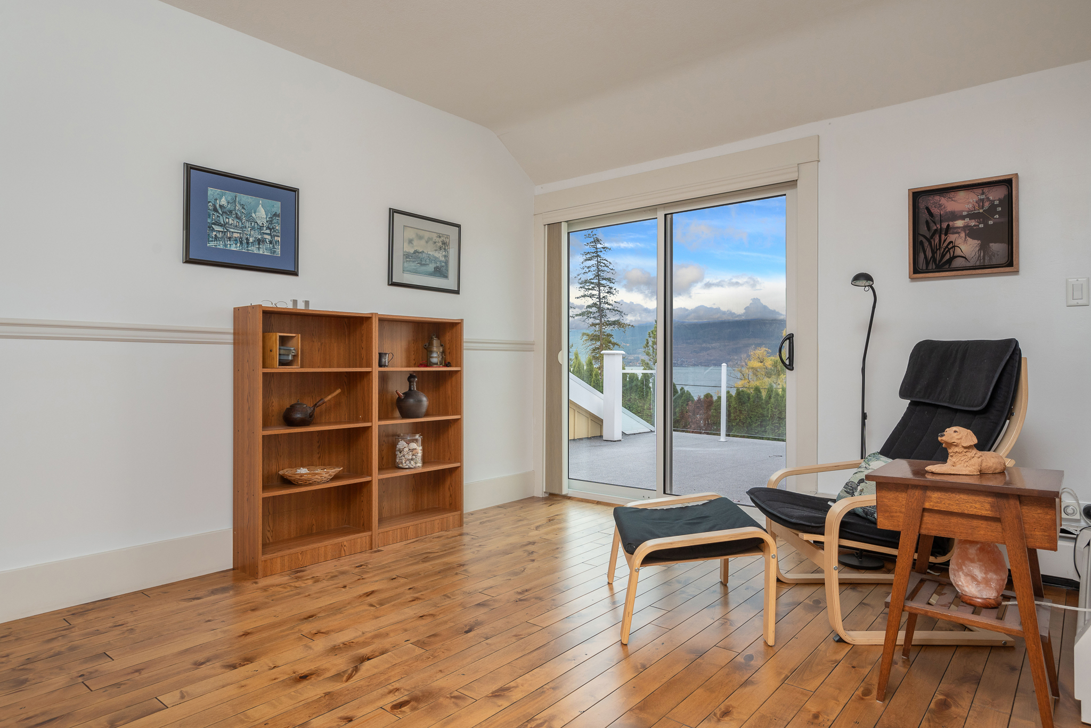
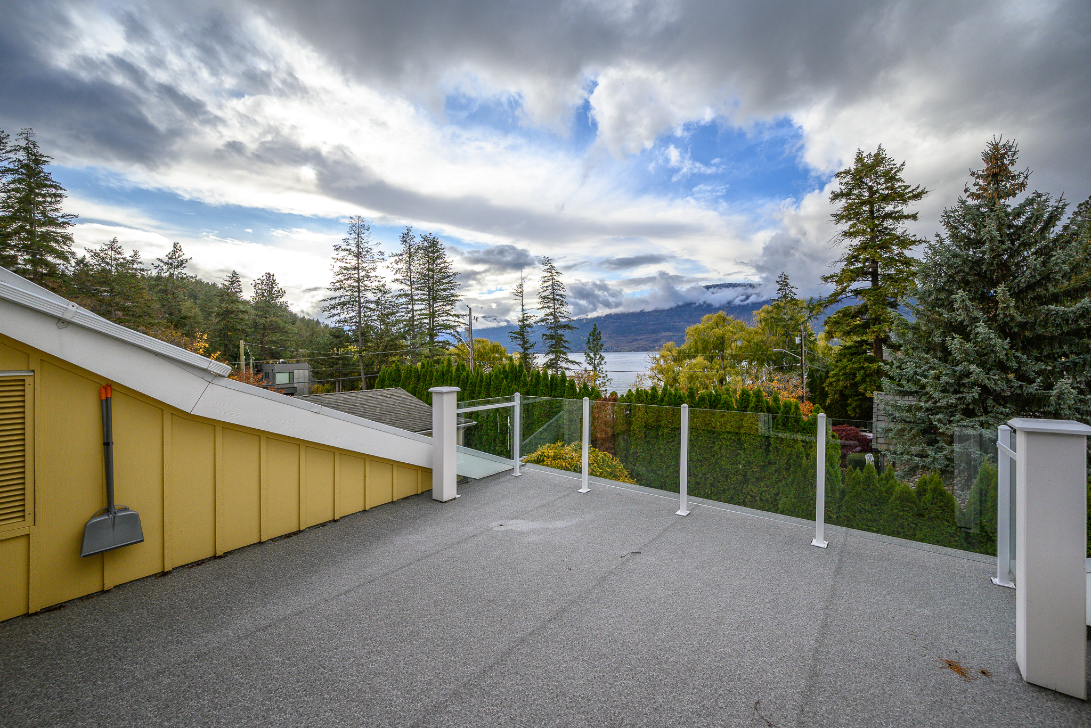
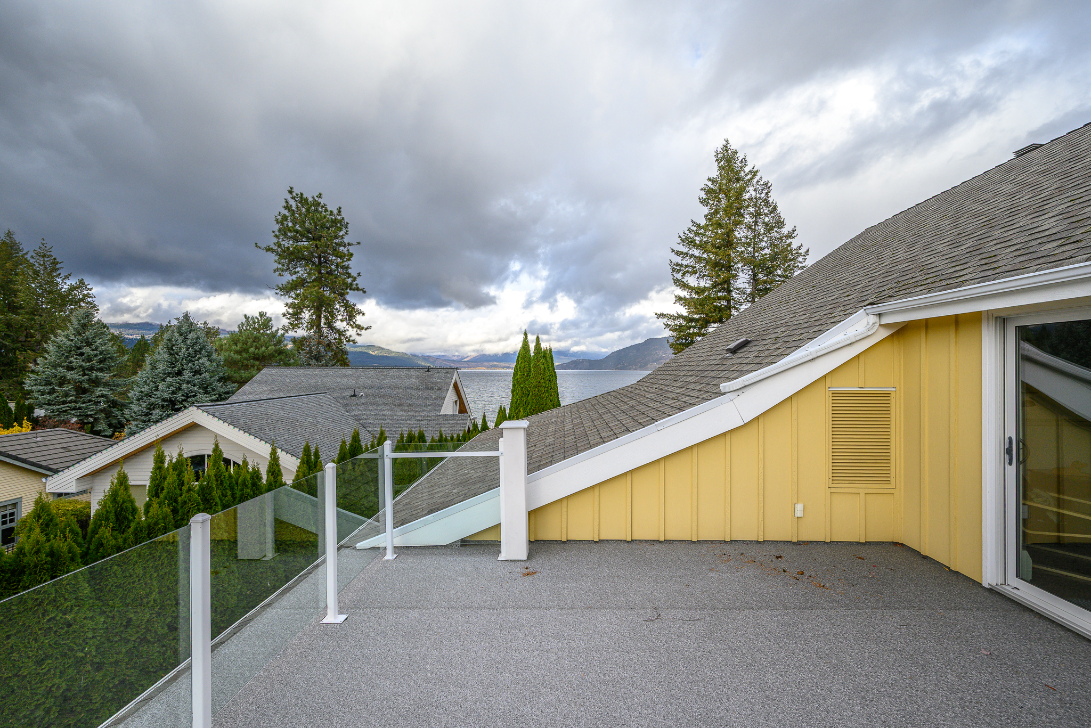
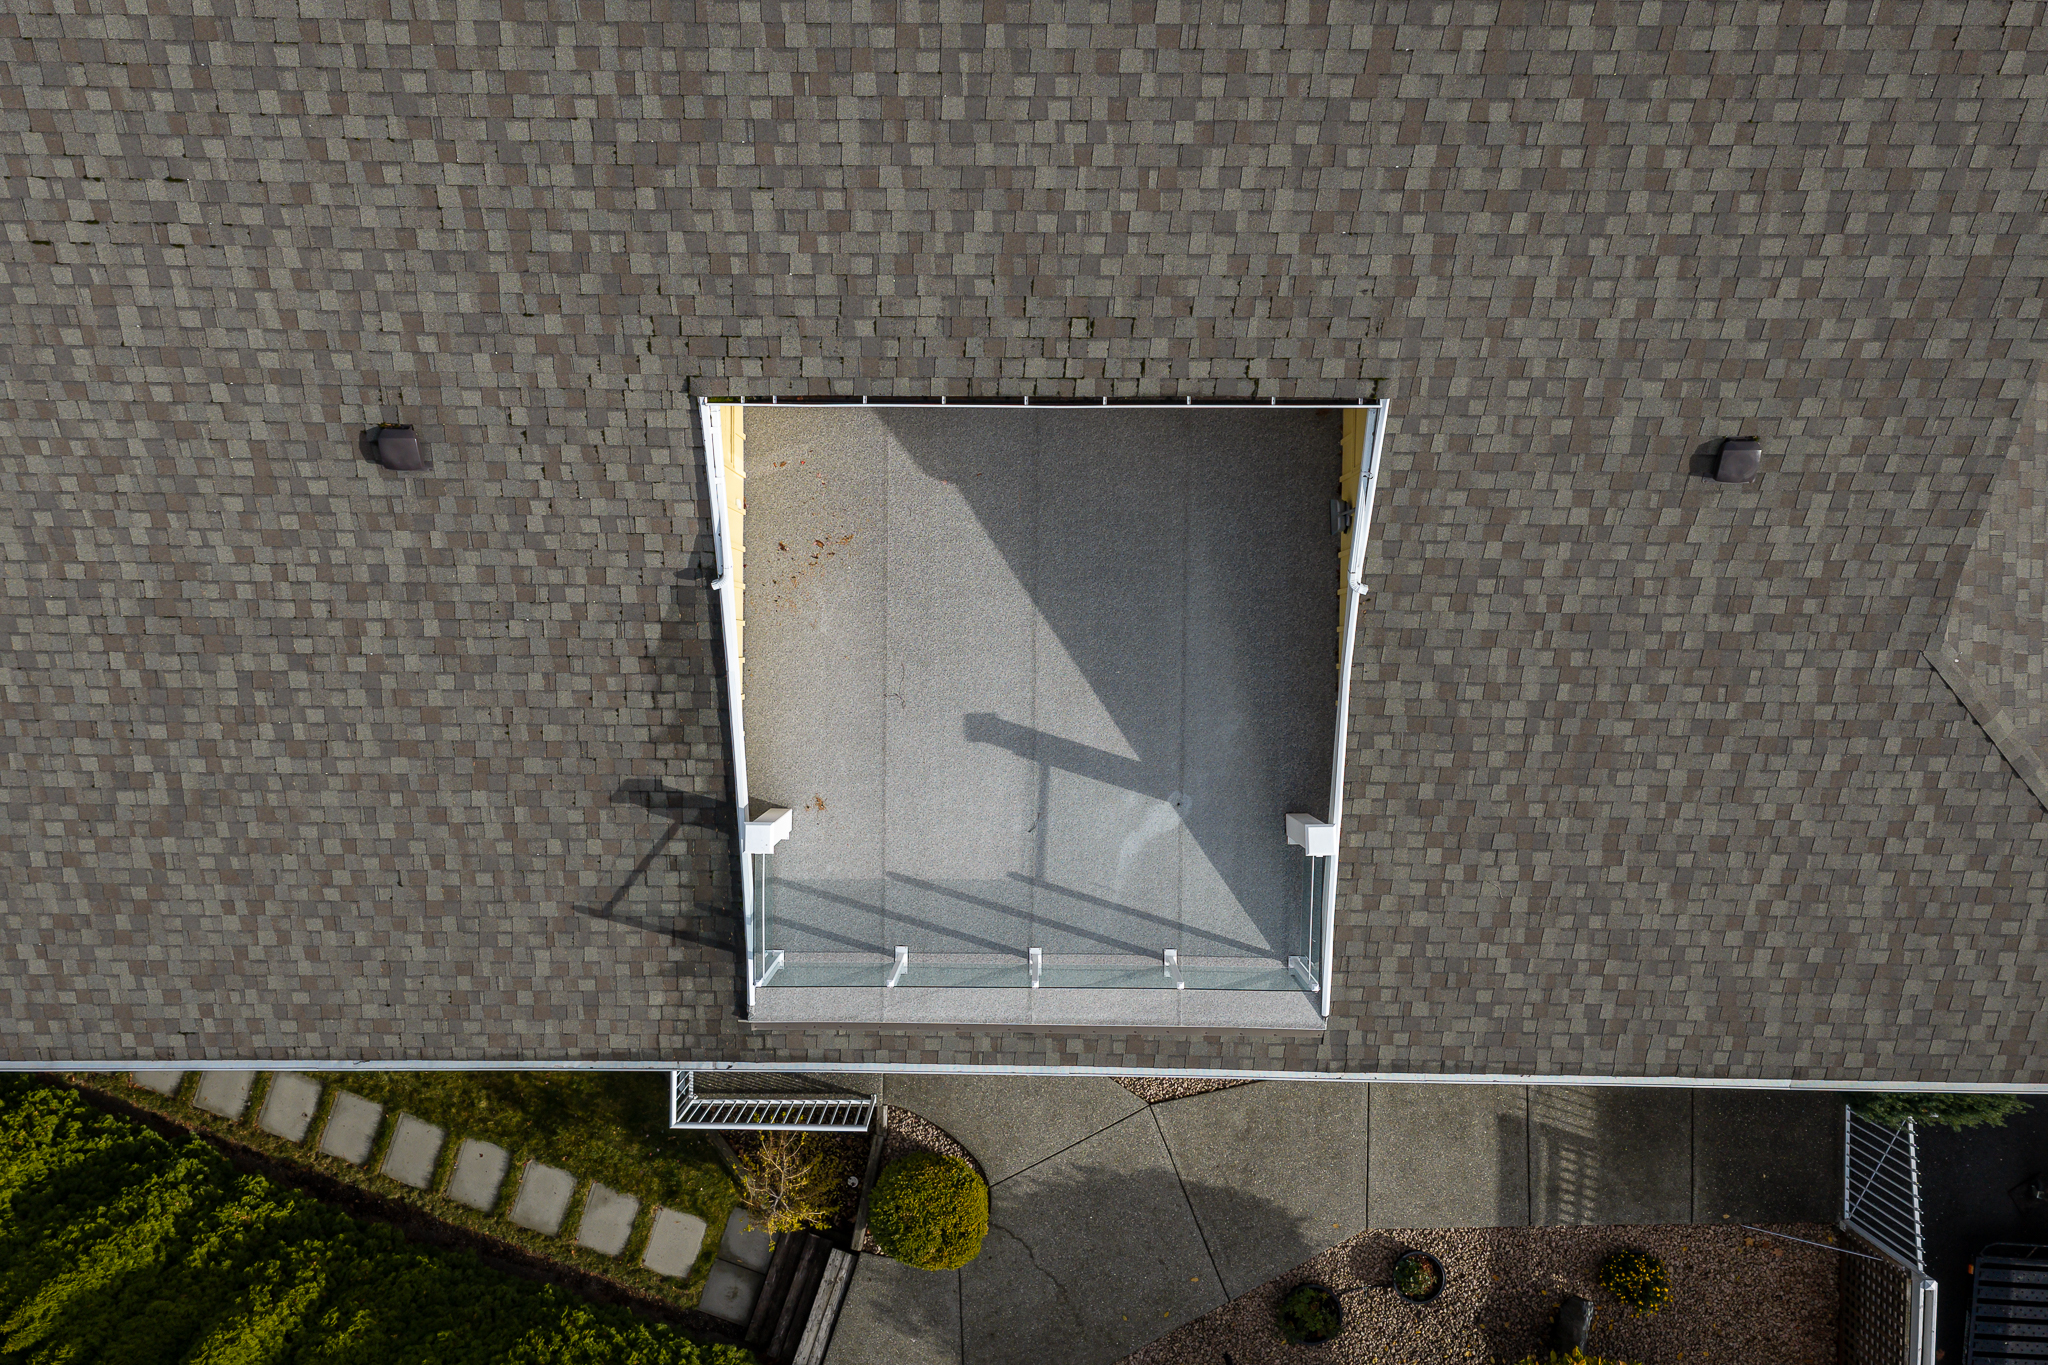
• Upper-level deck with South Bay views – perfect for private sun enjoyment!
MAIN LEVEL
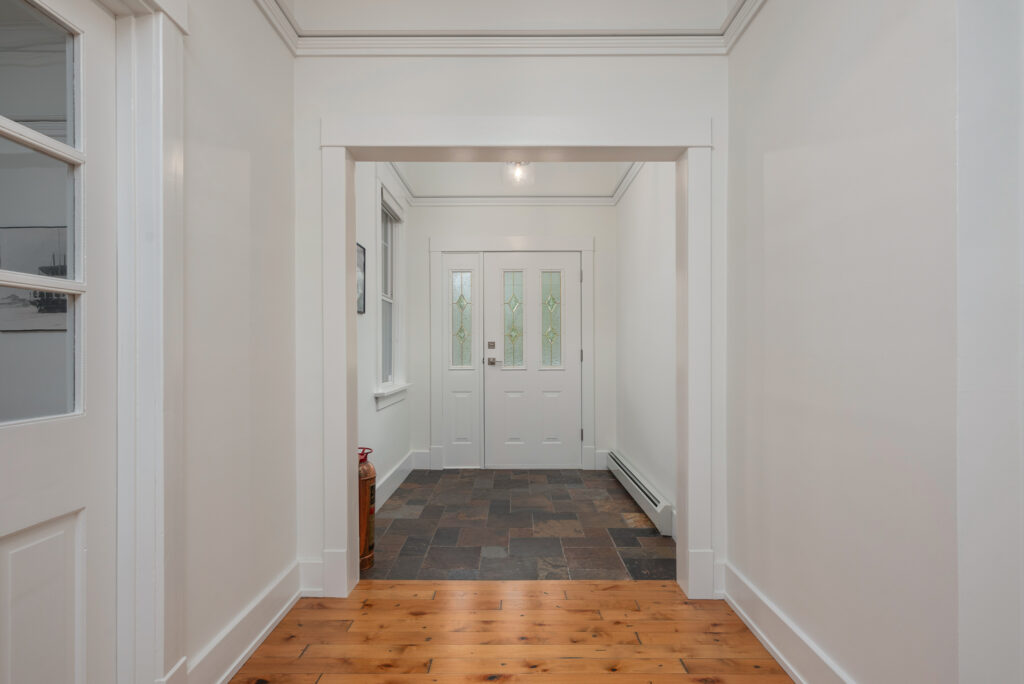
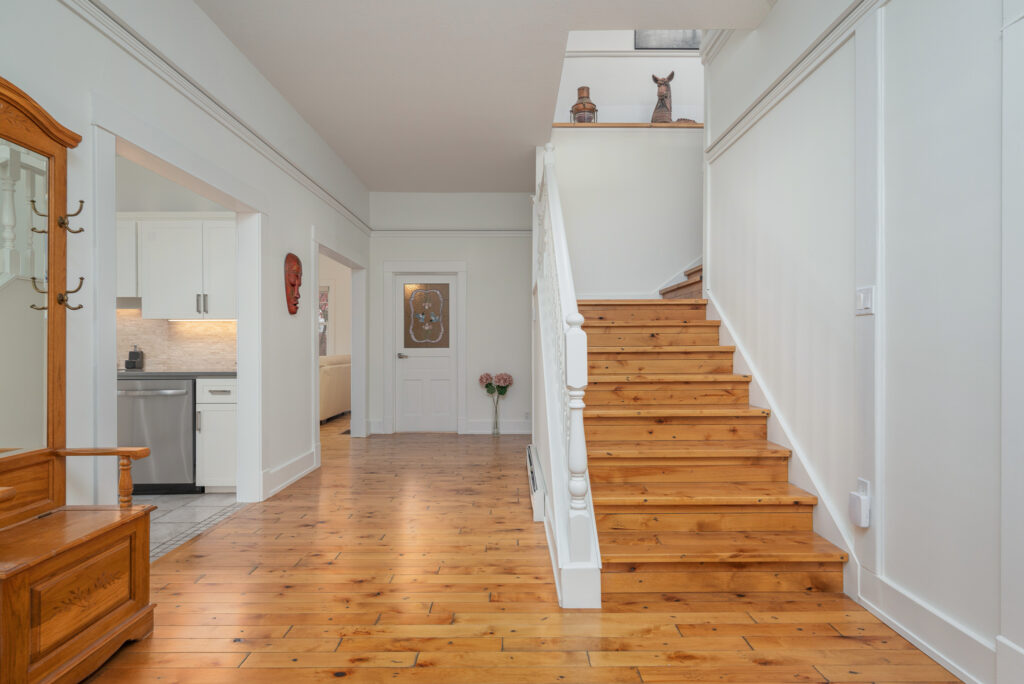
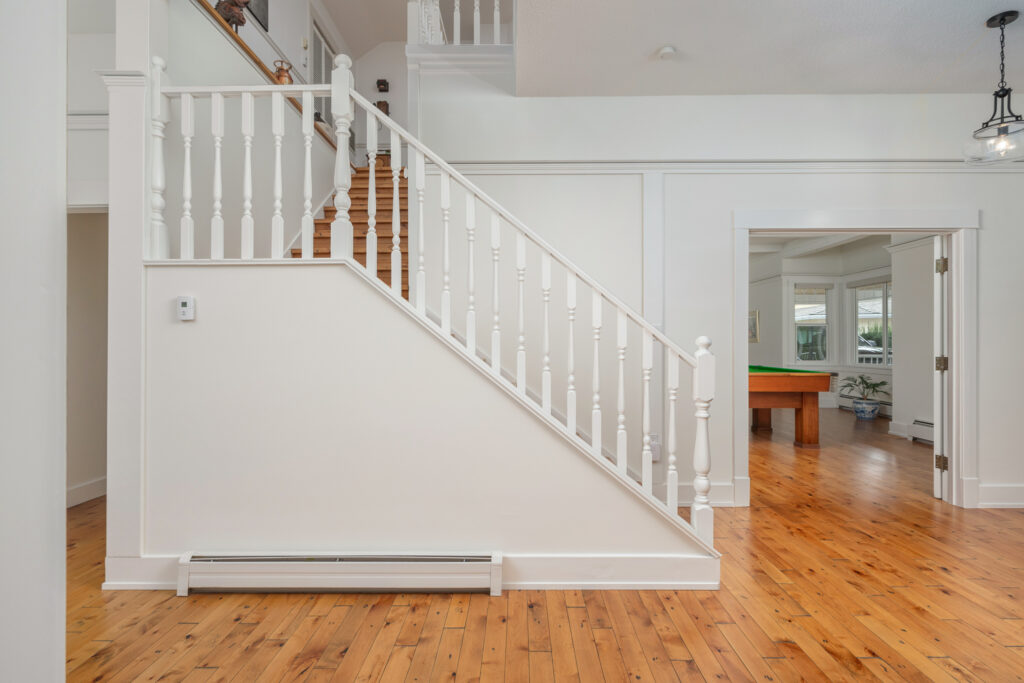
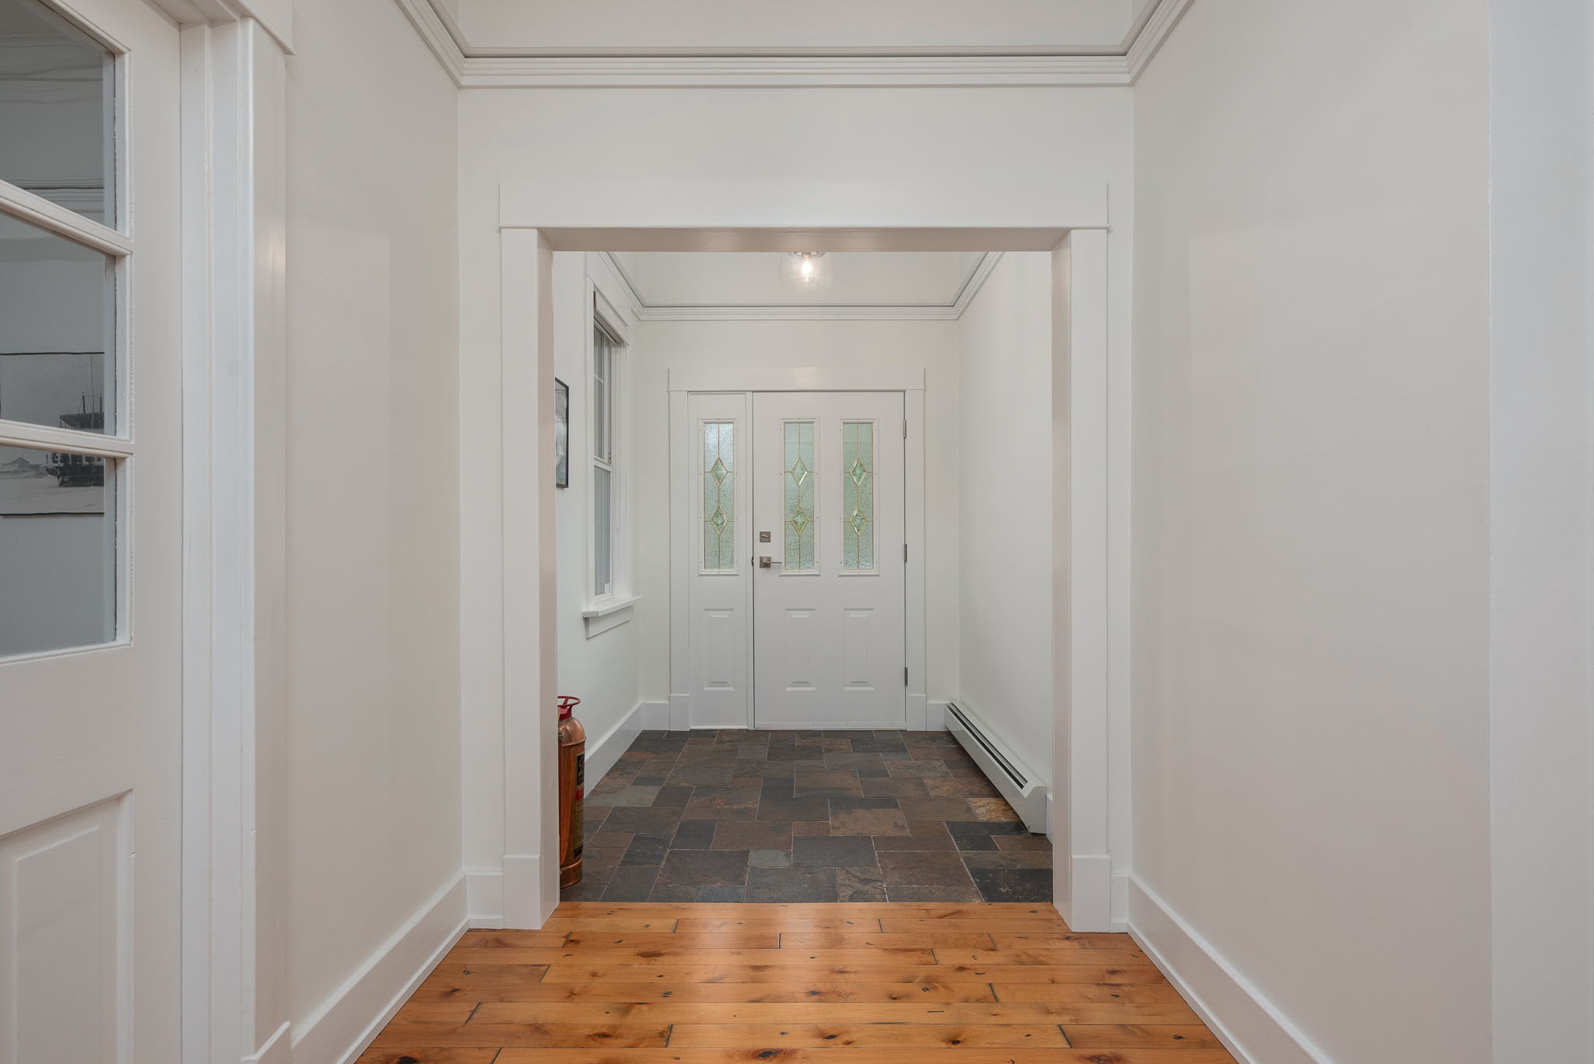
• From the porch entry, step into the slate tiled foyer and the grand hallway! This main level offers lofty 10ft gabled ceilings now complimented by new, soft hued paint
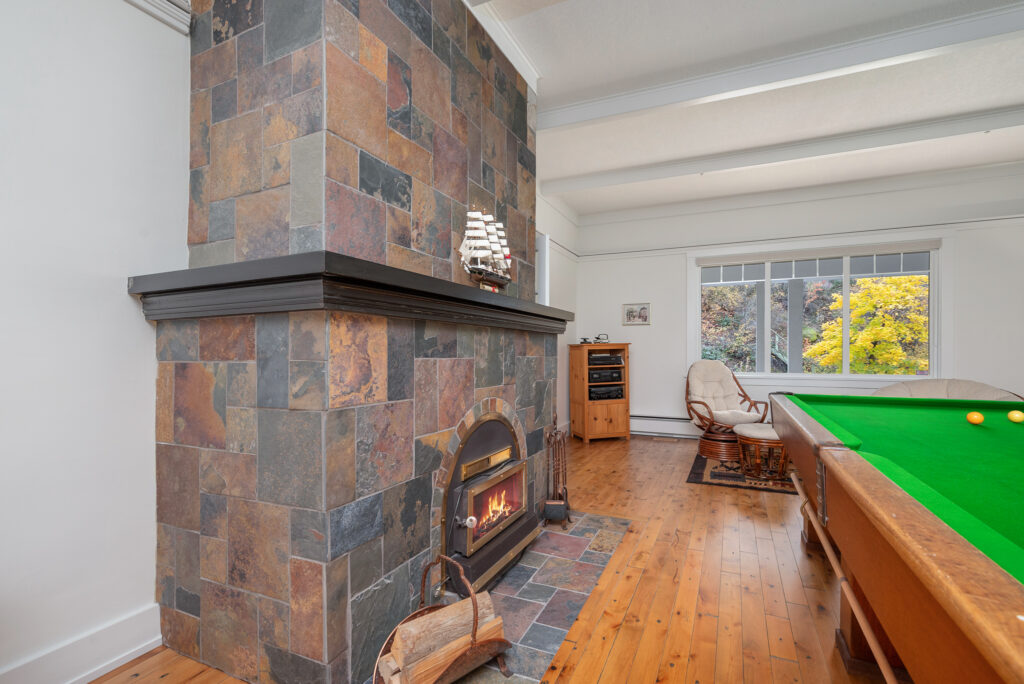
• Double French doors open to huge family/entertainment room with floor-to-ceiling slate tile wood burning fireplace and slate pool table ready to enjoy!
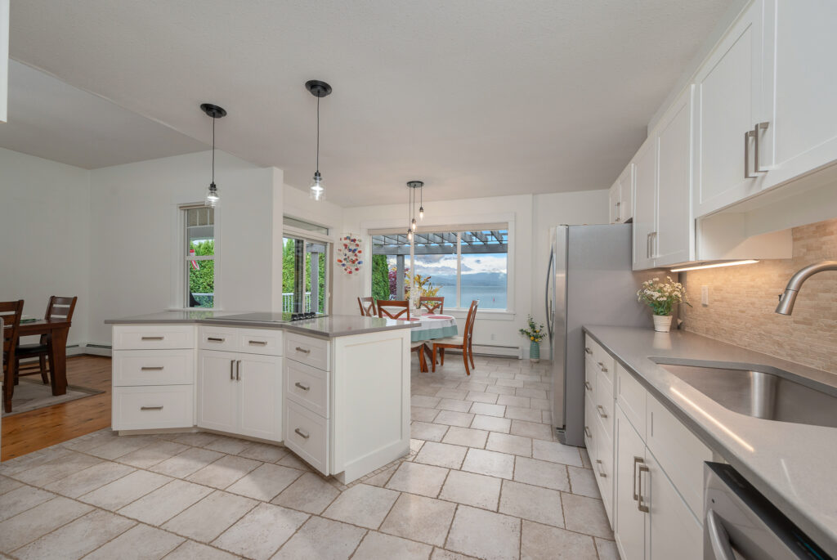
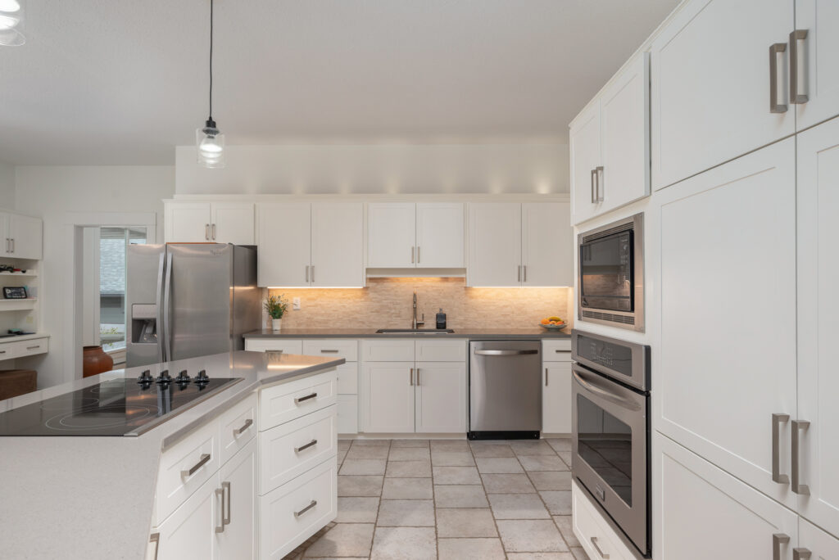
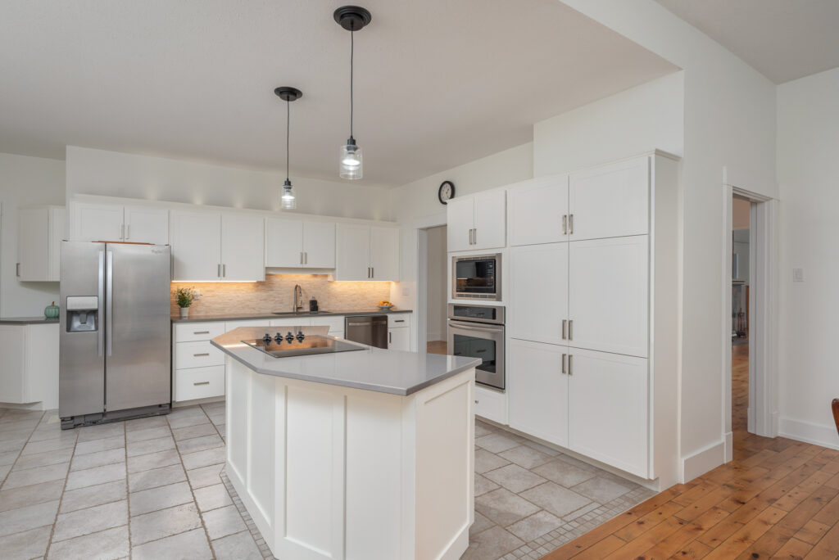
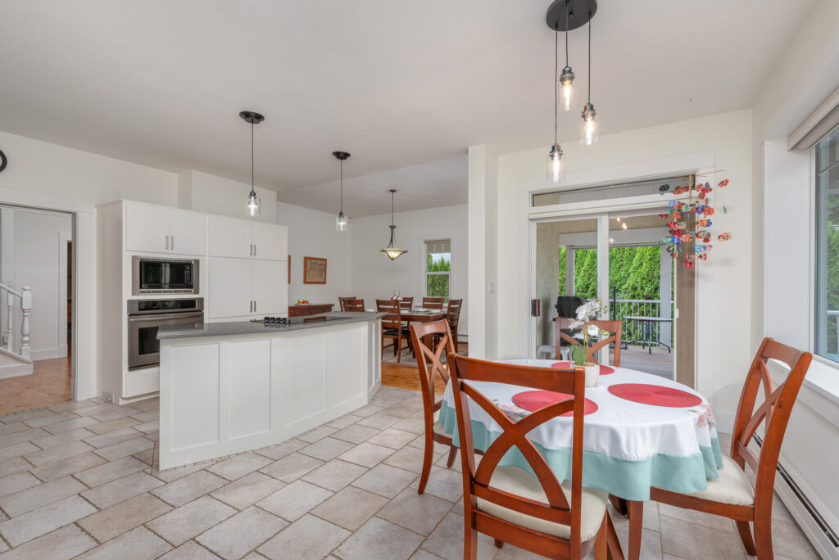
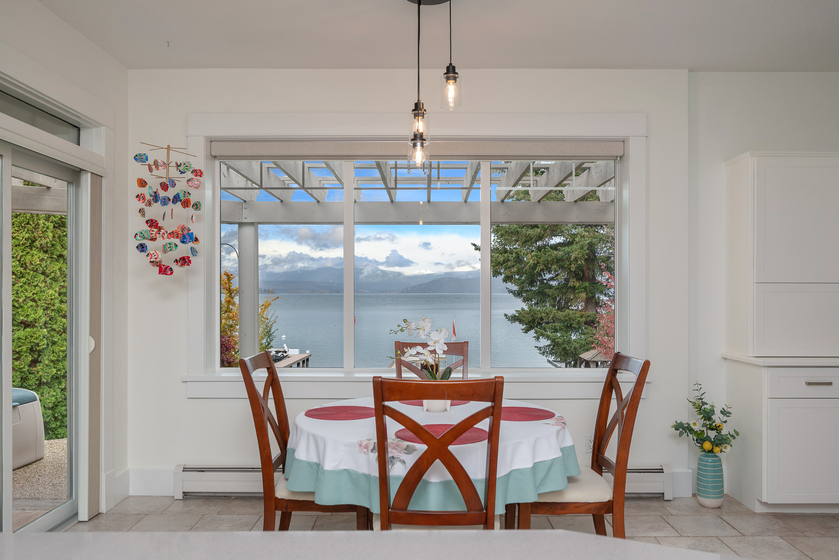
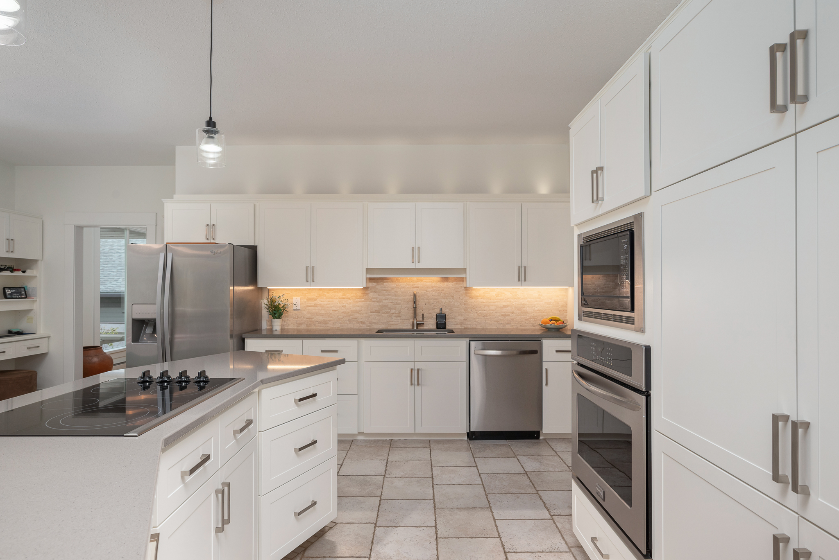
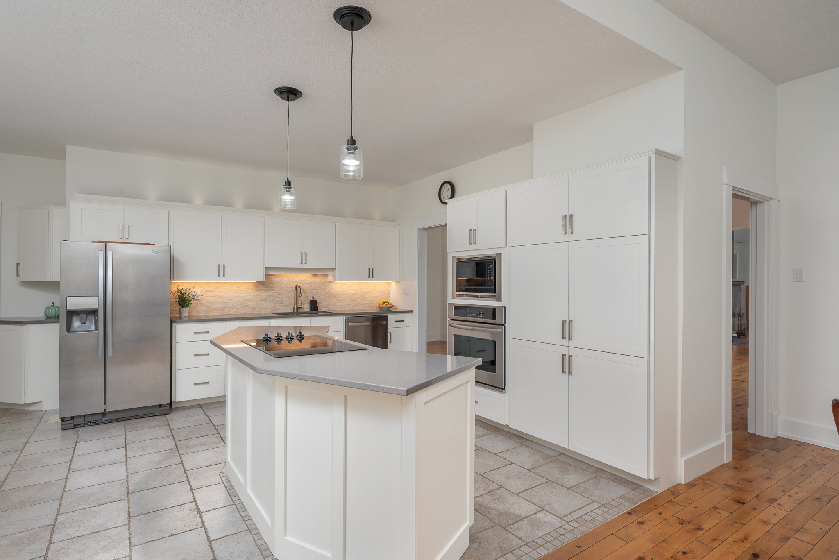
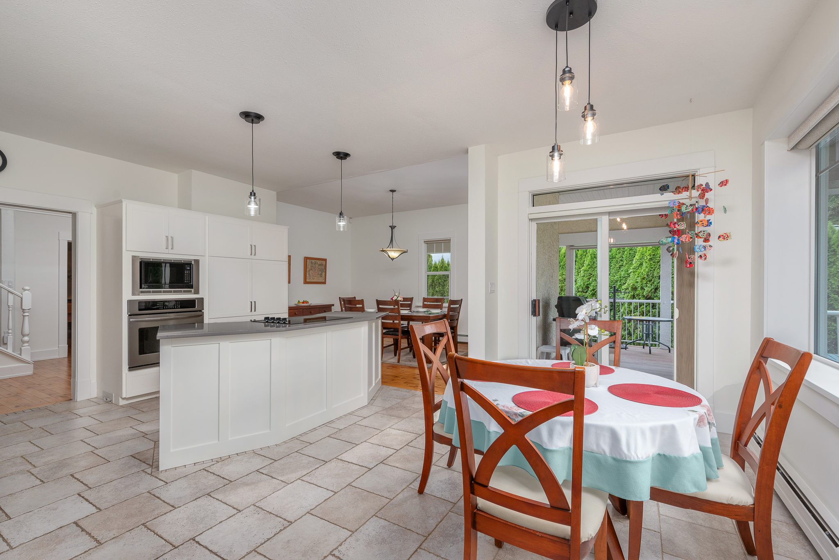
• Completely refreshed kitchen with white cabinets loaded with convenient pull outs, quartz counters, undermount sink, under cabinet lighting, tiled back splash, stainless appliances including new dishwasher and microwave. Guests can take in the fabulous lakeview while they linger around the center island!
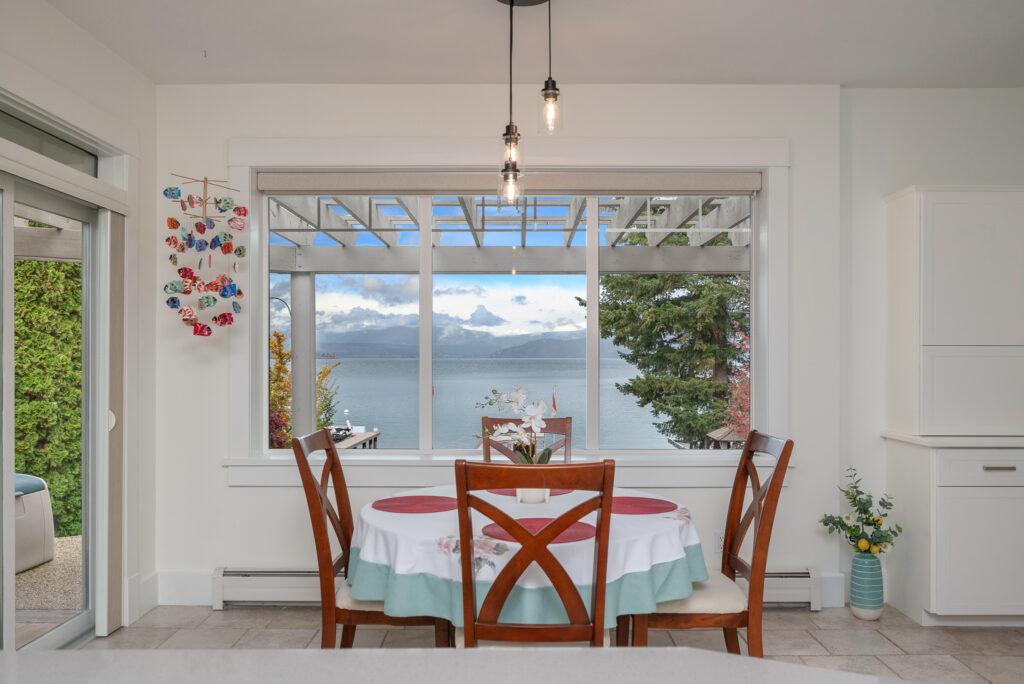
• The casual dining area offers full lakeview and built in buffet station and sliding doors to the porch and patio areas!
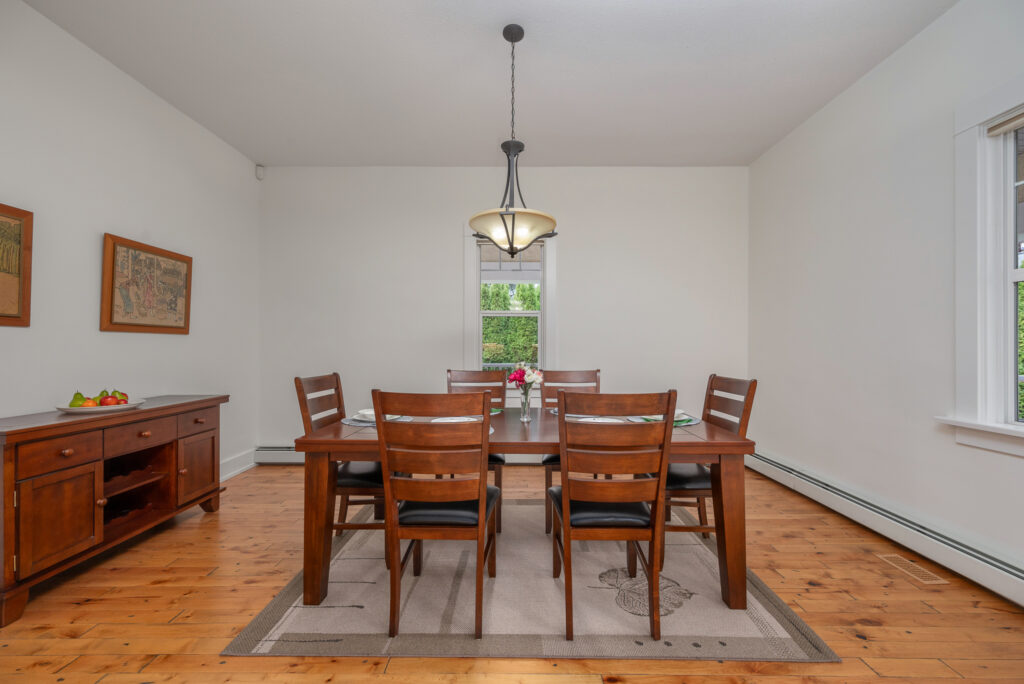
• Spacious dining room welcomes large gatherings!
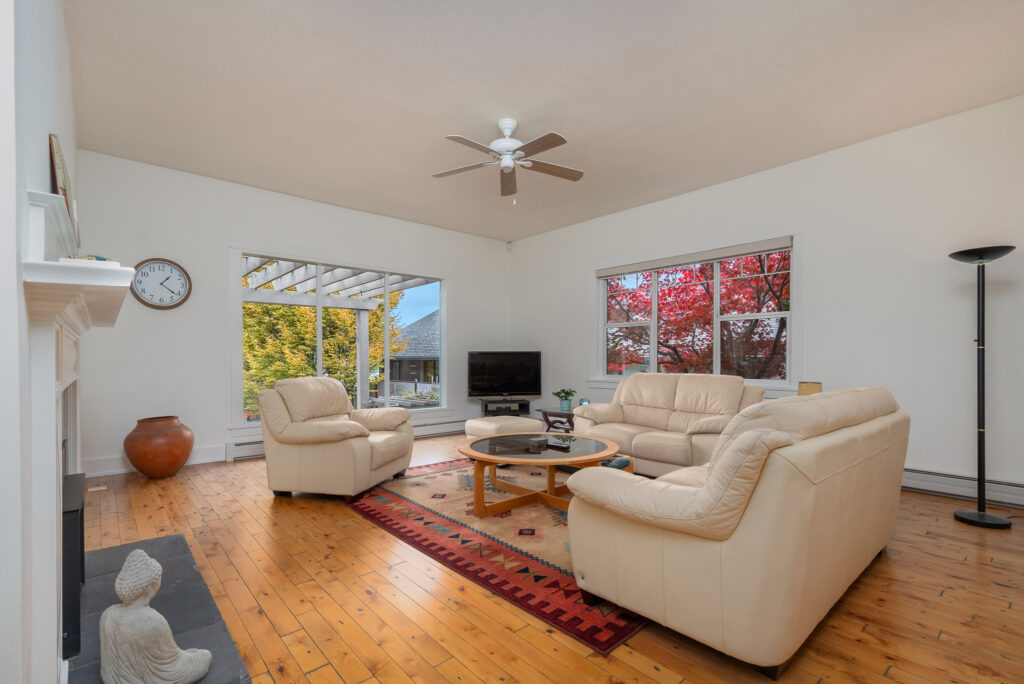
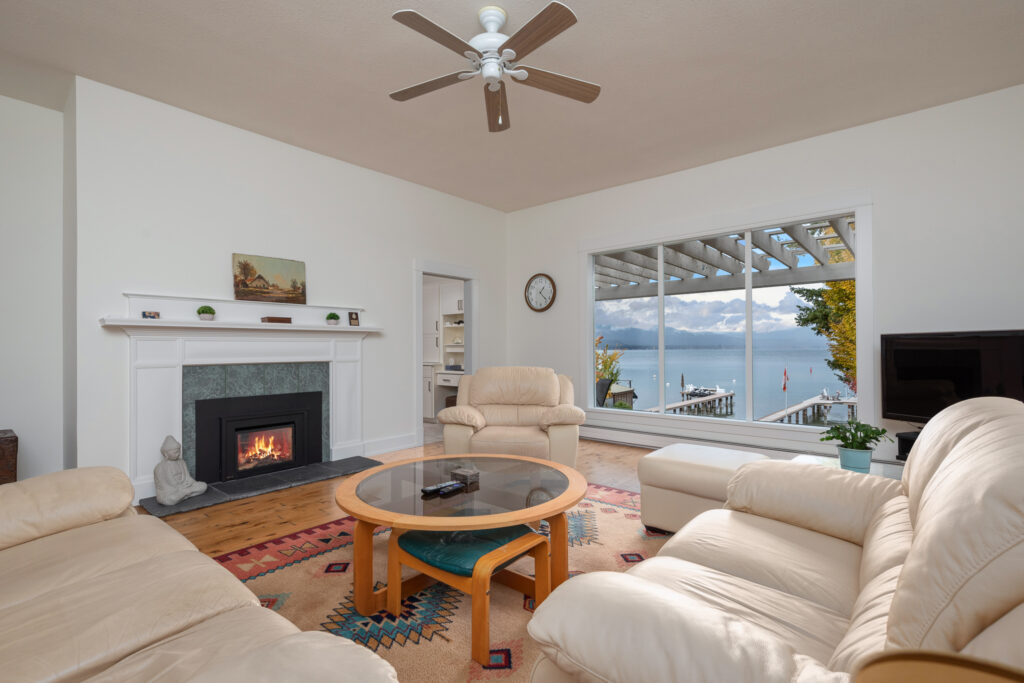
• Living room offers a slightly formal vibe with picture windows to bring in the lakeview and cozy gas fireplace
• Casual family area with separate entrance to the side yard
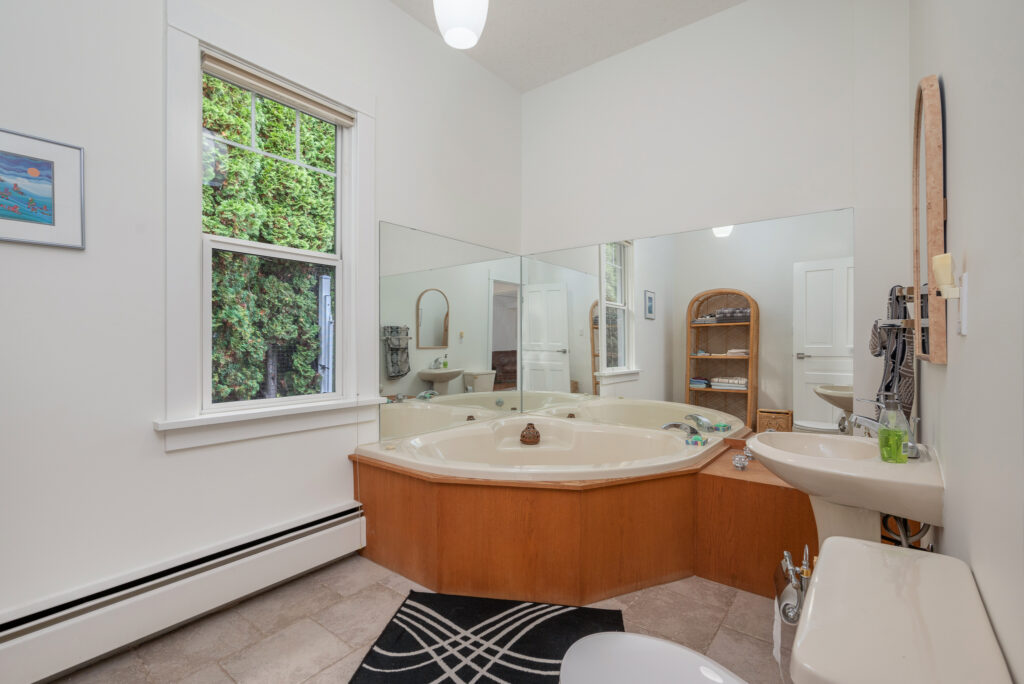
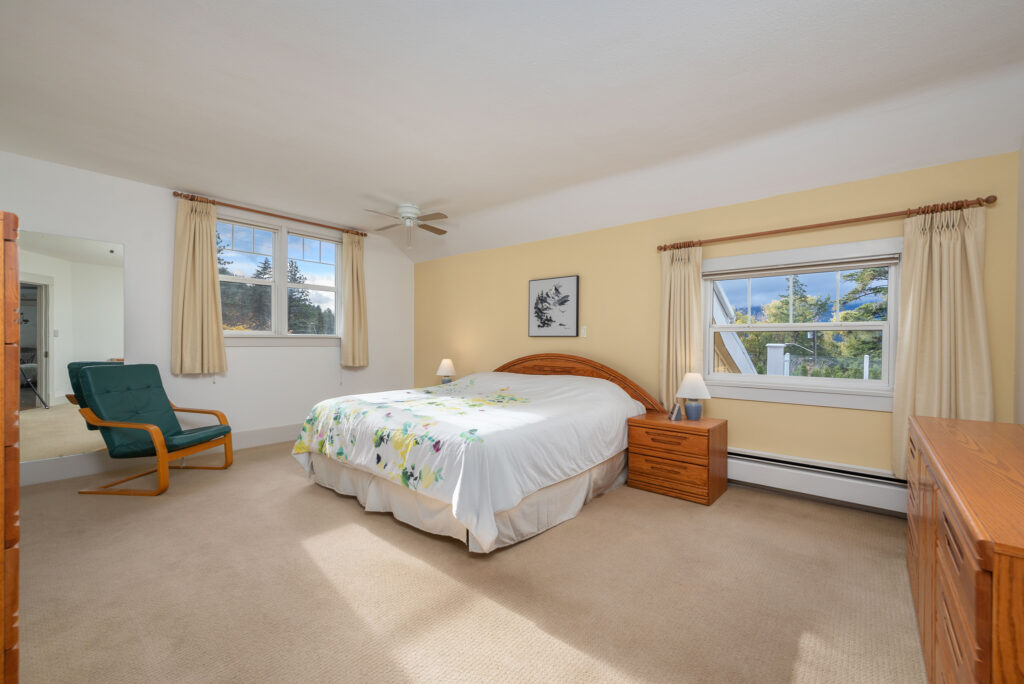
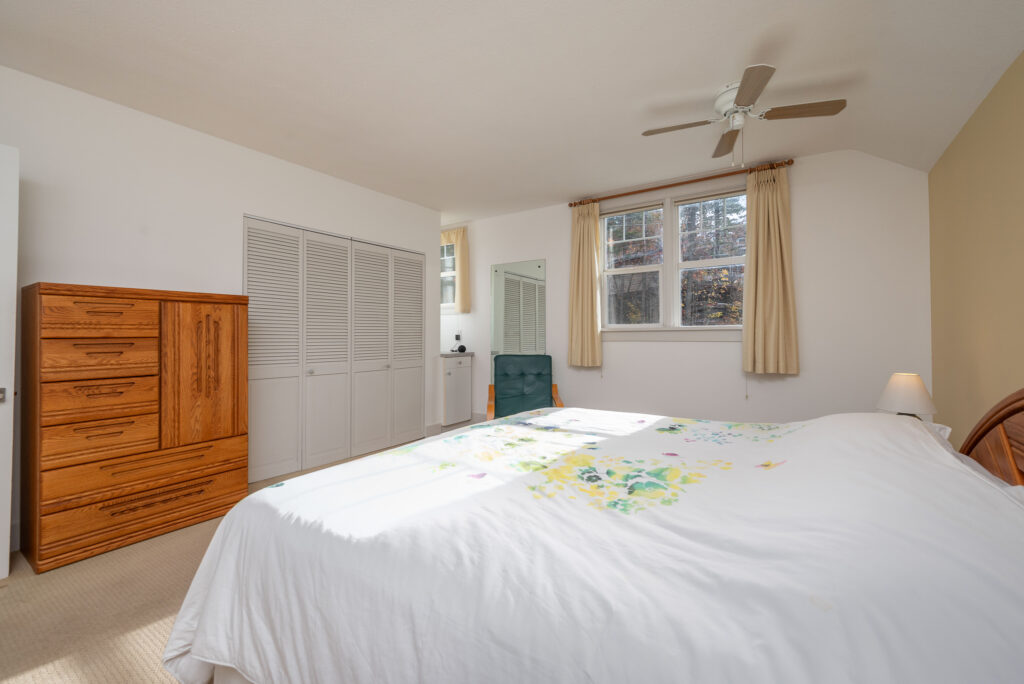
• The primary suite offers an ensuite with corner jetted soaker tub
• Second bedroom has a built-in dresser and closet
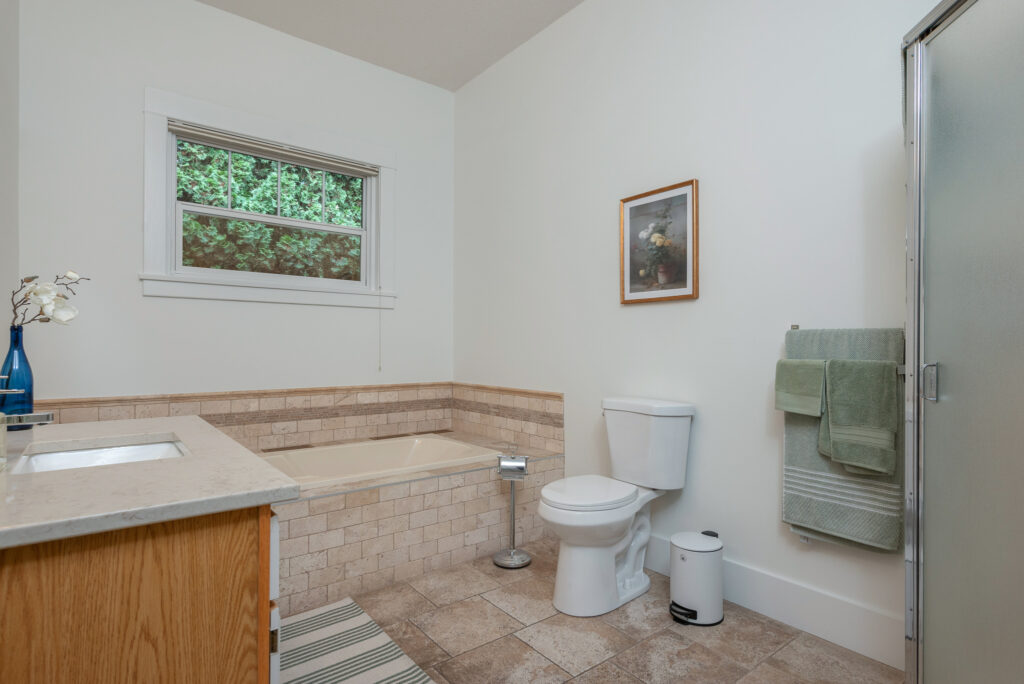
• Main Bath with soaker tub and tile surround and corner shower
The wing with primary suite, ensuite second bedroom and sitting area could readily be developed in one super primary retreat!
UPPER LEVEL
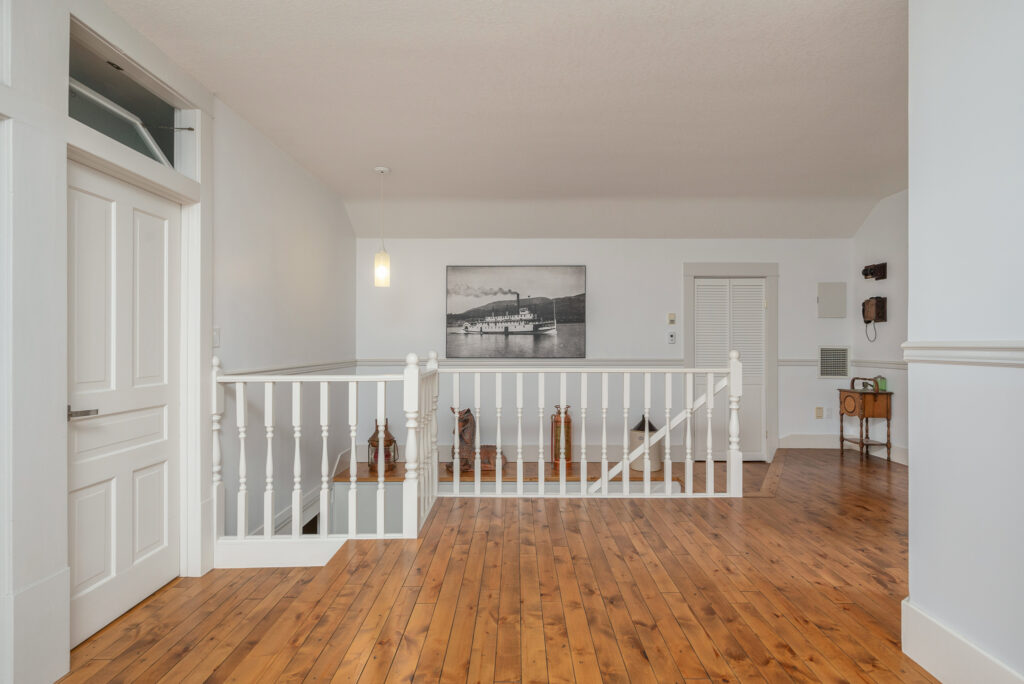
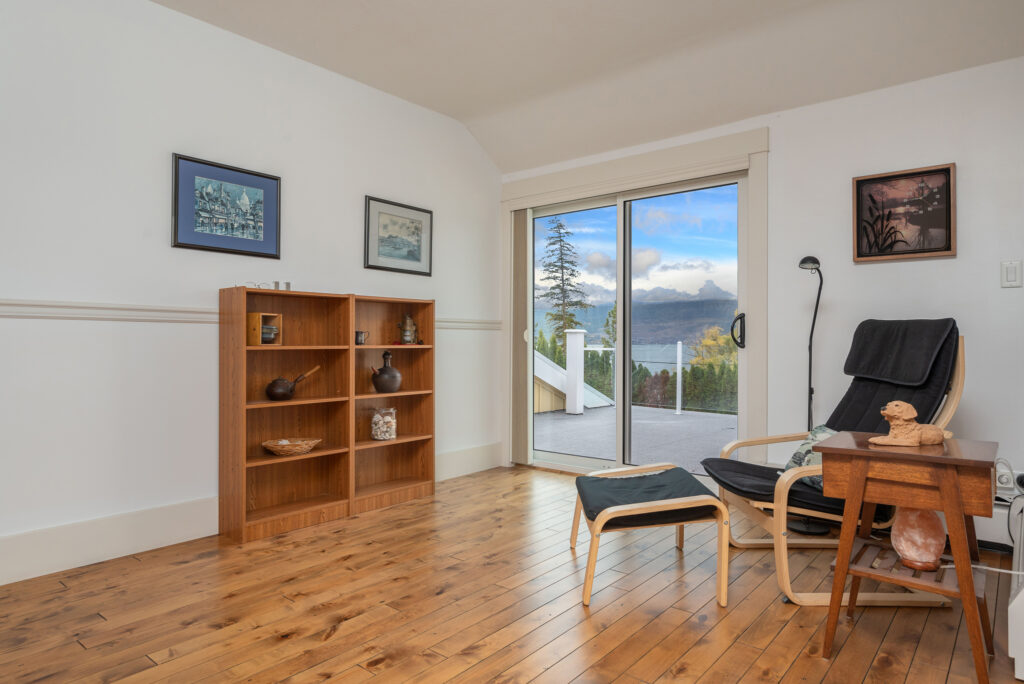
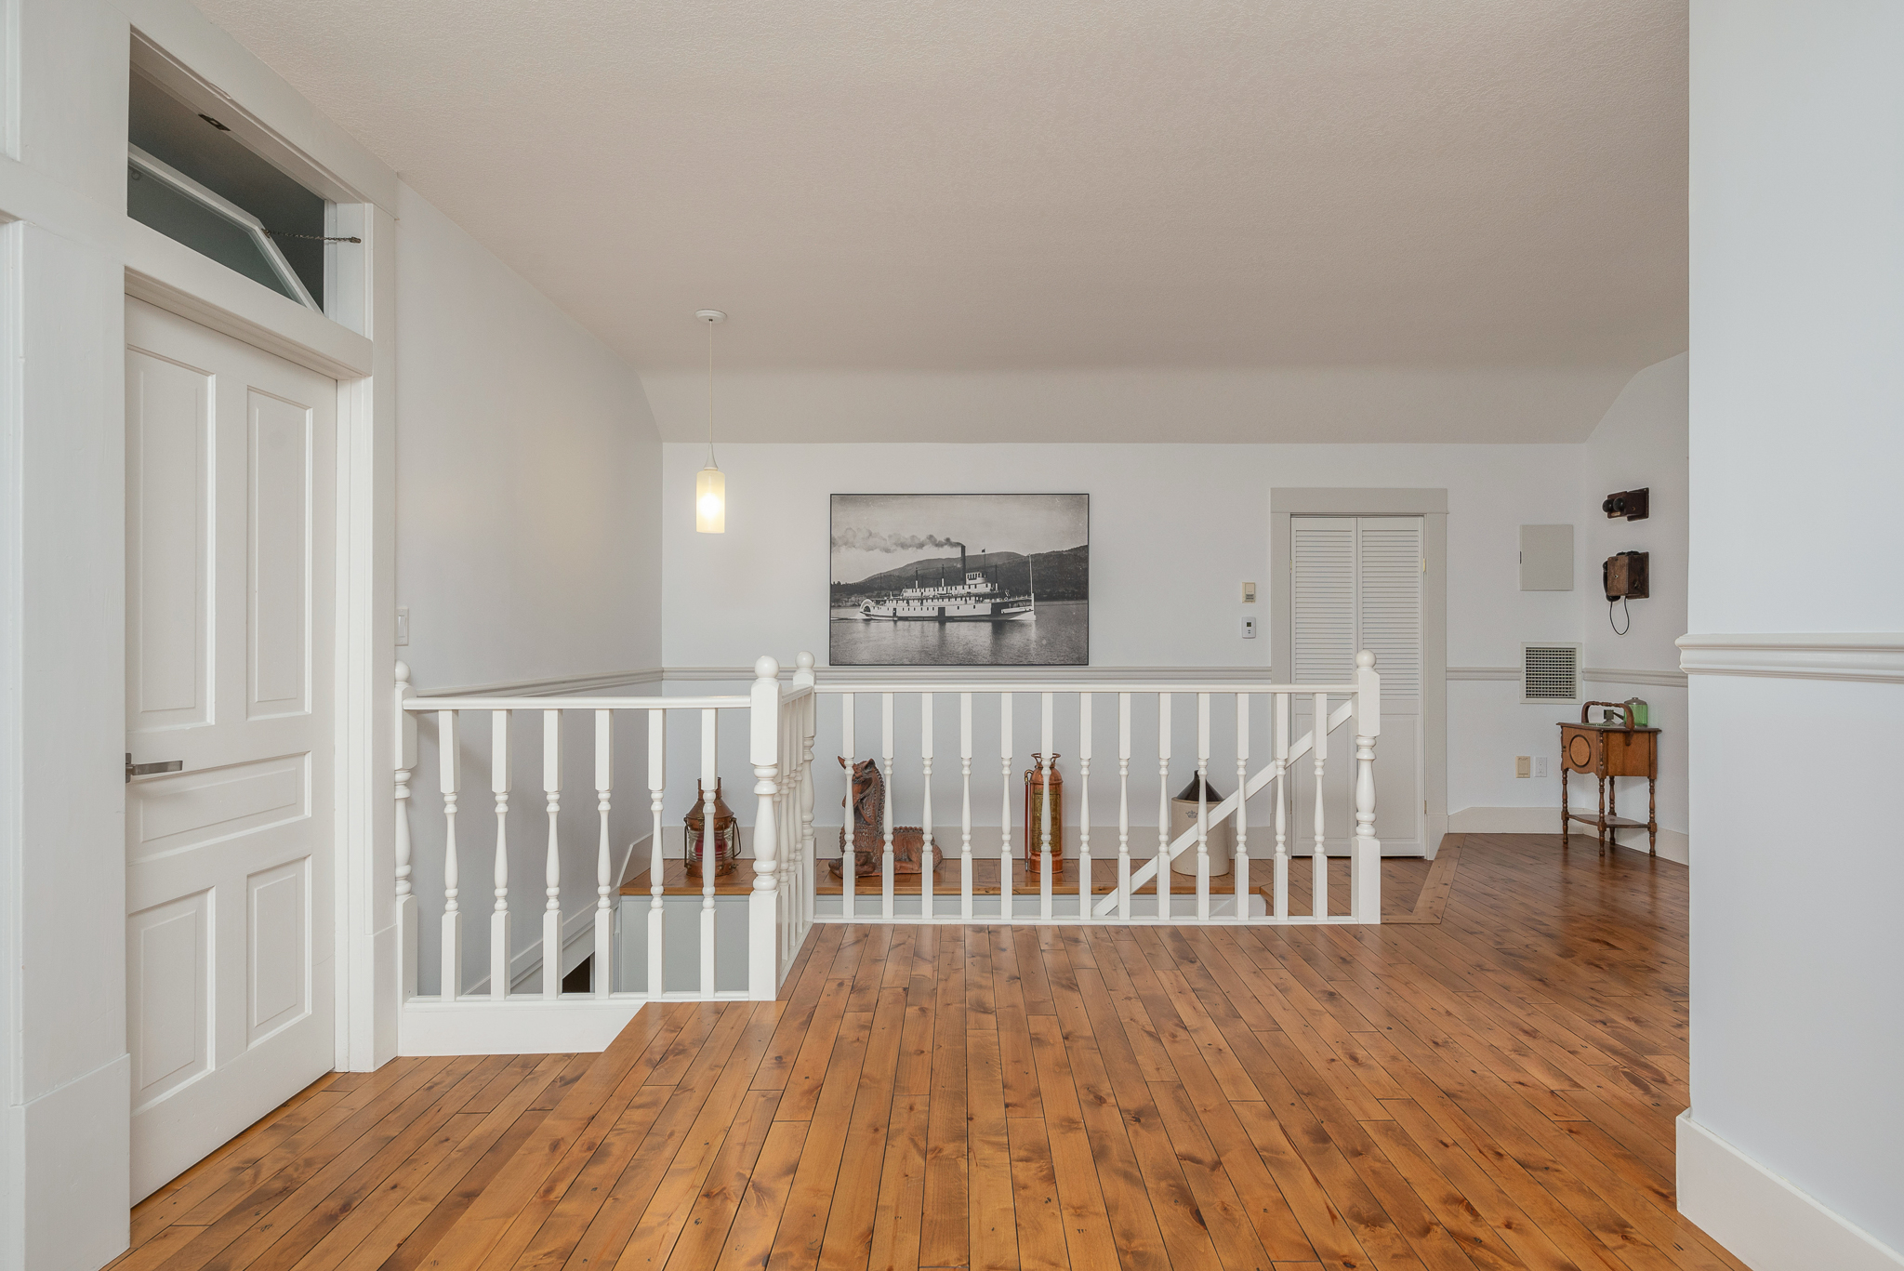
• The upper landing does double duty as comfortable sitting, TV room or study area! Sliding doors open to a very private lake view deck
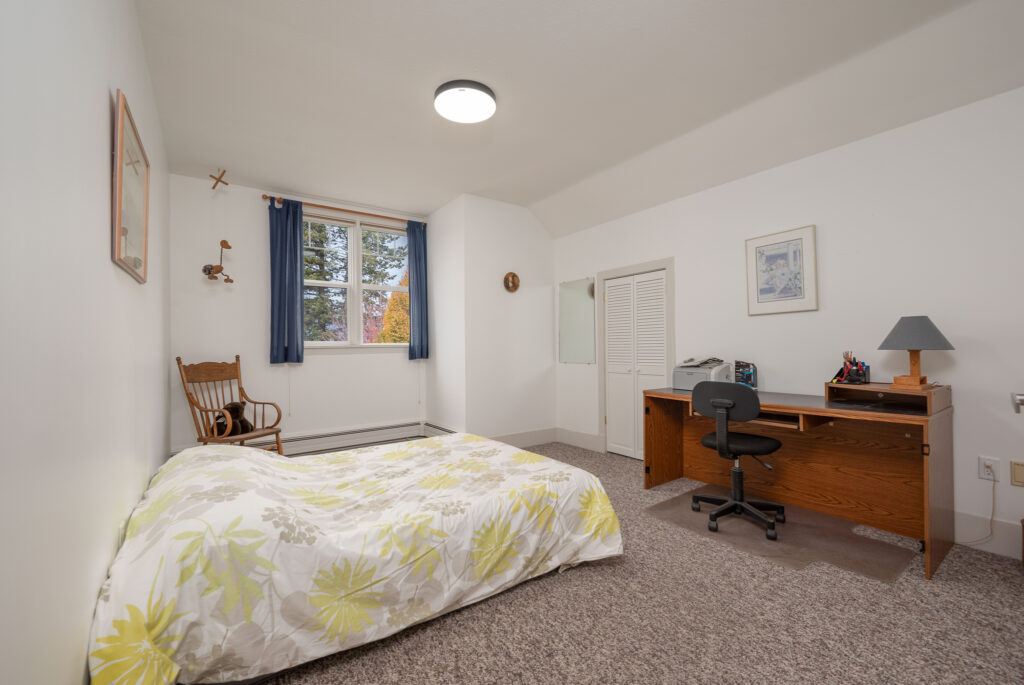
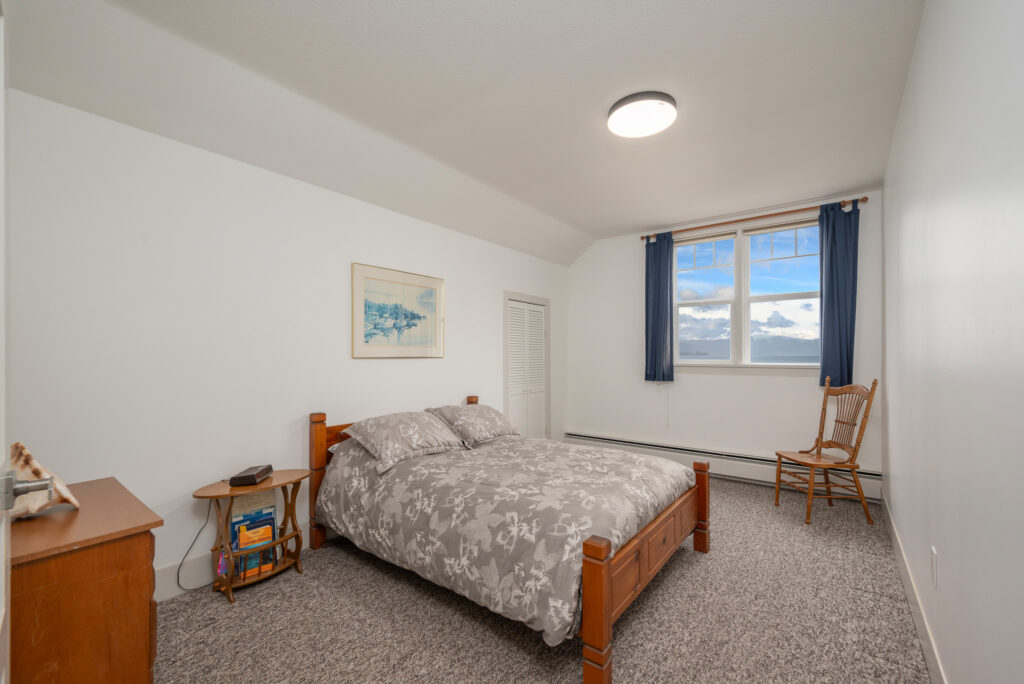
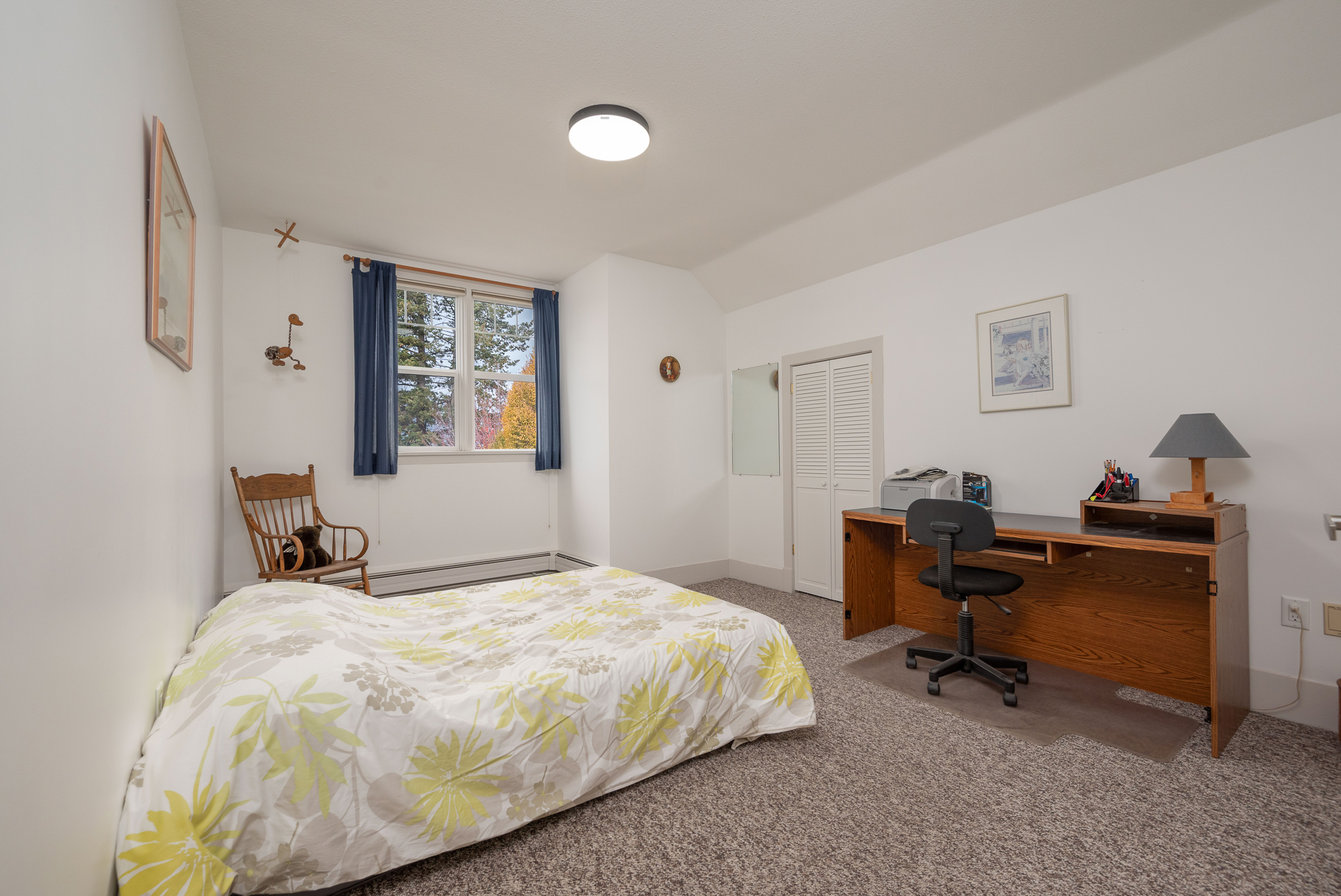
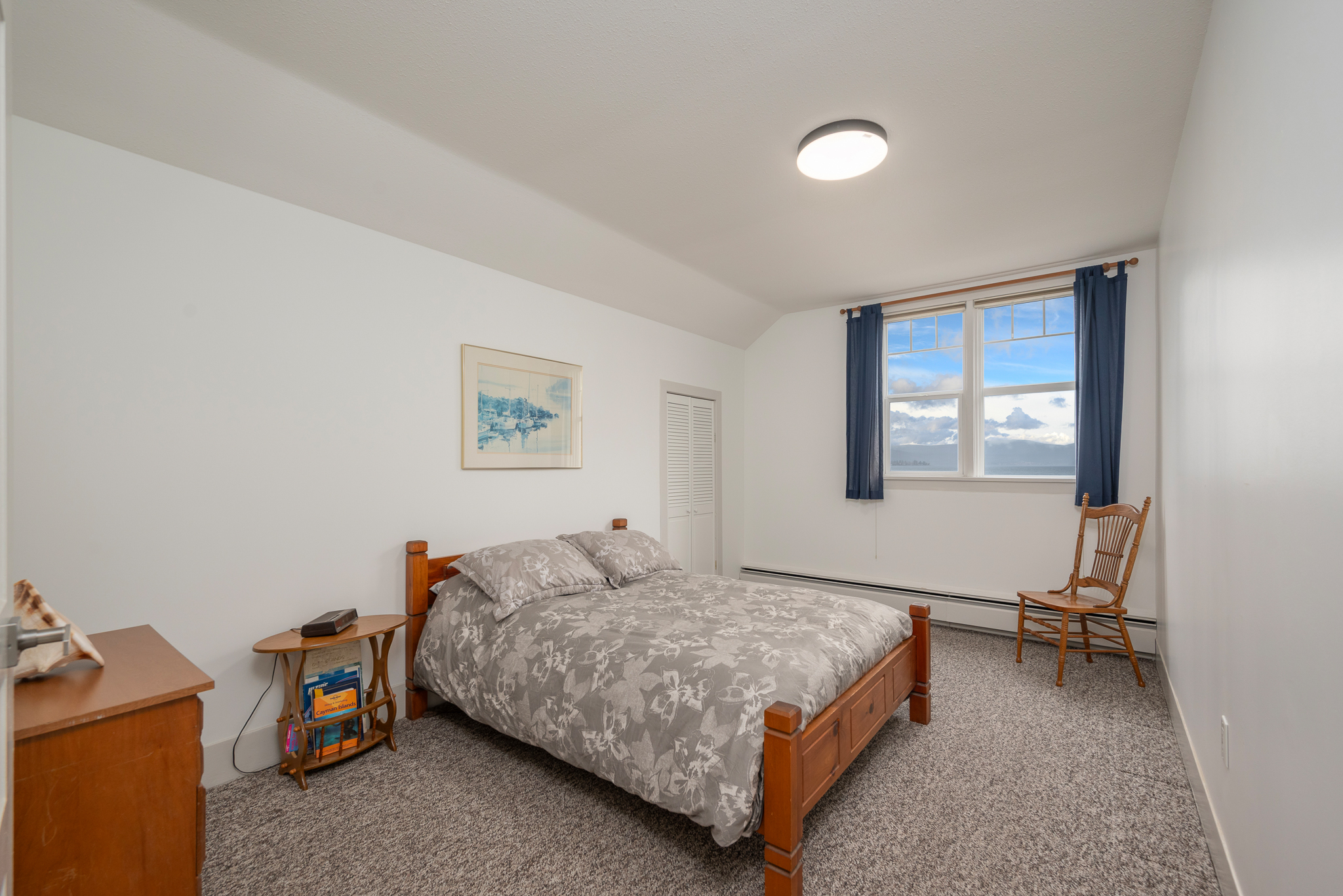
• Three spacious bedrooms open from the landing
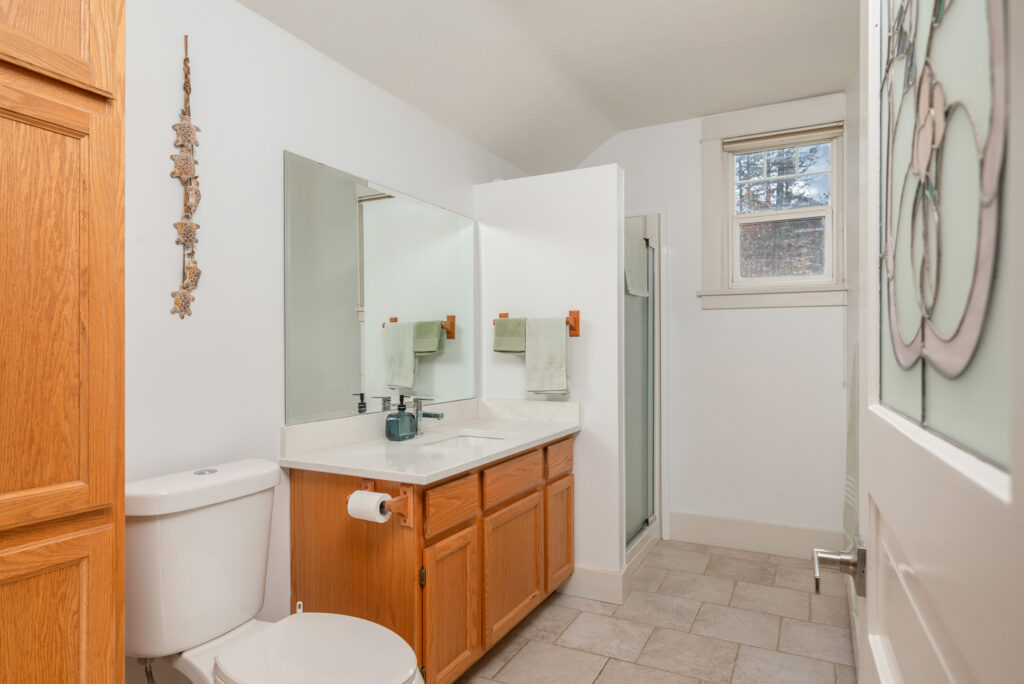
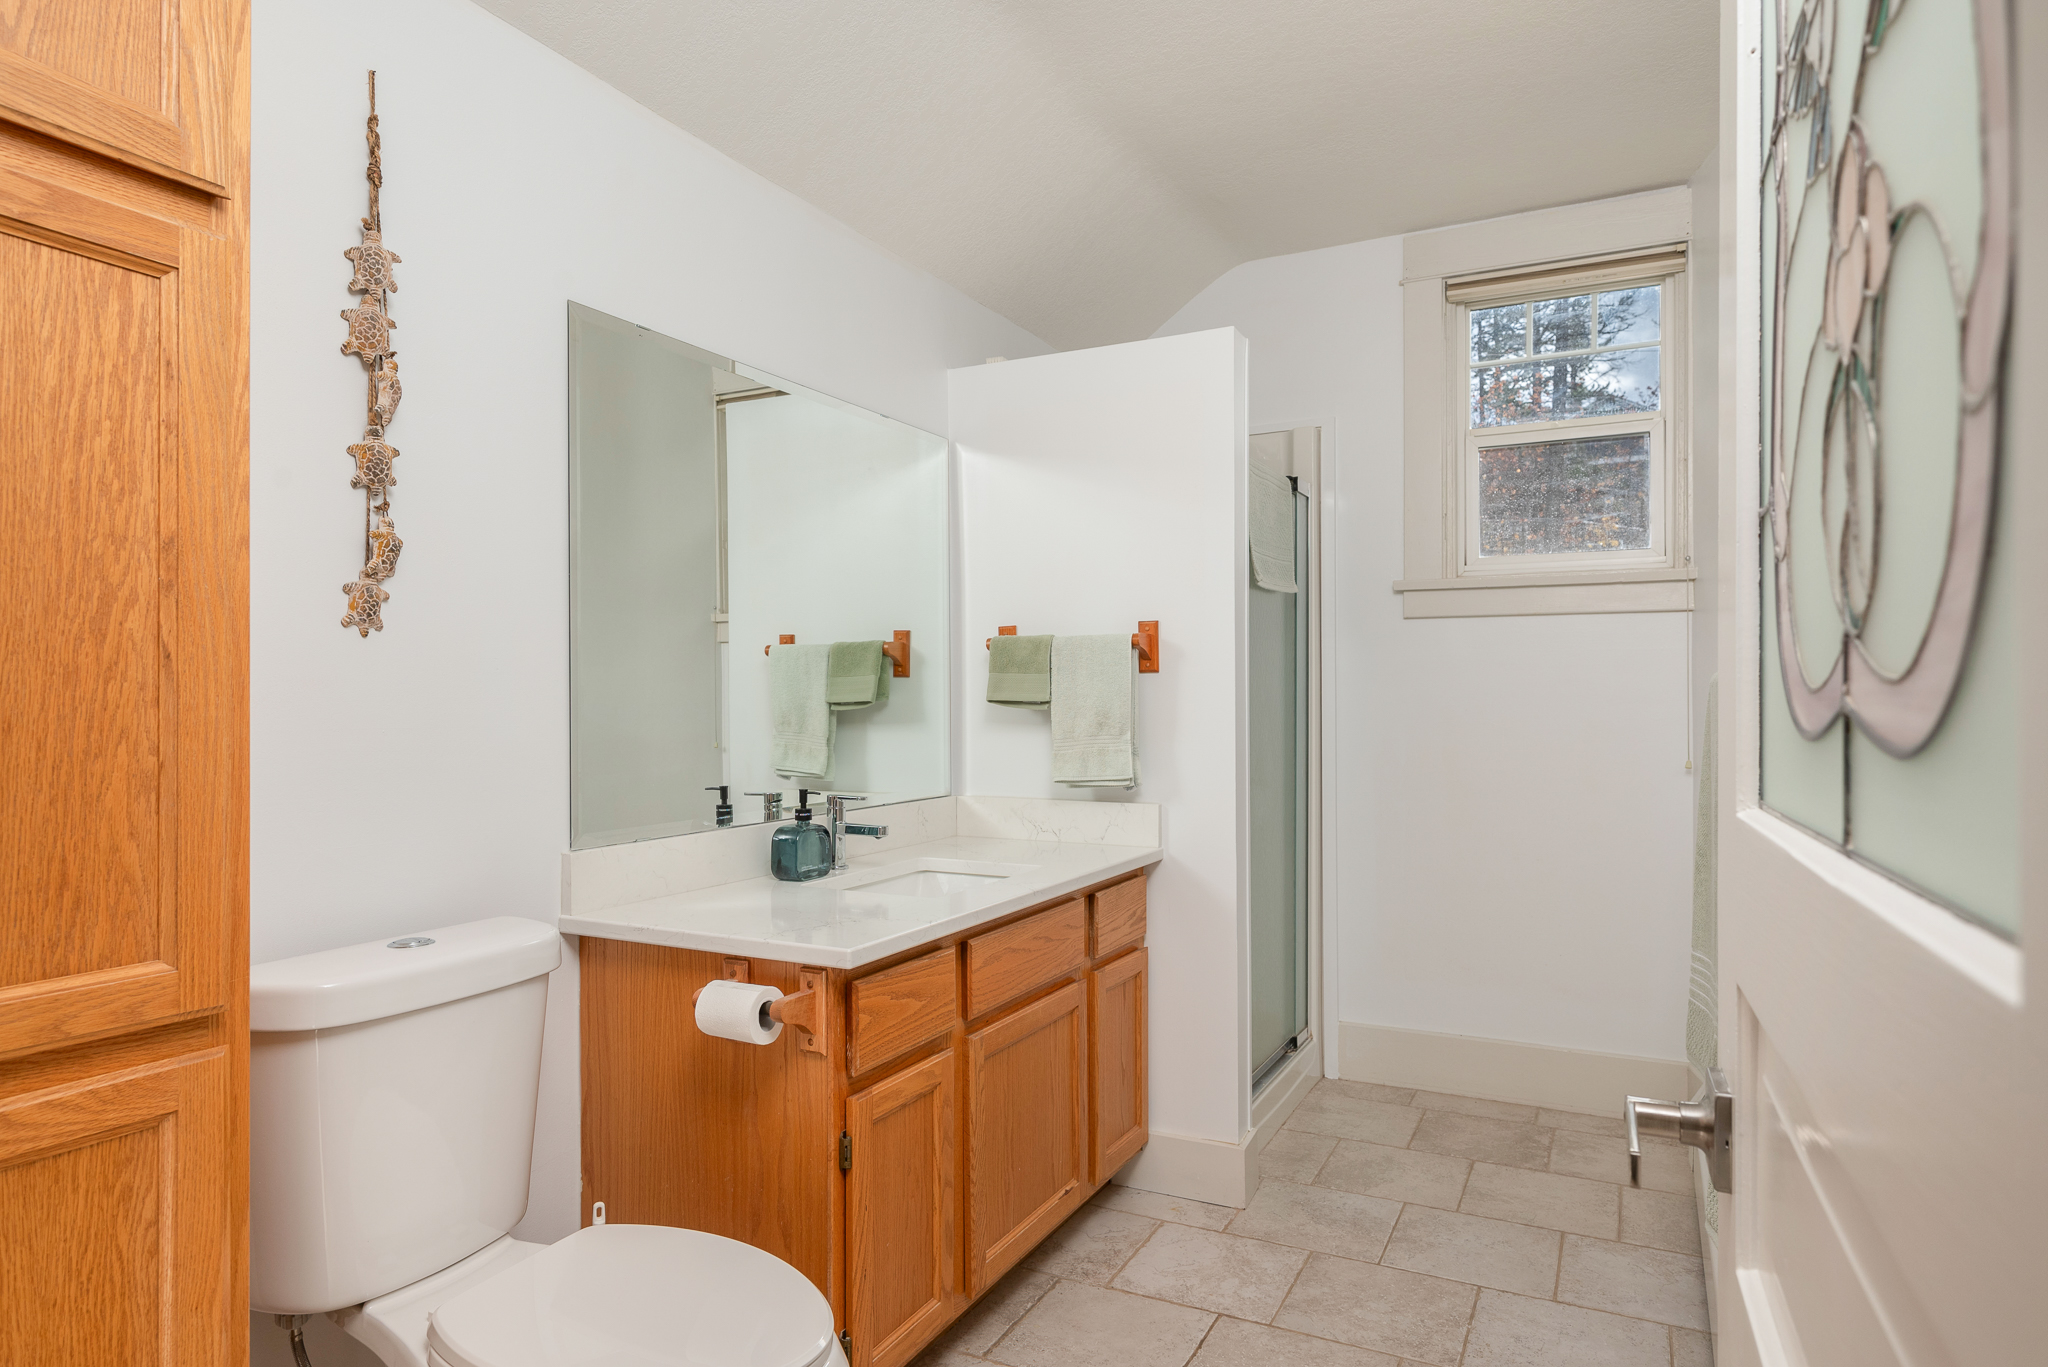
• Spacious bathroom with shower
• 5 x 13 Storage closet
LOWER LEVEL
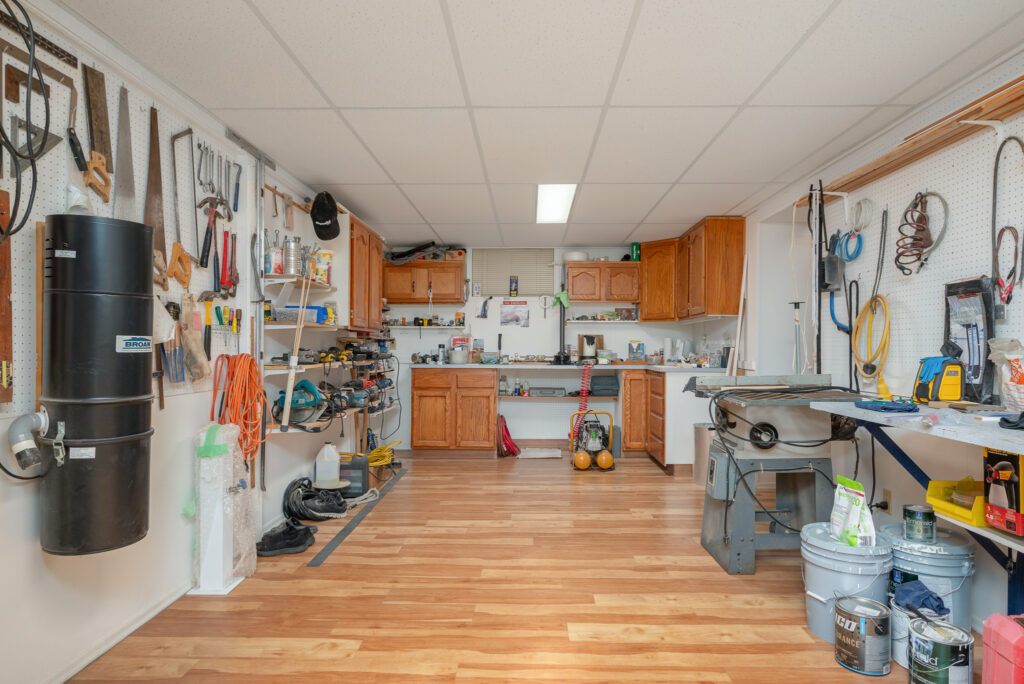
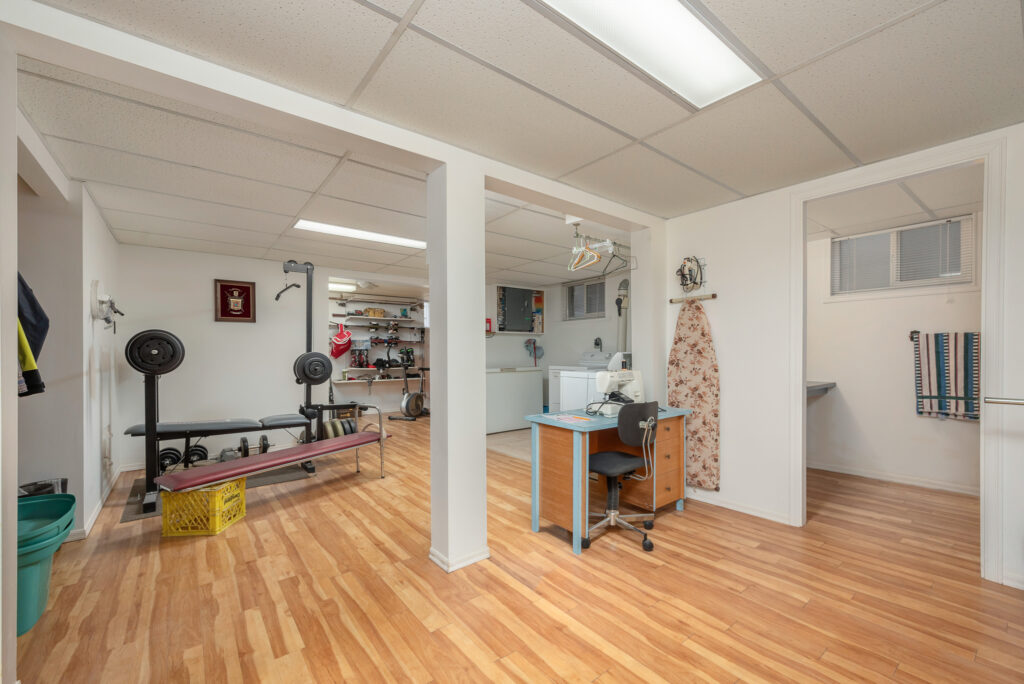
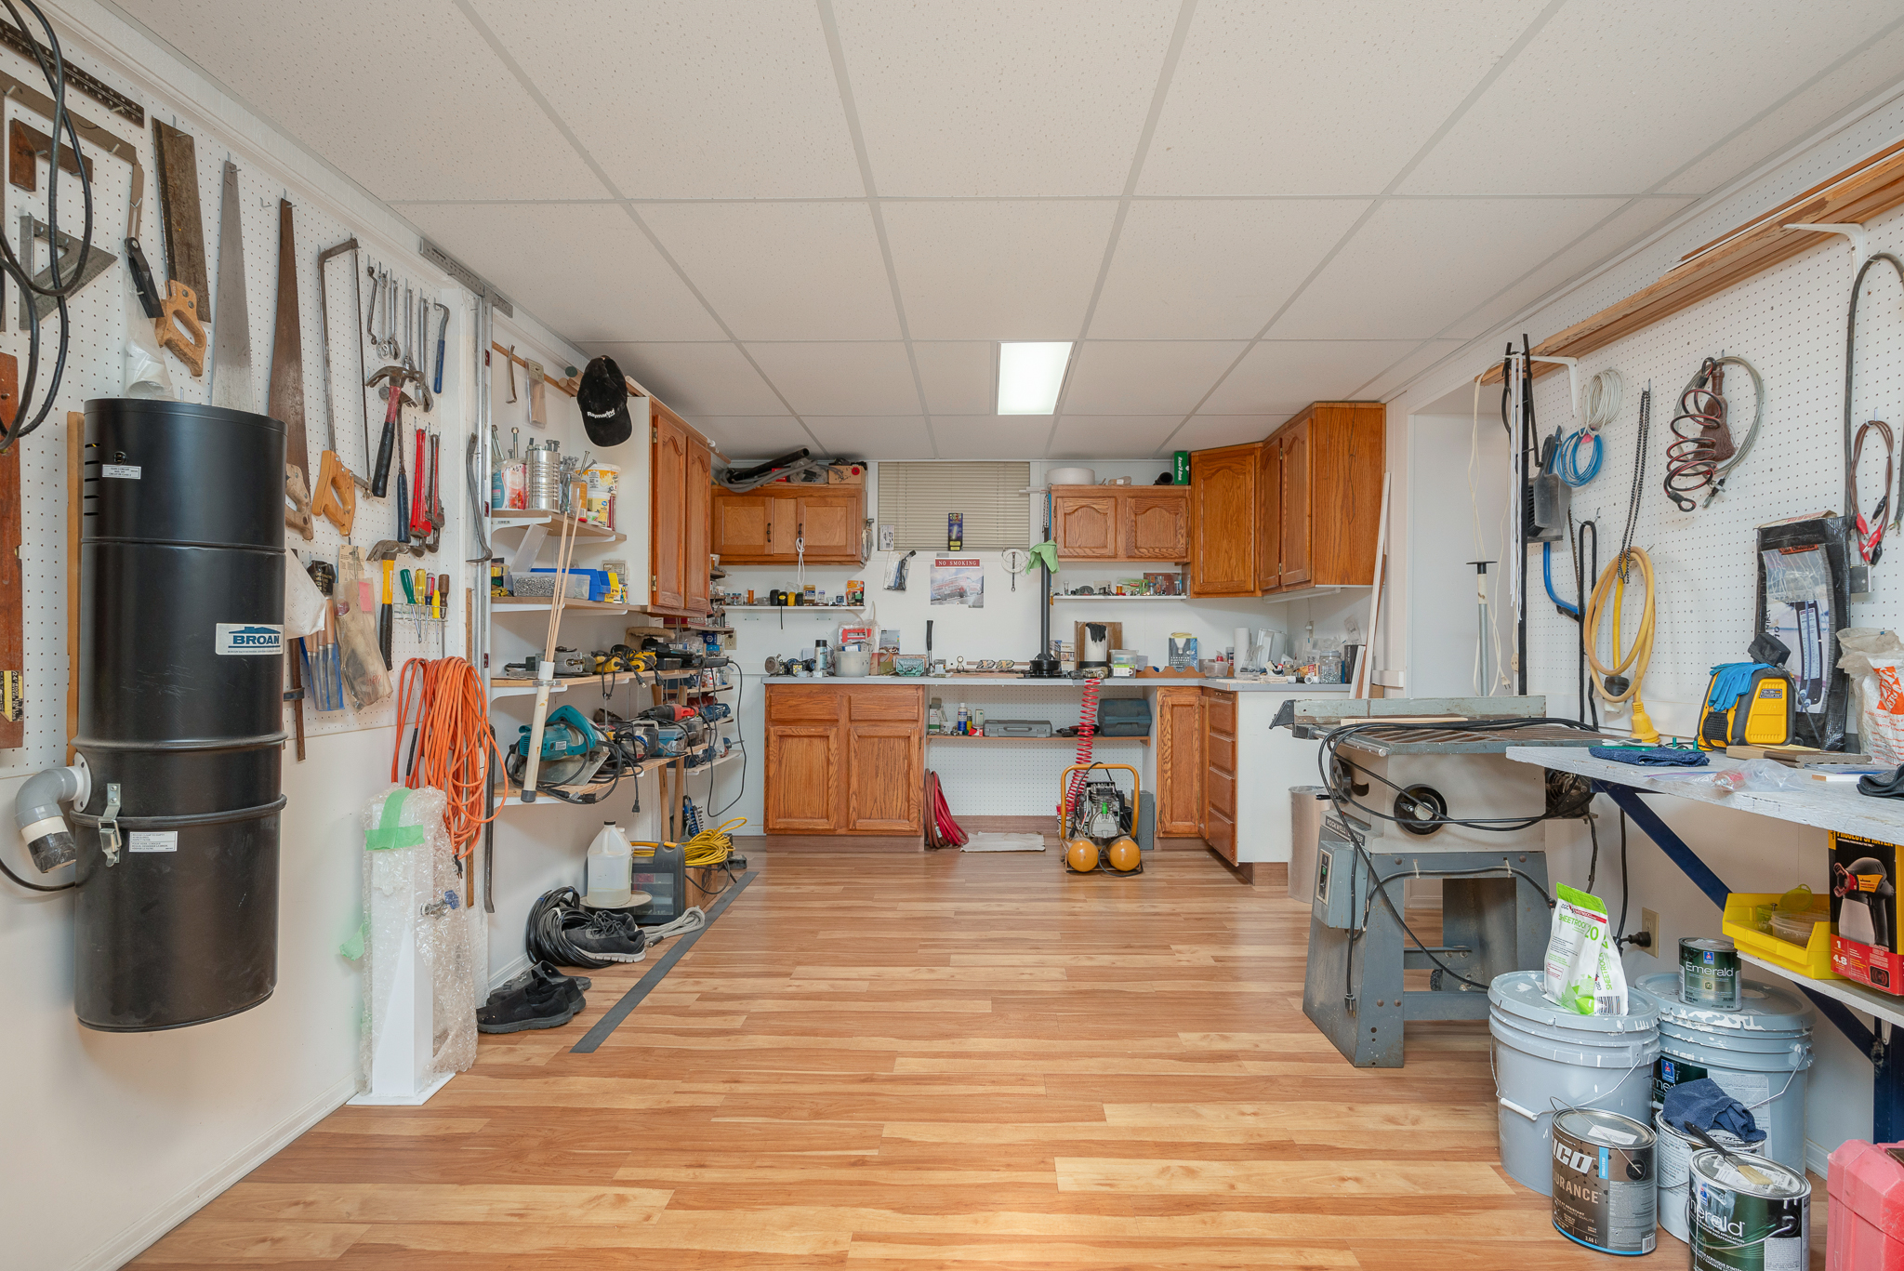
• Large workshop/hobby room with separate outside access
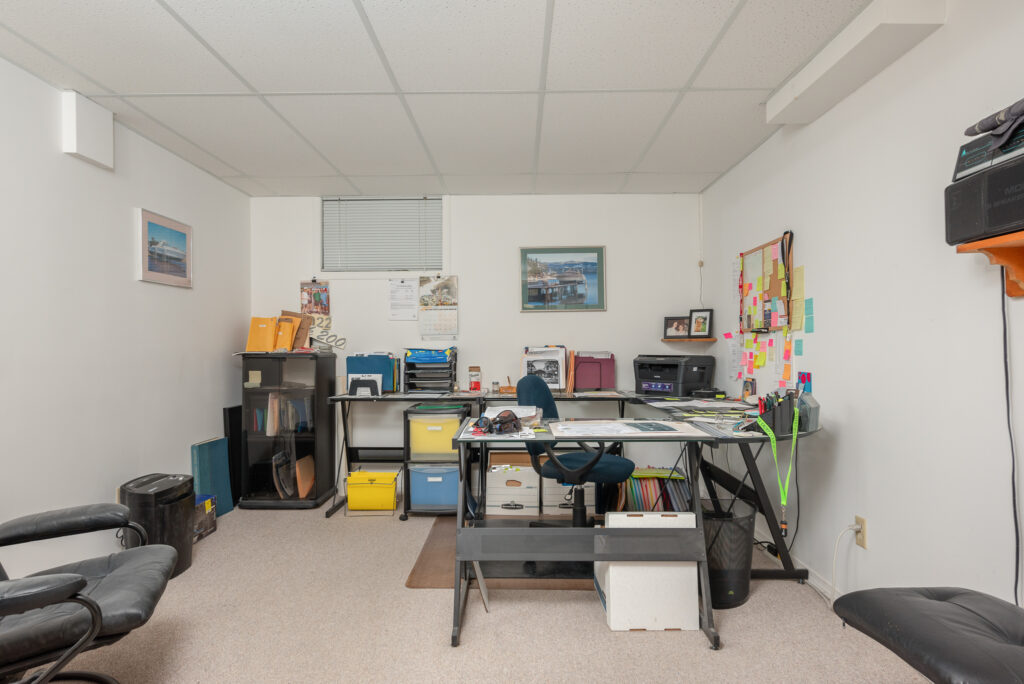
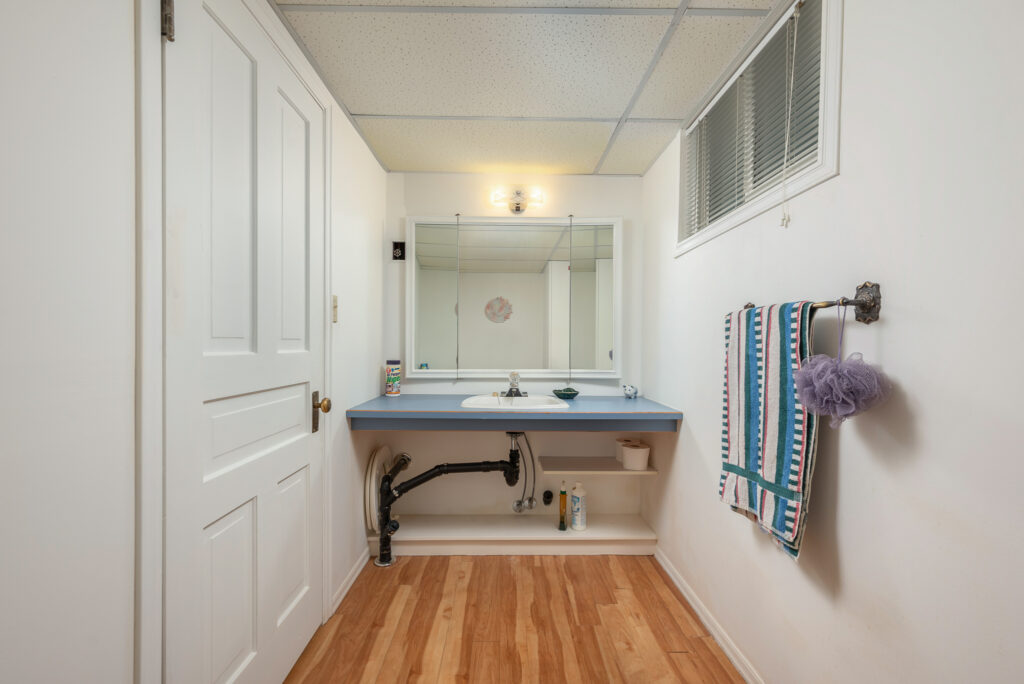
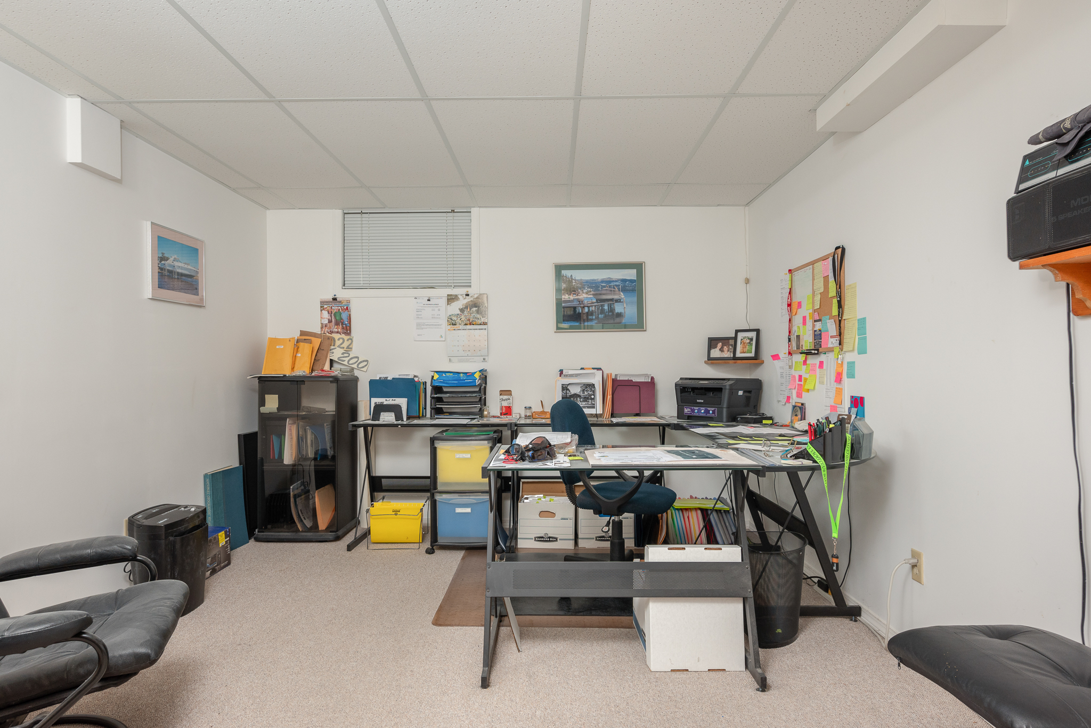
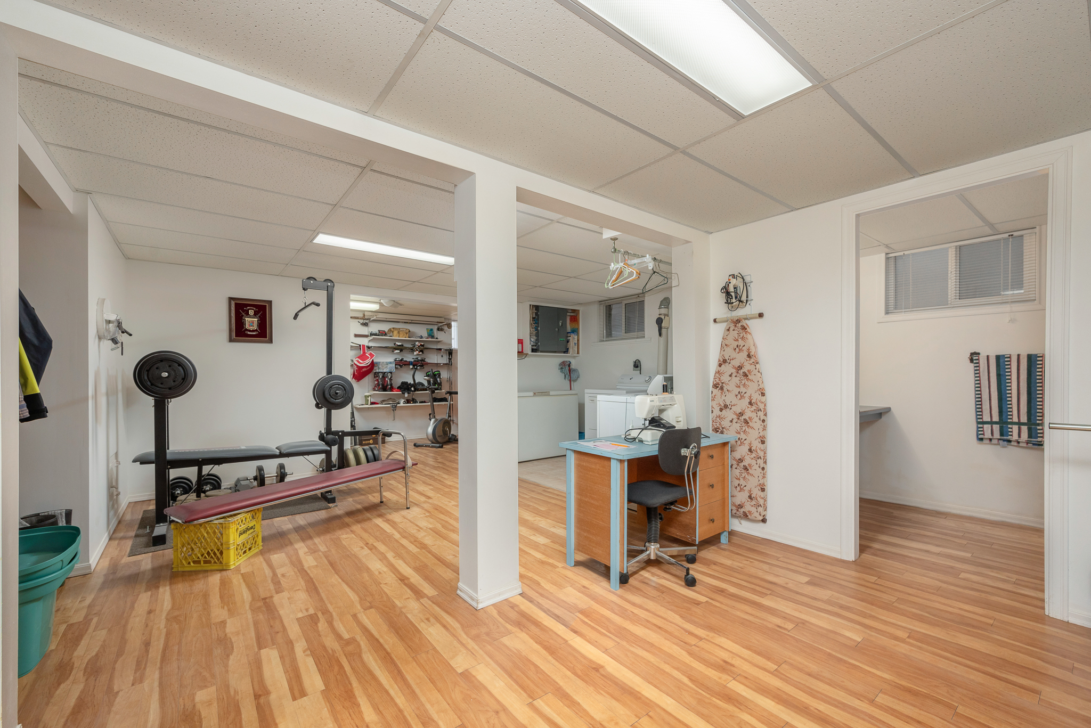
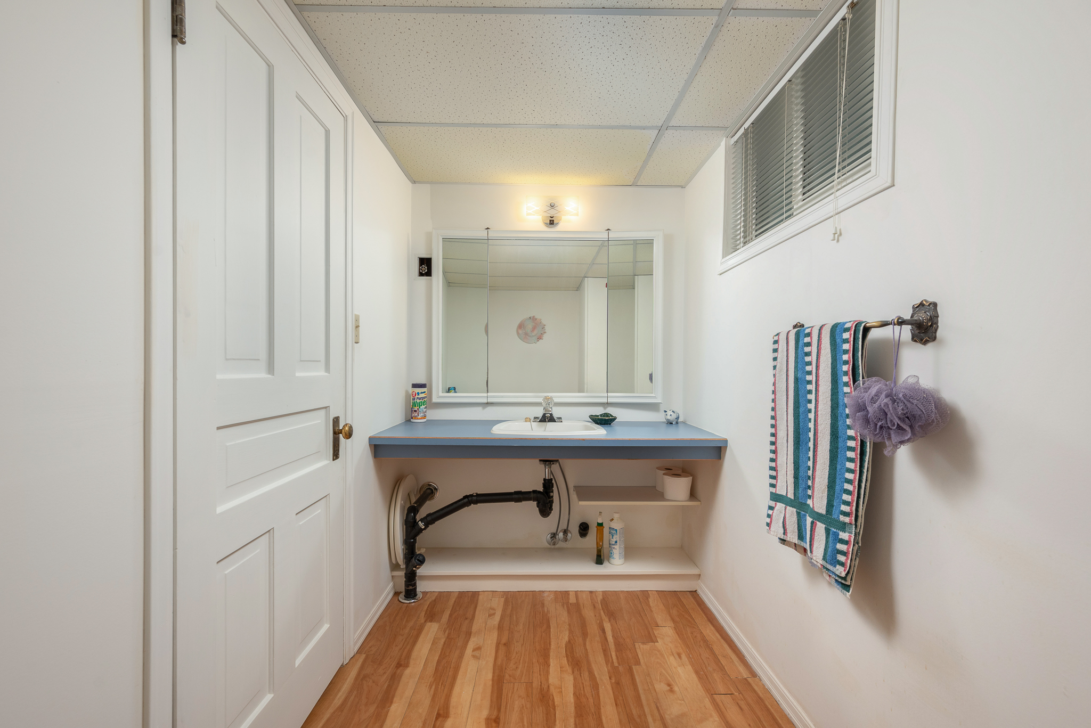
• Bedroom/office and two-piece bath
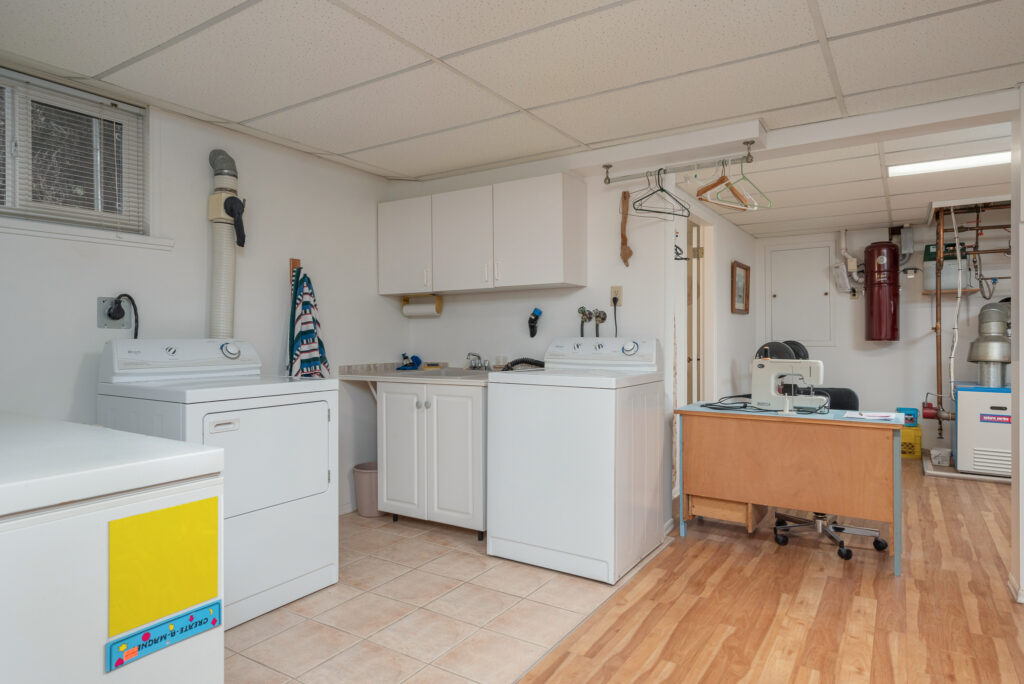
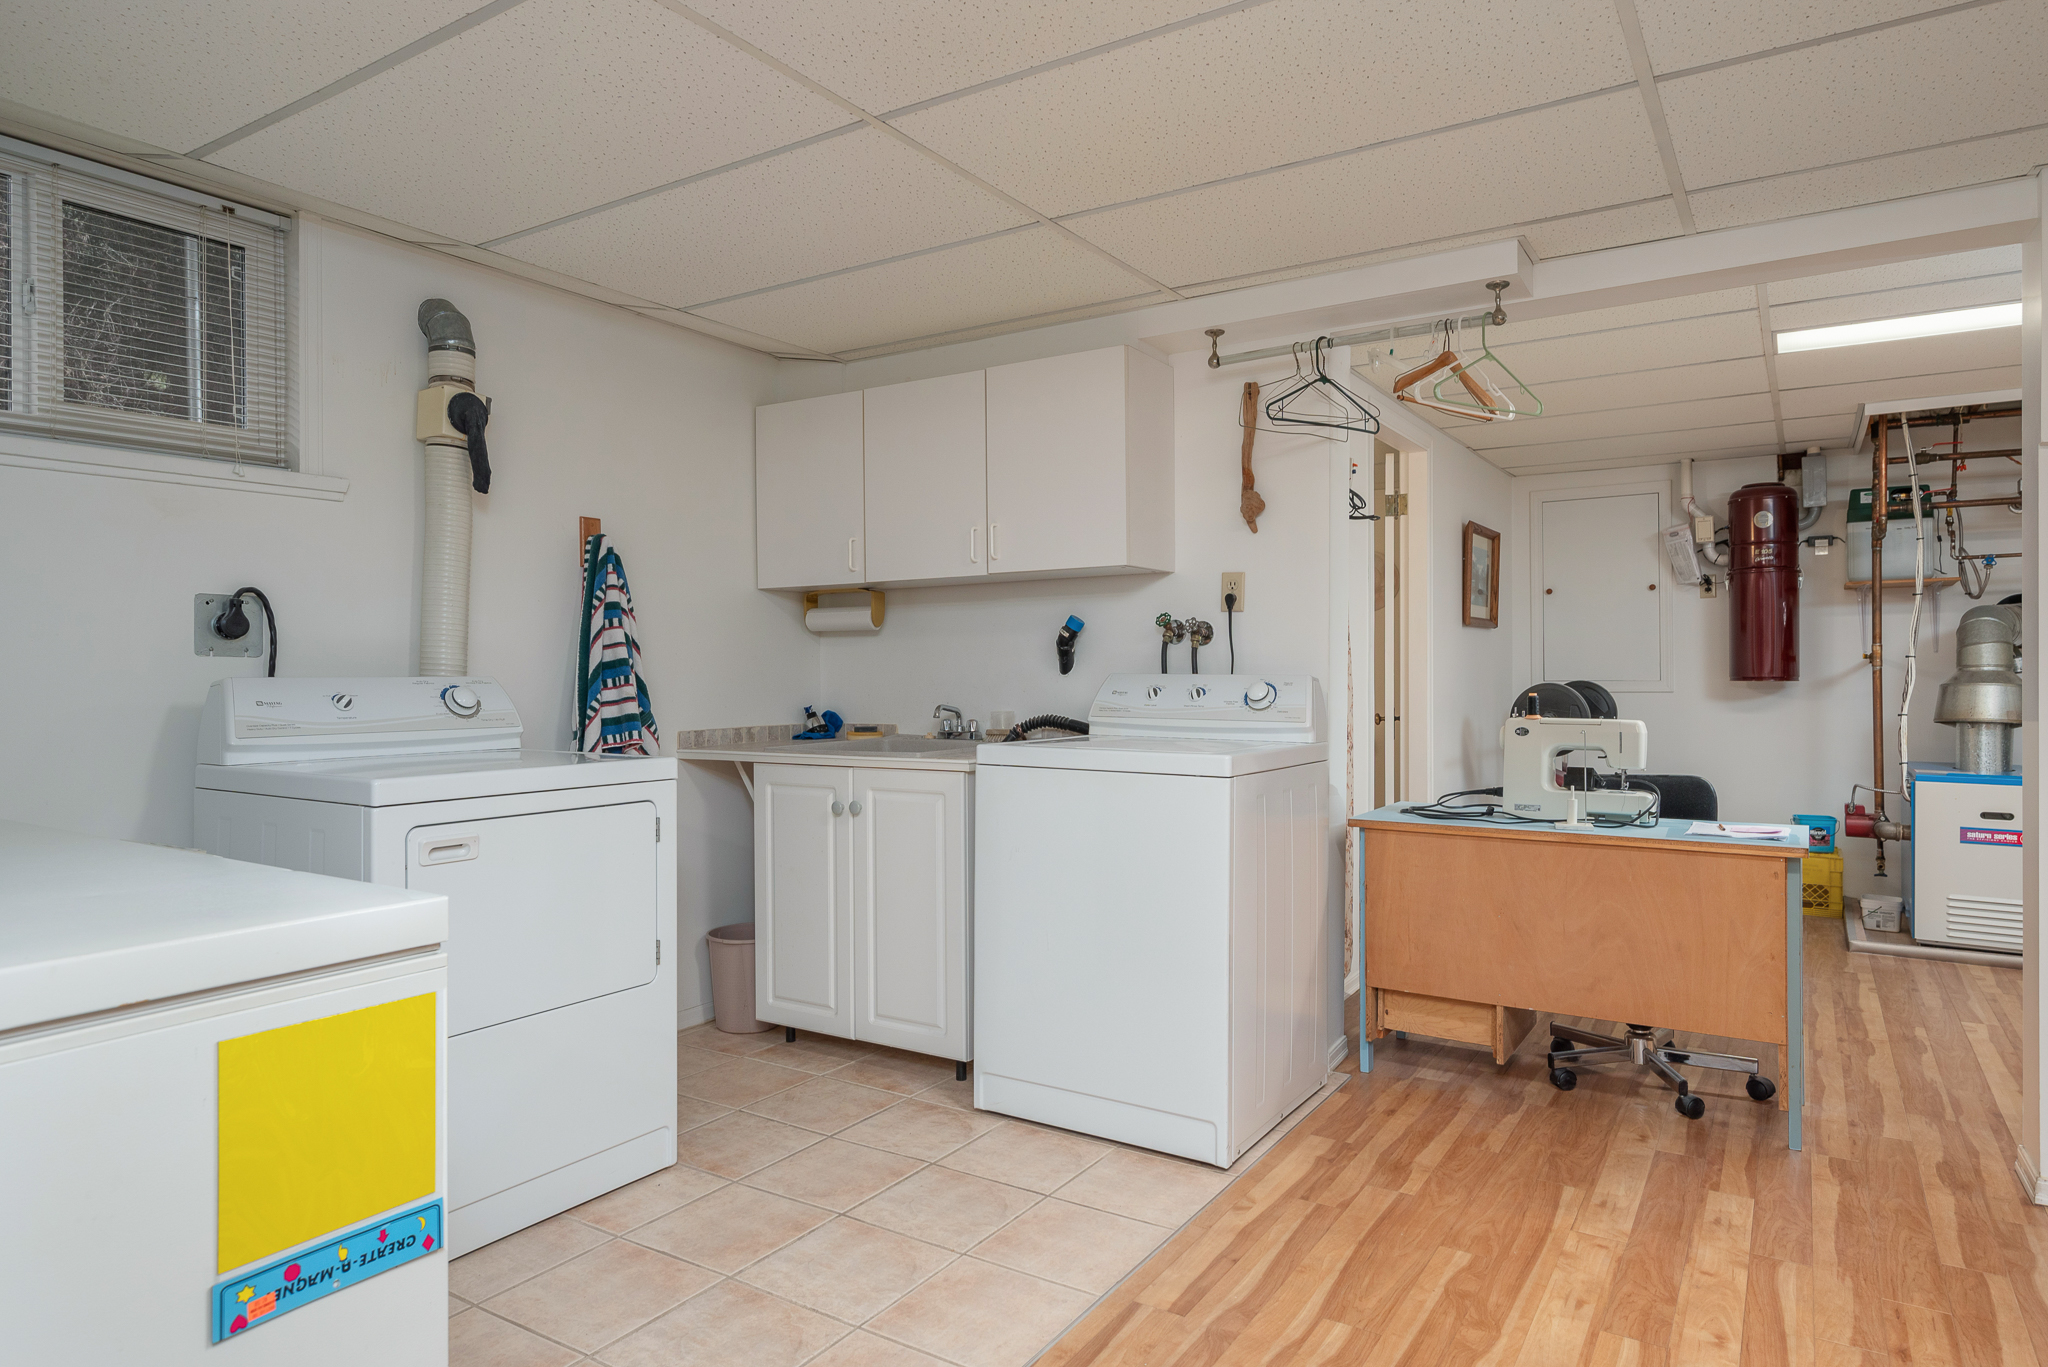
• Laundry with sink
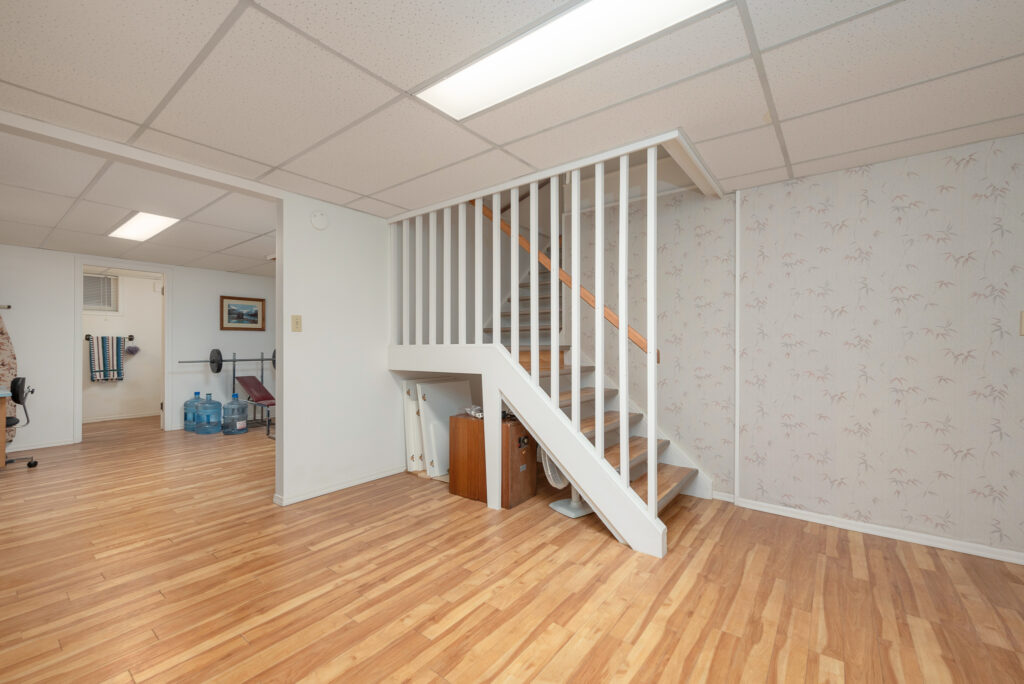
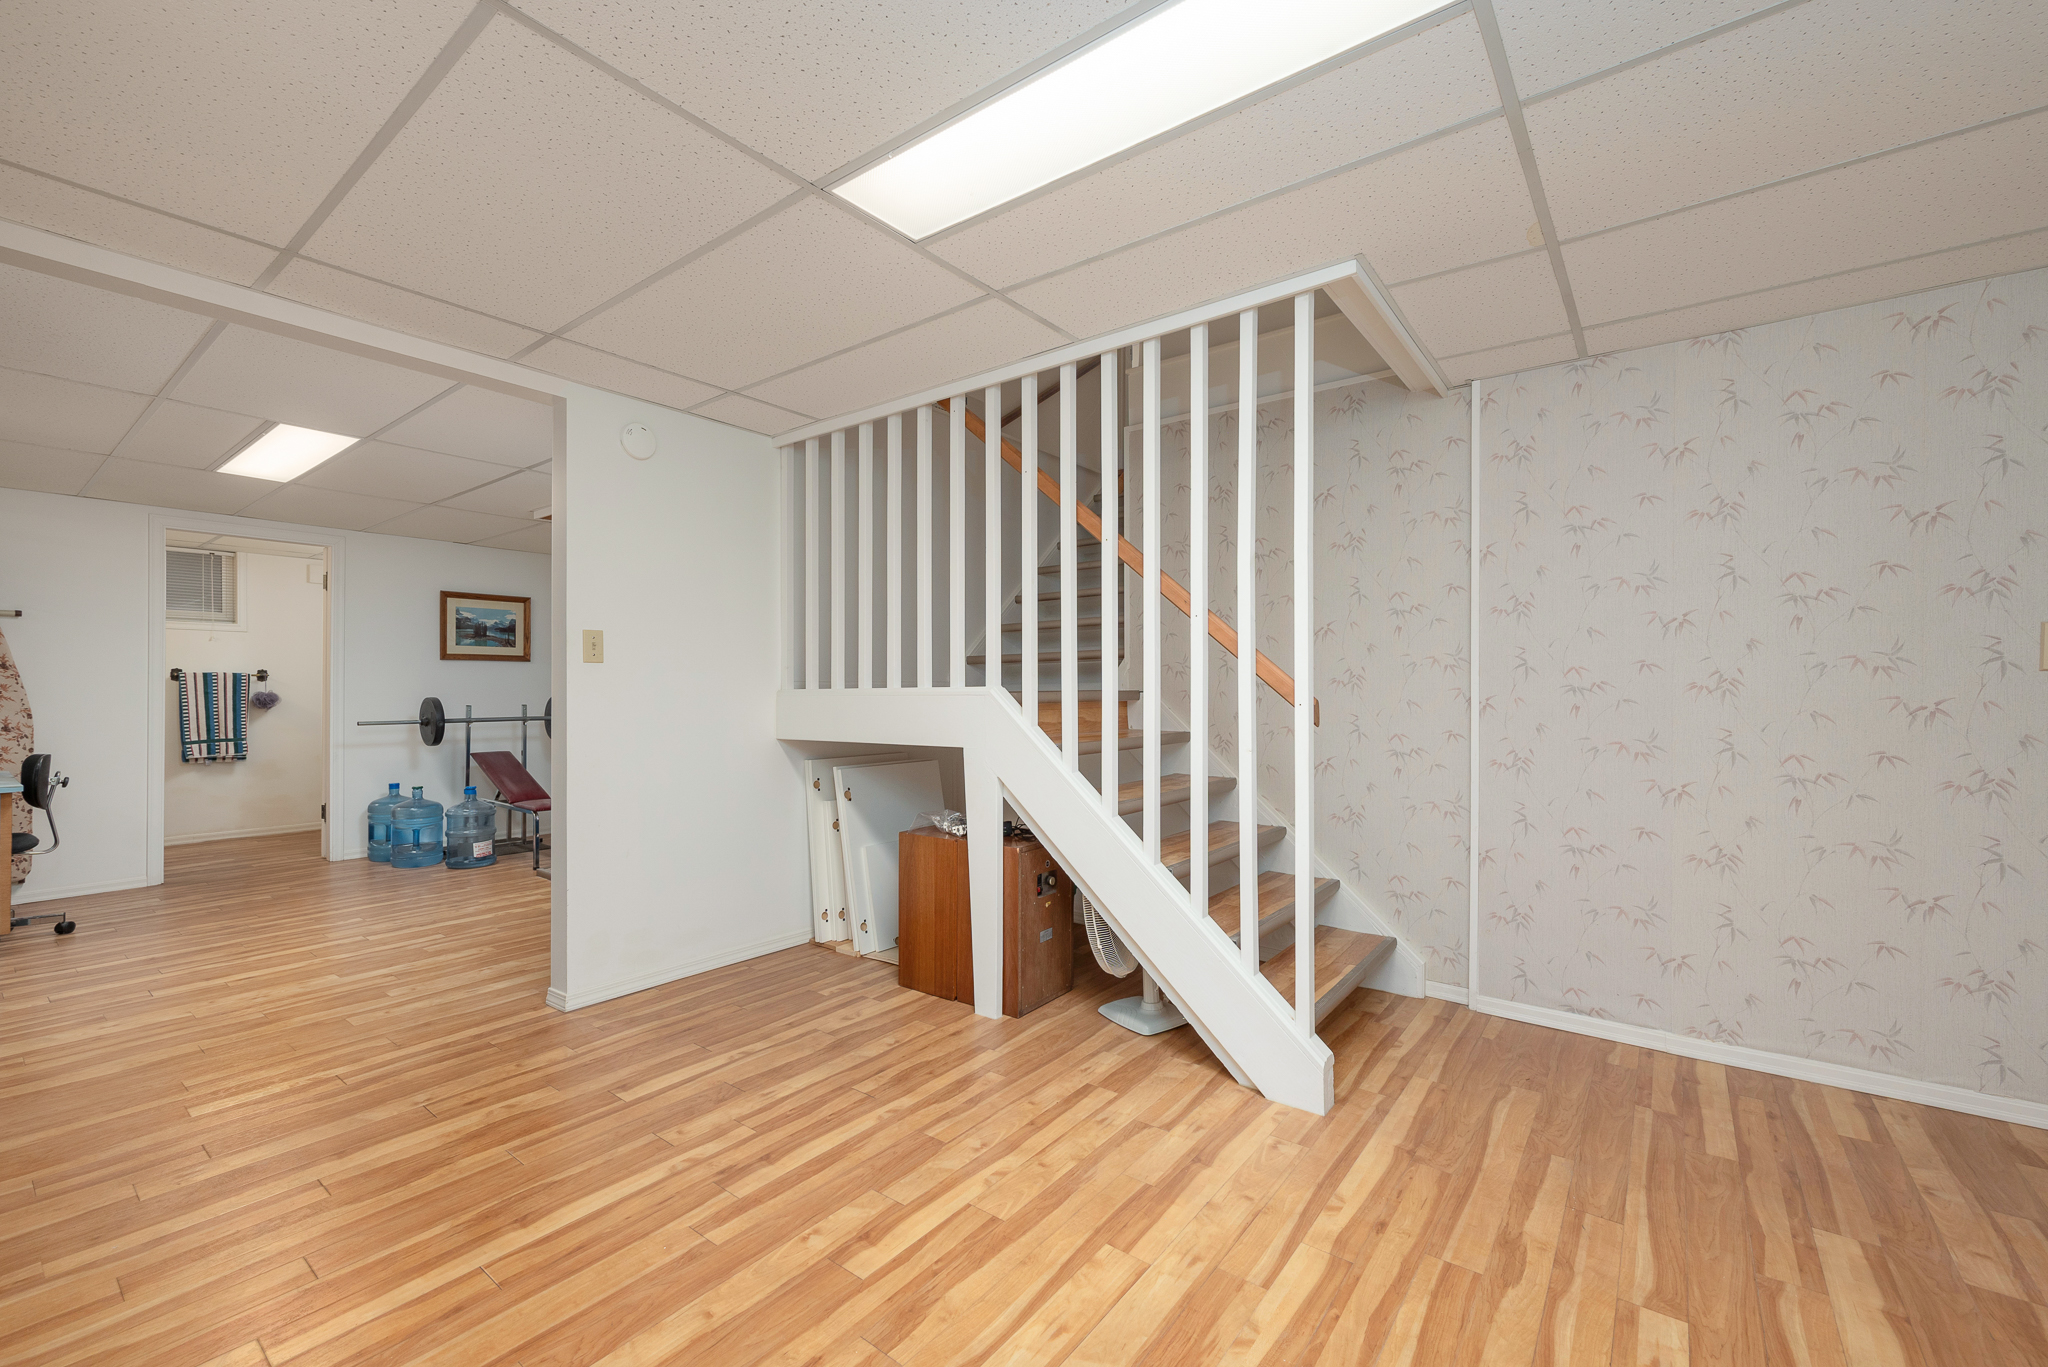
• Storage galore! Access to crawl space in the mechanical area
VIRTUAL FLOOR PLANS
Return to Top