
-
 View Full-screen
-
 View Full-screen
-
 View Full-screen
-
 View Full-screen
-
 View Full-screen
-
 View Full-screen
-
 View Full-screen
-
 View Full-screen
-
 View Full-screen
-
 View Full-screen
-
 View Full-screen
-
 View Full-screen
-
 View Full-screen
-
 View Full-screen
-
 View Full-screen
-
 View Full-screen
-
 View Full-screen
-
 View Full-screen
-
 View Full-screen
-
 View Full-screen
-
 View Full-screen
-
 View Full-screen
-
 View Full-screen
-
 View Full-screen
-
 View Full-screen
-
 View Full-screen
-
 View Full-screen
-
 View Full-screen
-
 View Full-screen
-
 View Full-screen
-
 View Full-screen
-
 View Full-screen
-
 View Full-screen
-
 View Full-screen
-
 View Full-screen
-
 View Full-screen
-
 View Full-screen
-
 View Full-screen
-
 View Full-screen
-
 View Full-screen
-
 View Full-screen
-
 View Full-screen
-
 View Full-screen
-
 View Full-screen
-
 View Full-screen
-
 View Full-screen
-
 View Full-screen
-
 View Full-screen
-
 View Full-screen
-
 View Full-screen
-
 View Full-screen
-
 View Full-screen
-
 View Full-screen
-
 View Full-screen
-
 View Full-screen
-
 View Full-screen
-
 View Full-screen
-
 View Full-screen
-
 View Full-screen
-
 View Full-screen
-
 View Full-screen
-
 View Full-screen
-
 View Full-screen
-
 View Full-screen
-
 View Full-screen
-
 View Full-screen
-
 View Full-screen
-
 View Full-screen
-
 View Full-screen
-
 View Full-screen
-
 View Full-screen
-
 View Full-screen
-
 View Full-screen
-
 View Full-screen
-
 View Full-screen
-
 View Full-screen
-
 View Full-screen
-
 View Full-screen
-
 View Full-screen
-
 View Full-screen
-
 View Full-screen
-
 View Full-screen
-
 View Full-screen
-
 View Full-screen
-
 View Full-screen
-
 View Full-screen
-
 View Full-screen
-
 View Full-screen
-
 View Full-screen
-
 View Full-screen
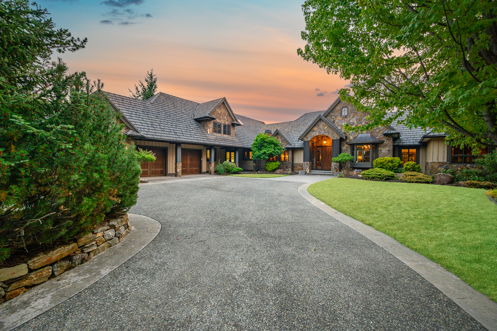
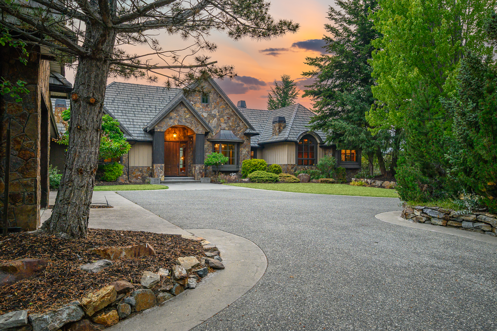
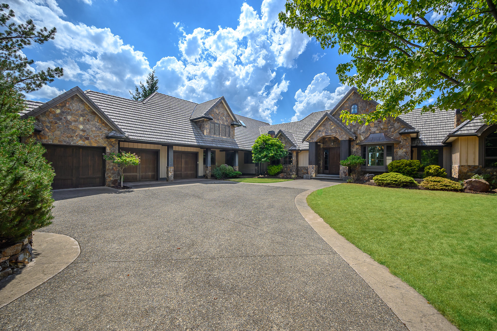
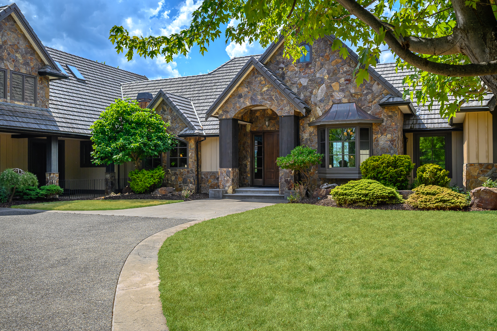
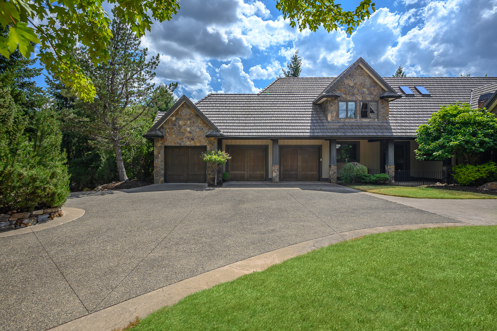
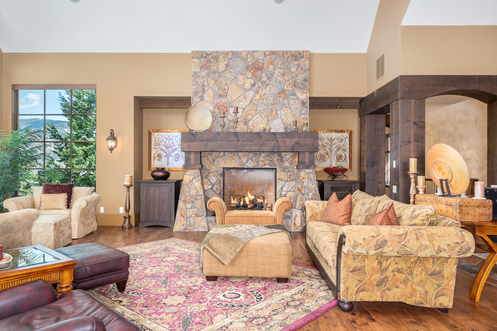
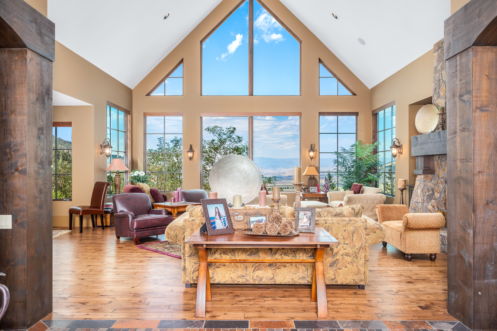
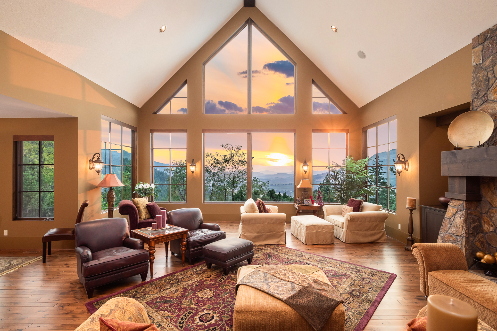
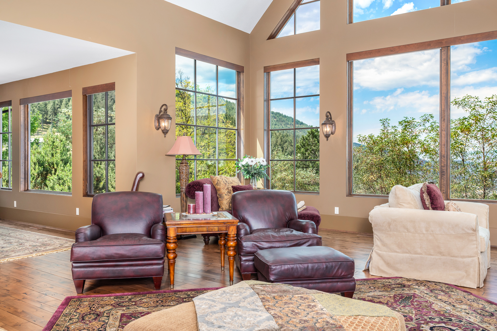
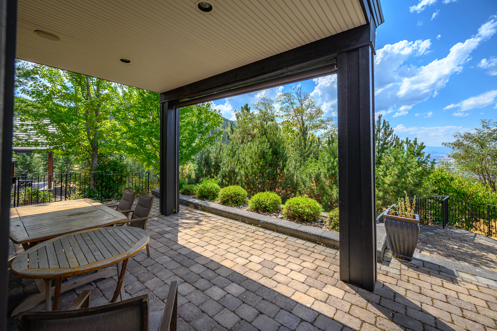
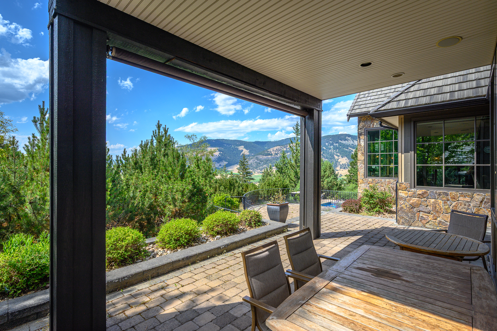
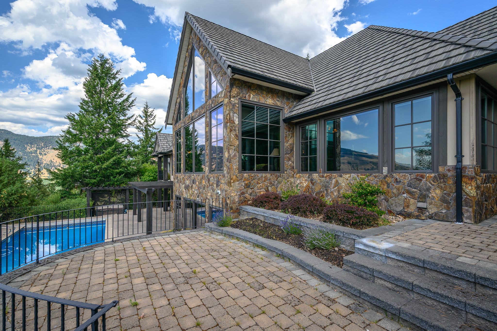
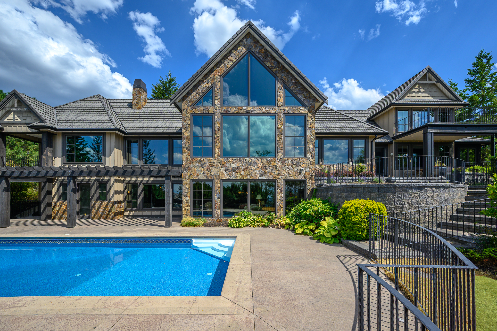
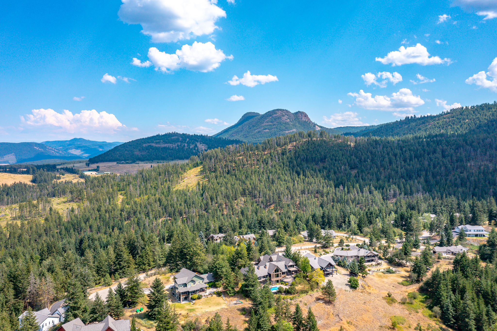
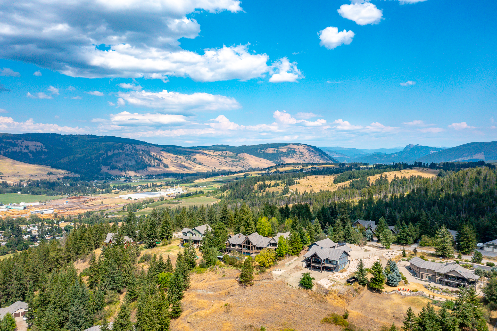
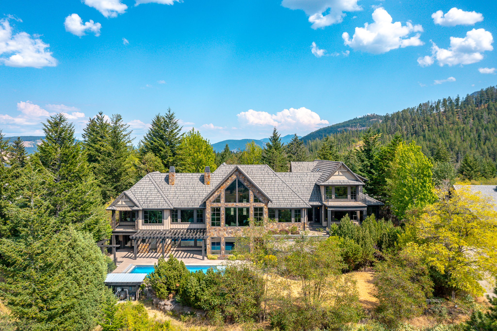
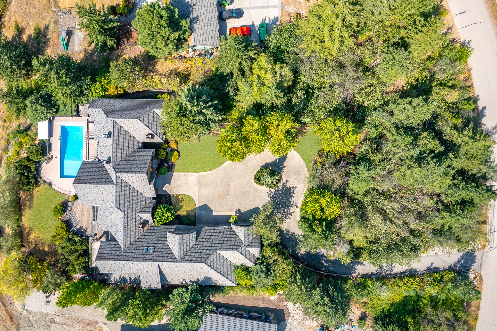
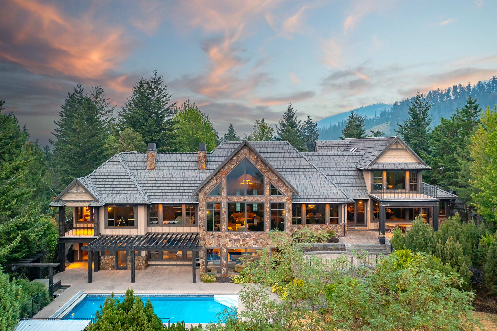
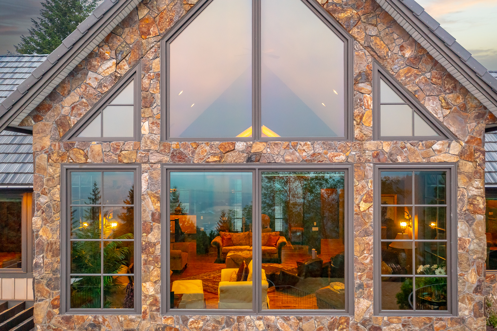
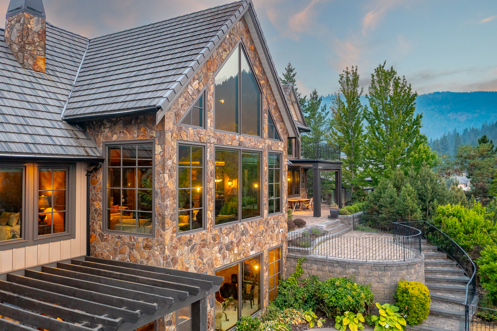
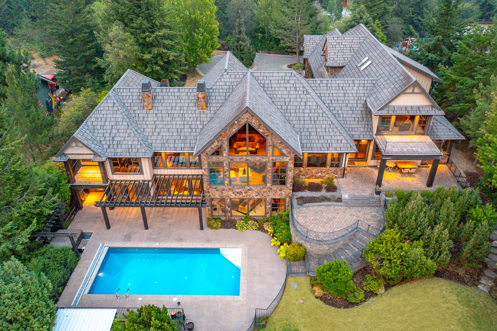


Exceptional 8100 sq.ft. home and exceptional views!
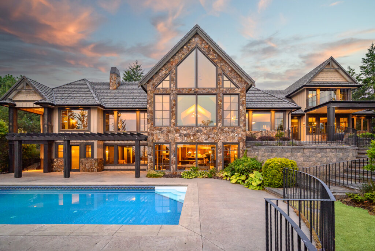
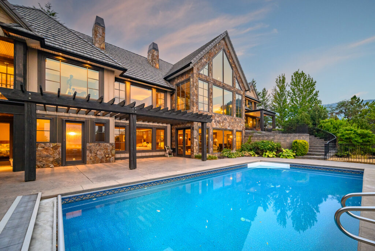
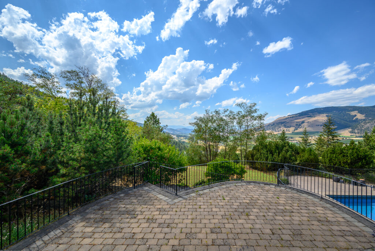
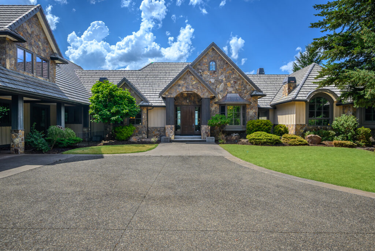
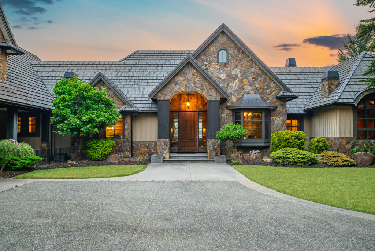
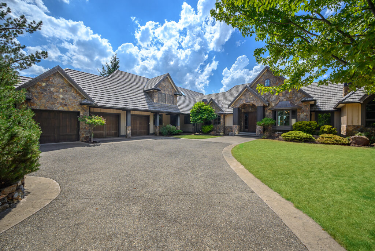
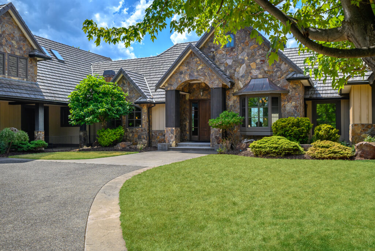
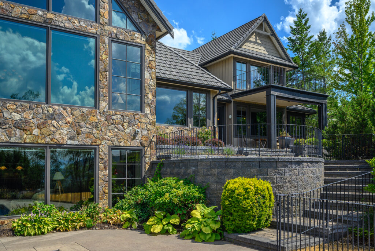
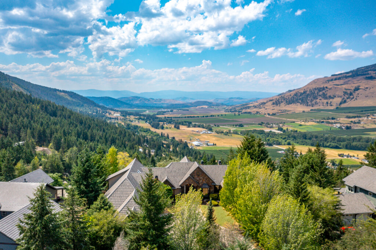
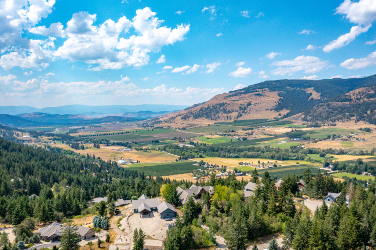
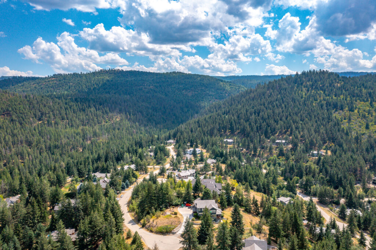
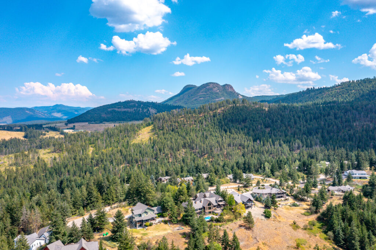
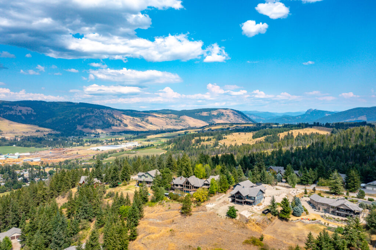
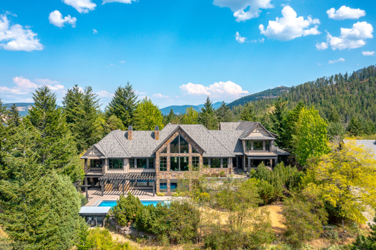
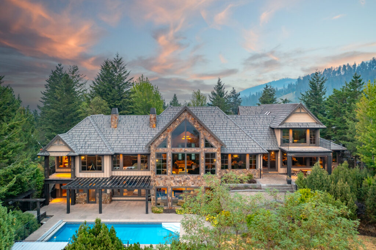
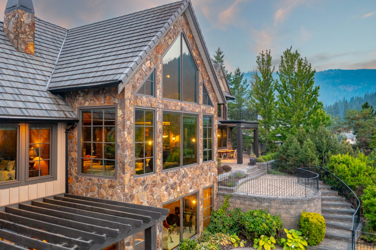
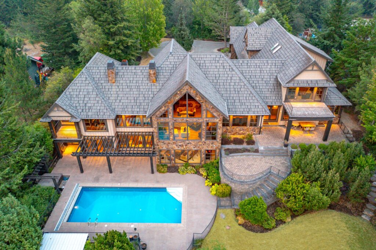
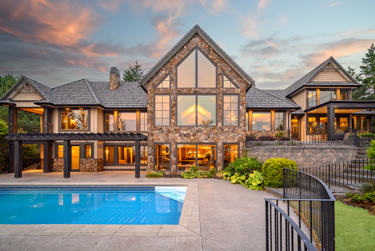
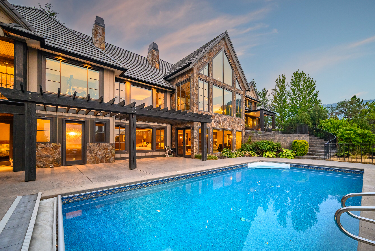
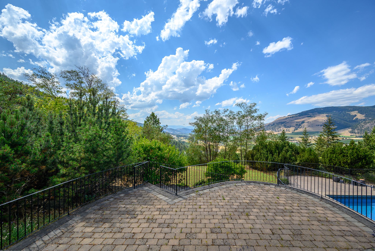
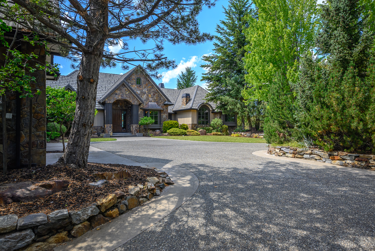
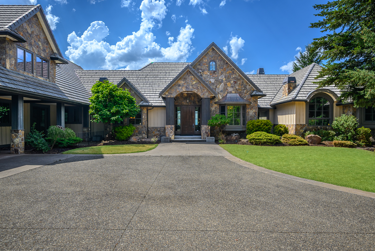
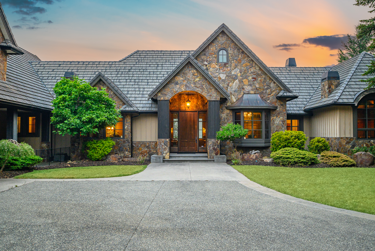
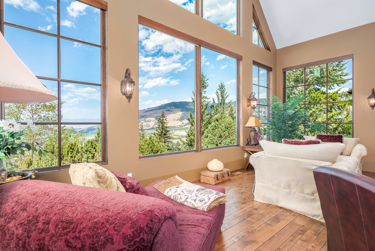
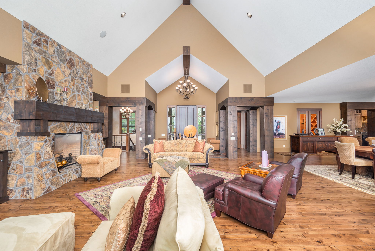
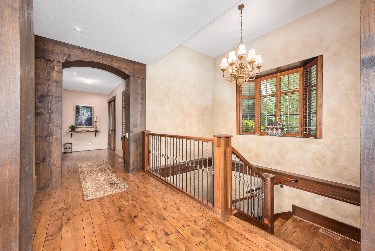
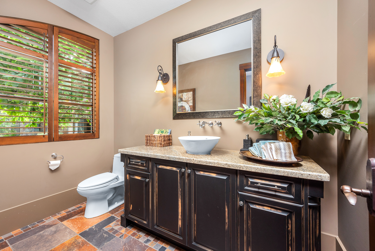
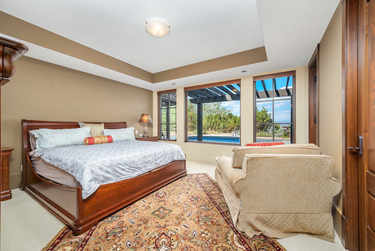
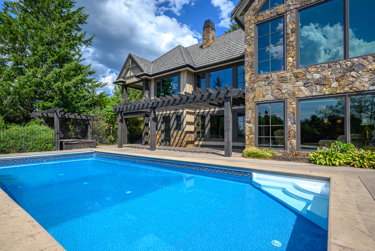
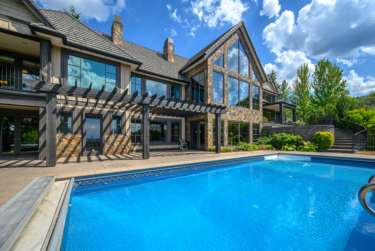
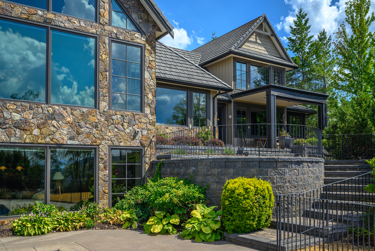
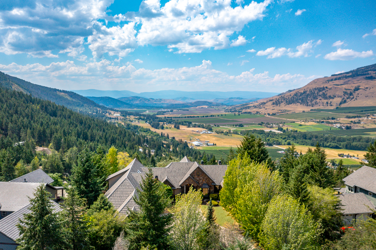
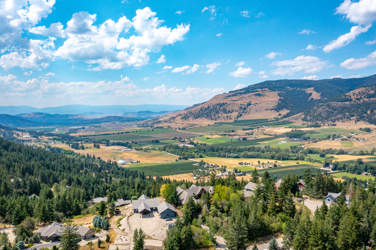
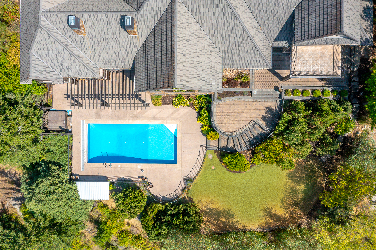
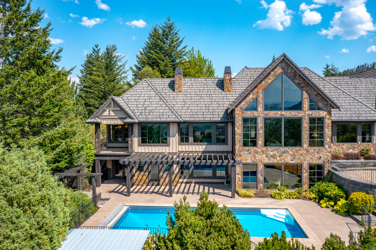
Quality, elegance, comfort, unimpeded views and privacy – all timeless qualities of this state-of-the-art home! Set on 1.12 naturally treed acres with sweeping view over the Coldstream Valley to the mountains beyond. Whisper Ridge estates is an exclusive country neighbourhood with acres of common area for hiking, biking, and riding! The floor plan of this 8155 sq ft home is pure perfection for family comfort and elegant entertaining. In 2004, master builder, SanMarc homes combined impressive timbers, stone, hardwoods, and solid wood doors and trim to unite the sprawling open floor plan and the majestic views. The post & beam great room offers gourmet kitchen with wine room and butlers pantry, gracious dining areas and sitting areas around the stone gas fireplace. Take your morning coffee in the sunroom! The west wing encompasses the primary bedroom, decadent ensuite and office while two guest bedrooms with ensuites enjoy the privacy of the east wing. The lower level offers 3 more spacious family bedrooms with baths, recreation room with full bar and walk-out to the salt-water pool and patios! Full theatre room too. Security. Oversized 3 car garage, Every piece off furniture was selected for this home and will remain – ready for your immediate enjoyment! All this country quiet is just 15-20 minutes from the City of Vernon, the Vernon General Hospital and all amenities!
Video Tour
Specifications
Location
Discover Coldstream
Welcome to Coldstream – rich in orchards, vineyards, diverse family farms including the famous Coldstream Ranch, one of the largest working ranches in BC. The neighbourhoods in Coldstream, such as Middleton Mountain and Kalamalka lakeshore, fit into the rolling hills overlooking the valley and touching the Okanagan’s stunning Kalamalka Lake. The Coldstream Valley stretches east …read more
Features
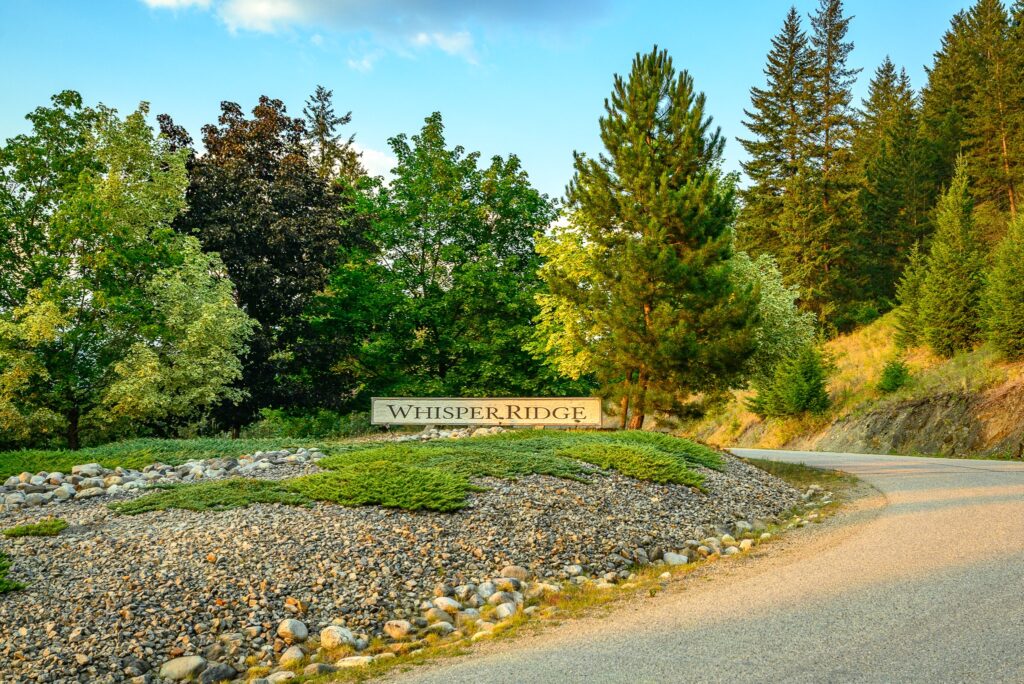
WHISPER RIDGE ESTATE
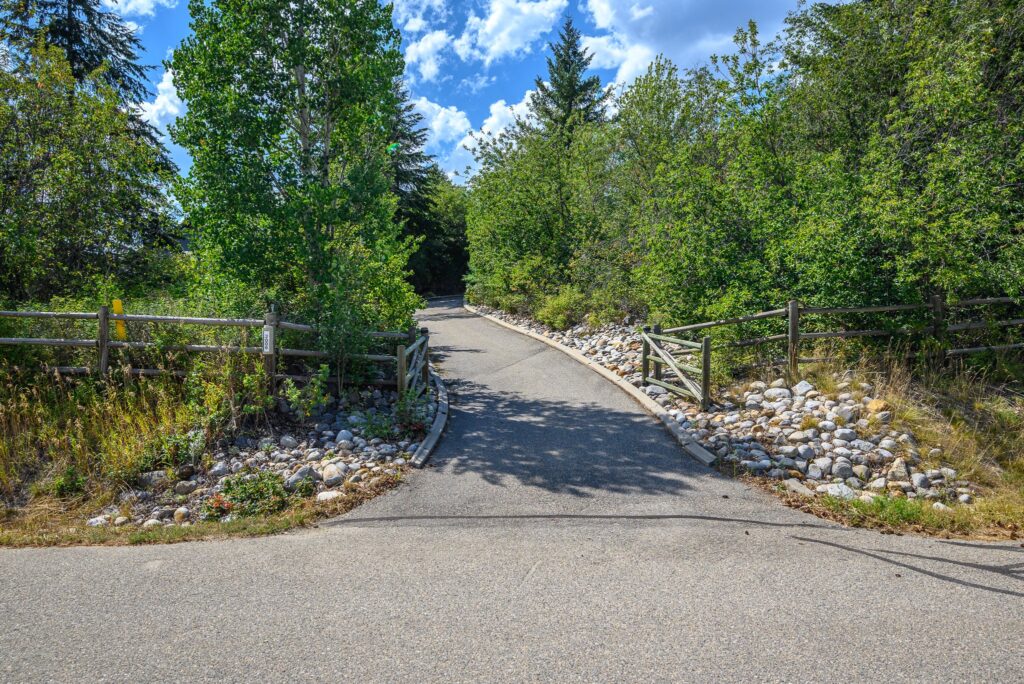
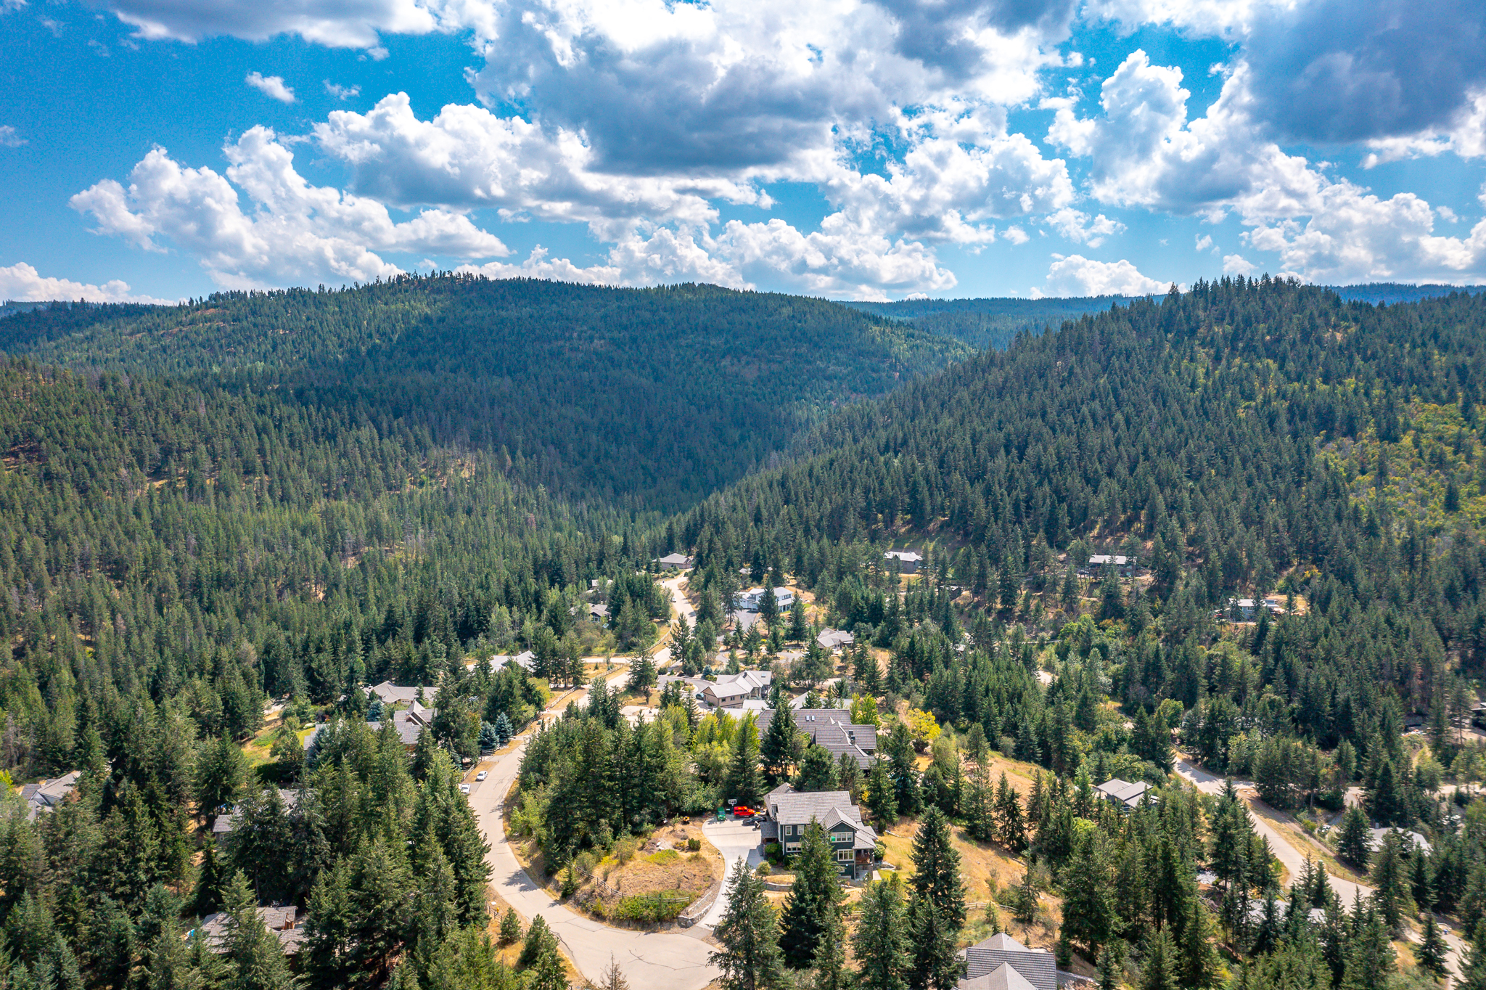
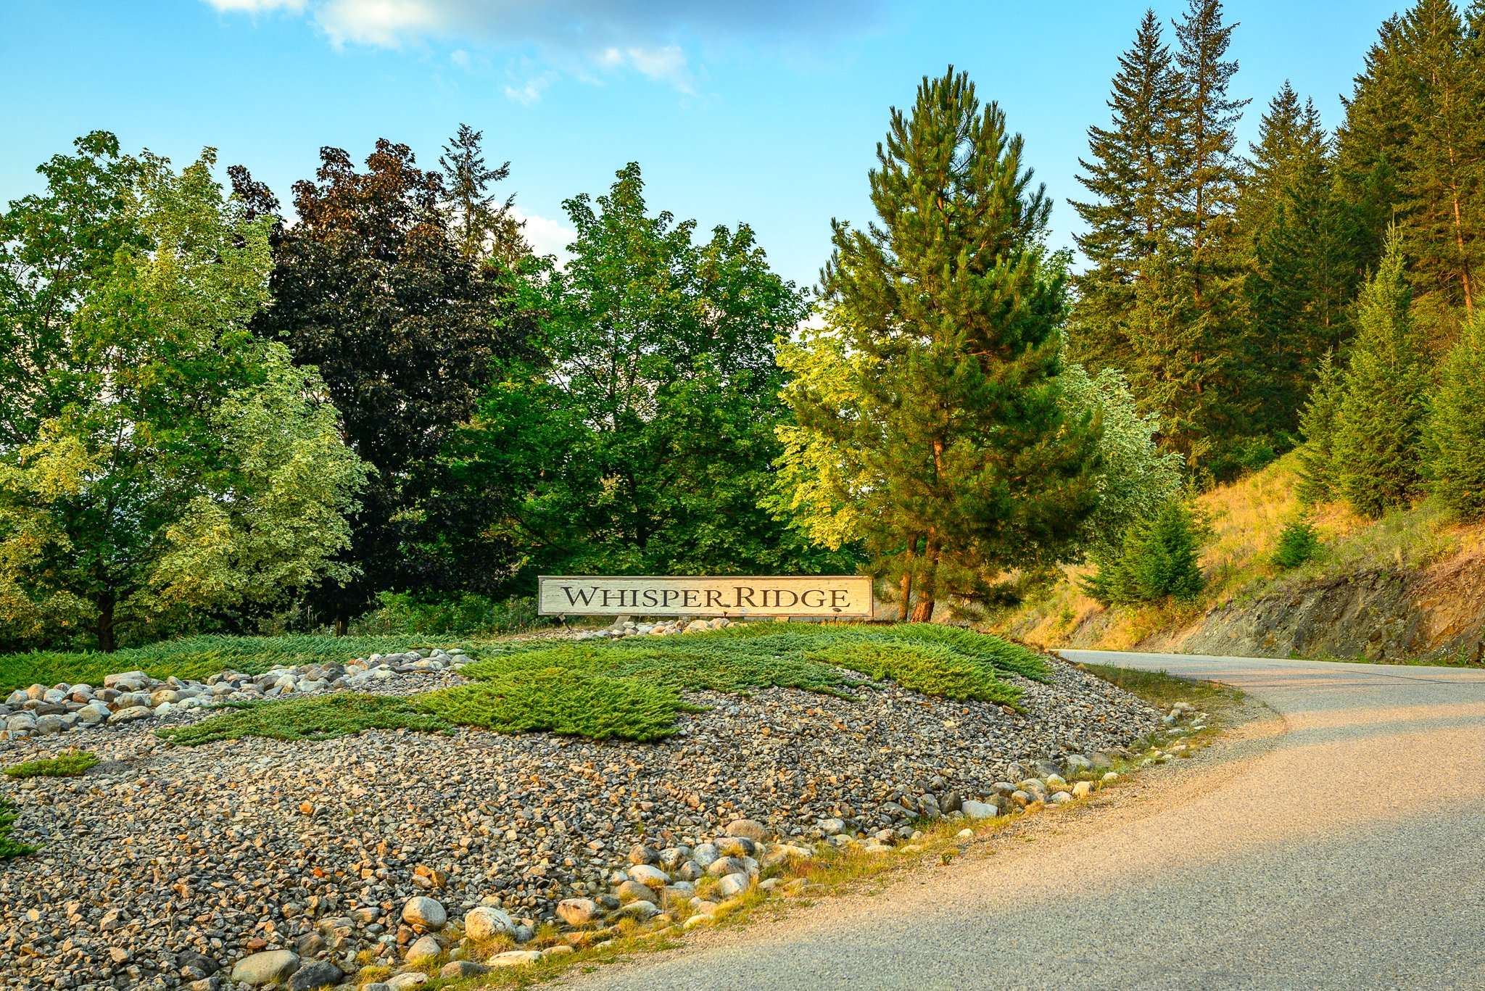
This very desirable rural neighbourhood is comprised of 50 bare-land strata acreages who share in 168 acres of preserved ‘ranch lands’ with trails for hiking, biking, and horse back riding
- Approximately 15-20 minutes to the City of Vernon, the Vernon General Hospital, shopping, restaurants, and entertainment but the small community of Lavington, is just minutes down the road and offers, elementary school, park, firehall and a community hall filled with local spirit!
- A registered building scheme maintained uniform quality throughout the neighbourhood
- Your pets are welcome to accompany you on leash on the common area
THE PROPERTY
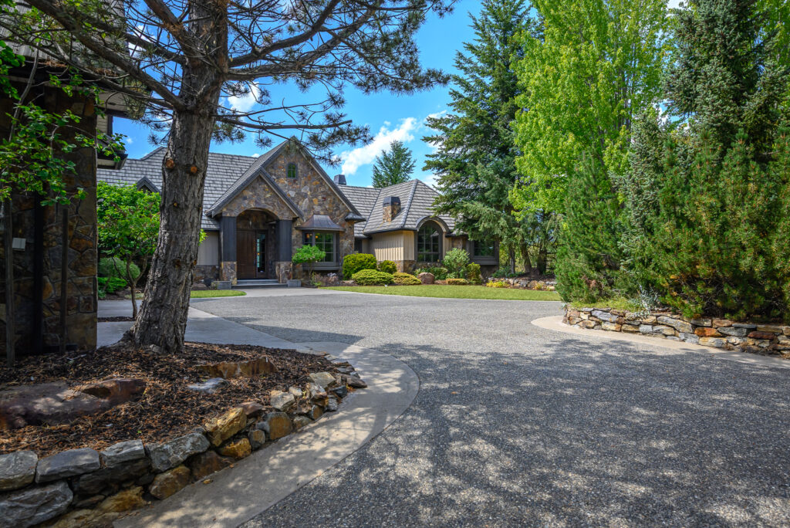
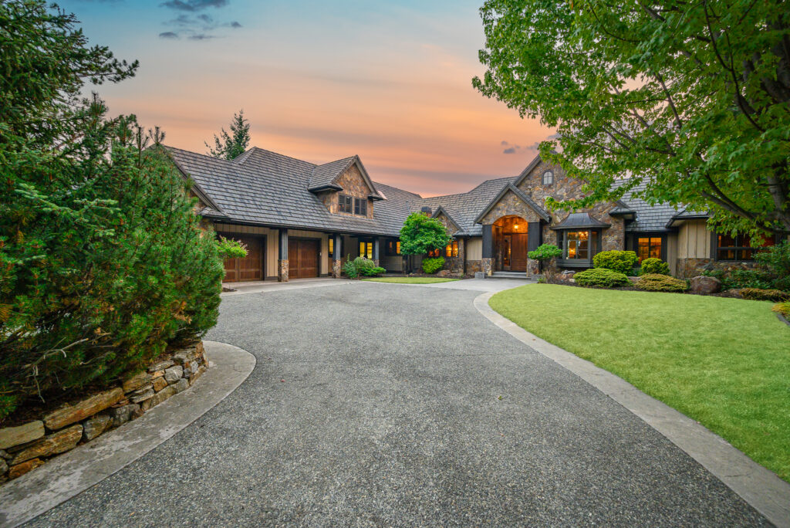
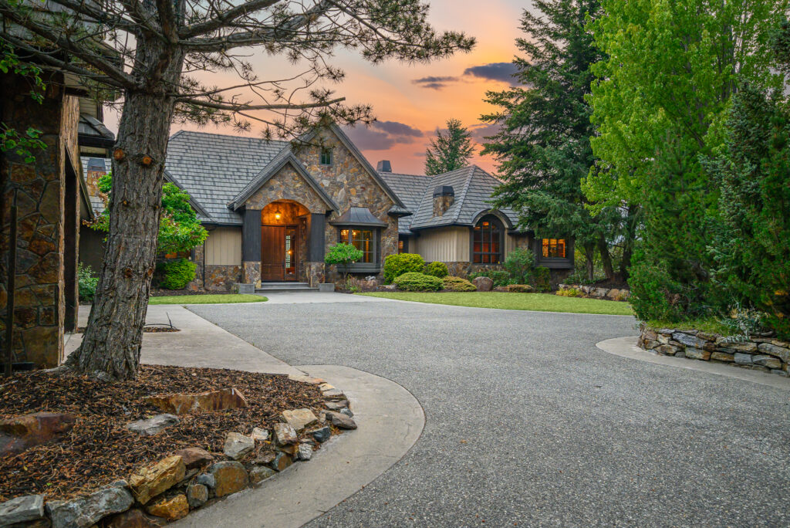
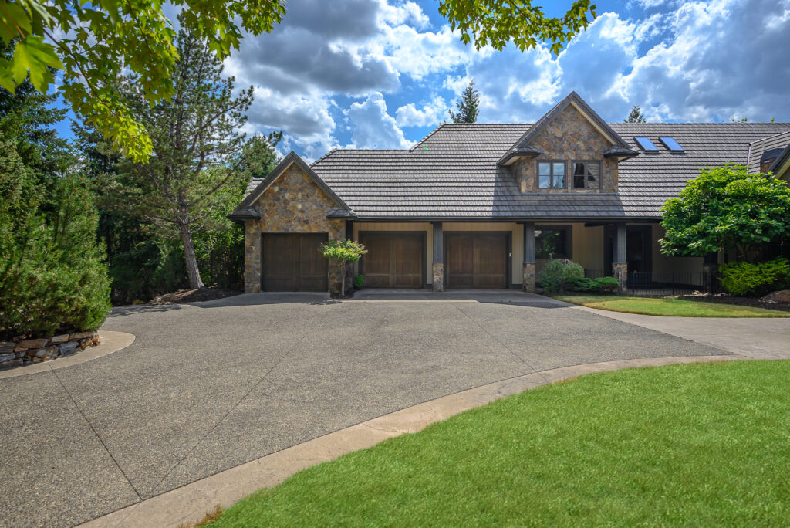
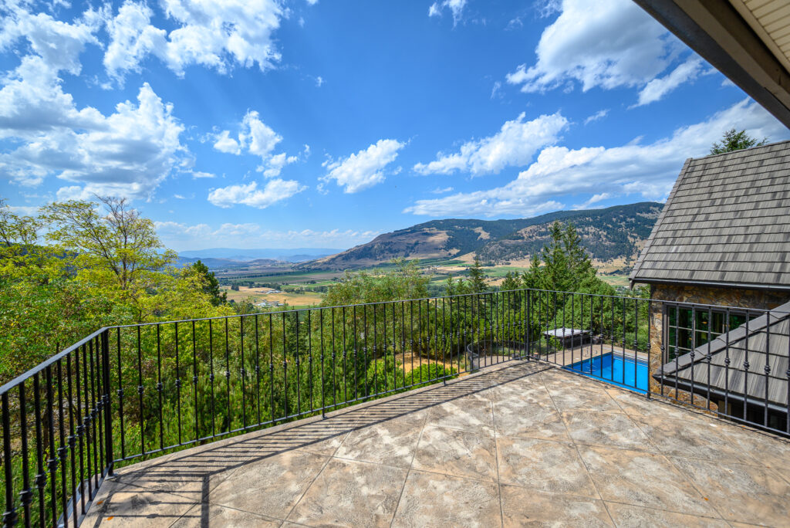
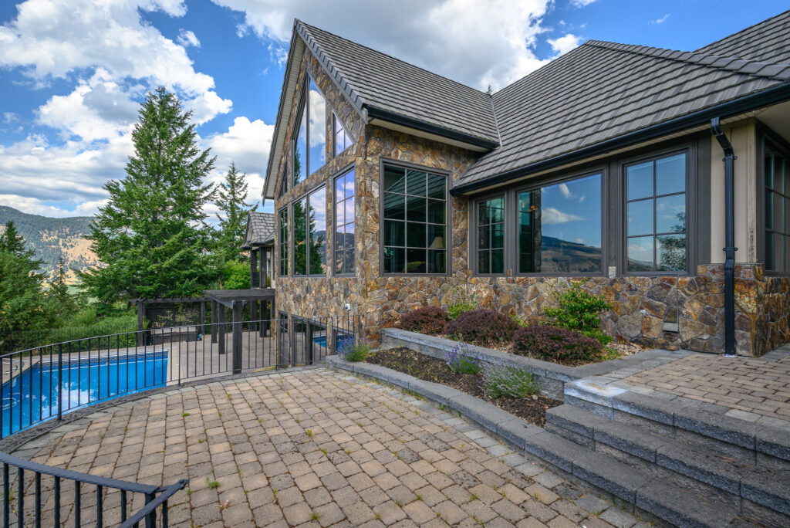
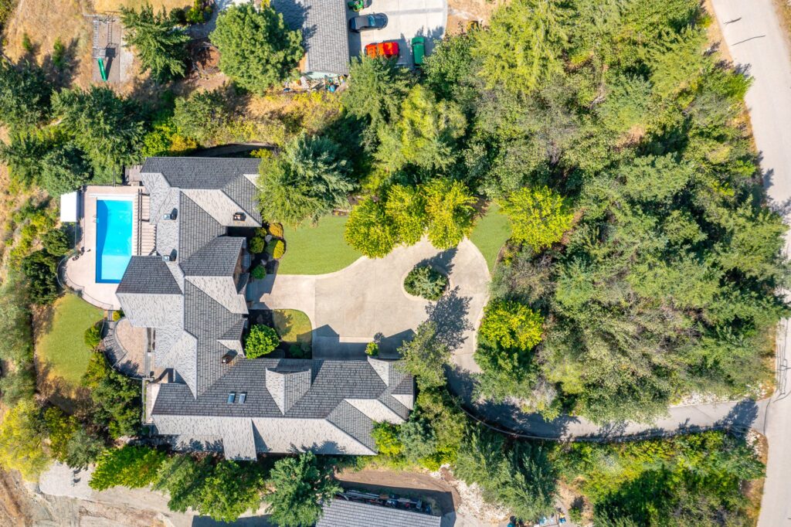
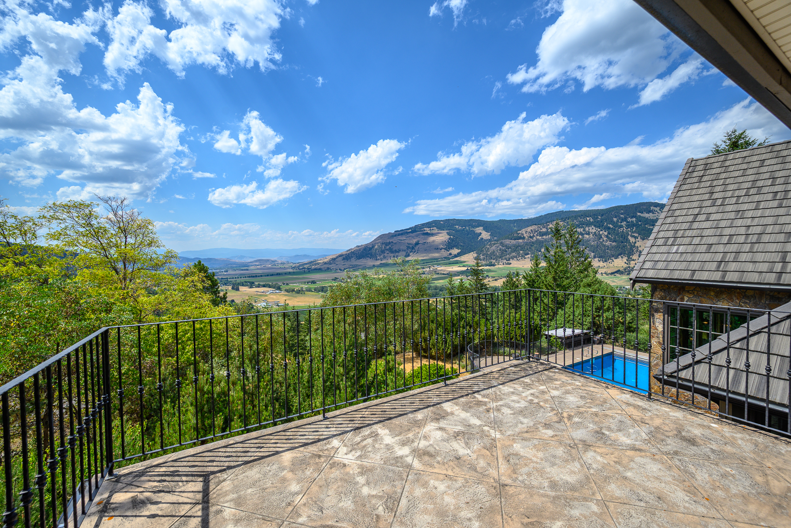
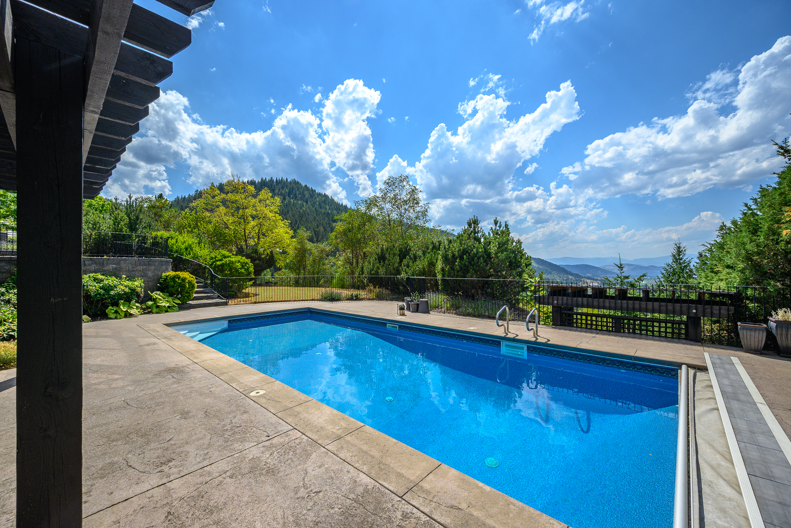
A circular driveway welcomes you to this peaceful 1.12-acre private paradise where you can enjoy unobstructed Coldstream Valley and mountain views…watch the seasons change before your eyes!
- Professionally landscaped to blend into the natural setting and laced with paver stone pathways.
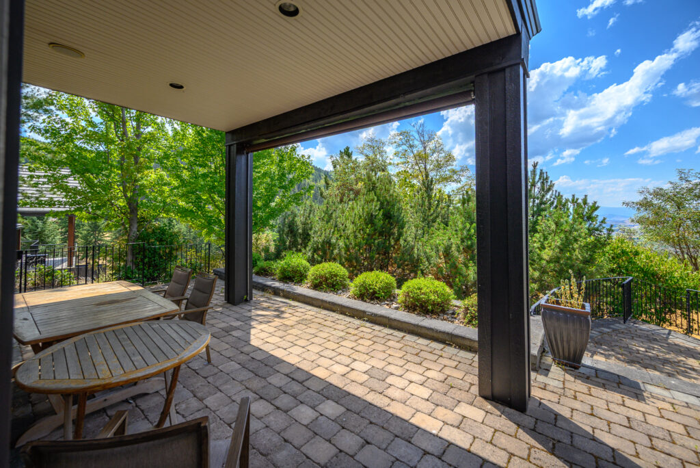
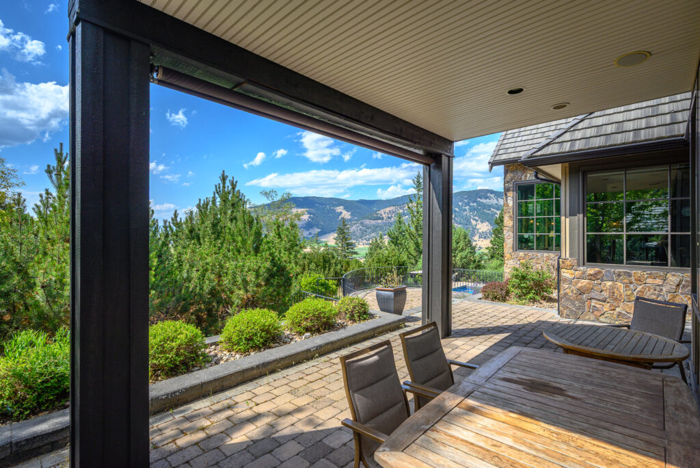
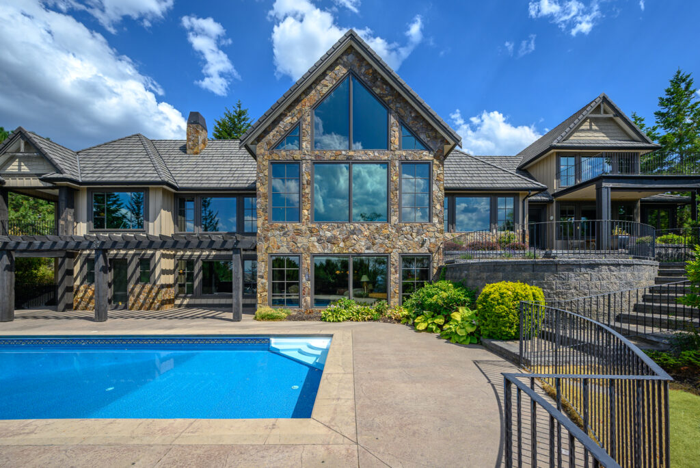
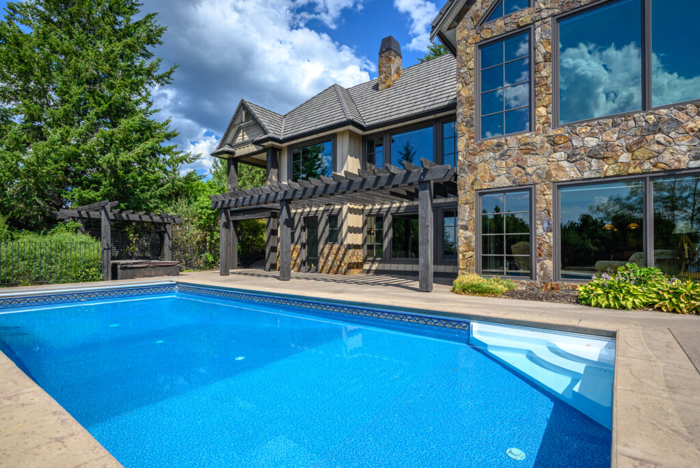
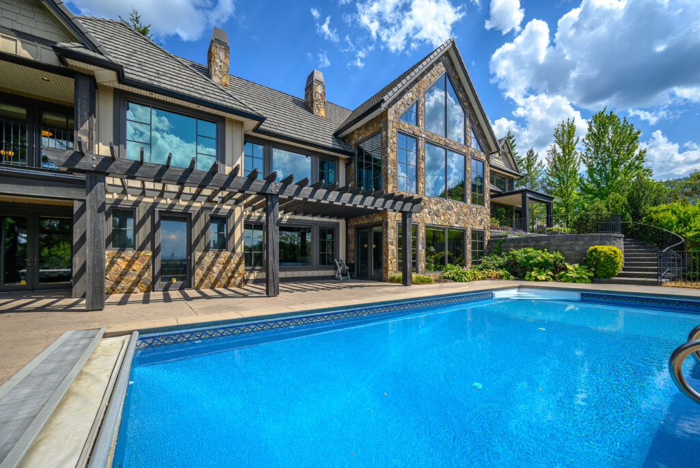
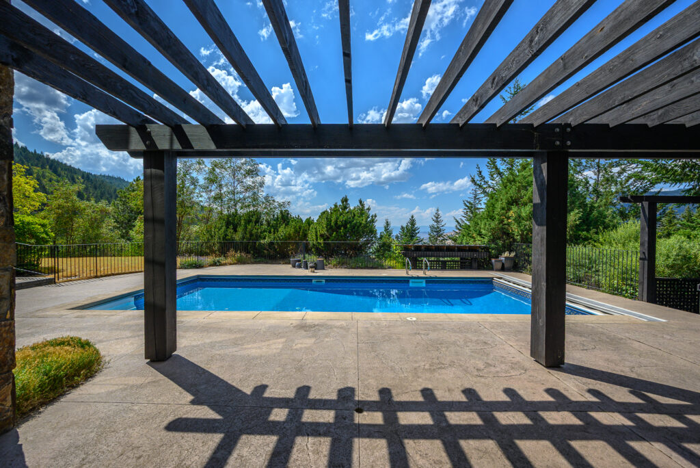
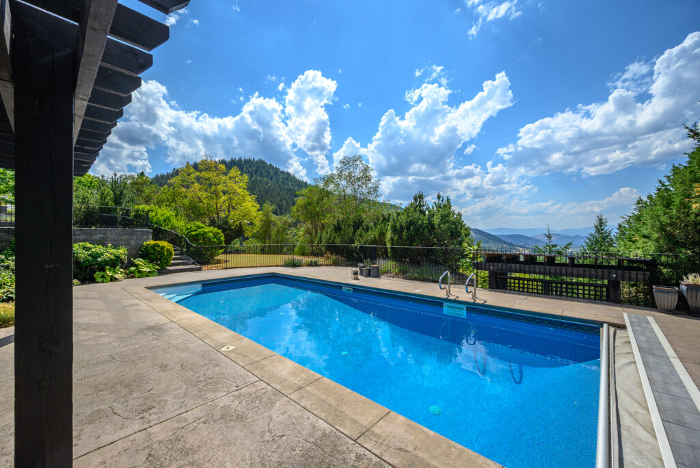
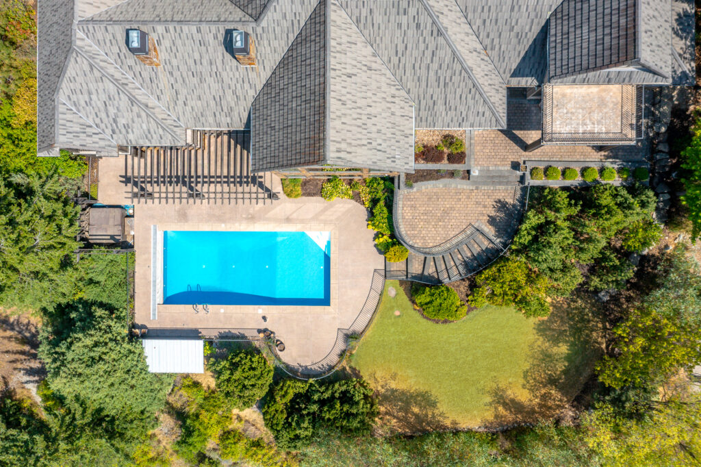
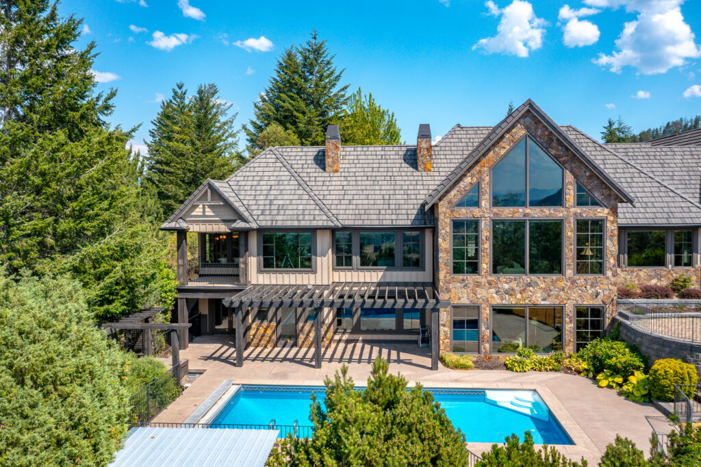
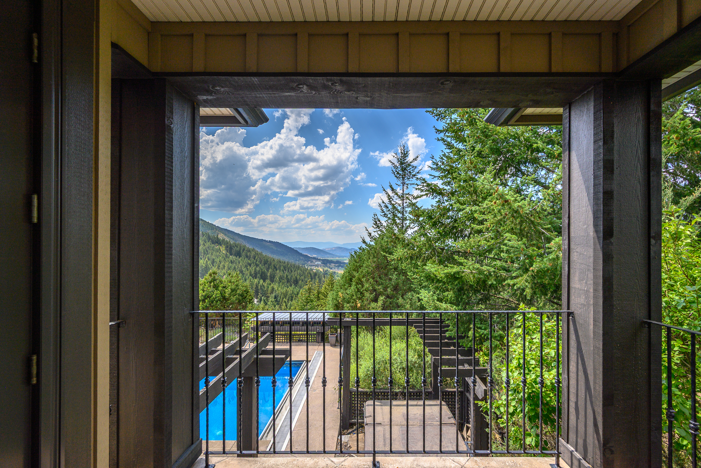
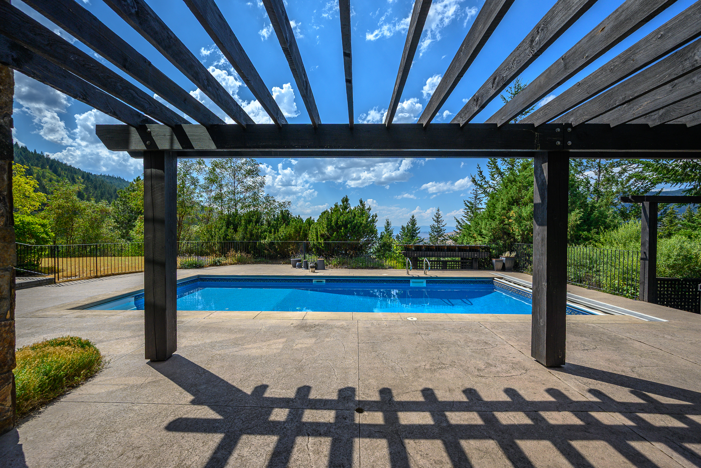
- Enjoy the privacy of this backyard with the in-ground, saltwater pool surrounded by patios! Natural gas heat and easy-do automatic cover!
- Laze around the poolside patio and bask in the warm Okanagan sun or refresh yourself under the covered patios or
- pergolas!
- Underground zoned irrigation system
THE HOME
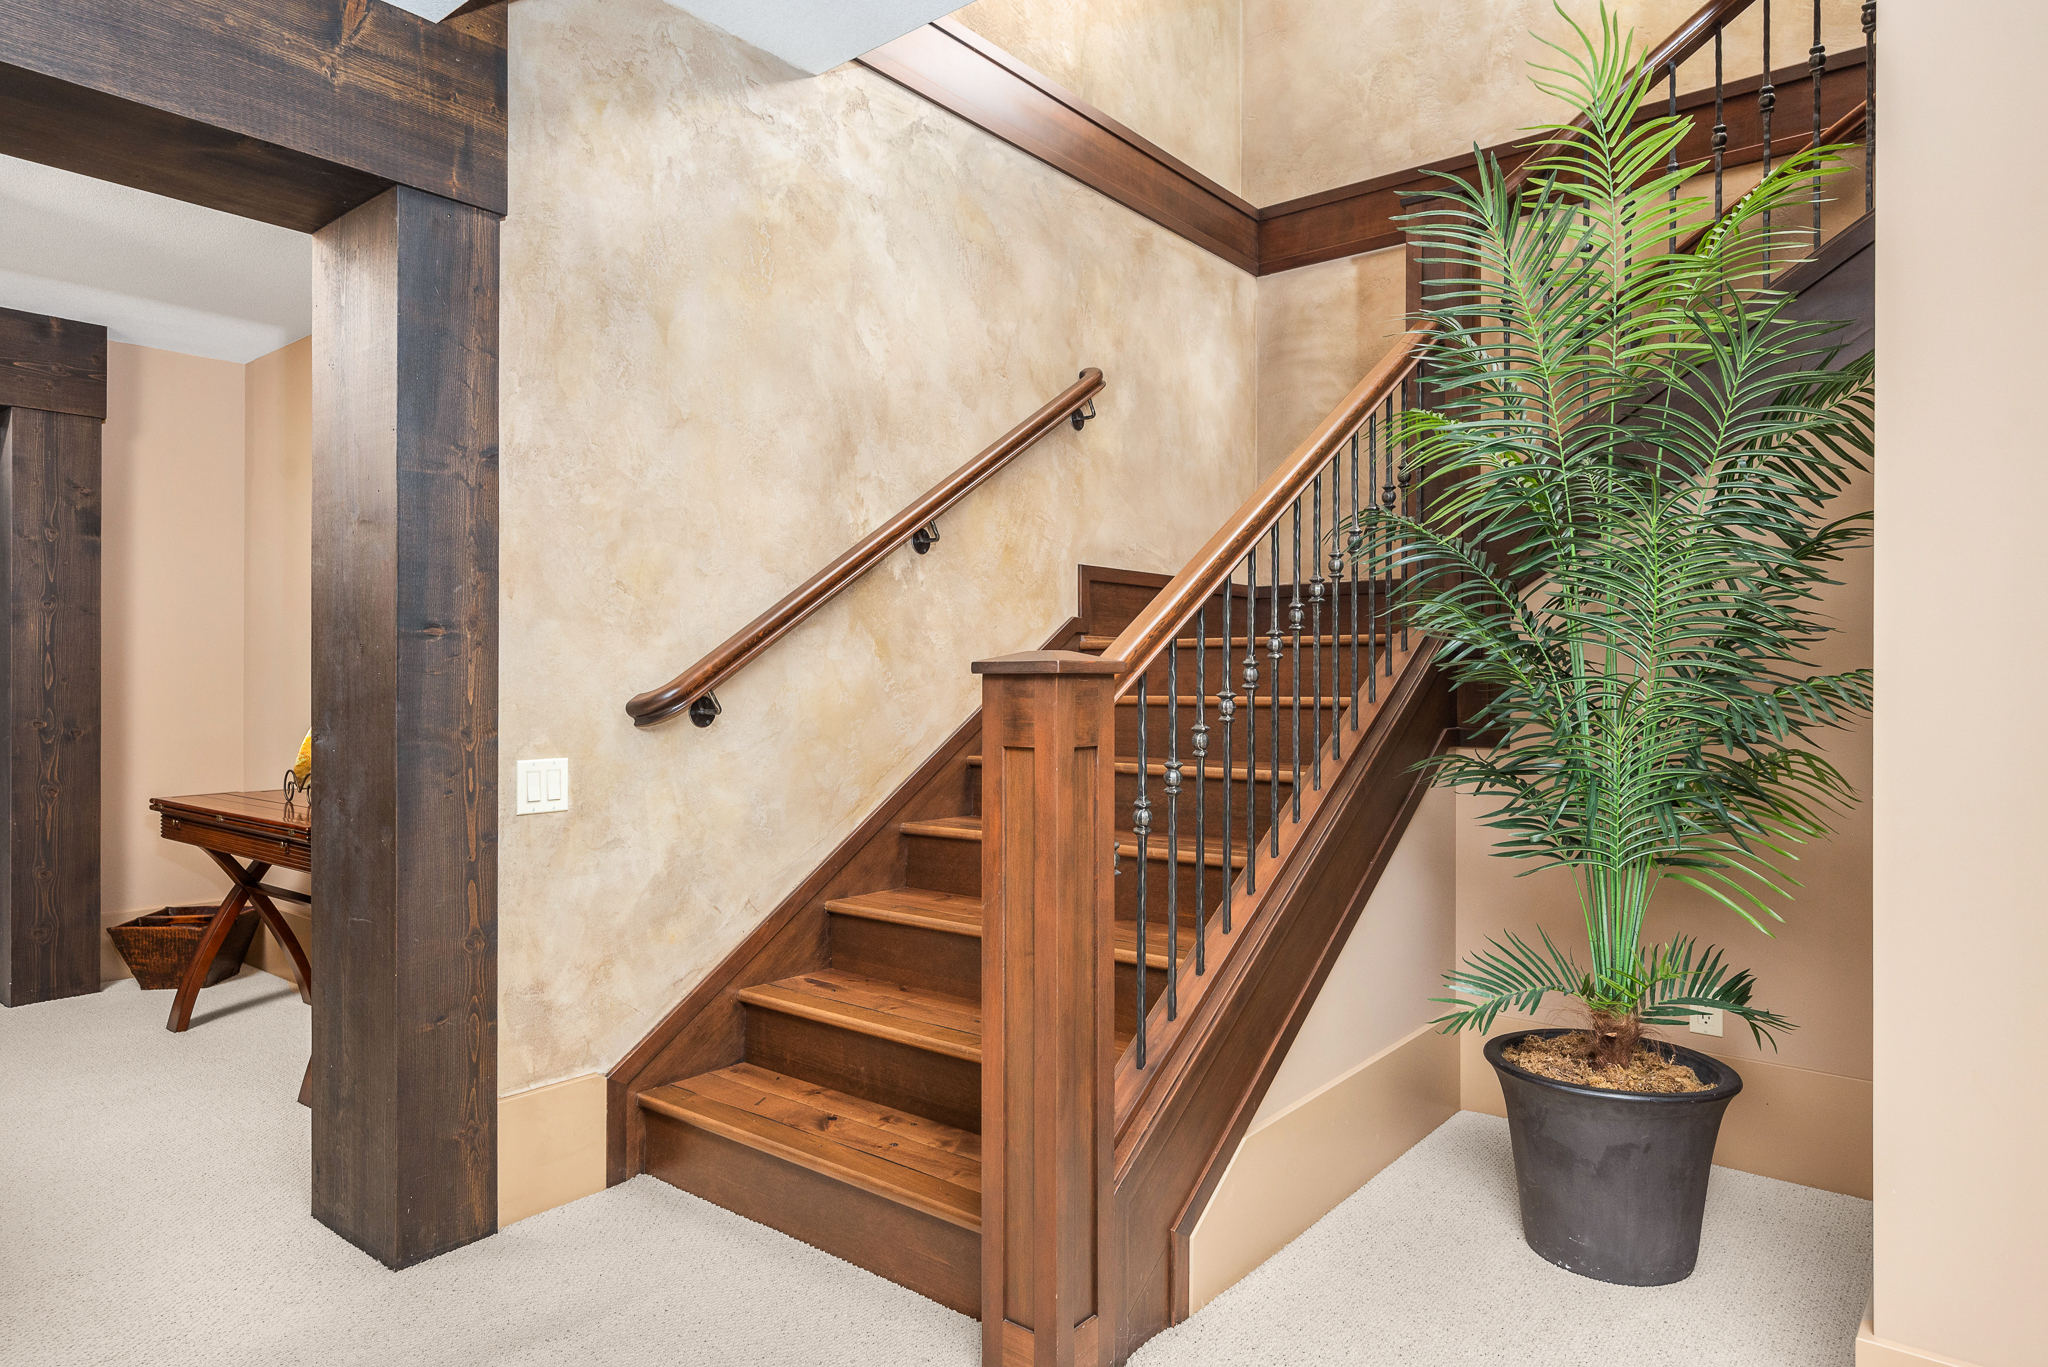
Crafted by SanMarc Custom Homes with careful planning and attention to detail has resulted in a home that provides a thoughtful division of space for elegant entertaining and busy family fun! Six bedrooms, 5 1.2 baths! All fully furnished and decorated and ready to enjoy!
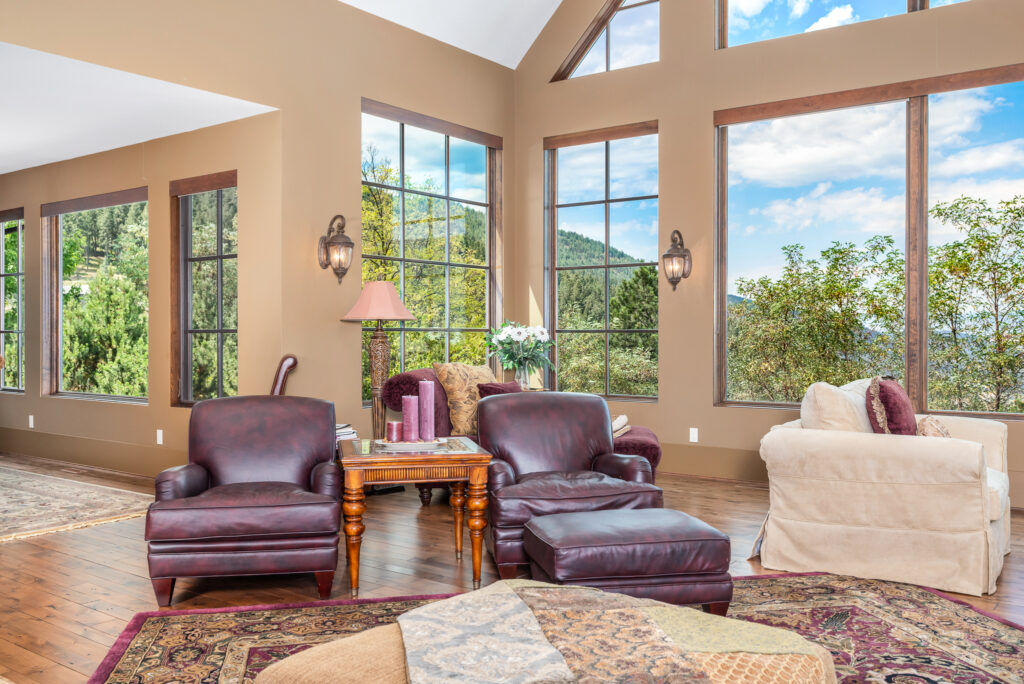
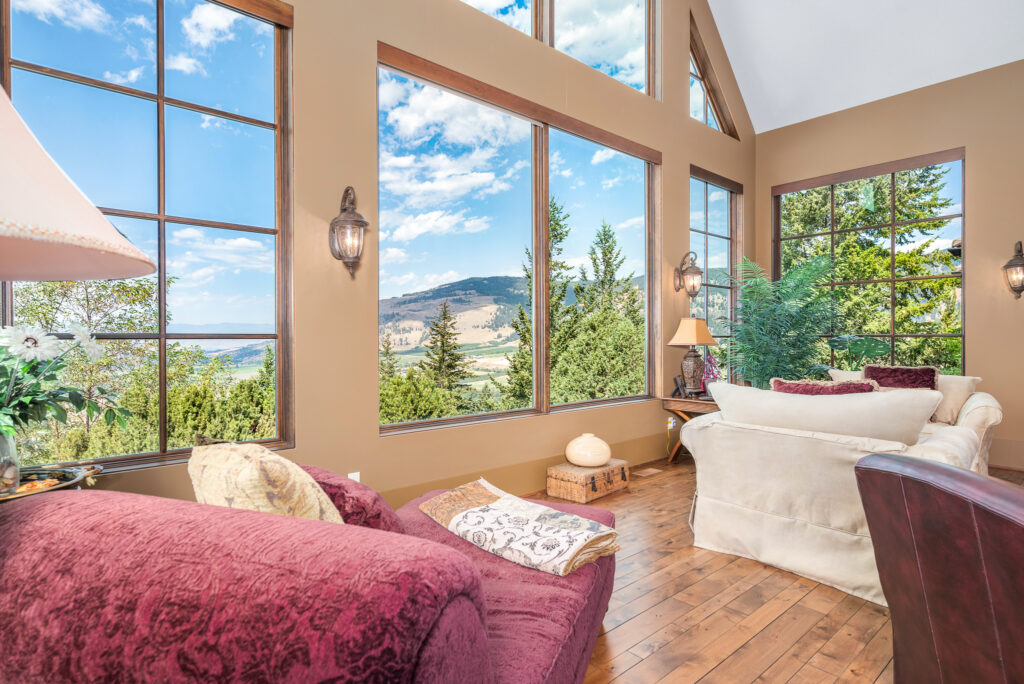
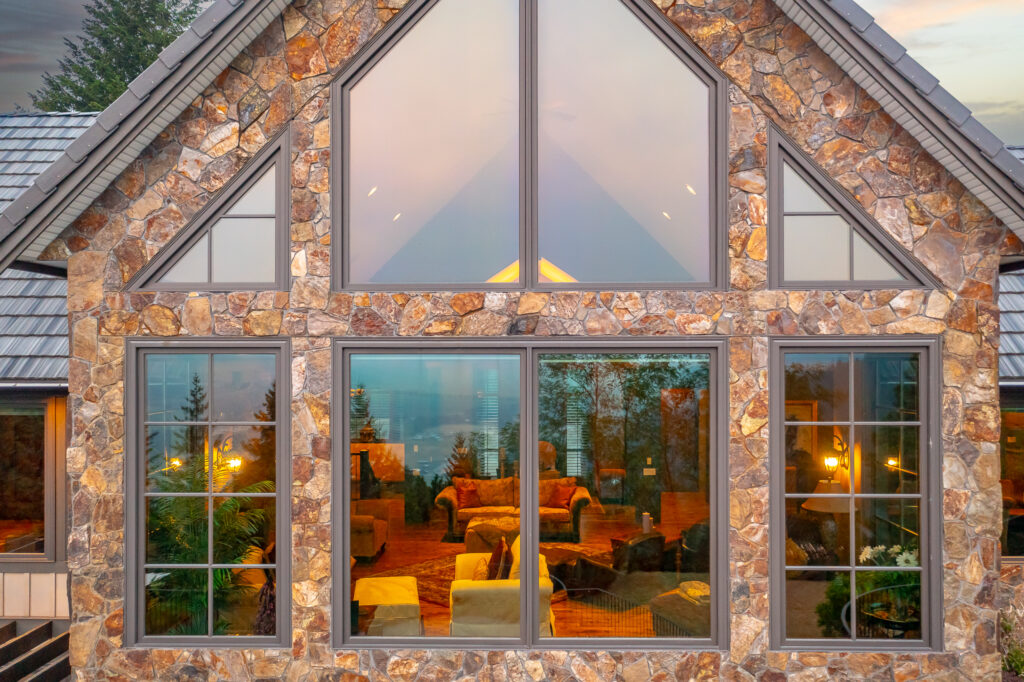
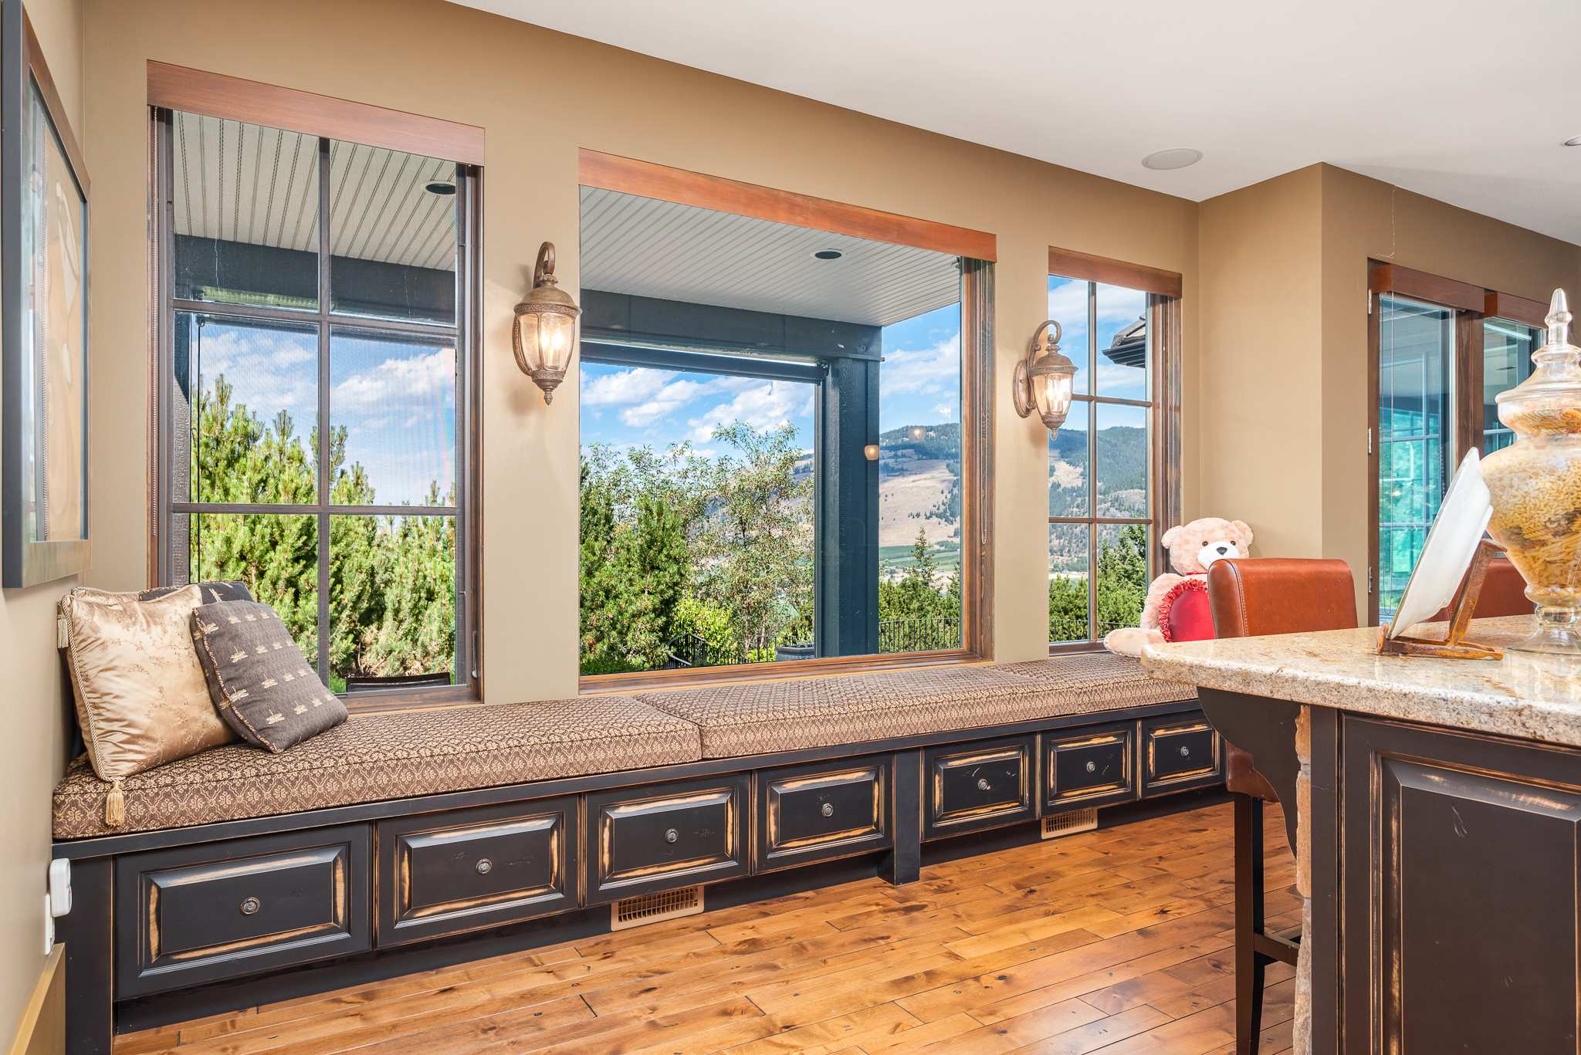
- Generous windows (with added UV protection) fill the home with natural light and frame the magnificent views!
- Stone and Hardie board siding with copper accents
- Concrete tile roof
- Three furnaces – north wing, upstairs, and downstairs
- Bio Cycle Wastewater System
- Two humidifiers, central air conditioning
- Monitored security system with closed circuit TV – shows front door and pool area
- Sound system throughout – Intercom and doorbells to all telephones
- Steel enforced wood entrance doors
- Solid wood, reclaimed pine, 8’ hand crafted doors
- Custom window coverings – UV shade blinds and wooden blinds
- Flooring – plank hardwood, tile, slate, cork, wool carpet
- Built in vacuum system
- Three natural gas fireplaces
- Subtle recessing lighting and carefully selected, unique lighting fixtures throughout
- Abundance of thoughtful built-in storage space!
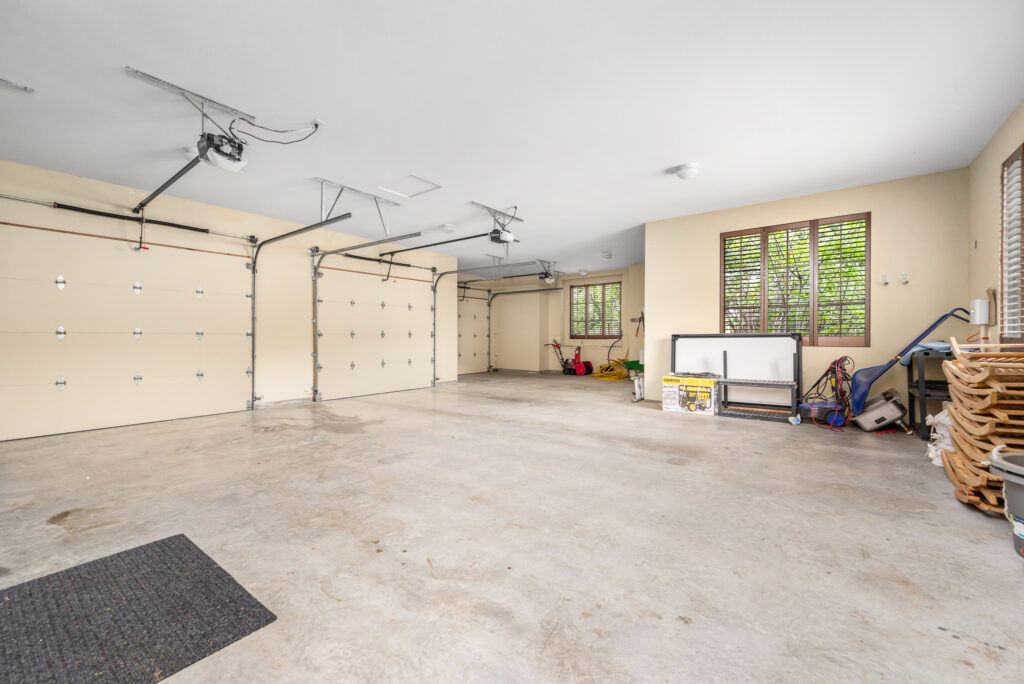
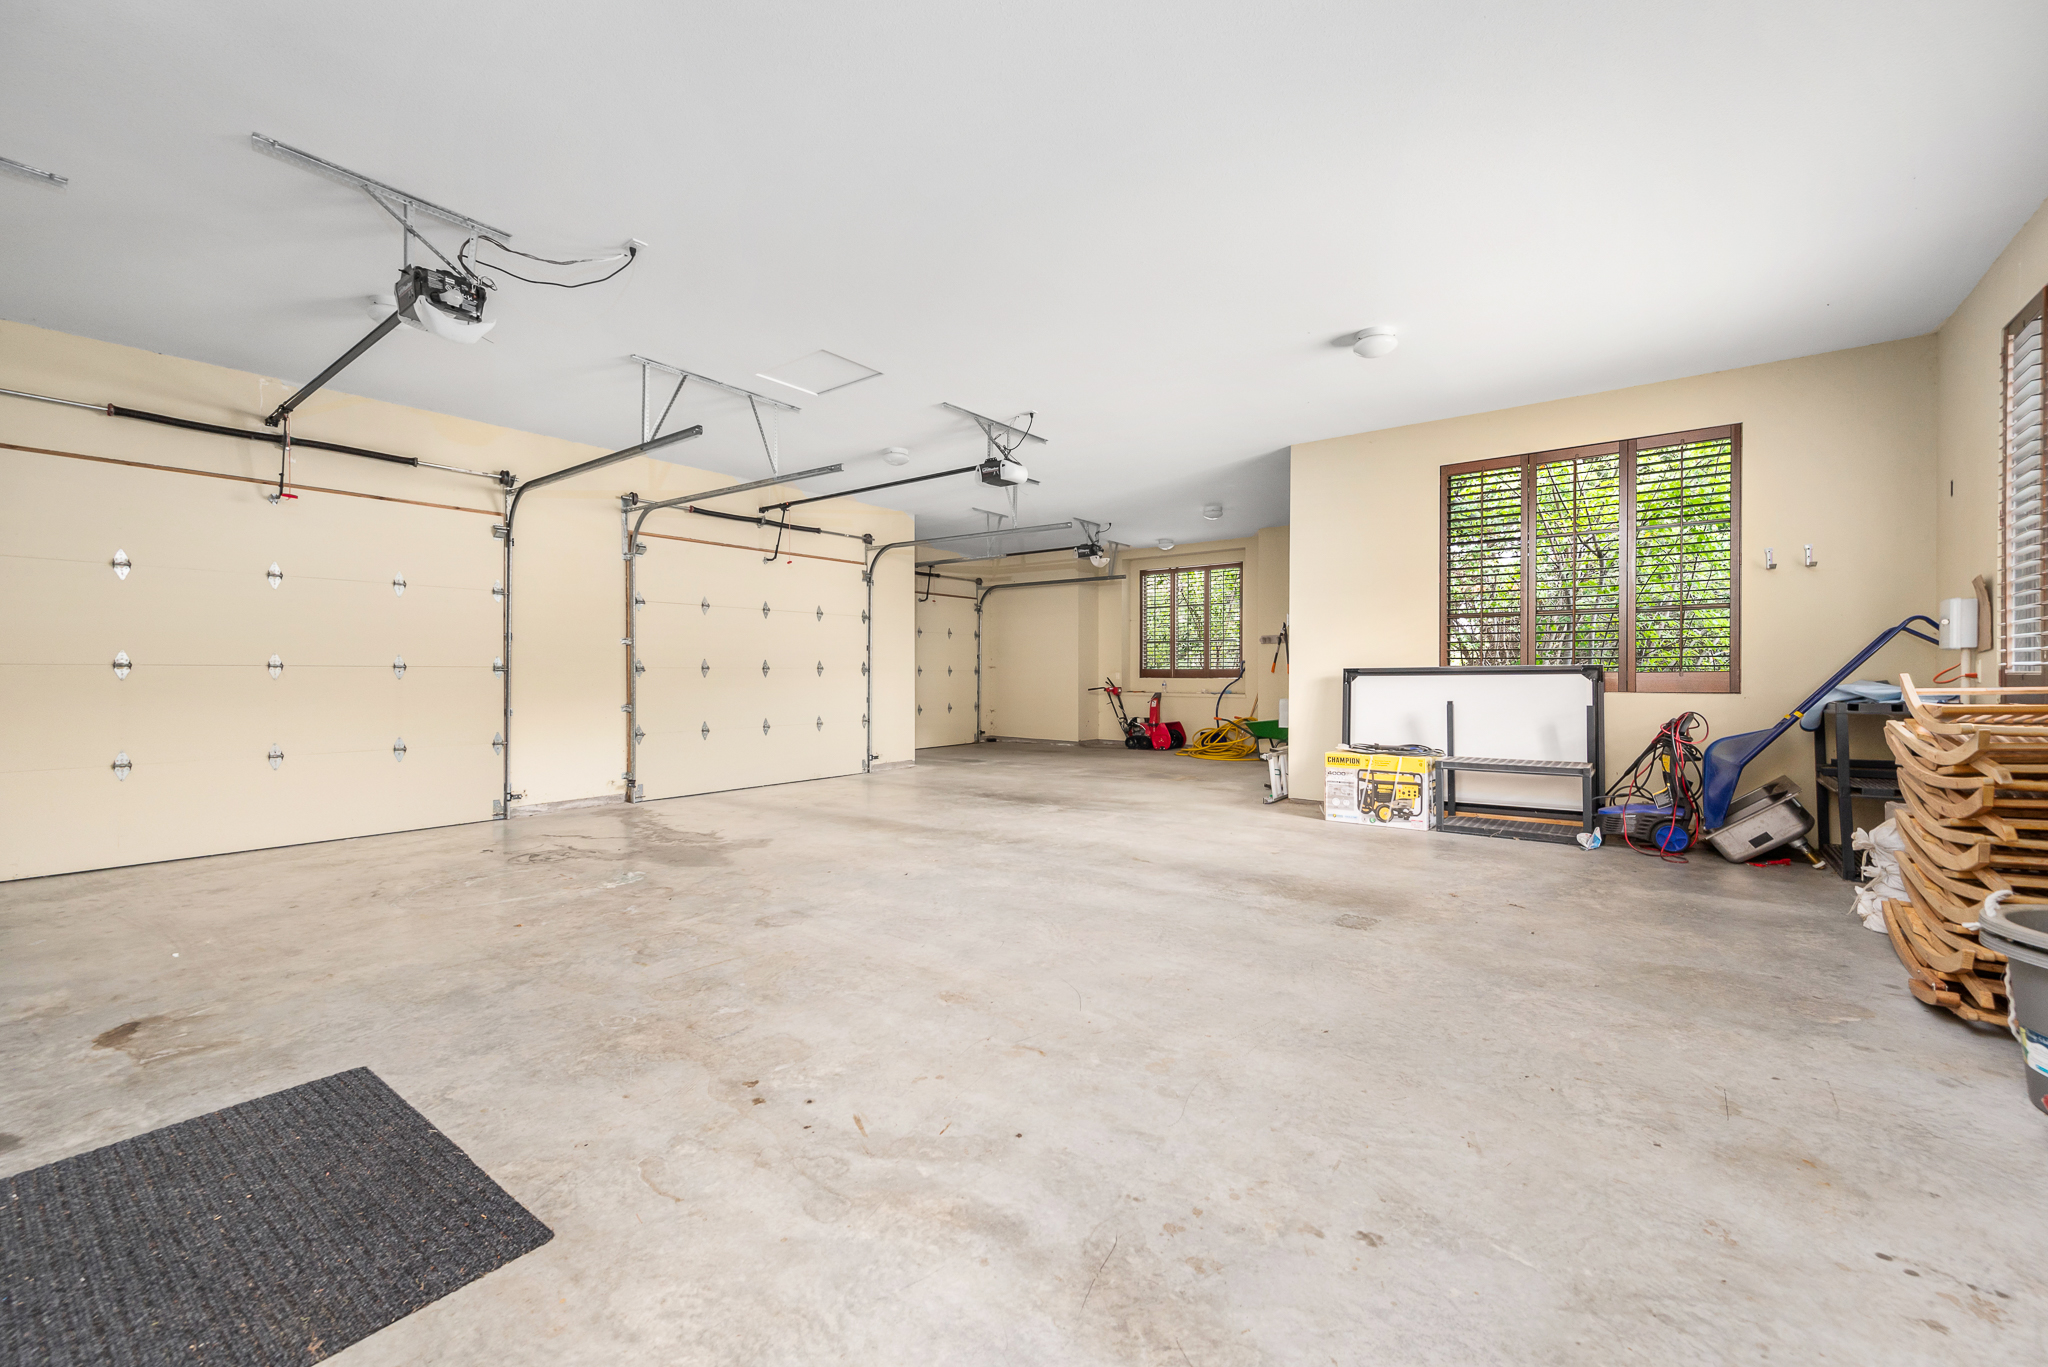
- Oversize triple car garage includes heated storage room with built in ski and boot storage racks
MAIN LEVEL
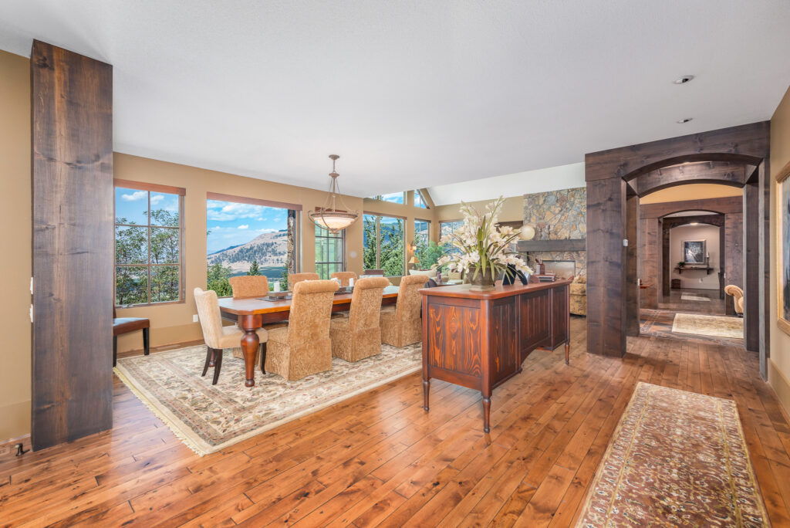
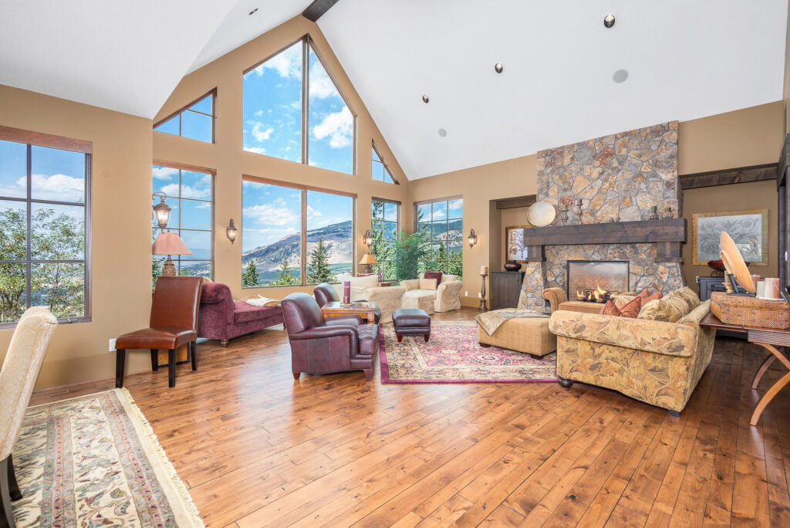
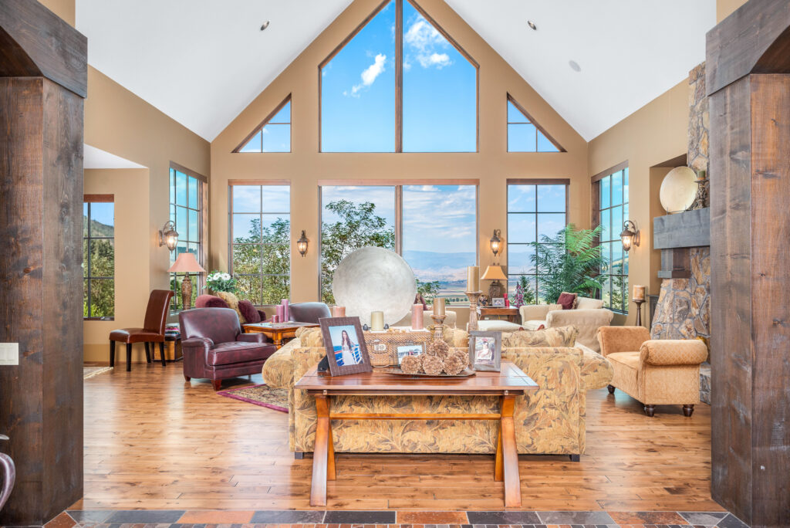
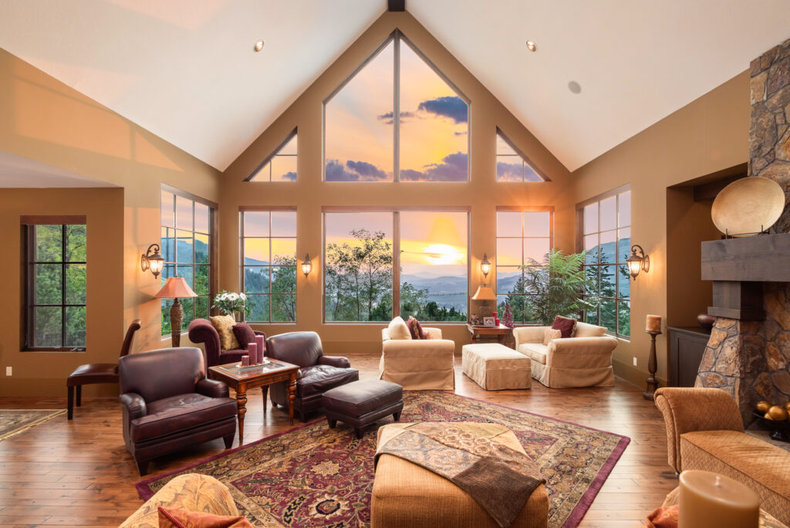
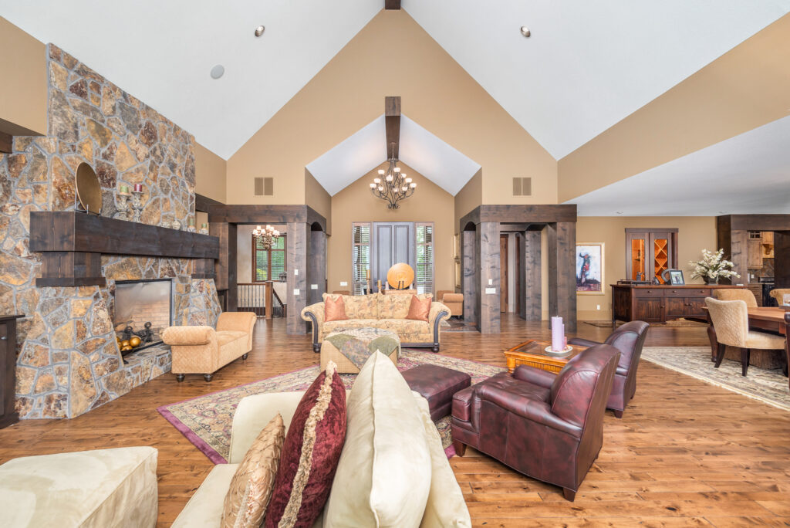
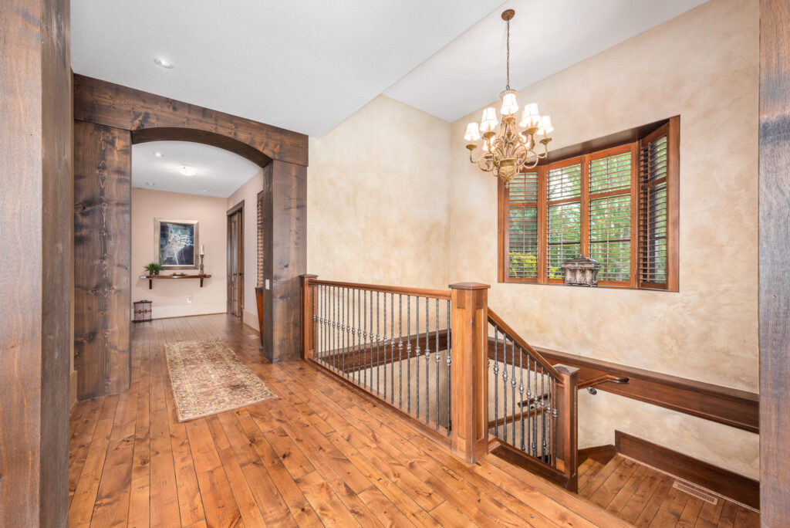
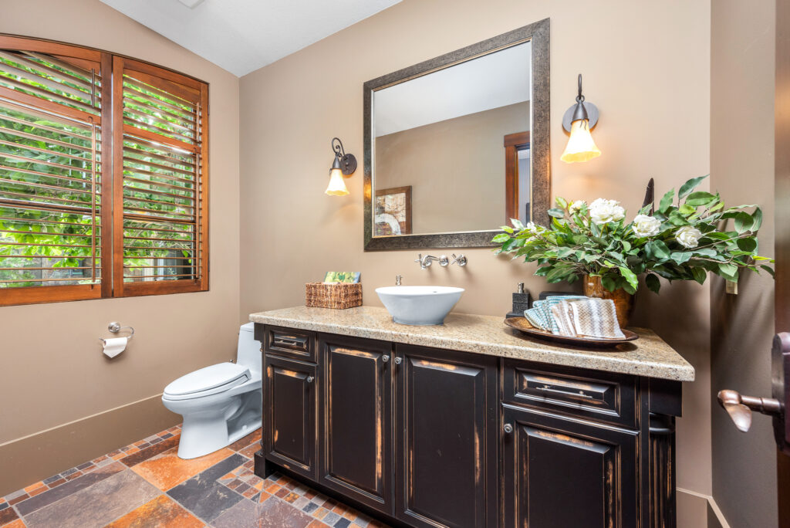
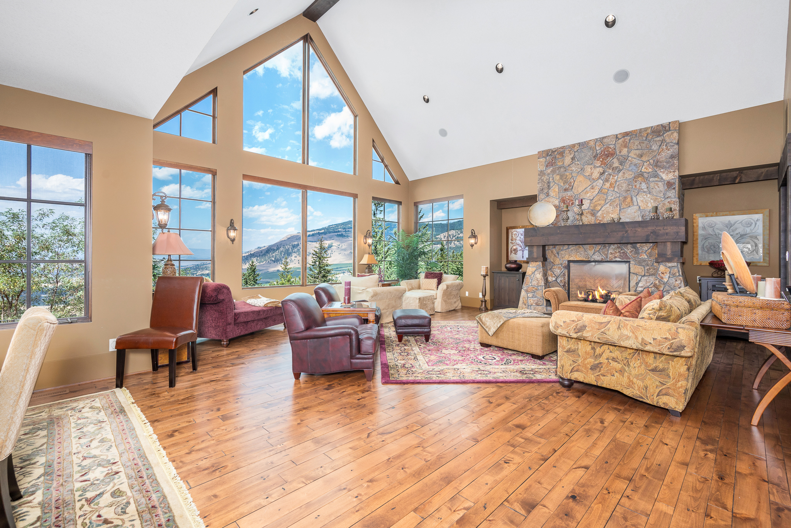
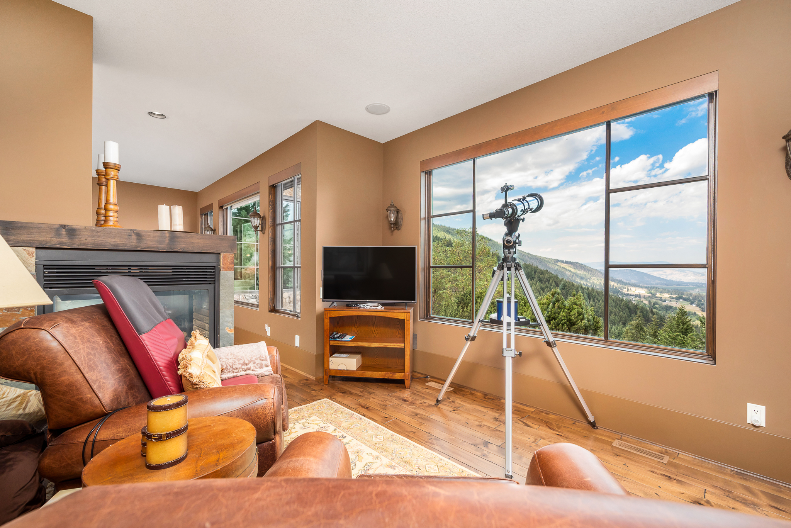
- Grand foyer opens to the sprawling great room with 22ft floor to ceiling windows and immediately introduces the magnificent views. Guest closet and bath are just around the corner.
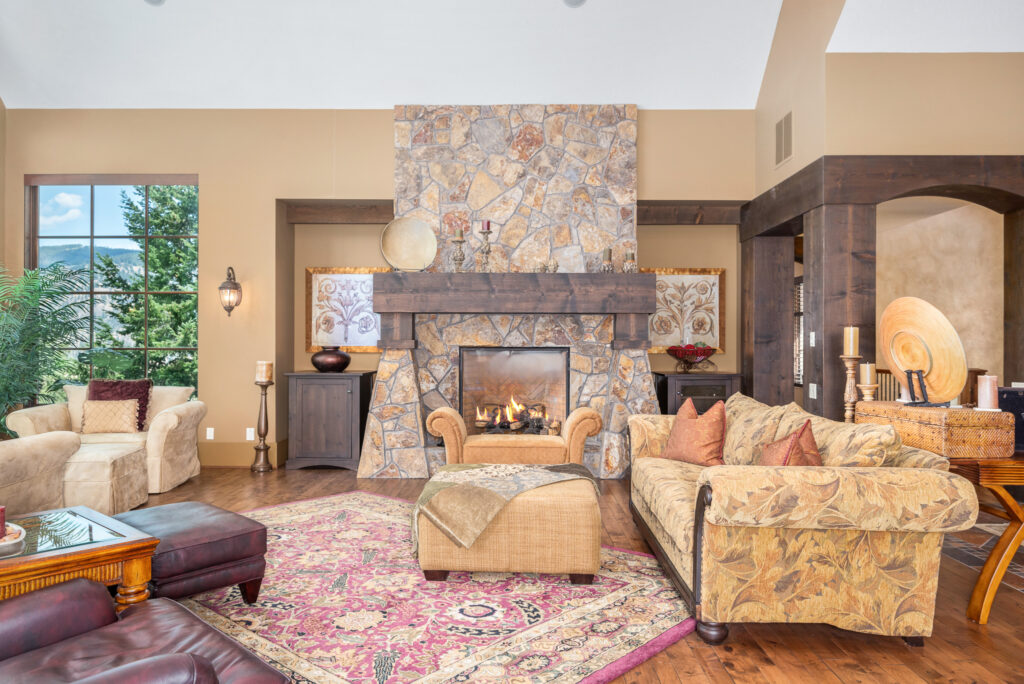
- Living/gathering area is centered by the stunning, custom handcrafted natural gas stone fireplace with oversize flame log gas fire
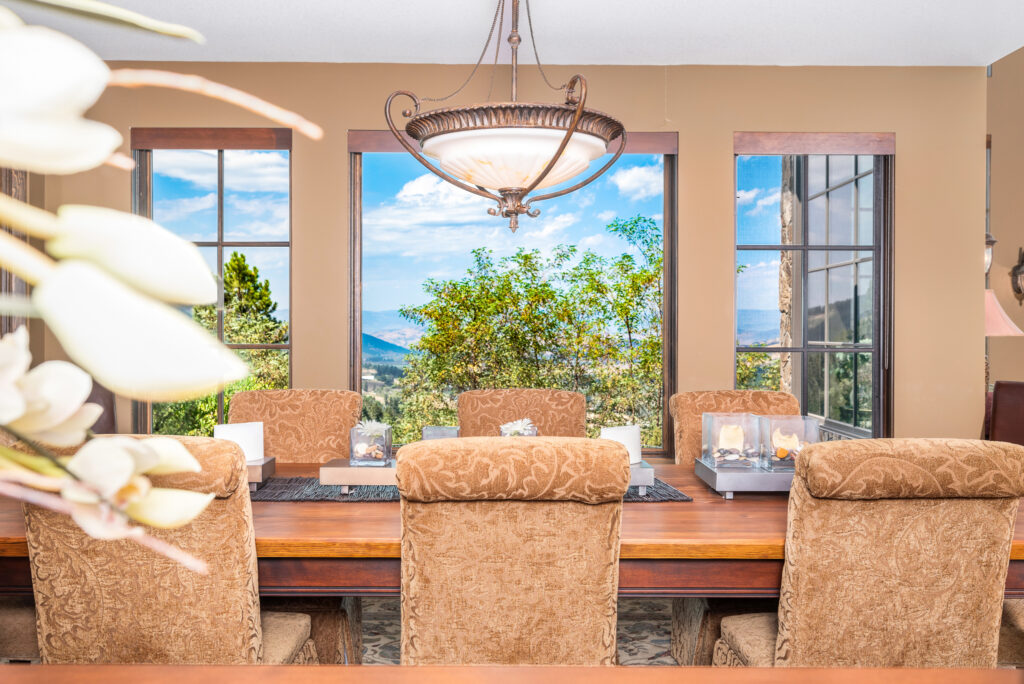
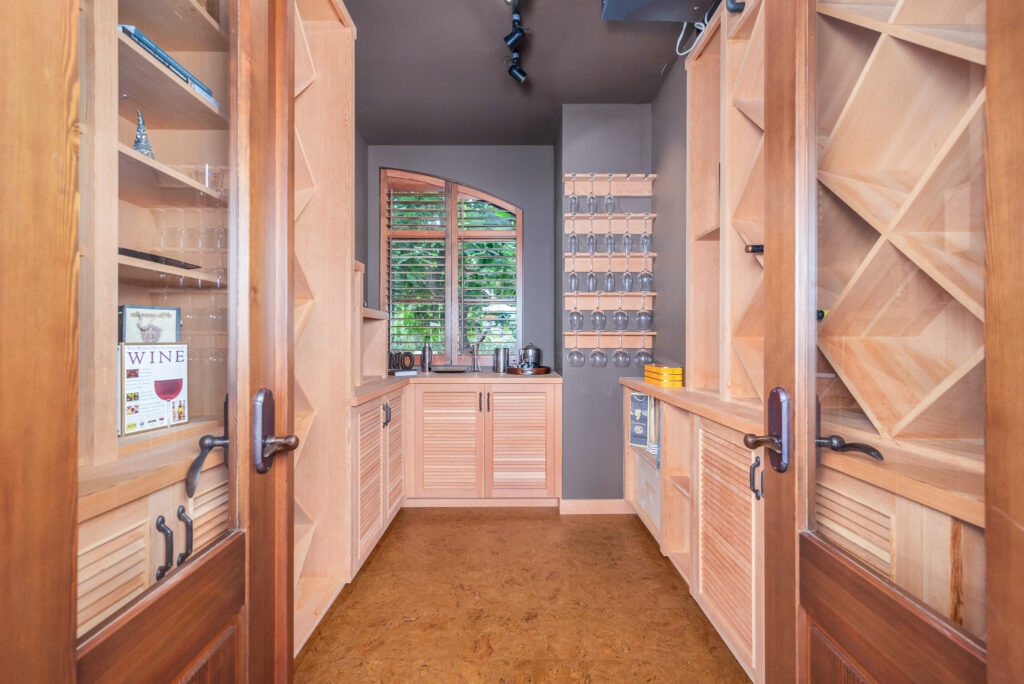
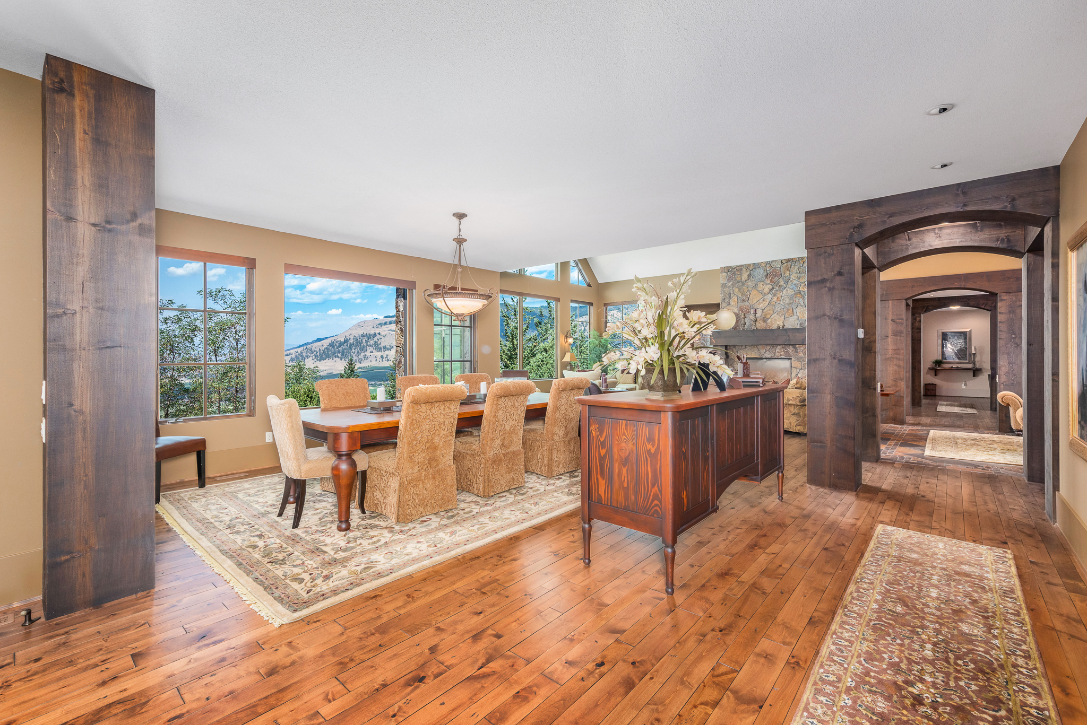
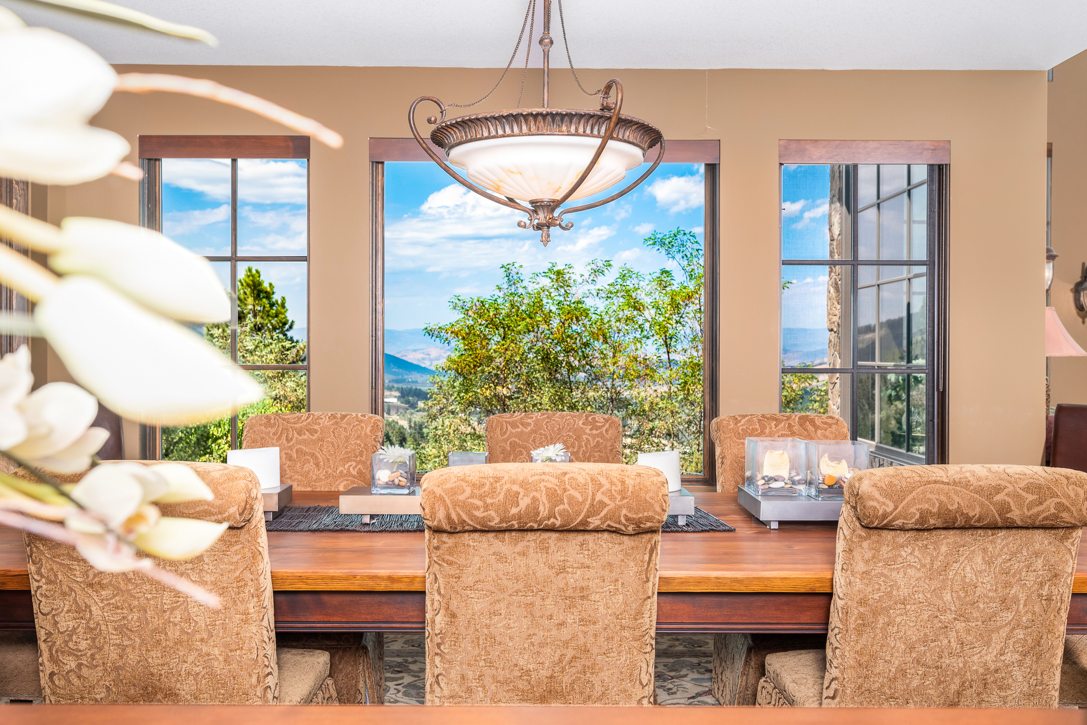
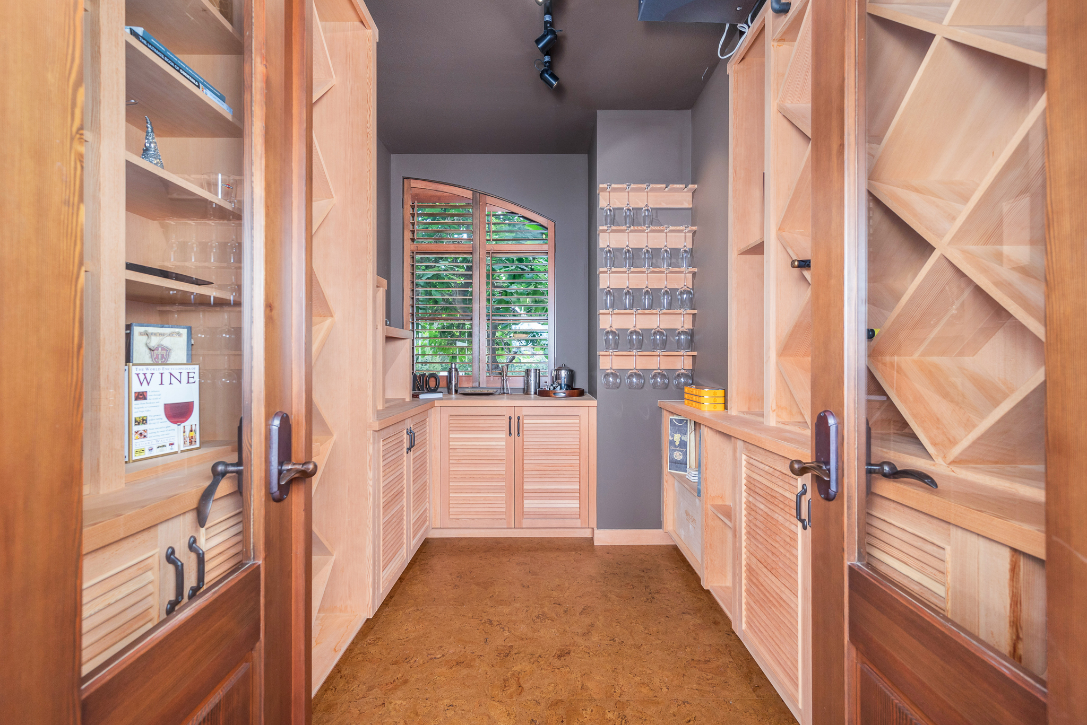
- Dining area expands easily for your largest, most elegant gatherings! The temperature-controlled wine room is conveniently close by!
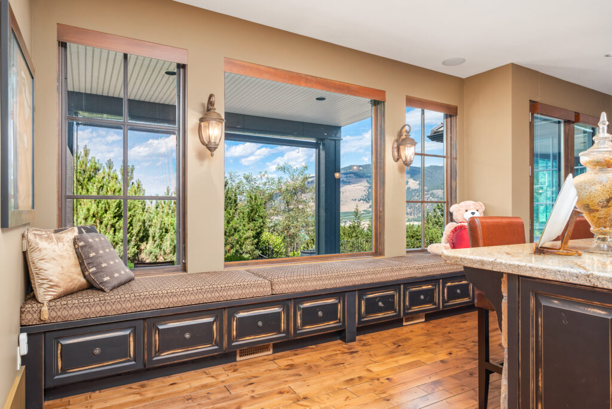
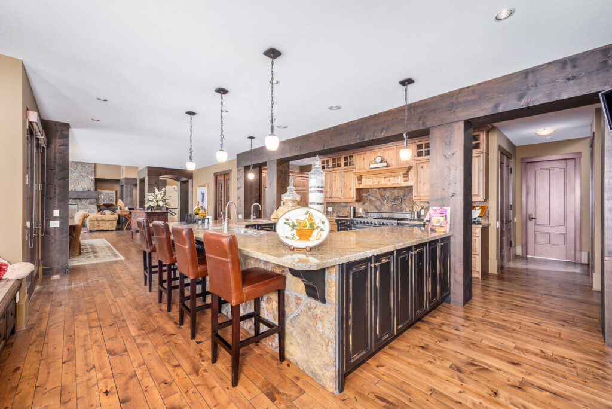
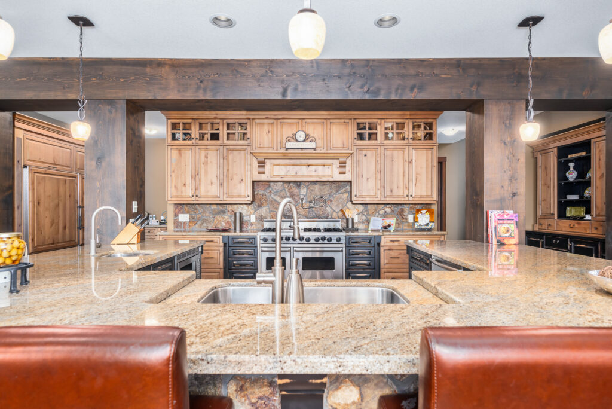
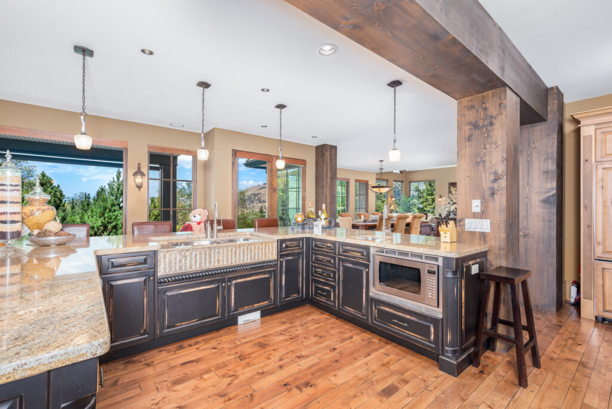
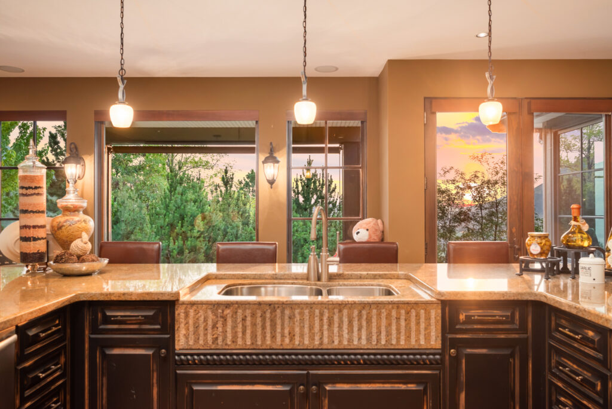
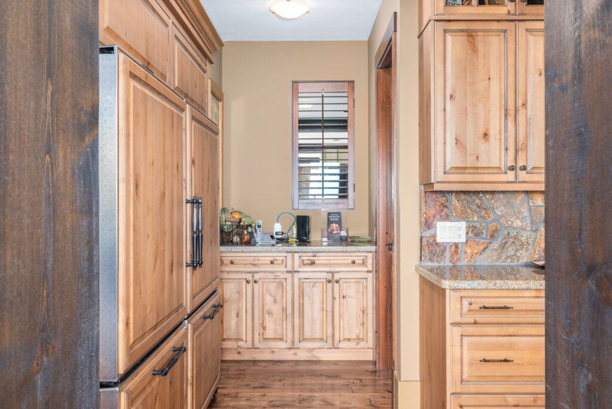
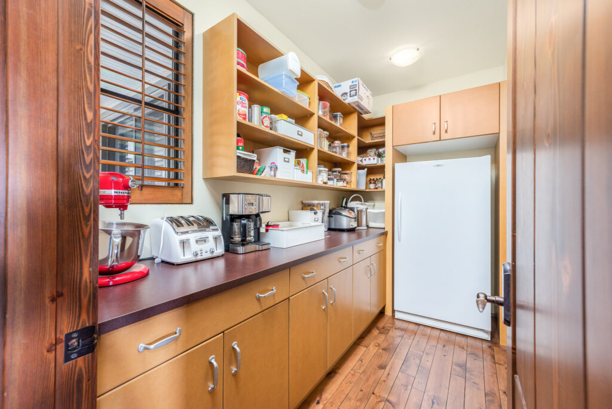
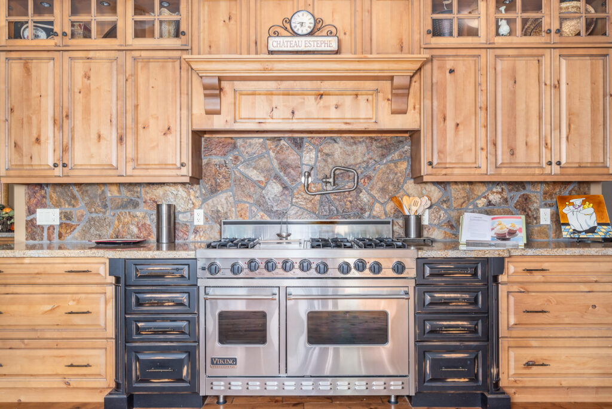
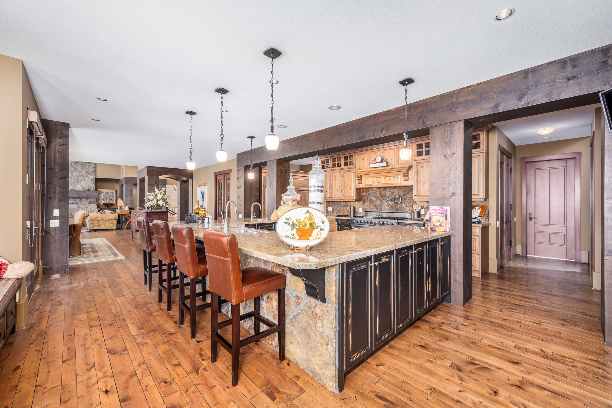
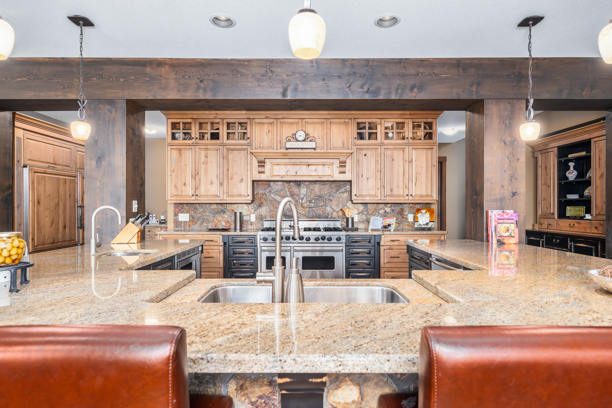
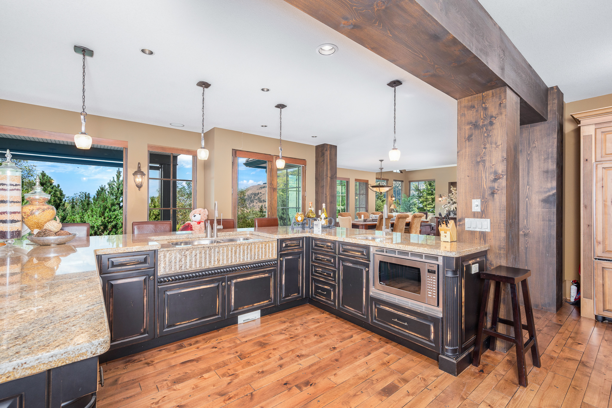
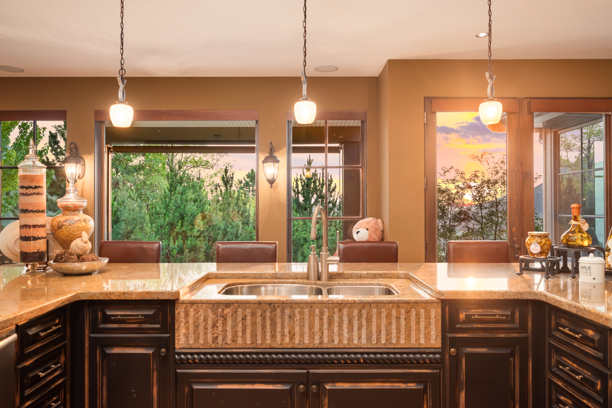
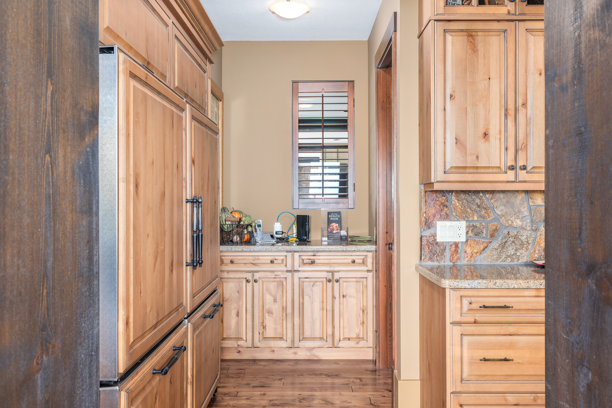
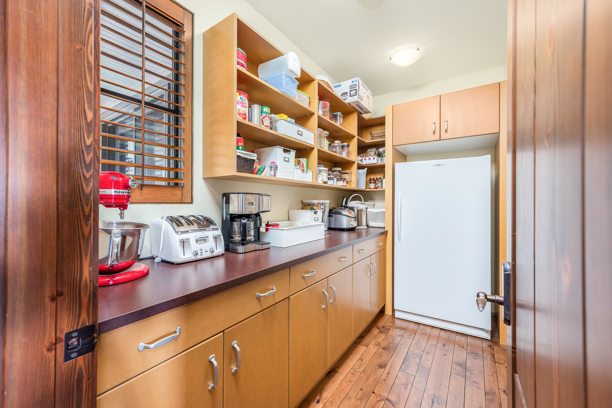
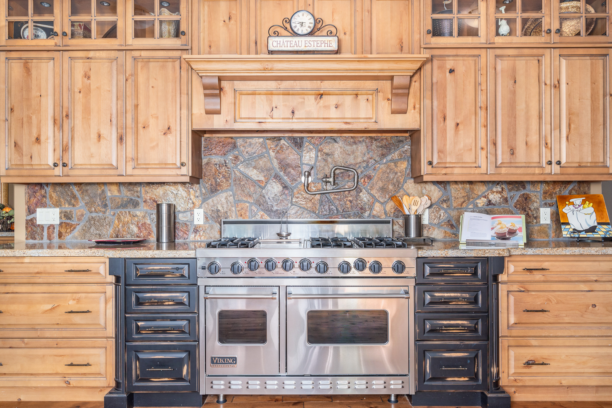
- The Kitchen is surely the center of the home and has room for many Chefs! Miles of custom distressed solid wood cabinets with granite counters and lots of casual seating for the spectators at the island or window seat! ‘Viking’ professional six-burner and grill natural gas range and electric oven with natural stone backsplash and pot filler water tap. Built-in Stainless Steel ‘Panasonic’ Genius Prestige microwave. Two commercial size ‘Amana’ refrigerators with custom cabinet finish, pullout bottom drawer freezers – purified water and ice maker. Built in buffet and china storage. Convenient phone/computer station. Closed-circuit TV monitor of pool deck and front door. Walk-in butler’s pantry room with cabinets and freezer. French doors open to the patio for outdoor dining!
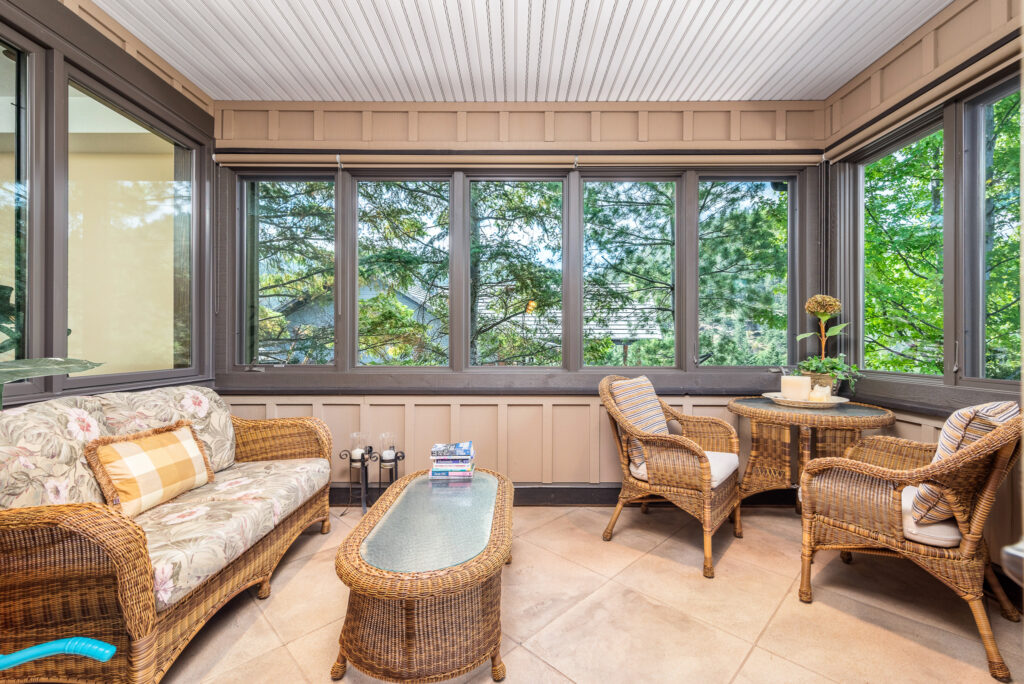
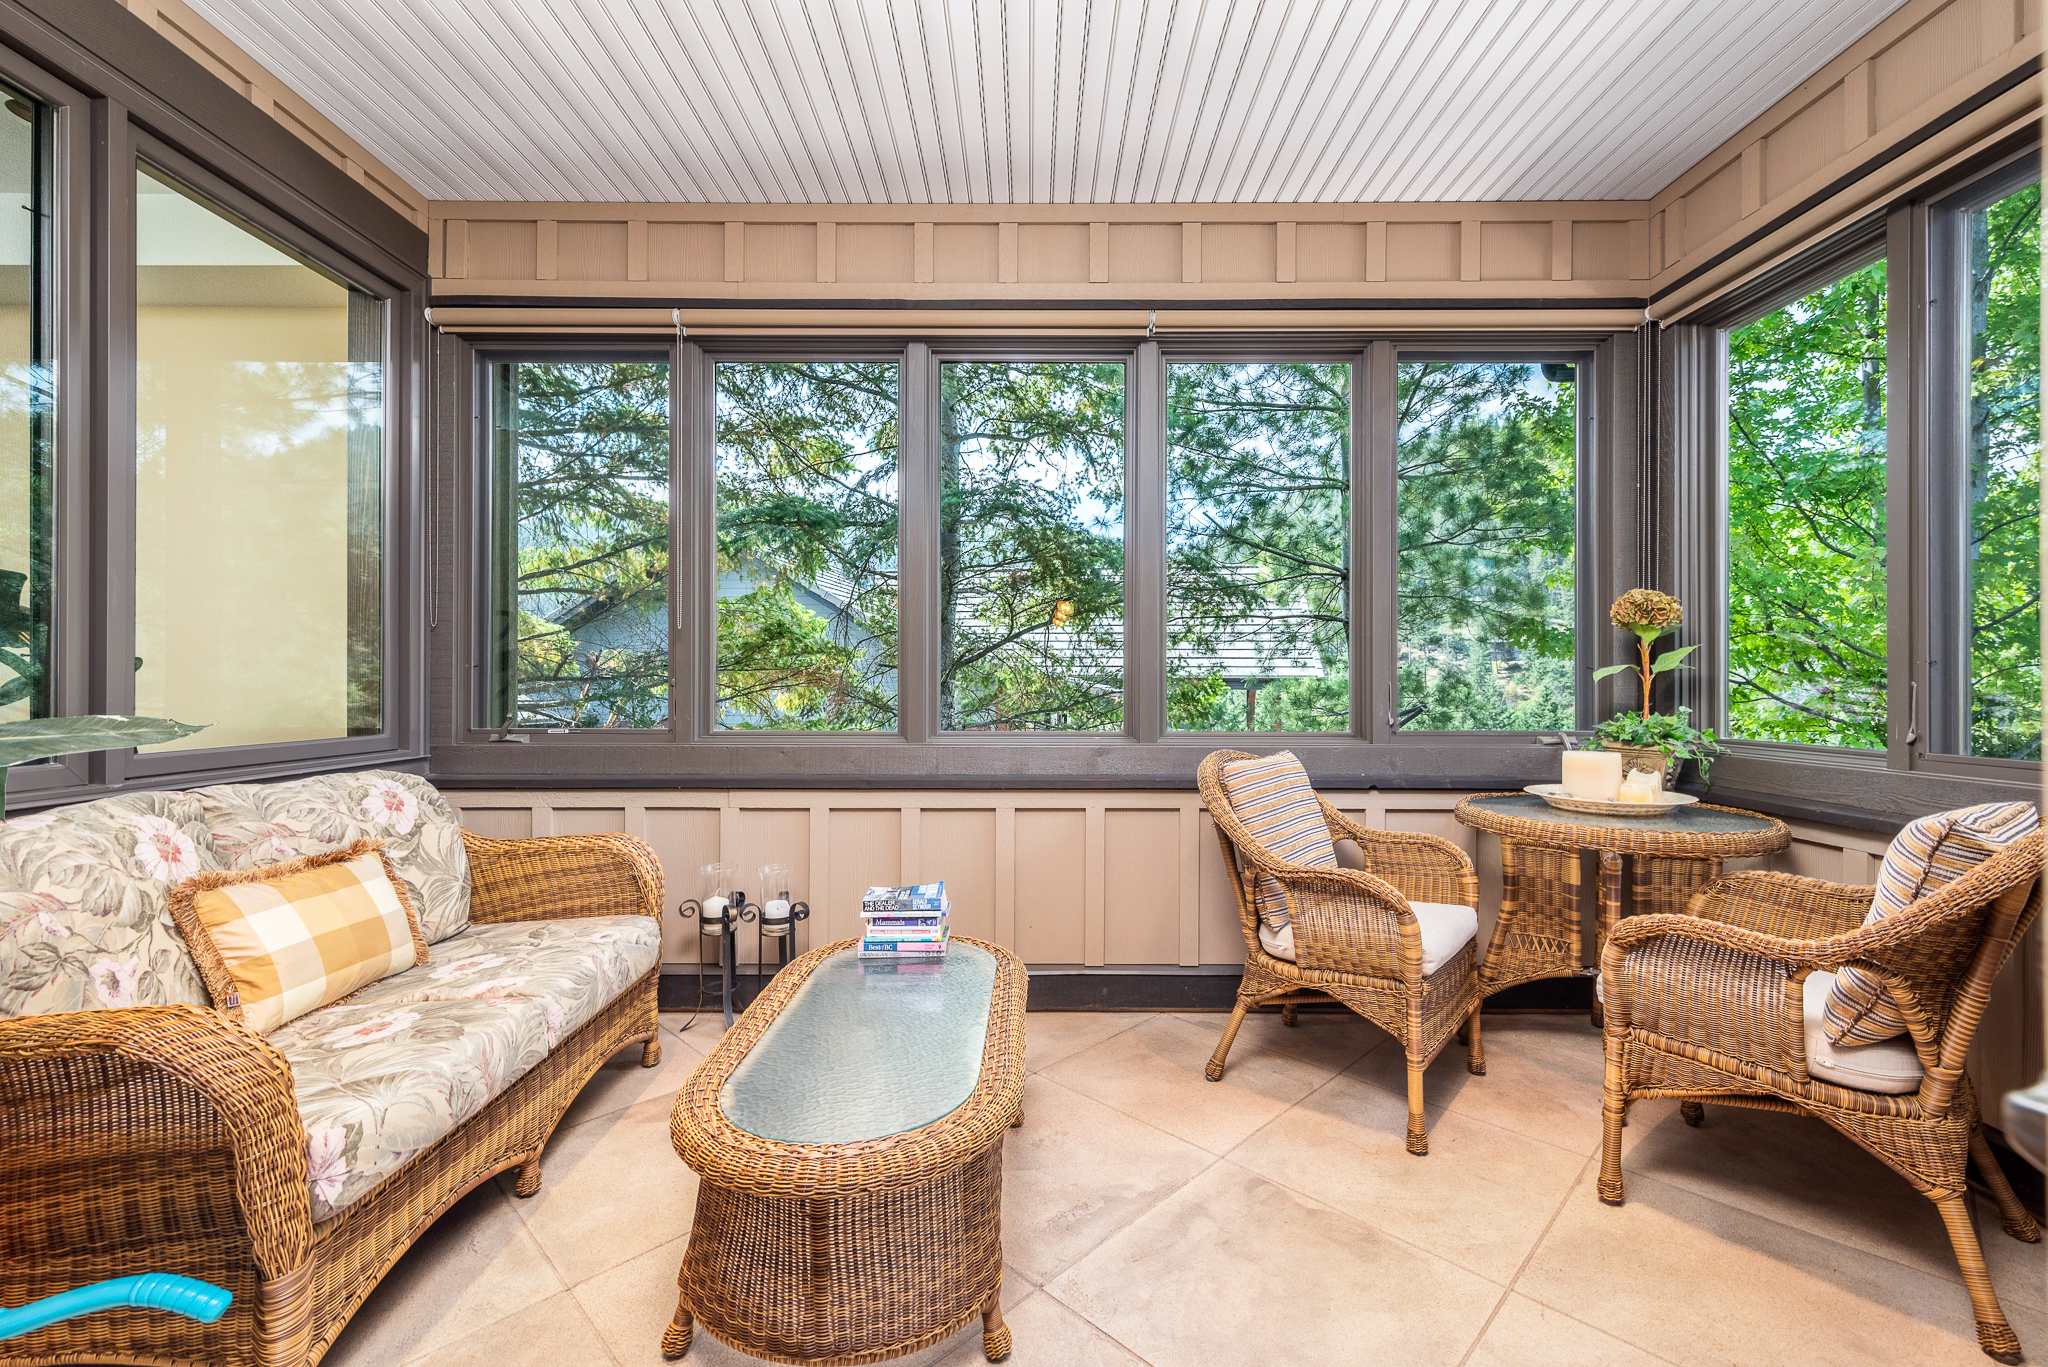
- Sunroom Triple wide glass doors open from the kitchen to this room – perfect for morning coffee or quick access to the Barbeque area beyond! Tinted and solar coated windows and UV blinds
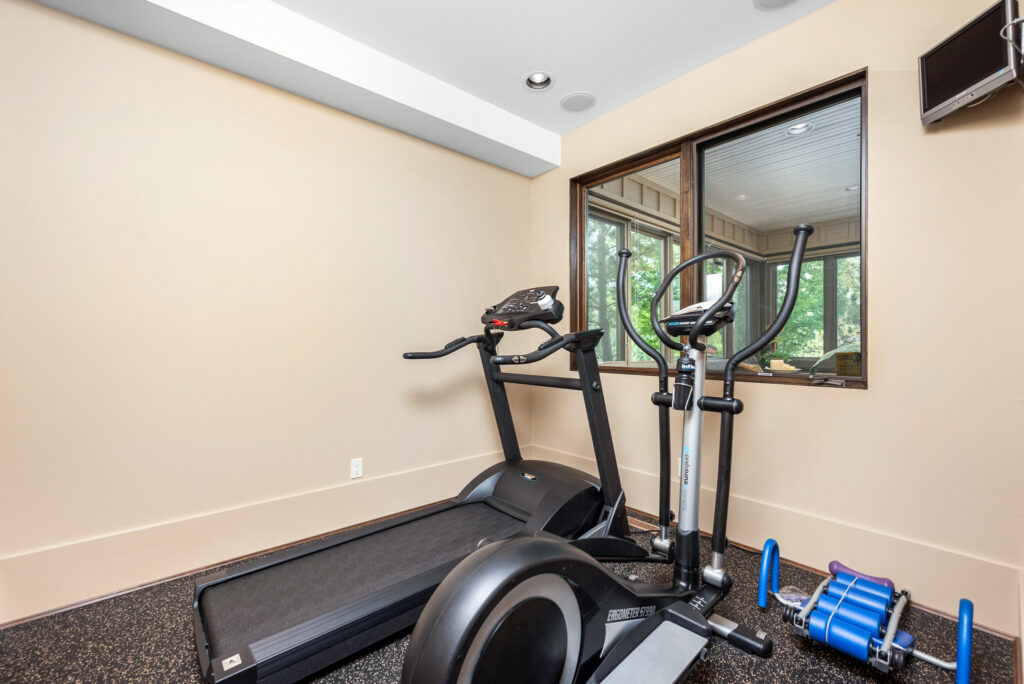
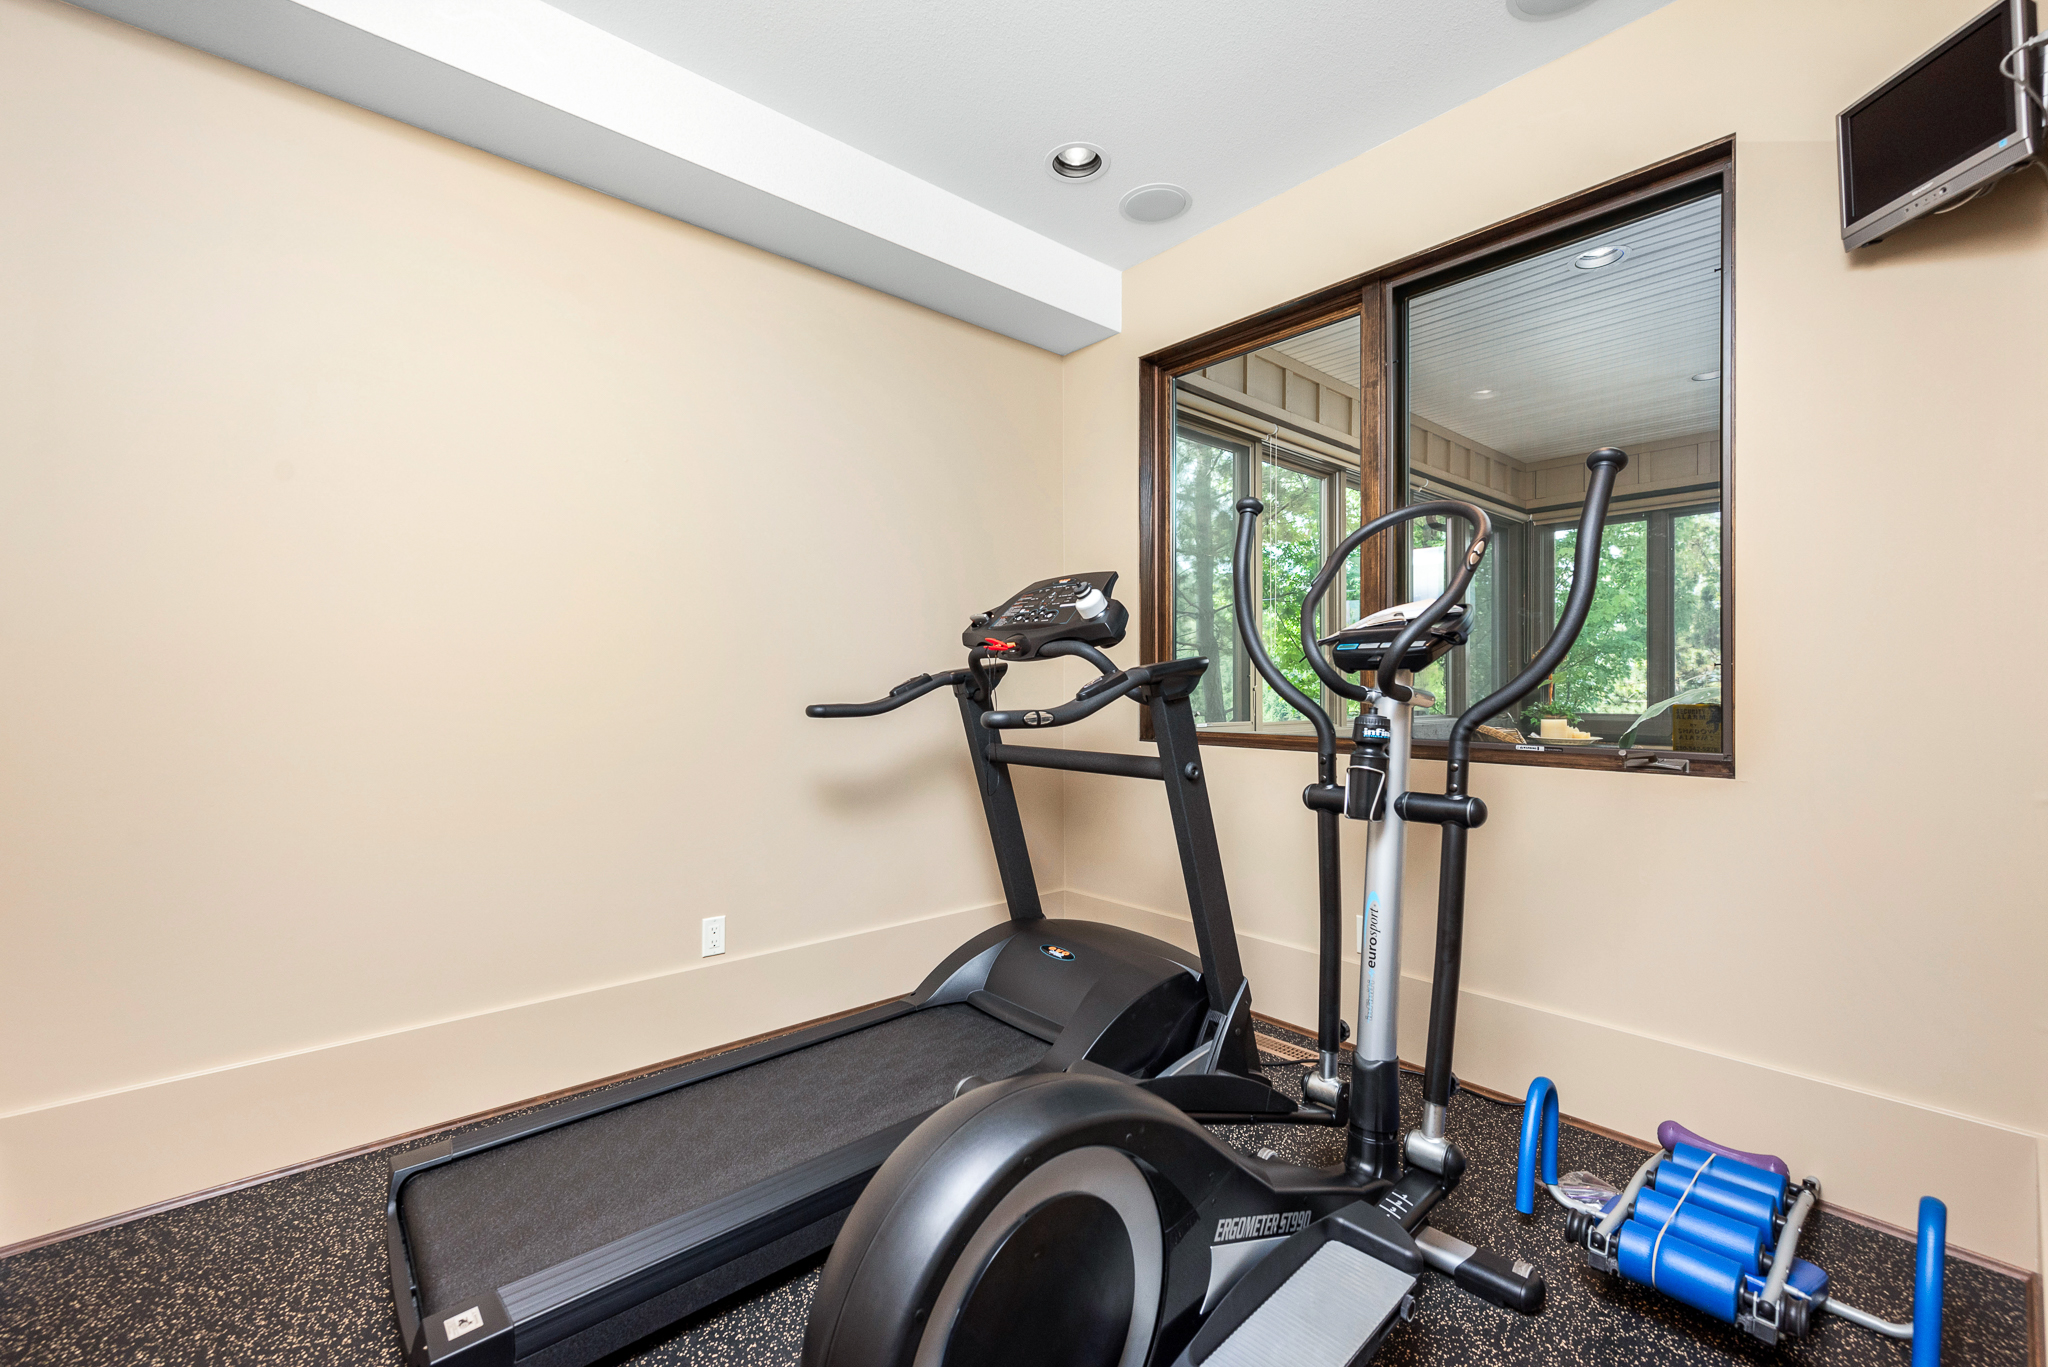
- Gym with rubber flooring is next to sunroom!
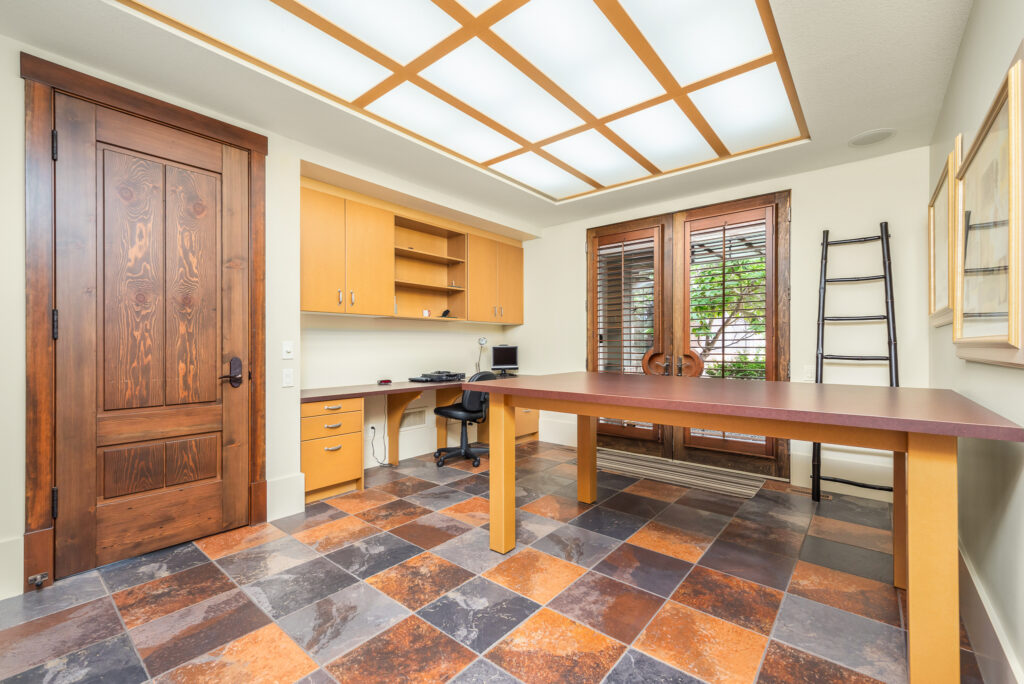
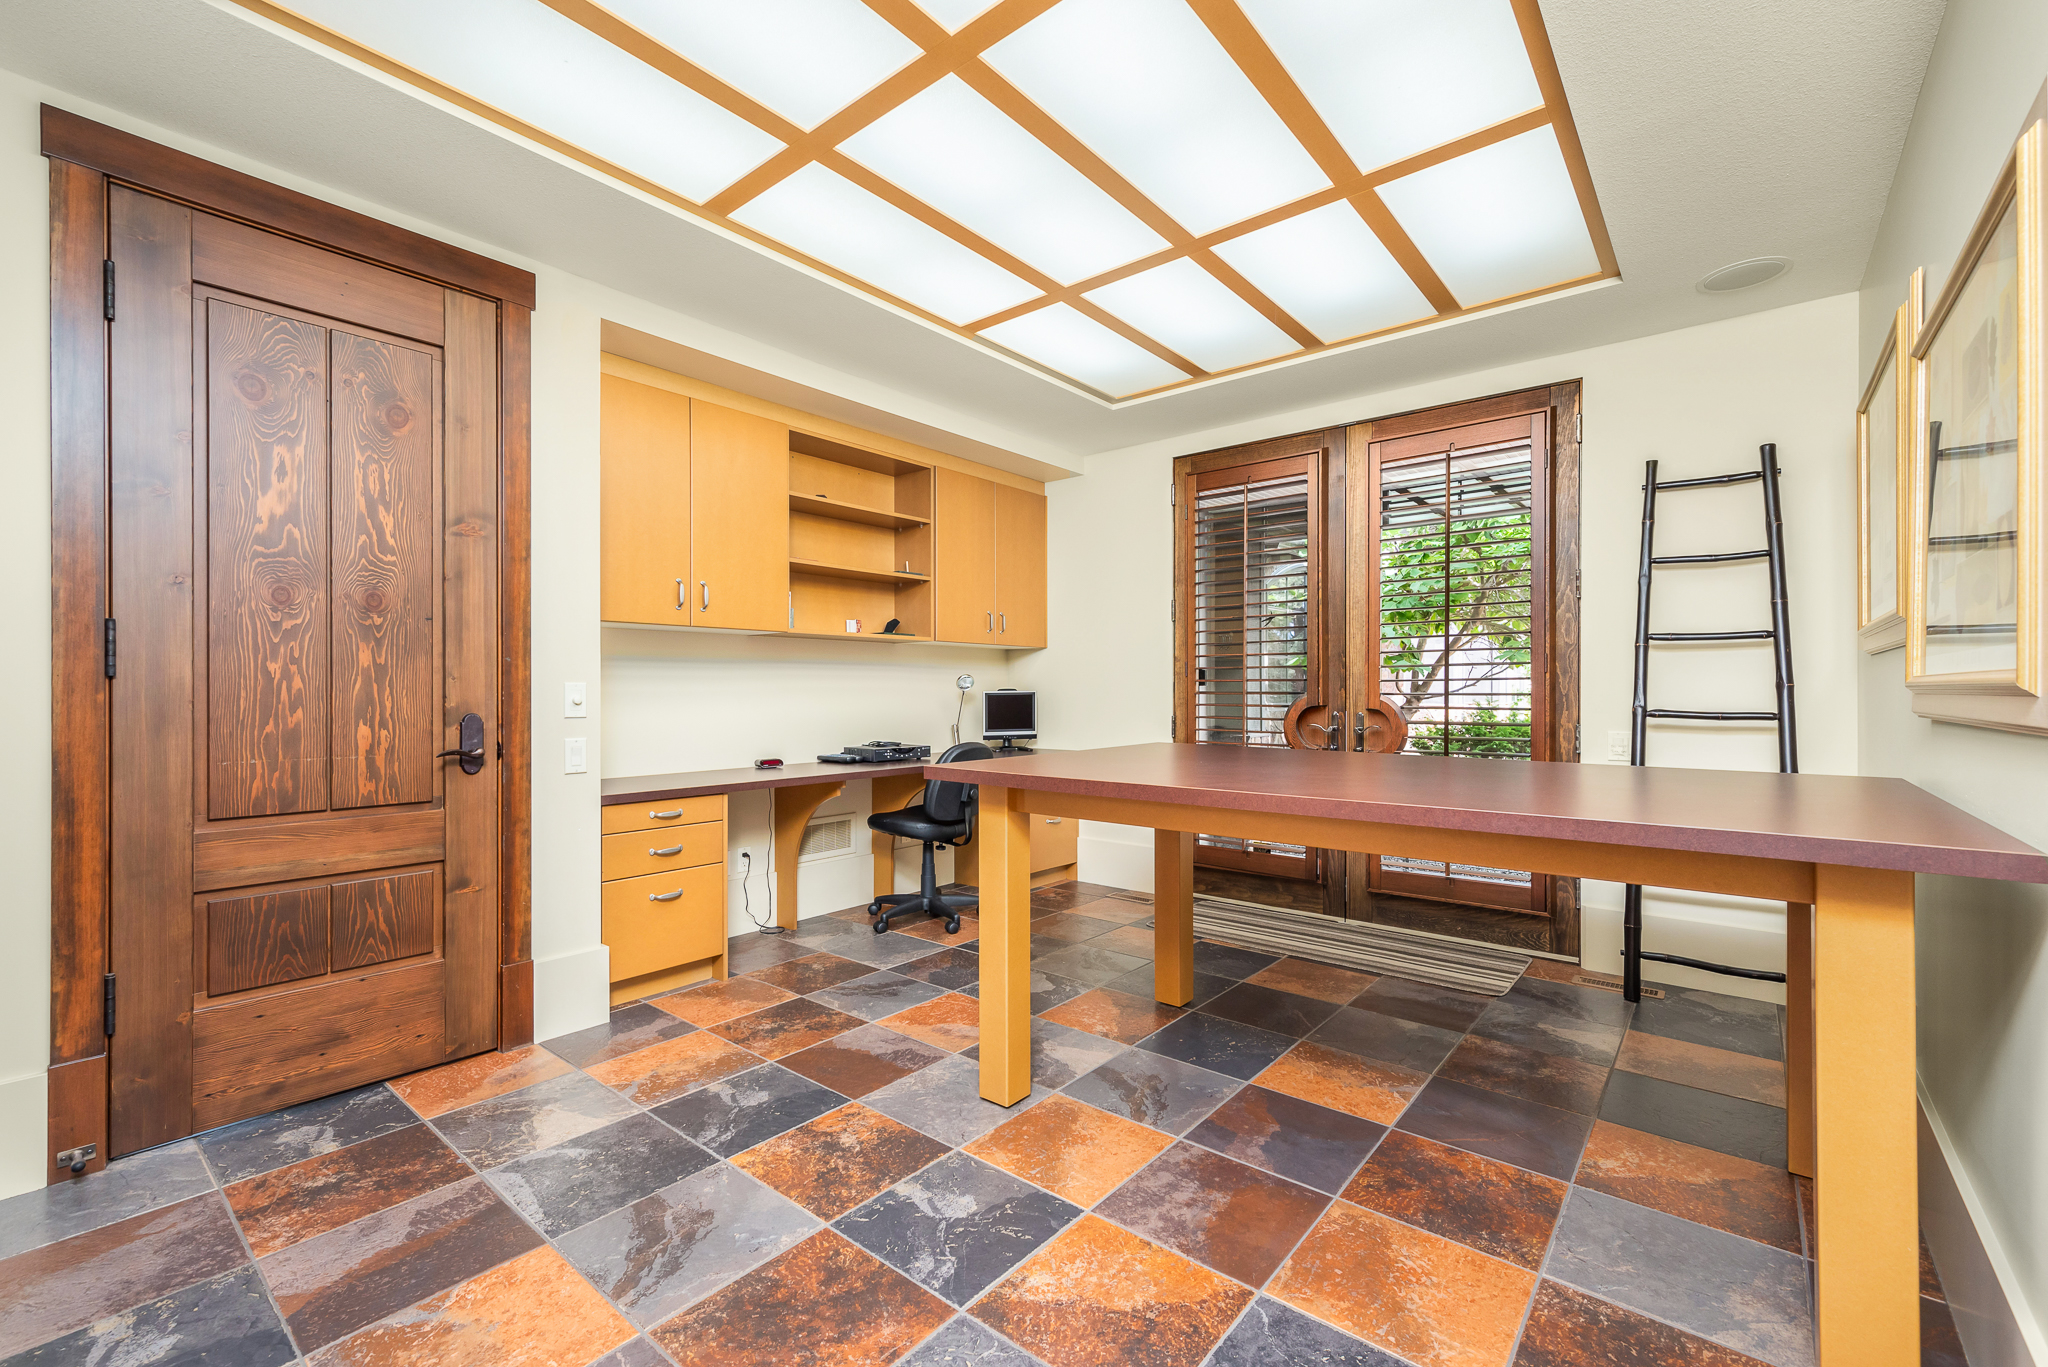
- The Hobby Room – is bound to get lots of use! Walls of cabinets and workstations – ready for what ever you are inspired to create. Easy care tile flooring and fluorescent lighting. French doors open to the inner courtyard patio
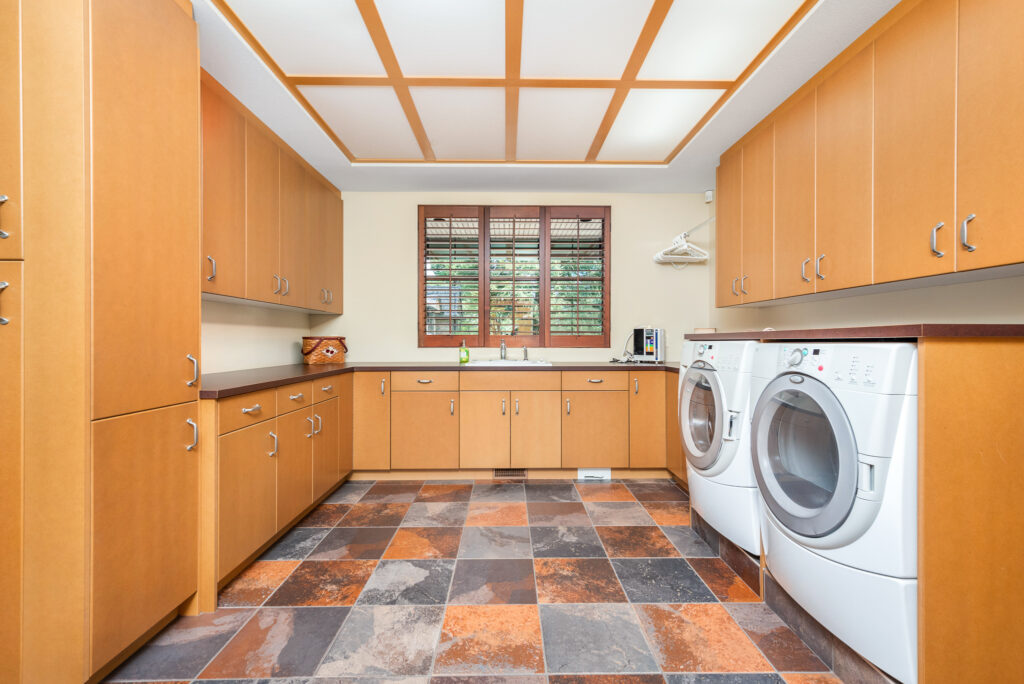
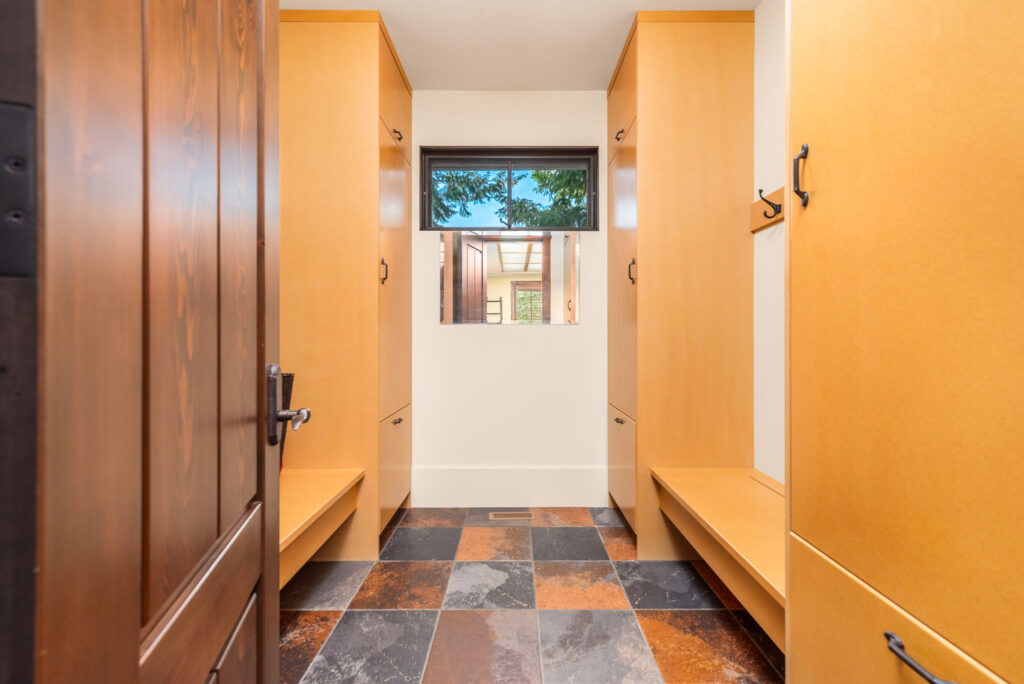
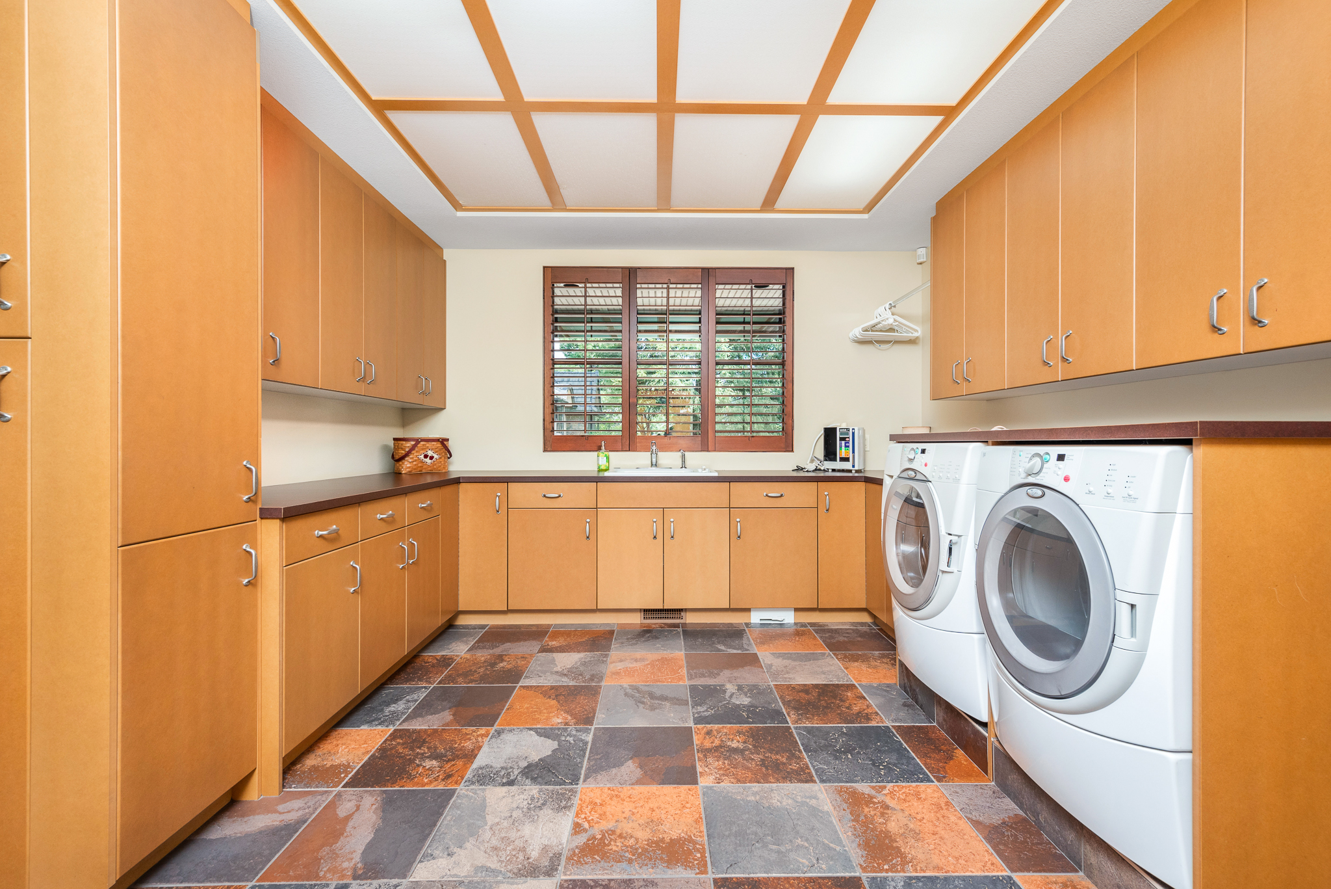
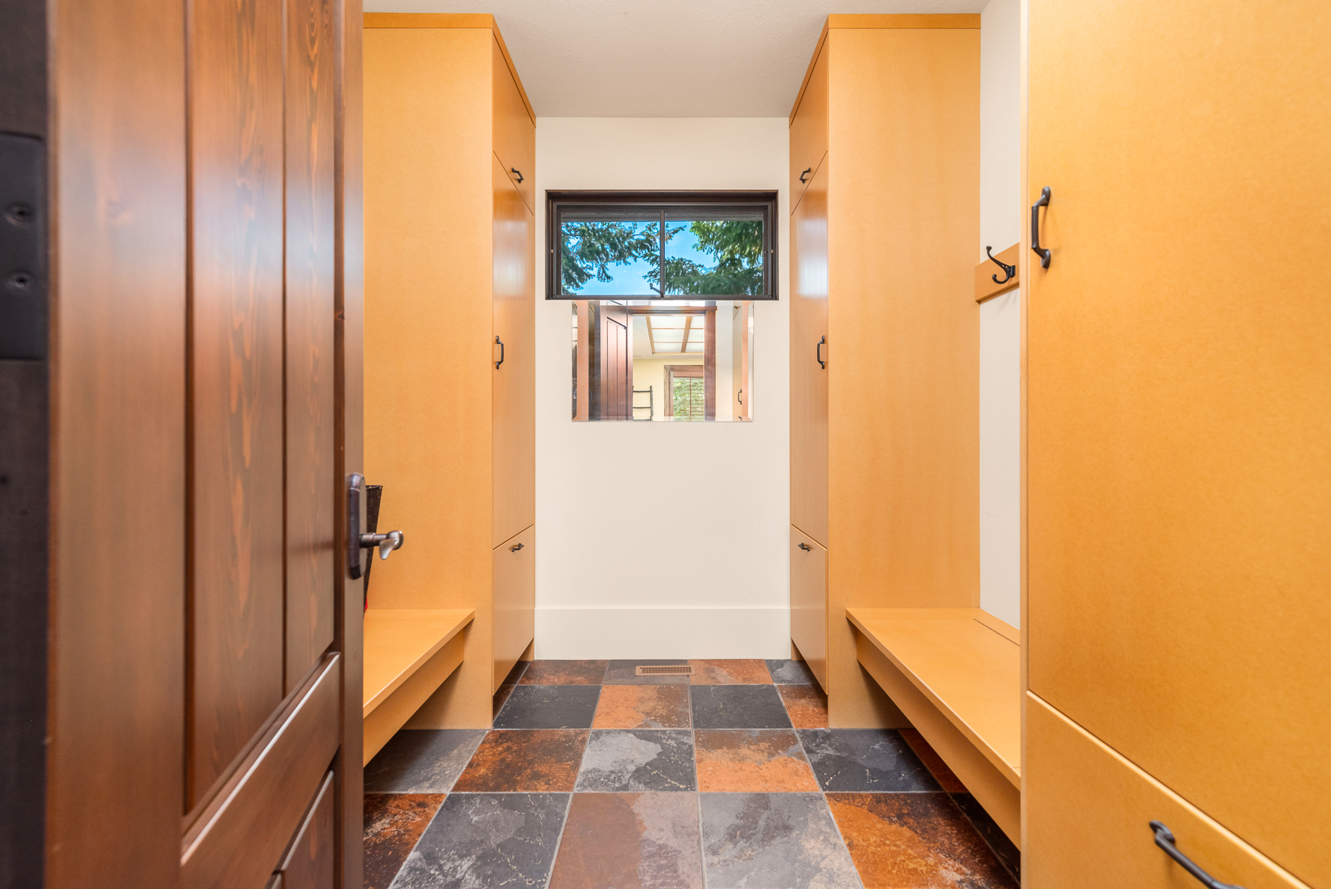
- Laundry room – loads of cabinets and work area! Whirlpool washer and dryer, tile flooring, sink and folding area. This room doubles as casual entrance from the garage and features walk in closet with closets, coat and she racks and mirror!
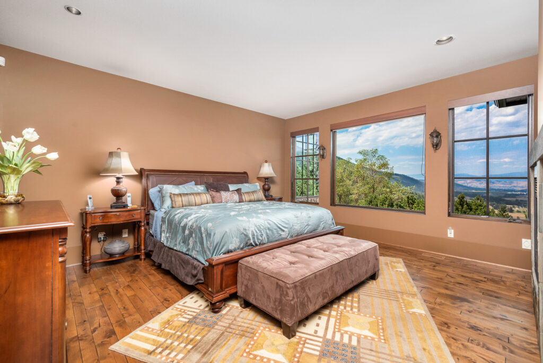
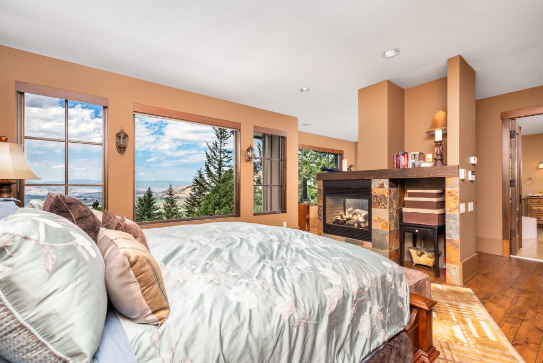
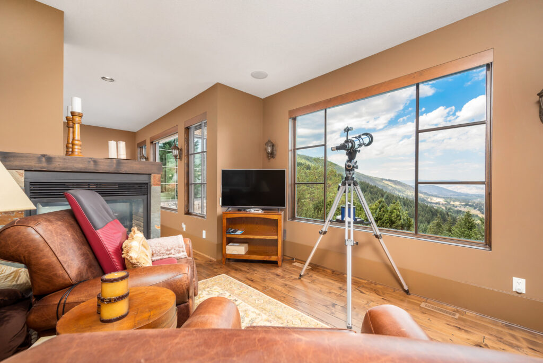
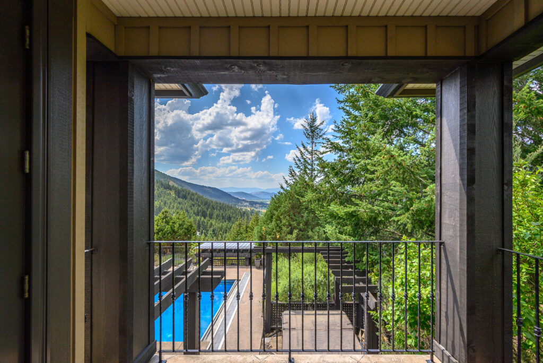
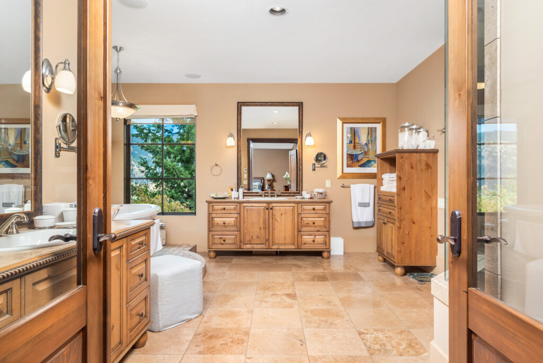
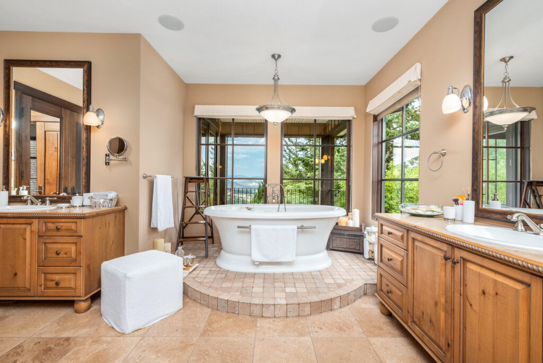
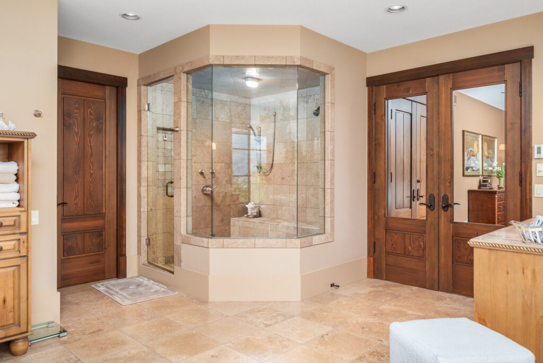
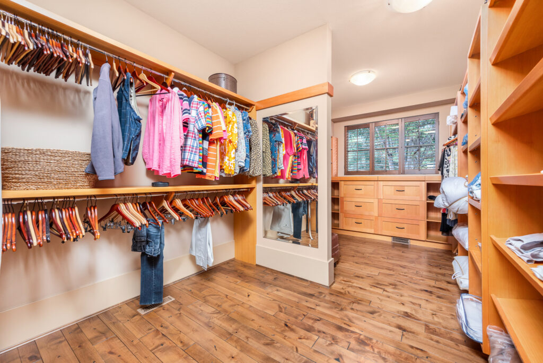
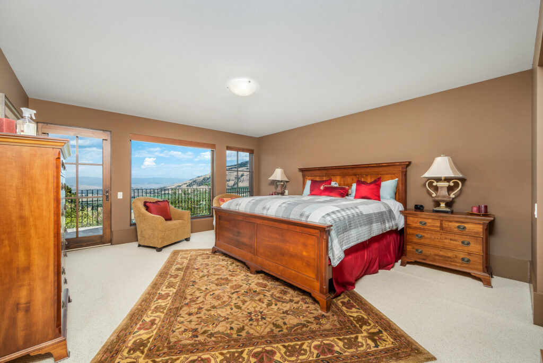
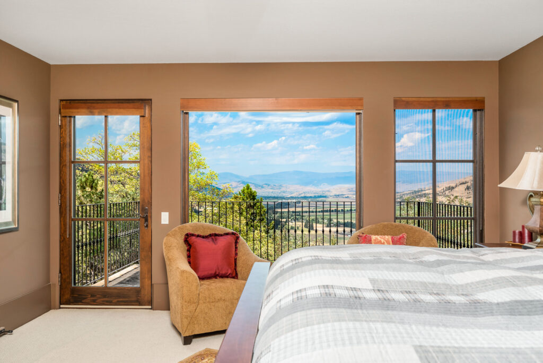
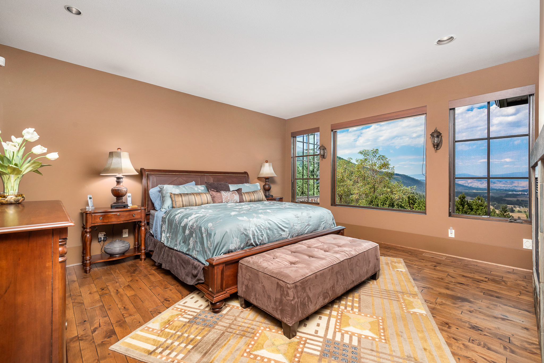
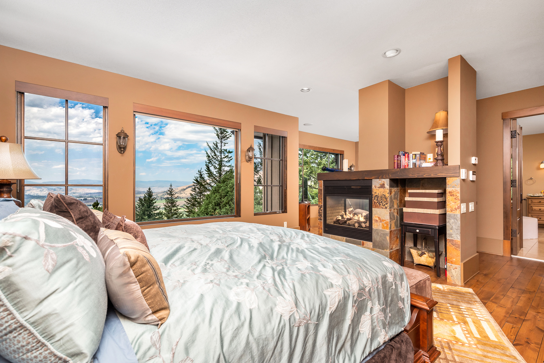
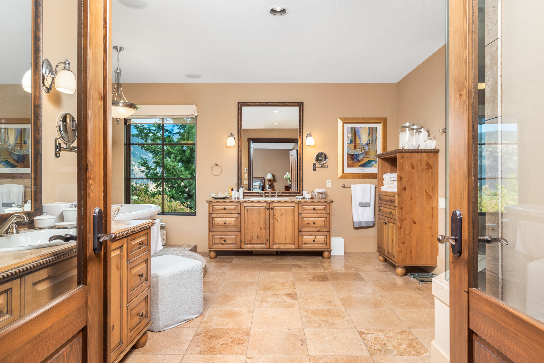
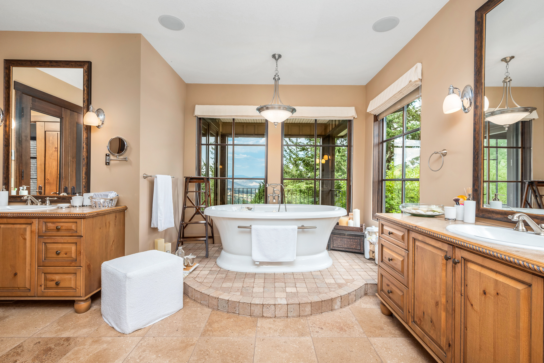
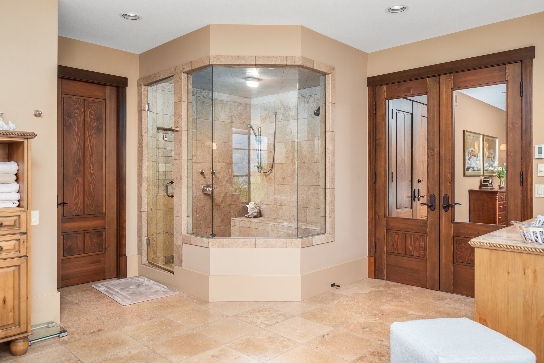
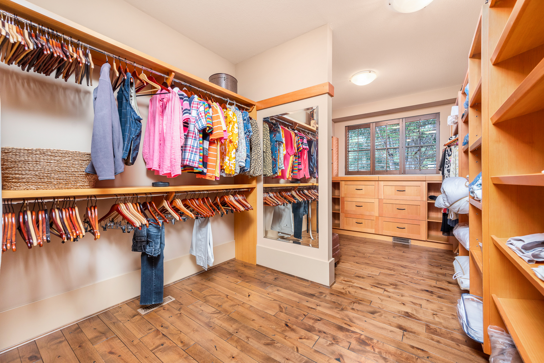
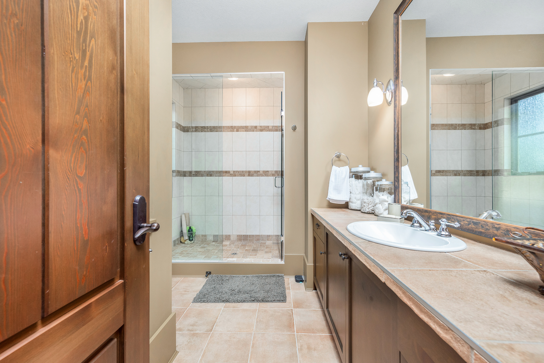
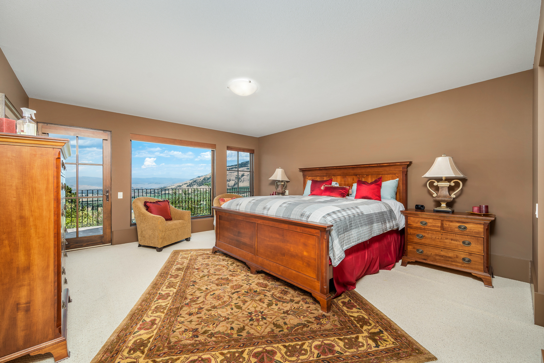
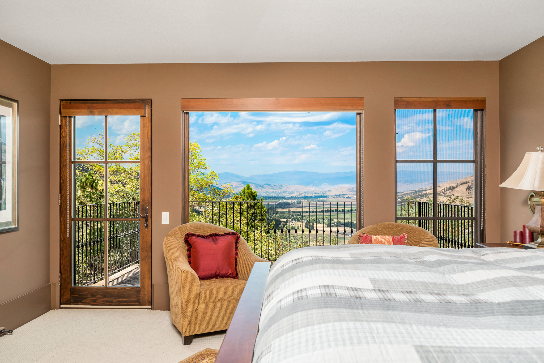
- The Primary retreat is located down the hall in the quiet west wing. Wake up to the views from the wall of windows or escape to the sitting/reading room corner on the other side of the two-sided gas fireplace! French doors open to private balcony French doors open to the ensuite bath with heated tile floors, free standing bath raised to enjoy the view, generous tiled steam shower, separate his and hers vanities, water-closet room and full linen storage! Impressive walk-in closet with custom cedar cabinets, shoe storage, and closet organizers
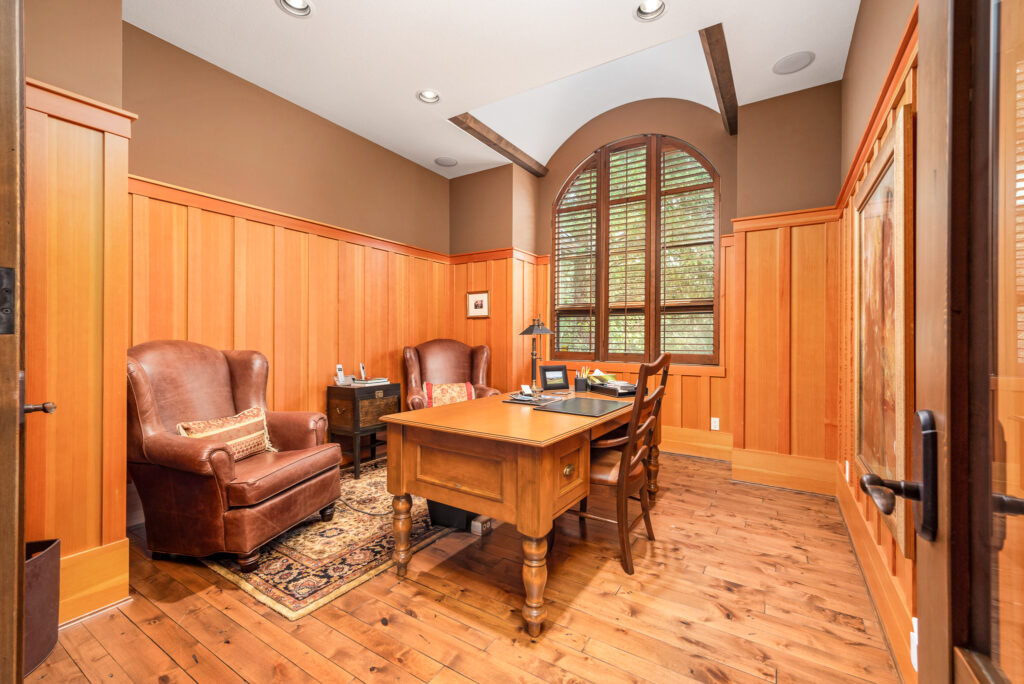
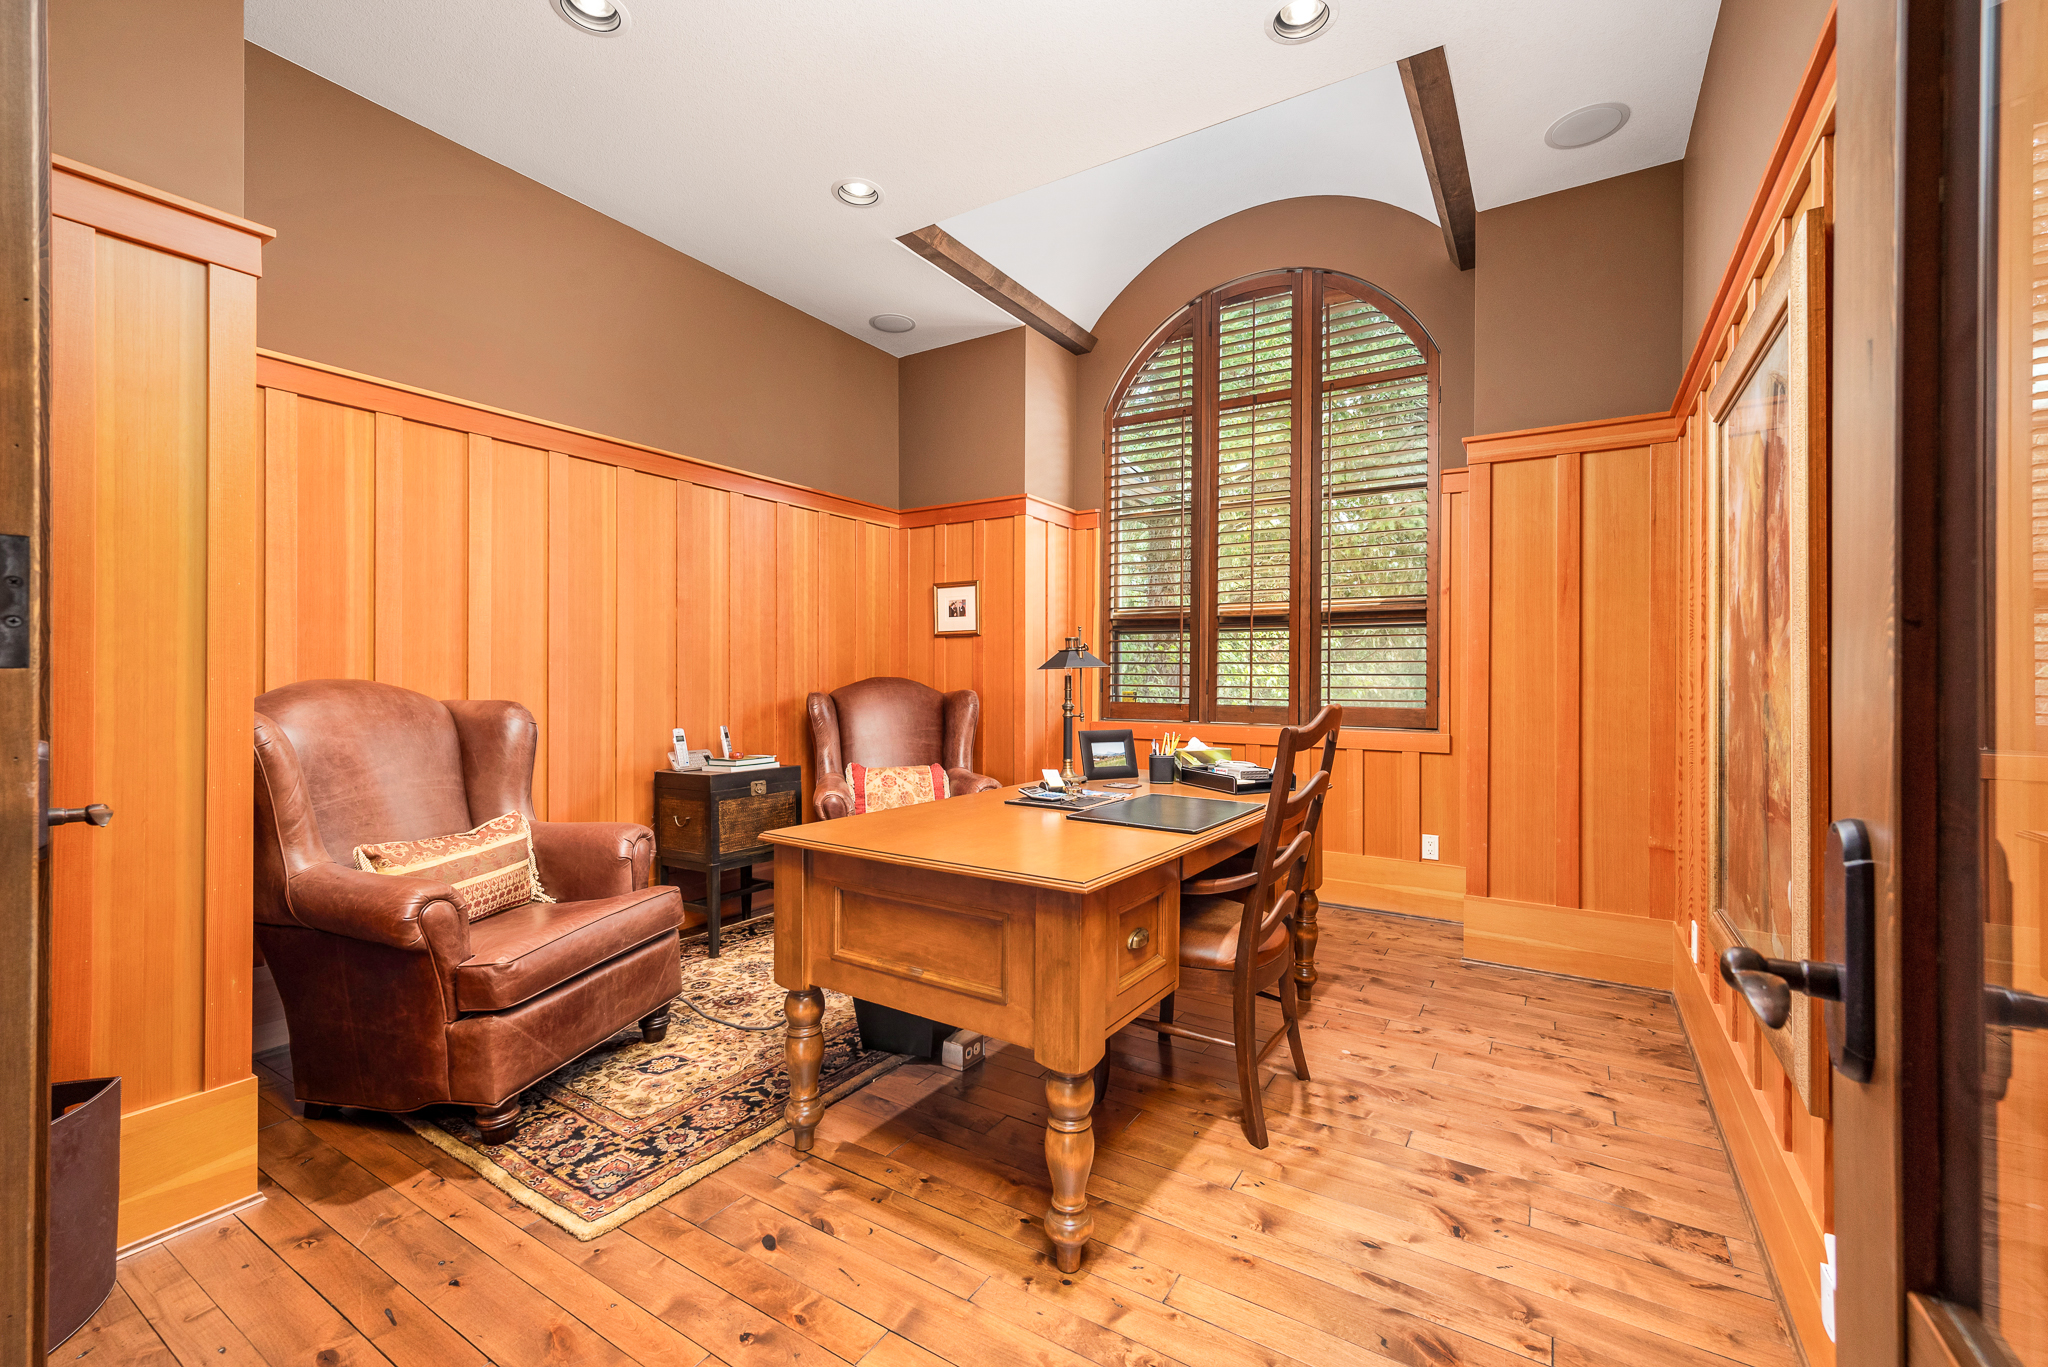
- Office/Den just across the hall – the office overlooks the courtyard and mountain view and features distinctive Cedar panels
UPPER LEVEL – EAST WING
Your guests will love the comfort and absolute privacy when invited to the East Wing!
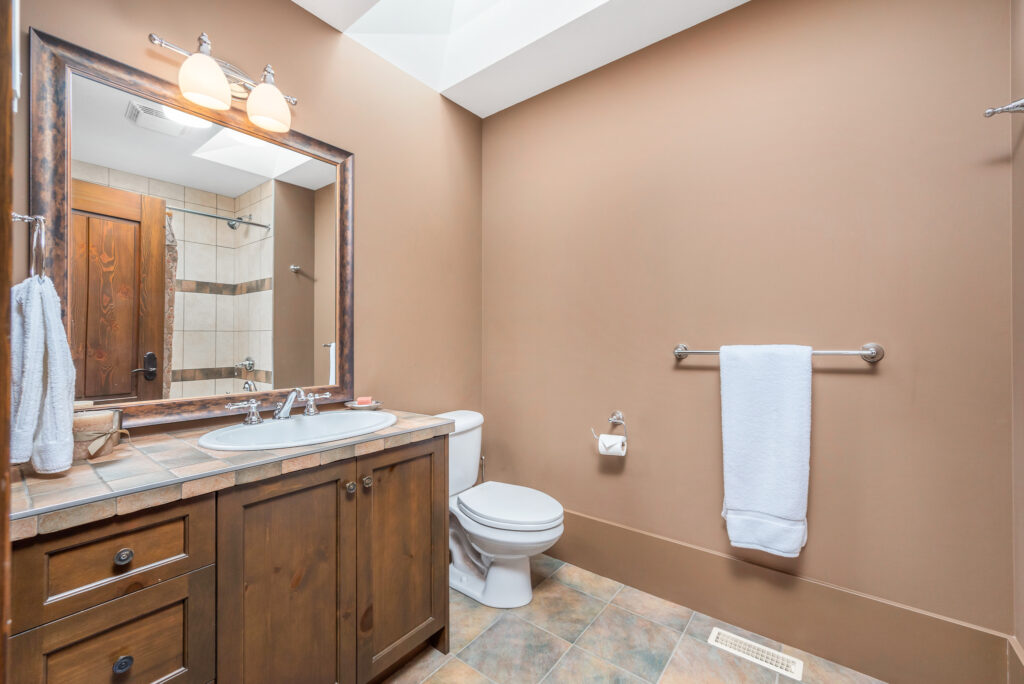
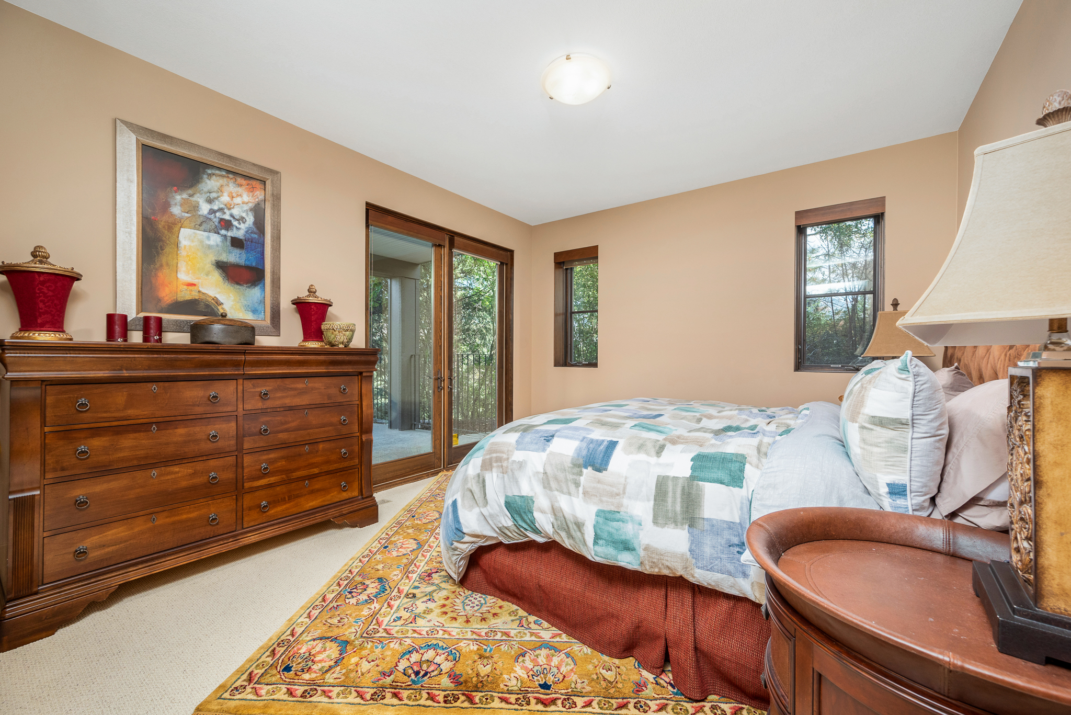
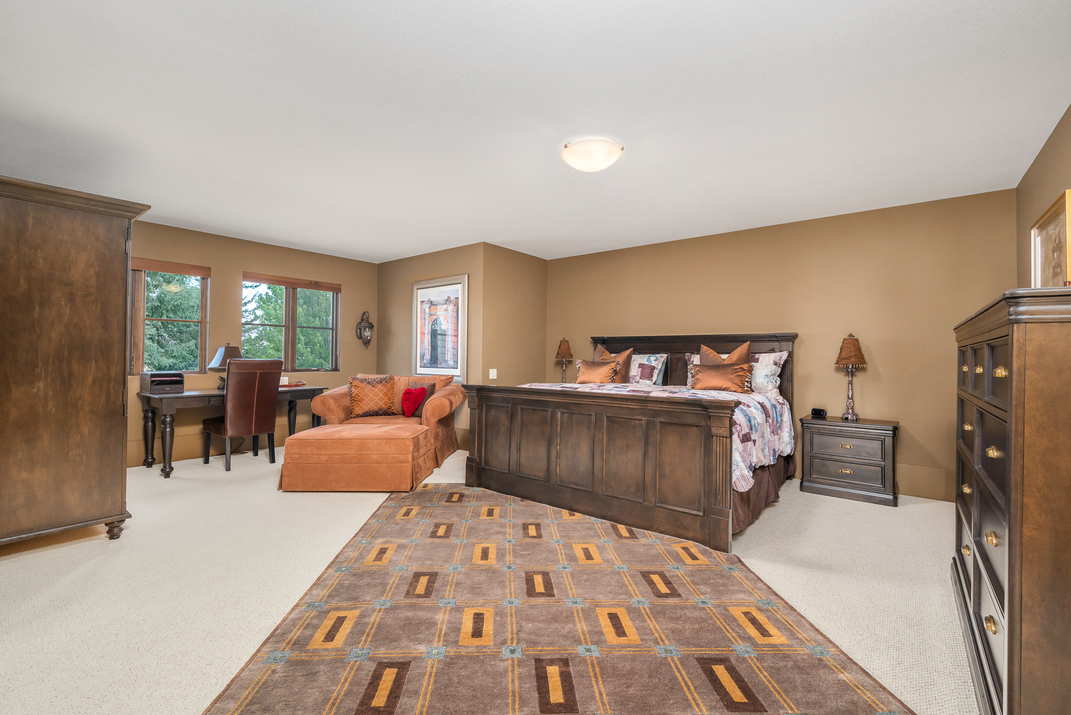
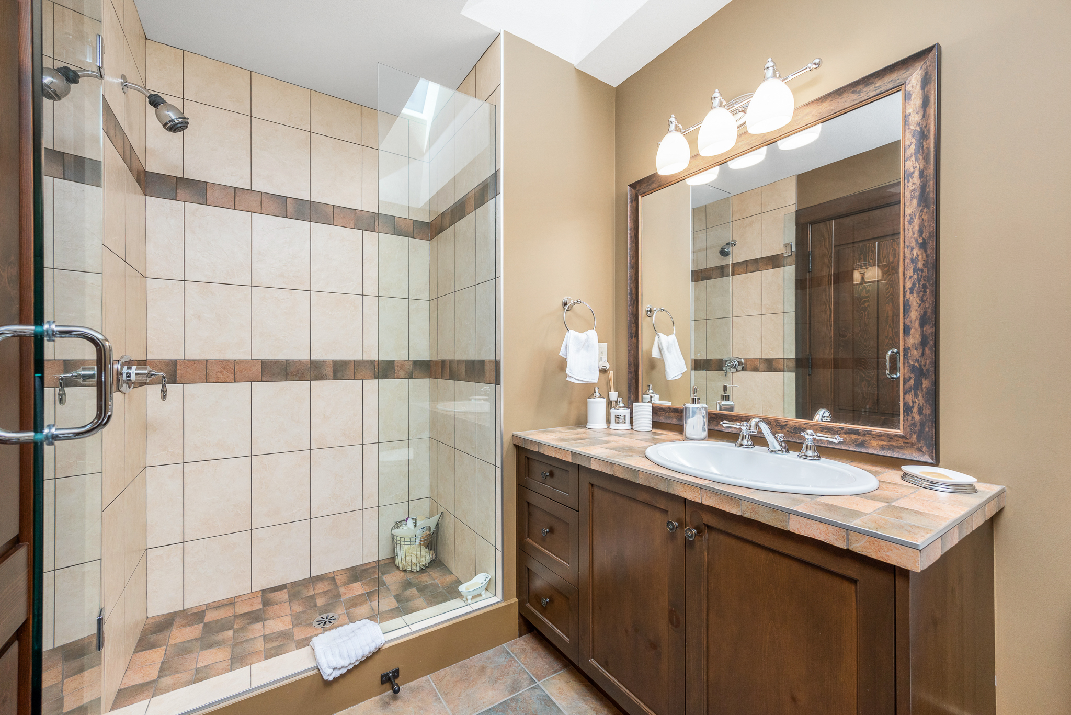
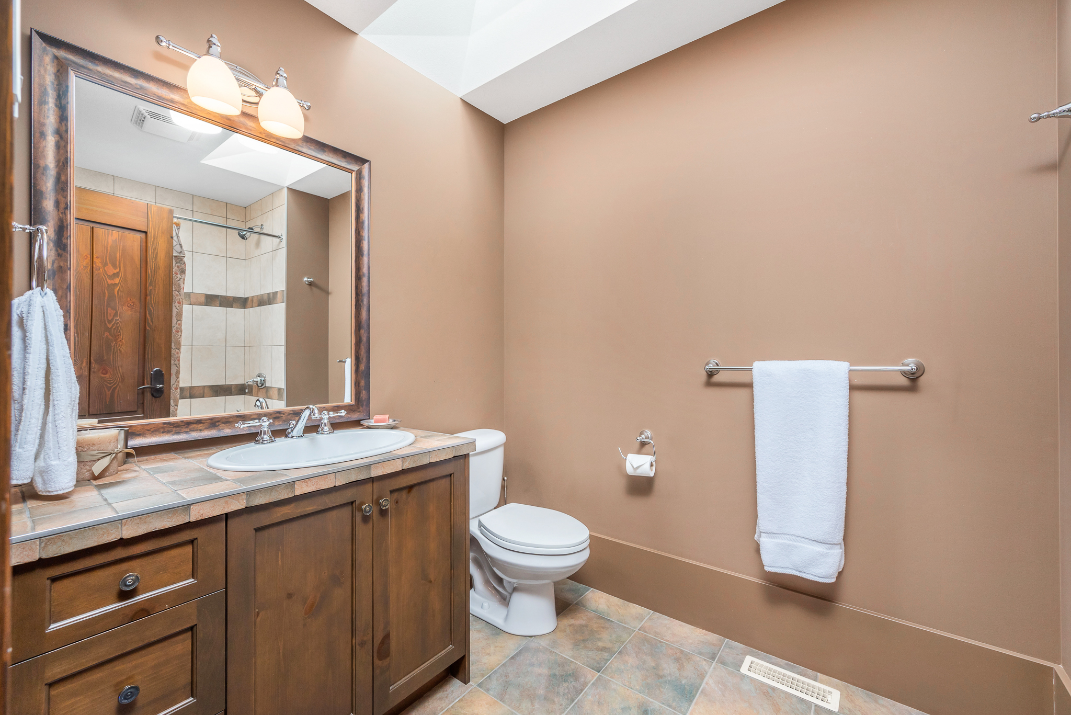
- Bedroom 1 offers private deck with that captivating view, rich wool carpeting, his and hers closets, and ensuite with sky light, tub/shower and heated floors!
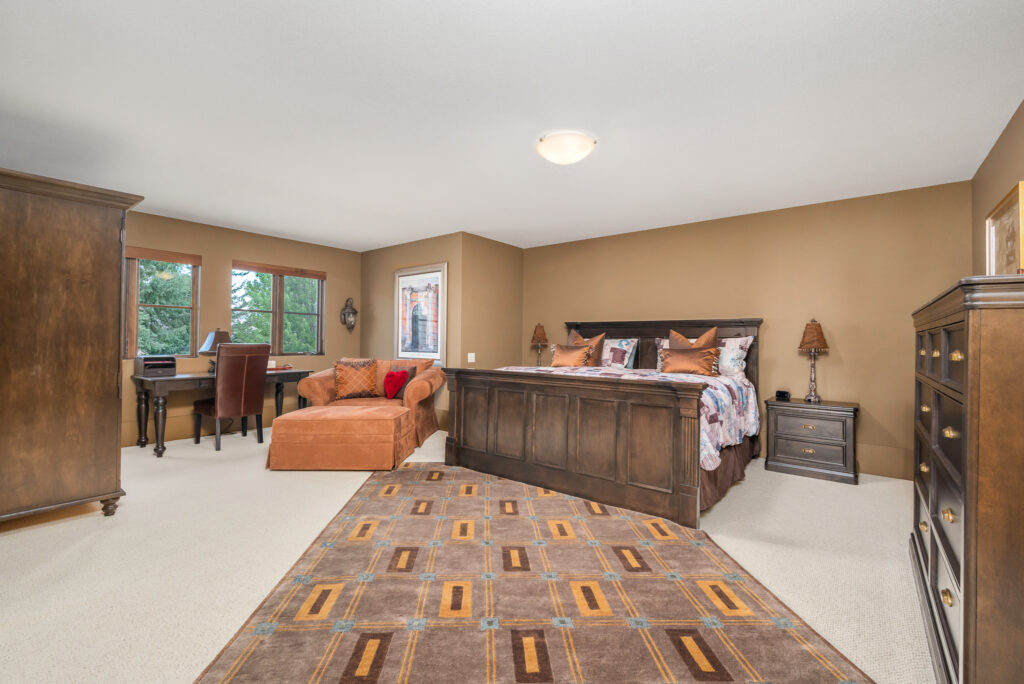
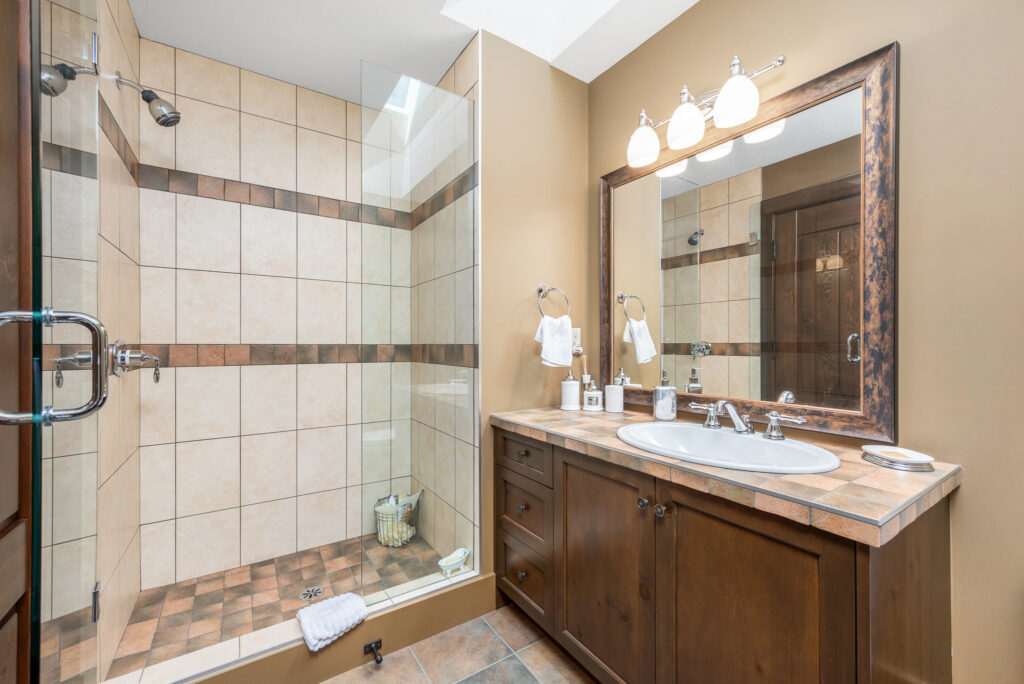
- Bedroom 2 offers a sitting area overlooking the courtyard, plush wool carpets, his and hers closets and ensuite with tile/glass shower, heated floors and skylight
LOWER LEVEL
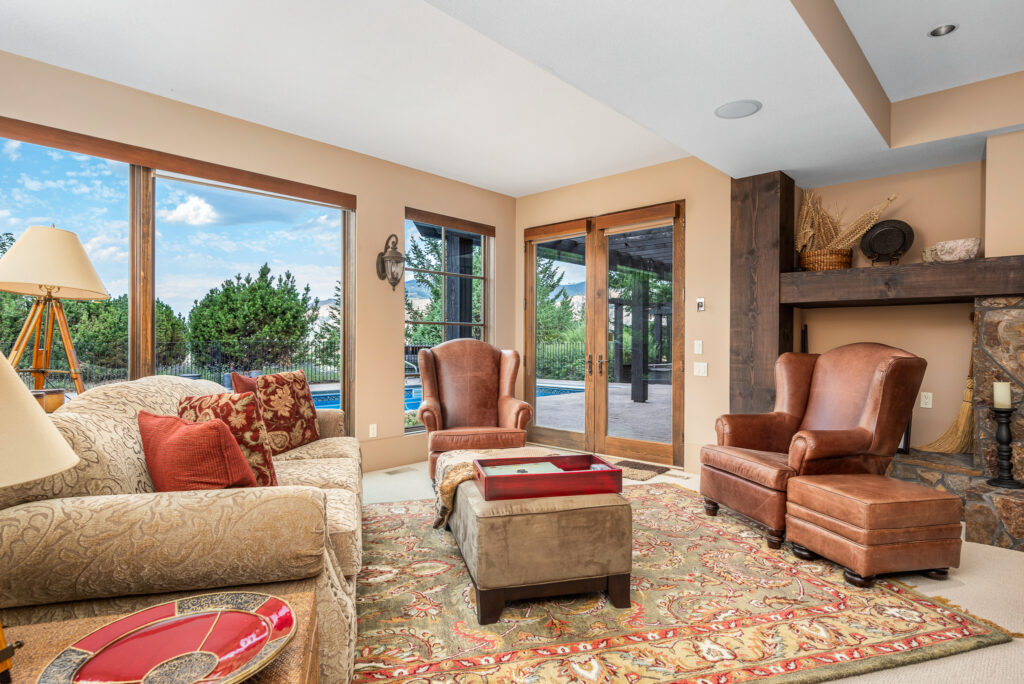
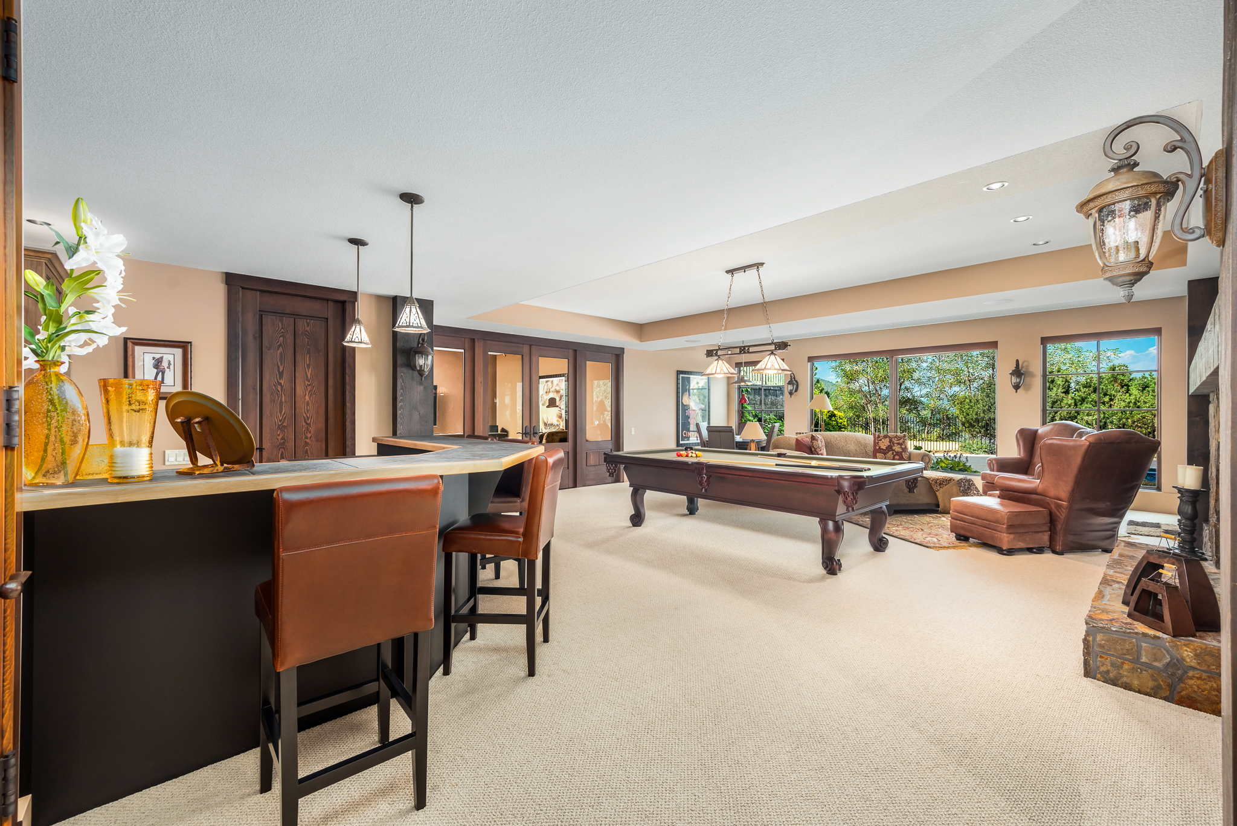
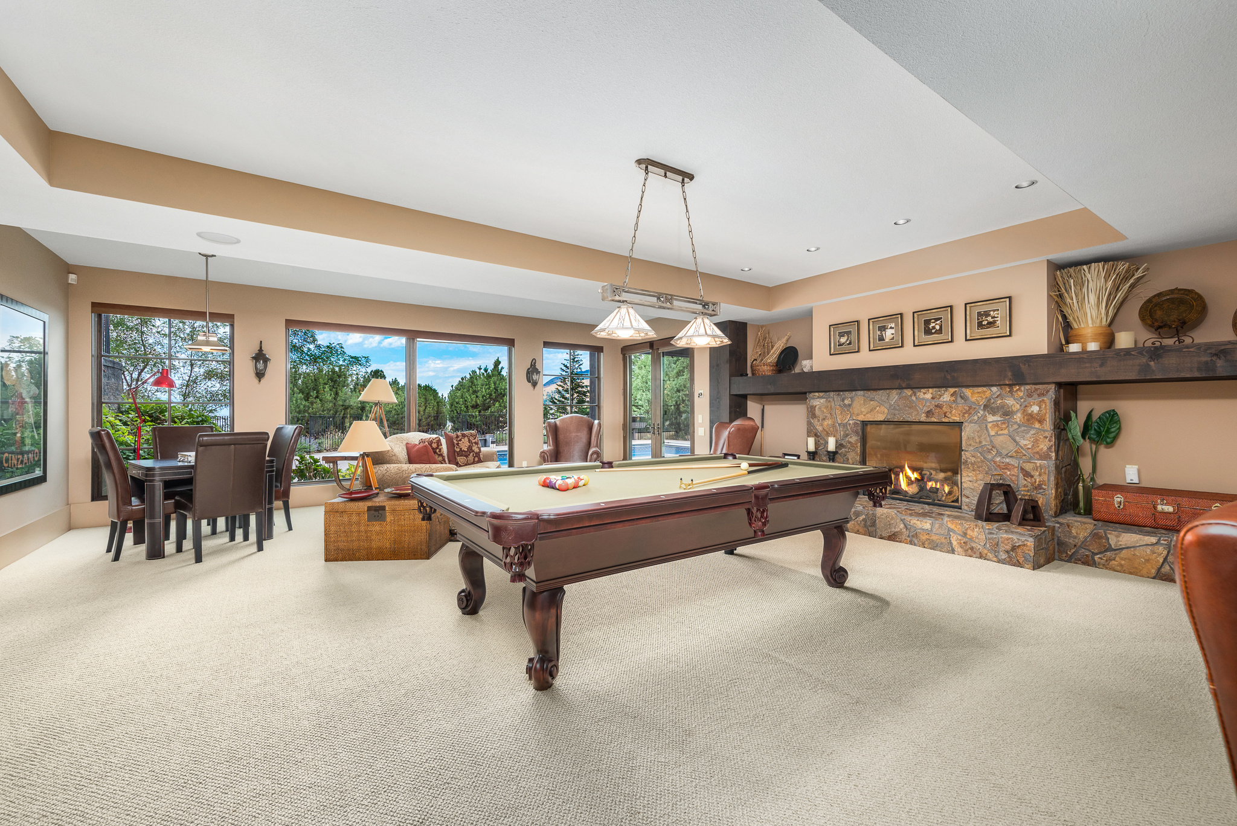
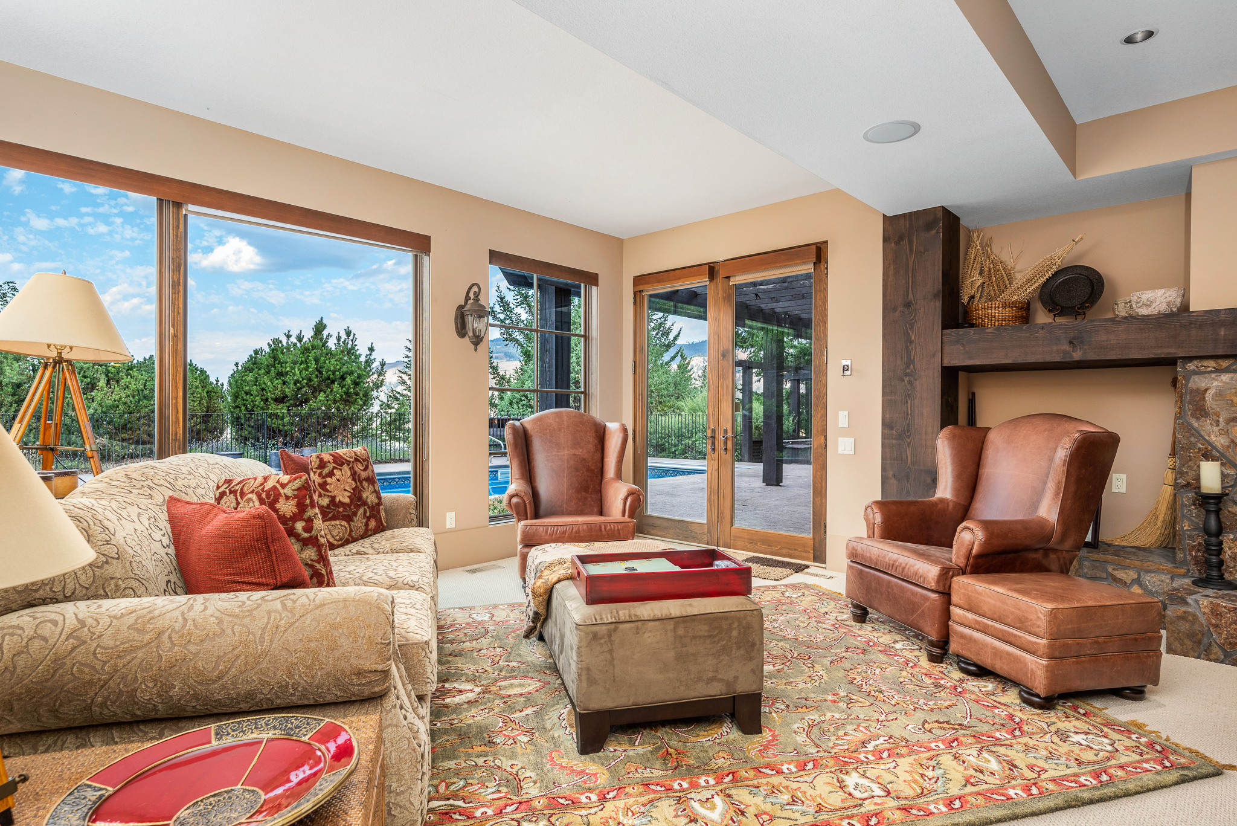
Lofty 10’ ceilings, floor to ceiling windows and level walk-out to the patios, pool, and ground!
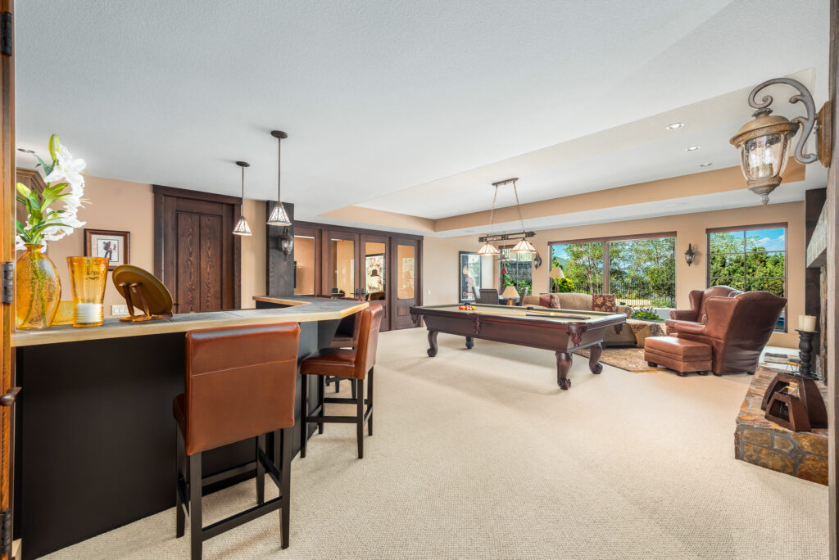
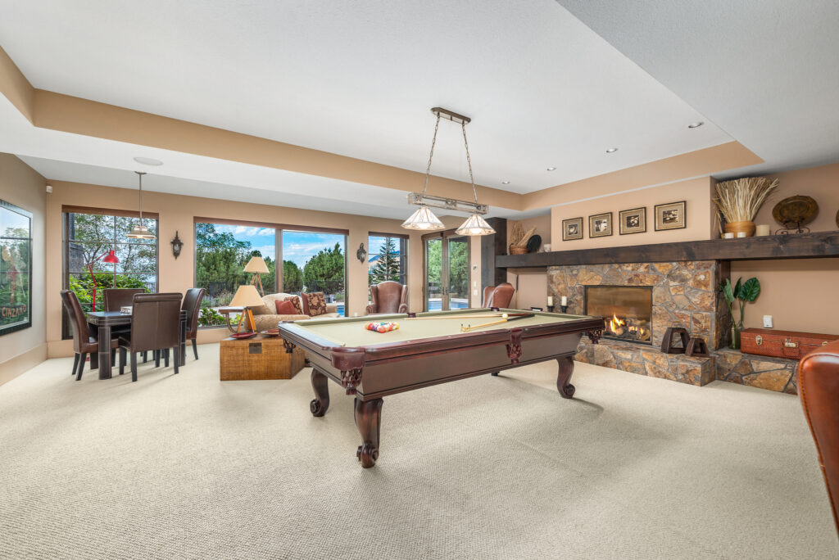
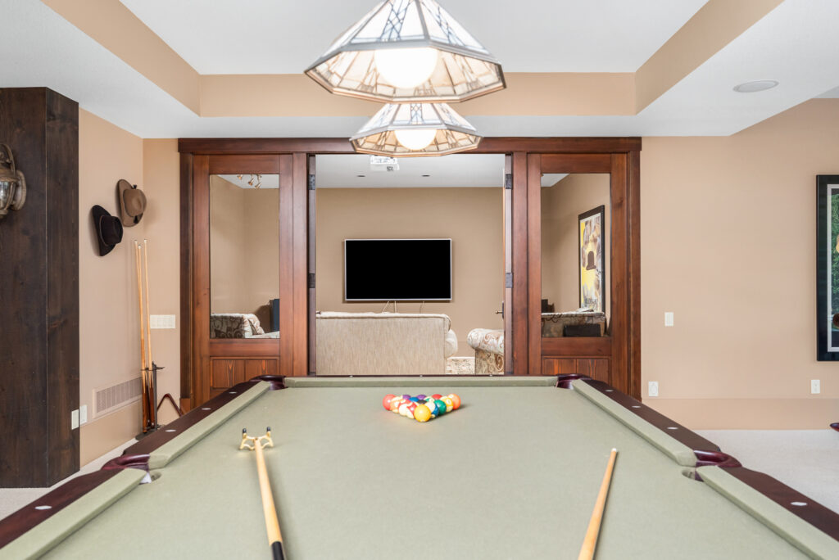
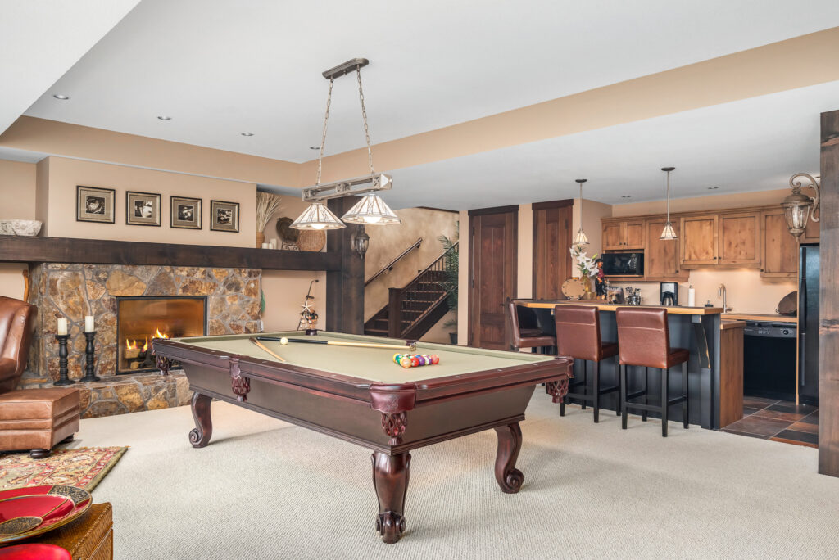
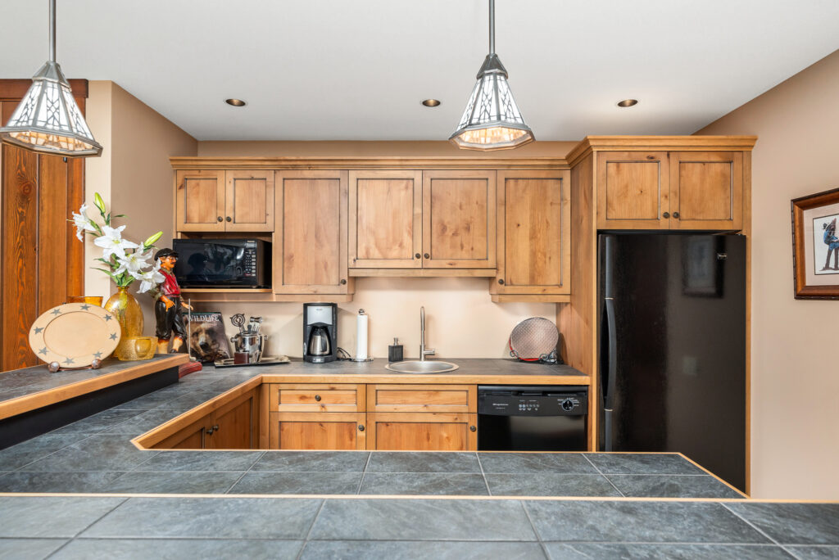
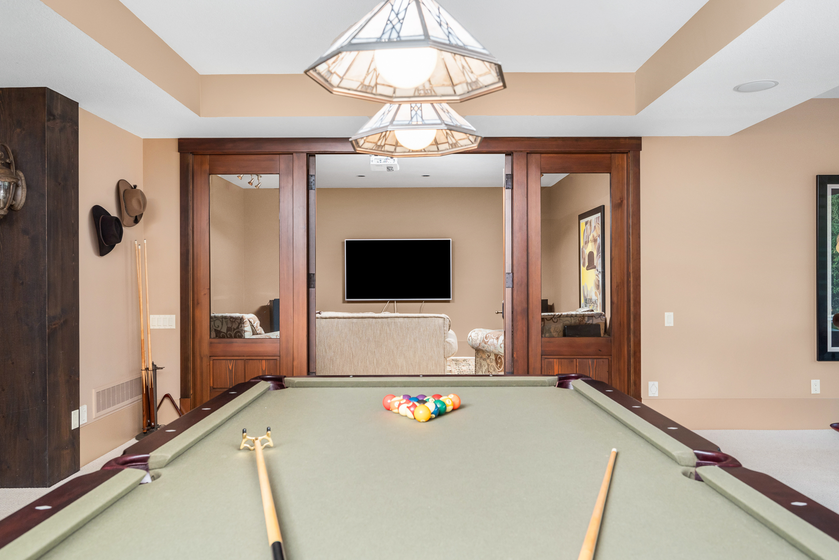
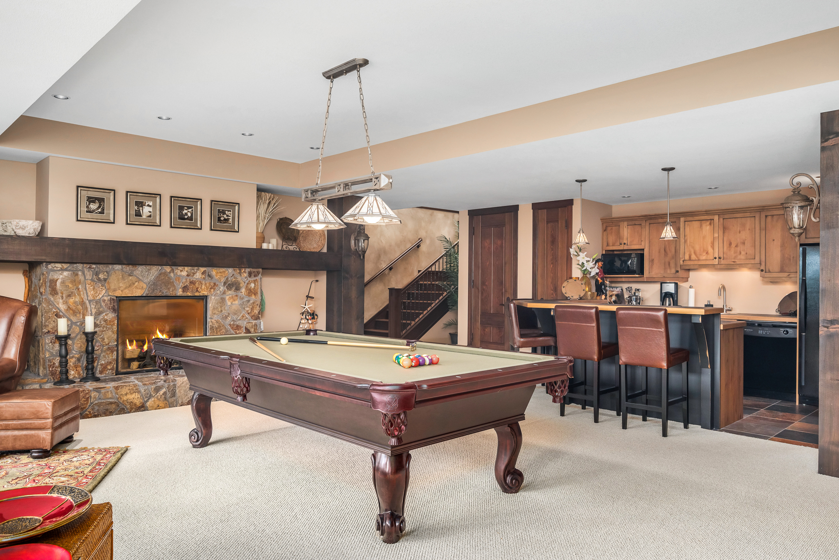
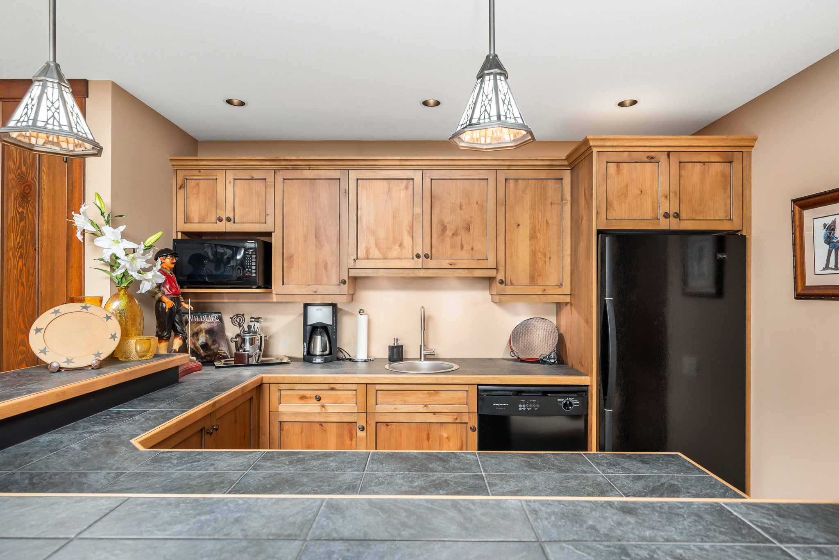
- The Family/Games area comes with pool table and game table! Natural gas custom crafted stone fireplace with oversize glass front invites cozy gatherings! Wet Bar with bar seating, Whirlpool refrigerator, sink, Frigidaire dishwasher and built in microwave
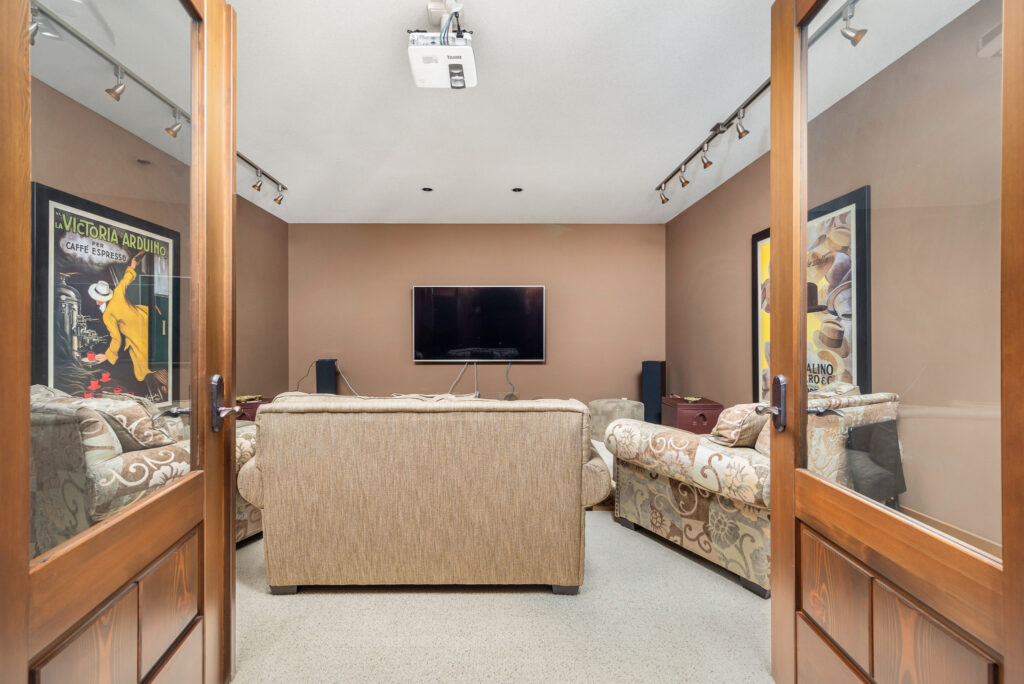
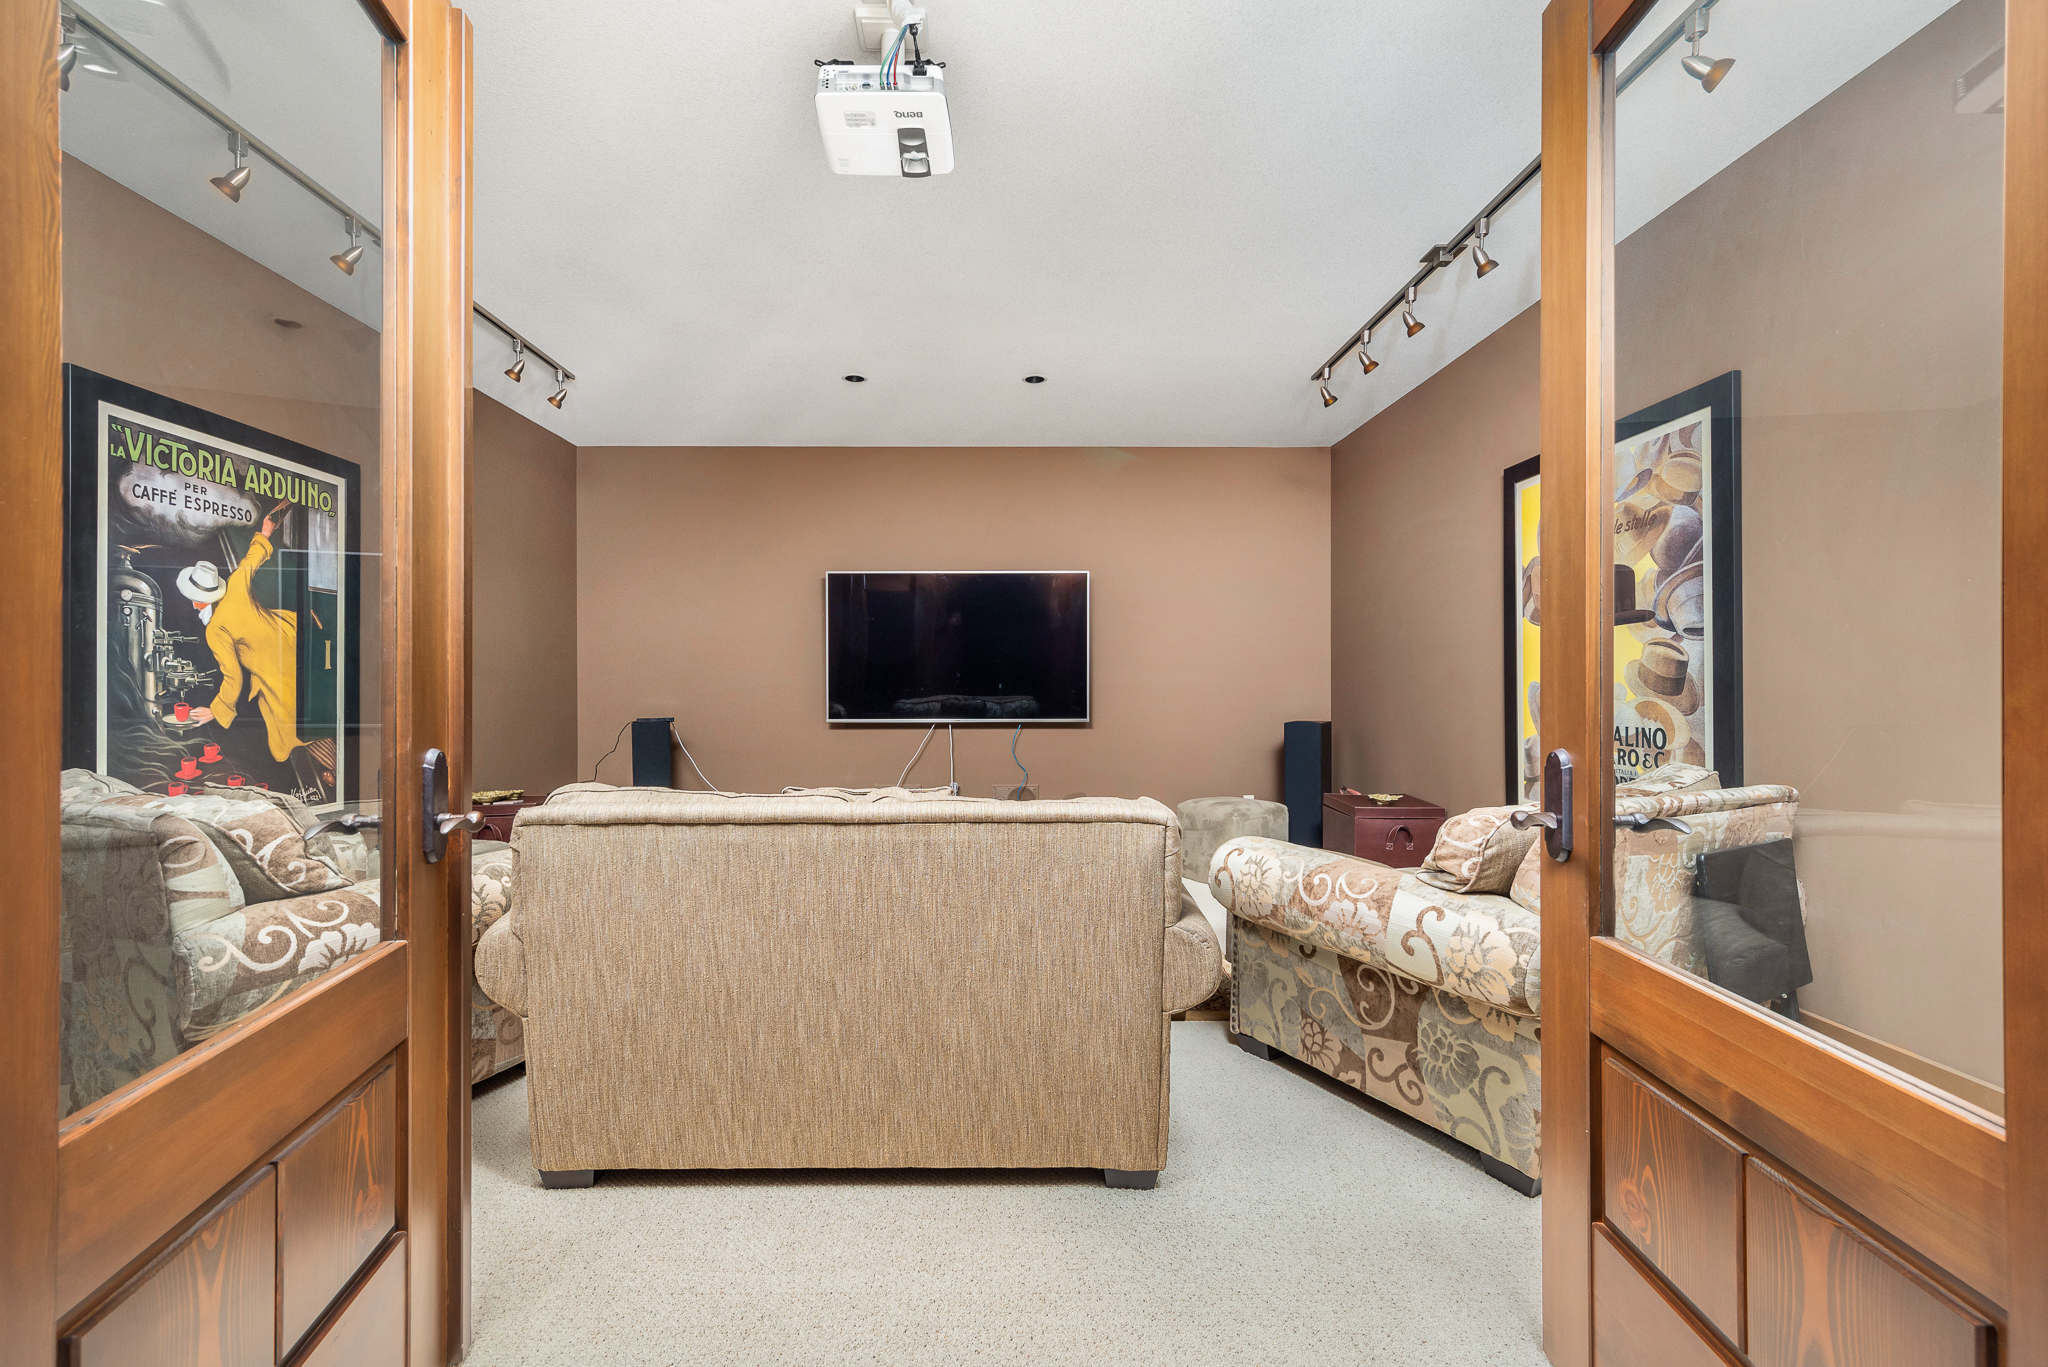
- Theatre Room with ceiling speakers and built-in Onyx Sharp Vision Digital Light Projector, 4’ X 6’ built-in wall screen and sound system – your movie and music buffs will be in heaven.
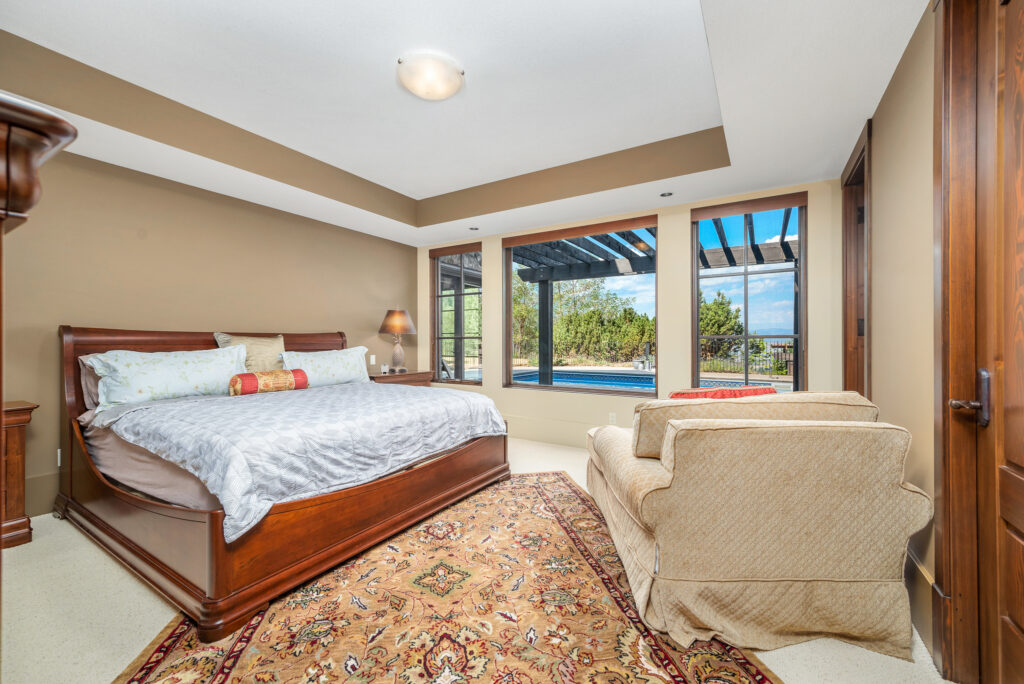
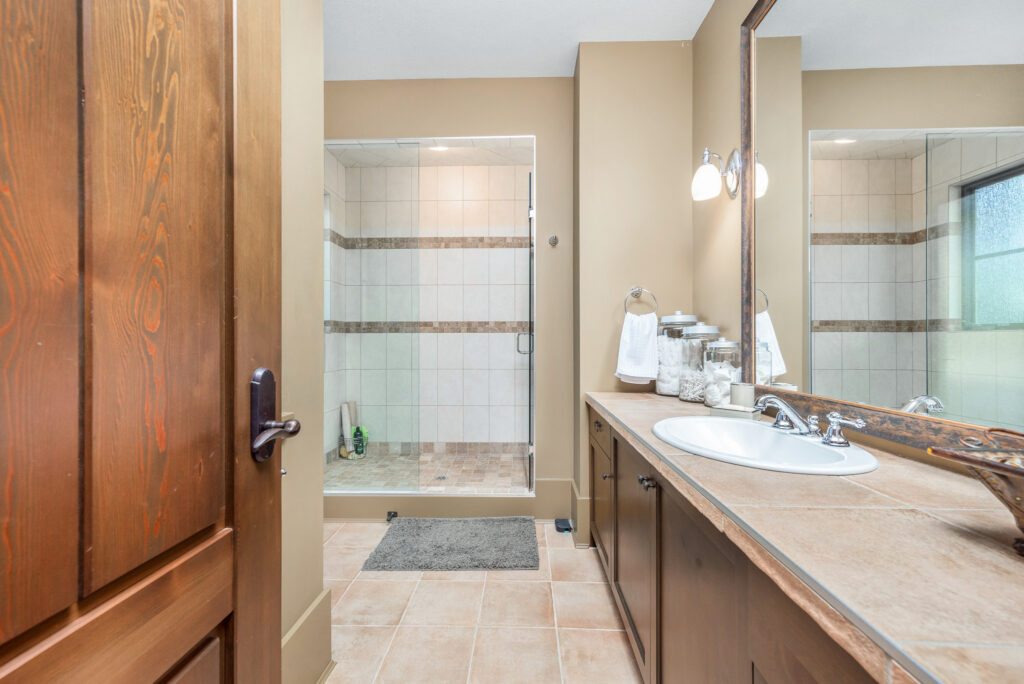
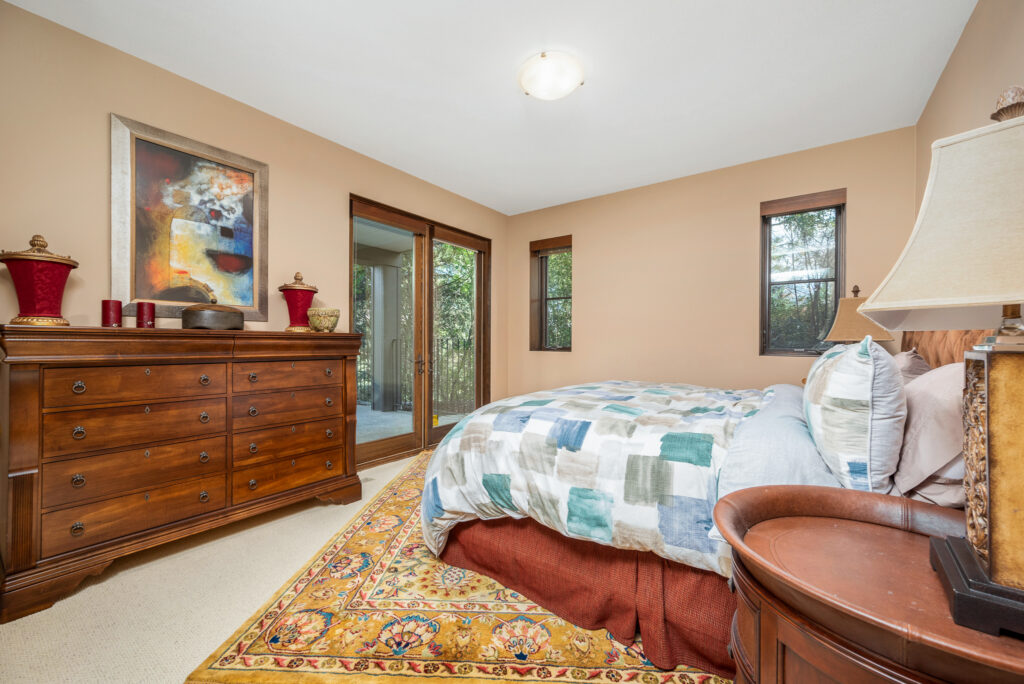
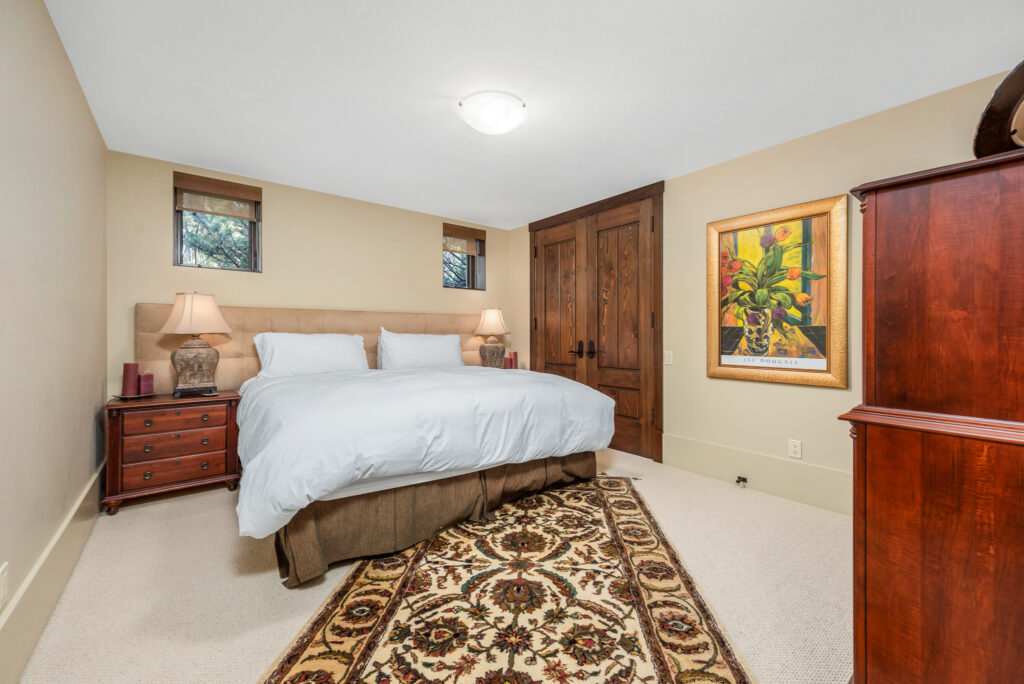
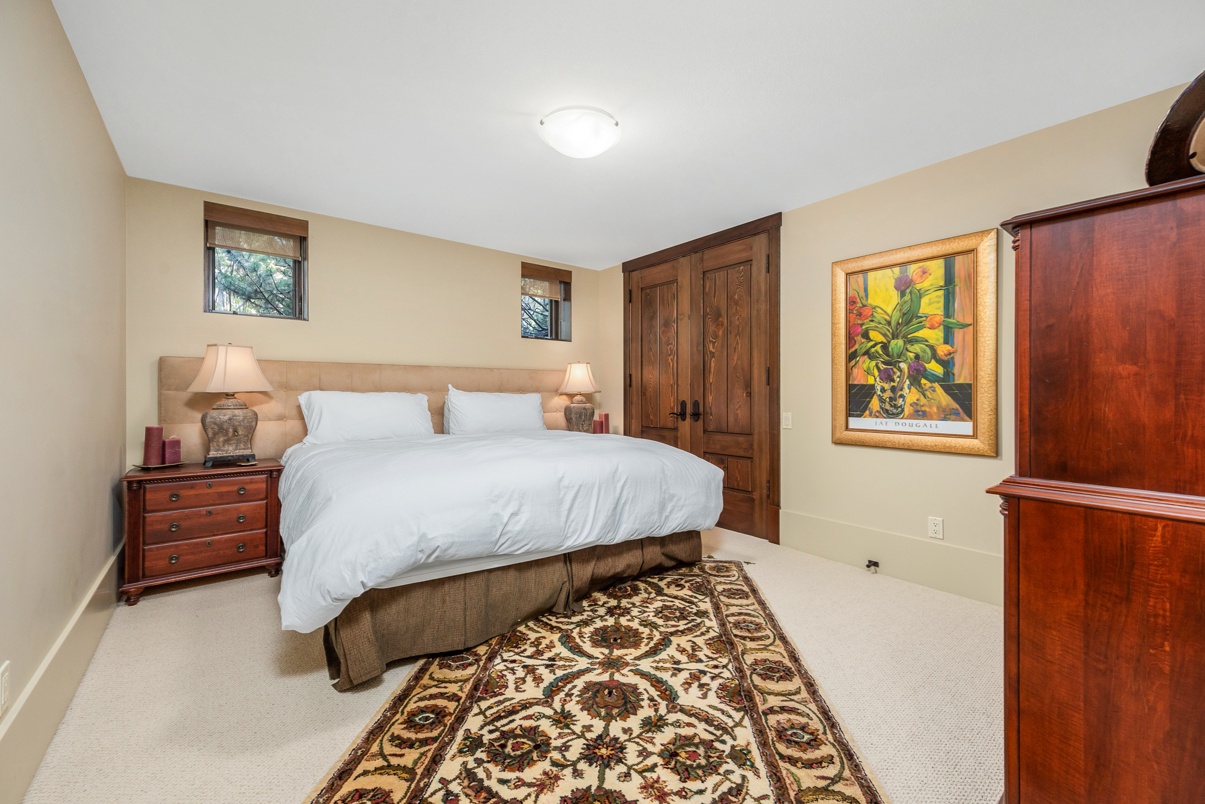
- 4th Bedroom overlooks and has direct access to the patio and pool area! Walk-in closet with custom organizers and 3-piece ensuite with heated tile flooring
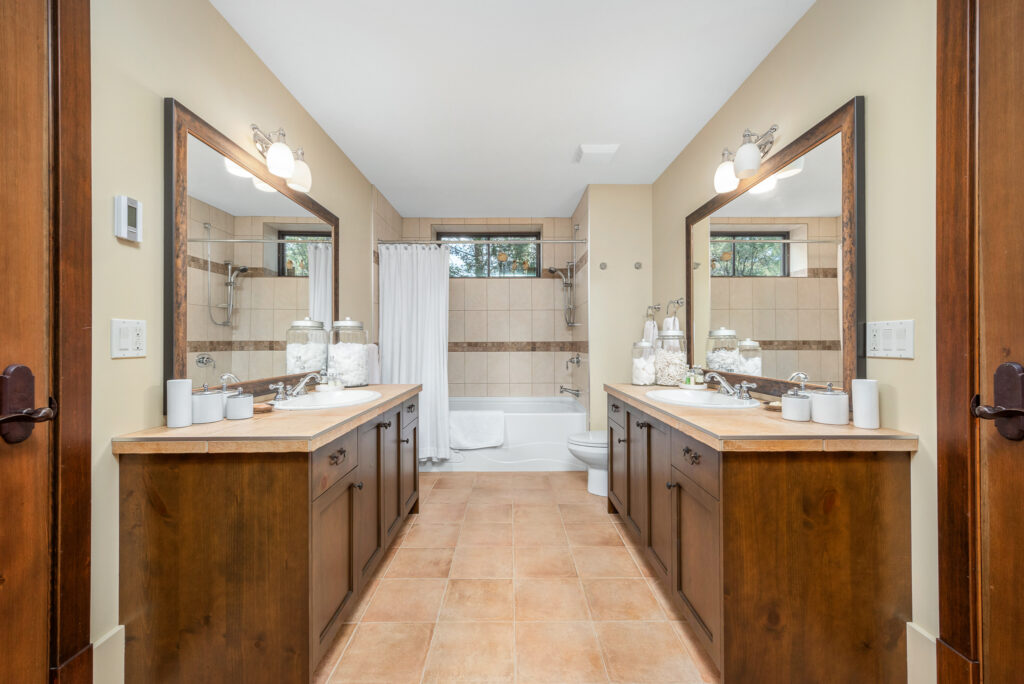
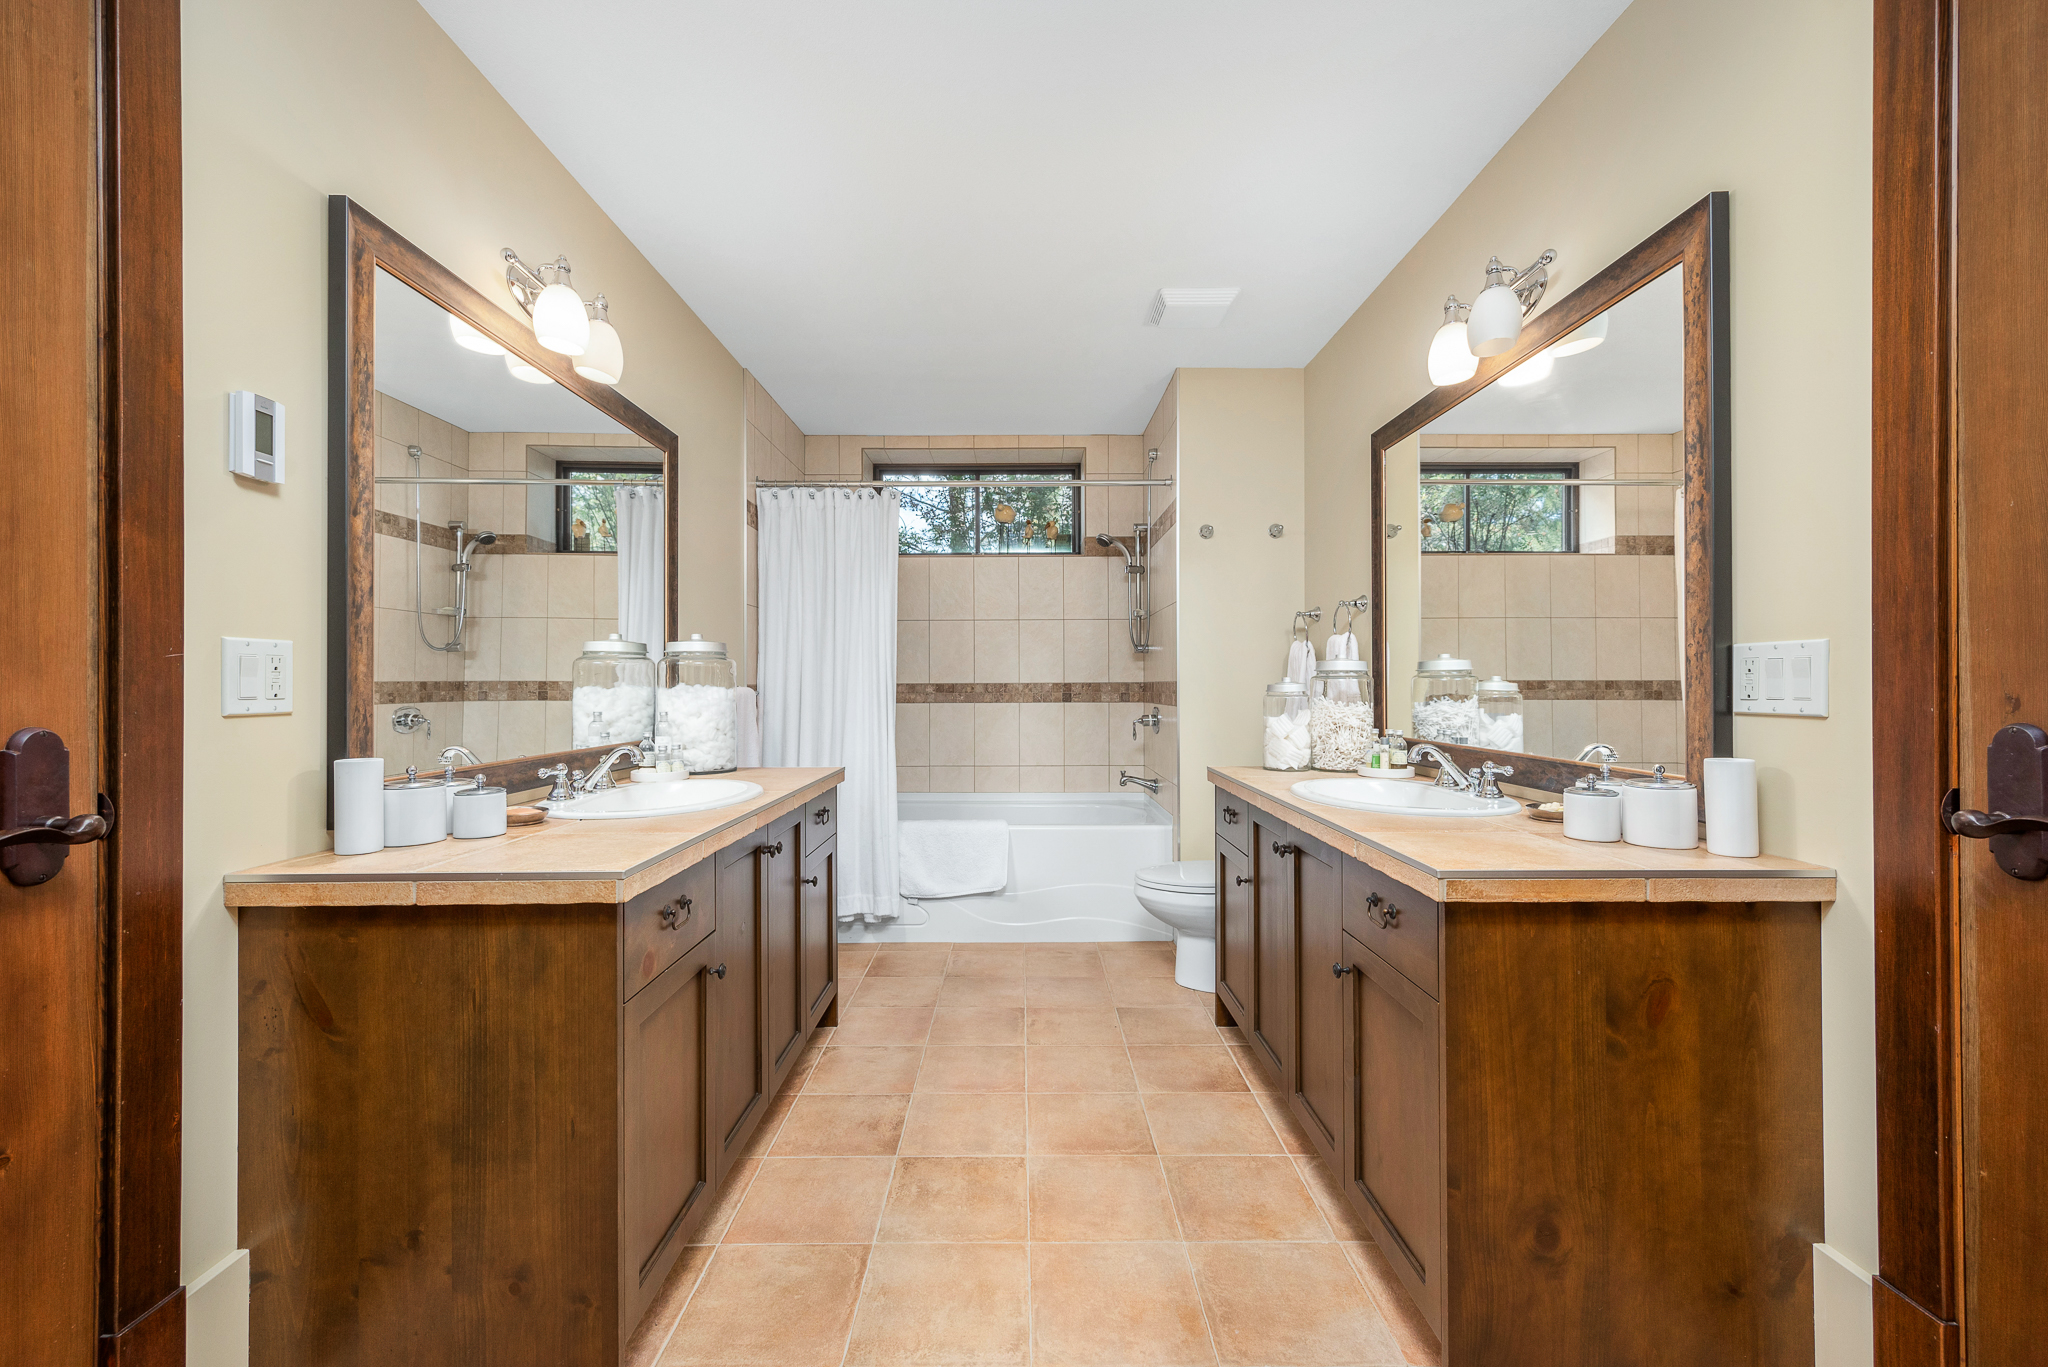
- 5th and 6th bedroom share the ‘Jack & Jill’ bath
- Storage room
- Mechanical room with 2 of the home’s 3 furnaces.
VIRTUAL FLOOR PLANS
Documents
- Download File: "Floor Plan" Download
Return to Top