
-
 View Full-screen
-
 View Full-screen
-
 View Full-screen
-
 View Full-screen
-
 View Full-screen
-
 View Full-screen
-
 View Full-screen
-
 View Full-screen
-
 View Full-screen
-
 View Full-screen
-
 View Full-screen
-
 View Full-screen
-
 View Full-screen
-
 View Full-screen
-
 View Full-screen
-
 View Full-screen
-
 View Full-screen
-
 View Full-screen
-
 View Full-screen
-
 View Full-screen
-
 View Full-screen
-
 View Full-screen
-
 View Full-screen
-
 View Full-screen
-
 View Full-screen
-
 View Full-screen
-
 View Full-screen
-
 View Full-screen
-
 View Full-screen
-
 View Full-screen
-
 View Full-screen
-
 View Full-screen
-
 View Full-screen
-
 View Full-screen
-
 View Full-screen
-
 View Full-screen
-
 View Full-screen
-
 View Full-screen
-
 View Full-screen
-
 View Full-screen
-
 View Full-screen
-
 View Full-screen
-
 View Full-screen
-
 View Full-screen


Sterling Estates!
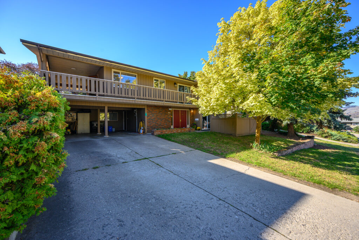
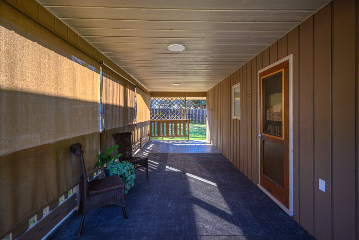
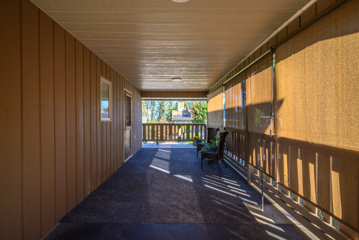
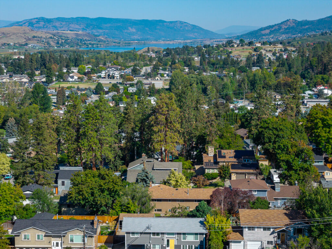
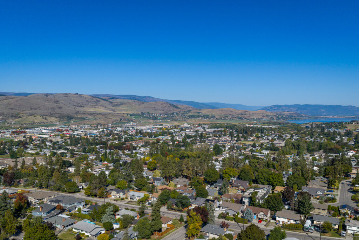
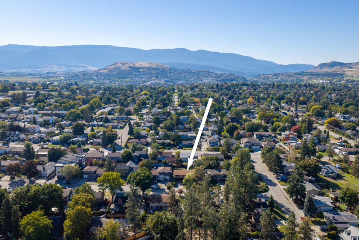
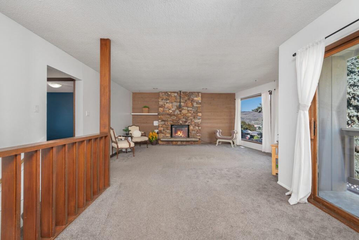
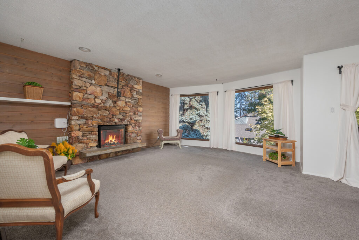
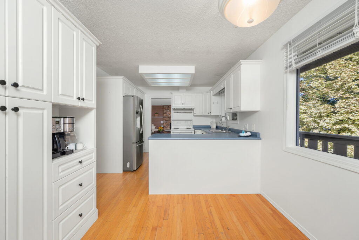
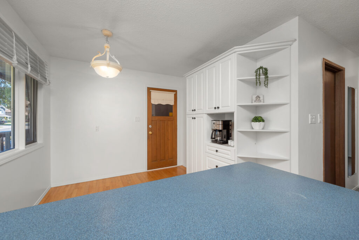
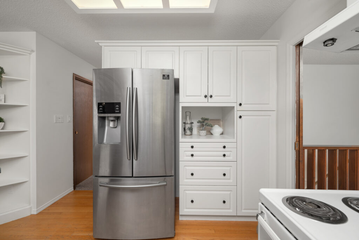
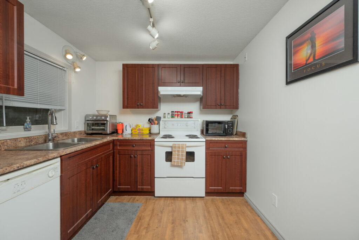
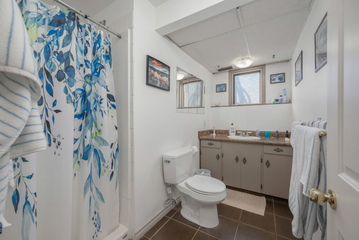
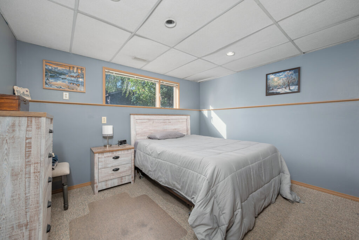
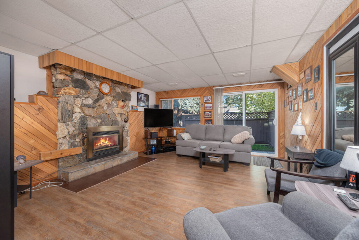
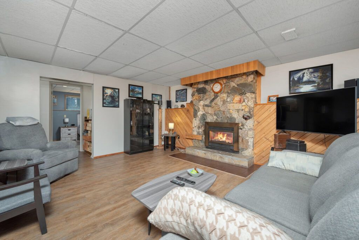
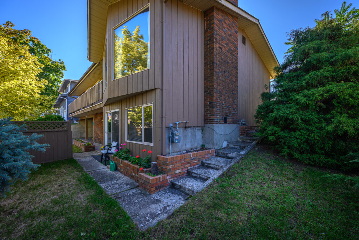
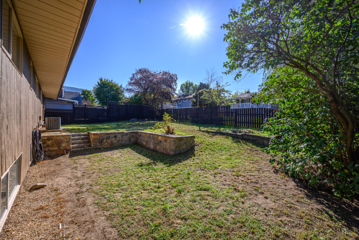
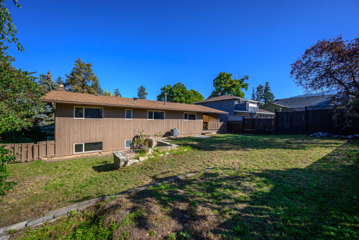
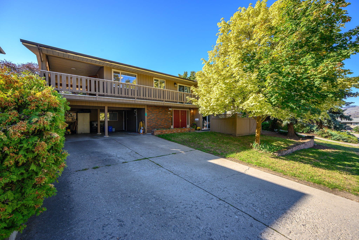
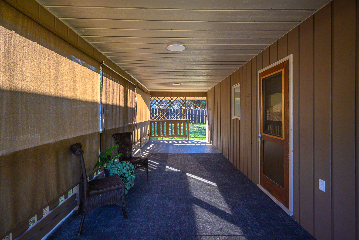
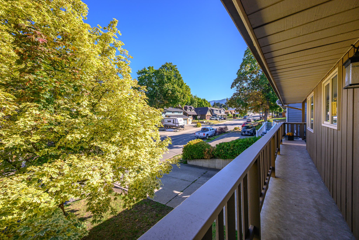
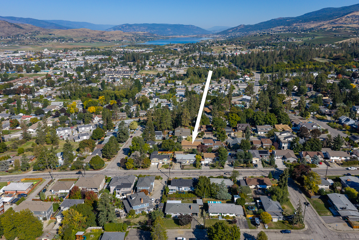
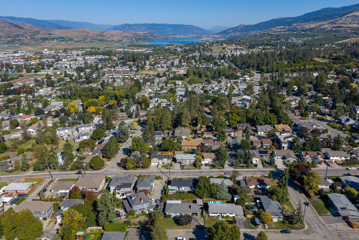
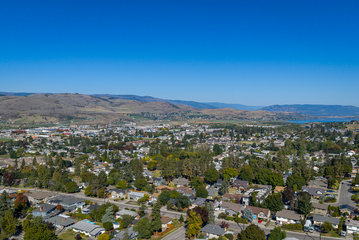
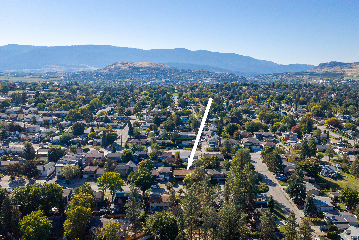
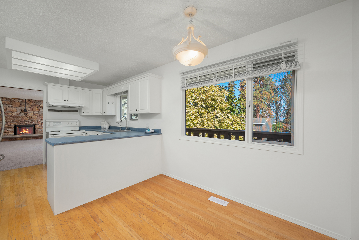
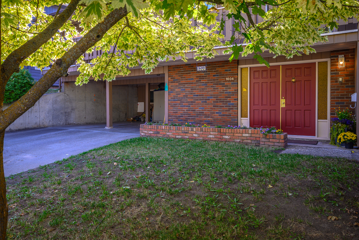
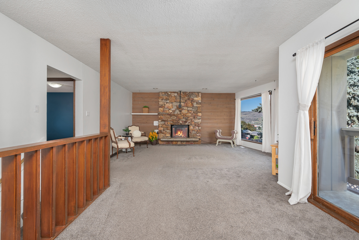
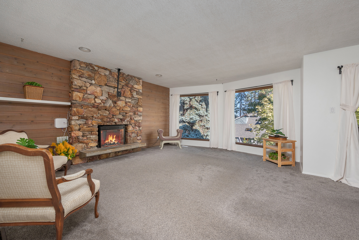
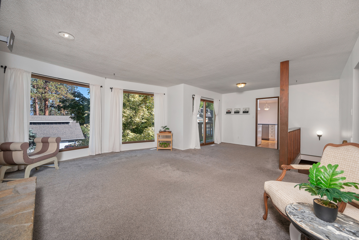
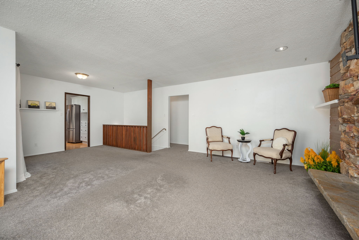
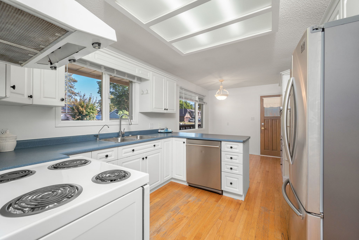
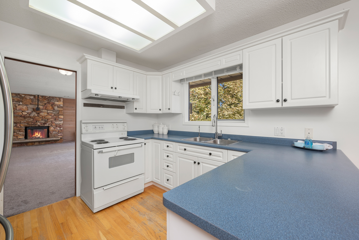
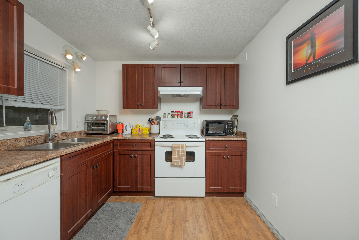
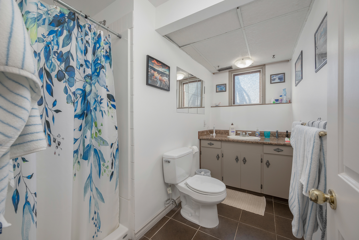
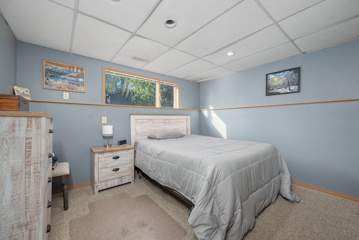
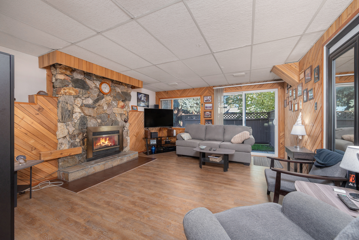
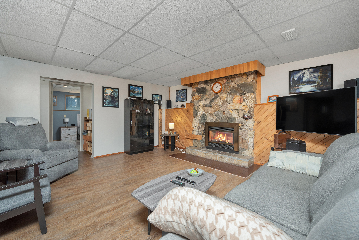
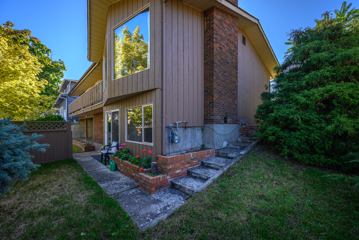
Welcome to Sterling Estates – one of Vernon’s long established, favourite family neighbourhoods! From this quiet East Hill location, schools, parks and downtown are all mere minutes away! Transit available too! Need a home for your extended family or a good mortgage helper? This is it! The main level offers loads of space for family! Three bedrooms, bath with tub/shower plus full ensuite, laundry with sink and storage, spacious living and dining area with floor to ceiling stone, electric fireplace, kitchen with loads of cabinets and breakfast nook that opens to a super covered deck, wood pocket doors between kitchen and dining/living room for added privacy! The deck is easy, level access right to the fully fenced back yard – perfect for children and pets! The lower level has a full suite starting with private entrance and mud room! Super comfortable with full kitchen that has electric heat, laundry/storage, bright bedroom, bath with shower, spacious living room with floor to ceiling stone gas fireplace and sliding doors to private, patio at the front of the home! Natural gas heating system, central air and double carport and level driveway!
Video Tour
Specifications
Location
Discover East Hill
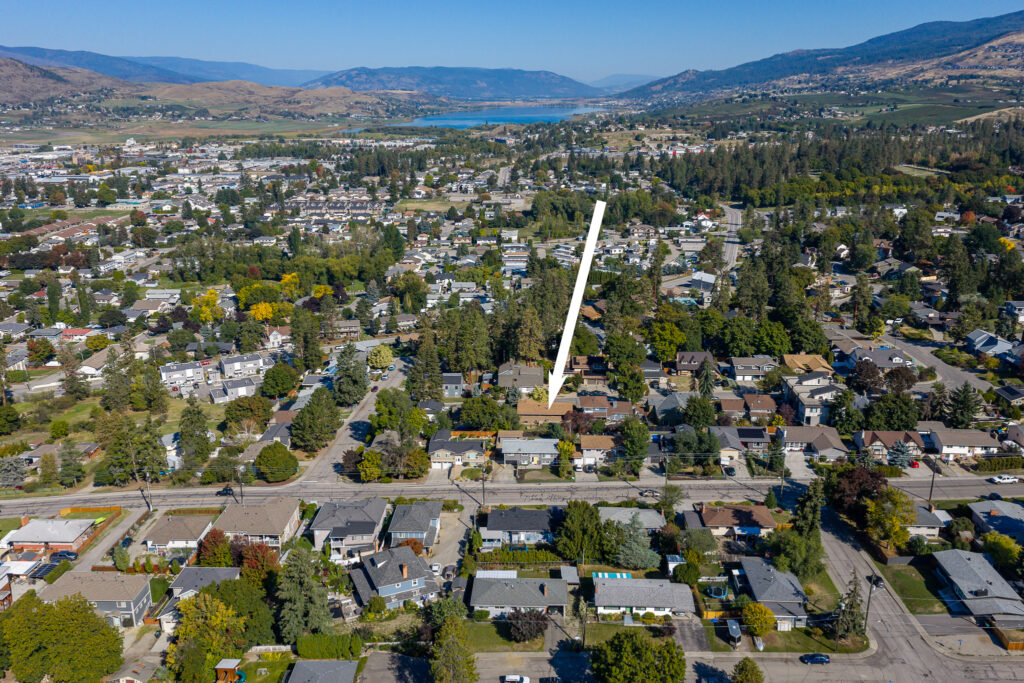
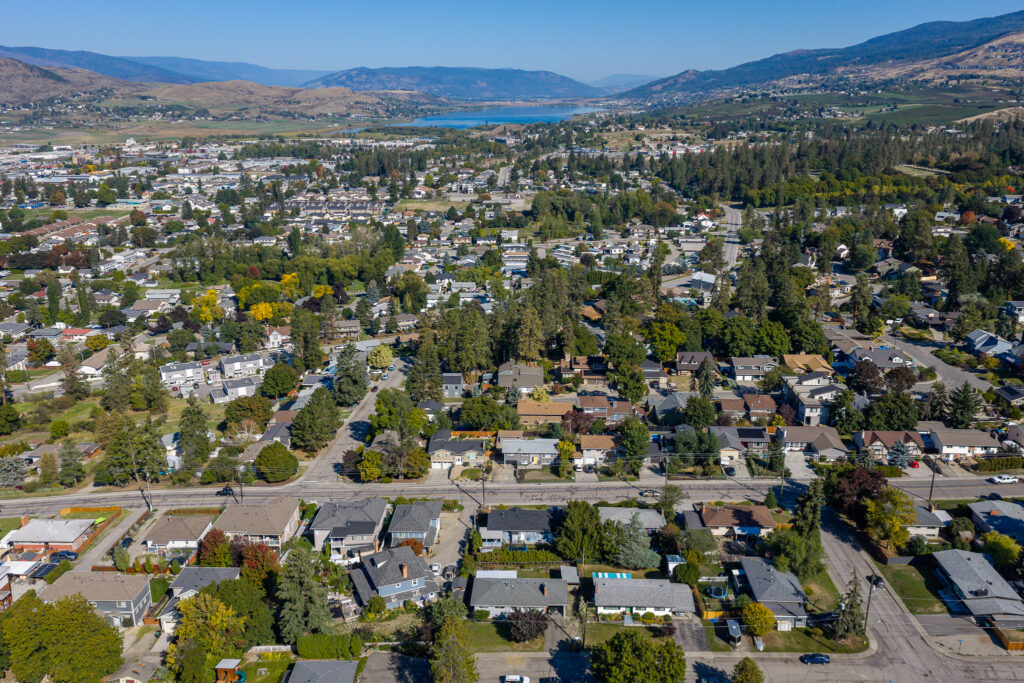
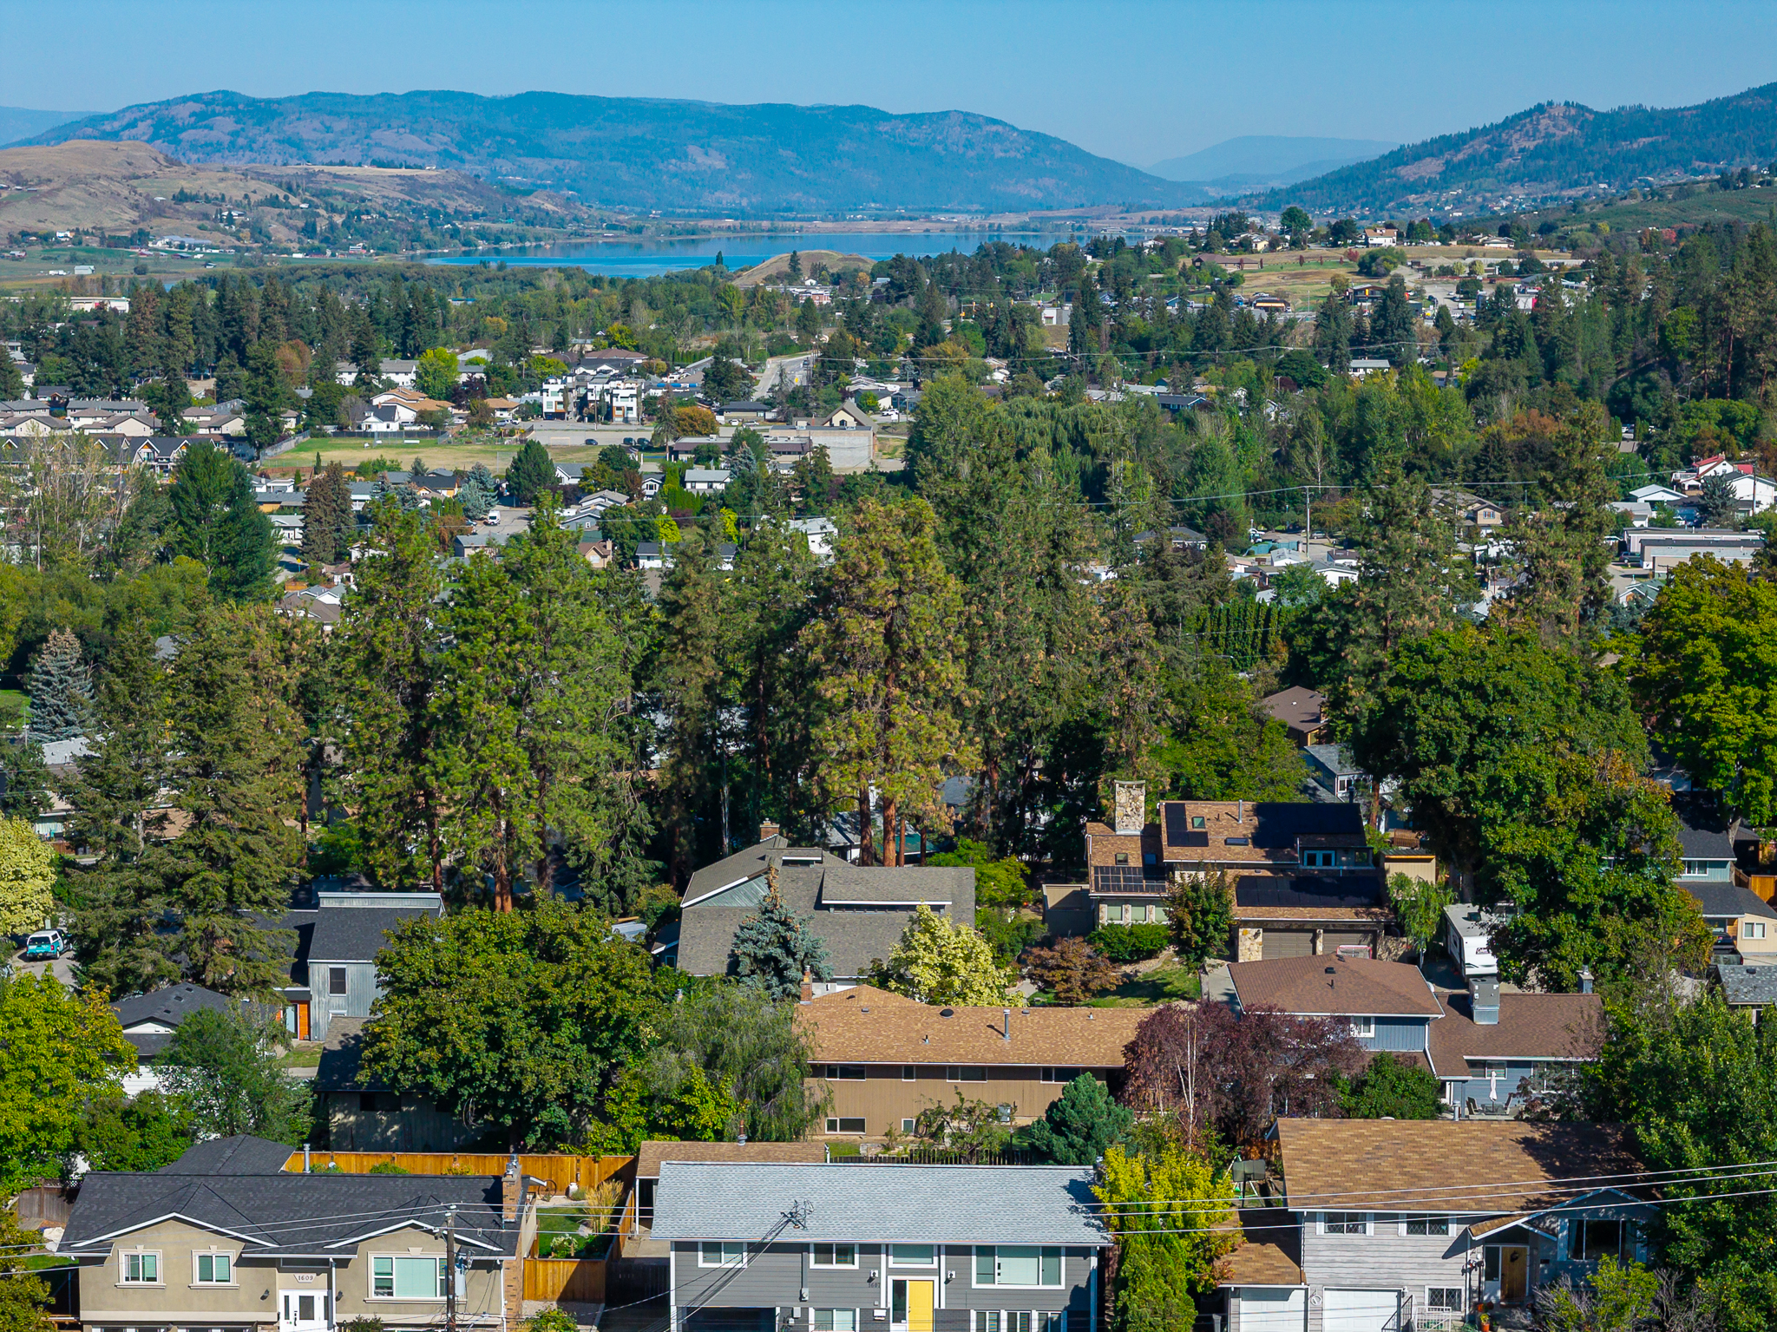
Welcome to the East Hill neighbourhood! This Vernon neighborhood is always popular with busy families and retirees alike! The East Hill remains primarily a neighbourhood of single-family homes. Streets retain the charm of the era they were first developed, from the turn of the century to recent years. East Hill offers tree-lined streets and …read more
Features
THE PROPERTY
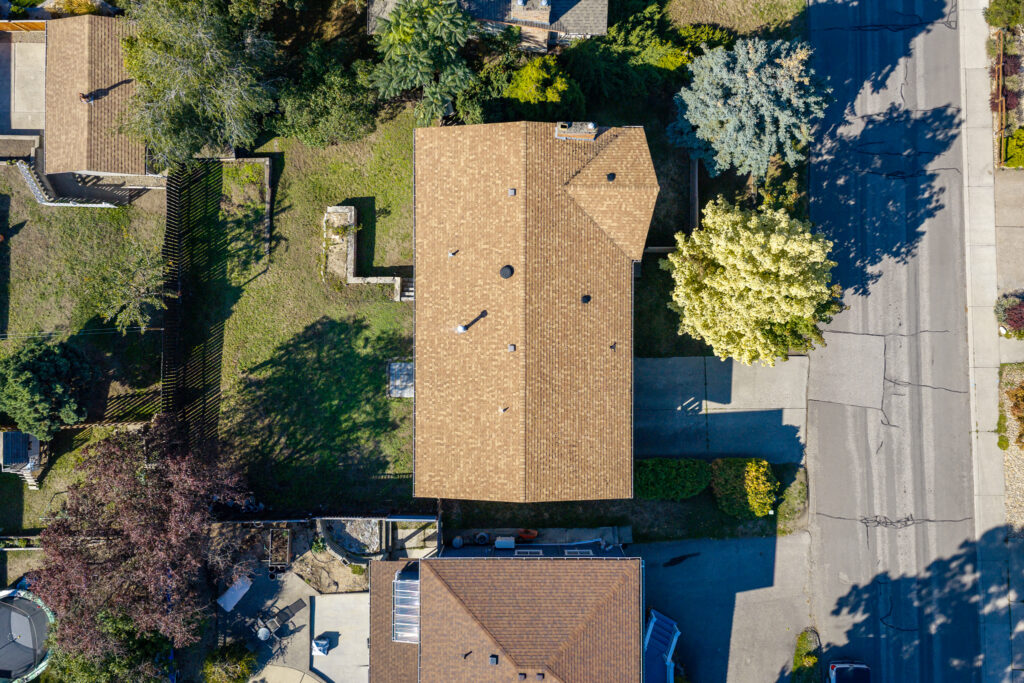
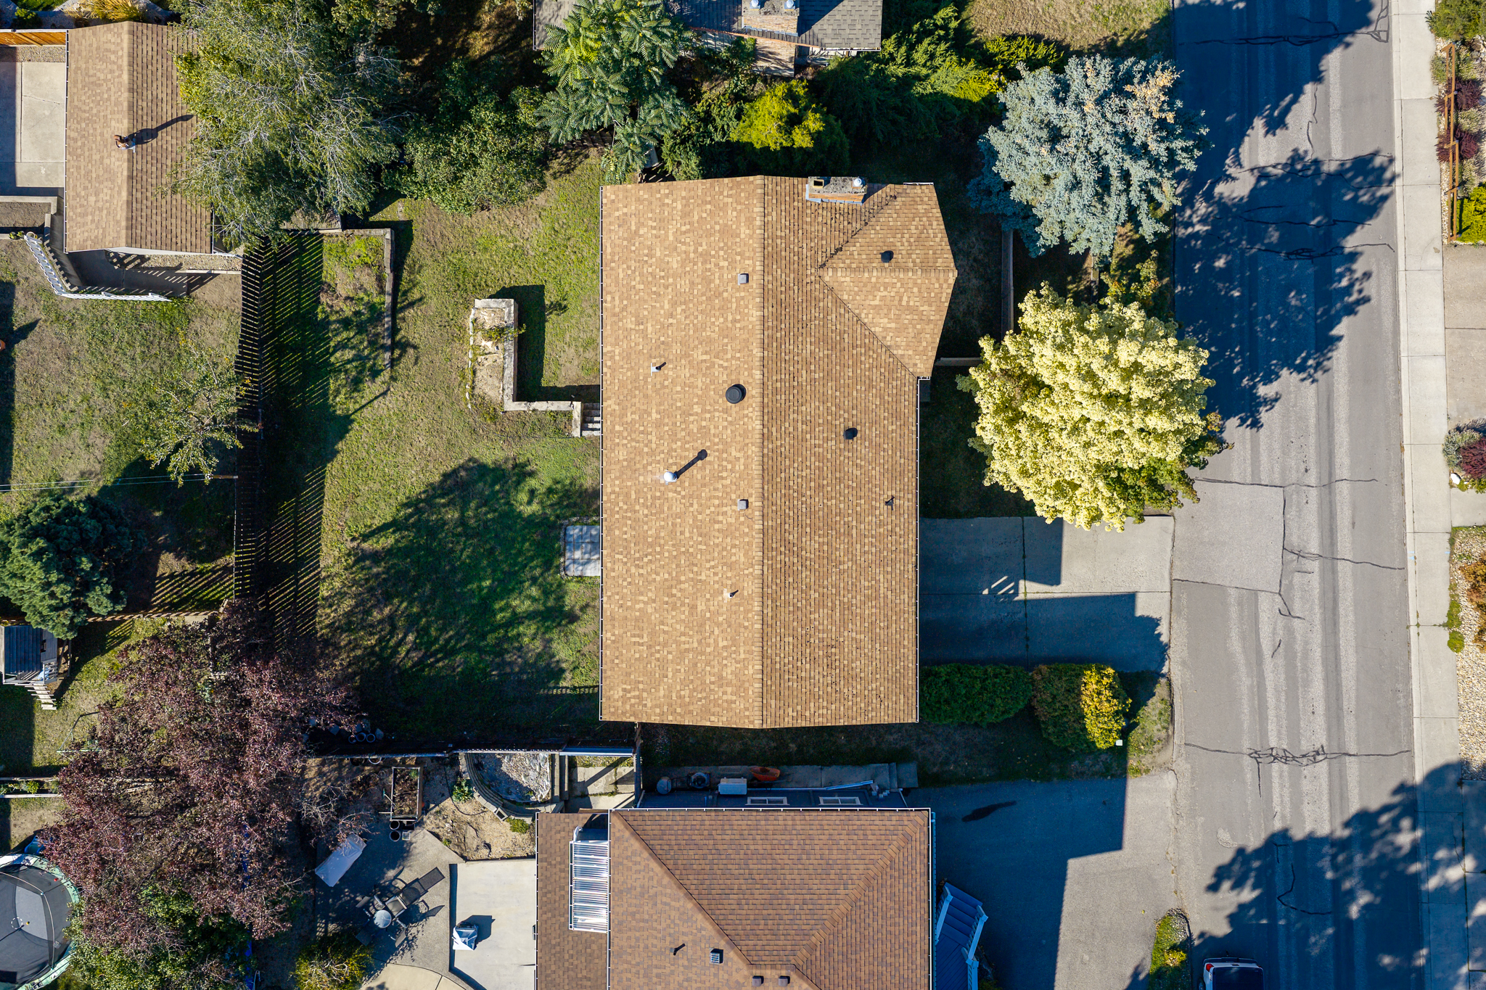
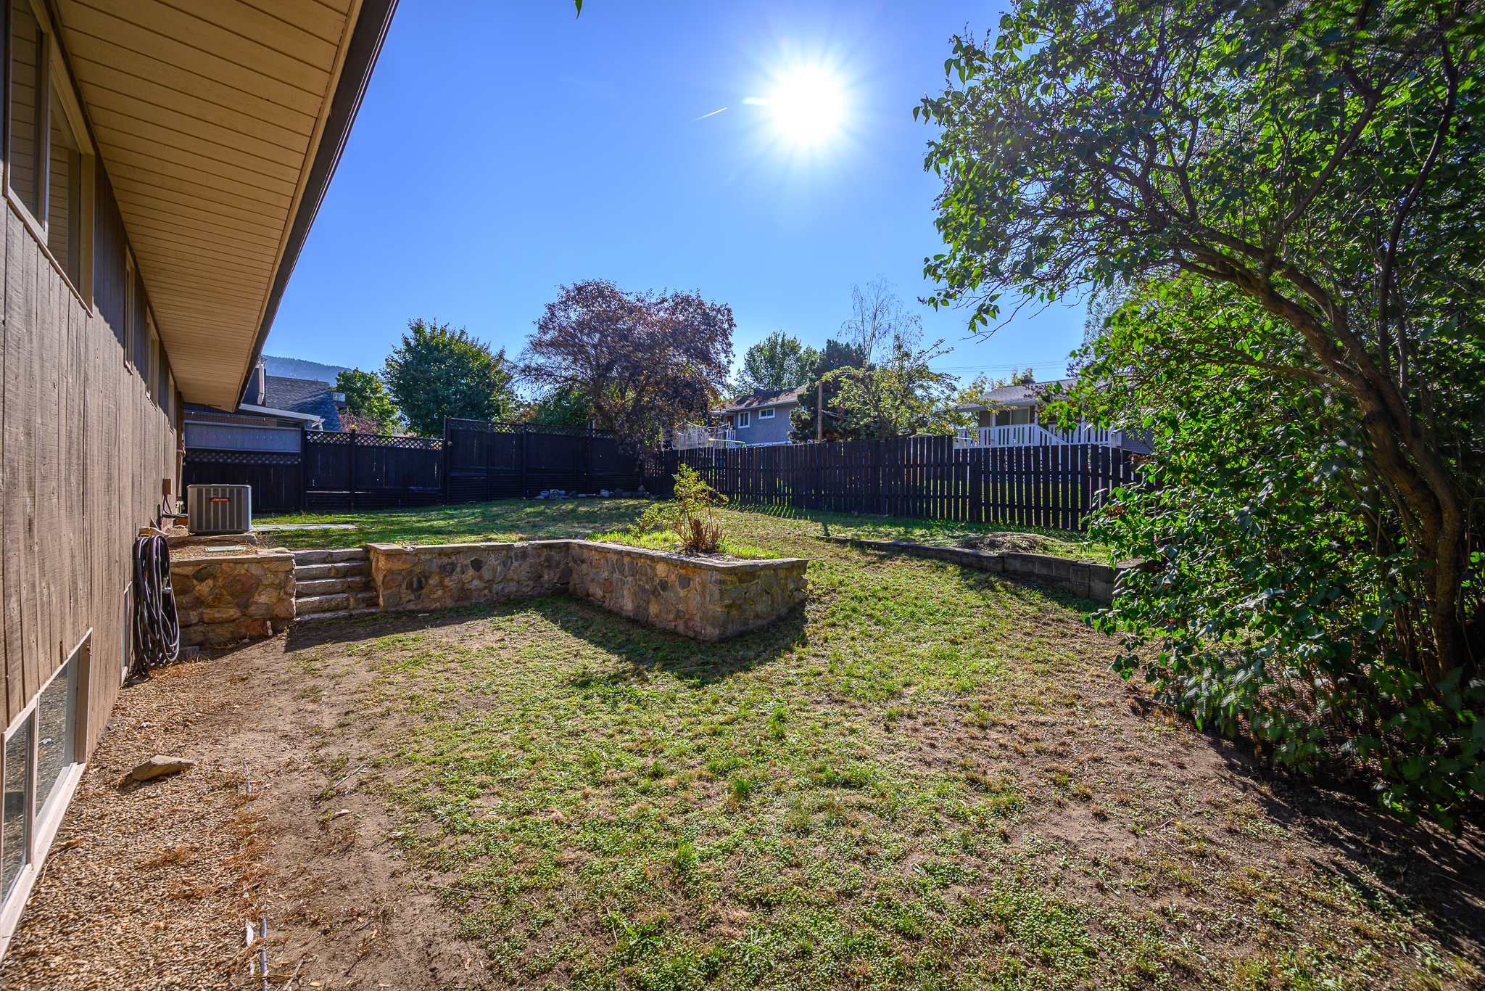
70’ x 100’ lot on quiet street
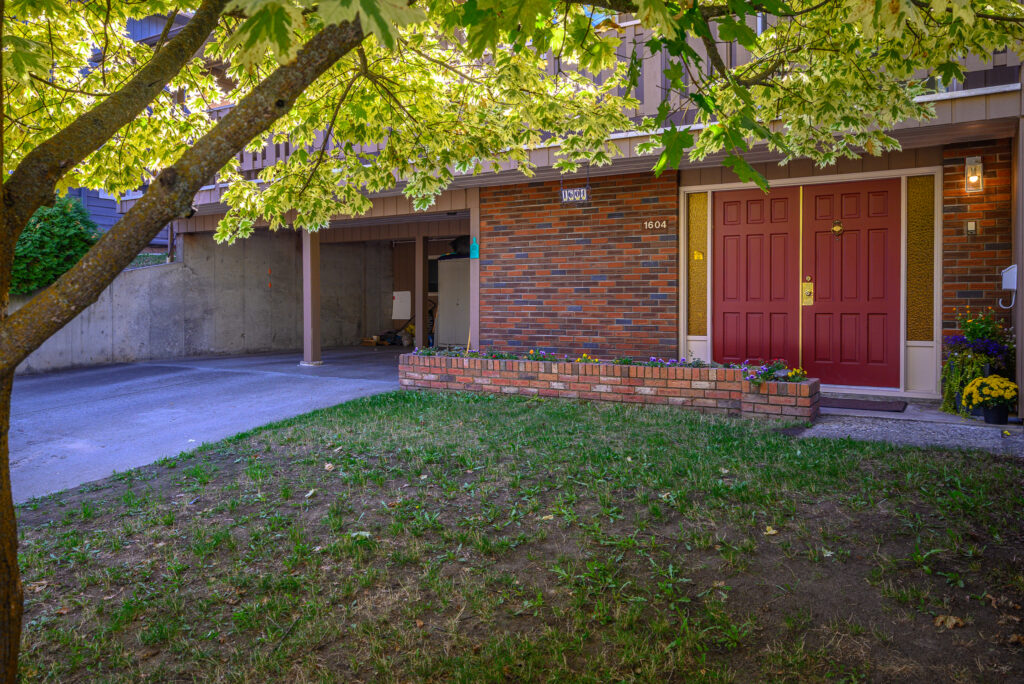
Mature shade trees, brick planters & small rock retaining walls to define garden & play areas
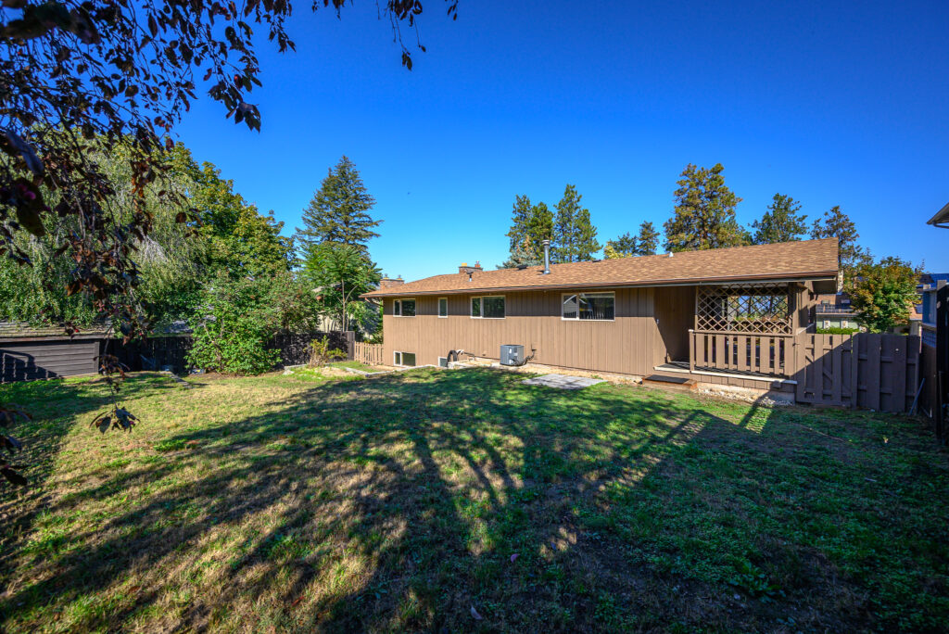
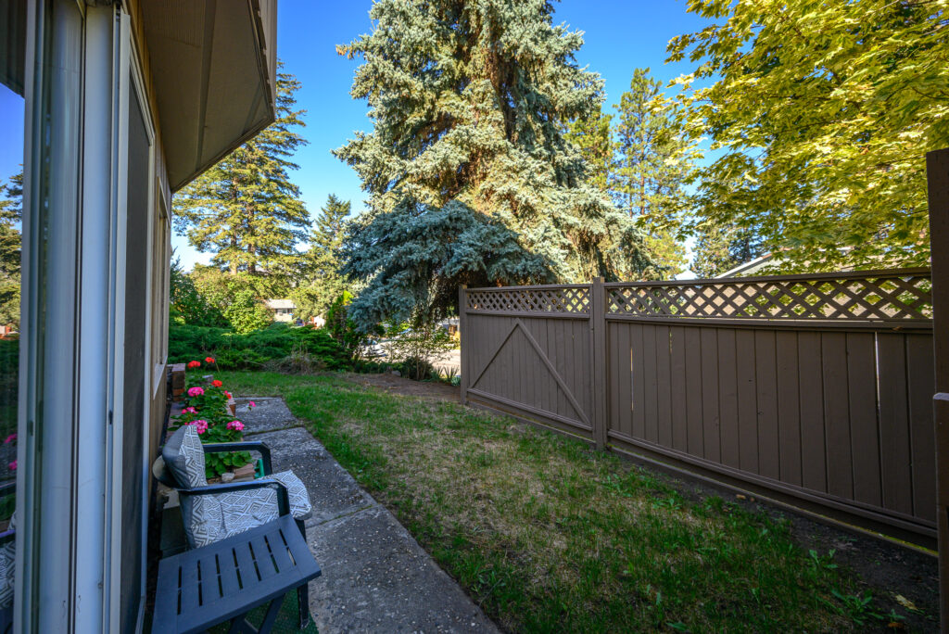
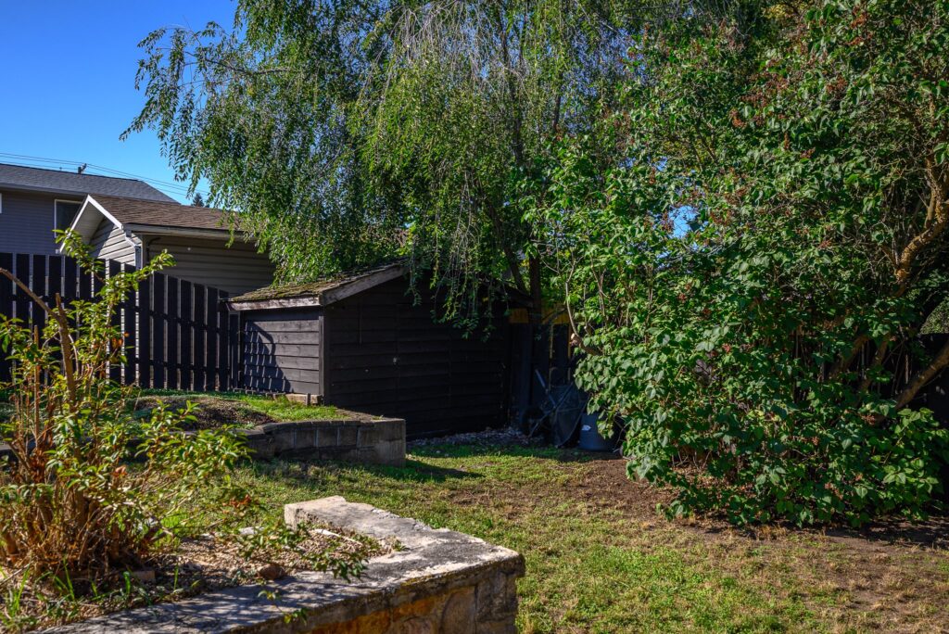
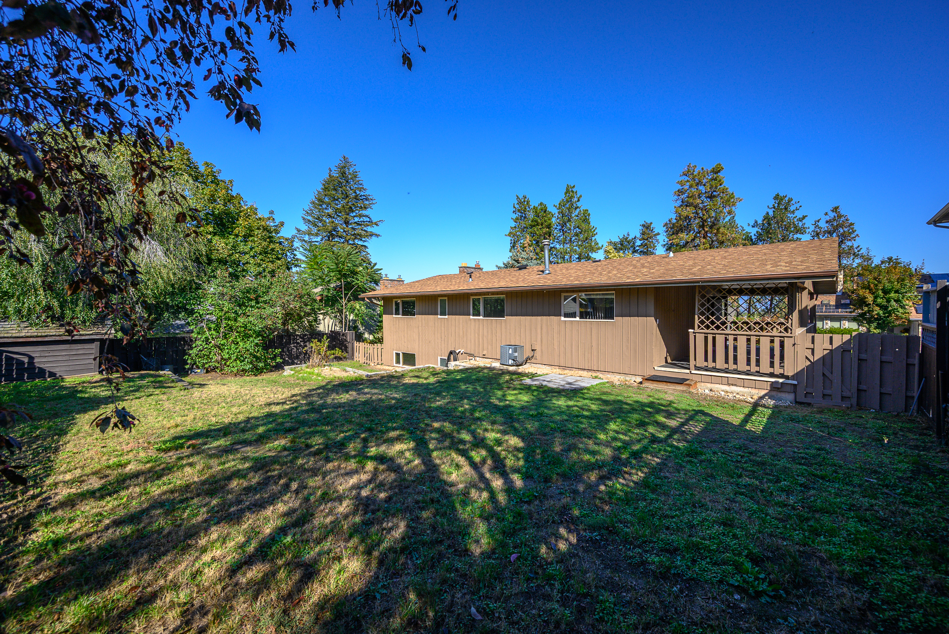
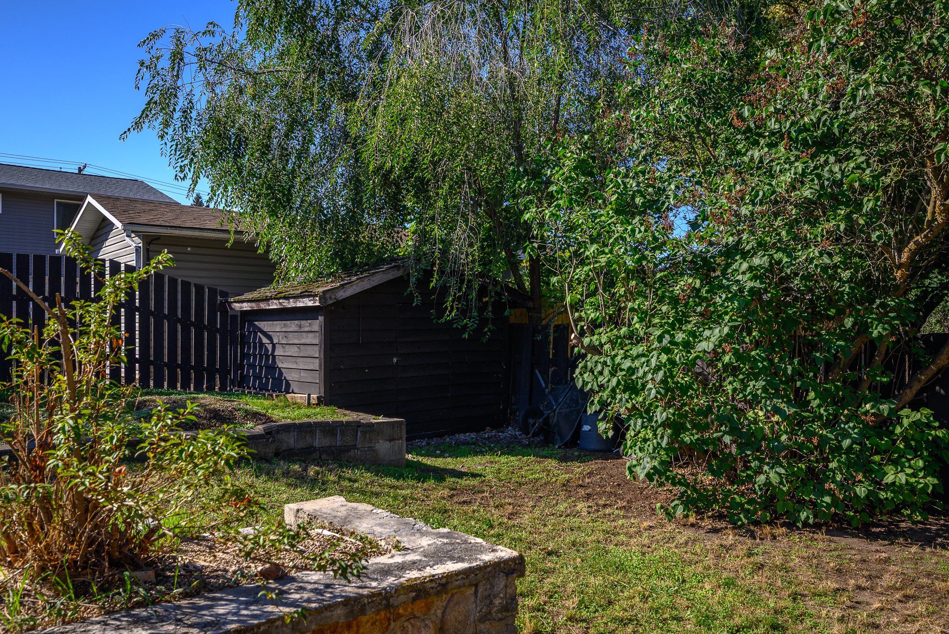
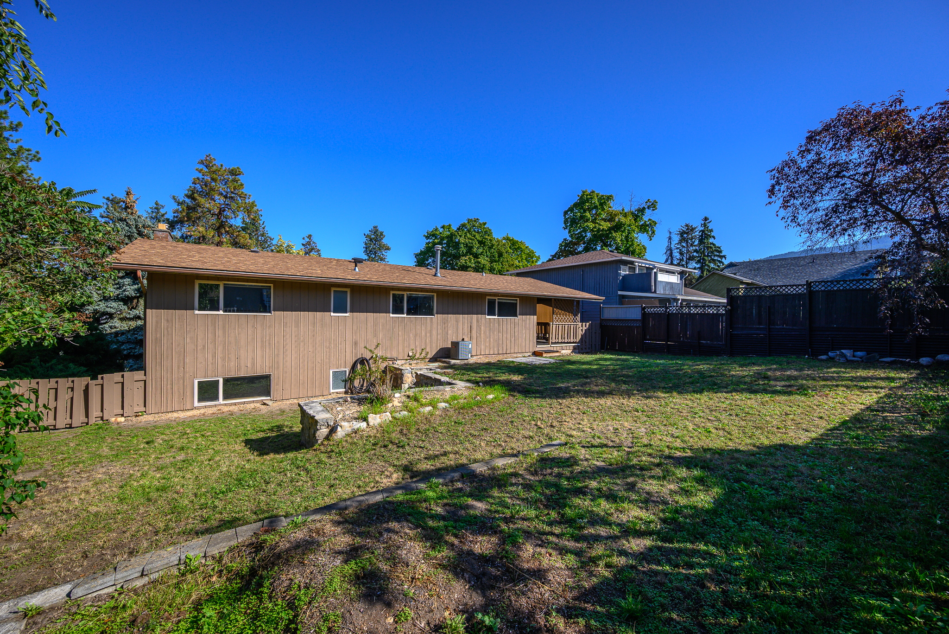
Fully fenced backyard! Garden shed. Long established neighbourhood known as Sterling Estates! Mere minutes to downtown, schools, parks! Bonus! Small enclosed neighbourhood play park just down the road too!
THE HOME
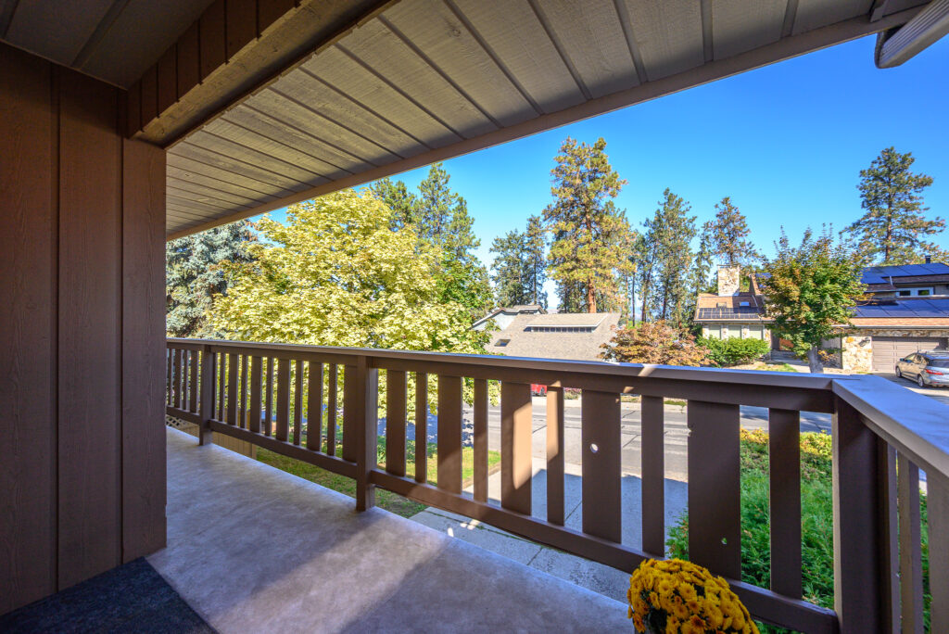
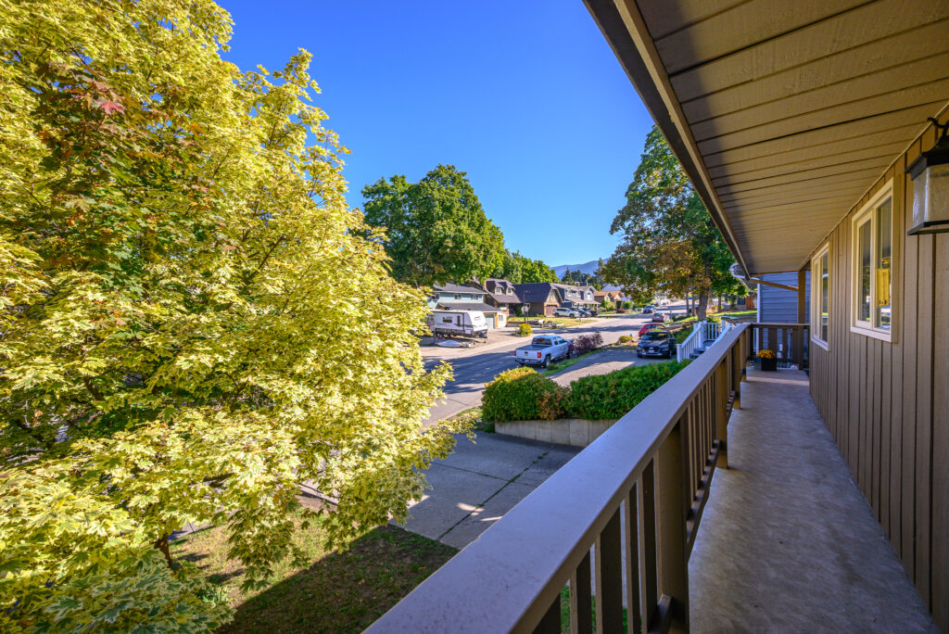
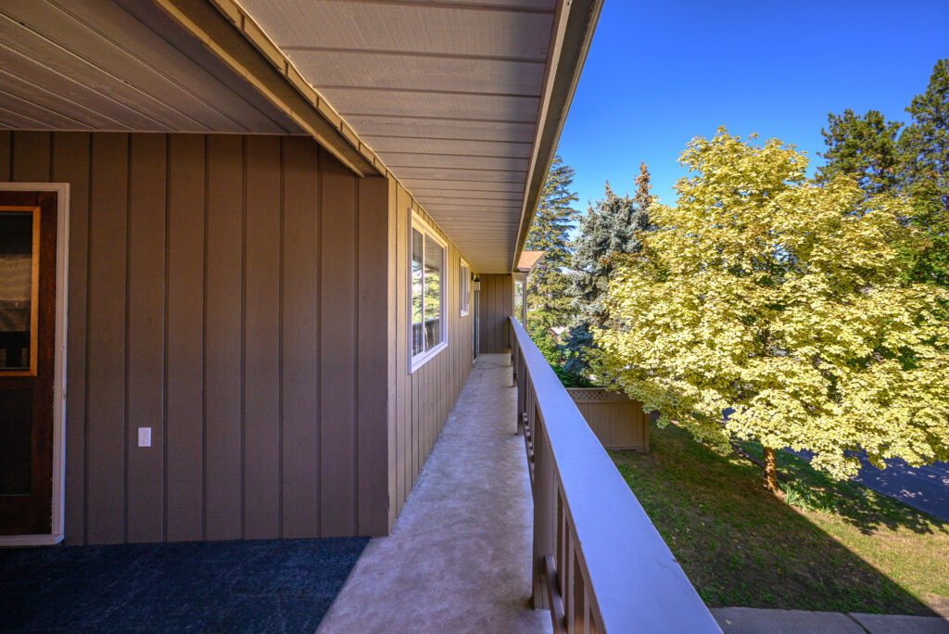
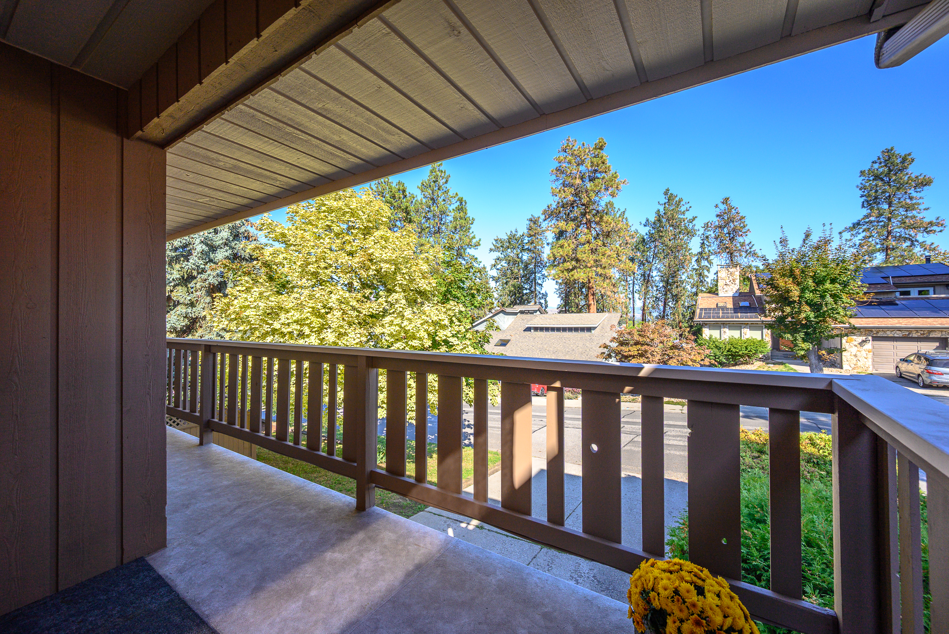
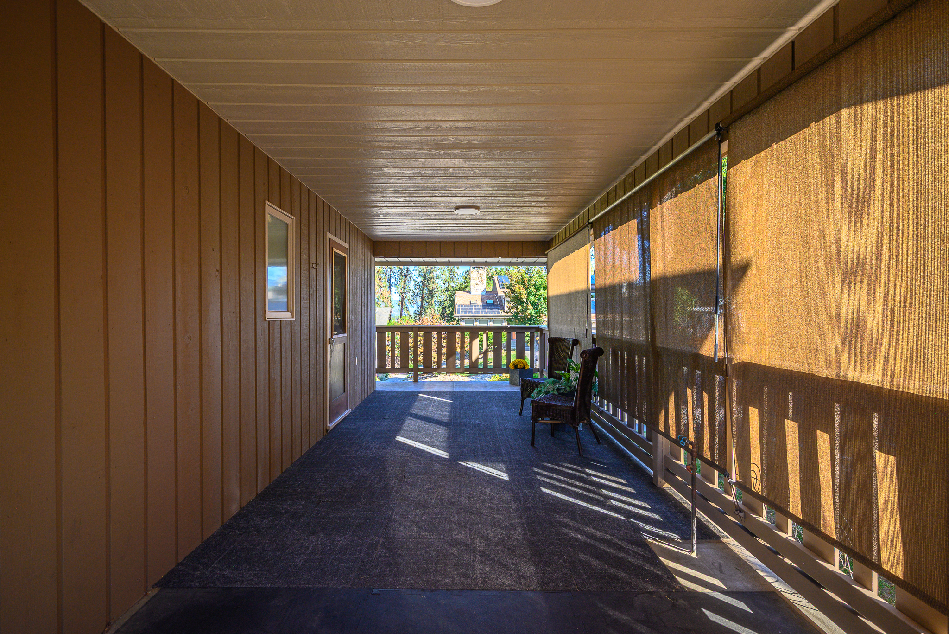
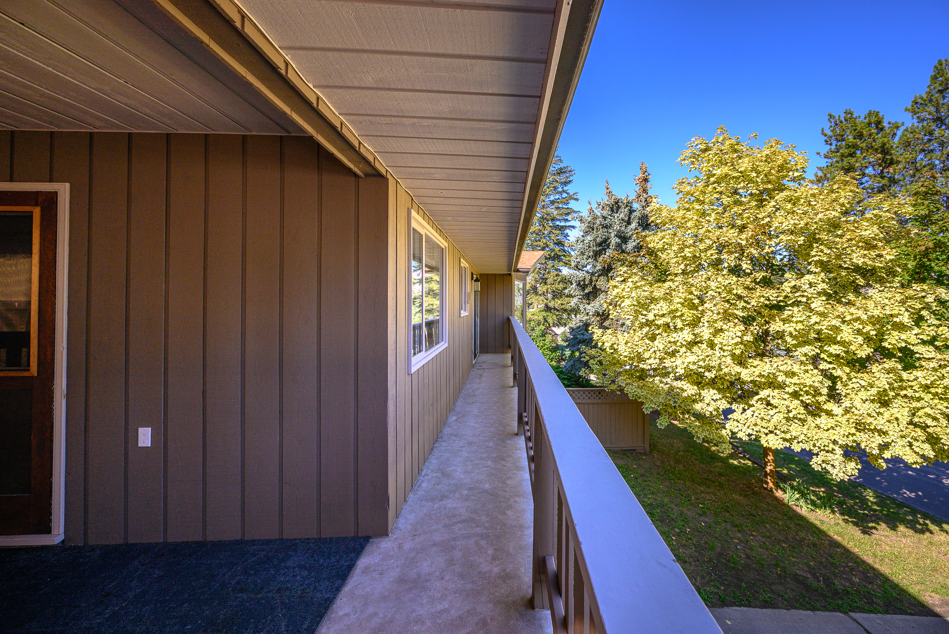
Built in 1976 , solid as a rock & well maintained! This floor plan wastes no space with comfortable room for an active family on the main level & private suite on the lower for extended family or mortgage helper! Wood siding with attractive brick accents & asphalt shingle roof. Natural gas forced air heating system, central air. Deck wraps around the front & side of the home! Covered deck with privacy screens is level access to the back yard – perfect for children & pets! Double driveway to the double carport.
MAIN LEVEL
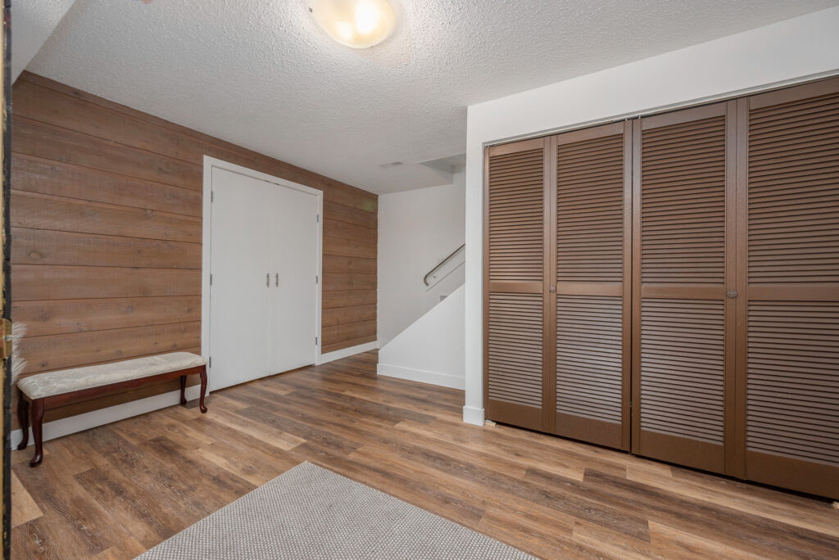
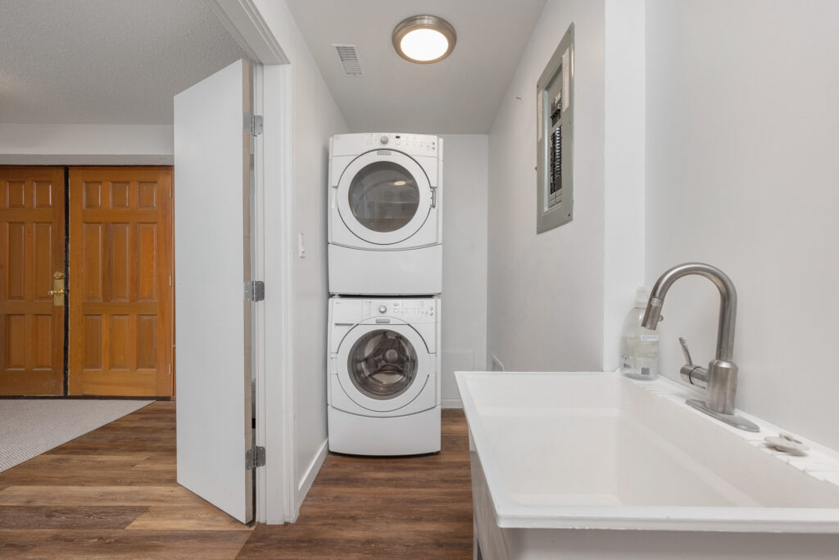
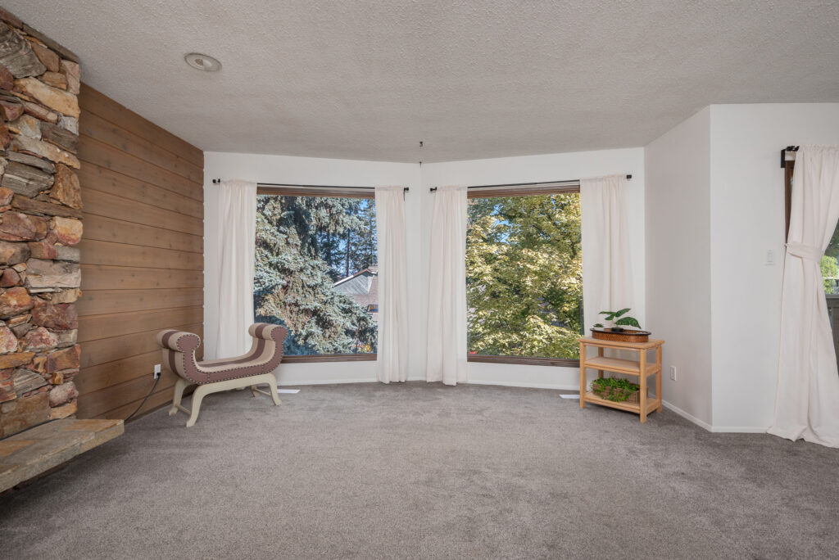
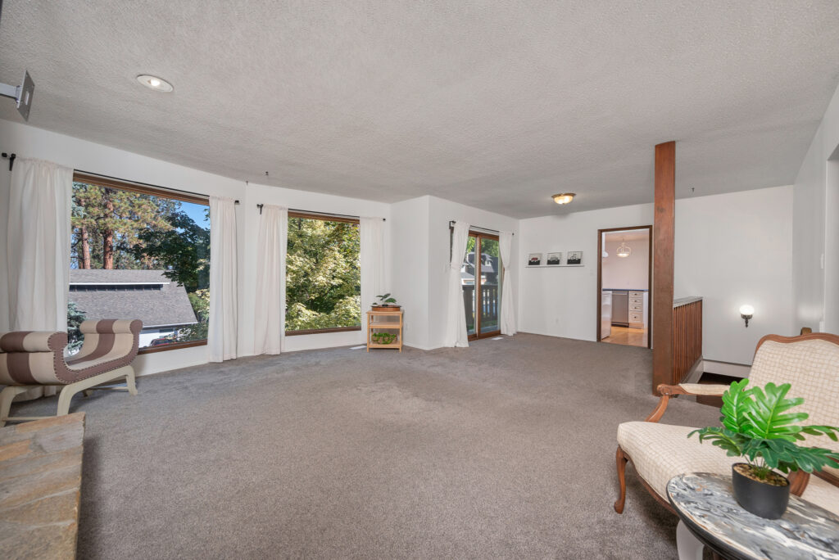
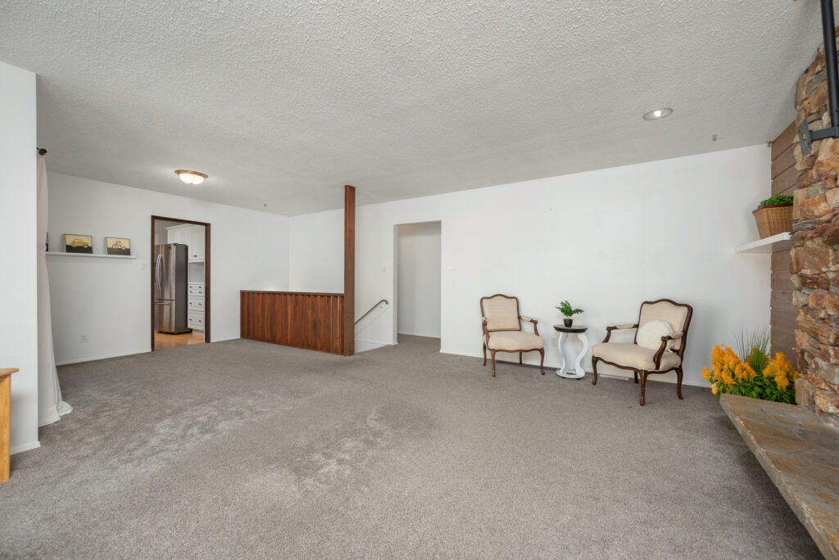
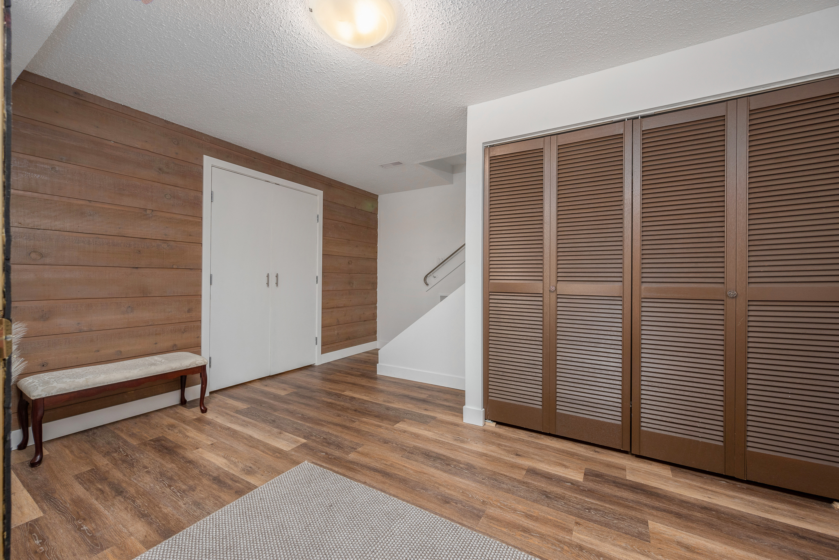
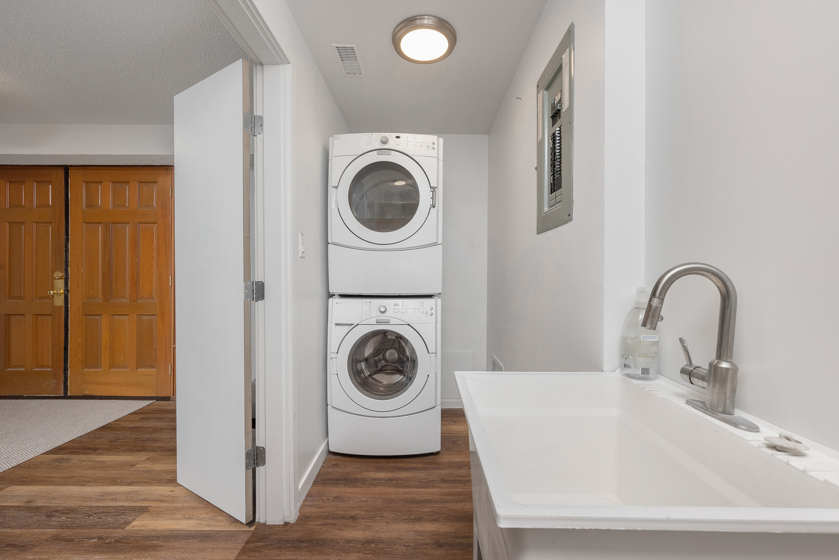
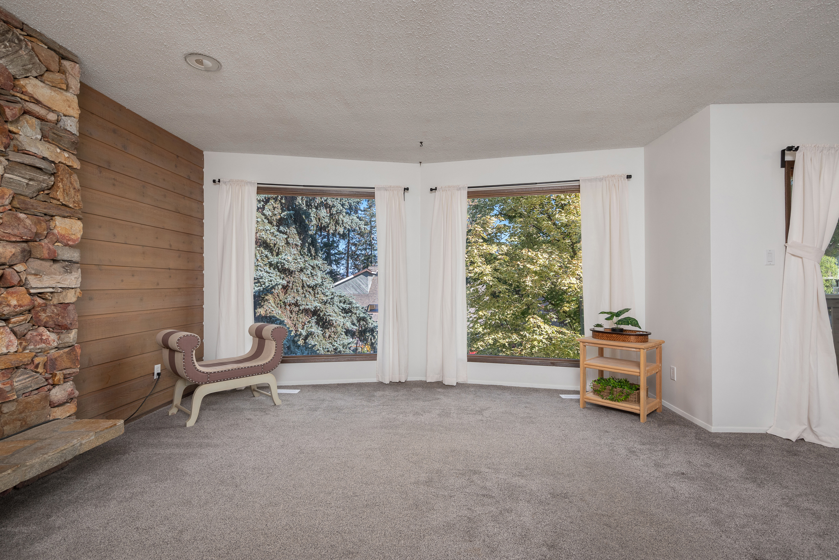
Double doors open to the generous foyer with closets & laundry room with stacking washer, dryer, & sink. Up the stairs to the very spacious living/dining area! The living area features a floor to ceiling stone wall with electric fireplace & deep windows to bring in the light & evening sunsets! From the dining area, sliding glass doors open to the wrap around deck!
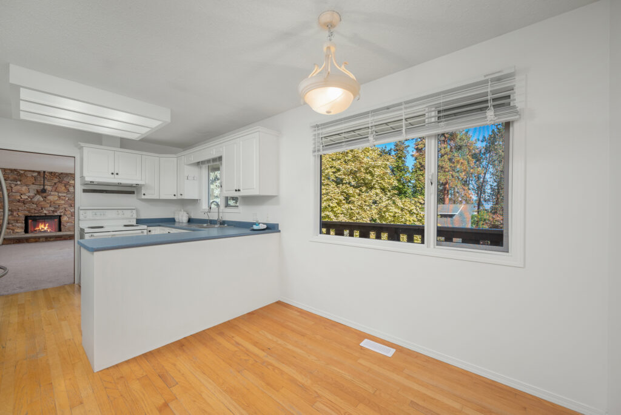
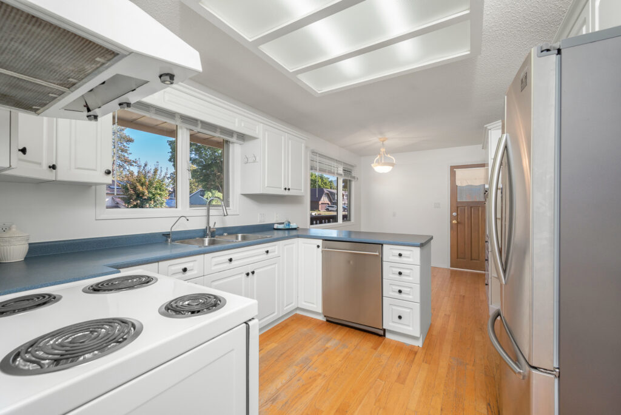
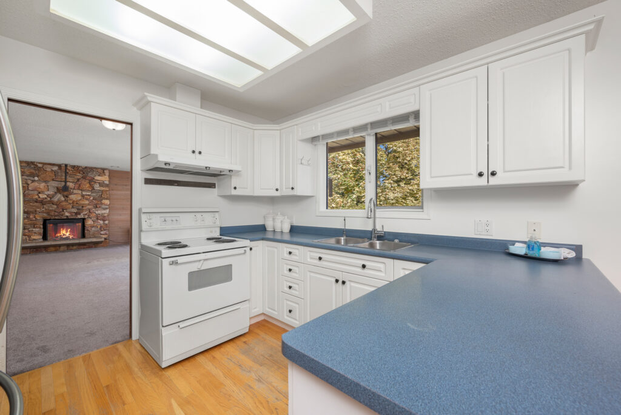
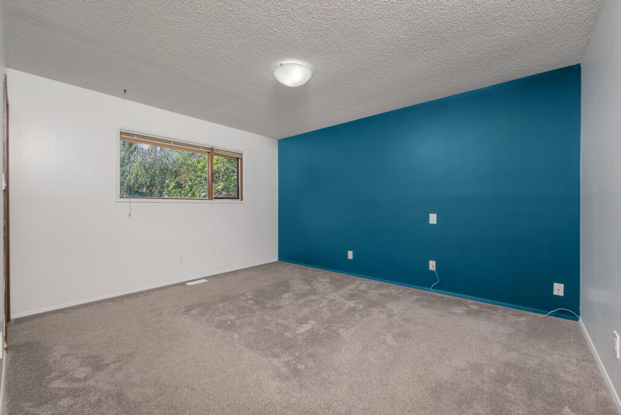
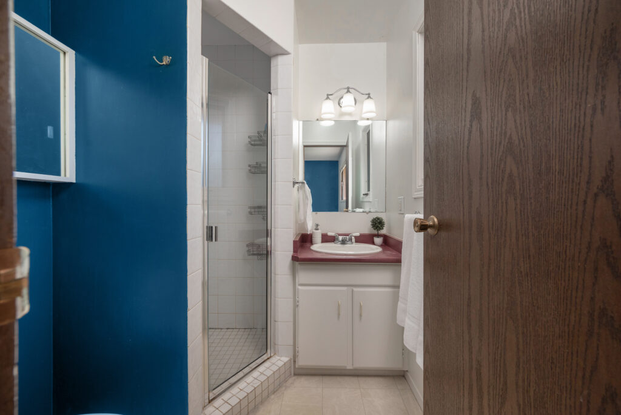
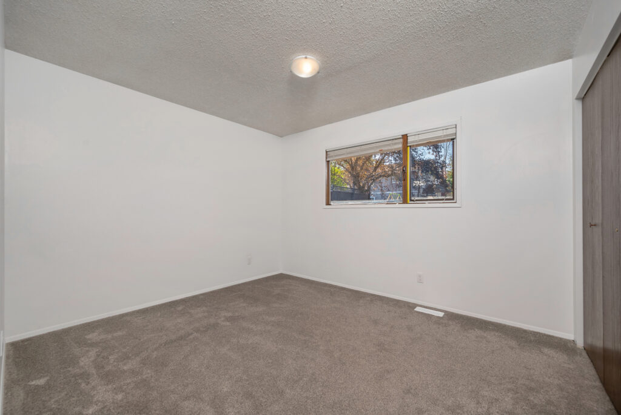
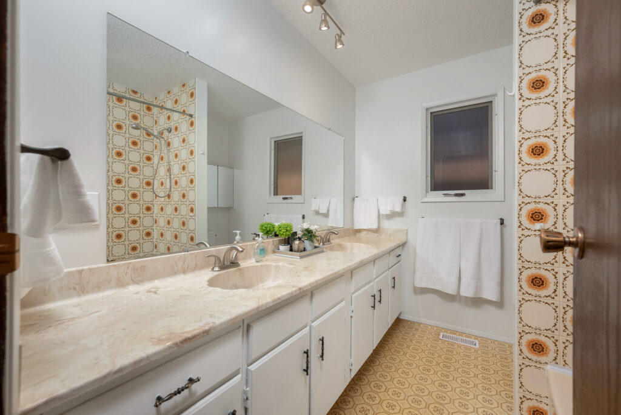
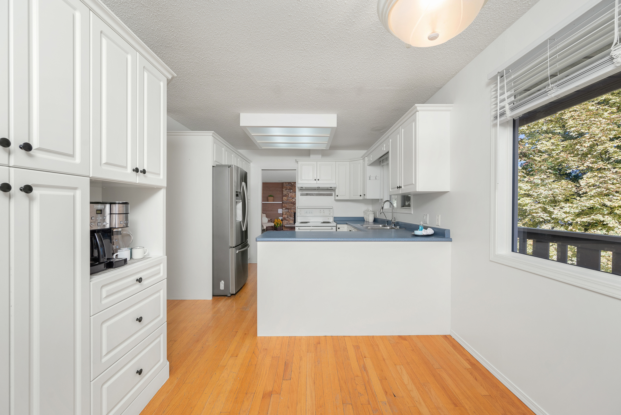
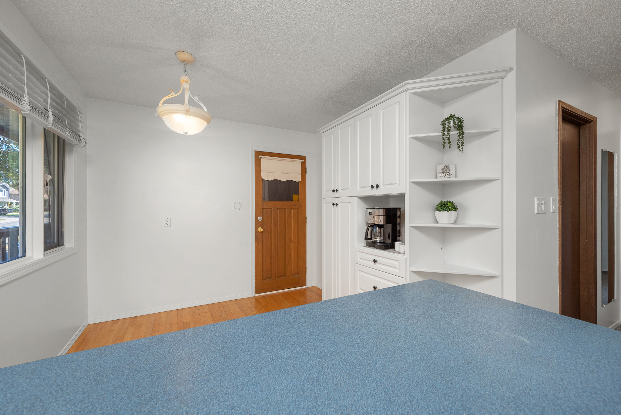
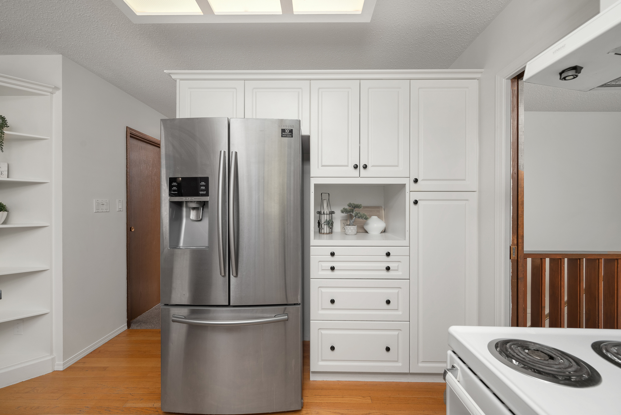
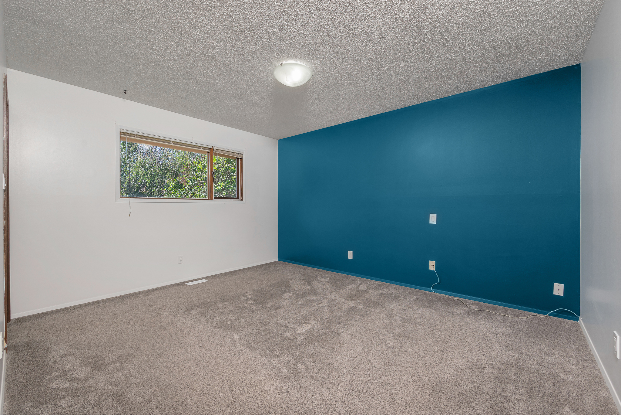
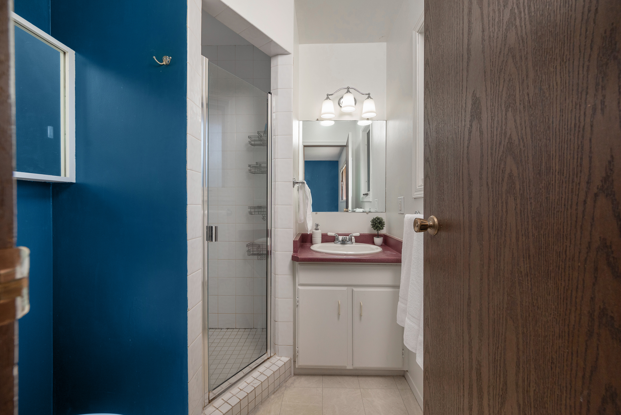
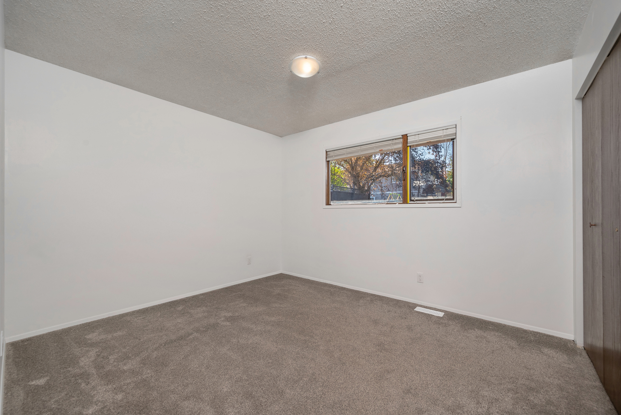
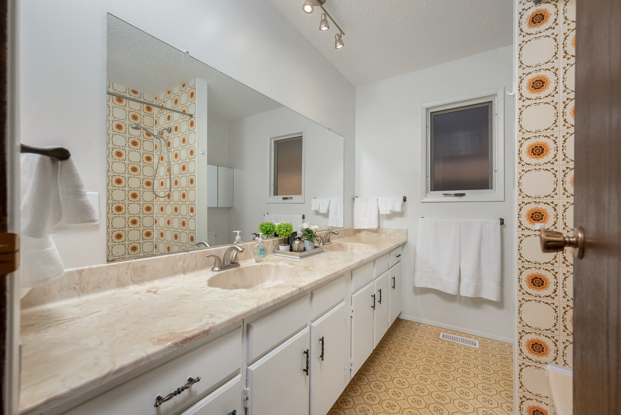
Bright white kitchen with generous cabinets & pantries with pull out shelves & coffee bar! Electric range, dishwasher, & 3-door fridge! Wood pocket doors between kitchen & dining/living room for extra privacy. Casual dining/breakfast area open directly to the covered deck! Primary bedroom offers walk-in closet & ensuite with shower. Two generous bedrooms & main bath with tub/shower & double vanity
LOWER LEVEL
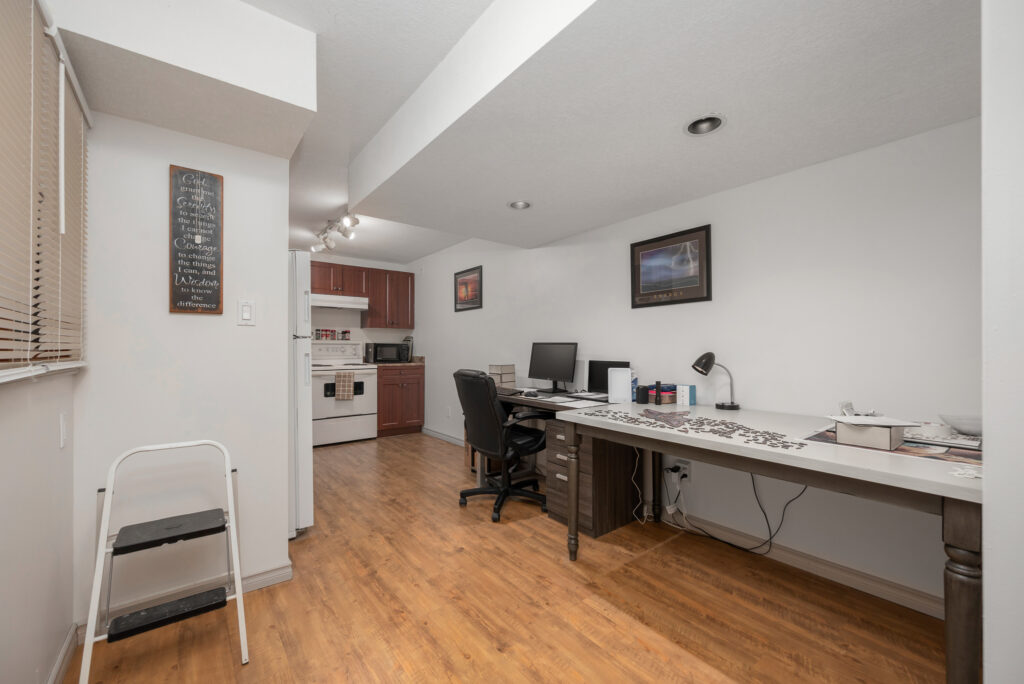
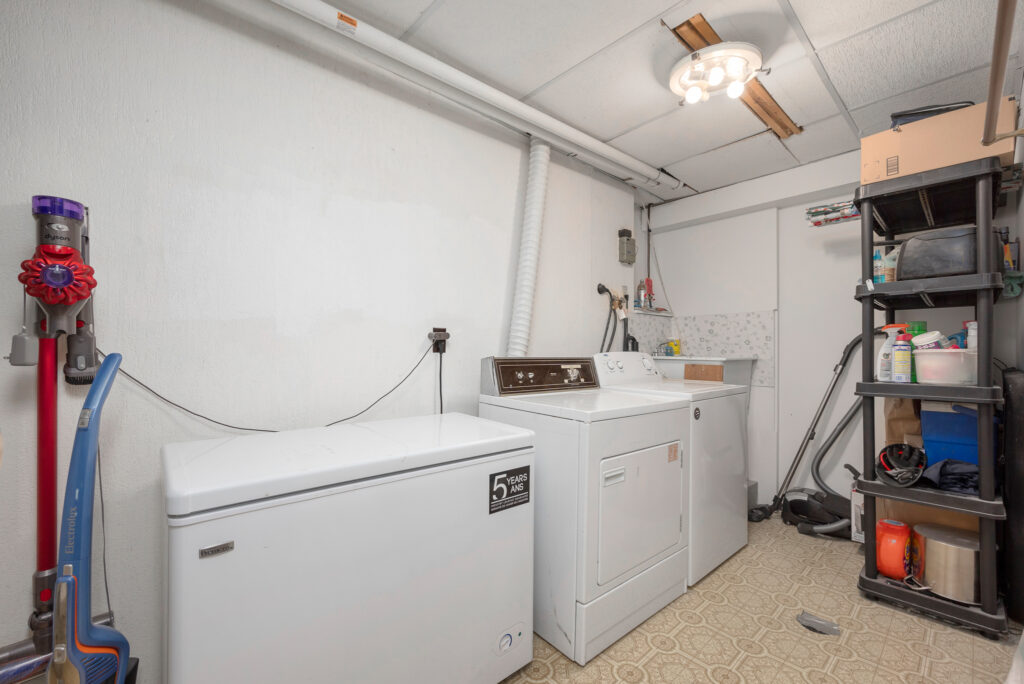
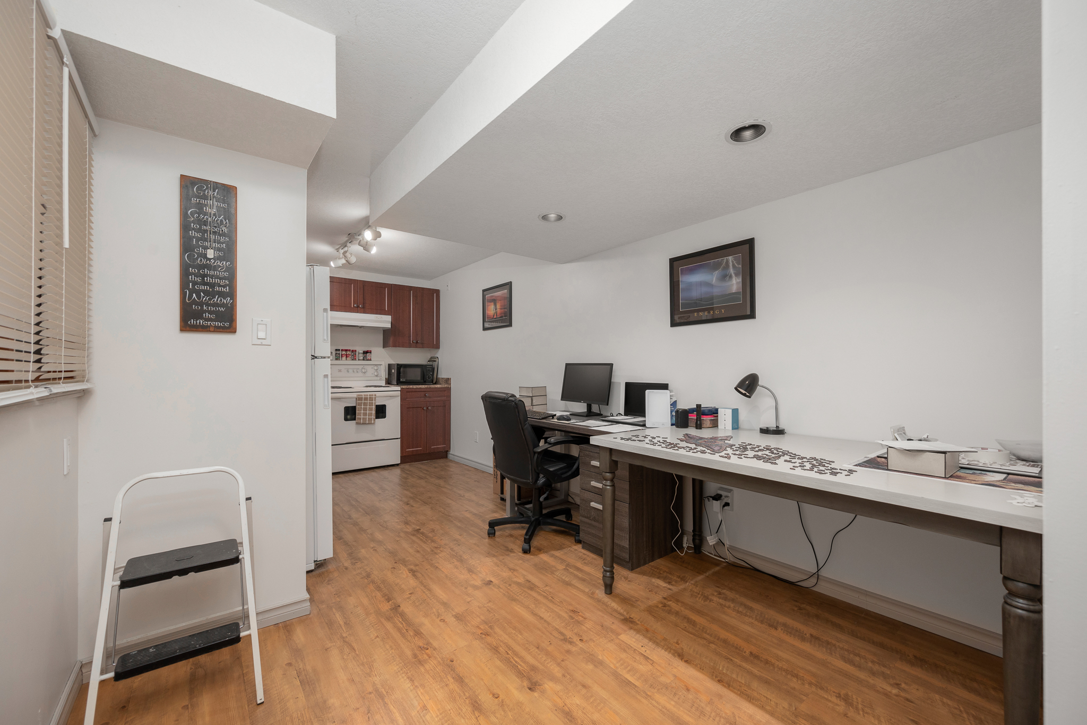
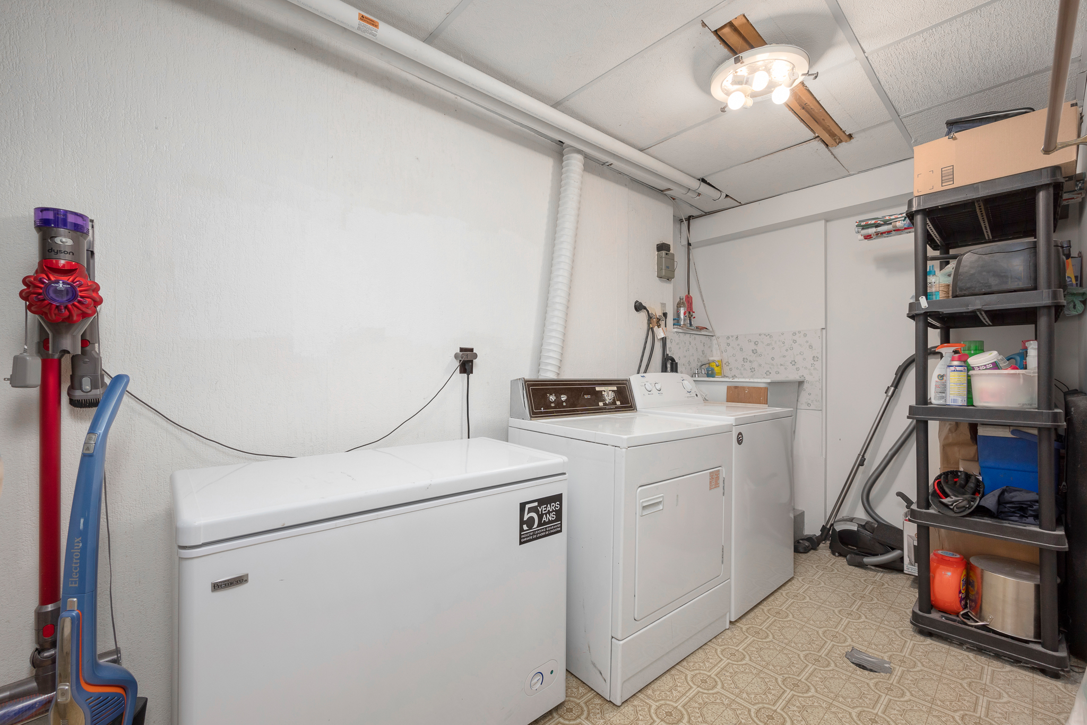
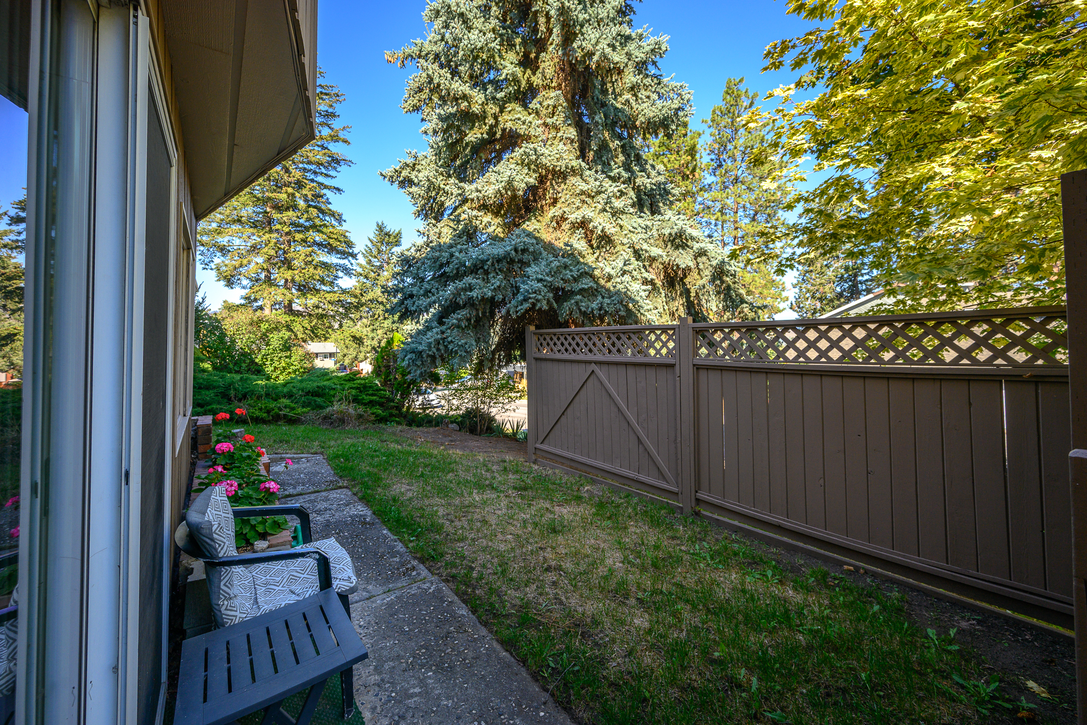
Super set up for this suite – be it for intended family or as a mortgage helper! Private entrance from the carport to convenient mudroom. Full kitchen with range, fridge, dishwasher & electric heat! Bright bedroom & full bath with shower. Living room with floor to ceiling stone , gas fireplace & sliding glass doors to a private patio area at the front of the home
Laundry room with sink & lots of storage room
VIRTUAL FLOOR PLANS
Documents
Return to Top