
-
 View Full-screen
-
 View Full-screen
-
 View Full-screen
-
 View Full-screen
-
 View Full-screen
-
 View Full-screen
-
 View Full-screen
-
 View Full-screen
-
 View Full-screen
-
 View Full-screen
-
 View Full-screen
-
 View Full-screen
-
 View Full-screen
-
 View Full-screen
-
 View Full-screen
-
 View Full-screen
-
 View Full-screen
-
 View Full-screen
-
 View Full-screen
-
 View Full-screen
-
 View Full-screen
-
 View Full-screen
-
 View Full-screen
-
 View Full-screen
-
 View Full-screen
-
 View Full-screen
-
 View Full-screen
-
 View Full-screen
-
 View Full-screen
-
 View Full-screen
-
 View Full-screen
-
 View Full-screen
-
 View Full-screen
-
 View Full-screen
-
 View Full-screen
-
 View Full-screen
-
 View Full-screen
-
 View Full-screen
-
 View Full-screen
-
 View Full-screen
-
 View Full-screen
-
 View Full-screen
-
 View Full-screen
-
 View Full-screen
-
 View Full-screen
-
 View Full-screen
-
 View Full-screen
-
 View Full-screen
-
 View Full-screen
-
 View Full-screen
-
 View Full-screen
-
 View Full-screen
-
 View Full-screen
-
 View Full-screen
-
 View Full-screen
-
 View Full-screen
-
 View Full-screen
-
 View Full-screen
-
 View Full-screen
-
 View Full-screen
-
 View Full-screen
-
 View Full-screen
-
 View Full-screen
-
 View Full-screen
-
 View Full-screen
-
 View Full-screen
-
 View Full-screen
-
 View Full-screen
-
 View Full-screen
-
 View Full-screen
-
 View Full-screen
-
 View Full-screen
-
 View Full-screen
-
 View Full-screen
-
 View Full-screen
-
 View Full-screen
-
 View Full-screen
-
 View Full-screen
-
 View Full-screen
-
 View Full-screen
-
 View Full-screen
-
 View Full-screen
-
 View Full-screen
-
 View Full-screen
-
 View Full-screen
-
 View Full-screen
-
 View Full-screen
-
 View Full-screen
-
 View Full-screen
-
 View Full-screen
-
 View Full-screen
-
 View Full-screen
-
 View Full-screen
-
 View Full-screen
-
 View Full-screen
-
 View Full-screen
-
 View Full-screen
-
 View Full-screen
-
 View Full-screen
-
 View Full-screen
-
 View Full-screen
-
 View Full-screen
-
 View Full-screen










LAKE COUNTRY WATERFRONT ESTATE
You have arrived! Beyond private gates, a tree-lined drive leads through beautifully established gardens to this remarkable 2.59-acre Okanagan Lake estate, where privacy & presence meet in perfect balance. Custom built, the residence offers over 7,300 sq. ft. of refined, comfortable elegance—soaring ceilings, dramatic architectural detail, and walls of glass that bathe the home in natural light while capturing uninterrupted180-degree lake and mountain views. Designed for both grand entertaining and quiet retreat, the main living spaces flow seamlessly to an expansive, ultra-private lakeside terrace. An infinity-edge salt water pool & tiled hot tub appear to melt into the horizon, creating an unforgettable setting for summer days and sunset evenings. The primary suite is a peaceful sanctuary, thoughtfully separated from the main living areas, paired with a private office. A fully self-contained two-bedroom suite with its own entrance offers ideal space for extended family or a caretaker. A rare offering for the collector, the property includes an attached five-car garage plus a detached garage/man cave for up to six additional vehicles, complete with bar, wine room, bathroom, and conference space. Follow the gentle path to approximately 250 ft of level, sandy shoreline—an exceptional rarity on Okanagan Lake. A new dock with 3 boat lift invite endless days on the water, while the lakeside patio creates the perfect place to relax, gather, and watch life unfold at the shoreline.
Video Tour
Specifications
Location
Discover Lake Country
Welcome to Lake Country, Okanagan Lakeshore living at it’s finest! As its name implies, Lake Country is defined by water; Okanagan Lake, Kalamalka Lake, Wood Lake and Ellison Lake, plus numerous mountain lakes! Incorporated in 1995, Lake Country is home to four, distinct Okanagan neighbourhood communities, each rich in culture and history but with …read more
Features
THE PROPERTY
- Just off Carrs Landing Road the automatic gates welcome you to this 2.59-acre waterfront paradise!
- Concrete driveways curve to the house and the shop.
- Grounds have been thoughtfully landscaped to enhance the natural setting and mature pines! Follow the paver stone walkway to the stone archway and the secret garden beyond!
- Irrigation throughout
- Easy paved path from the garage and home right to the waterfront, enhanced by a tranquil water feature – bring your golf cart!
- 250 ft of level sandy beach – pristine and swimmable! Open the umbrella and watch the water activities!
- Impressive new dock offers lifts for boats of 33K, 15K and 6K lbs!
- Infinity edge, tiled, gas heated, saltwater pool and tiled hot tub!
THE HOME
Custom built for the owners by Trend West Construction in 1997 in a style reminiscent of a grand European Villa with focus on the Okanagan waterfront lifestyle.
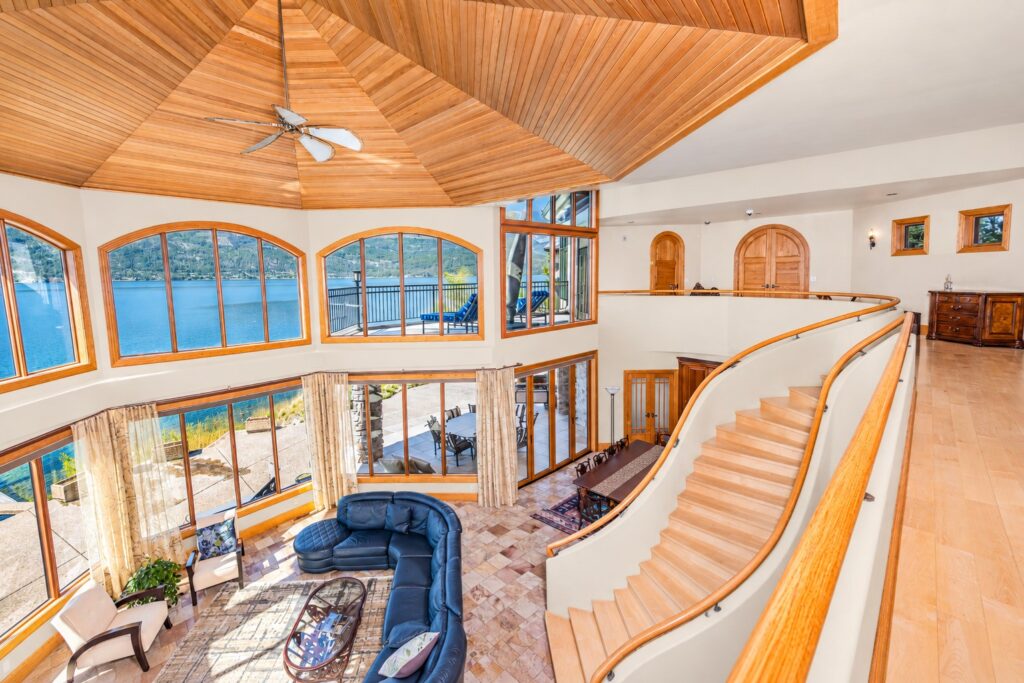
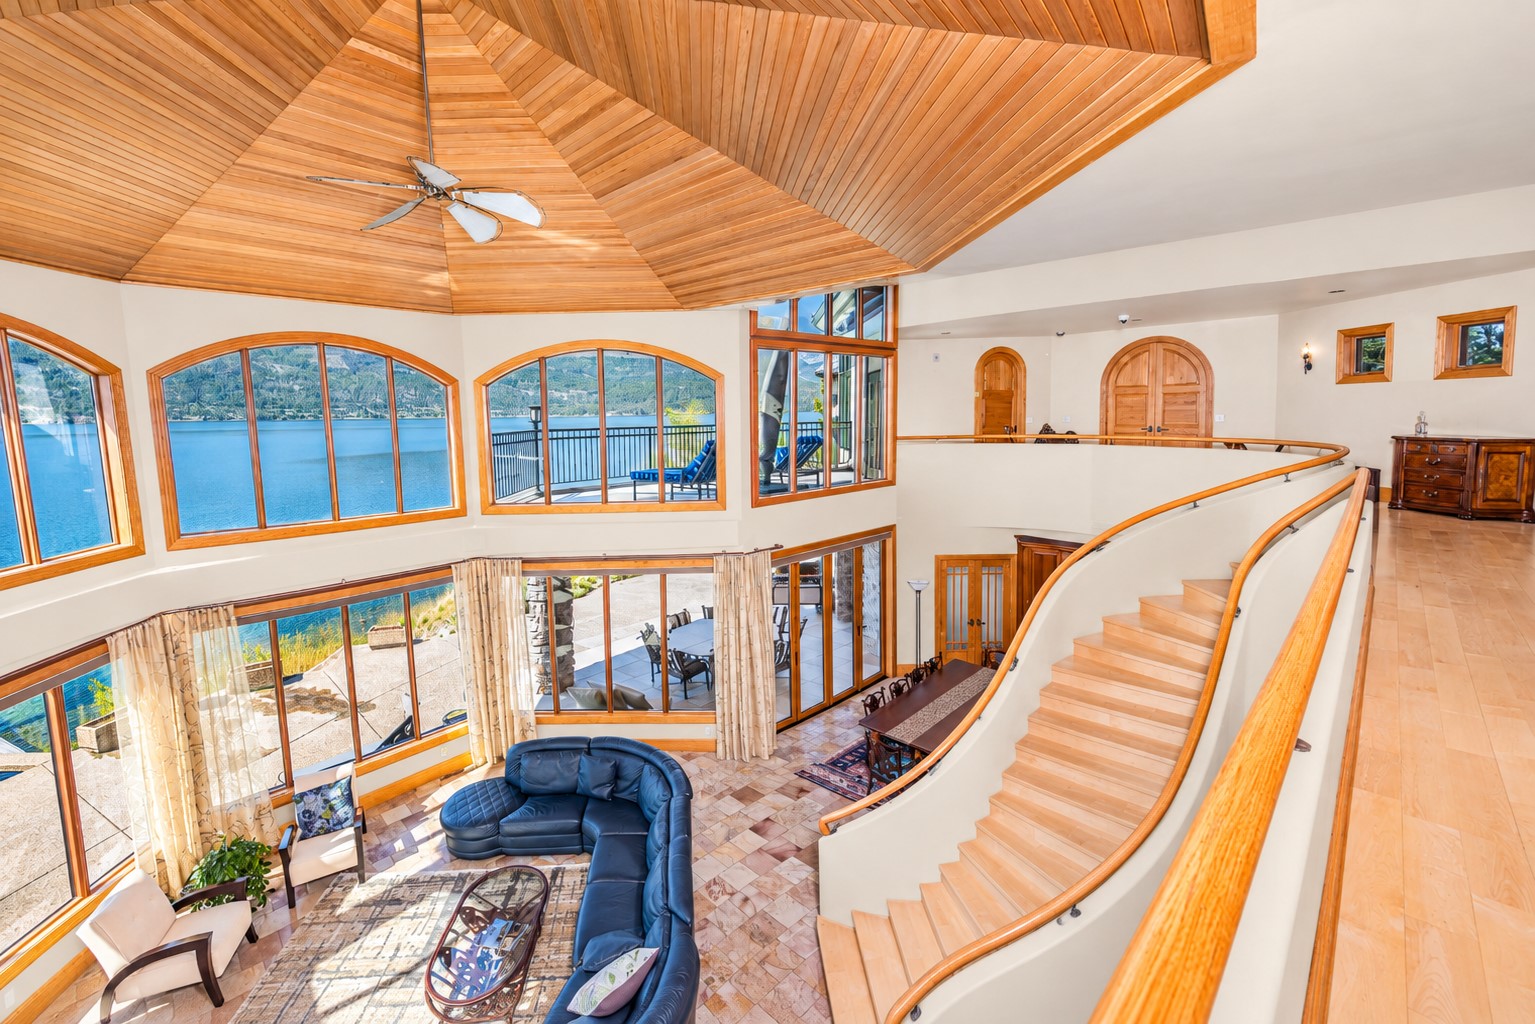
Taking advantage of the profile of the land, the 1 ½ level design is just high enough on the bank to maximize the unobstructed views of Okanagan Lake! Every sunset will be a memory!
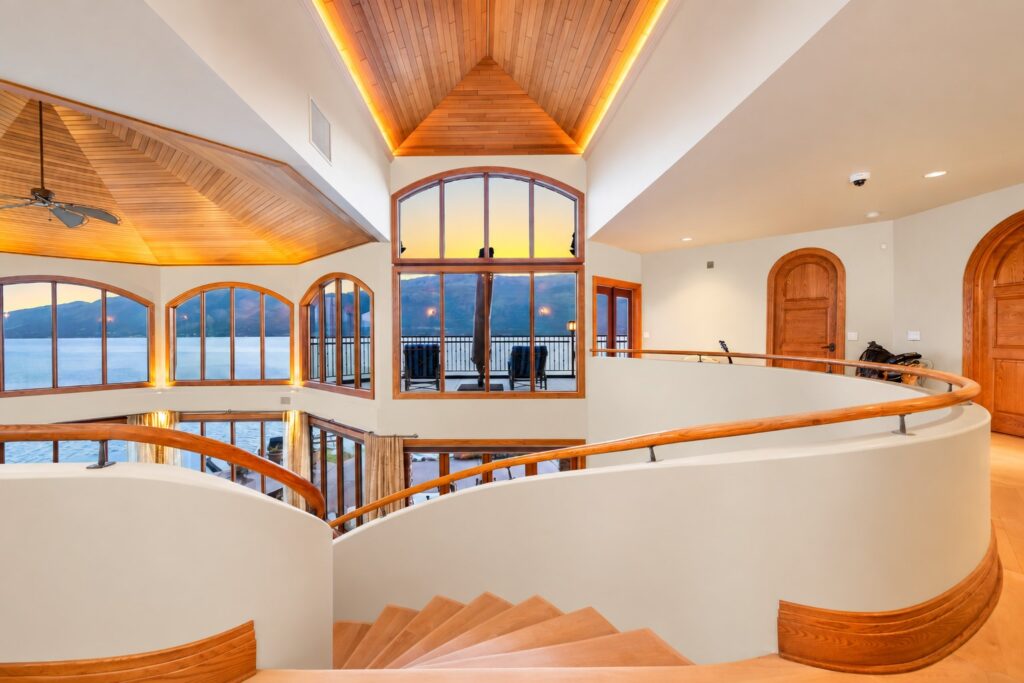
The design offers soaring 2 storey windows and seamless connection to the outdoors, pool and lake!
Excellent division of space with primary suite and office occupying one complete wing of the home and guest suite in another!
- Stucco exterior with extensive stonework & tile roof
- Two mechanical systems: The primary wing has its own forced air heating system, hot water tank and air conditioning
- The main level enjoys in-floor hot water heating from a gas fired boiler. The main level and balance of the landing level have forced air heating and central air.
- Built-in vacuum and security
- Custom light filtering blinds
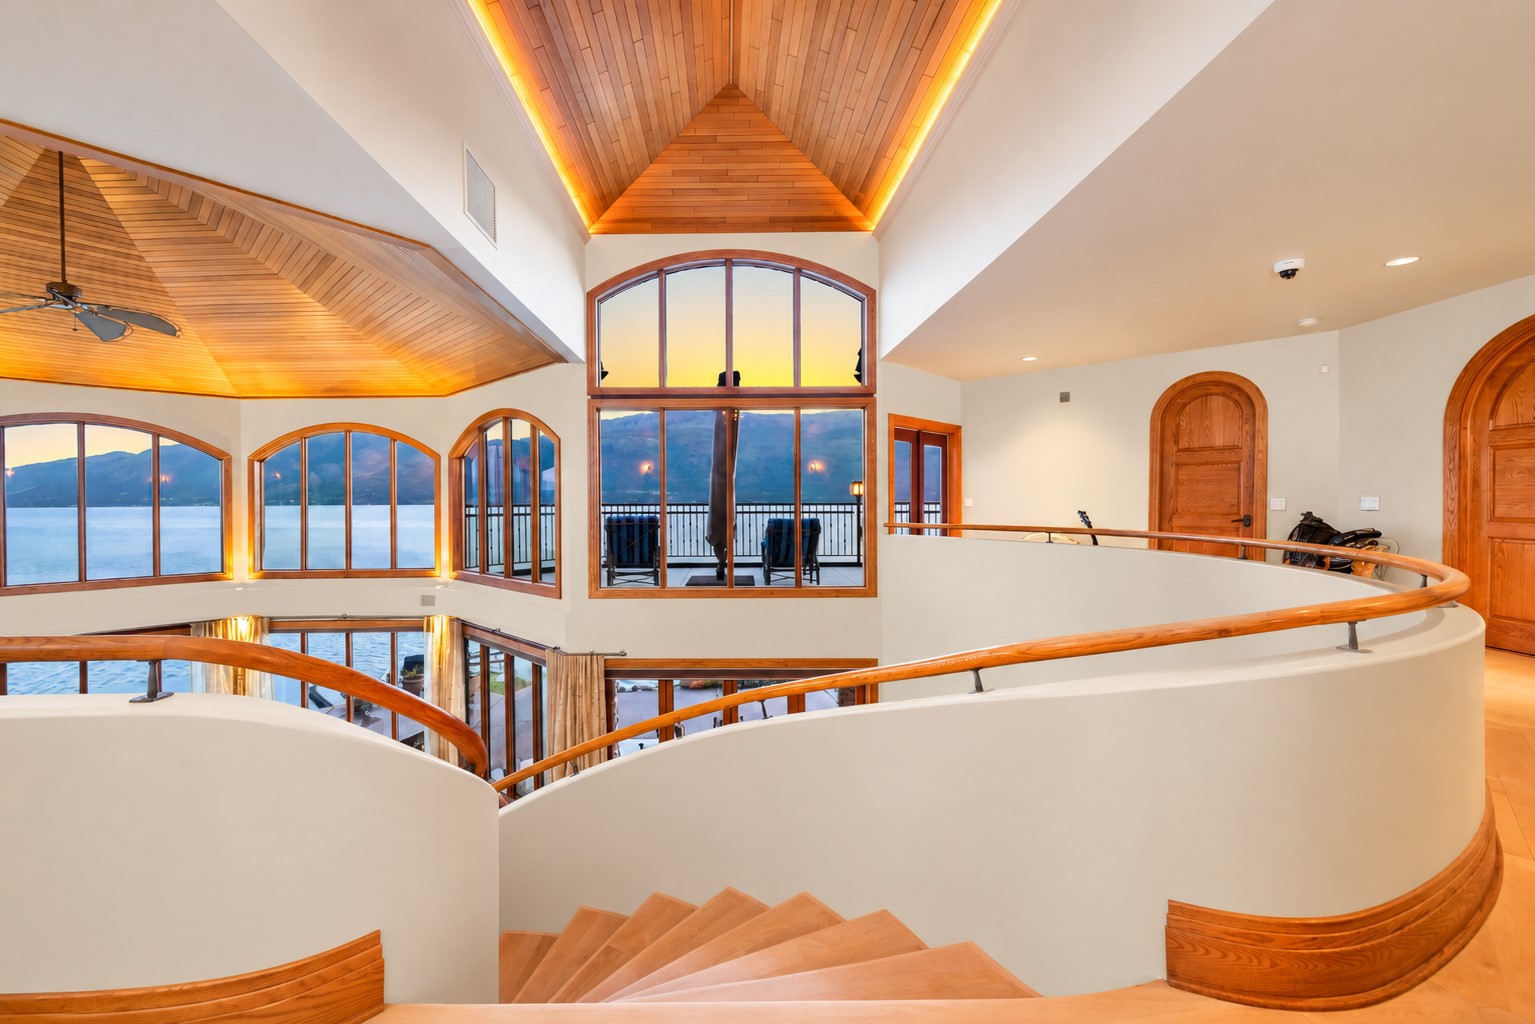
- Incredibly high ceilings, unique curved walls and beautiful custom wood features throughout
- Floors of maple and ceramic tile in main living areas. Plush carpets in sleeping rooms.
- Solid wood doors and windows.
- Semi-detached garage with room for 5 vehicles! Access via stairs from the lower level for easy storage.
- Automated blinds to control the sun and wind and overhead heaters turn a portion of the outdoor patio into a comfy outdoor entertainment area!
ENTRY LEVEL
- The main foyer immediately draws you the spectacular view of Okanagan Lake!
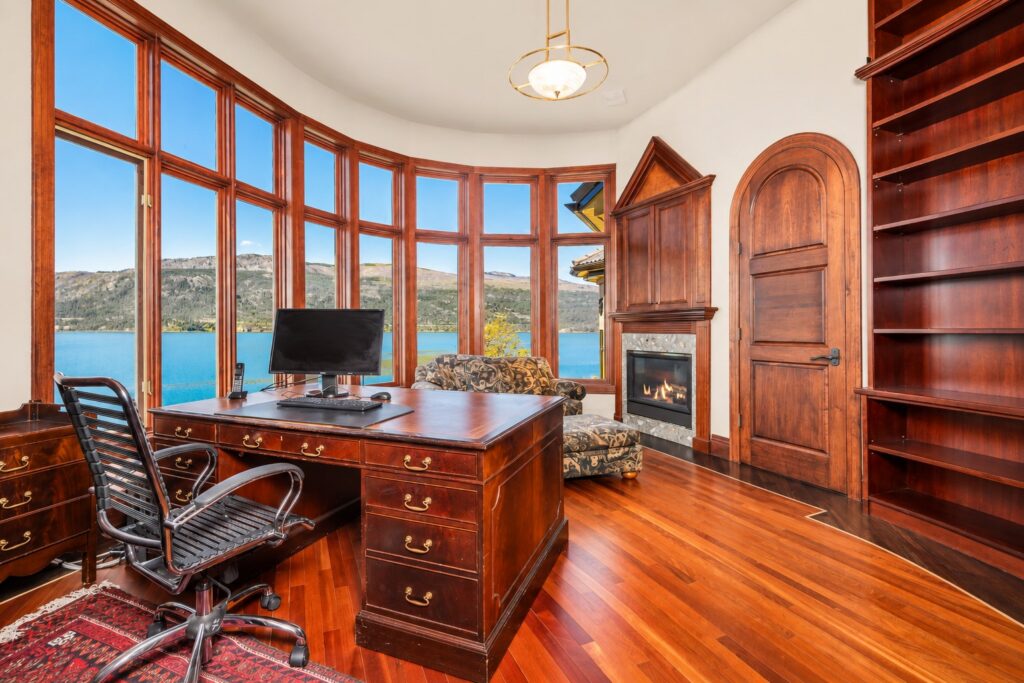
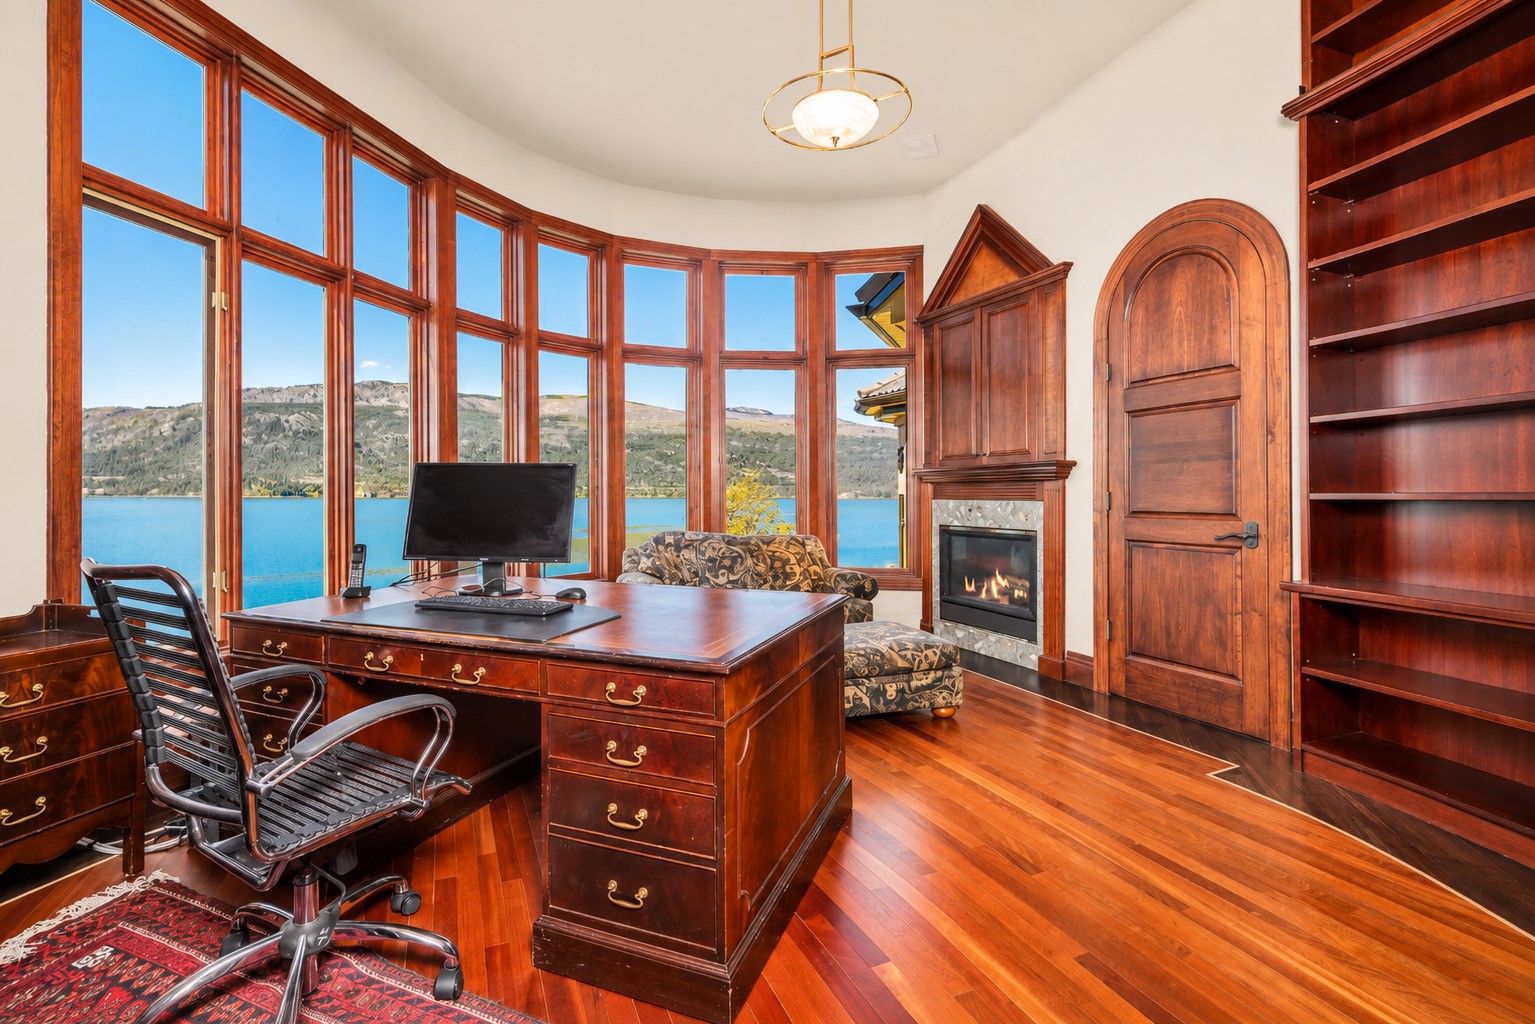
- Down the stairs to the right, a private hall opens to the primary wing – a complete adult retreat! The executive office with inlaid hardwood floors, floor to ceiling curved library with ladder and see-thru gas fireplace the bedroom with lakeviews! The ensuite offers his and hers vanities, his and hers walk-in closet/dressing rooms and walk-in tiled shower. A few steps away, a lakeview alcove holds the soaker tub and a few more steps to your private gym complete with wine room and patio access
- To the left find the guest closet and 2-piece powder room.
- Family room offers lakeviews, French doors to the upper deck with stairs to the pool area, Gas fireplace flanked by custom built-ins, and wet bar with granite counters, beverage fridge and mini dishwasher,
- Ready to enjoy with pool table! A second French door open from the front of the house for easy access without disturbing the main living area
- Bedroom with private sitting room, dual closets, and ensuite with curved tub/shower!
WALK OUT LEVEL
- Down the curved stairway to the ‘great room’ with its soaring two-story ceilings and windows filled with lakeviews! Floor to ceiling stacked stove, real wood burning fireplace!
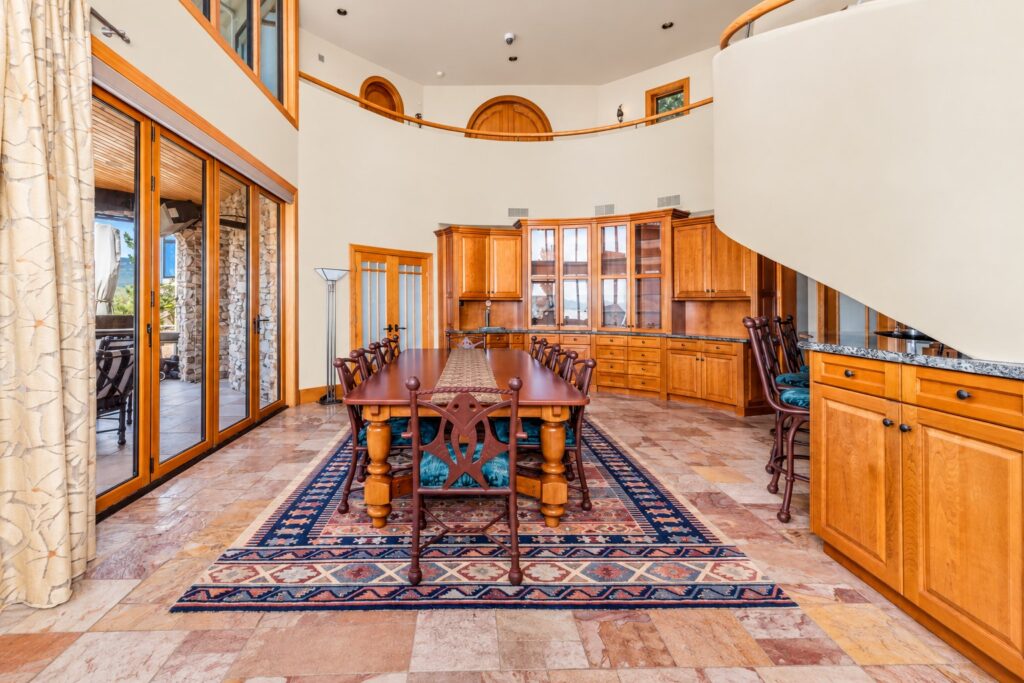
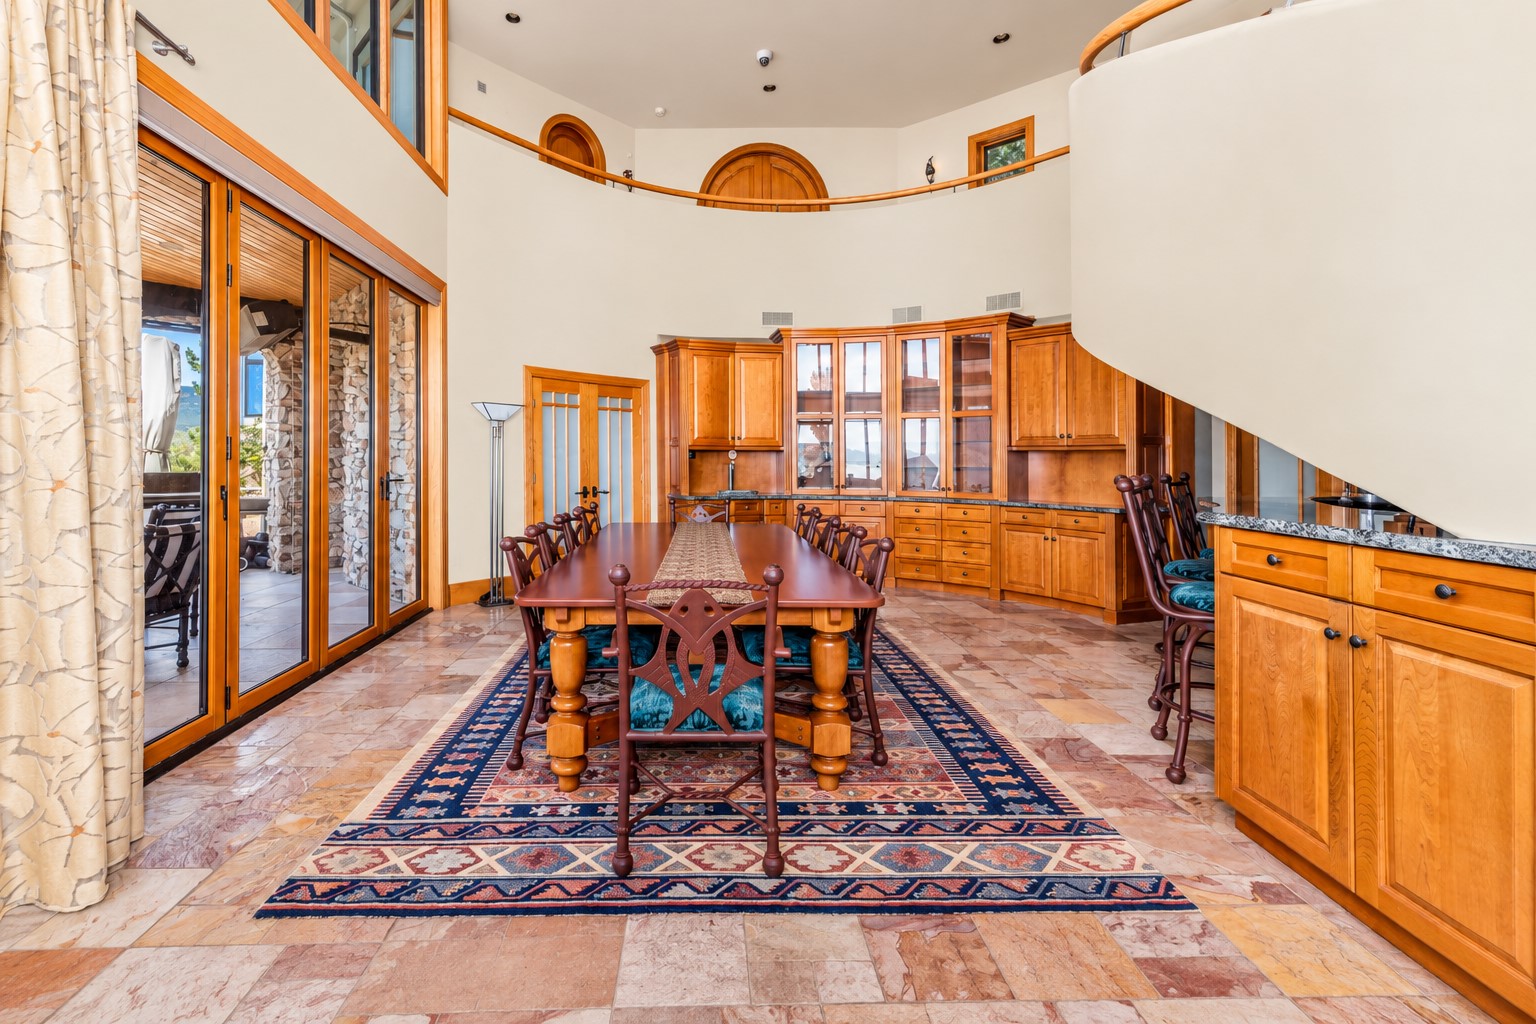
- The dining area offers nano doors for seamless flow to the covered patio. Beautiful custom Cherrywood cabinets and buffet, including bult-in beer dispenser, make entertaining a breeze
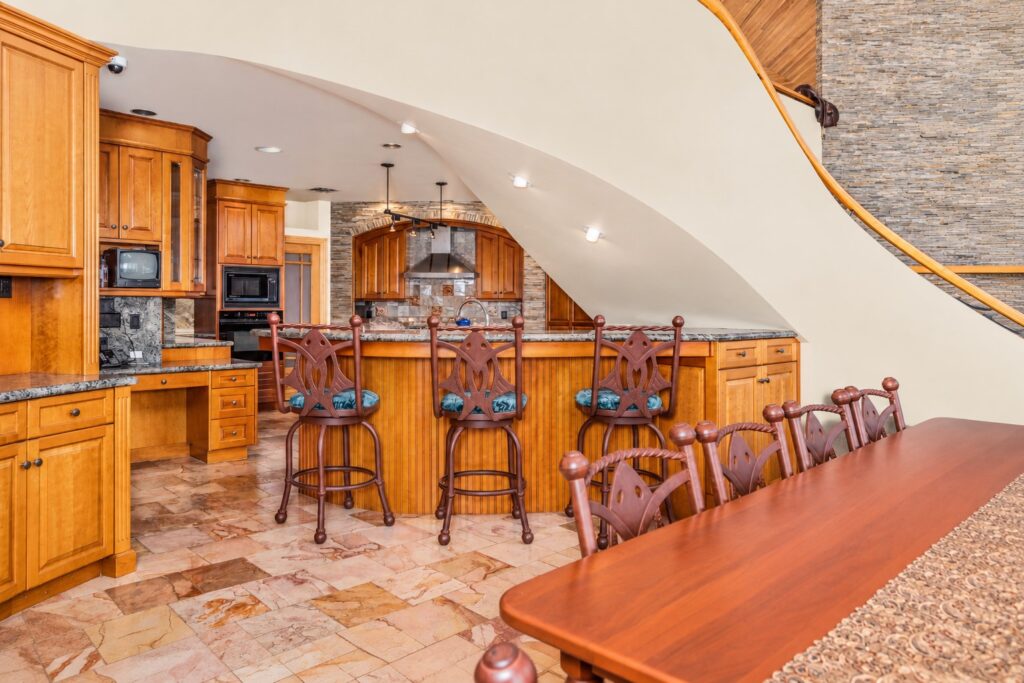
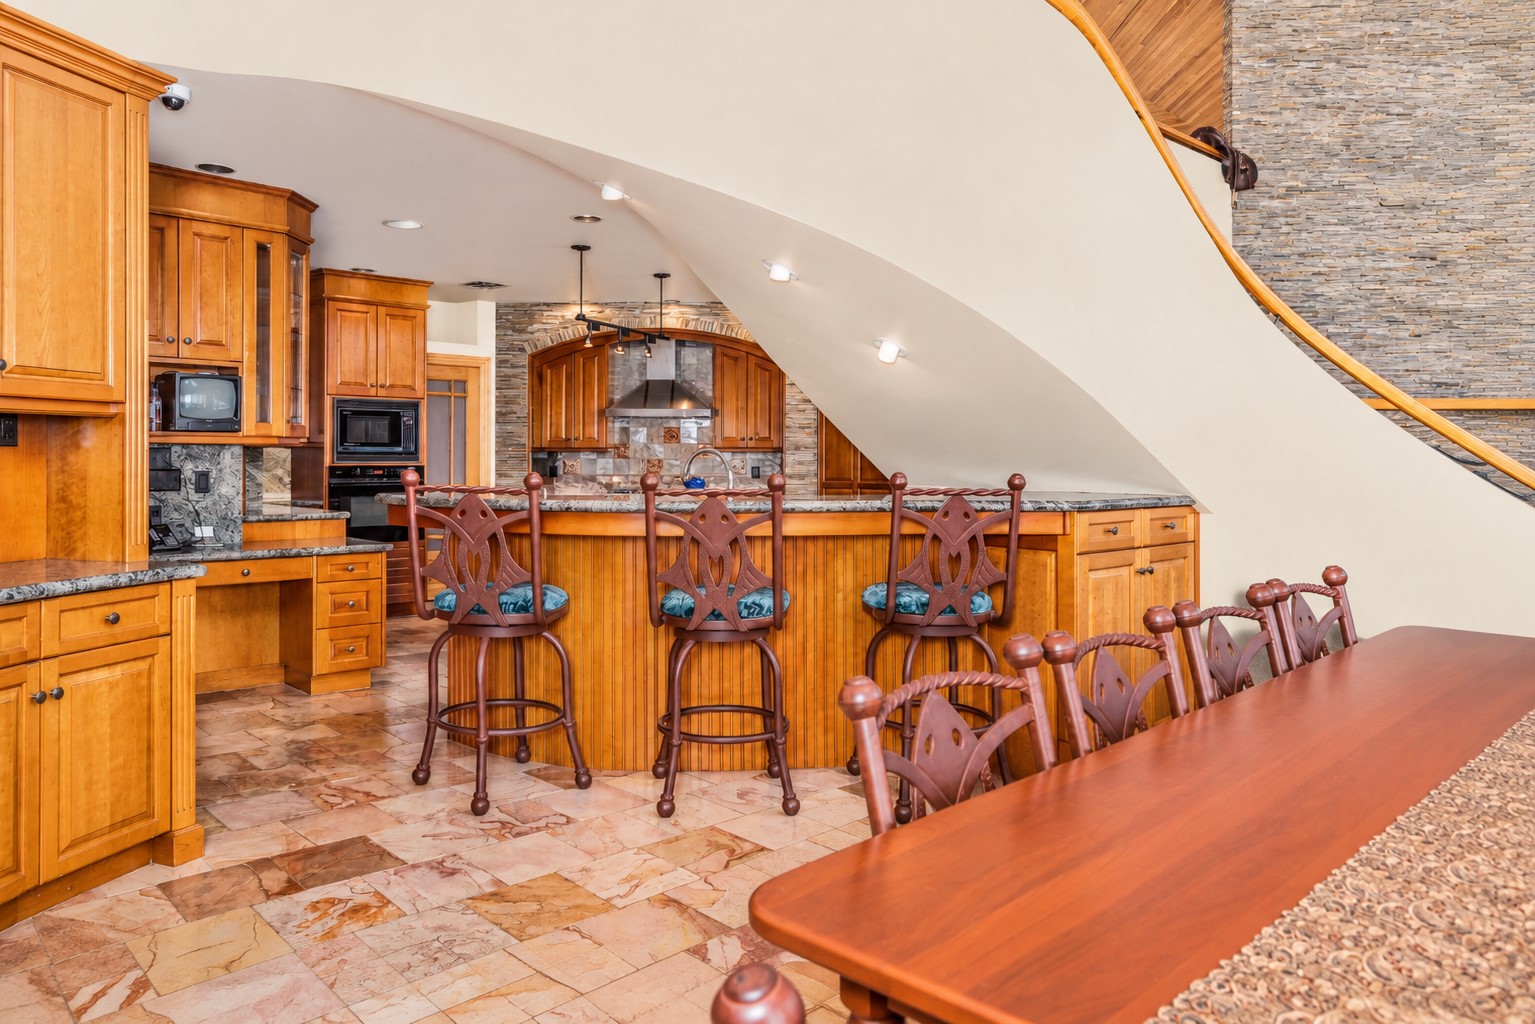
- The kitchen features floor to ceiling Cherrywood cabinets, curved eating bar and center island with prep sink, all with granite counters!
- Side x side sub zero fridge, 5-burner Thermador gas range, Bosch wall oven, Dacor warming oven, compactor, walk-in pantry and water filtering system!
- The laundry area features sink and LG washer and dryer and is convenient to the area where the beach traffic enters!
- Beach, patio, and pool traffic use the convenient back entrance with wall of storage cabinets, fridge and bath with tiled shower
- The third bedroom with its princess canopy bed overlooks the pool
- Bath with huge, tiled shower and jetted tub – can double as ensuite for the 3rd bedroom
THE SUITE
- Guest/caretaker will love the private entrance and patio with pool access!
- Great room with full kitchen, cozy free-standing gas stove
- 2 bedrooms and full bath
THE SHOP/GARAGE
- Follow the driveway along the amazing stonewalls to this 1889 sqft man cave & toy heaven!
- Stucco and stone exterior and tile roof
- Exterior heating/cooling unit and waste holding tank
- Ceramic tile floors and high ceilings with lighting to showcase your special items
- 2-piece bath, blinds, and security system
- Built-in work counters with sink
- Fabulous walk-in wine/beverage cooler!
- Bar with granite counters, sink, 2-drawer glass washer, 3-door fridge
VIRTUAL FLOOR PLANS
Documents
- Download File: "Floor Plan" Download
Return to Top