
-
 View Full-screen
-
 View Full-screen
-
 View Full-screen
-
 View Full-screen
-
 View Full-screen
-
 View Full-screen
-
 View Full-screen
-
 View Full-screen
-
 View Full-screen
-
 View Full-screen
-
 View Full-screen
-
 View Full-screen
-
 View Full-screen
-
 View Full-screen
-
 View Full-screen
-
 View Full-screen
-
 View Full-screen
-
 View Full-screen
-
 View Full-screen
-
 View Full-screen
-
 View Full-screen
-
 View Full-screen
-
 View Full-screen
-
 View Full-screen
-
 View Full-screen
-
 View Full-screen
-
 View Full-screen
-
 View Full-screen
-
 View Full-screen
-
 View Full-screen
-
 View Full-screen
-
 View Full-screen
-
 View Full-screen
-
 View Full-screen
-
 View Full-screen
-
 View Full-screen
-
 View Full-screen
-
 View Full-screen
-
 View Full-screen
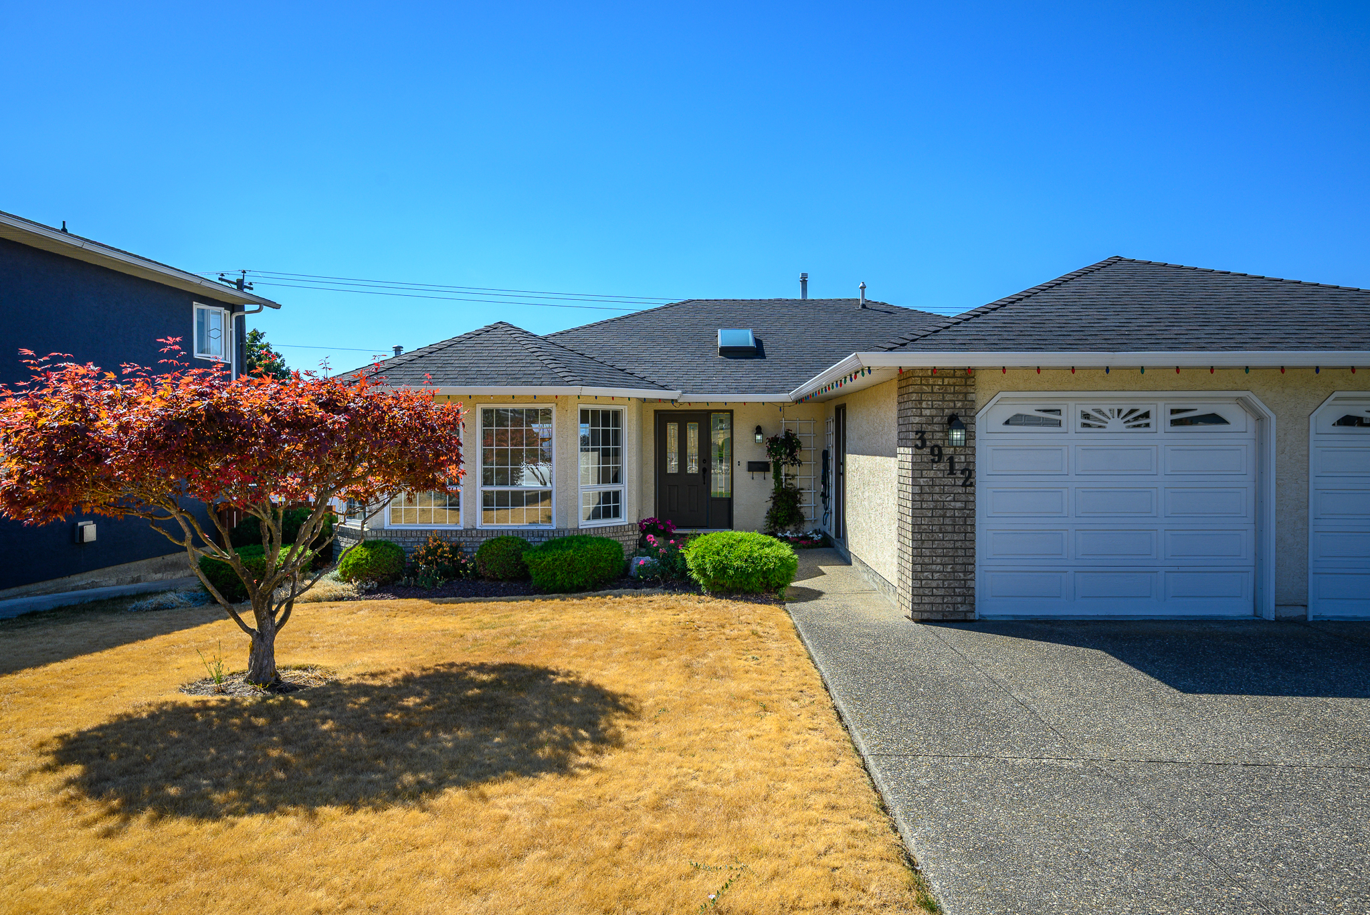
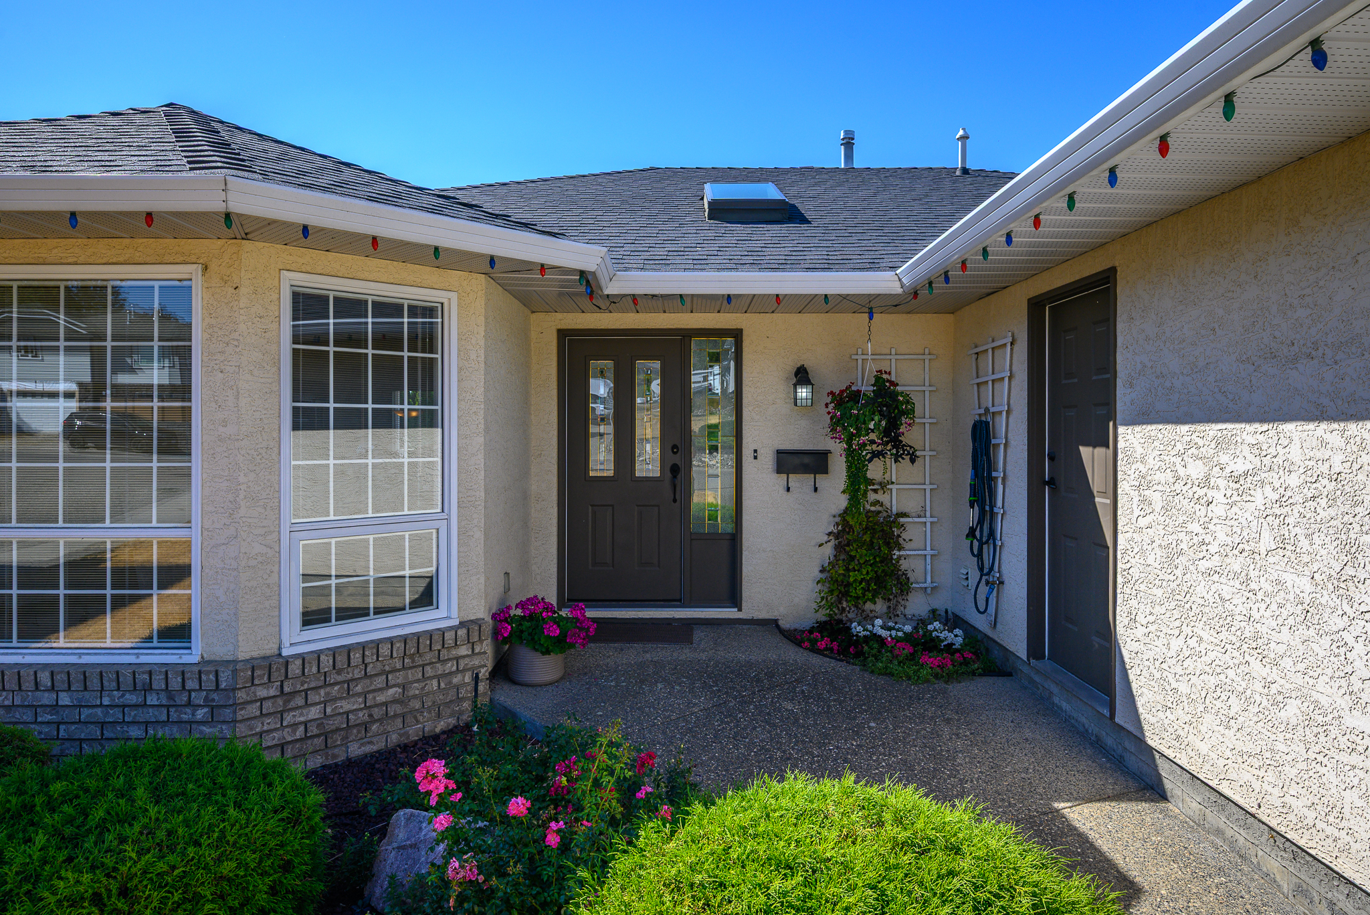
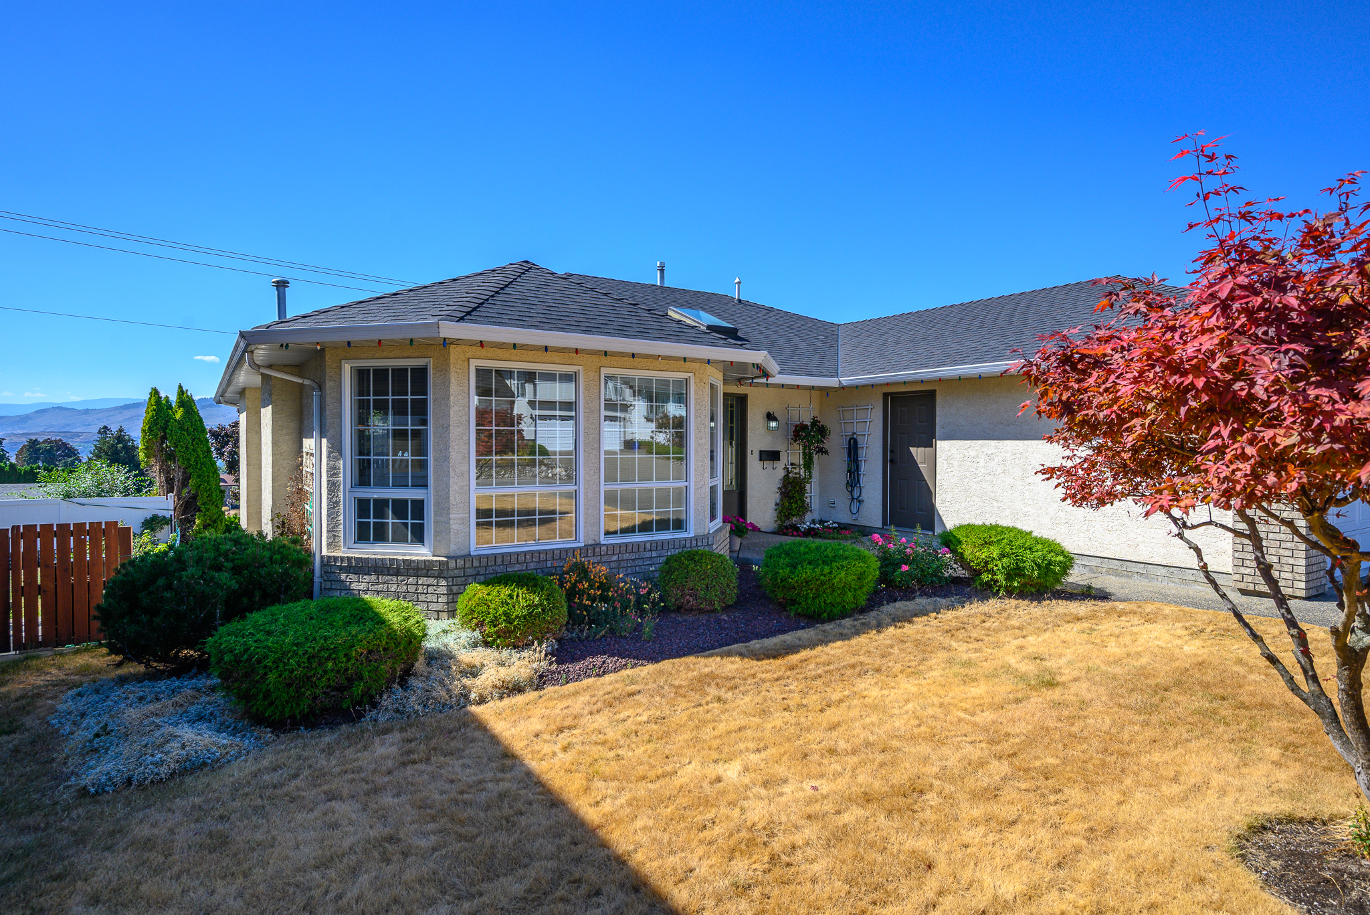


Bright, Well-Maintained Home with Suite Potential!
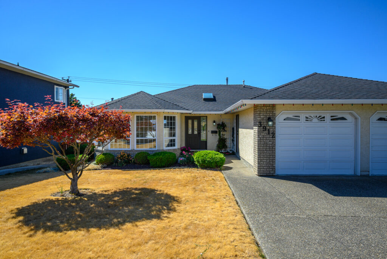
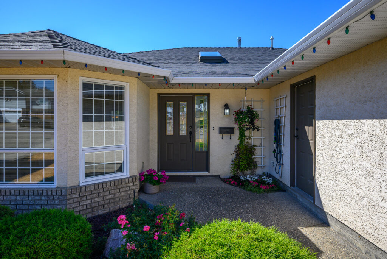
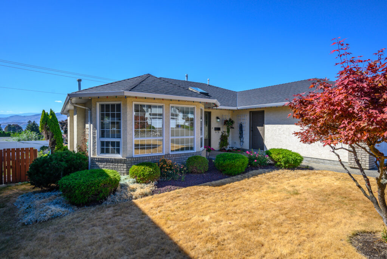
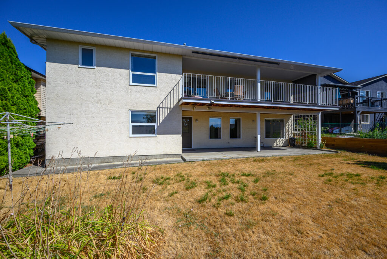
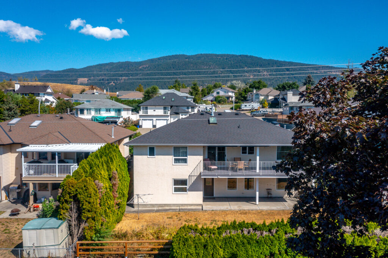
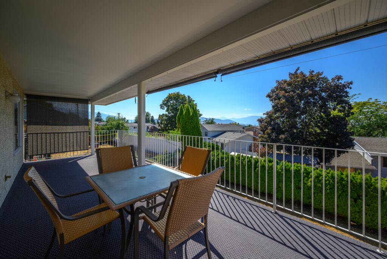
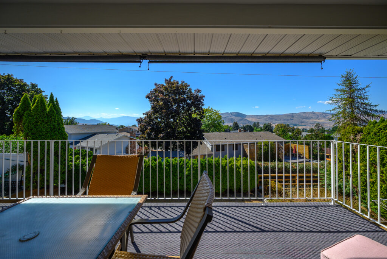
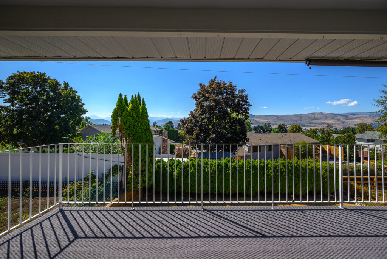
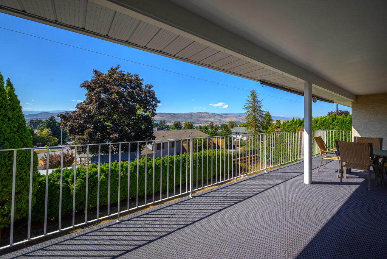
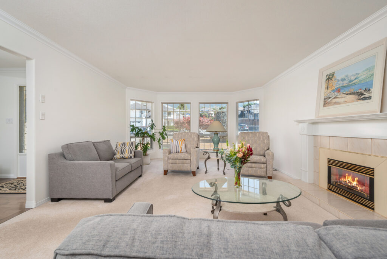
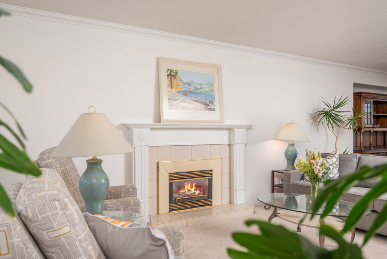
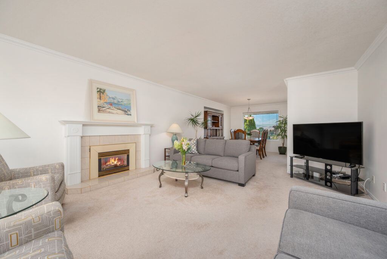
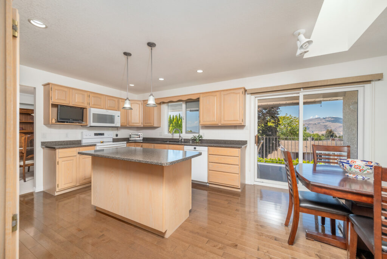
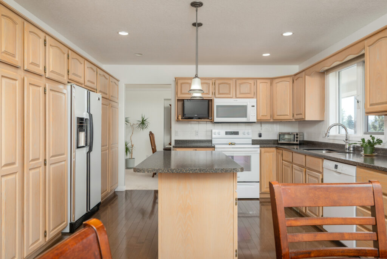
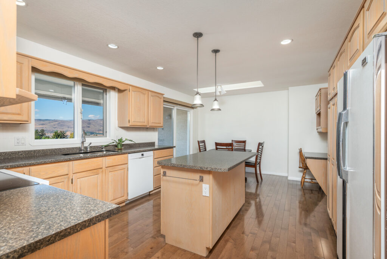
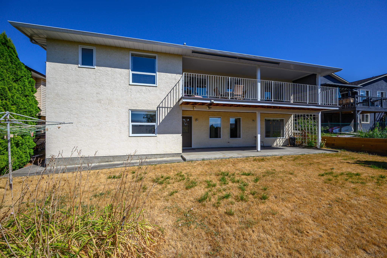
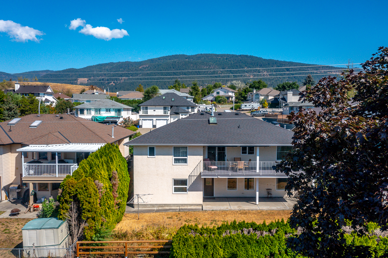
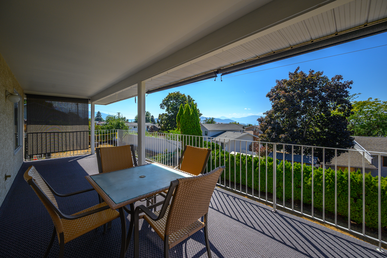
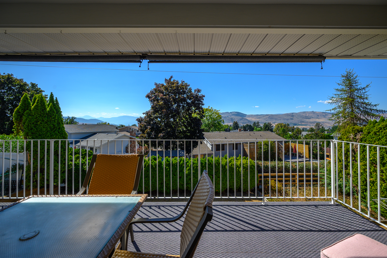
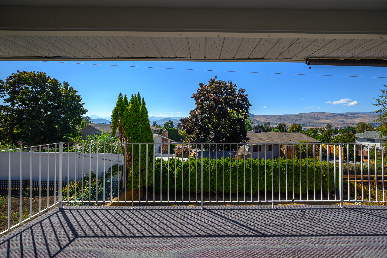
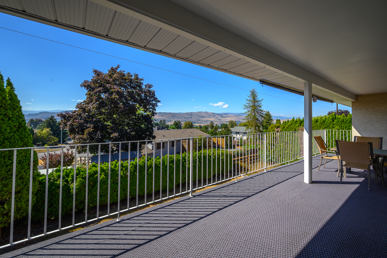
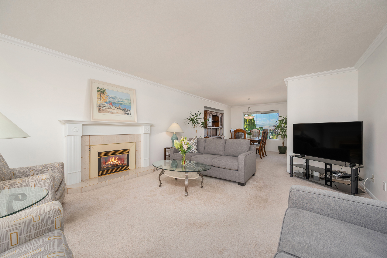
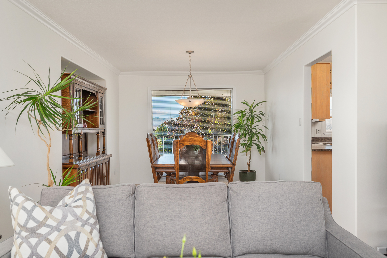
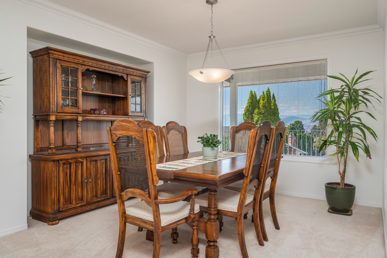
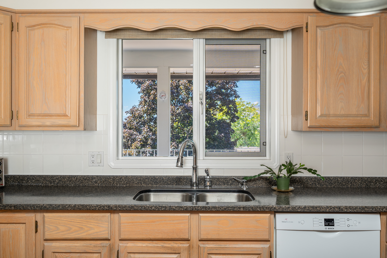
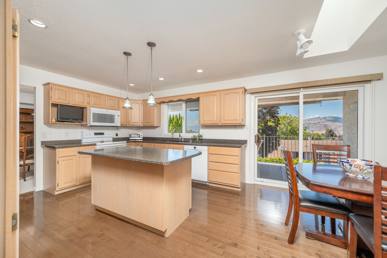
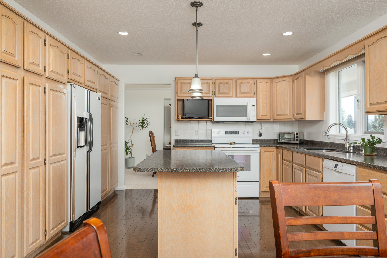
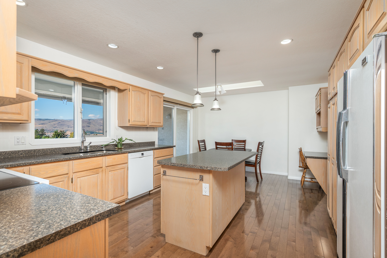
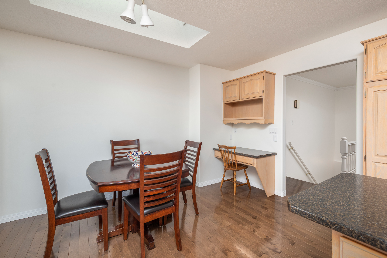
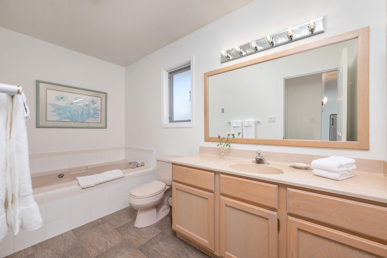
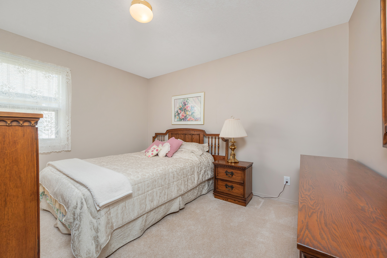
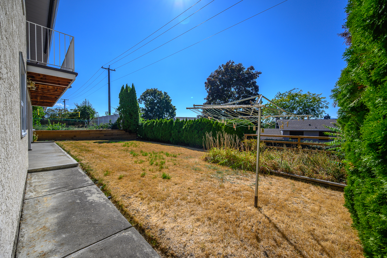
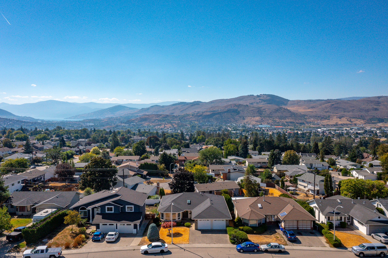
Wherever you are in life-a growing family, empty nesters or retired with time for family & friends-this beautifully maintained East Hill home offers space, flexibility & lifestyle . With over 3,200 sqft of thoughtfully designed living space, this immaculate home provides the ease of 1 level living on main floor, plus an exceptionally versatile walk-out lower level that is ideal for friends & family or future rental potential. Main level offers 2 bedrooms, 2 bathrooms & laundry, along with an elegant living room featuring a gas fireplace & wall of windows, a formal dining area, & a generous kitchen with abundant cabinetry, pantry storage, centre island & room for a kitchen table. Large windows & 2 skylights fill the home with natural light. Step outside from the kitchen onto the huge, covered deck with privacy blinds & beautiful views toward the mountains & Okanagan Lake. It is an inviting place to enjoy morning coffee, dine outdoors, relax with friends, or take in spectacular evening sunsets. A bright walk-out lower level adds 2 more bedrooms, a full bathroom, huge family/games room, wine room with sink & a large cold-storage room. Lovingly cared for by original owners, the home is truly in top-shape, with fresh paint, air conditioning, a gas furnace & hot water tank among the recent updates. The lower level opens to a covered patio & fenced backyard, while an irrigation system keeps garden maintenance simple. An oversized double garage provides plenty of room for vehicles, tools & hobbies. All of this is tucked into a quiet, established East Hill neighbourhood, just blocks from schools, parks, Mutrie Dog Park, & the downtown core, with transit close by.
Video Tour
Specifications
Location
Discover East Hill
Welcome to the East Hill neighbourhood! This Vernon neighborhood is always popular with busy families and retirees alike! The East Hill remains primarily a neighbourhood of single-family homes. Streets retain the charm of the era they were first developed, from the turn of the century to recent years. East Hill offers tree-lined streets and …read more
Features
PROPERTY
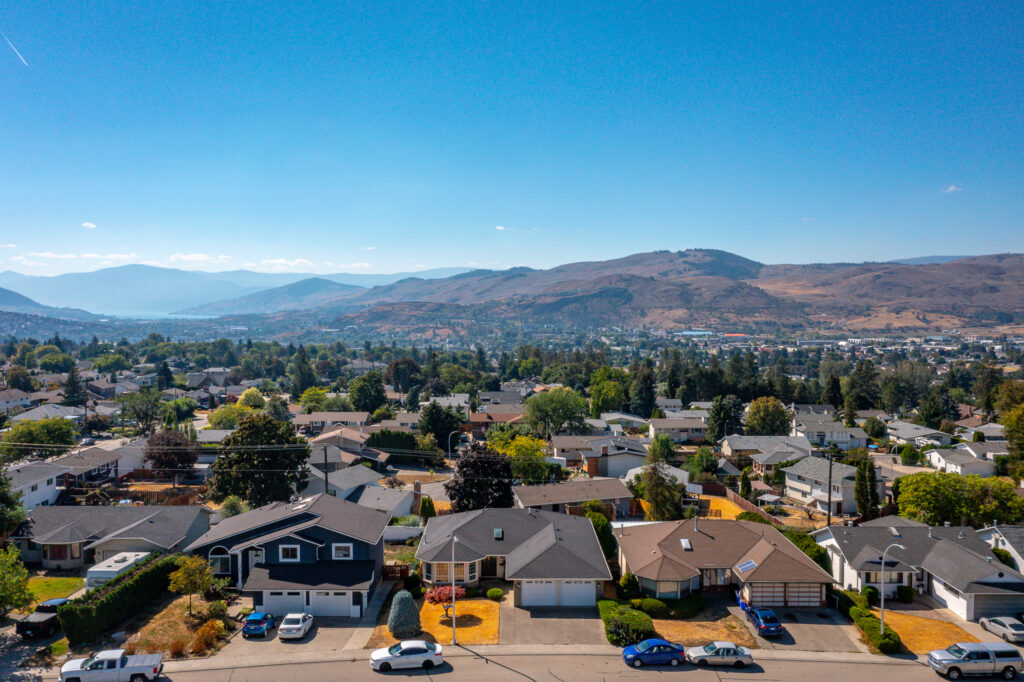
Vernon’s sought-after East Hill is a wonderful neighbourhood for every stage of life, equally appealing to families, empty nesters, and retirees. This quiet residential street offers lighted sidewalks and an enviable location just blocks from schools, parks, downtown amenities, and transit.
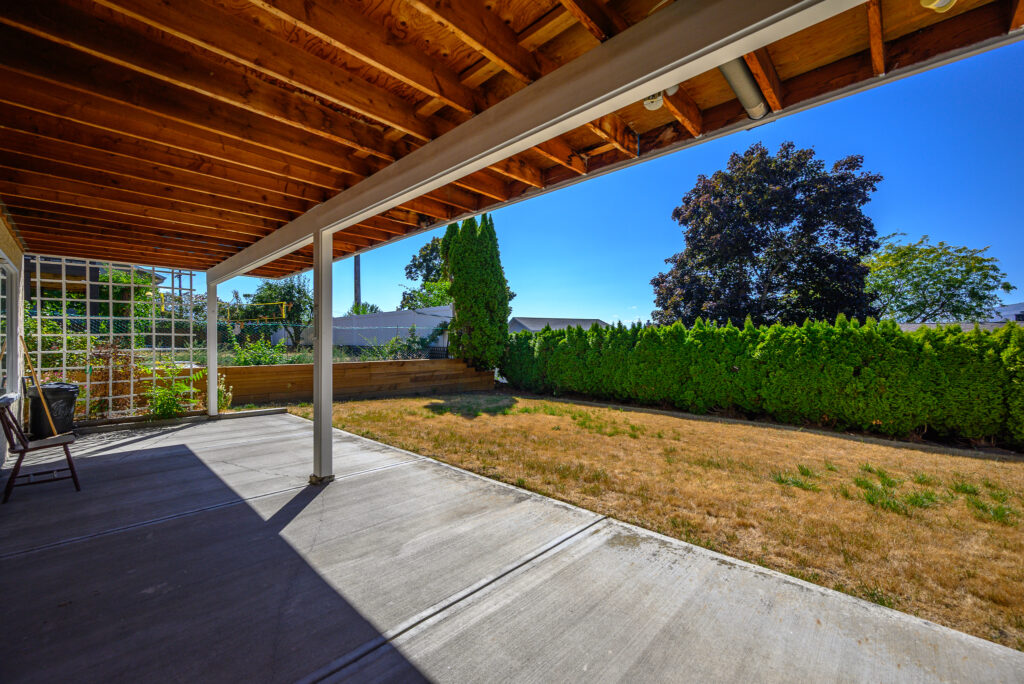
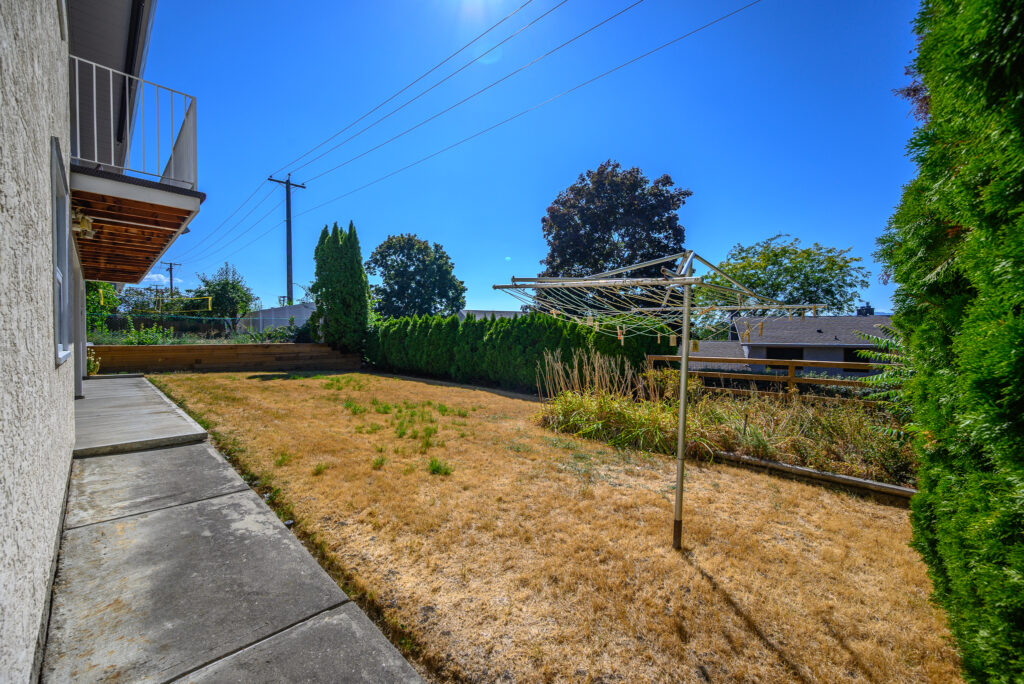
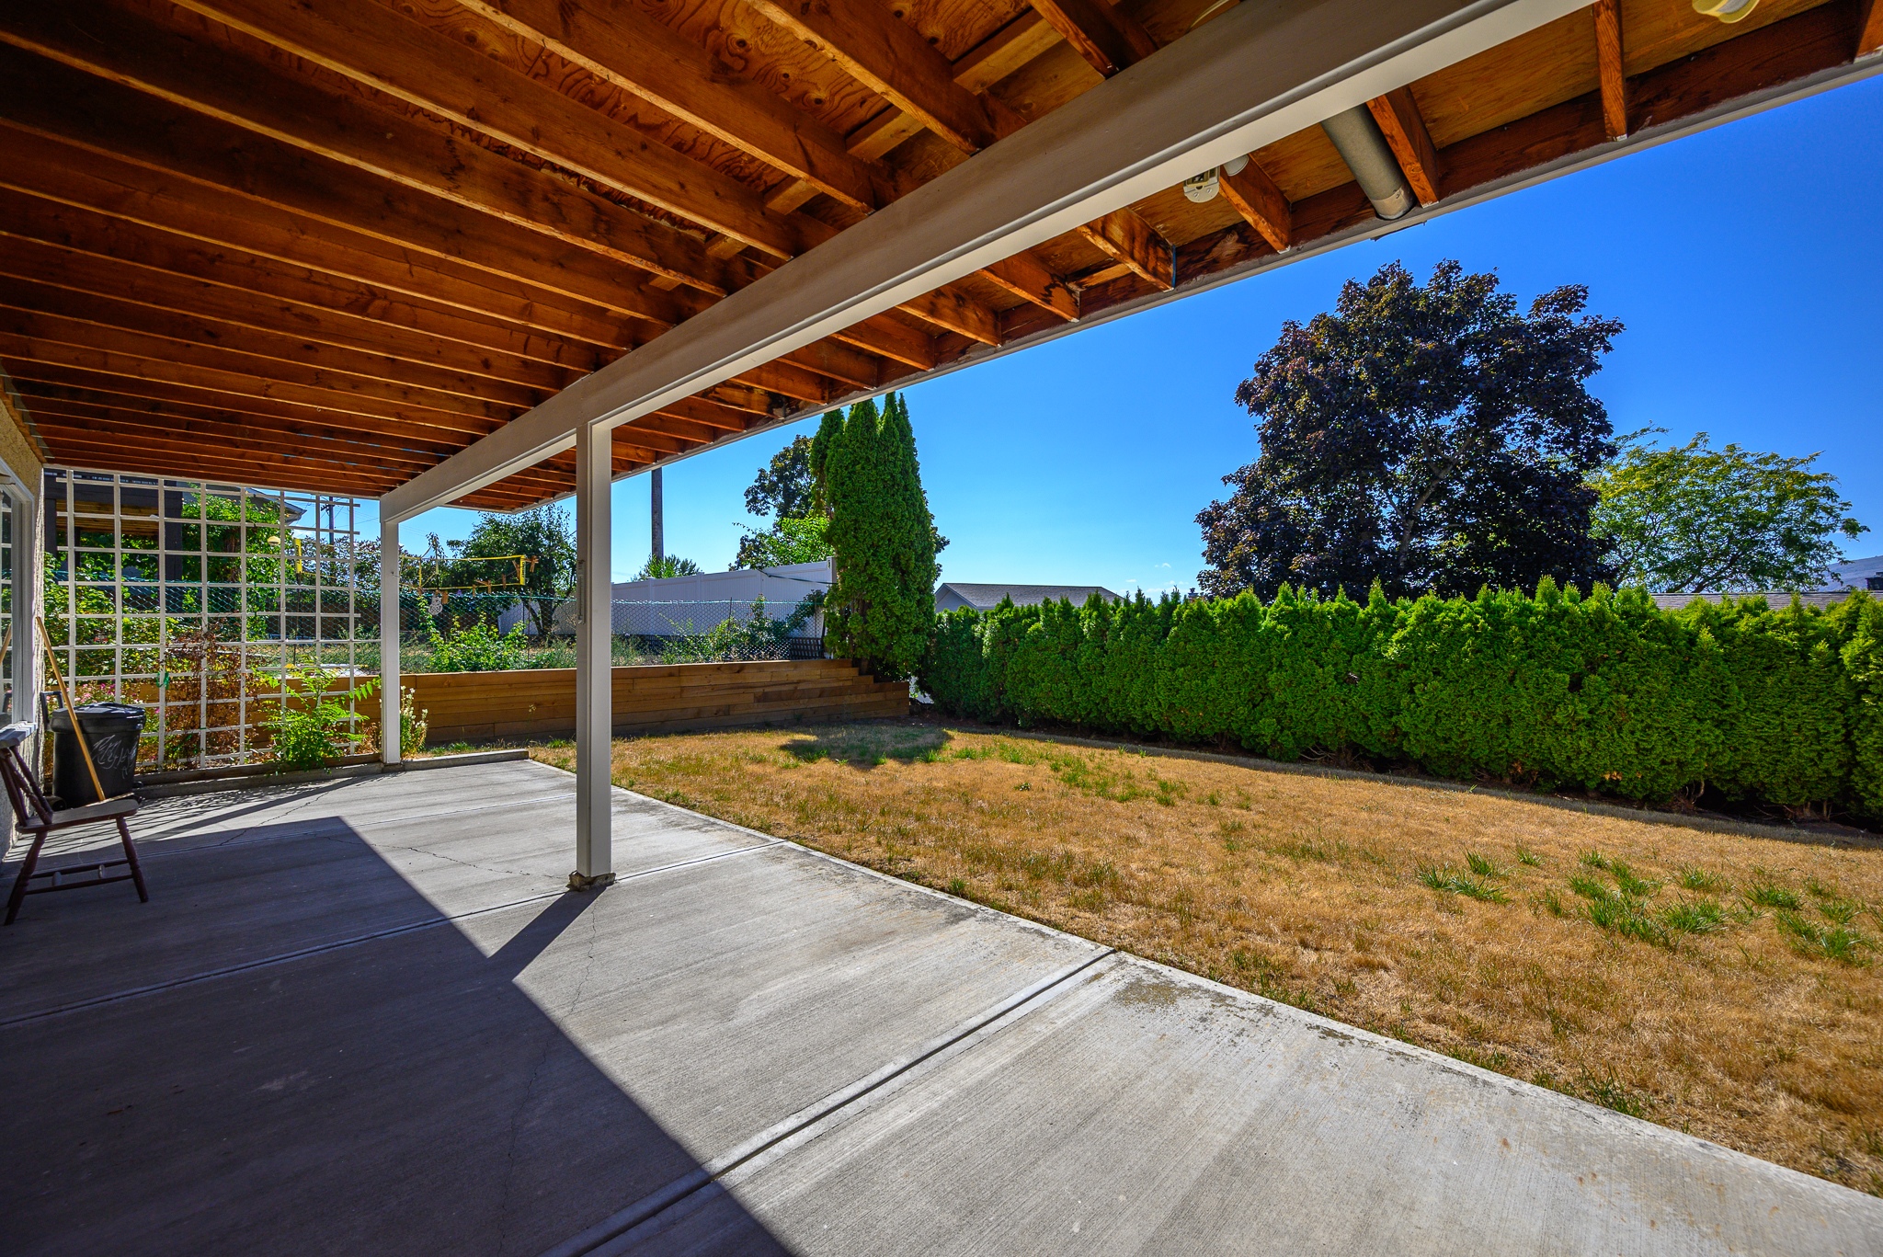
The 59′ x 104′ property is beautifully established and designed for easy living, with a level exposed-aggregate double driveway, irrigation system and fully fenced backyard. A rear service lane adds privacy and convenience. Zoning allows for a suite, adding valuable flexibility for extended family or potential additional income.
THE HOME
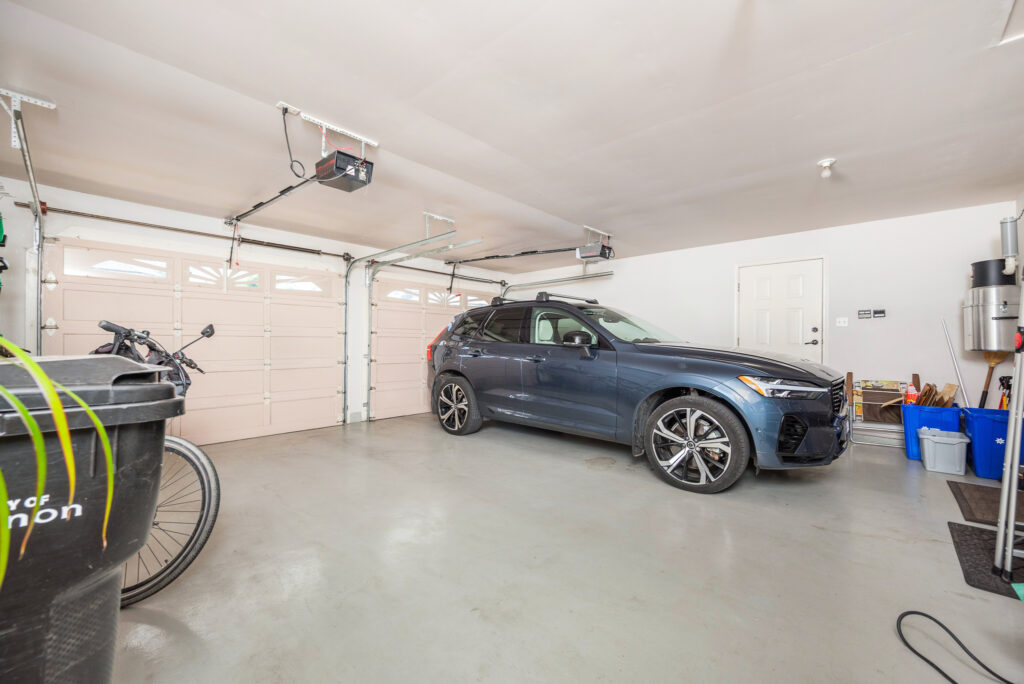
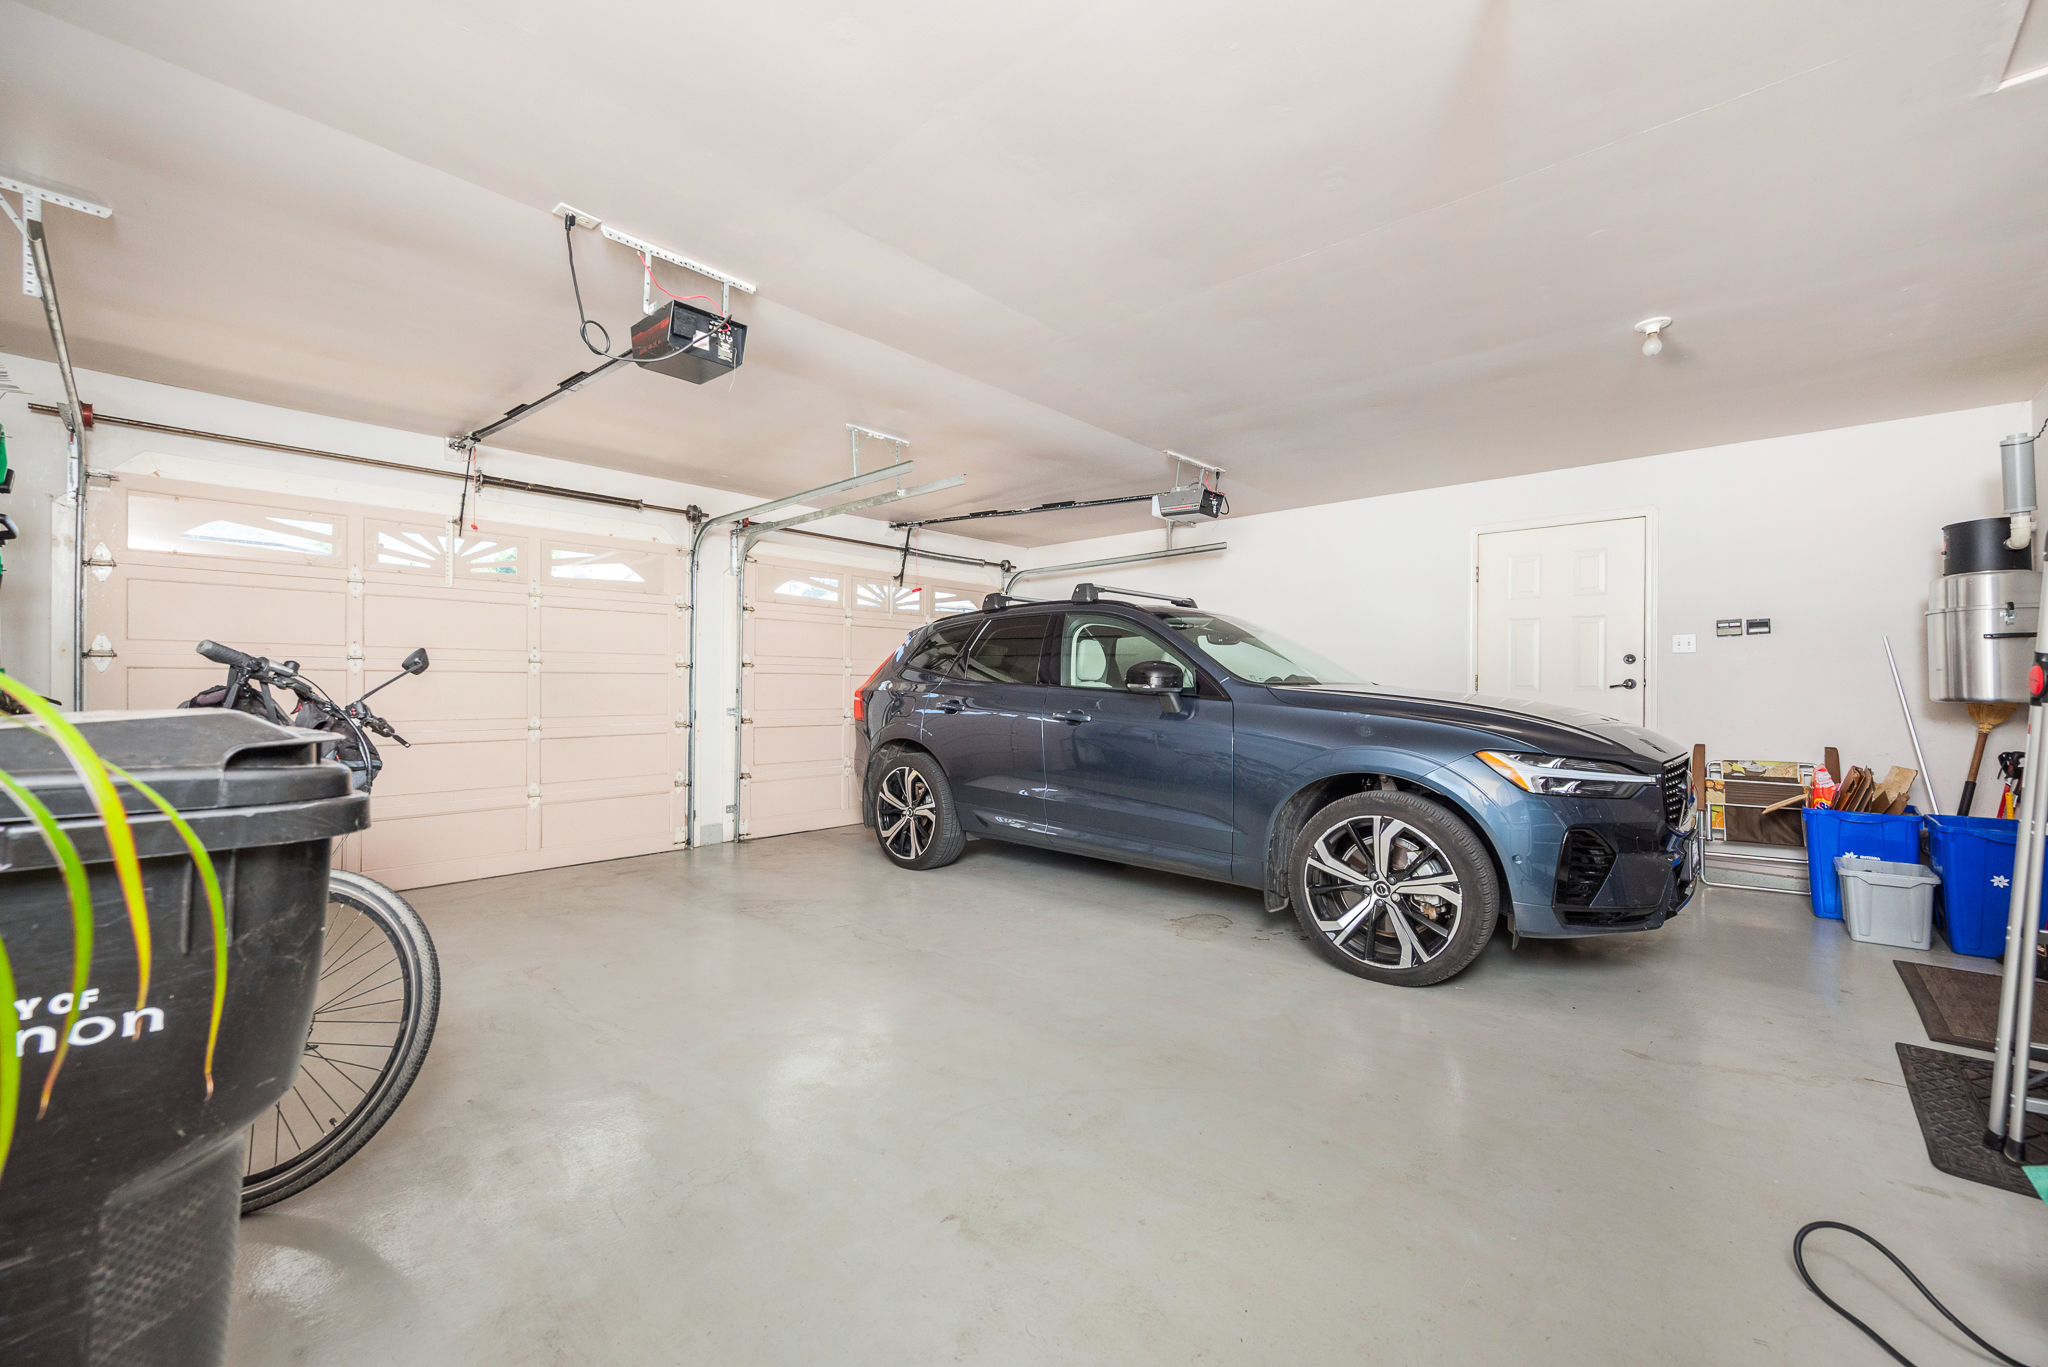
Built in 1990 and lovingly maintained by its original owners, this exceptionally well-kept home offers an ideal combination of one-level living and flexible walk-out space below. The level-entry main floor is perfectly suited to everyday living, while the lower level provides exceptional options for family, guests, hobbies or a future suite. The stucco exterior with brick accents has classic appeal, while the oversized double garage provides excellent storage and workspace, with two garage doors, a separate man door and built-in workbench and storage.
Features & Updates
• Fresh interior paint
• Central air conditioning
• Natural gas forced-air heating
• Asphalt shingle roof
• Built-in vacuum system
• Custom window coverings
• Generous, extra-deep windows on both levels
• Two skylights that bring additional natural light into the home
• Huge, covered deck with privacy blinds
• Gas connection for BBQ
• Irrigated, fenced backyard
• Oversized double garage with built-in workbench and storage• The expansive covered deck is one of the home’s standout features—a wonderful extension of the living space with privacy blinds and a gas BBQ connection. It is equally suited to morning coffee, outdoor dining, entertaining or simply relaxing at the end of the day. • Sunsets year-round
MAIN LEVEL
Designed for comfortable one-level living, the main floor has a welcoming sense of space and an easy, natural flow between living, dining, and kitchen areas.
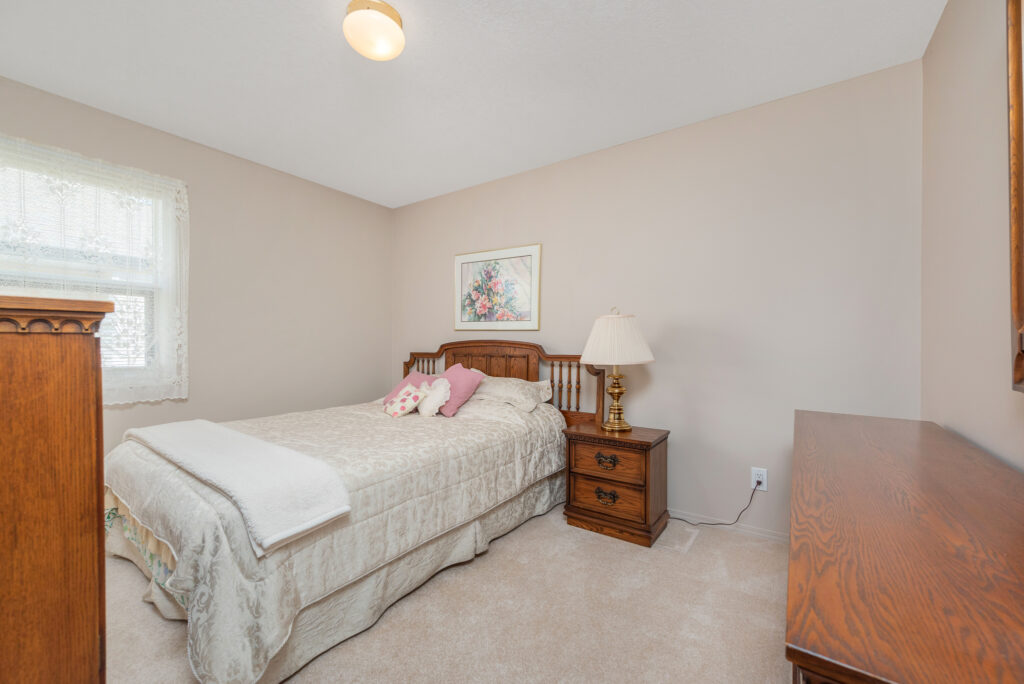
• Attractive maple flooring connects the principal living spaces, with carpeting in the bedrooms and easy-care vinyl in the bathrooms and laundry.
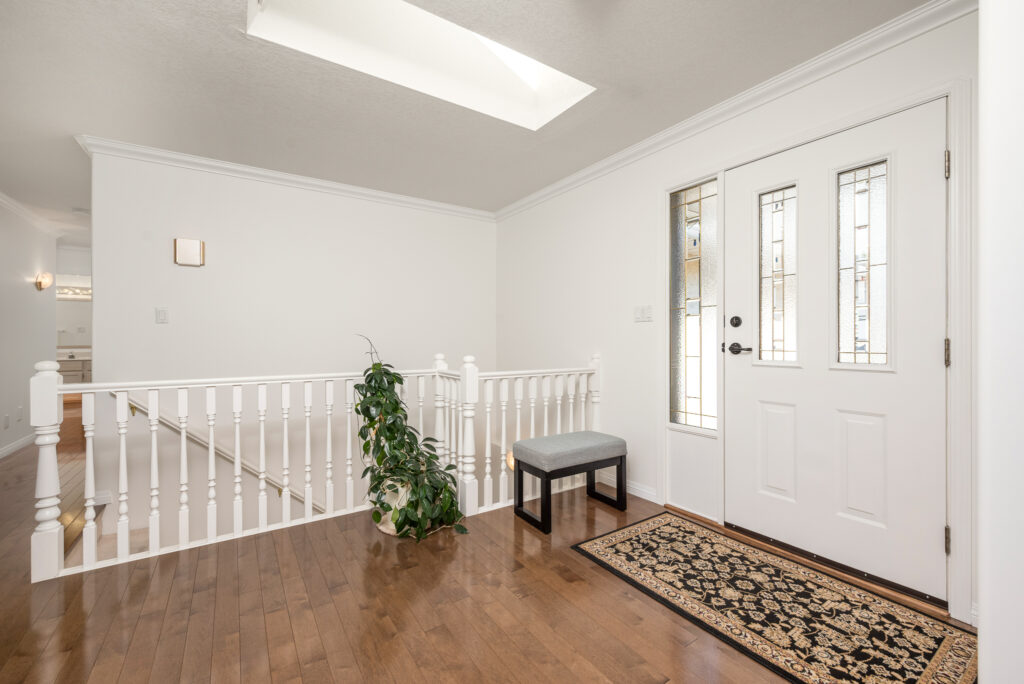
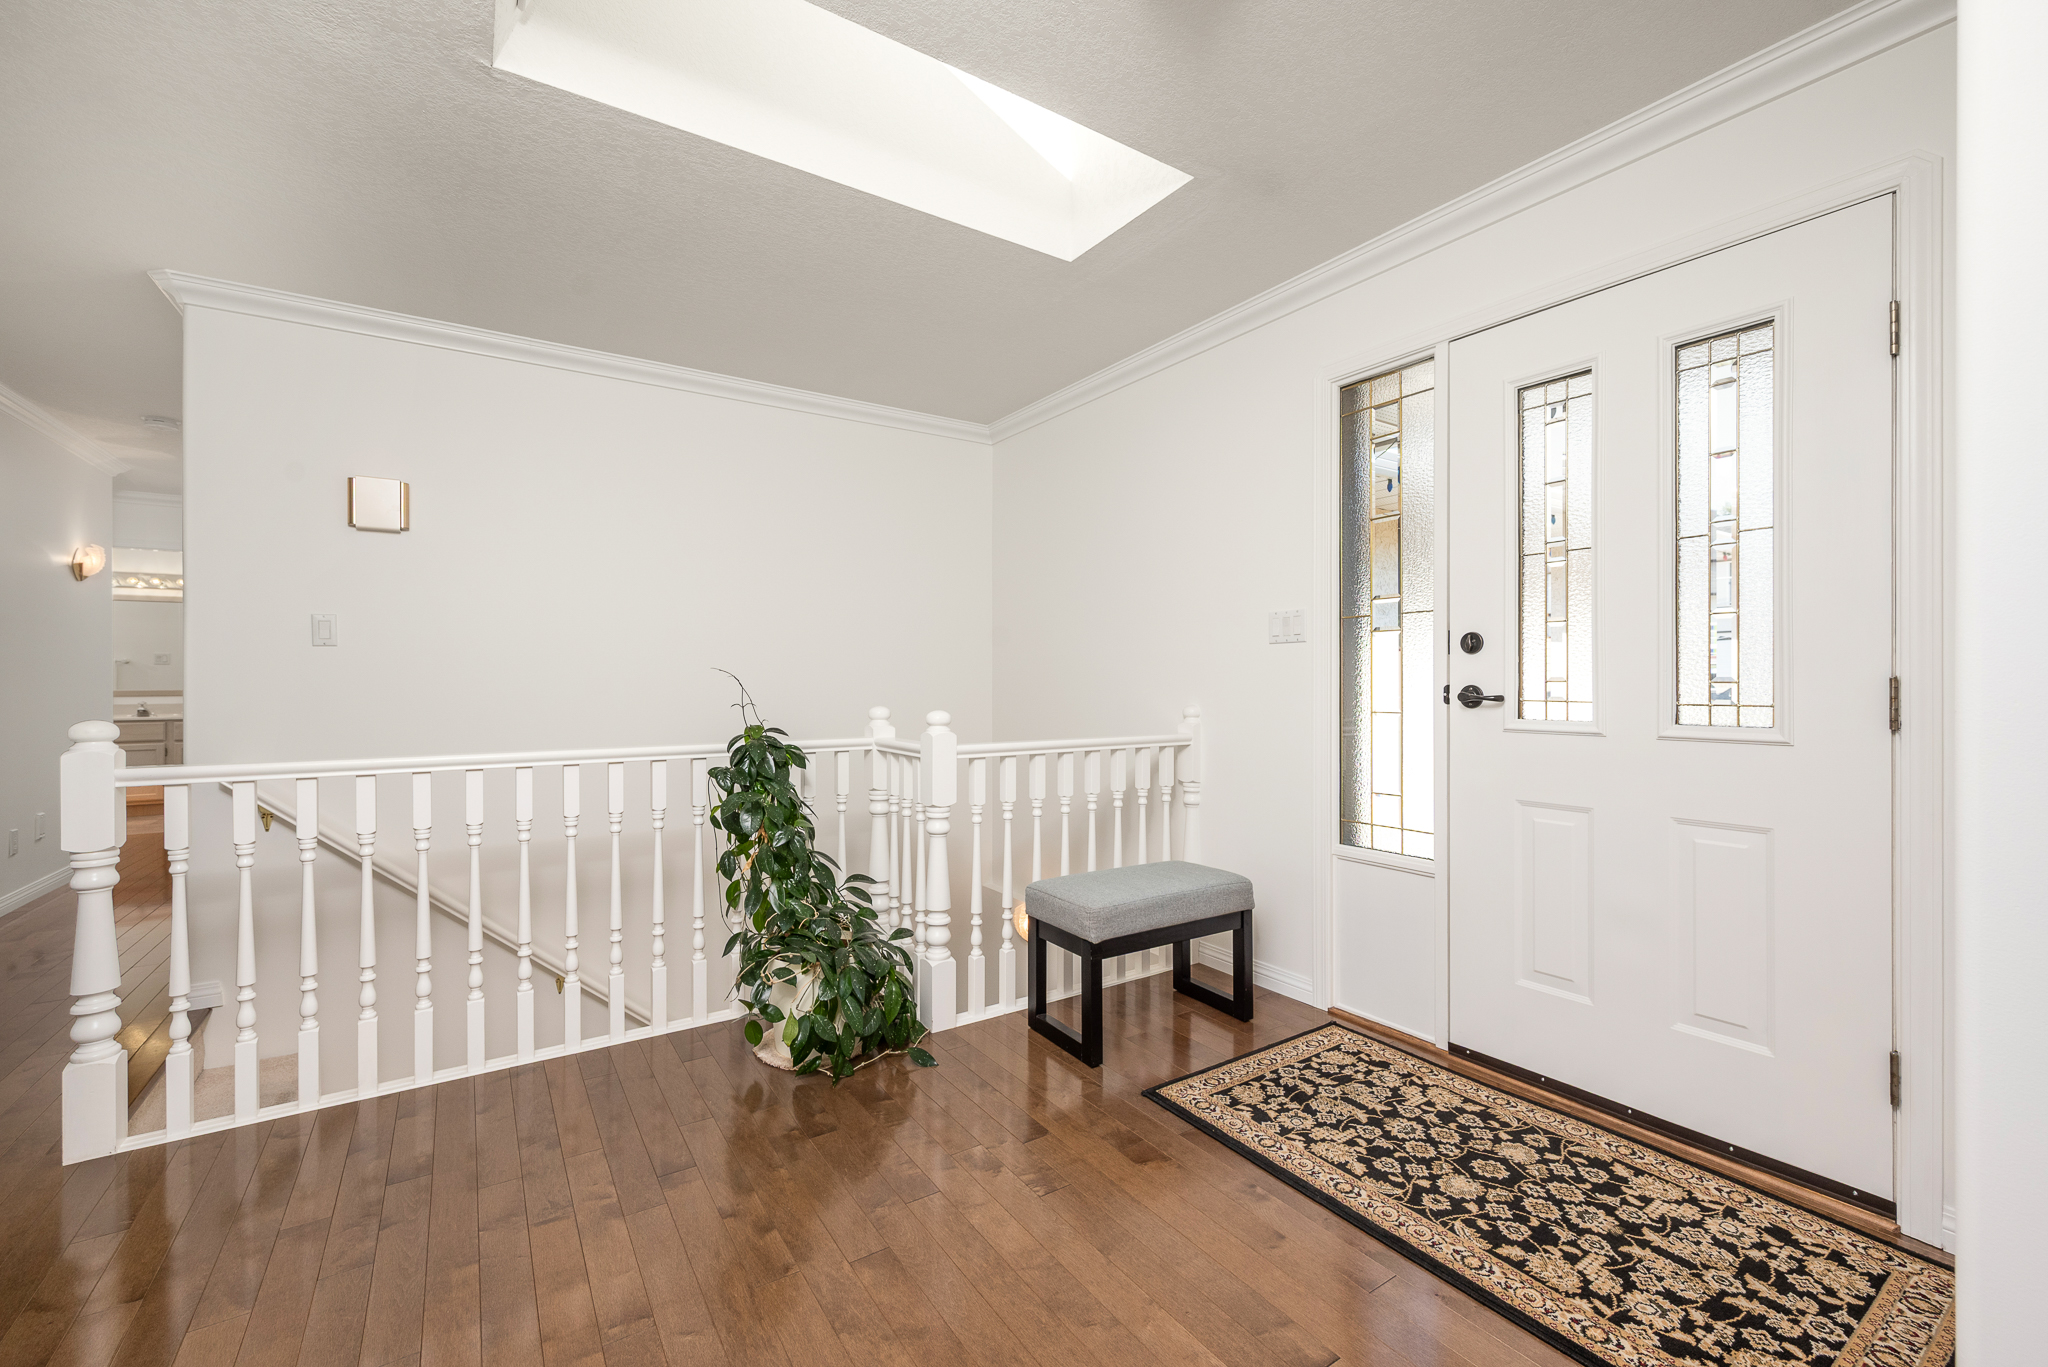
• The welcoming foyer is enhanced by a lighted skylight, creating a bright and inviting entrance.
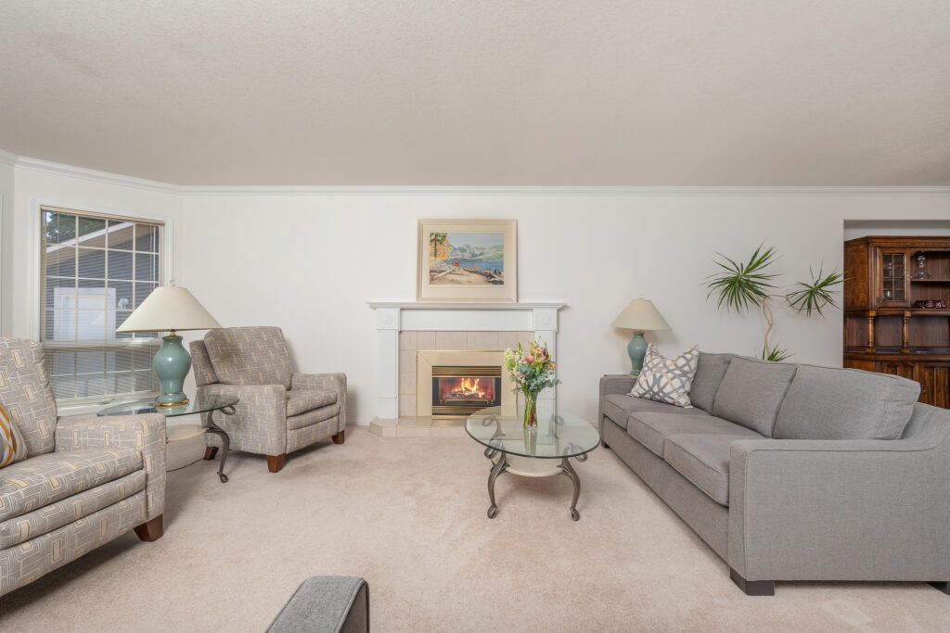
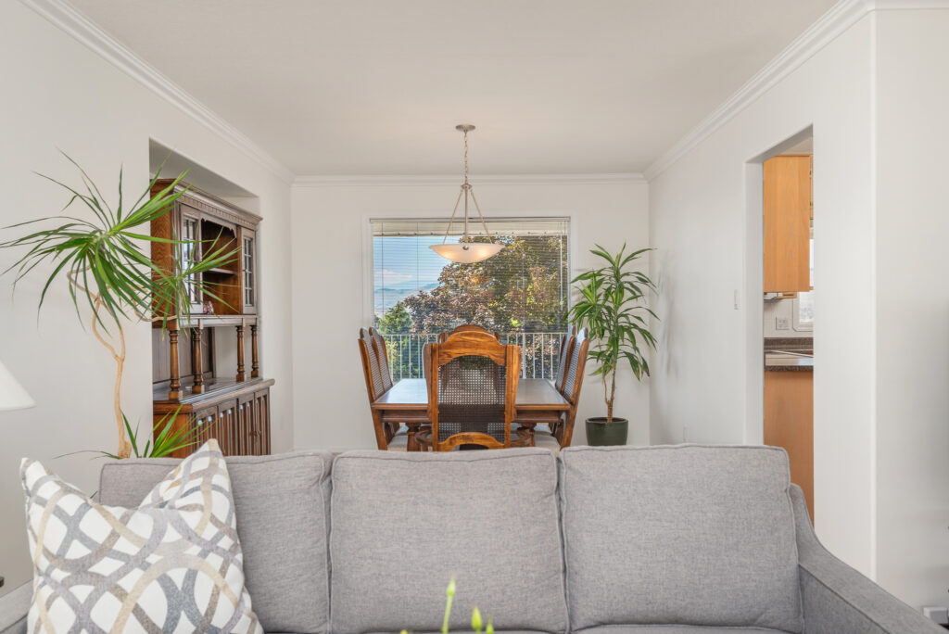
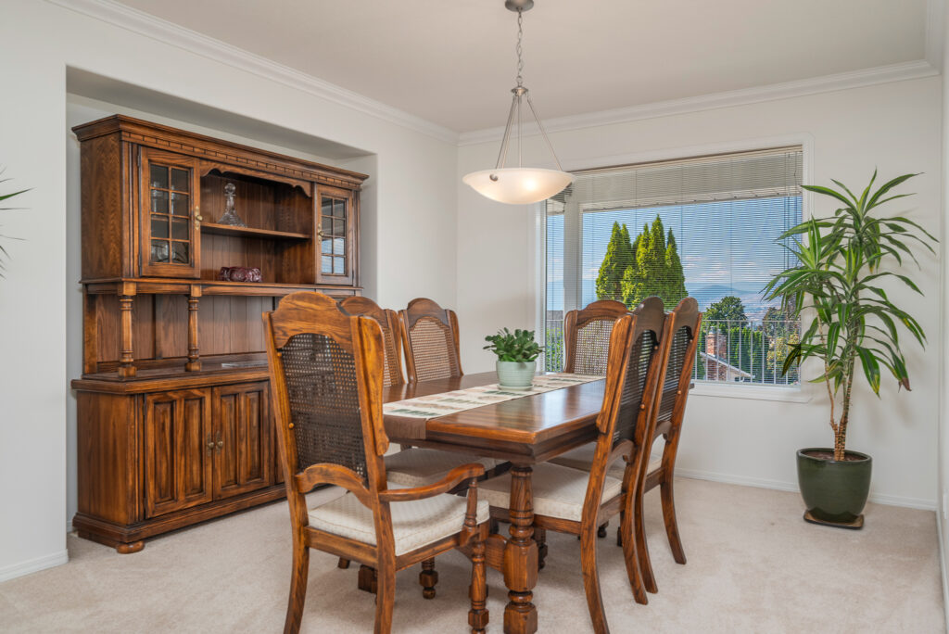
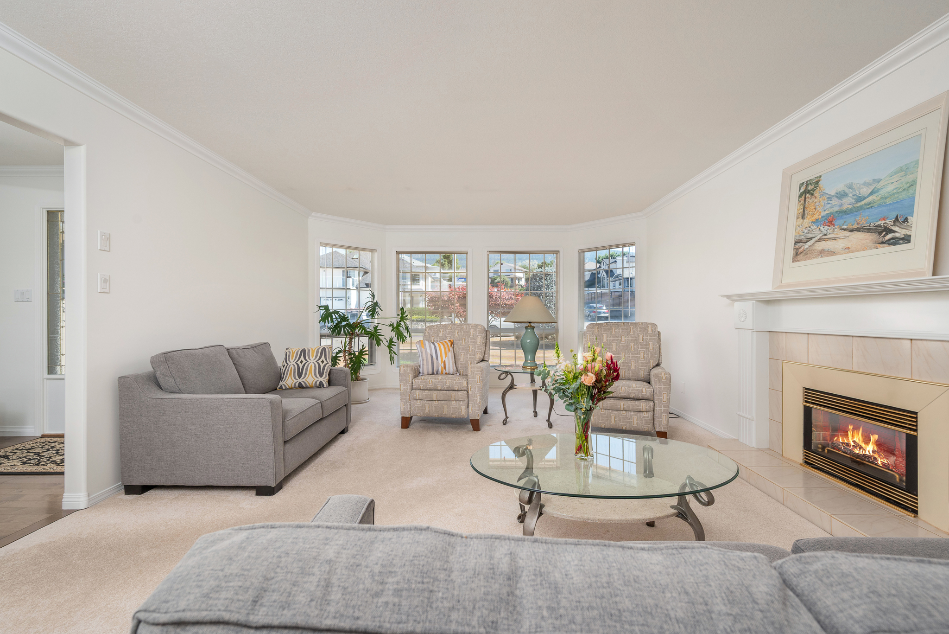
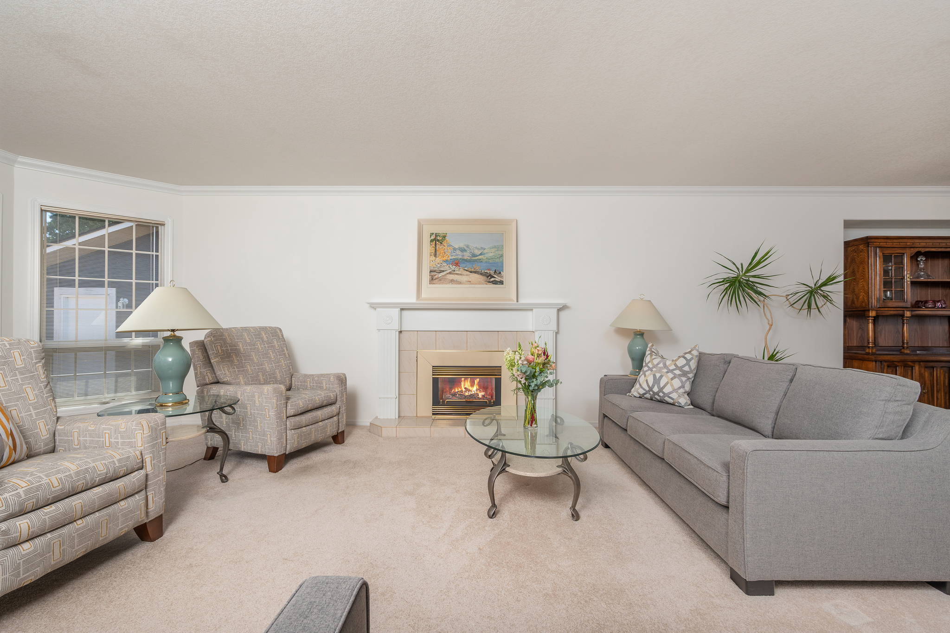
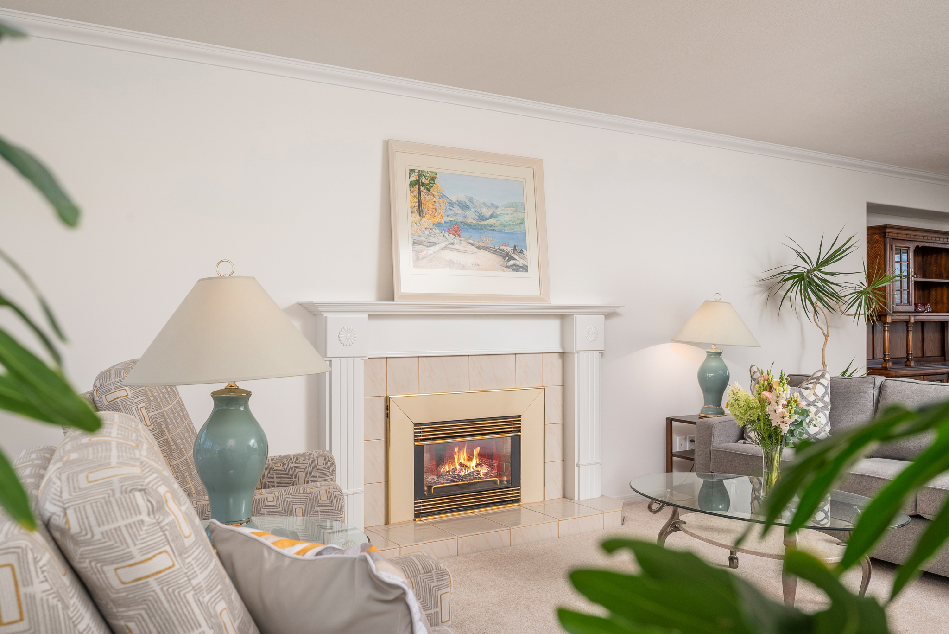
• The elegant living room features a wall of windows and a gas fireplace, creating a warm and comfortable gathering space. The adjacent dining room includes a convenient alcove for a buffet or cabinet and a pleasant outlook.
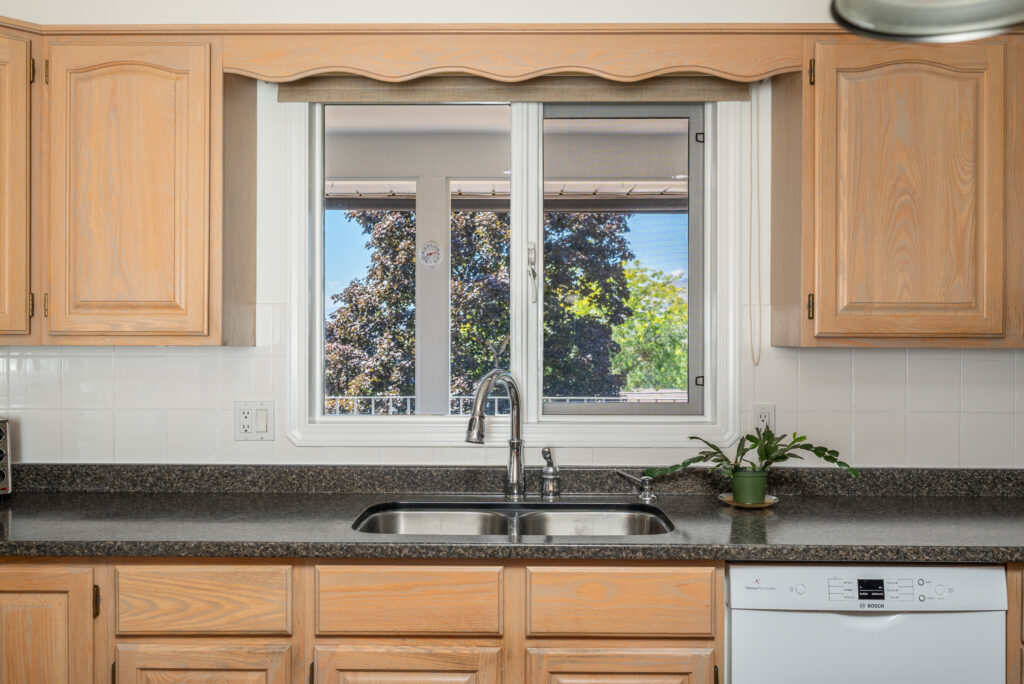
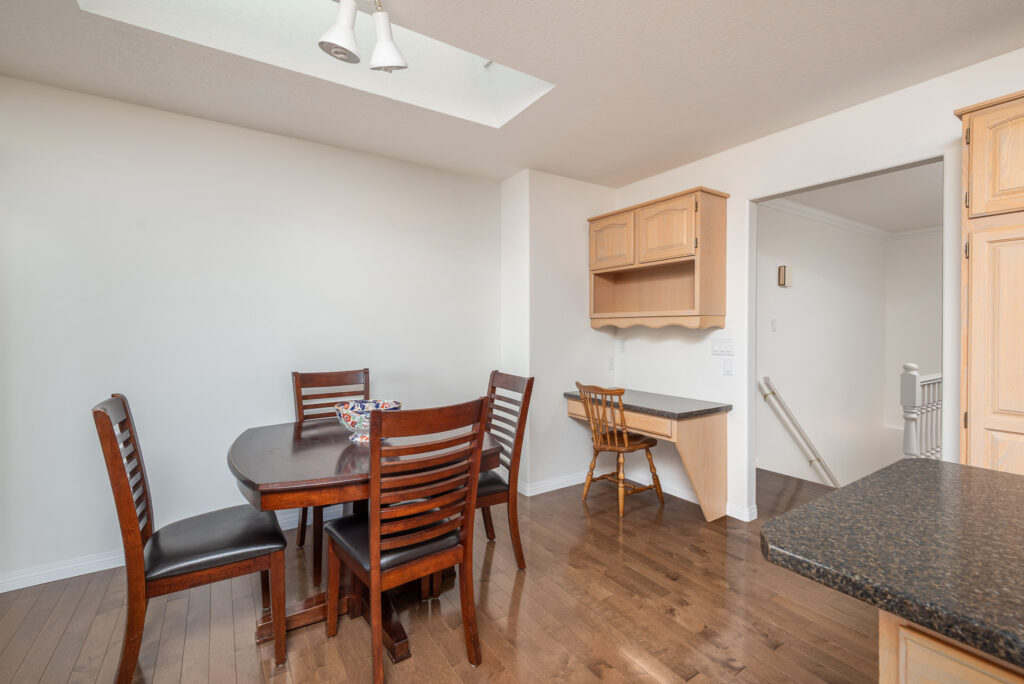
• The spacious kitchen offers excellent storage, with a full wall of pantry cabinetry, centre island, and built-in desk. A cheerful casual dining area sits beneath a skylight and opens through sliding glass doors to the covered deck—perfect for relaxed meals and effortless entertaining.
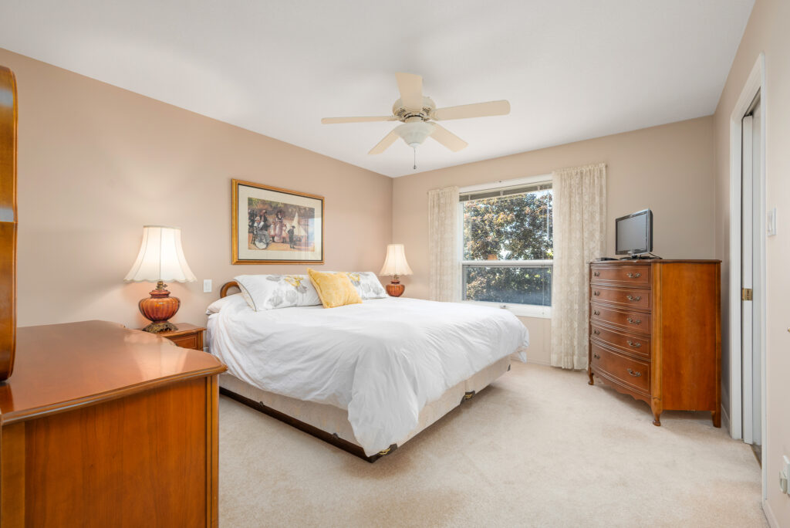
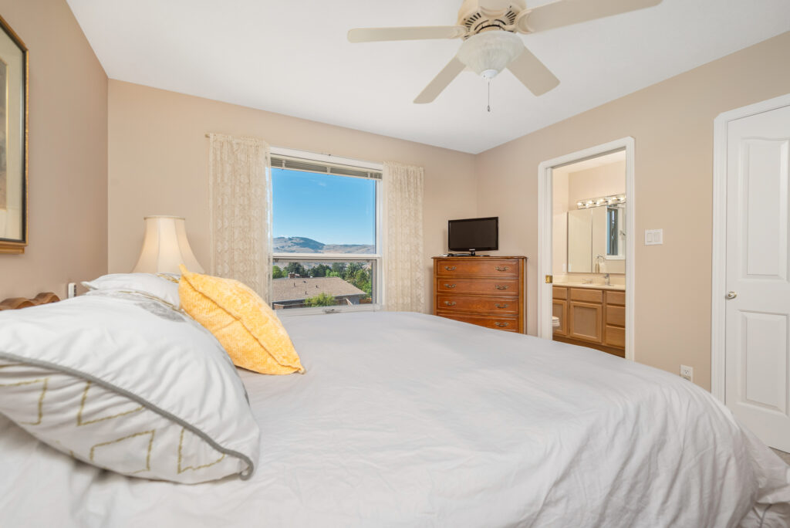
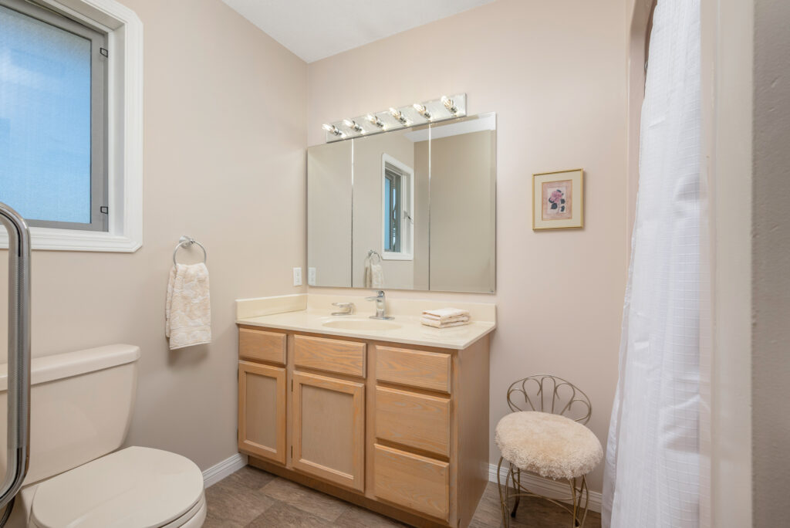
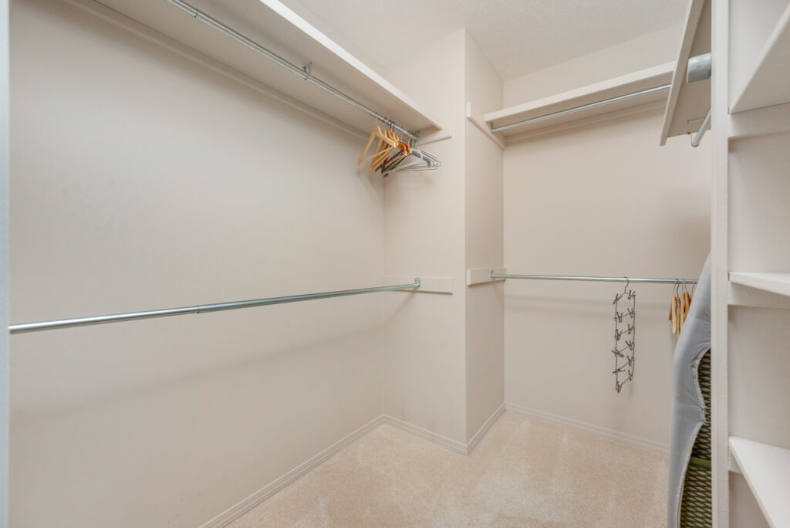
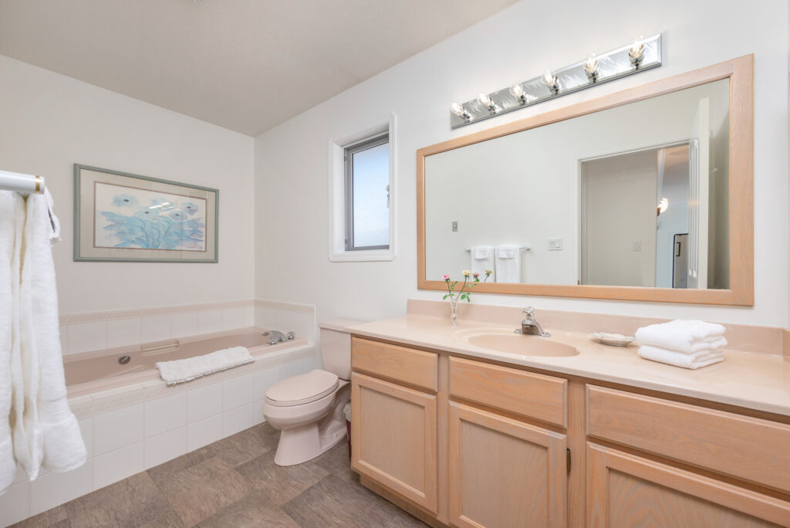
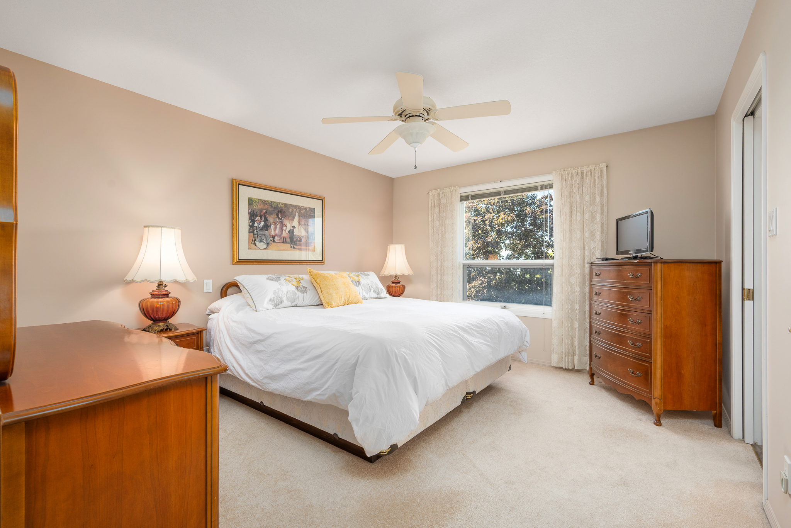
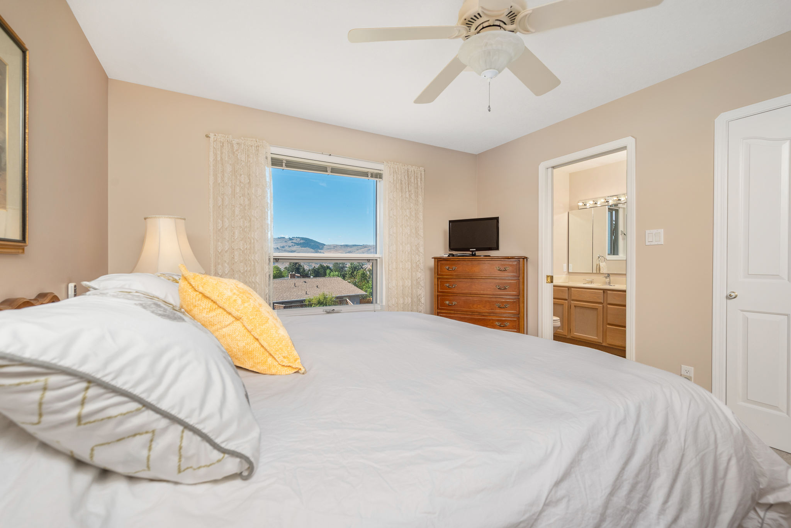
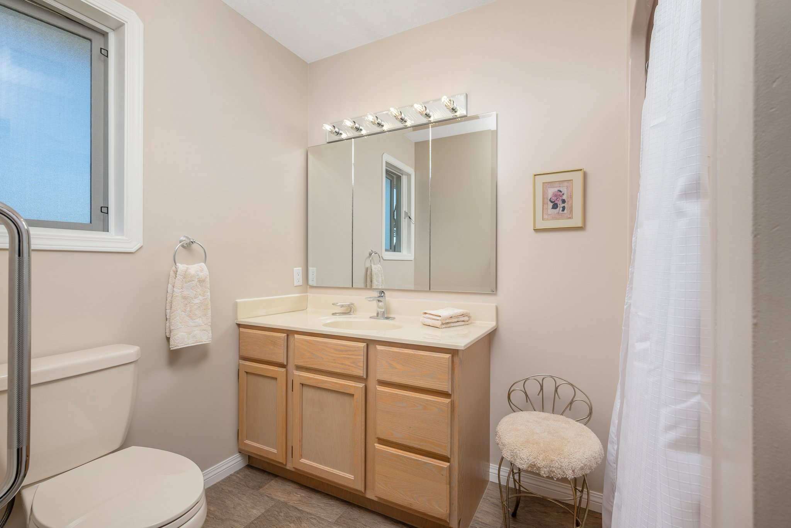
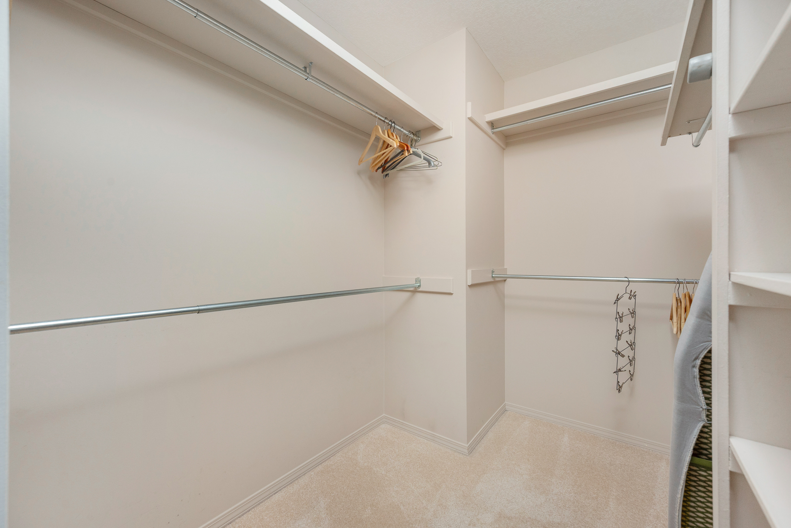
• The primary bedroom is a peaceful retreat with ceiling fan, walk-in closet with built-in organizer and a private ensuite featuring a seated shower.
• A second bedroom and full main bathroom provide comfortable accommodation for family or guests
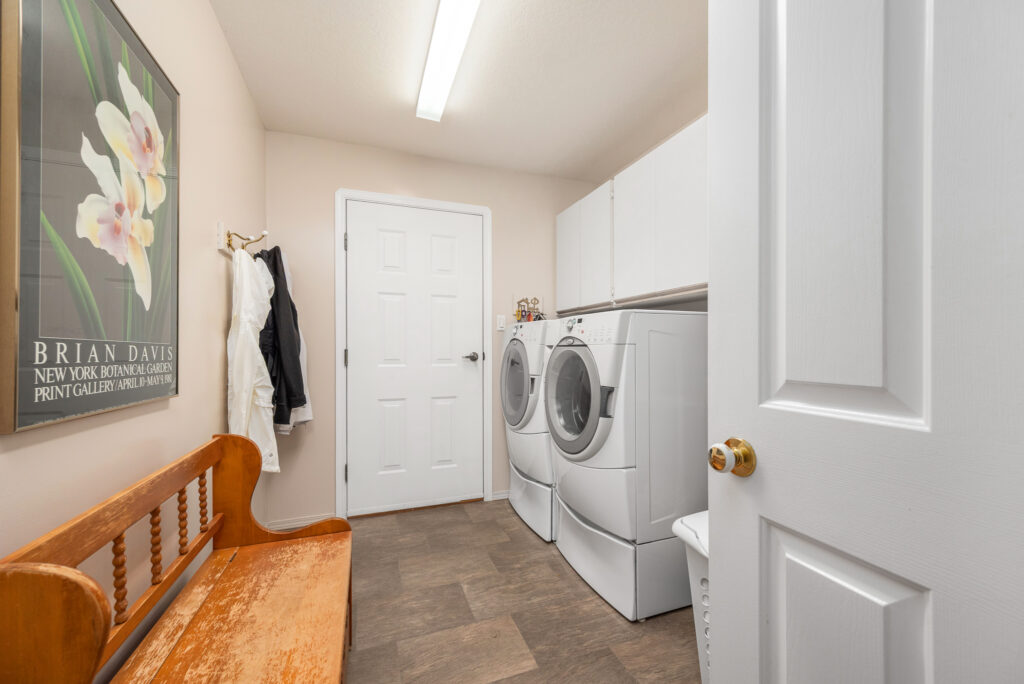
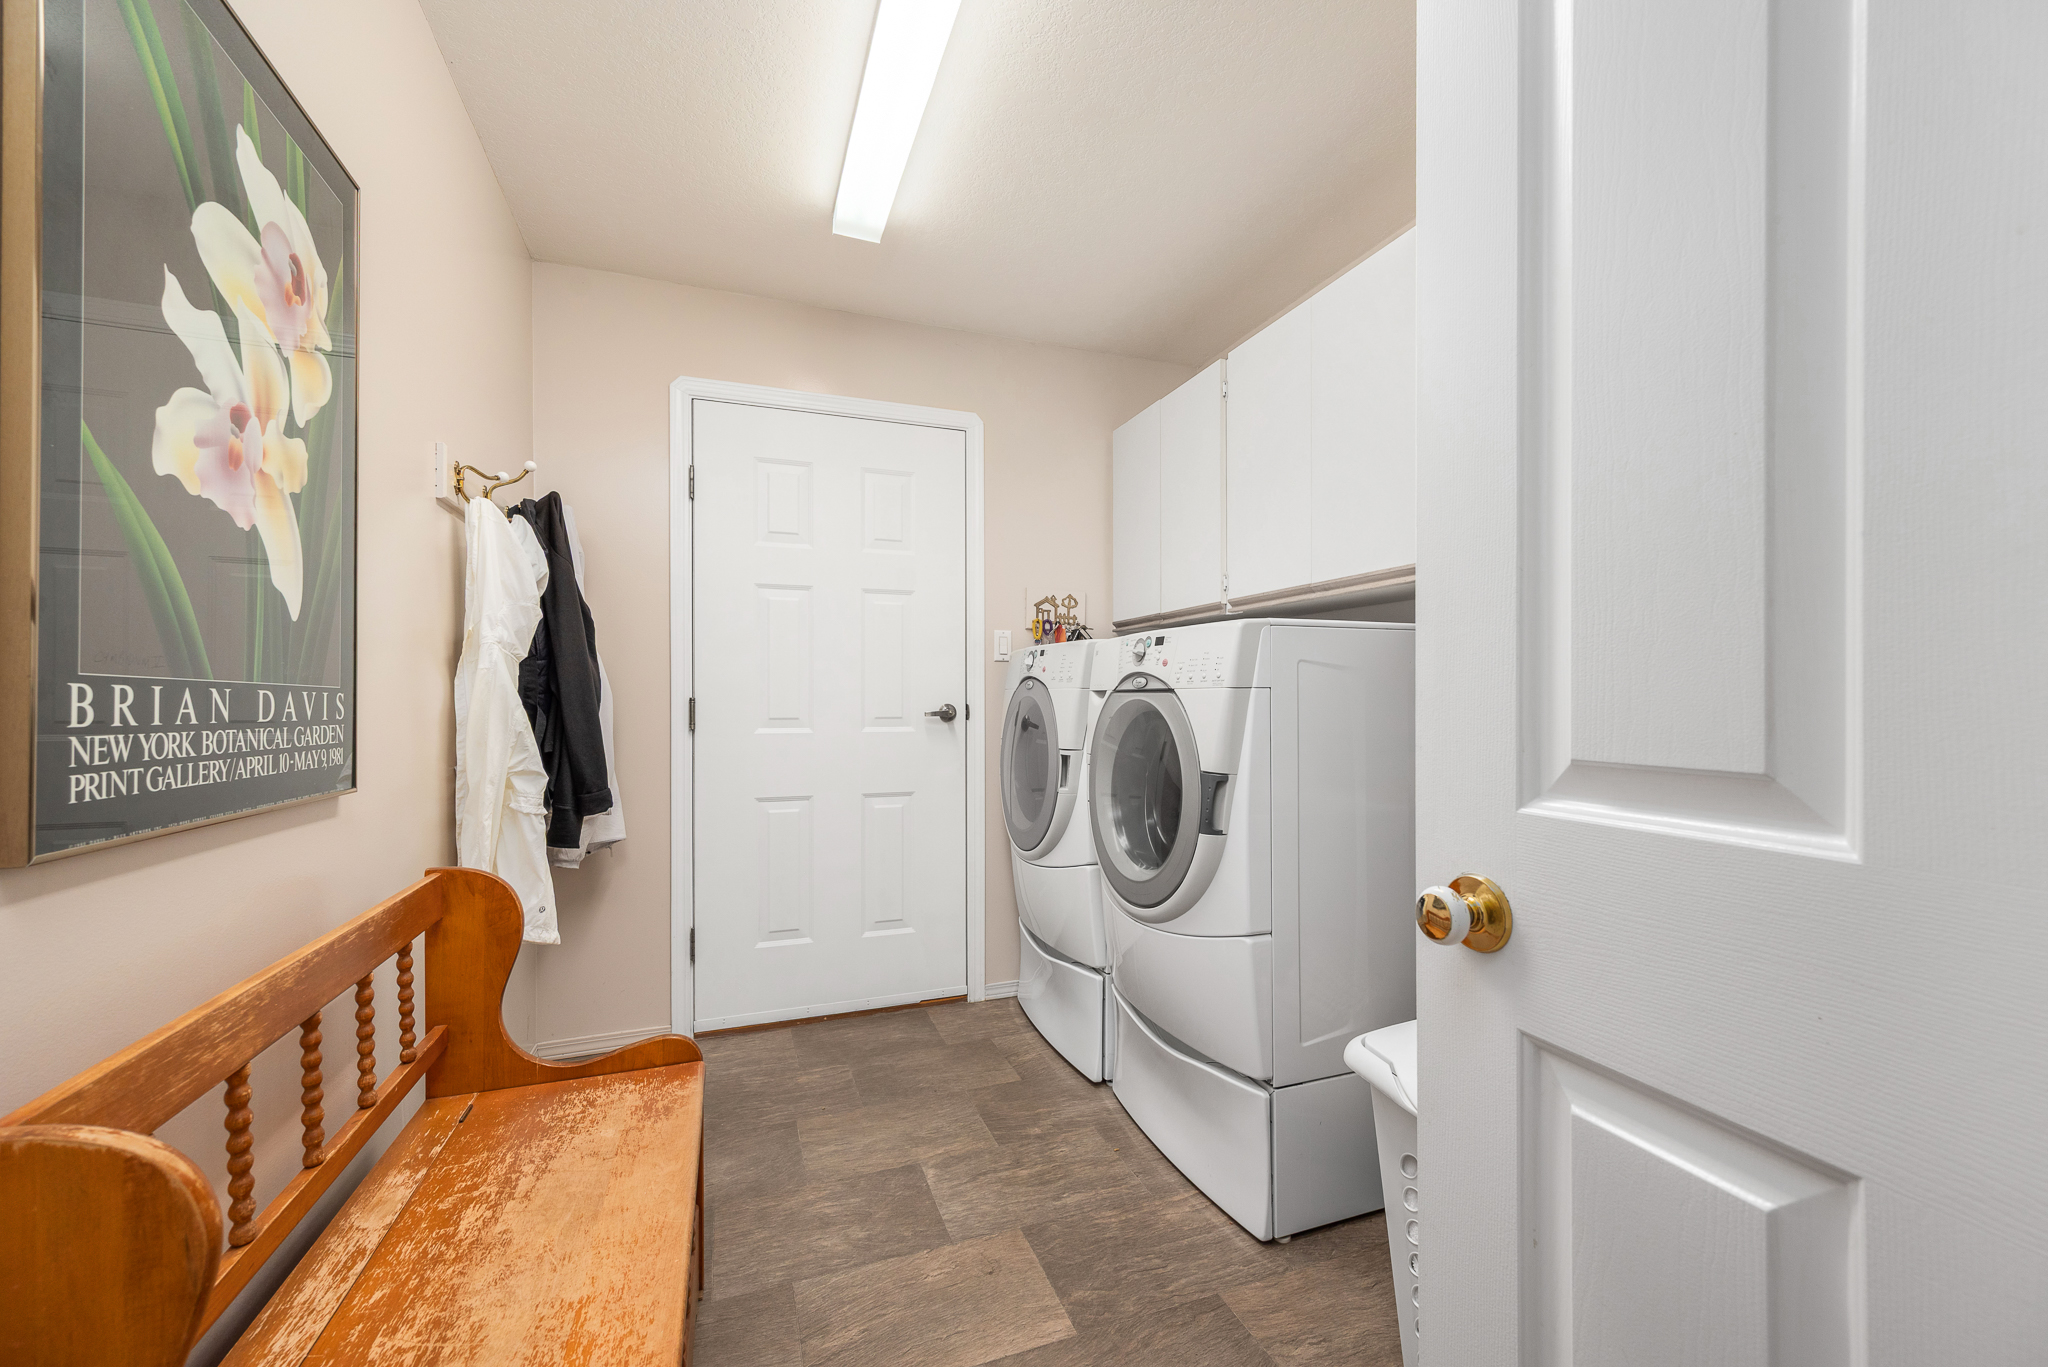
• The generously sized laundry room offers additional storage, side-by-side washer and dryer, and convenient access to the garage, making it an ideal everyday entrance.
LOWER LEVEL
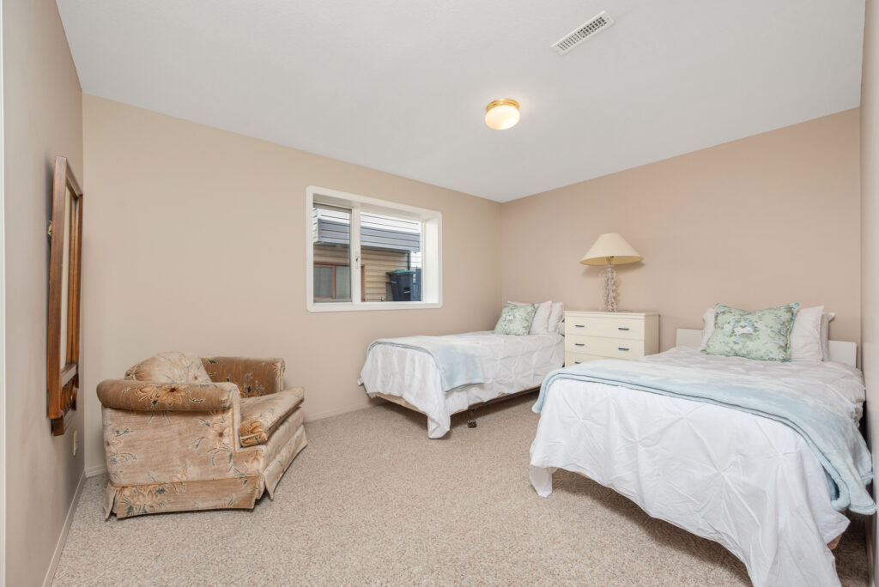
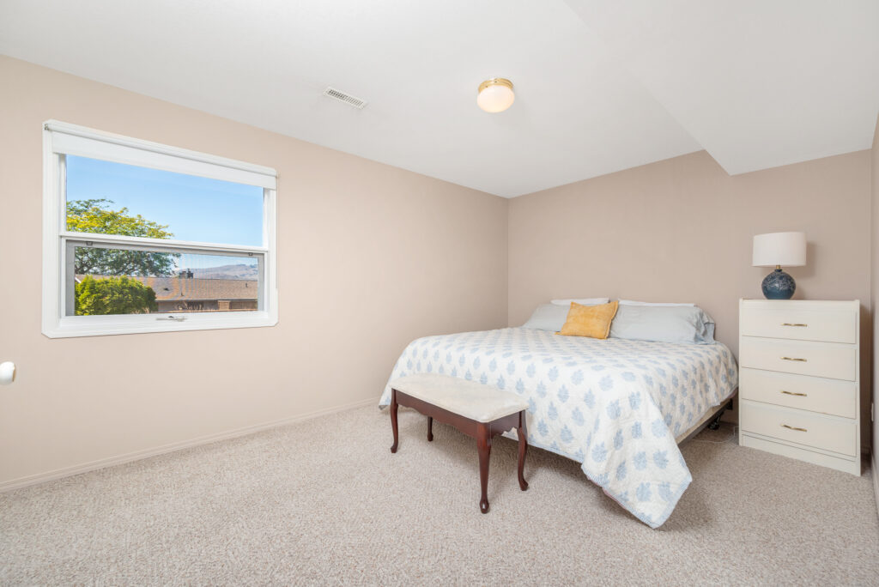
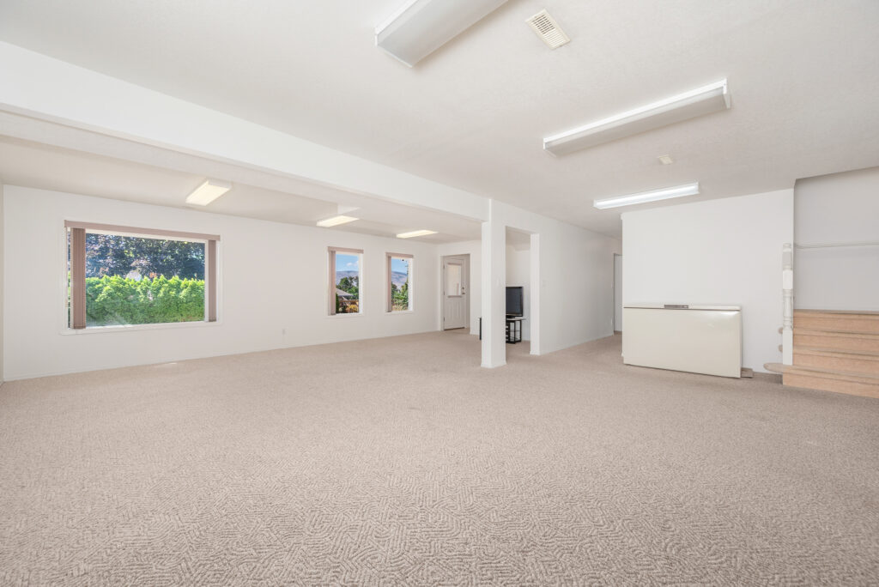
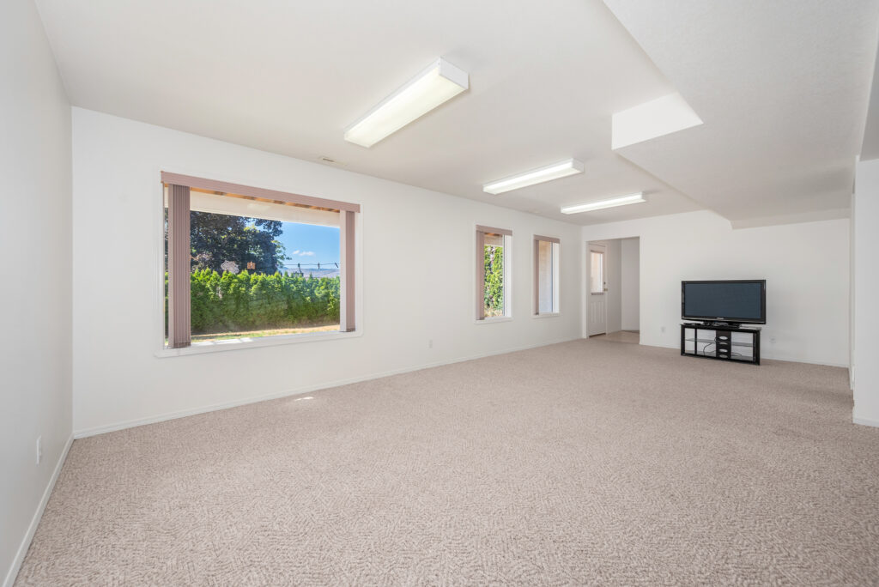
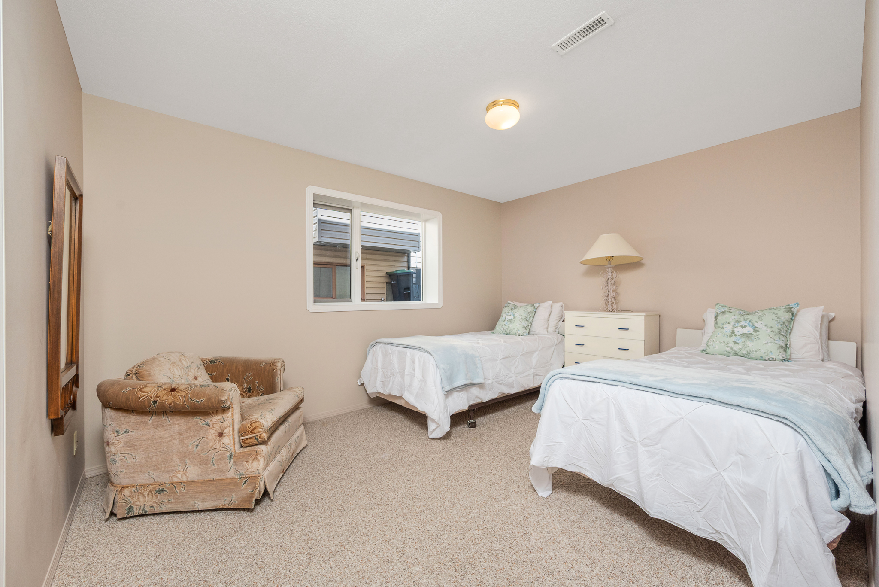
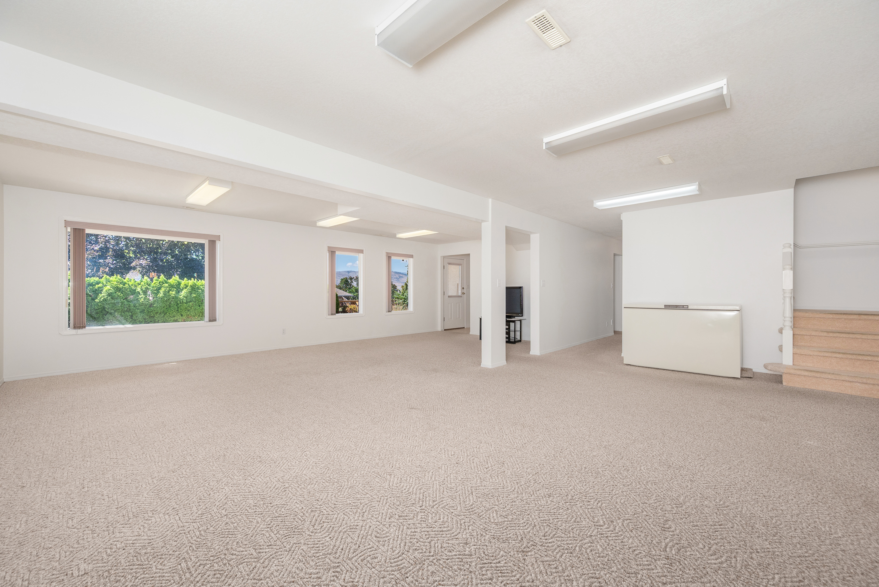
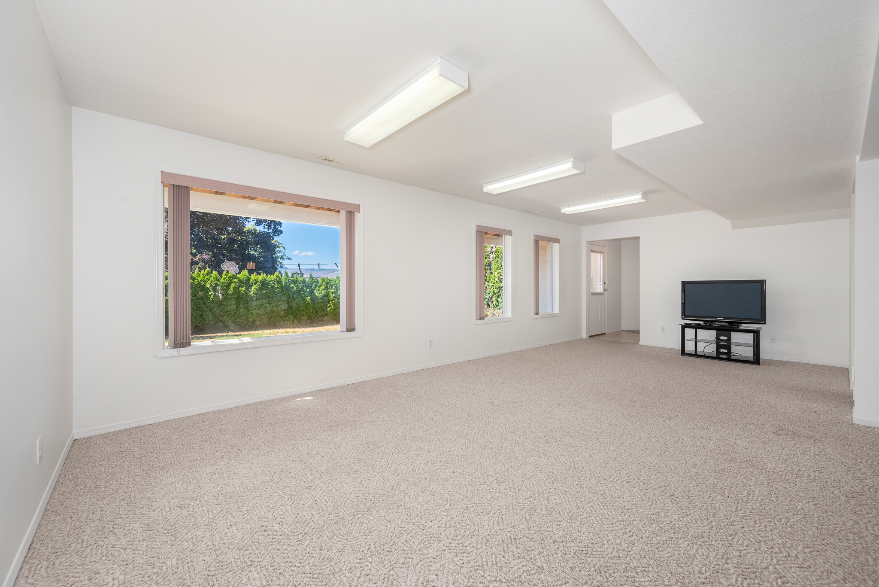
The bright, level-entry lower level is far more than additional basement space. With its walk-out access to the backyard, two bedrooms, full bathroom and enormous family/games room, it offers tremendous flexibility for today’s lifestyle and tomorrow’s needs. The covered patio flows directly to the level, fenced backyard, creating an easy connection between indoor and outdoor living. With its excellent layout, separate outdoor access and suite-friendly zoning, the lower level also presents an exciting opportunity for multigenerational living, a private guest area or the creation of a secondary suite, subject to the necessary approvals
The lower level includes:
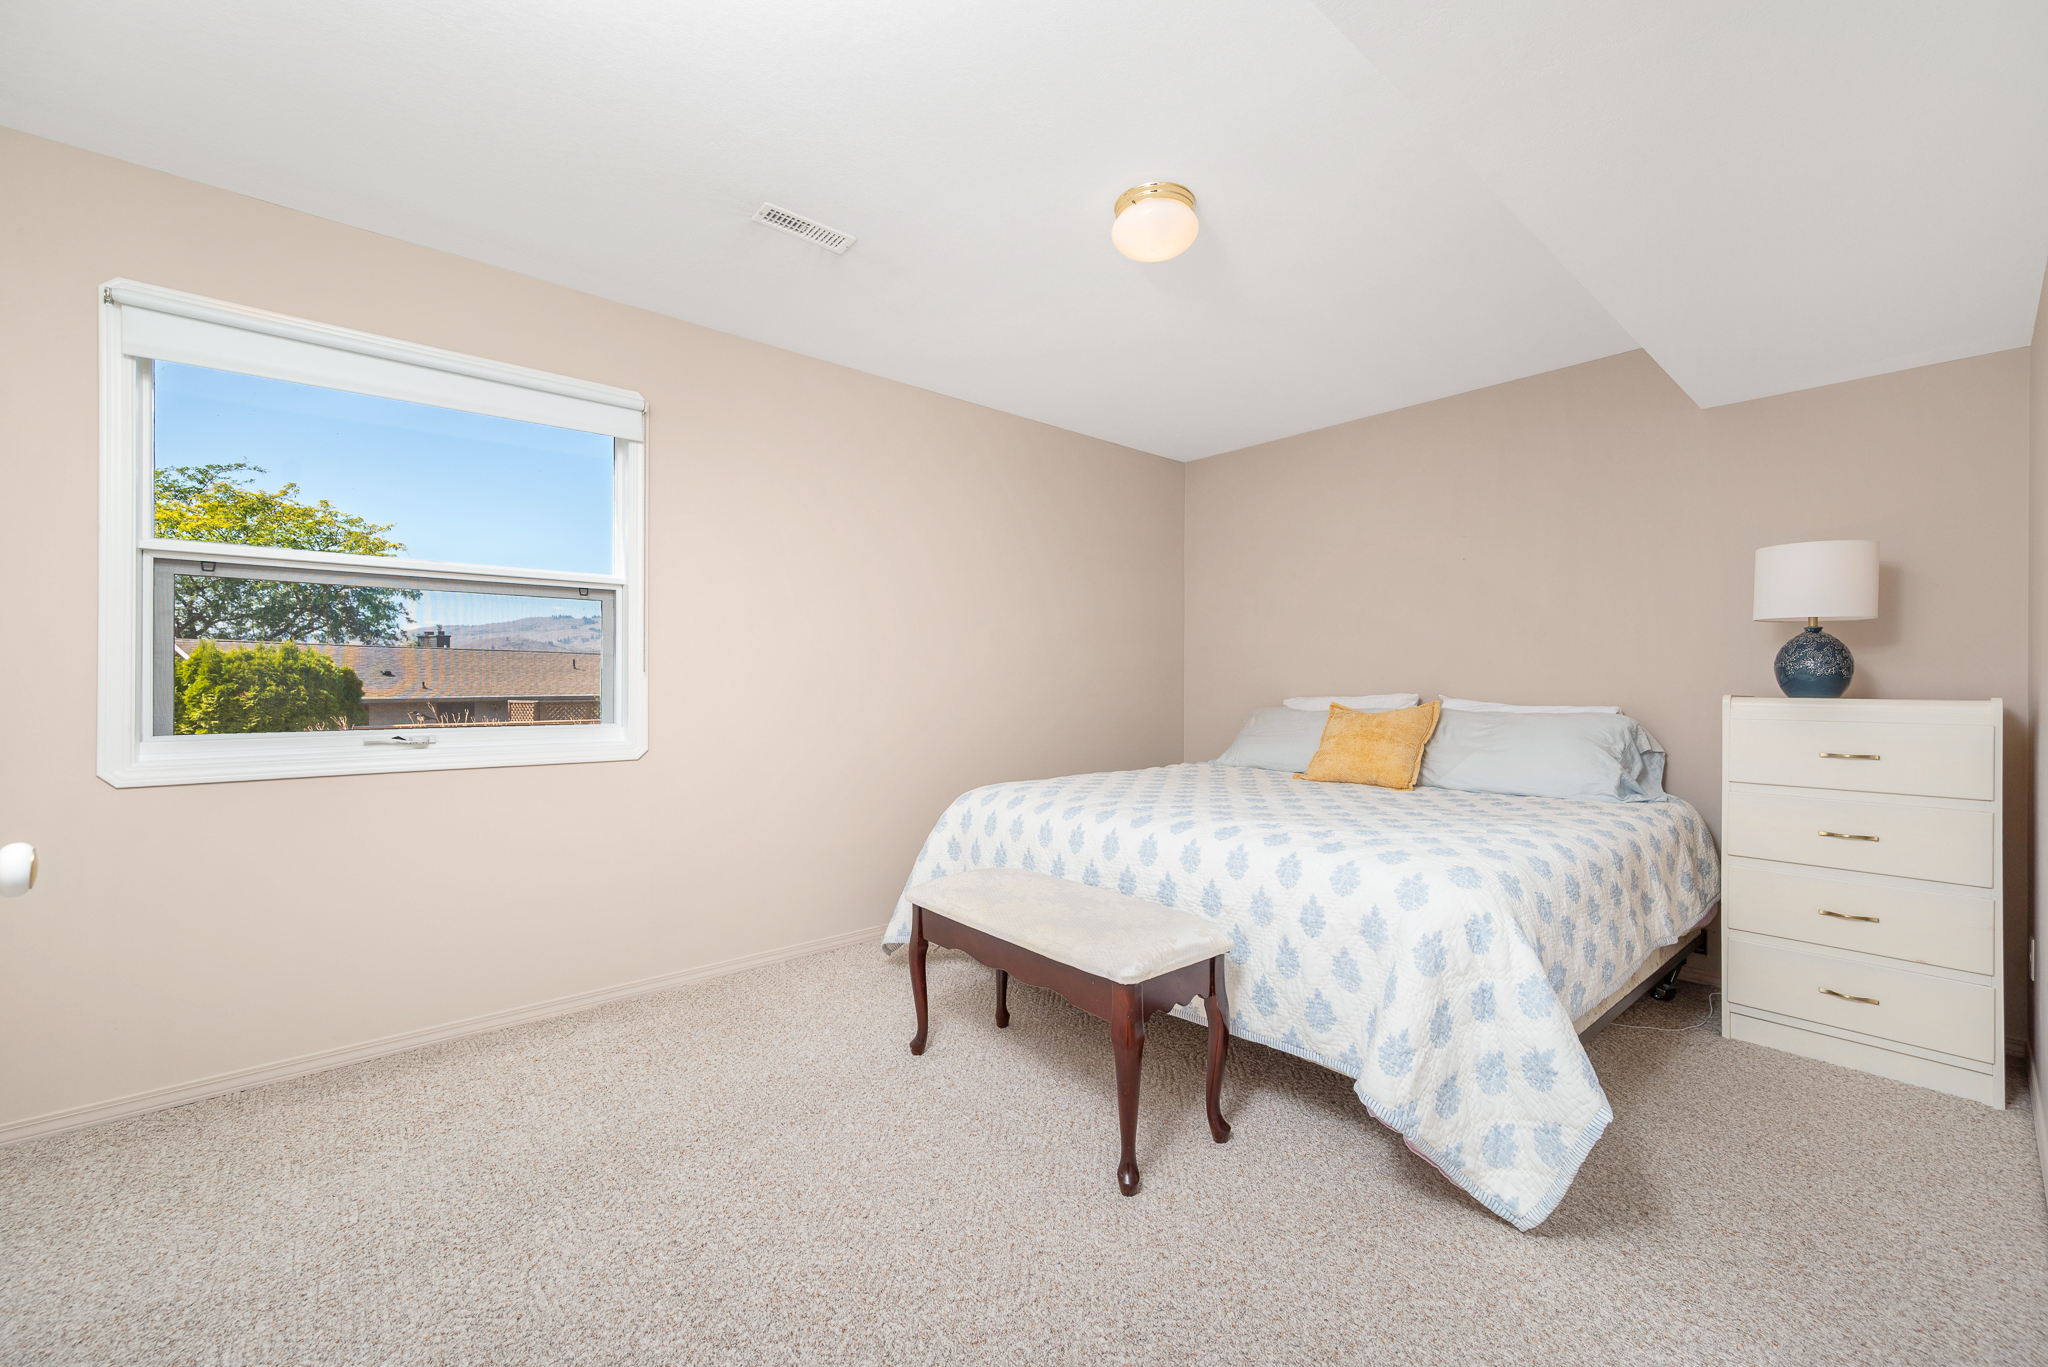
• Two bright bedrooms
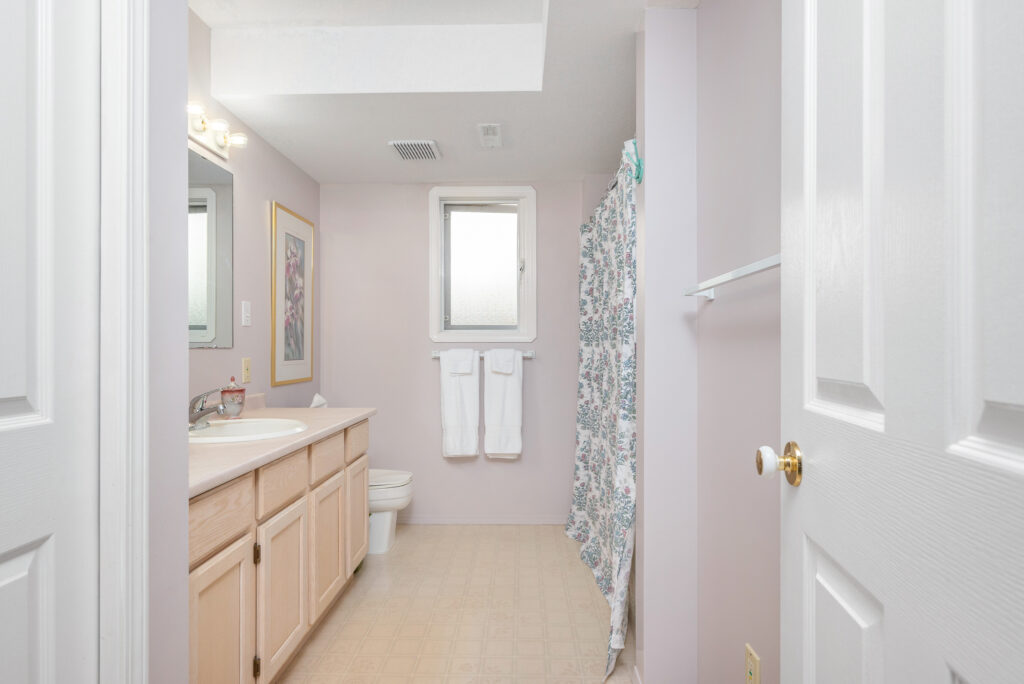
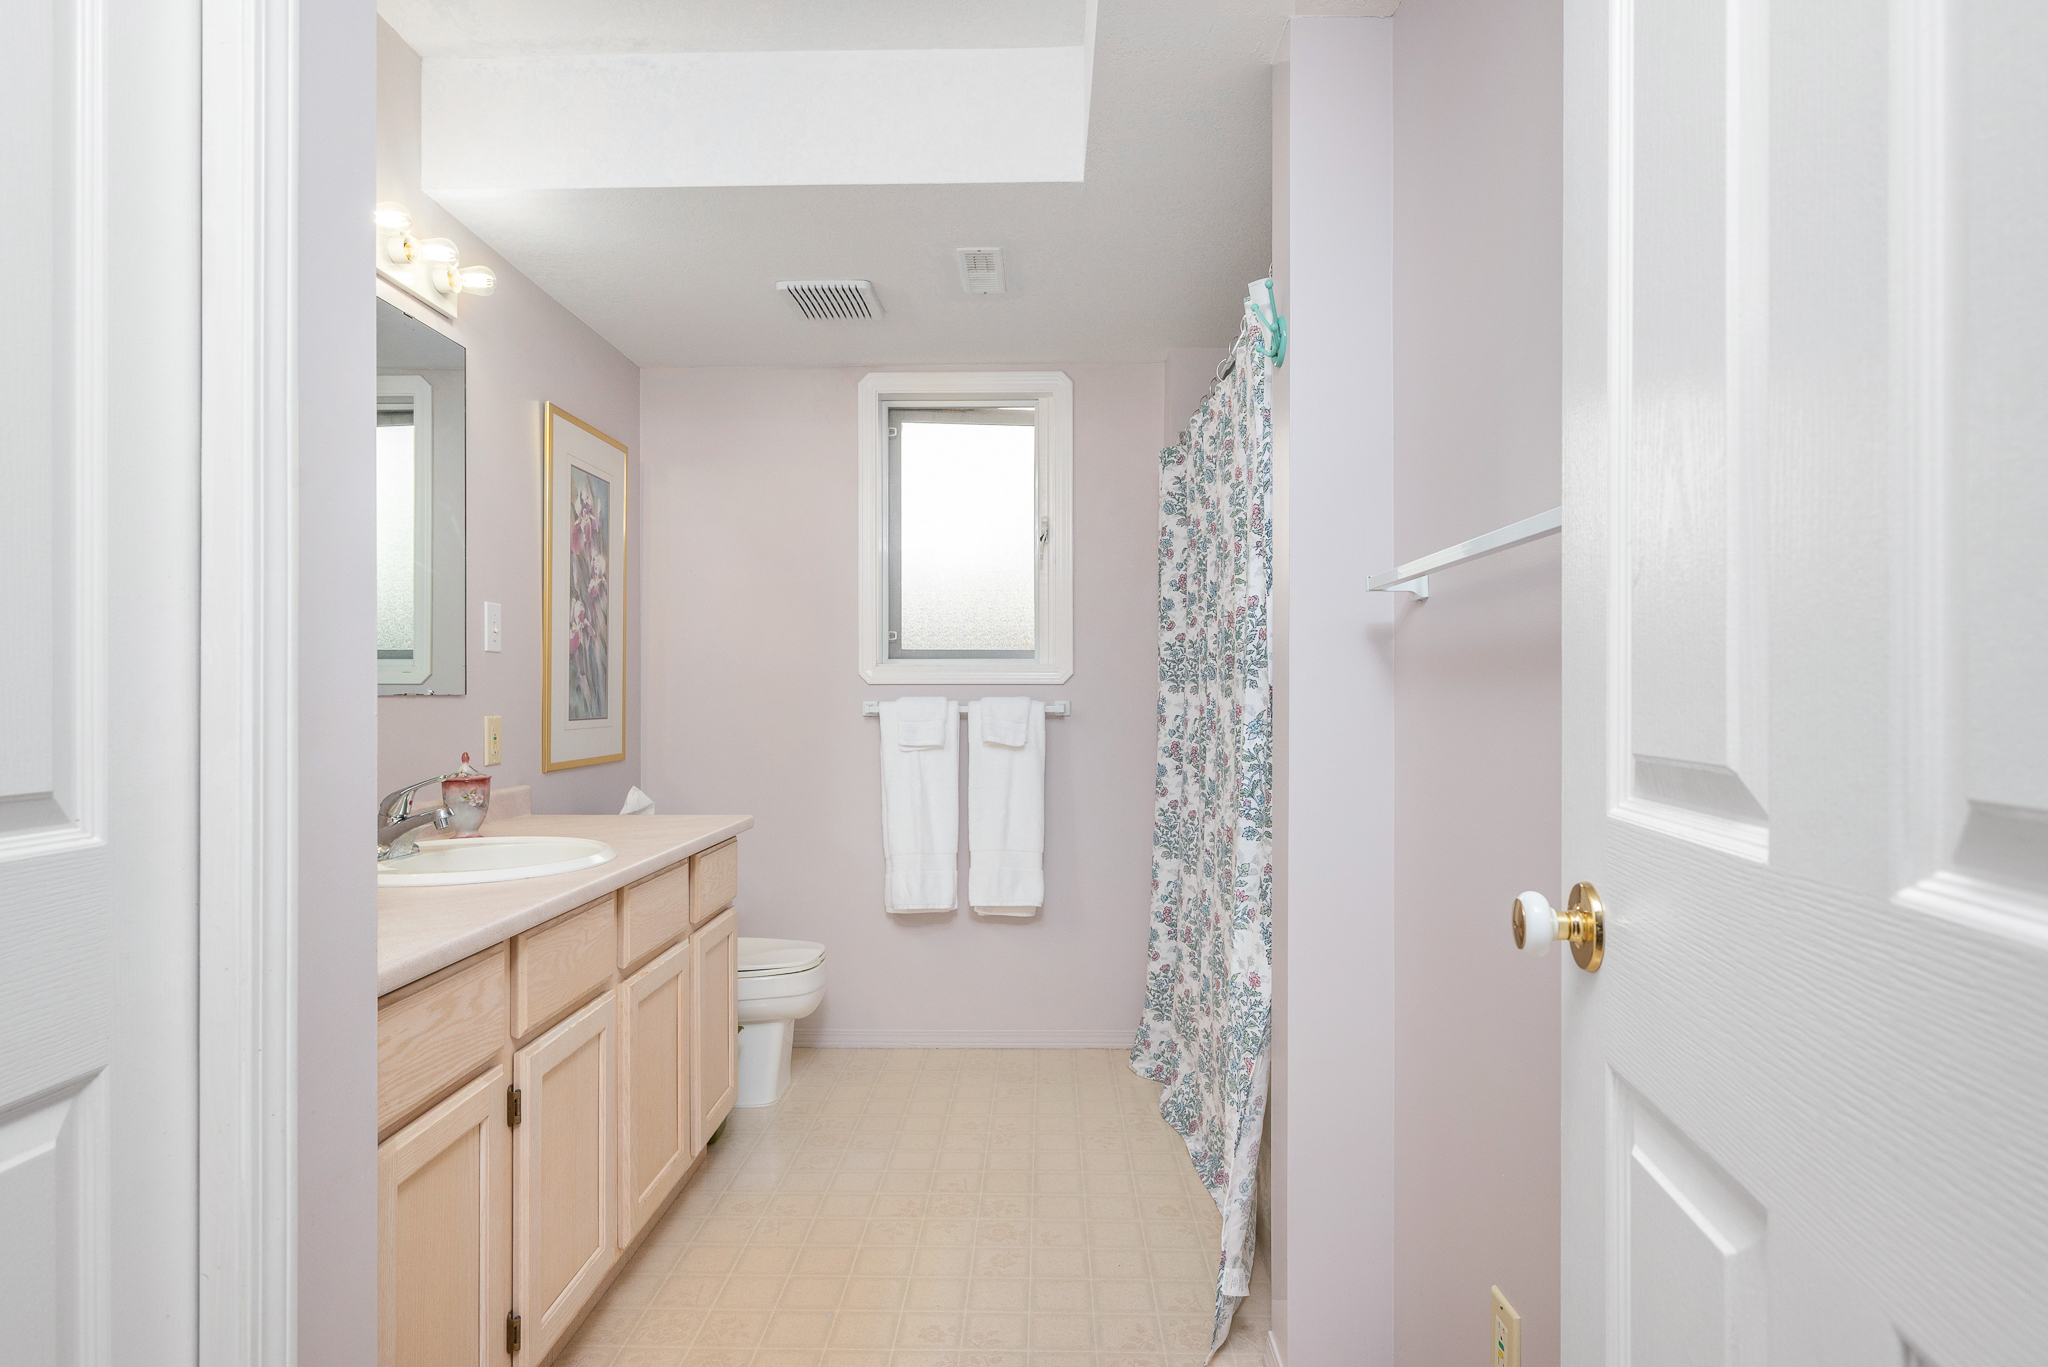
• Full bathroom with tub/shower
• Huge family/games room provides plenty of room for movie nights, recreation, teenagers or visiting family.
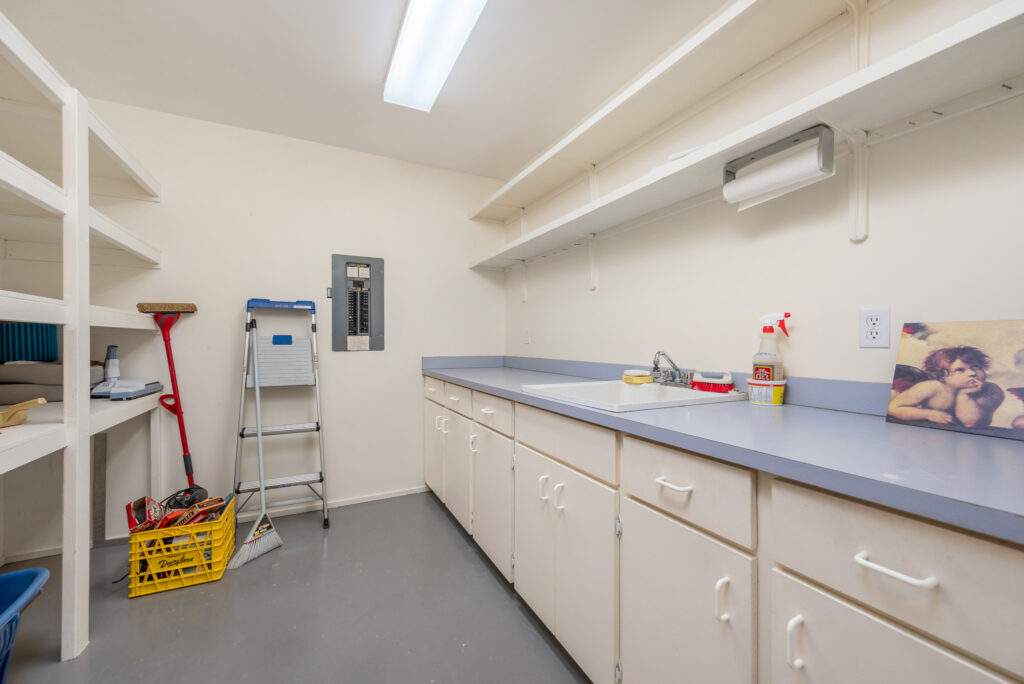
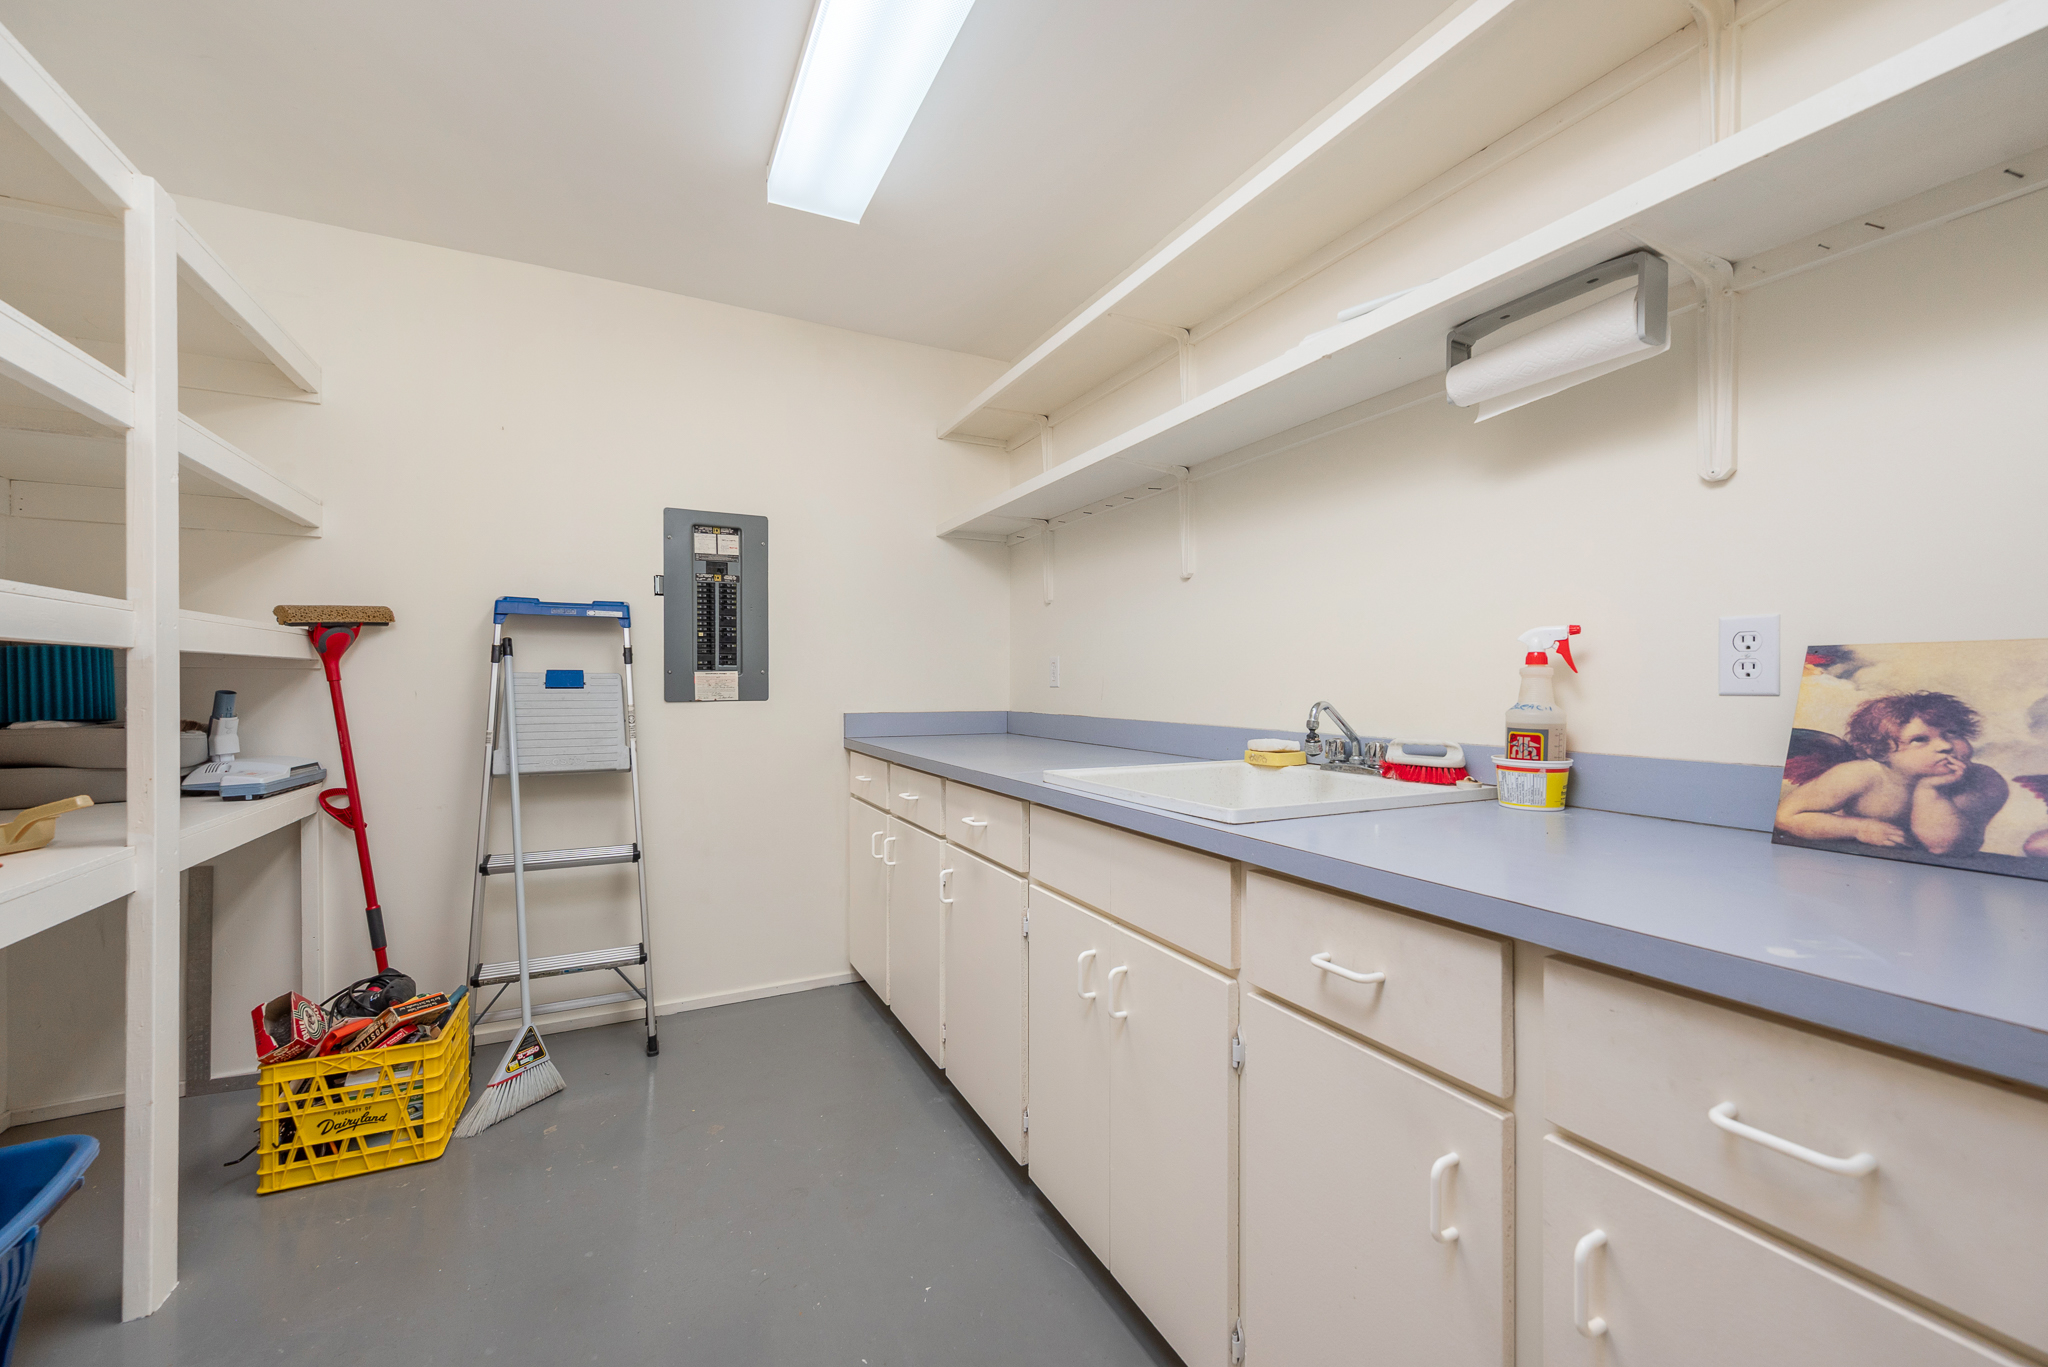
• Hobby room complete with cabinets and sink, is ideal for wine making, crafts or any number of hobbies
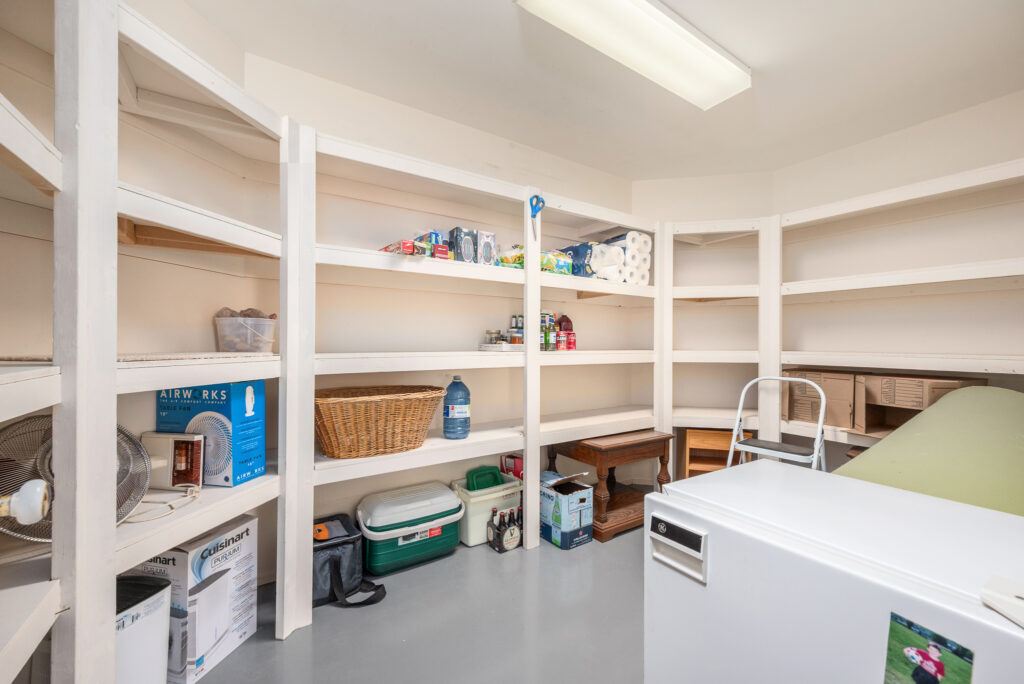
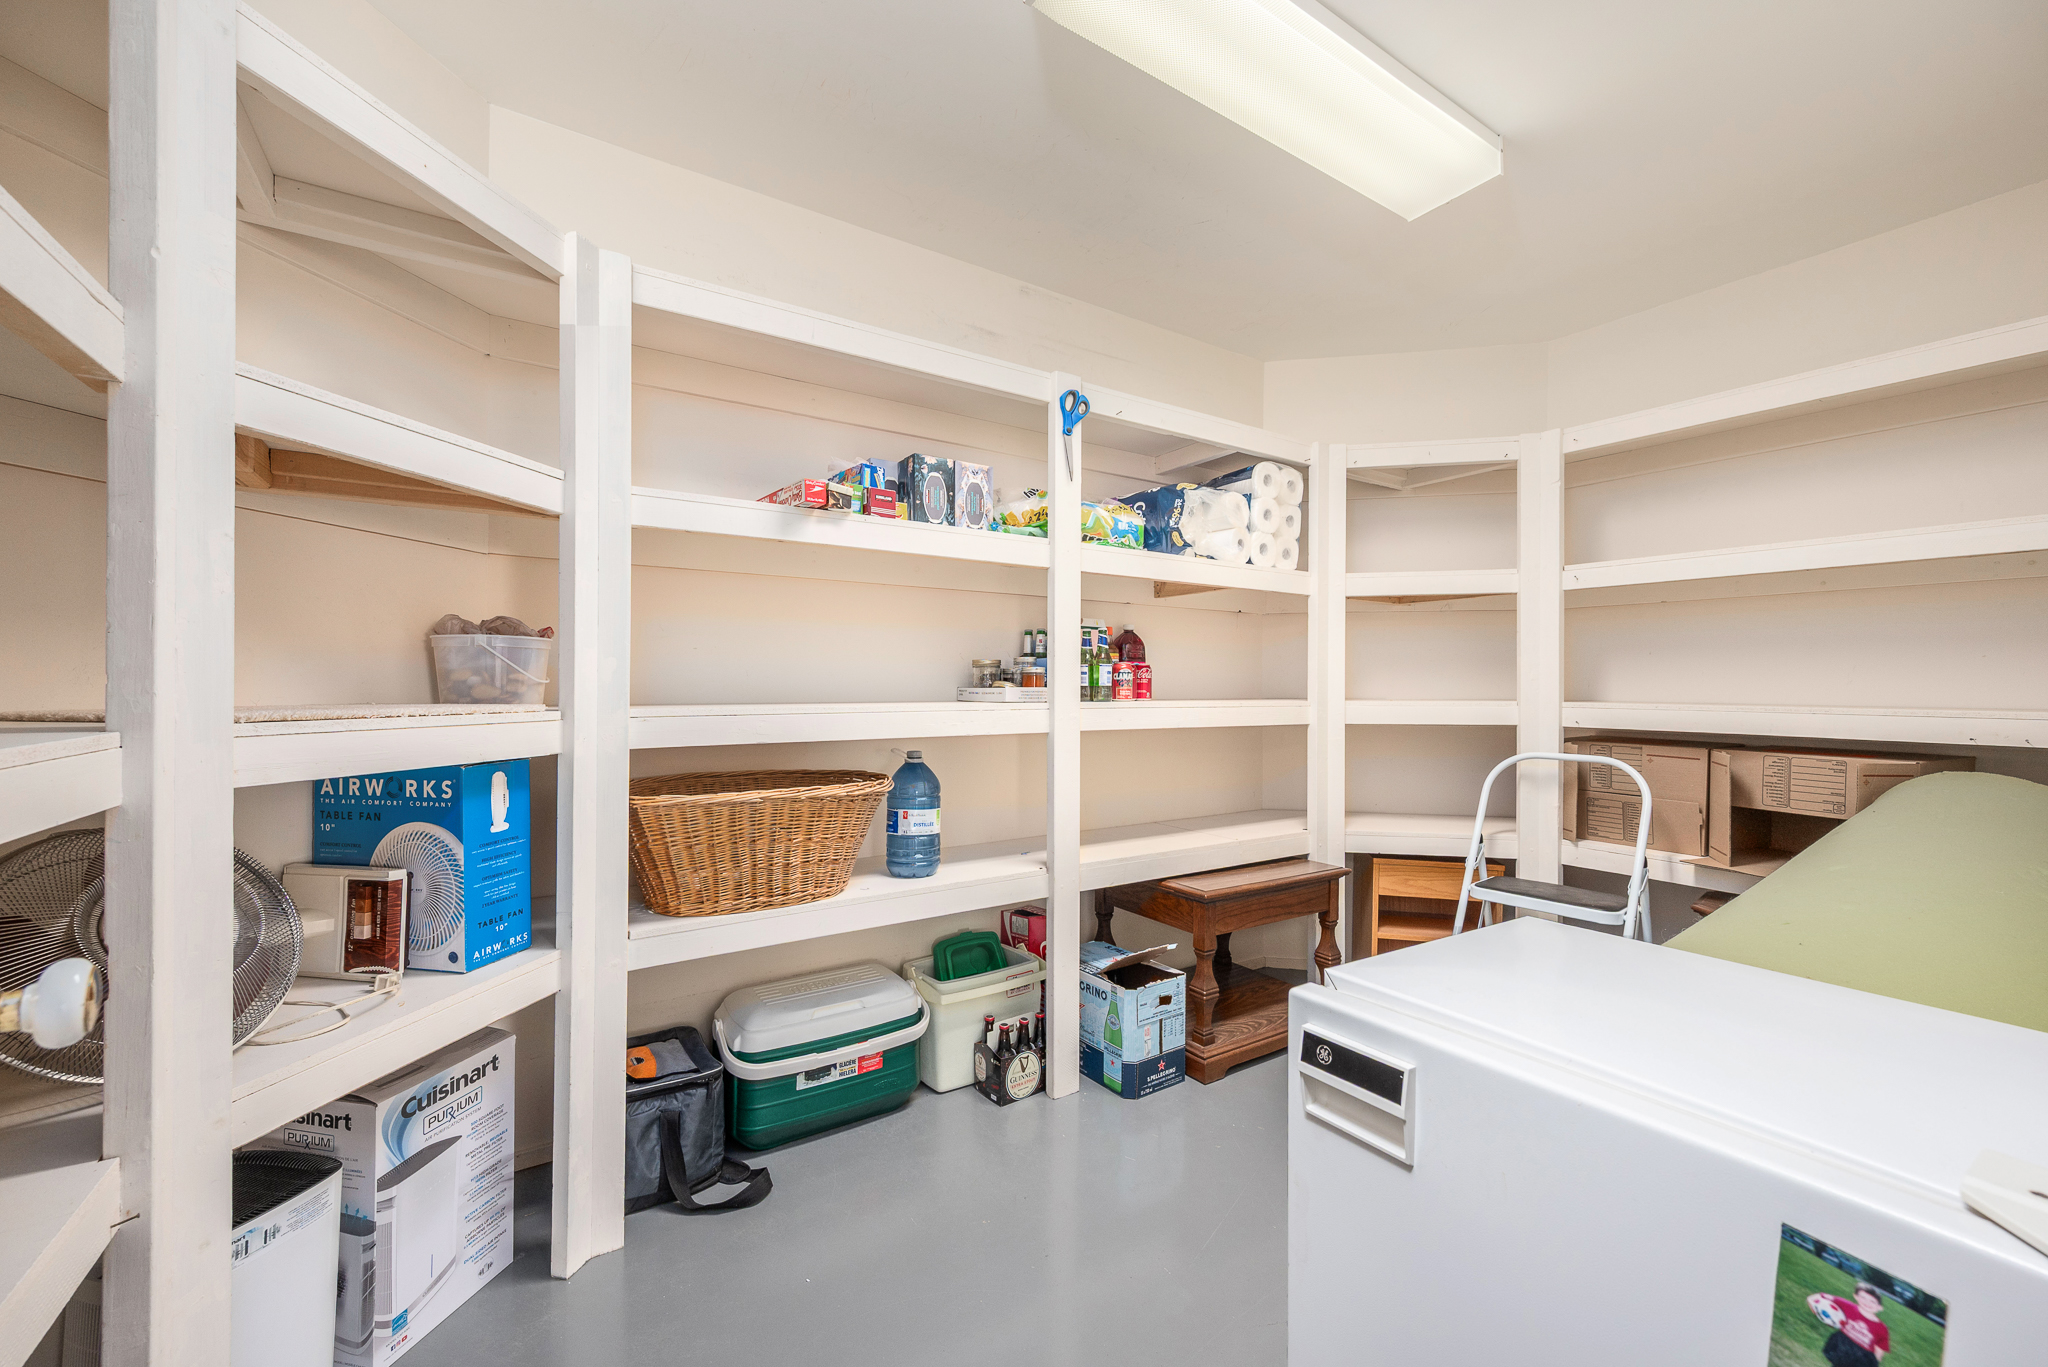
• Storage room with built-in shelving
• Mechanical room
• Direct walk-out access to the backyard
VIRTUAL FLOOR PLANS
Documents
Return to Top