
-
 View Full-screen
-
 View Full-screen
-
 View Full-screen
-
 View Full-screen
-
 View Full-screen
-
 View Full-screen
-
 View Full-screen
-
 View Full-screen
-
 View Full-screen
-
 View Full-screen
-
 View Full-screen
-
 View Full-screen
-
 View Full-screen
-
 View Full-screen
-
 View Full-screen
-
 View Full-screen
-
 View Full-screen
-
 View Full-screen
-
 View Full-screen
-
 View Full-screen
-
 View Full-screen
-
 View Full-screen
-
 View Full-screen
-
 View Full-screen
-
 View Full-screen
-
 View Full-screen
-
 View Full-screen
-
 View Full-screen
-
 View Full-screen
-
 View Full-screen
-
 View Full-screen
-
 View Full-screen
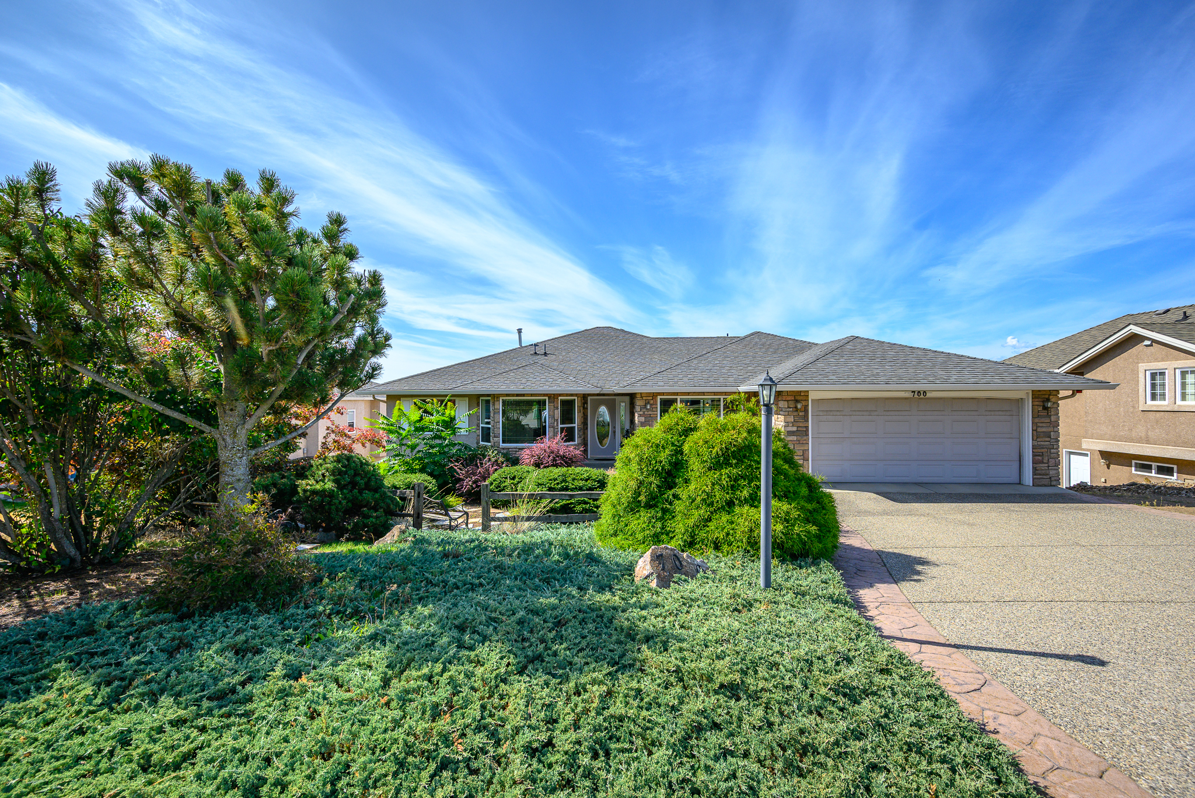
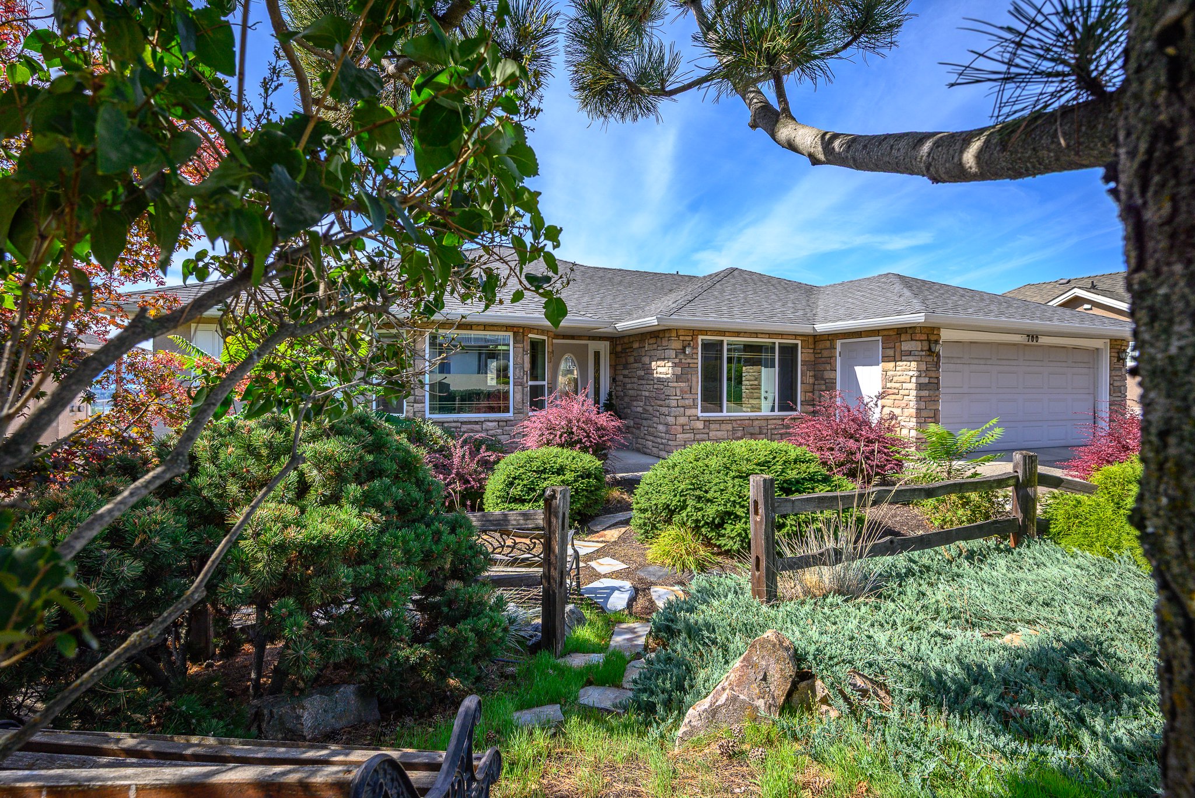
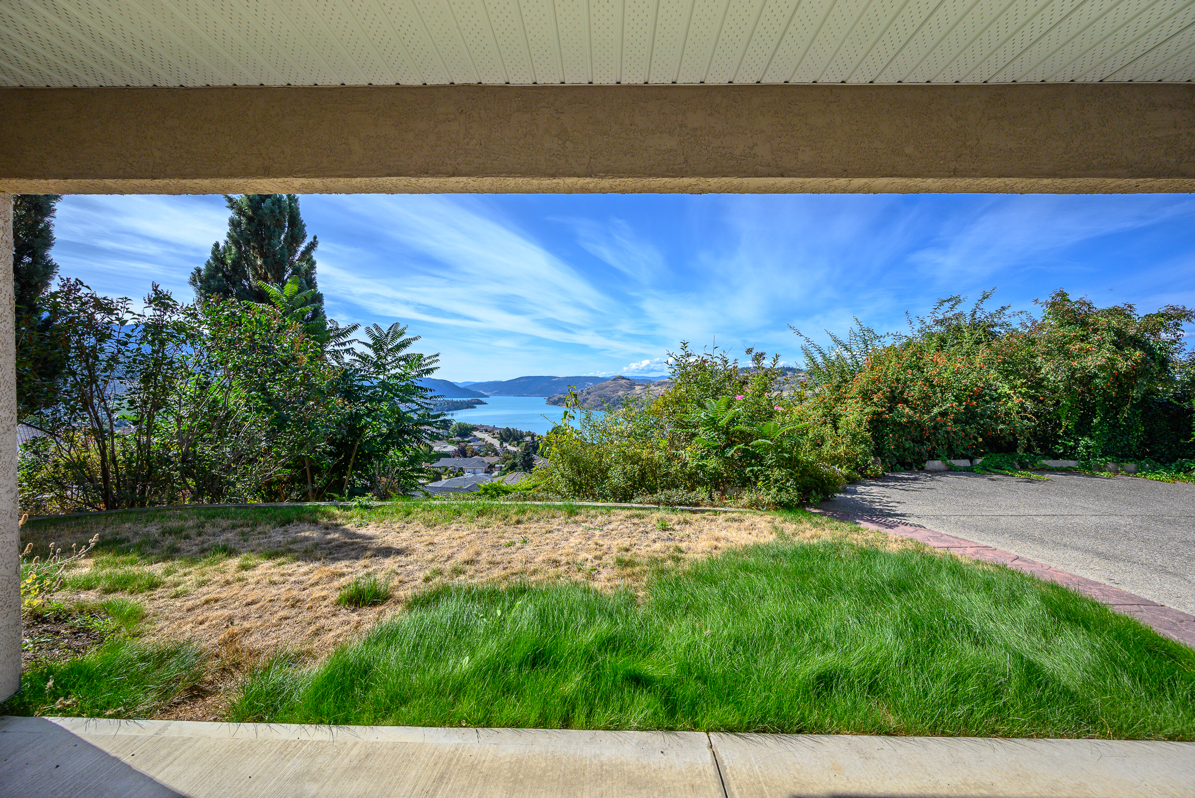


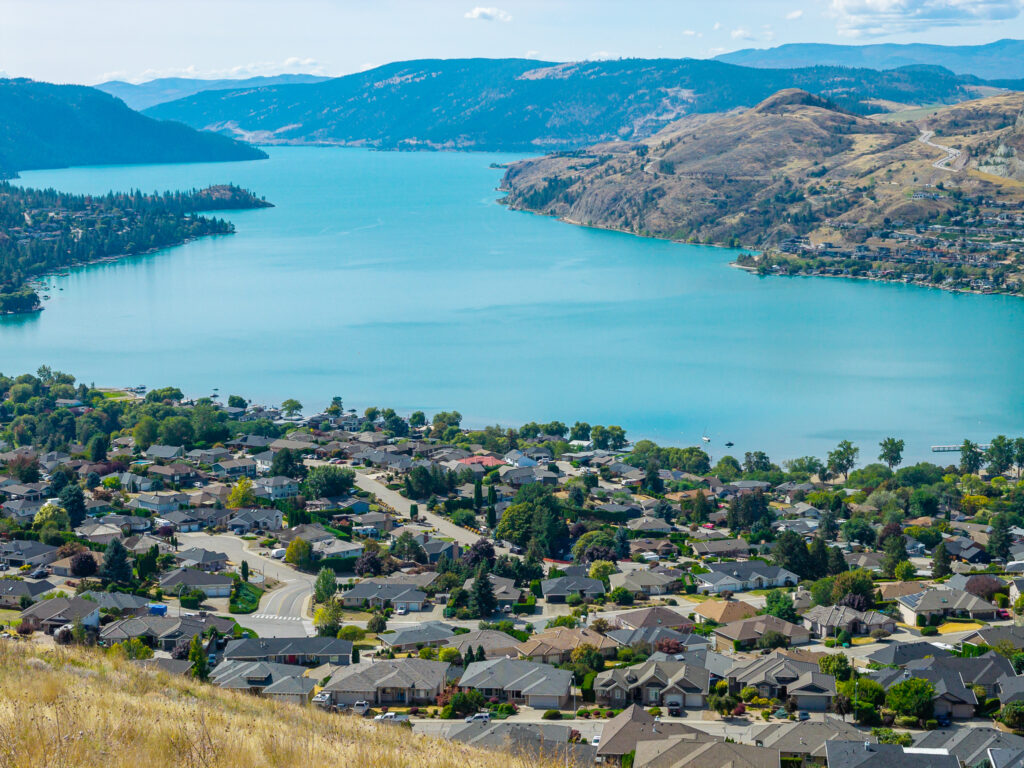
GEORGOUS LAKE VIEWS!
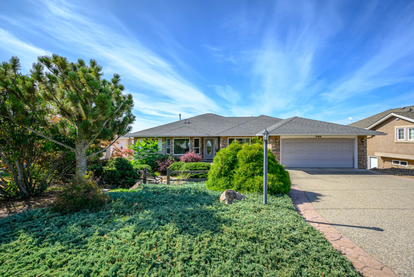
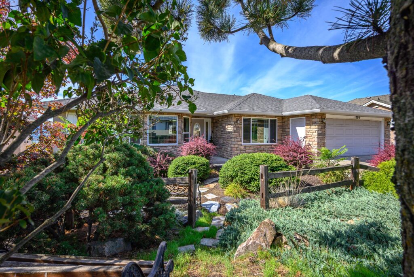
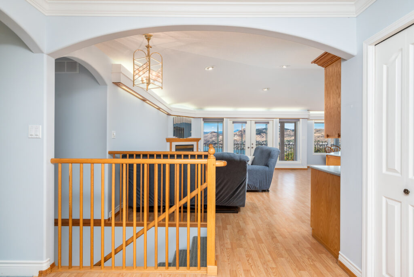
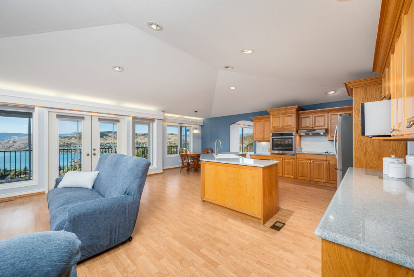
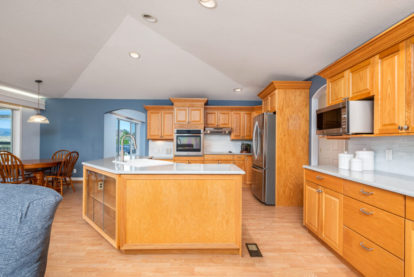
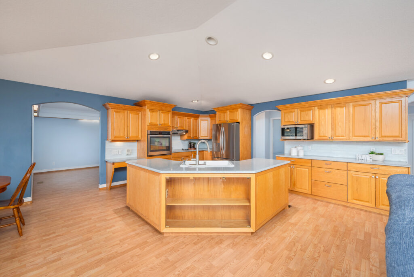
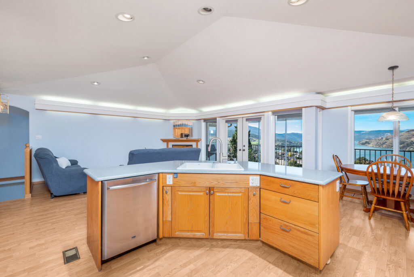
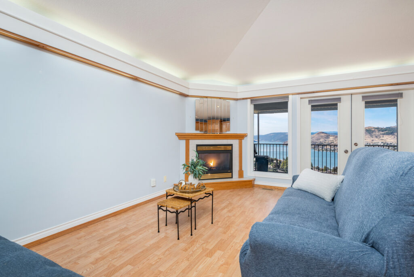
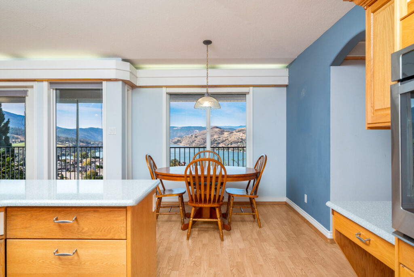
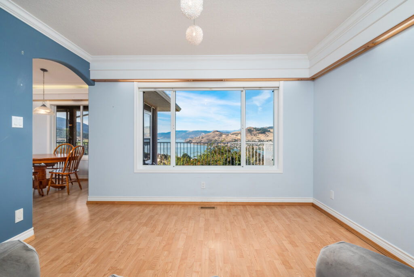
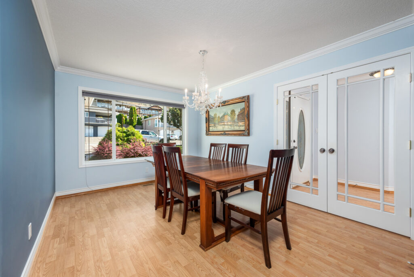
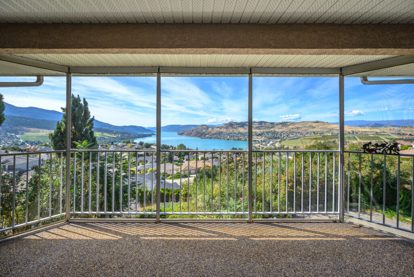
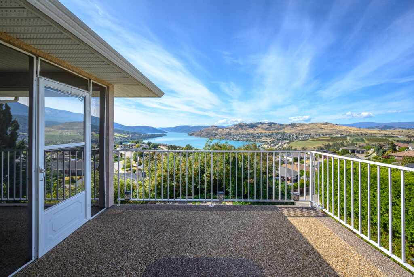
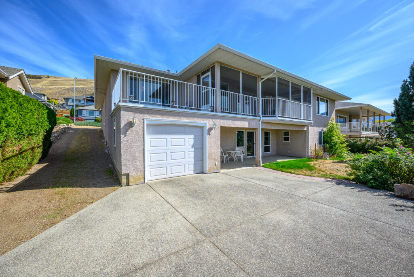
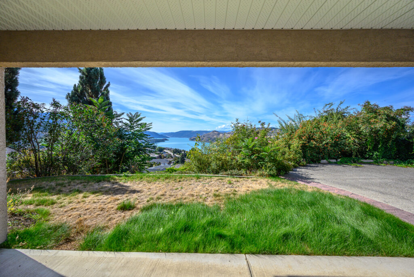
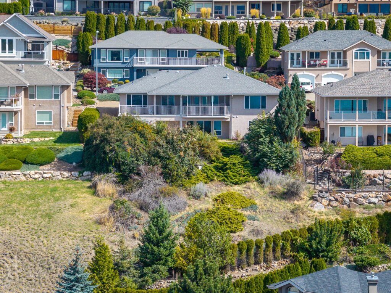
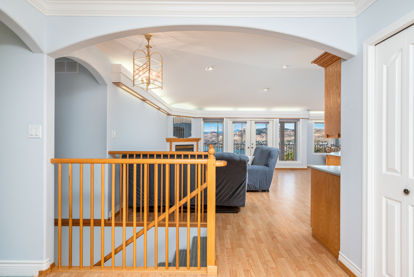
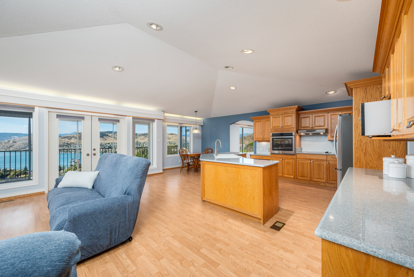
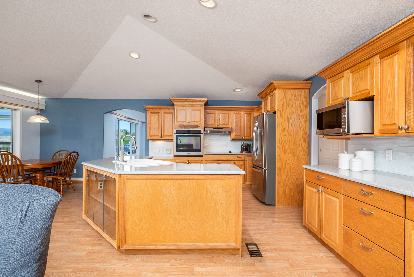
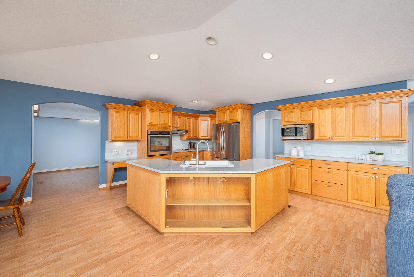
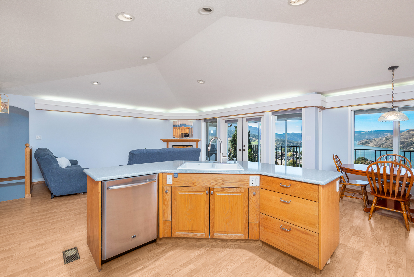
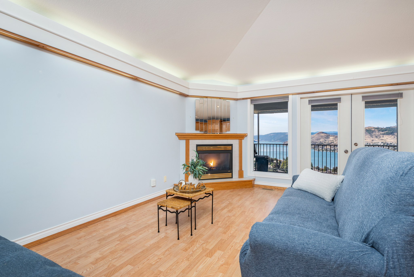
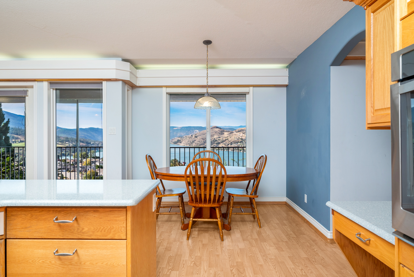
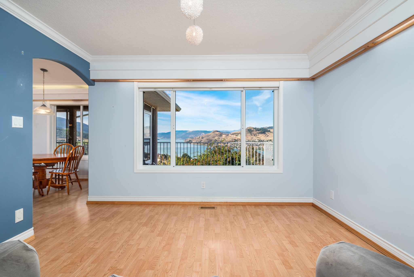
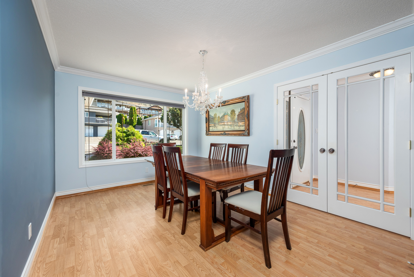
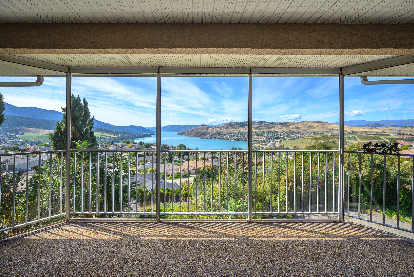
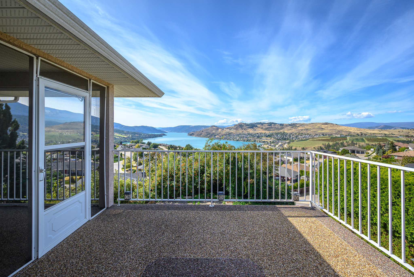
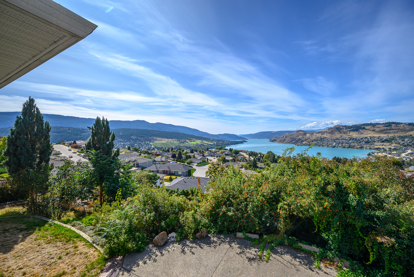
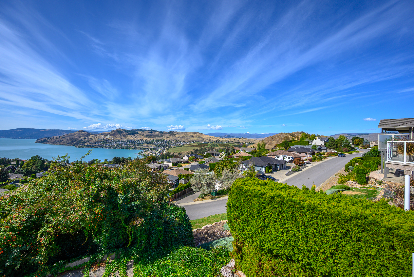
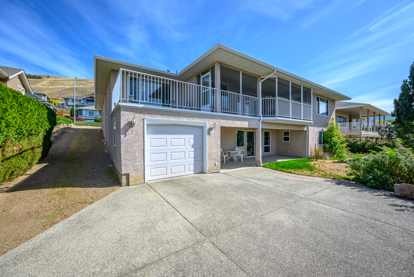
From busy family life to retirement, this home will adapt to your lifestyle! The level entry main floor has everything you need for day-to-day comfort, open design encompassing the generous kitchen, dining and living room, formal dining room, TV room, primary and second bedroom, office and the laundry/mudroom. Beautiful views of Kalamalka Lake are framed in the many windows on both levels. Throw open the French doors to the nearly full-length deck, partially covered and screened for added comfort. The walk-out lower-level welcomes teenagers or extended family with games/living room with gas fireplace, kitchen with bar seating, den and 2 generous bedrooms. Sliding glass doors open to the covered patio and very private backyard. Keep going and discover an amazing woodworking shop with exhaust system, and storage room with garage door for easy outside access. New gas furnace in 2026, central air, intercom system and mega storage. Wide level driveway to the double garage and second driveway to the woodworking shop below. .32-acre yard with mature, professionally designed landscaping. This quiet, well established family Coldstream neighborhood means you are mere minutes from schools, parks, the Rail Trail, Kalamalka beach, golf, and the city of Vernon. Quick Possession!
Video Tour
Specifications
Location
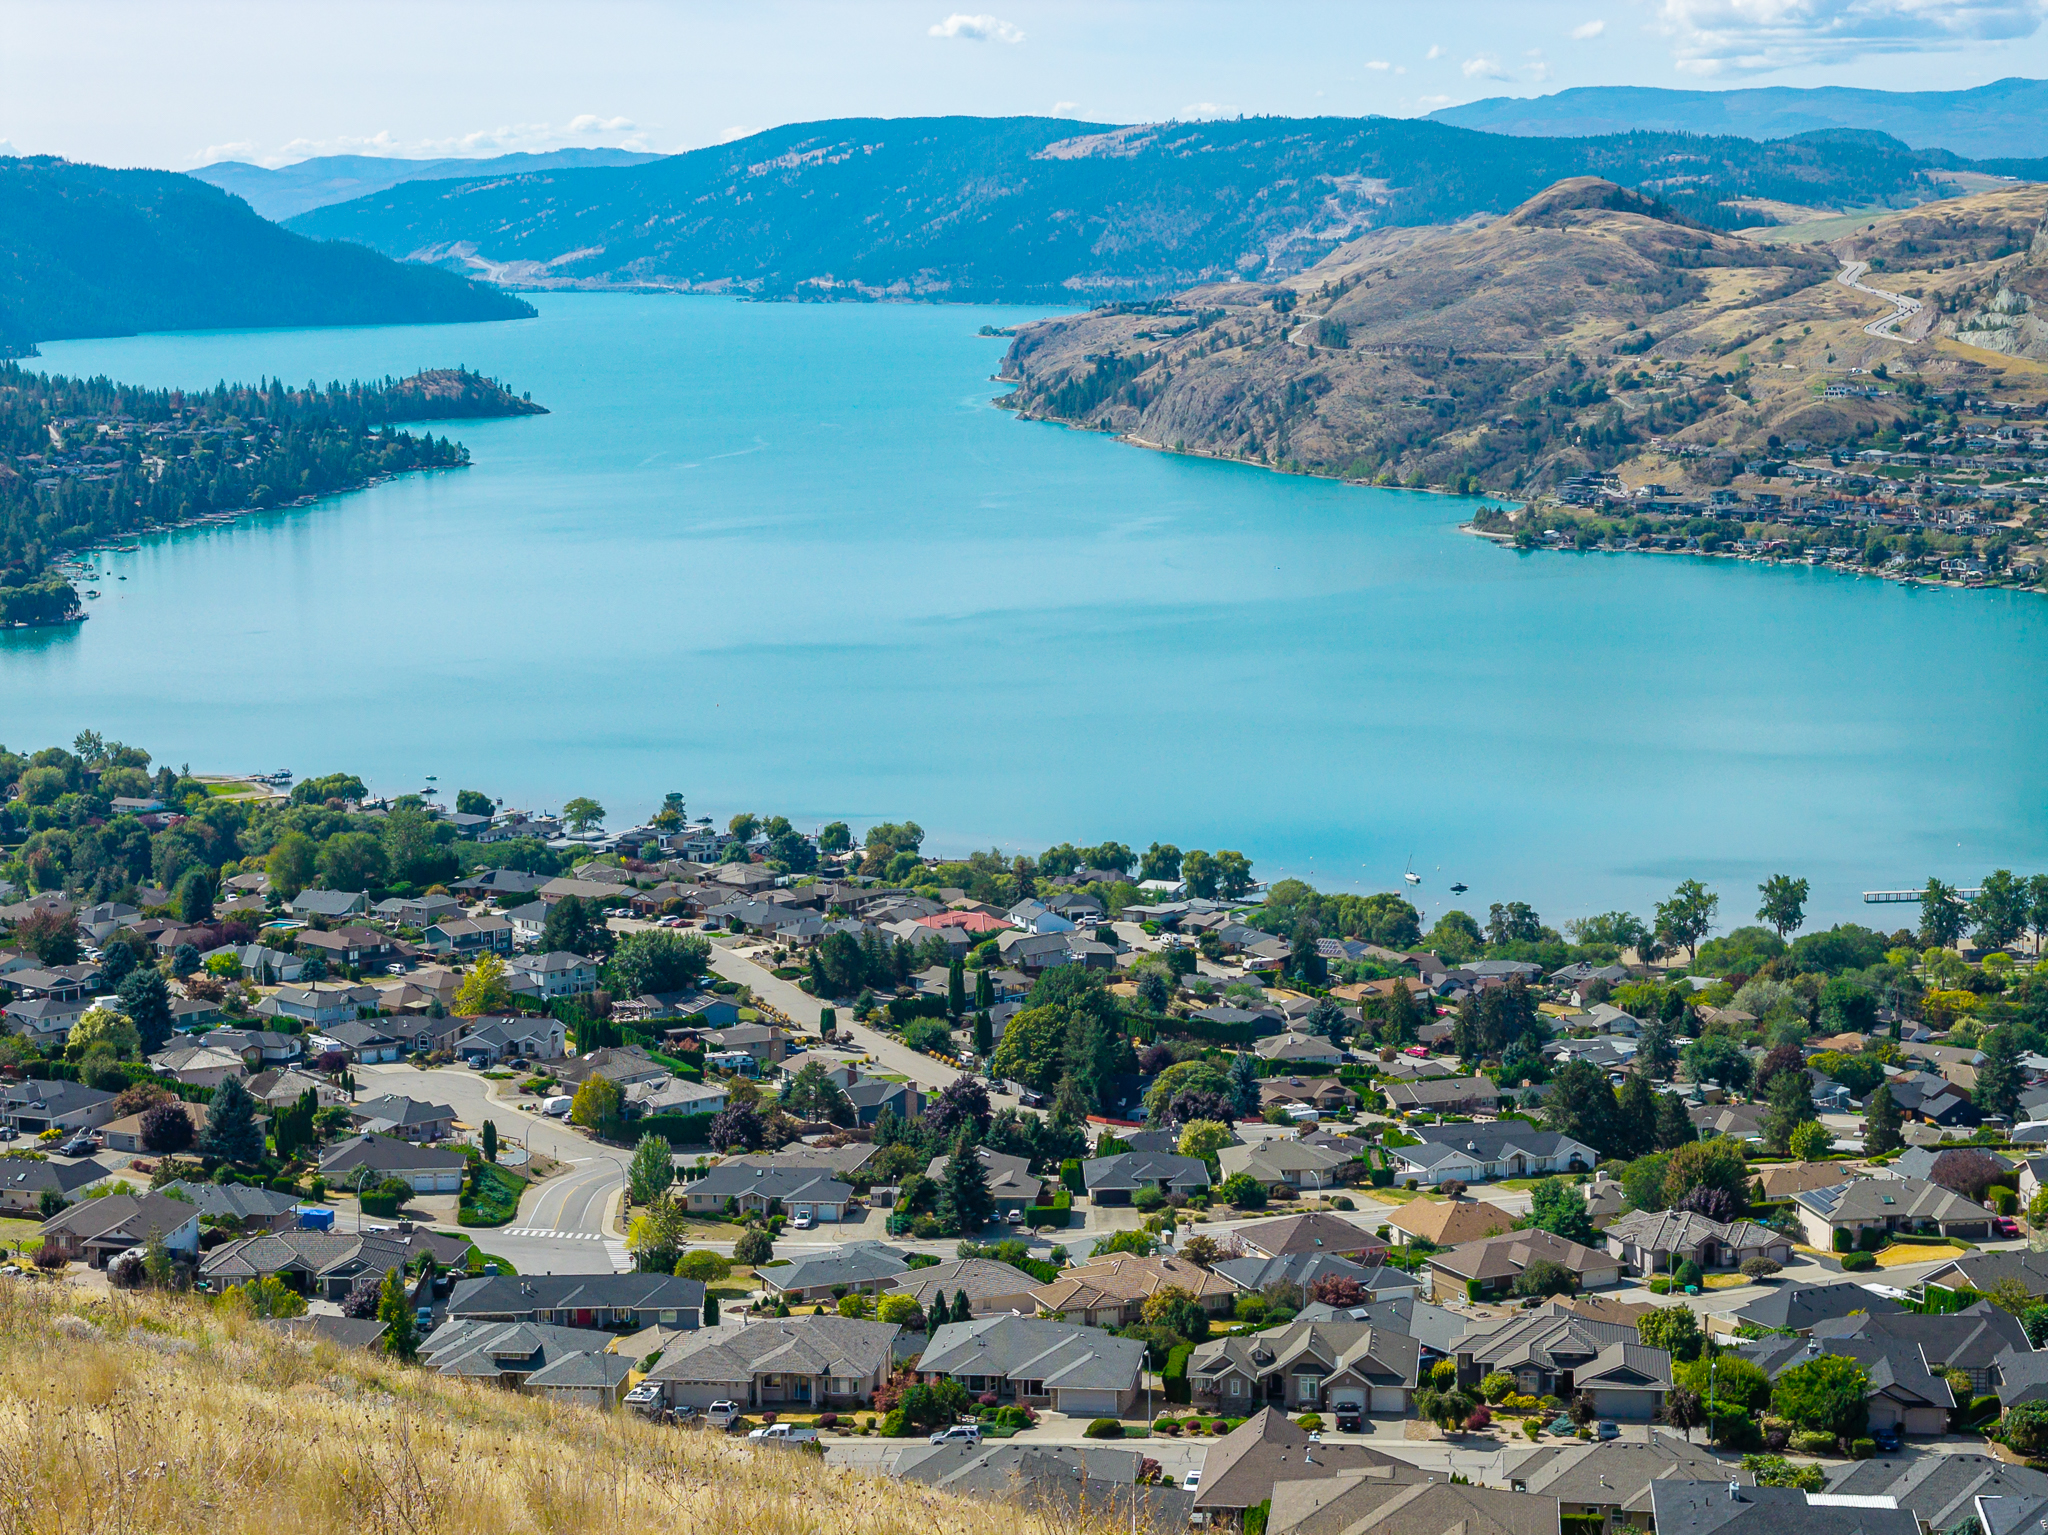
Discover Coldstream
Welcome to Coldstream – rich in orchards, vineyards, diverse family farms including the famous Coldstream Ranch, one of the largest working ranches in BC. The neighbourhoods in Coldstream, such as Middleton Mountain and Kalamalka lakeshore, fit into the rolling hills overlooking the valley and touching the Okanagan’s stunning Kalamalka Lake. The Coldstream Valley stretches east …read more
Features
THE PROPERTY:
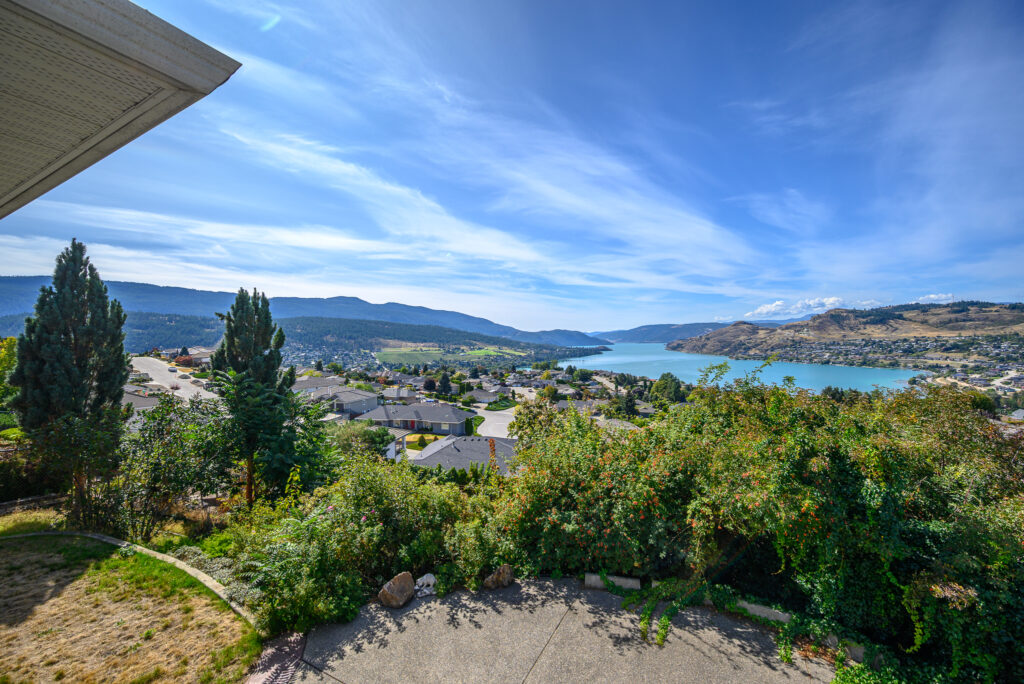
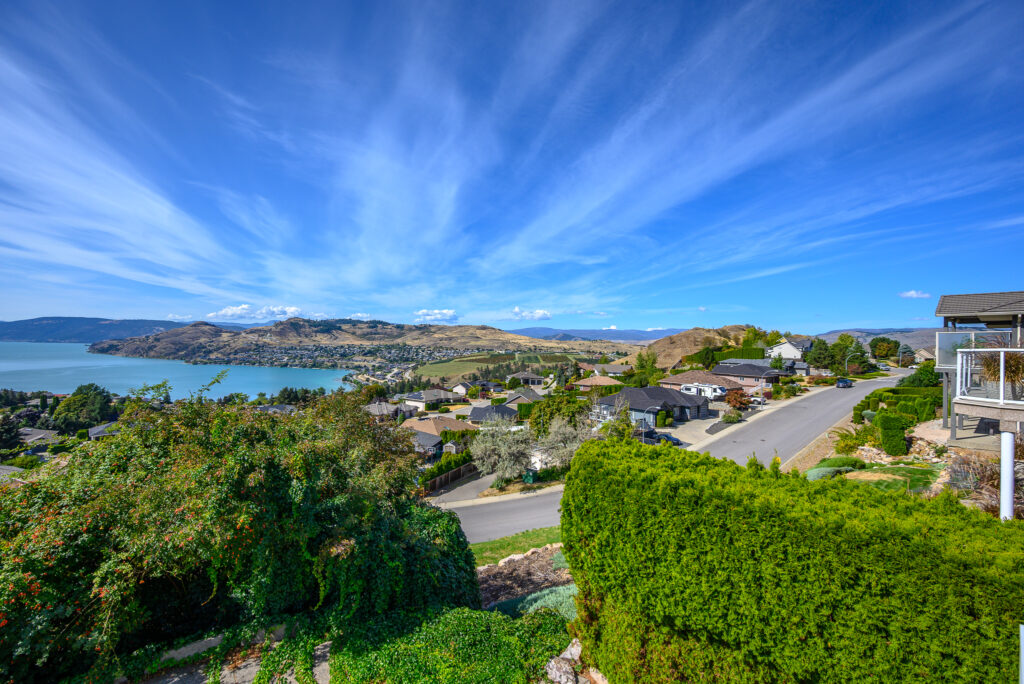
Set in a quiet, well-established neighborhood on the hills over Kalamalka Lake the view is spectacular! Here in the heart of Coldstream, everything is just minutes away – schools, Okanagan College, golf, parks, the famous Rail Trail and of course spectacular Kalamalka Beach.
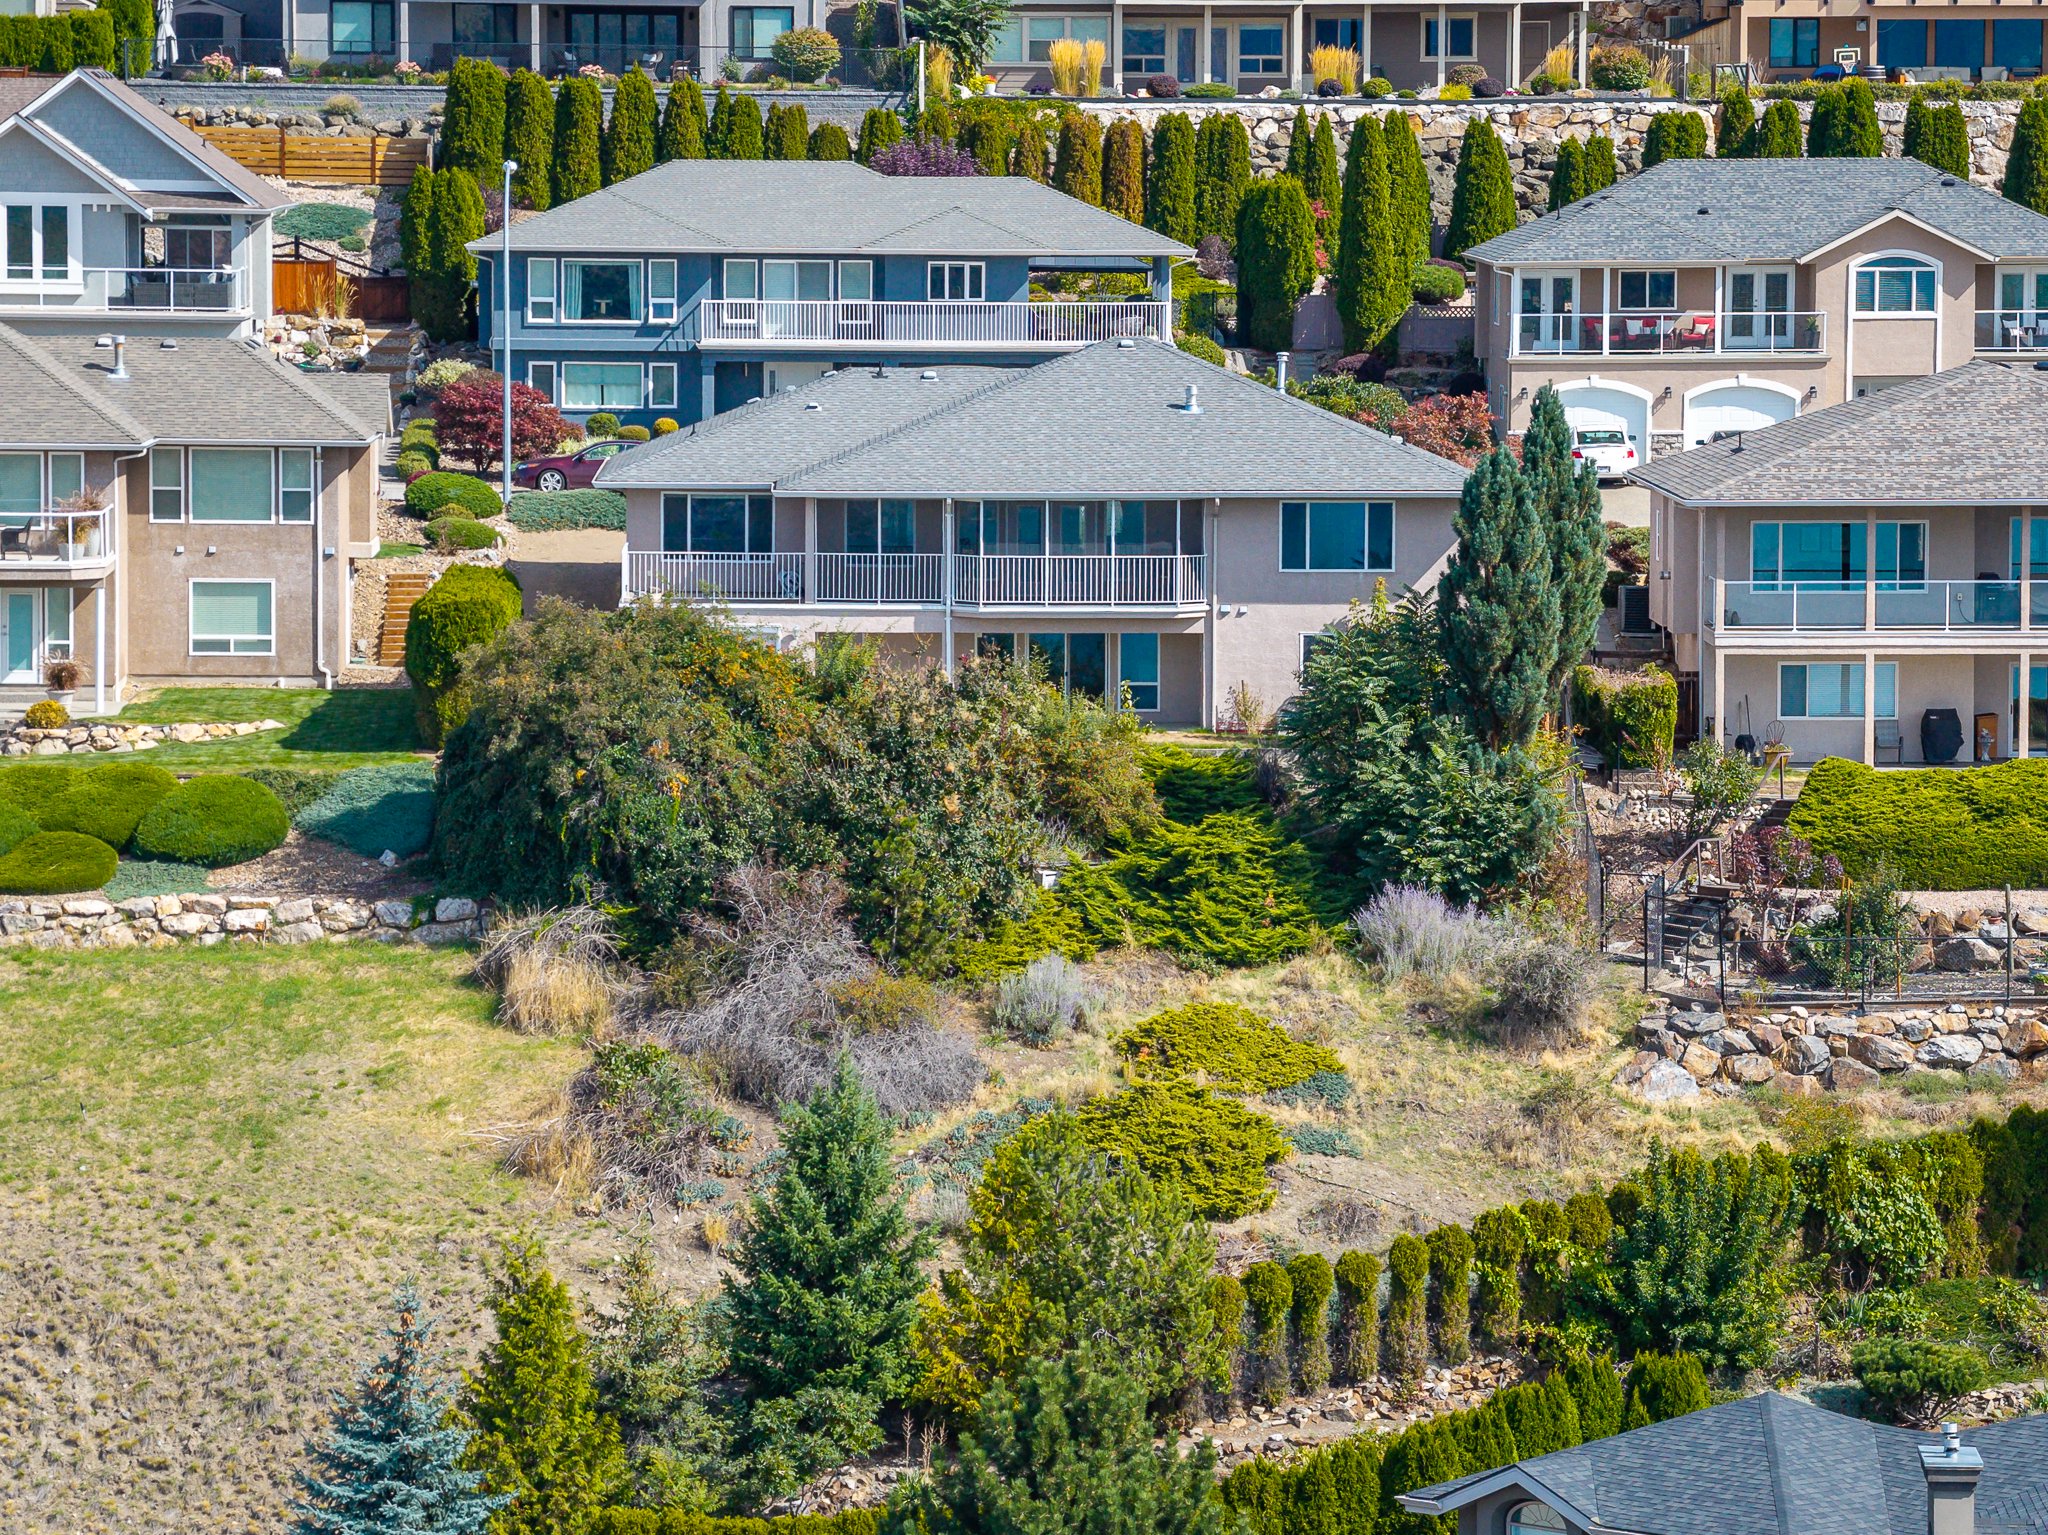
• .32 acre – mature landscaping was professionally designed with pleasing combination of trees, shrubs and flowers connected with walkways
• Irrigation system
• Very private at the back.
THE HOME:
Built in 2001, by Decries Construction, this 4,000+ sq.ft home is filled with natural light from copious windows that frame the fabulous Kalamalka Lake views from both levels! The level entry style with walk-out lower level offers a great division of space for a busy family and the options for main floor living.
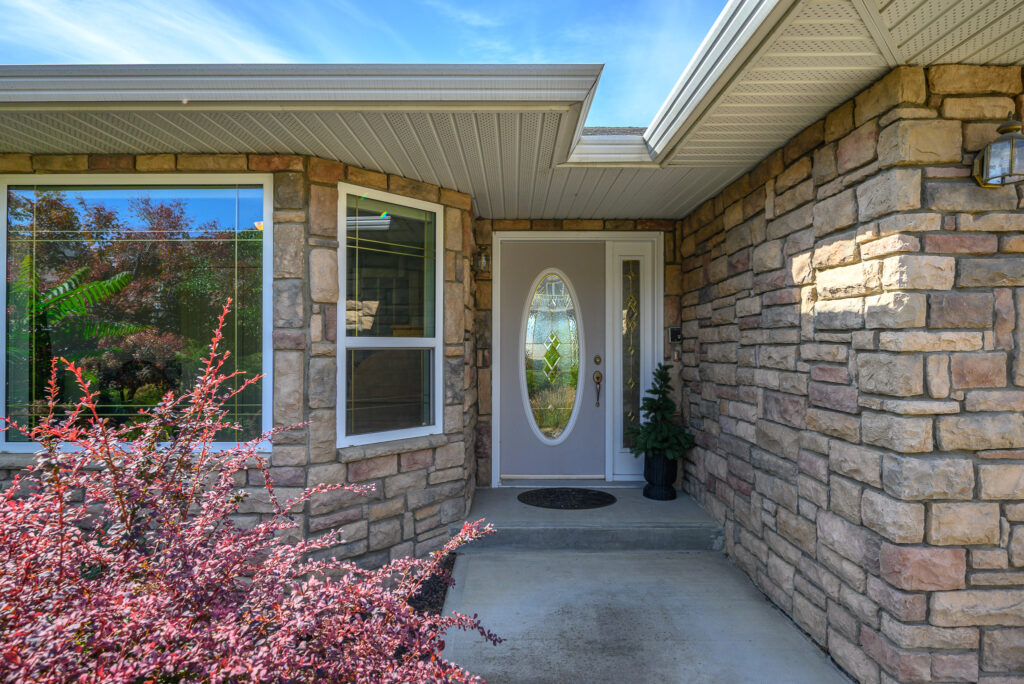
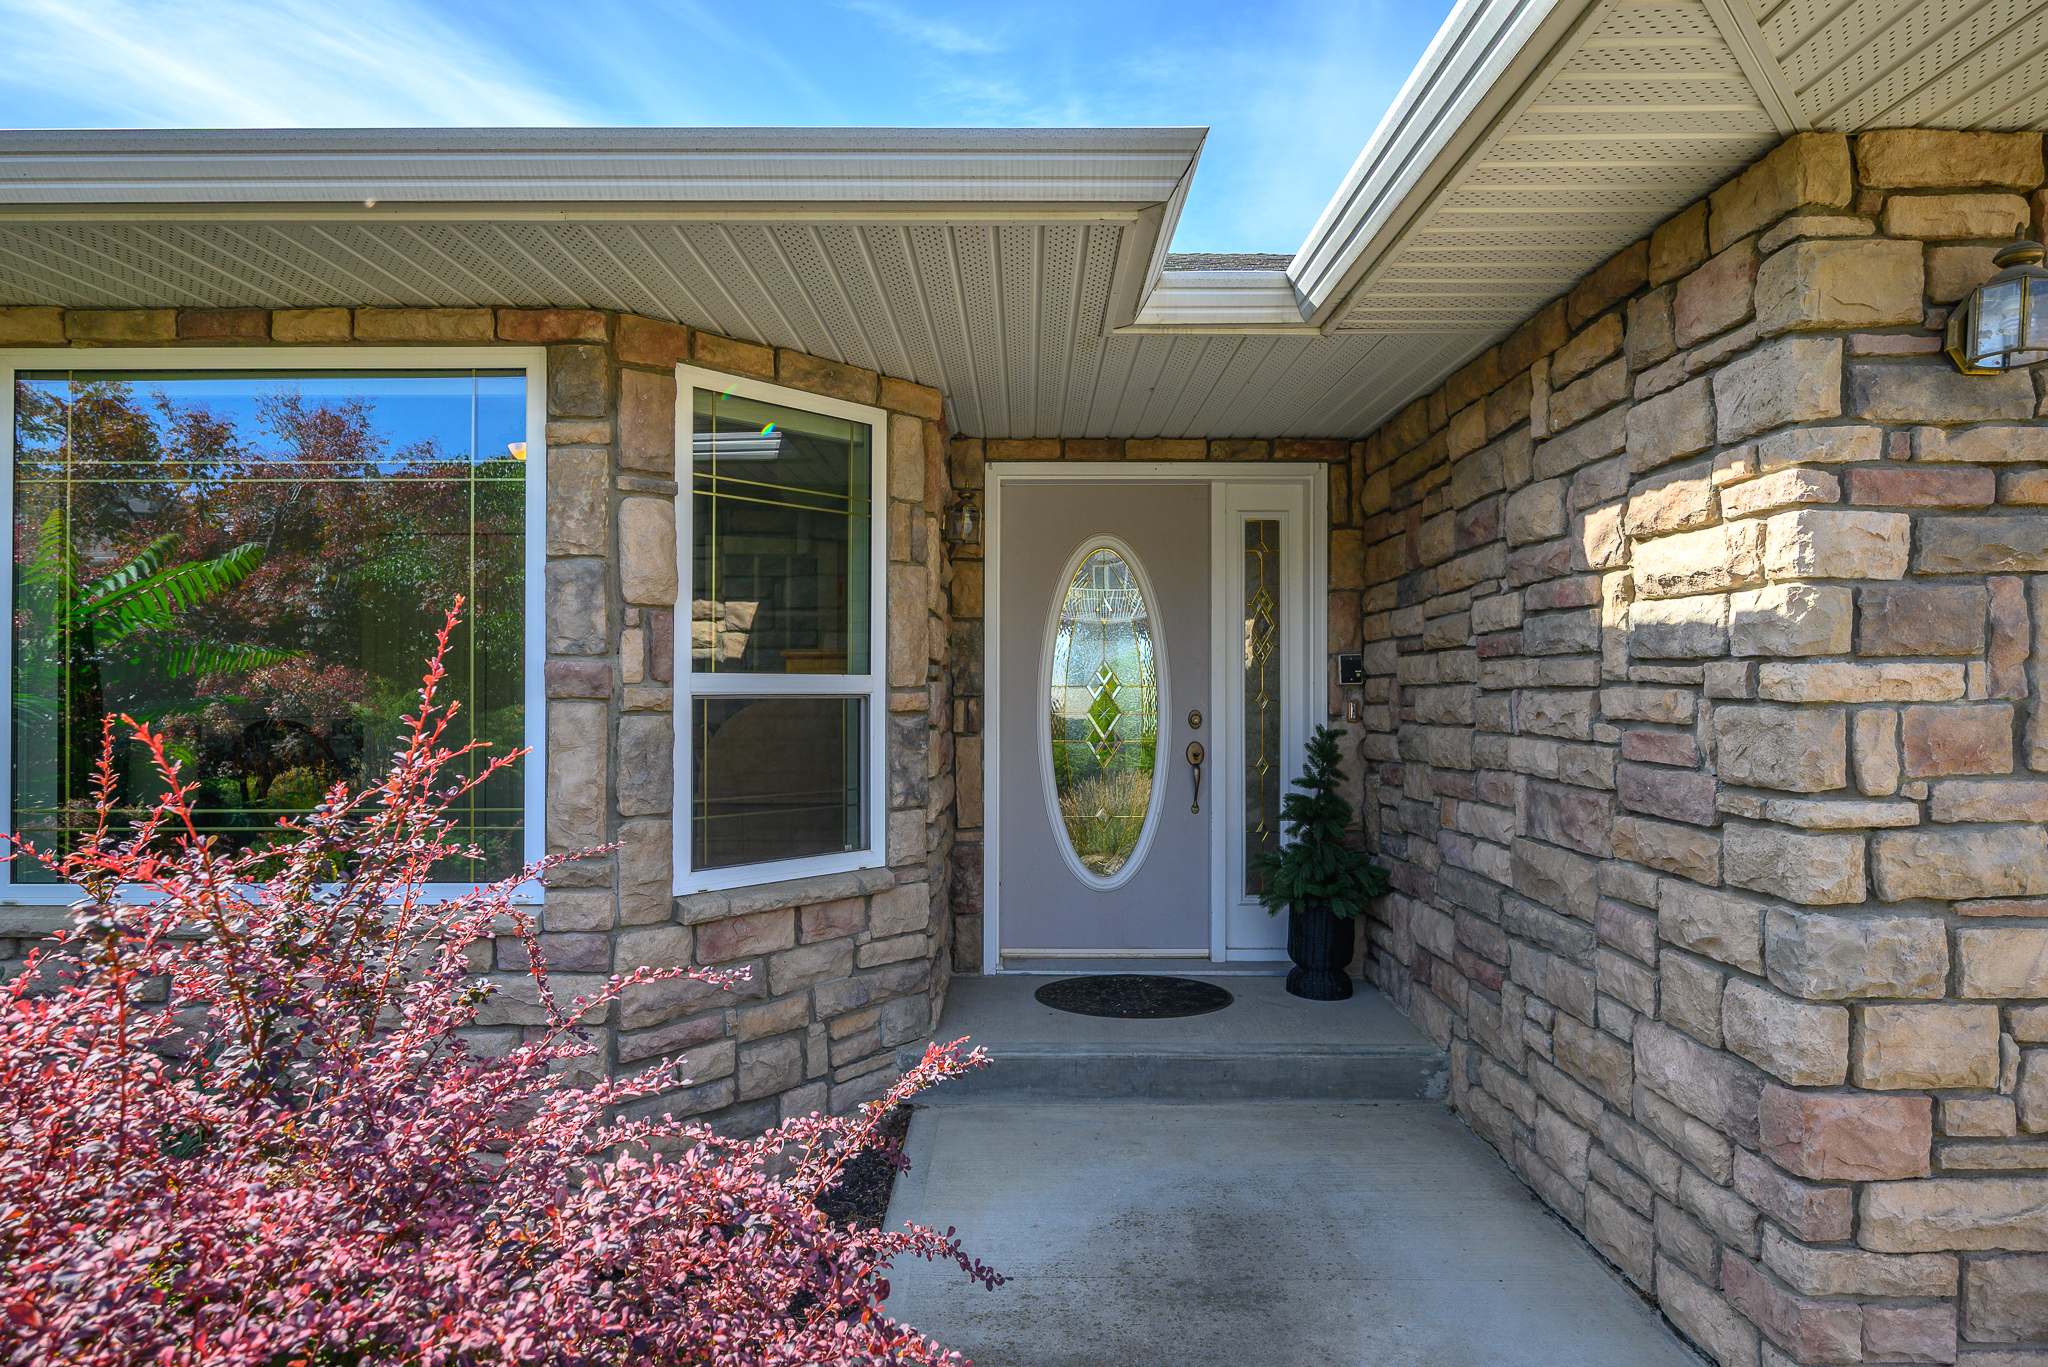
• Asphalt shingle roof. Stucco exterior with attractive brick accents.
• Huge deck off the main floor is partially covered and screened for outdoor comfort.
• Natural gas forced air heating system with new high efficiency furnace in 2026.
• Dual hot water tanks
• Central air and central vacuum
• Convenient intercom system throughout
• Extra wide, lighted, level driveway to the double garage and second driveway to the lower level
• Garage on the lower level provides easy access to a fabulous woodworking shop by room with exhaust system.
• Several large storage rooms.
MAIN LEVEL:
A bright foyer welcomes you to the ‘great room’ with elevated ceilings, recessed and valance lighting and the lake view as soon as you enter!
• Family sized kitchen with abundance of cabinets, granite counters, tiled back splash, center island, phone desk and a walk-in pantry off the hall! Stainless 3-door fridge, built-in oven and countertop range. Casual dining/breakfast area with full lakeview.
• French doors open to the formal dining room.
• TV room just off the kitchen would also be a super playroom for children
• Bright laundry with cabinets and sink doubles casual entrance from the garage.
• 2 pce, fully tiled, guest bath
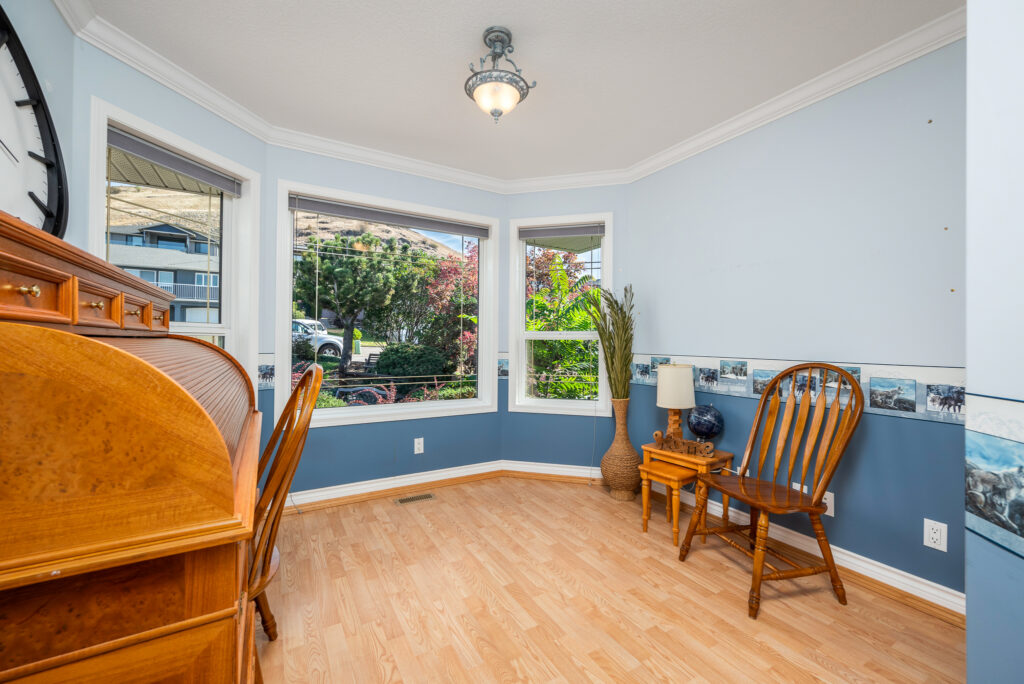
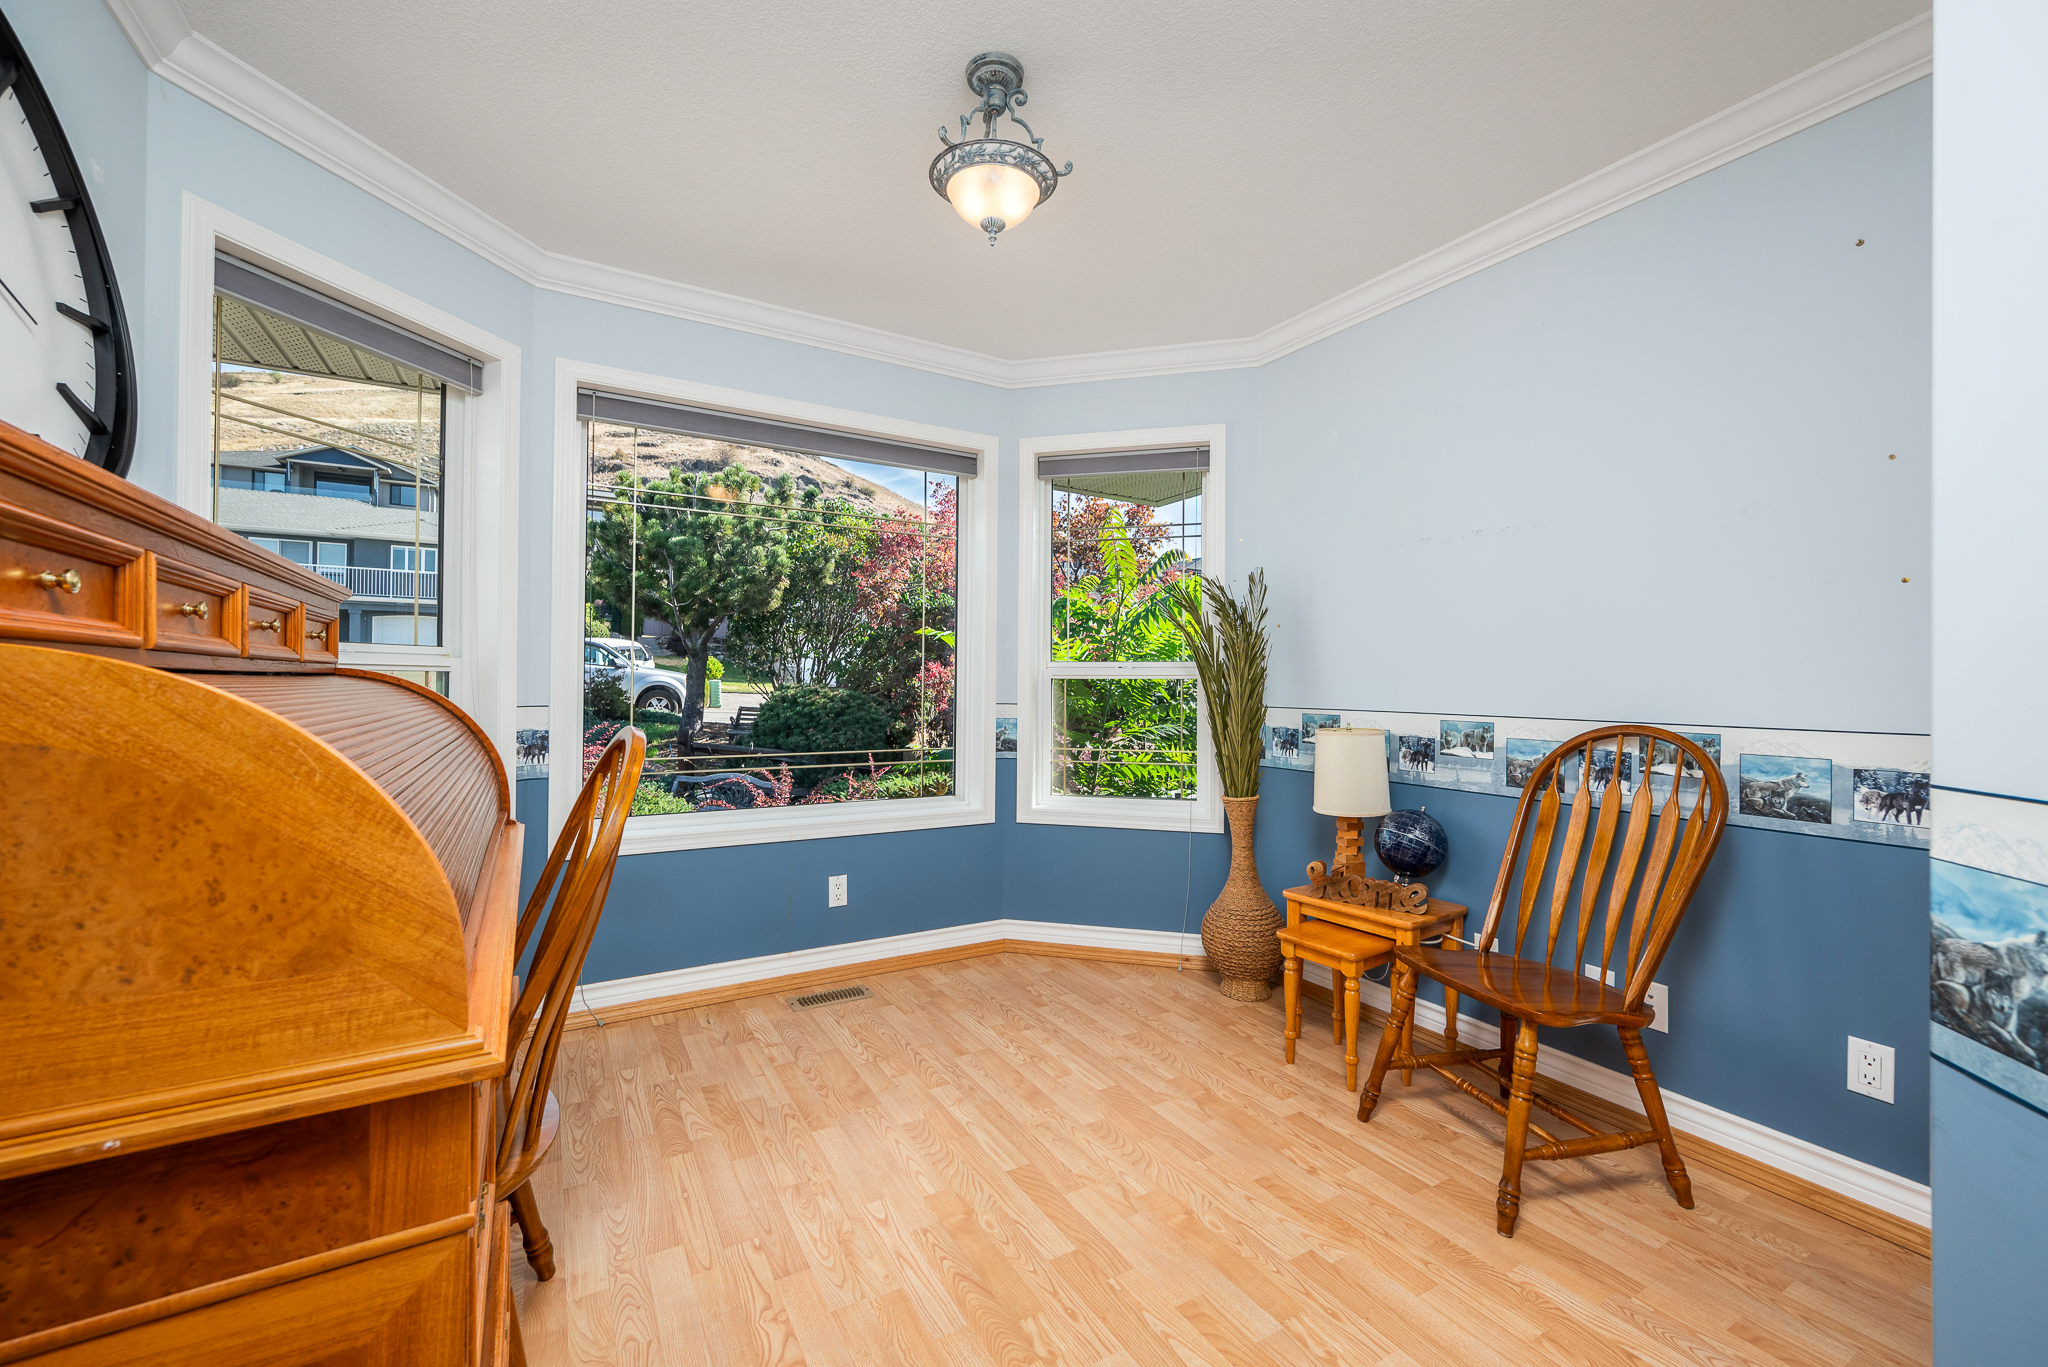
• Office with bay window overlooks the front yard – can do double duty as guest bedroom!
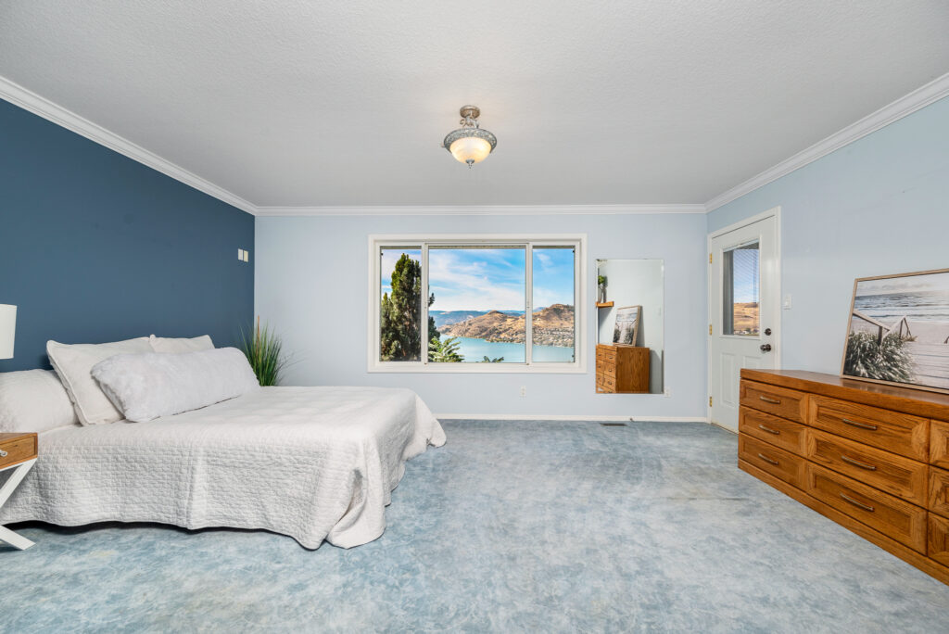
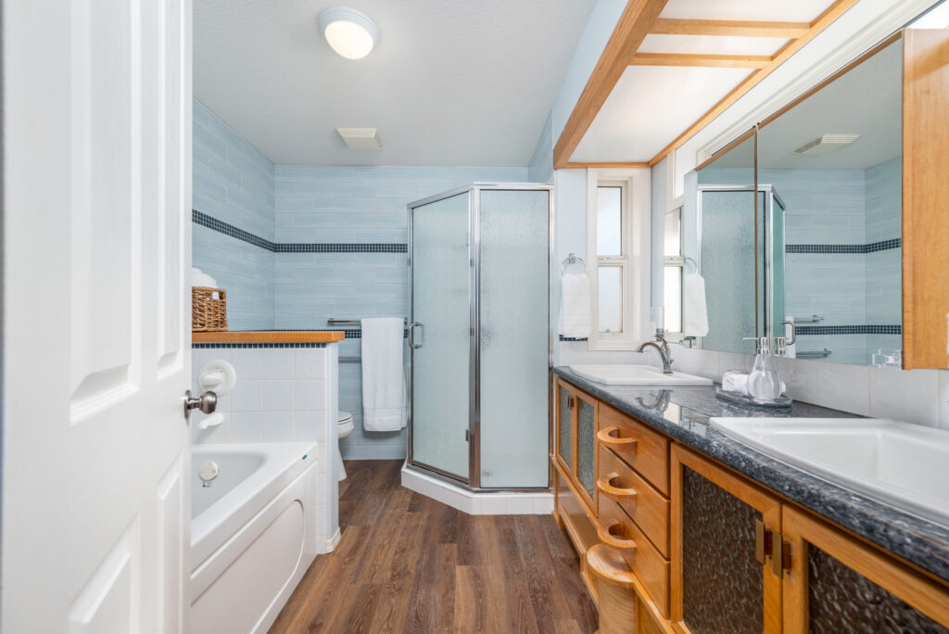
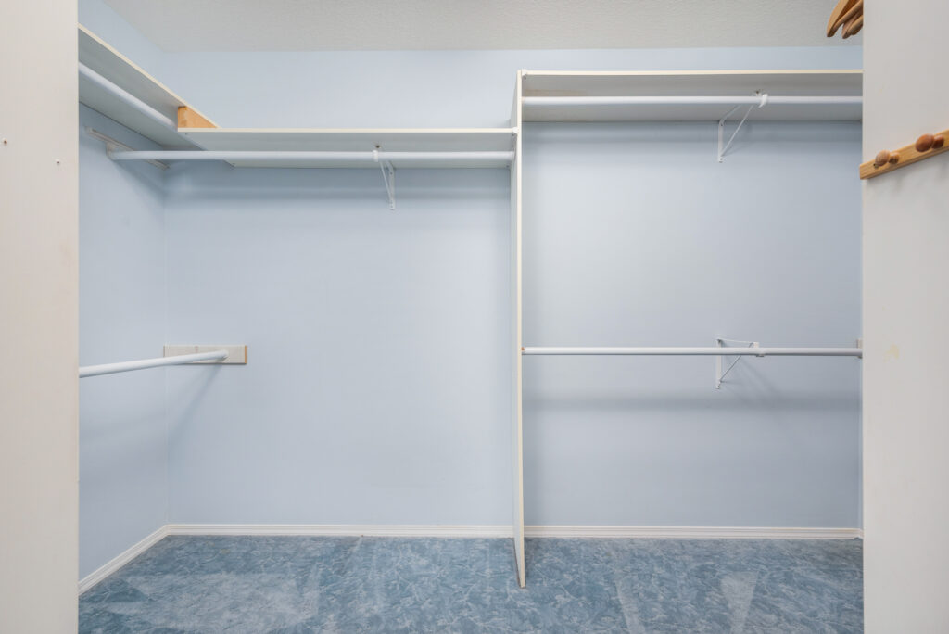
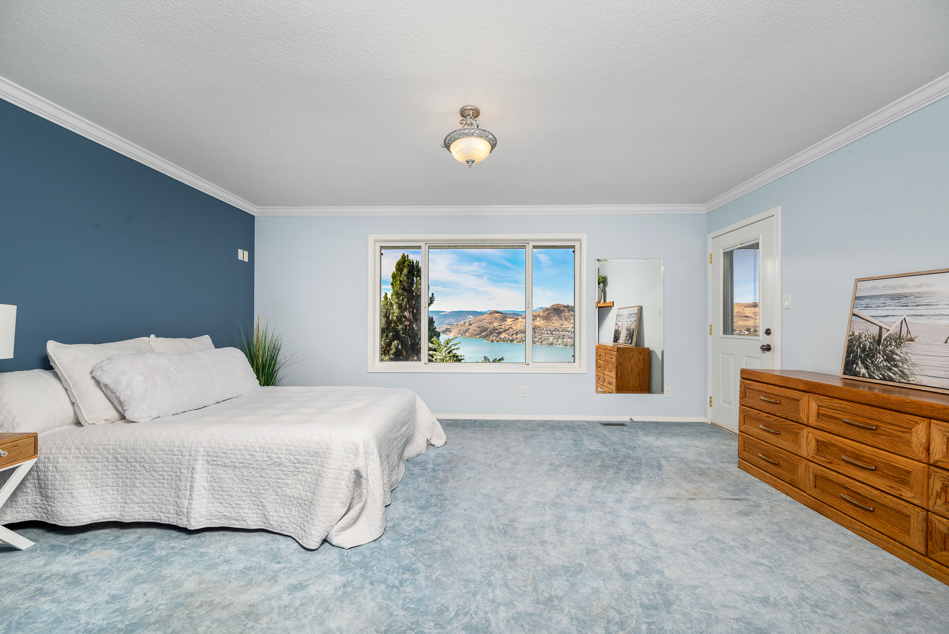
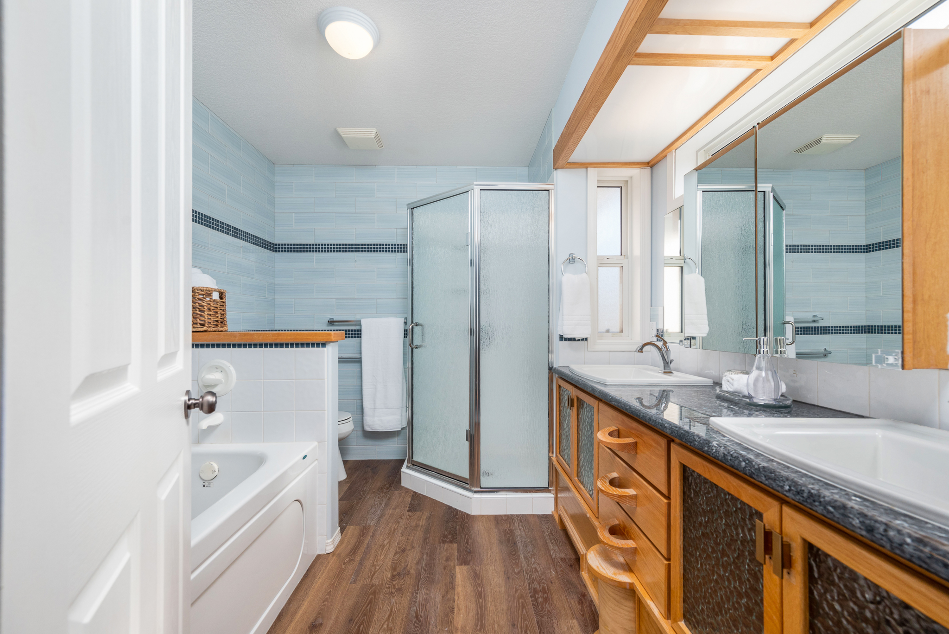
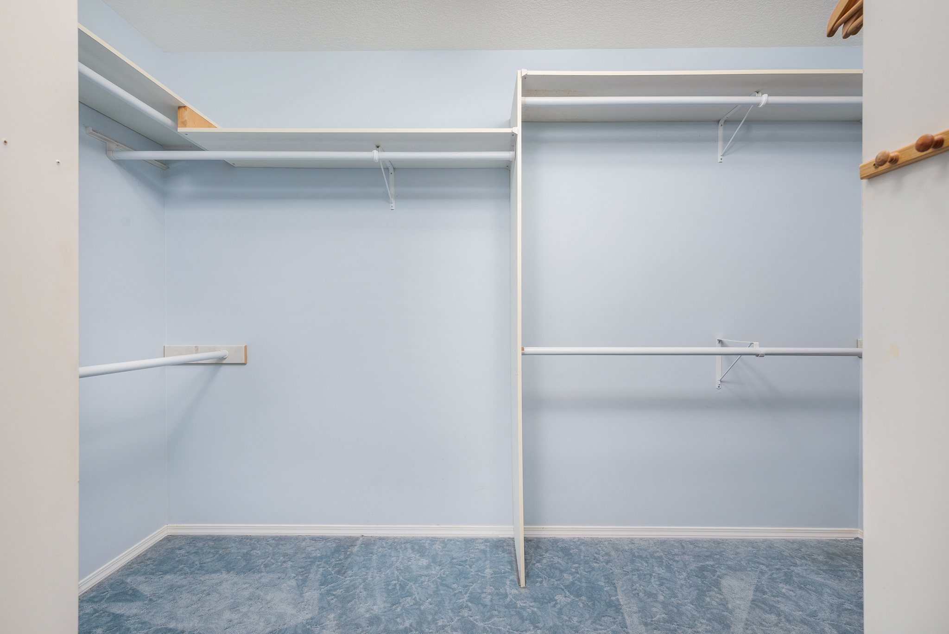
• Primary bedroom with full lakeview and access to the deck. Large walk-in closet and ensuite with his and hers vanity, tub and separate shower.
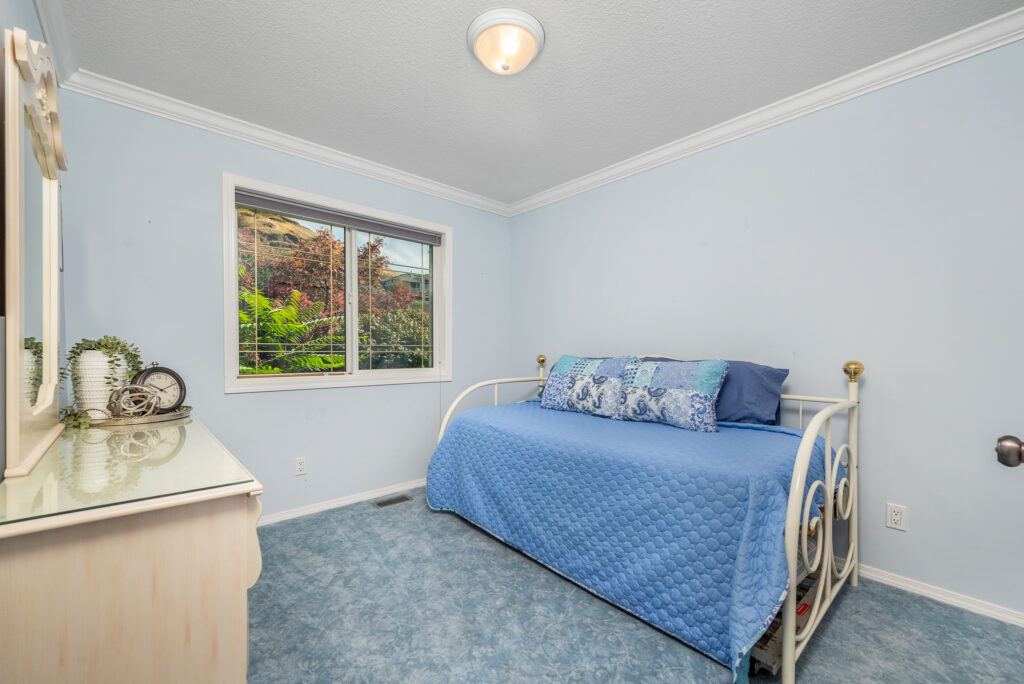
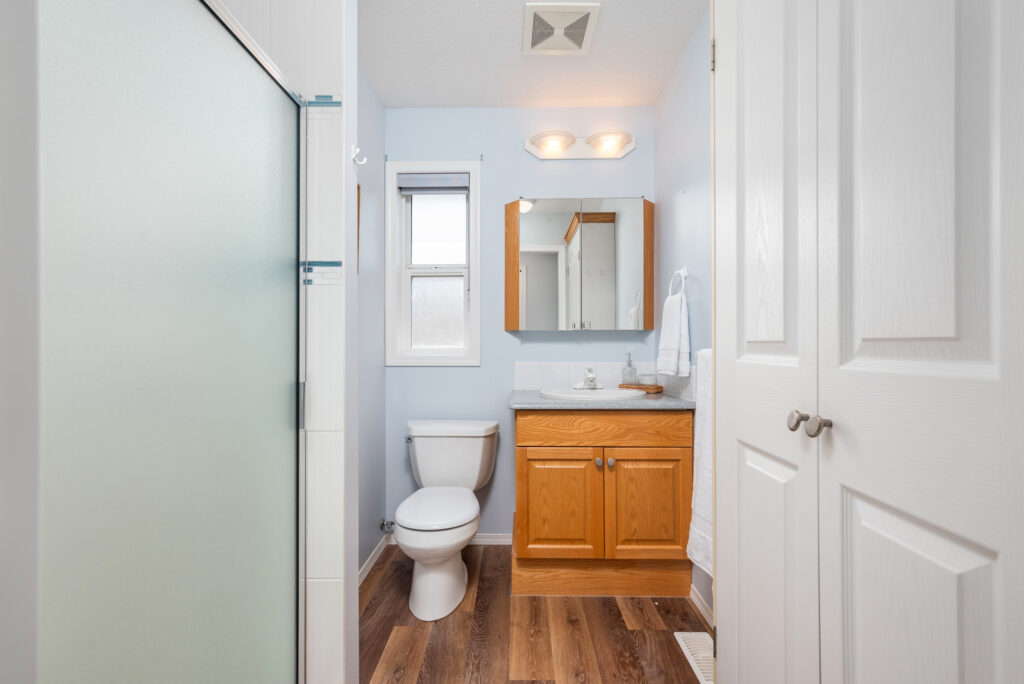
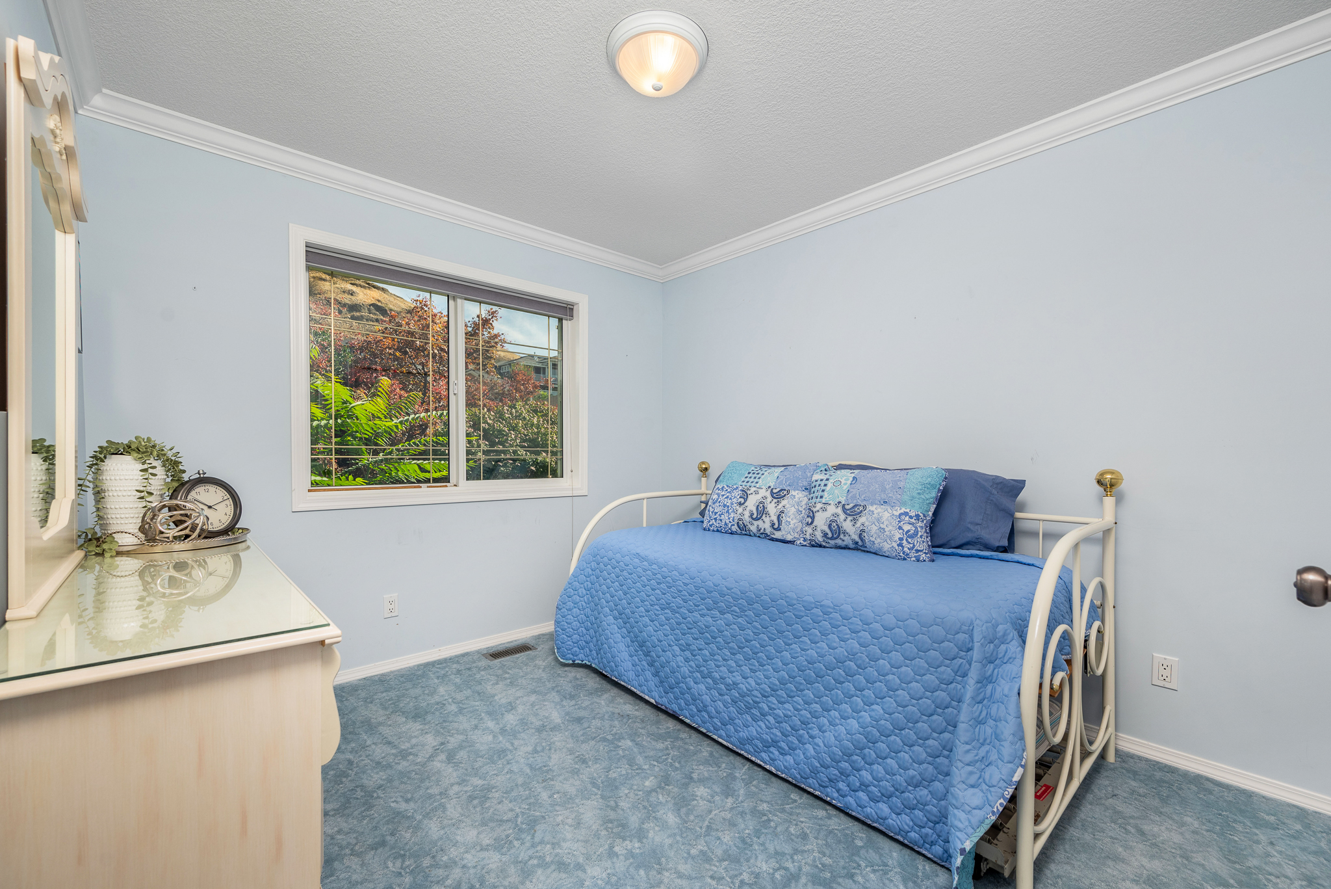
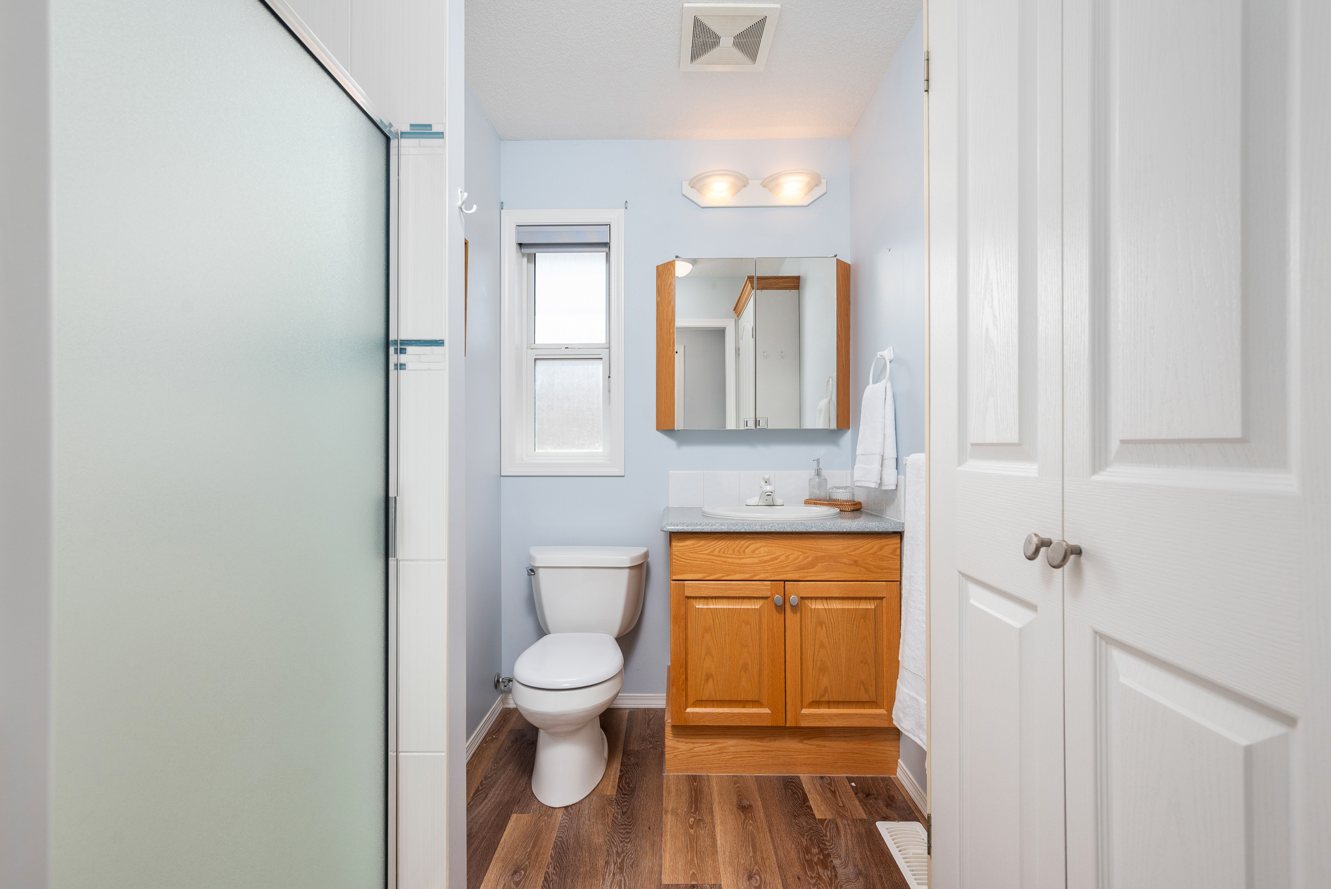
• Second bedroom is adjacent to the main bath with shower
LOWER LEVEL:
Follow the open stairway with lighted oak railing to the lower level with endless possibilities to fit your needs! Spread out and have fun or make a private area for extended family!
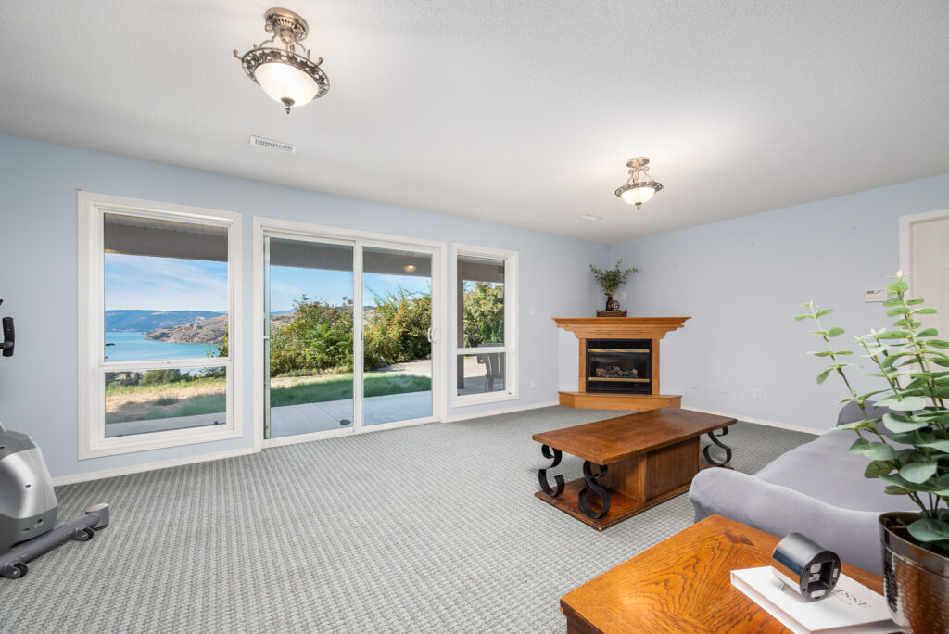
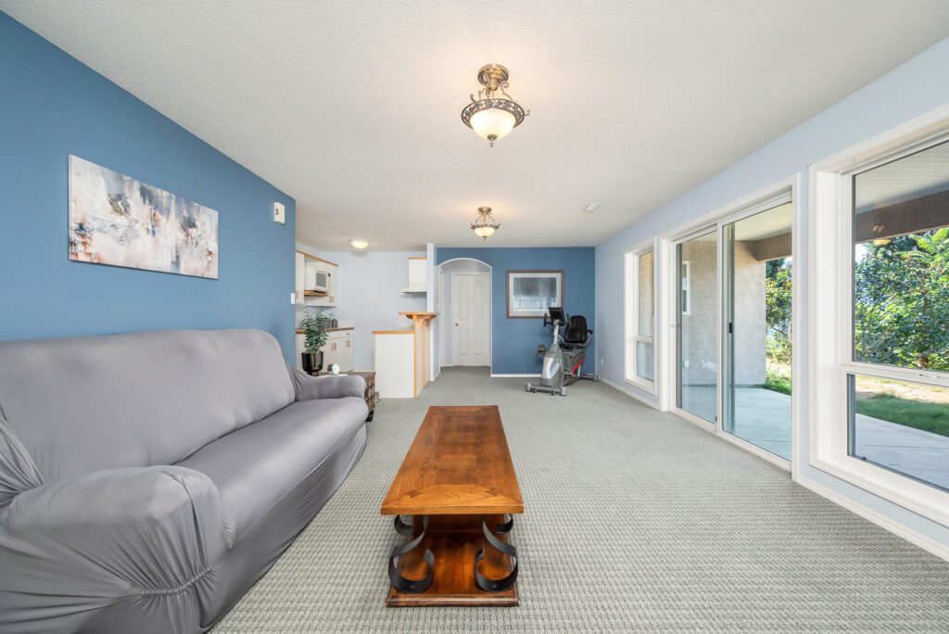
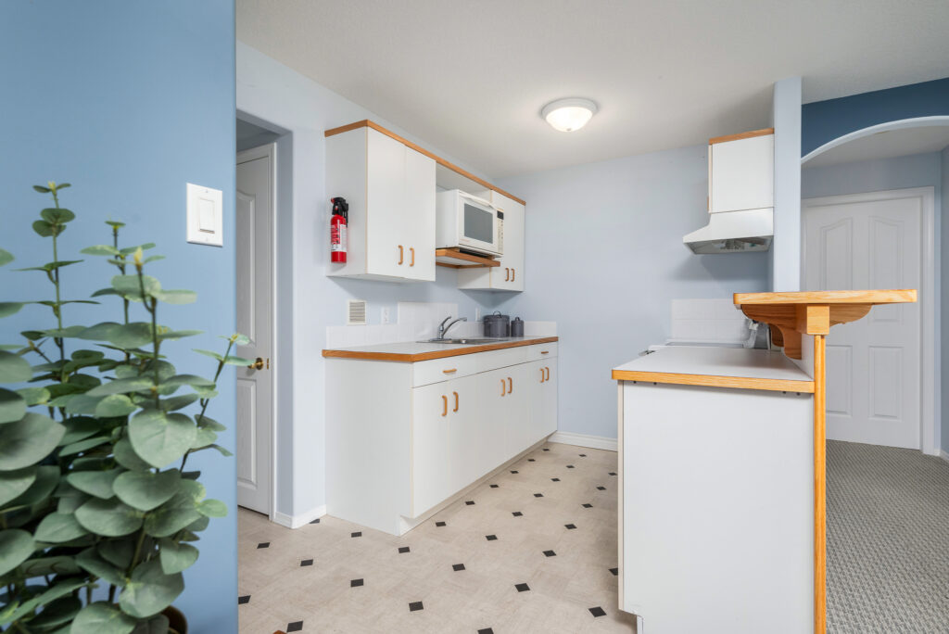
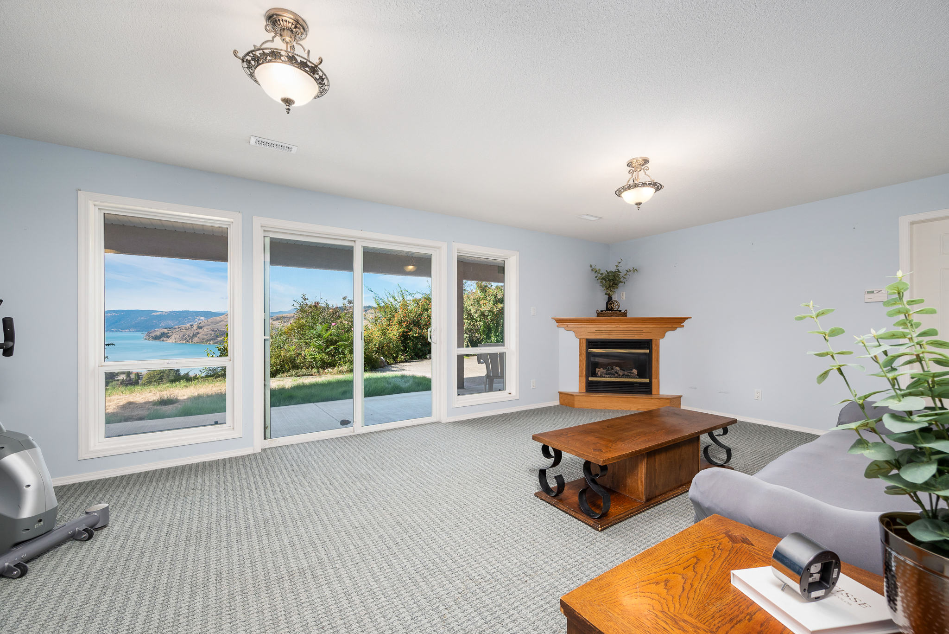
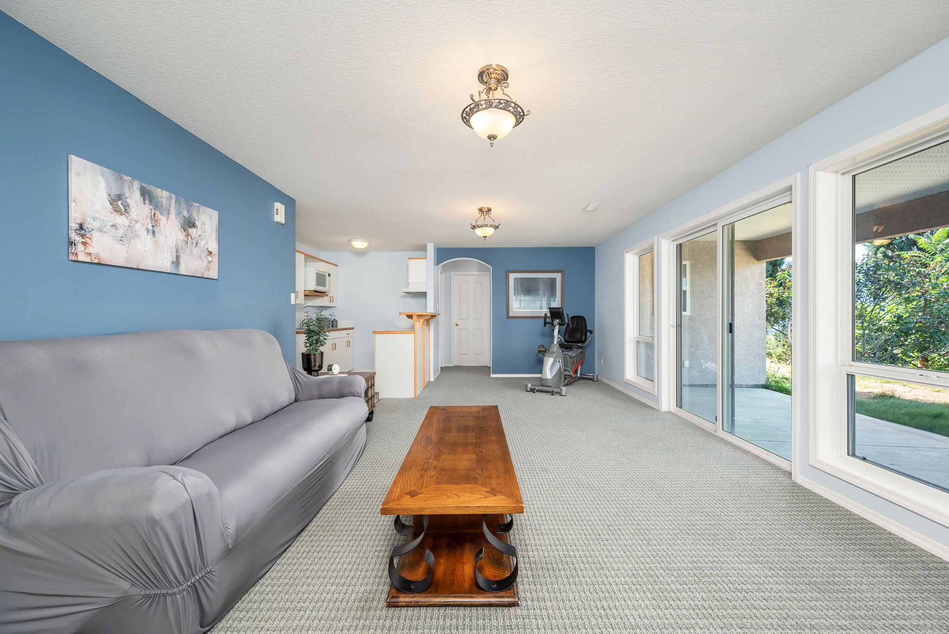
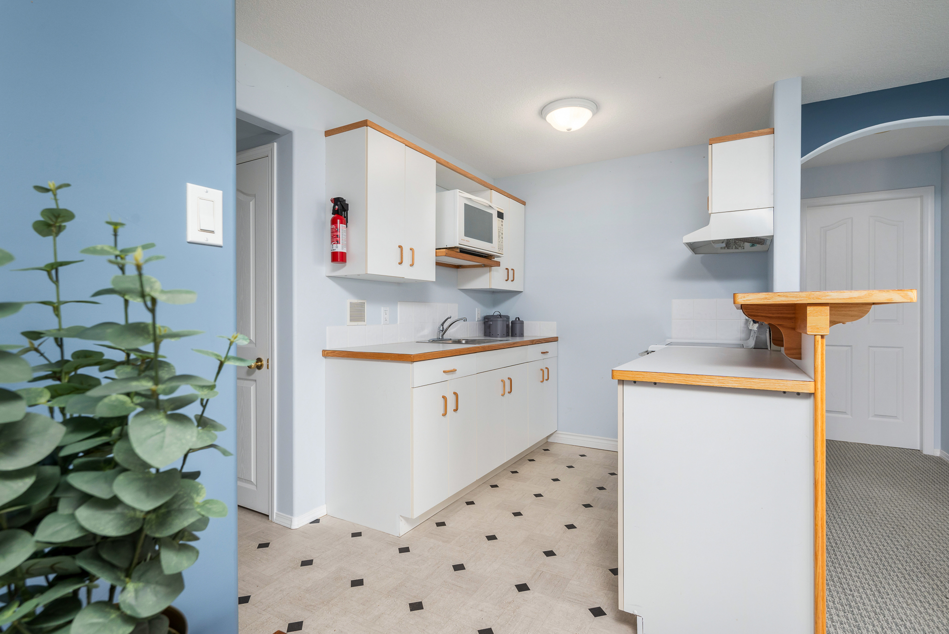
• Recreation/games room with gas fireplace and same lakeviews, opens to the covered patio and back yard. Kitchen with fridge, stove, microwave and bar seating ready for extended family.
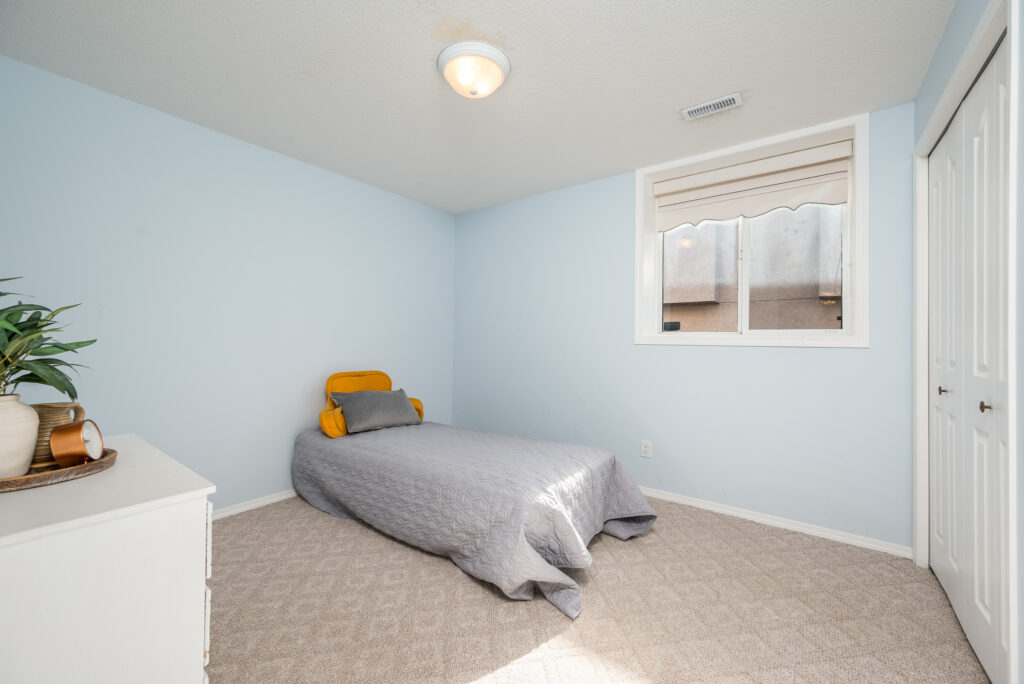
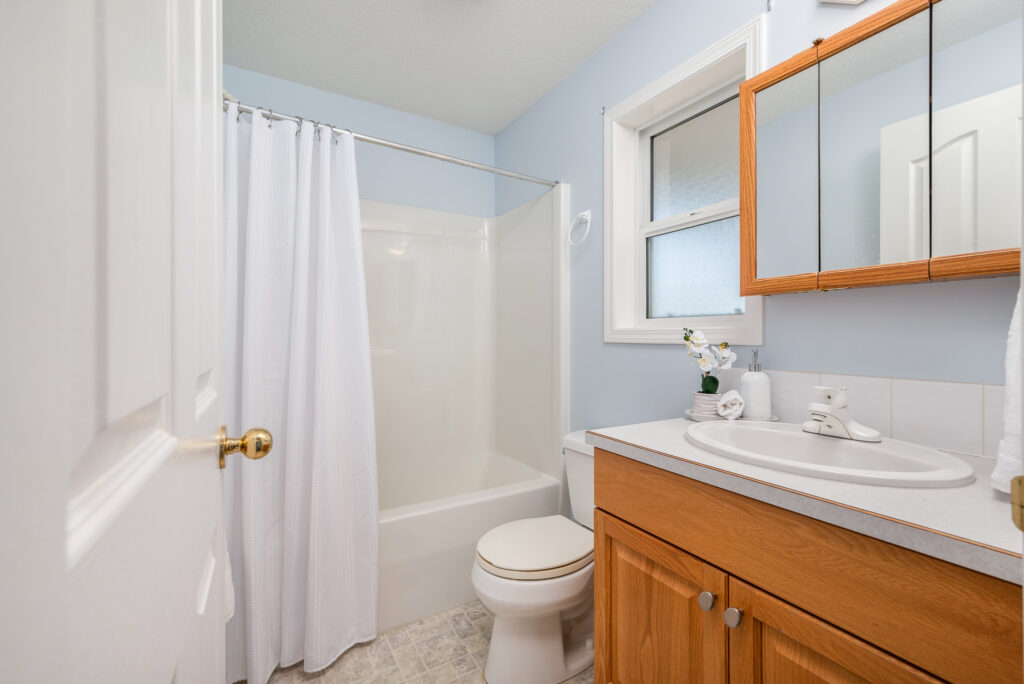
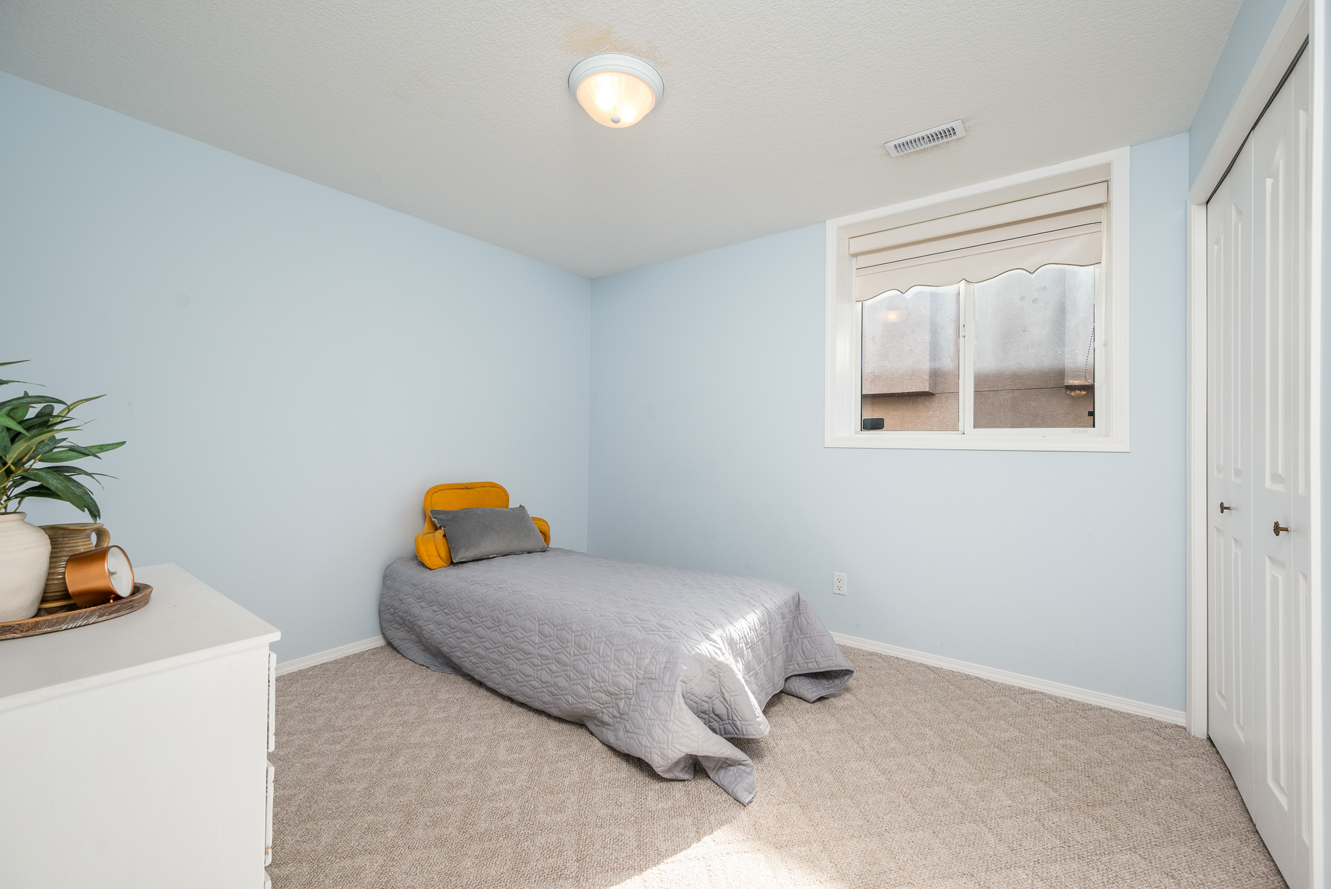
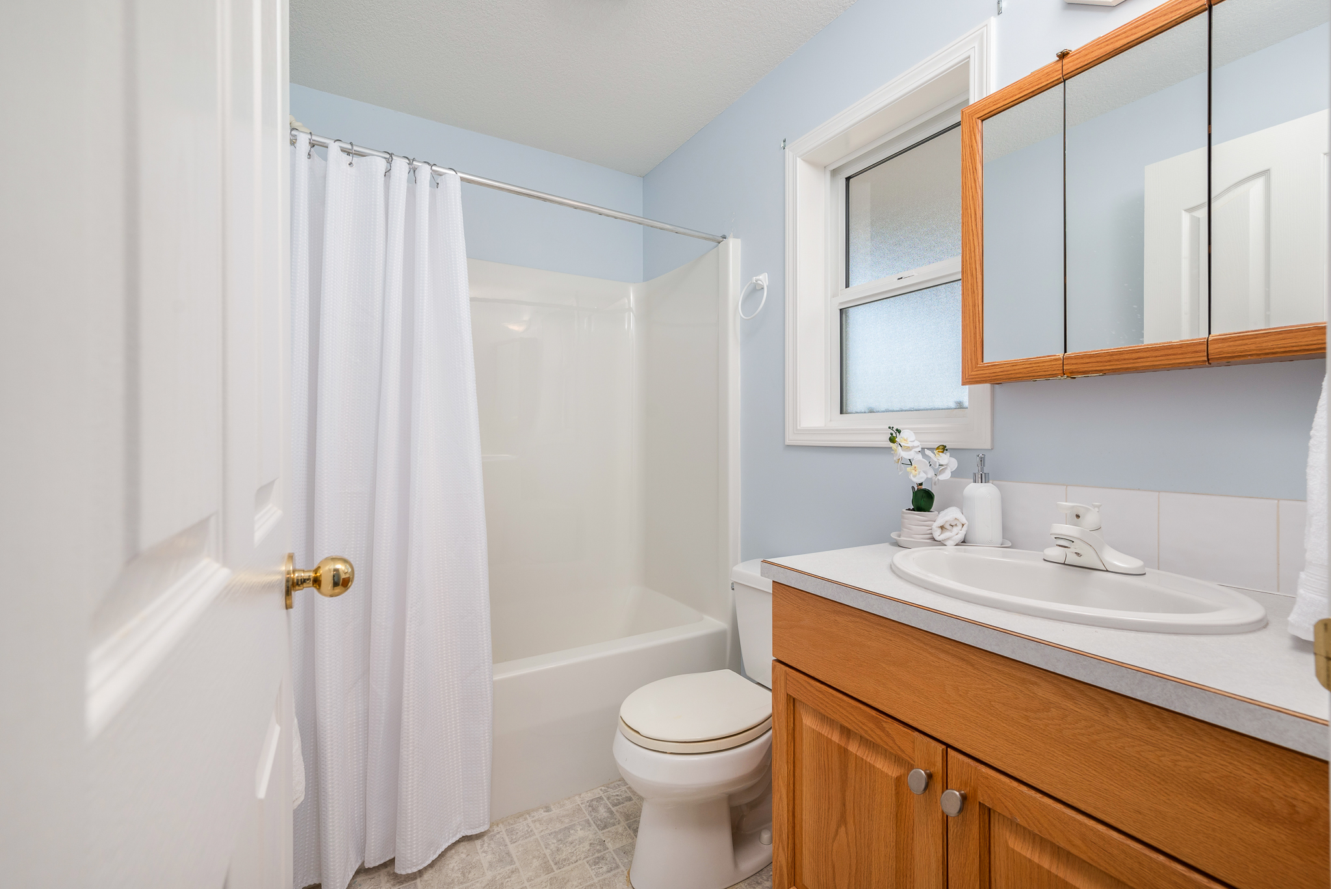
• Two generous bedrooms and bath with tub/shower.
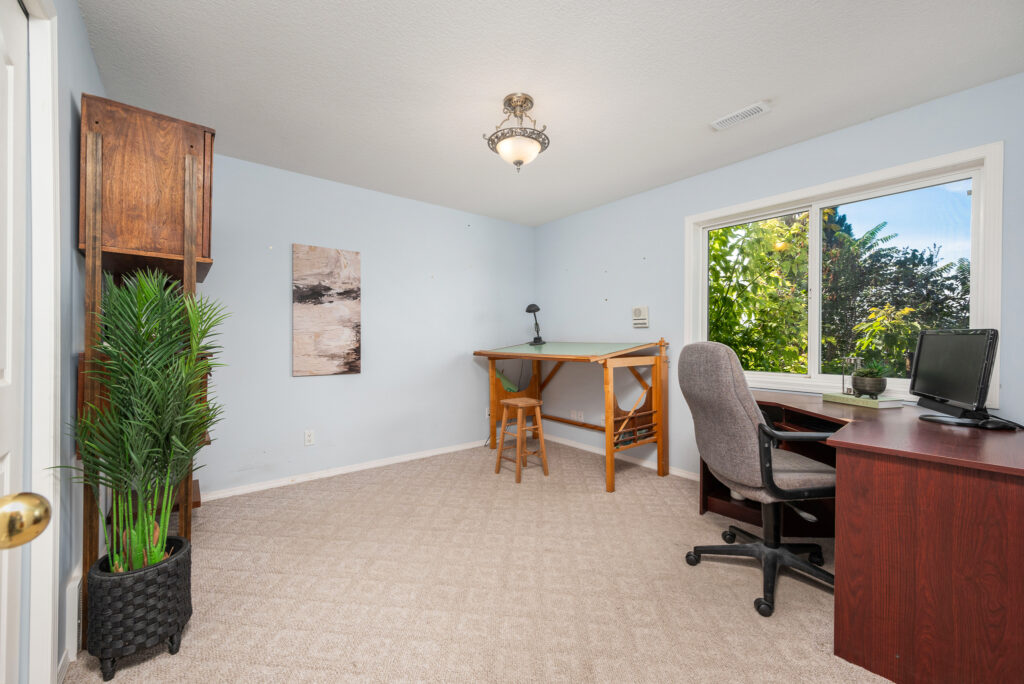
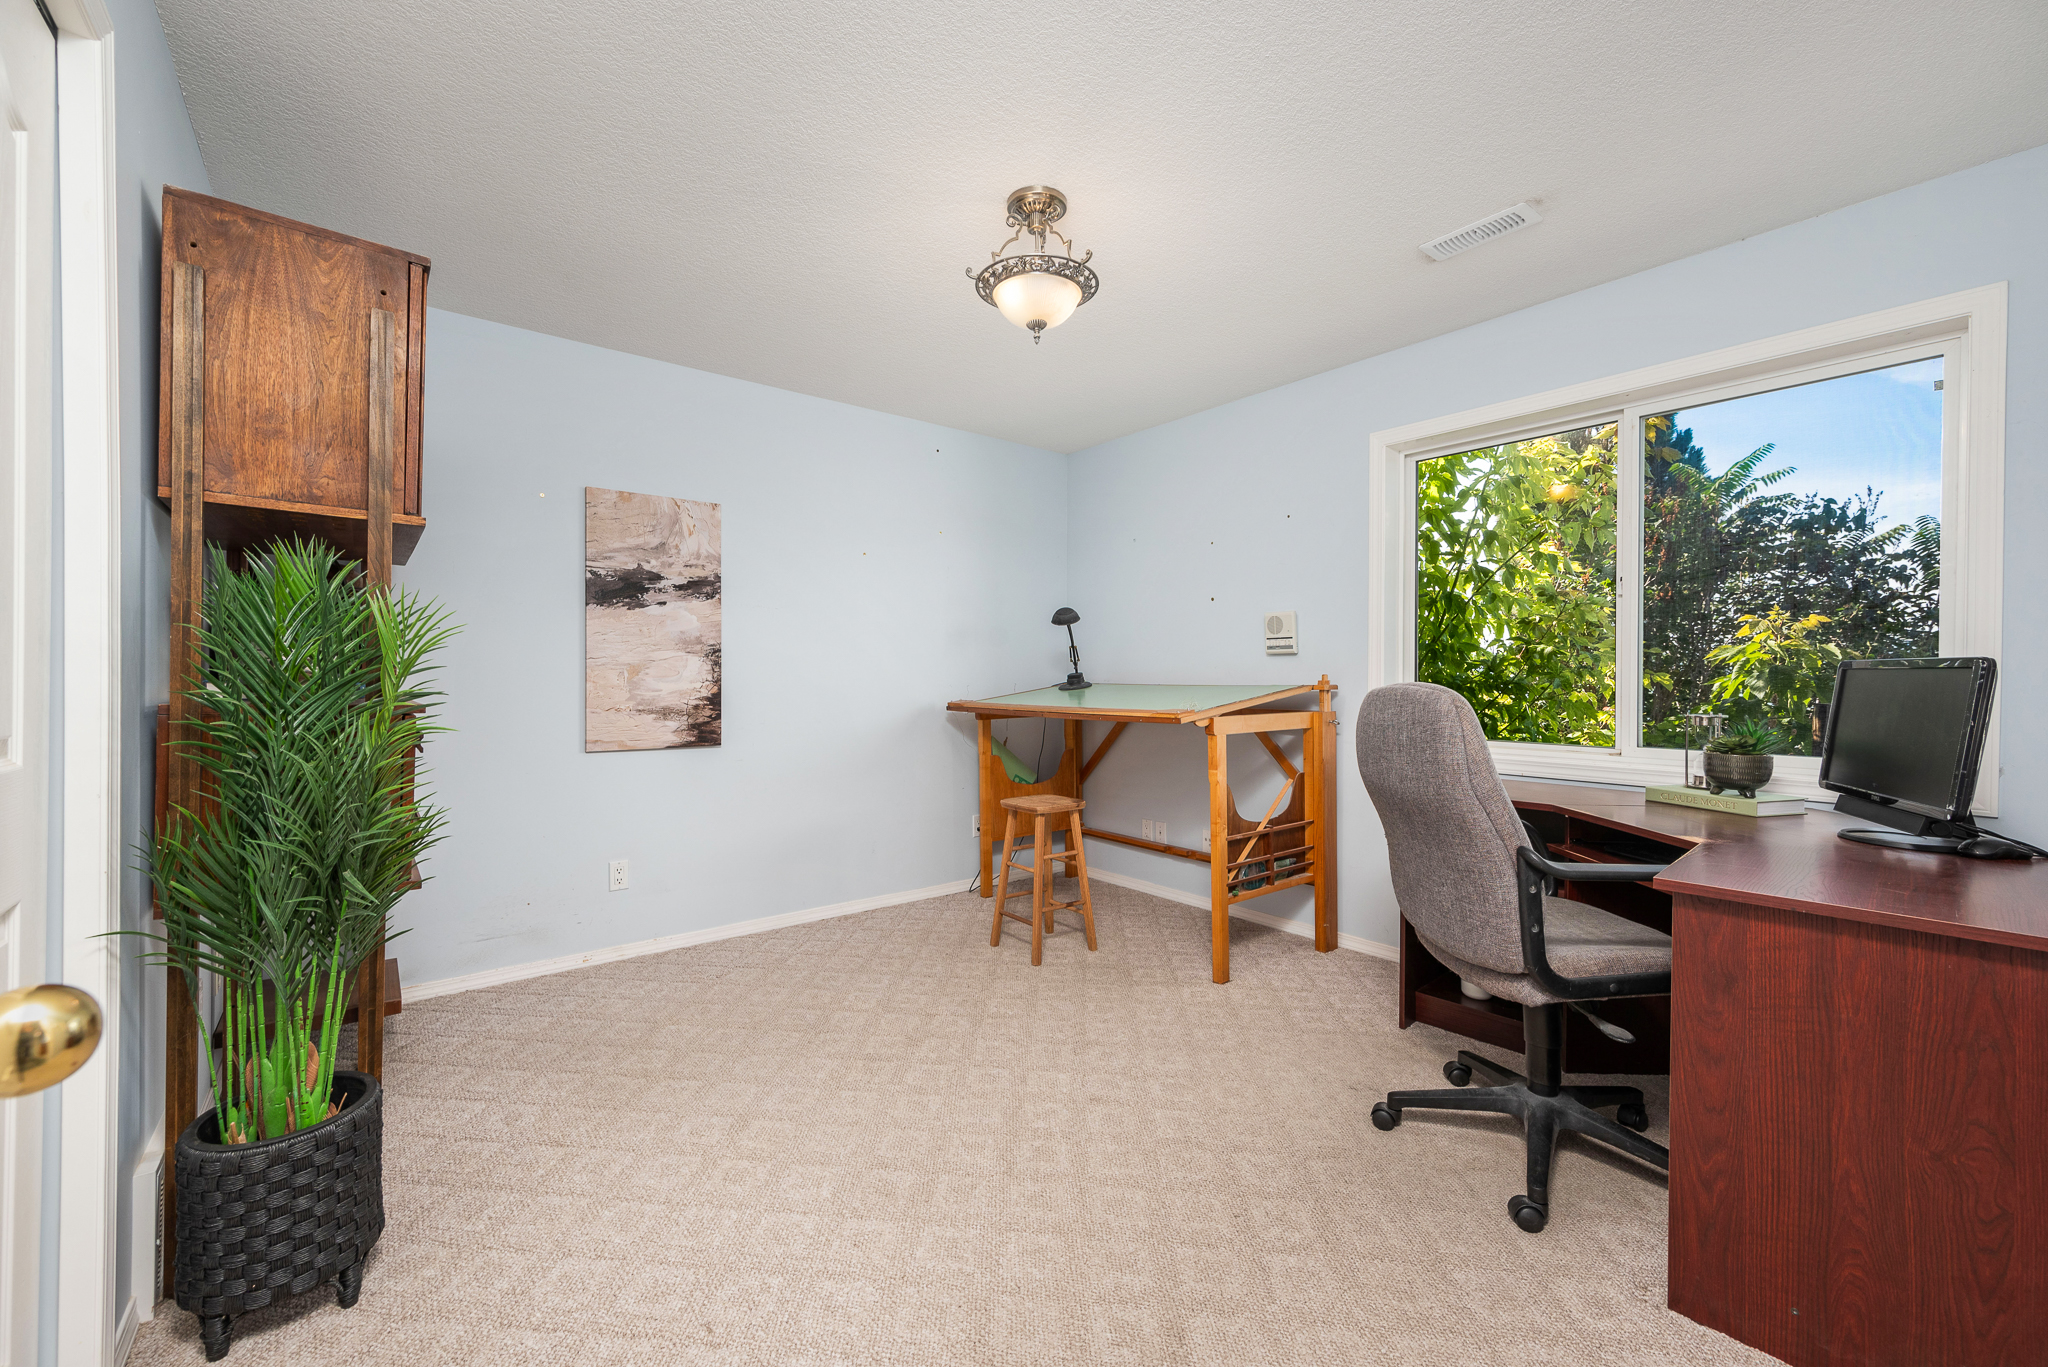
• Den/bedroom
• The Woodworking shop. Located under the upper garage is 21’ x 19’ and comes with exhaust system. Wood working equipment negotiable. Huge storage room with garage door to the driveway – easy to bring in shop items.
VIRTUAL FLOOR PLANS
Return to Top