
-
 View Full-screen
-
 View Full-screen
-
 View Full-screen
-
 View Full-screen
-
 View Full-screen
-
 View Full-screen
-
 View Full-screen
-
 View Full-screen
-
 View Full-screen
-
 View Full-screen
-
 View Full-screen
-
 View Full-screen
-
 View Full-screen
-
 View Full-screen
-
 View Full-screen
-
 View Full-screen
-
 View Full-screen
-
 View Full-screen
-
 View Full-screen
-
 View Full-screen
-
 View Full-screen
-
 View Full-screen
-
 View Full-screen
-
 View Full-screen
-
 View Full-screen
-
 View Full-screen
-
 View Full-screen
-
 View Full-screen
-
 View Full-screen
-
 View Full-screen
-
 View Full-screen
-
 View Full-screen
-
 View Full-screen
-
 View Full-screen
-
 View Full-screen
-
 View Full-screen
-
 View Full-screen
-
 View Full-screen
-
 View Full-screen
-
 View Full-screen
-
 View Full-screen
-
 View Full-screen
-
 View Full-screen
-
 View Full-screen
-
 View Full-screen
-
 View Full-screen
-
 View Full-screen
-
 View Full-screen
-
 View Full-screen
-
 View Full-screen
-
 View Full-screen
-
 View Full-screen
-
 View Full-screen
-
 View Full-screen
-
 View Full-screen
-
 View Full-screen
-
 View Full-screen
-
 View Full-screen
-
 View Full-screen
-
 View Full-screen
-
 View Full-screen
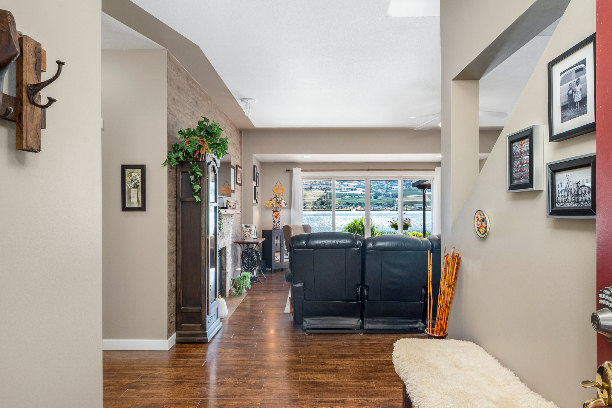
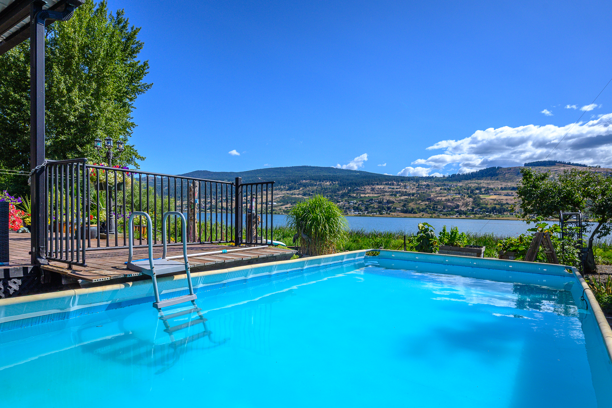
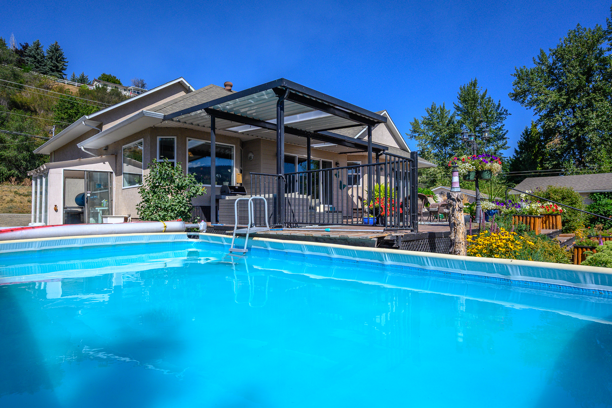
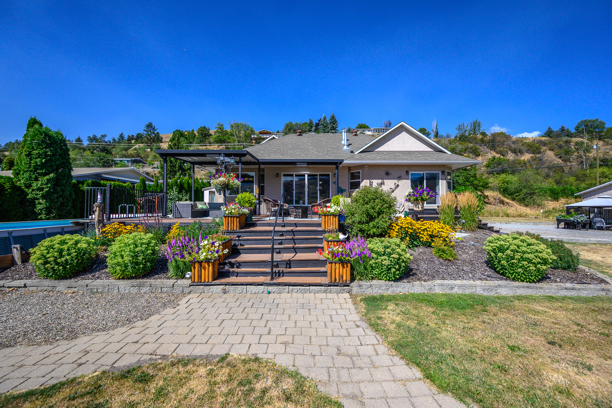
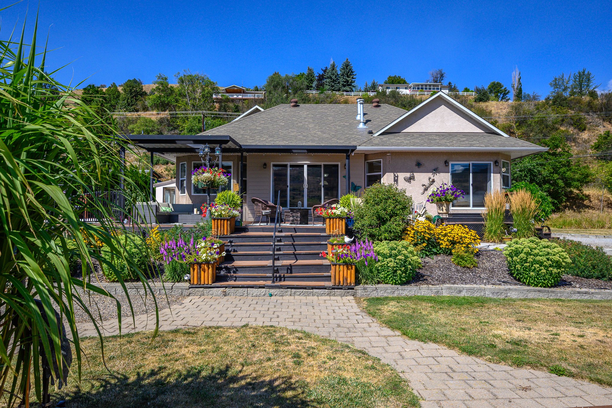
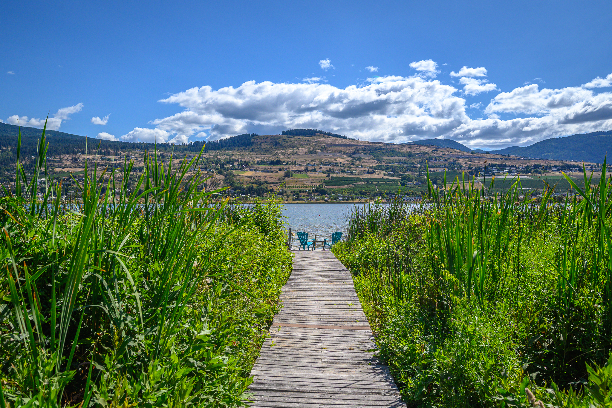
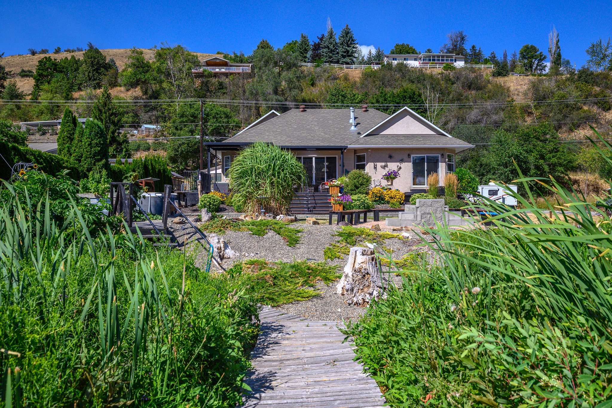
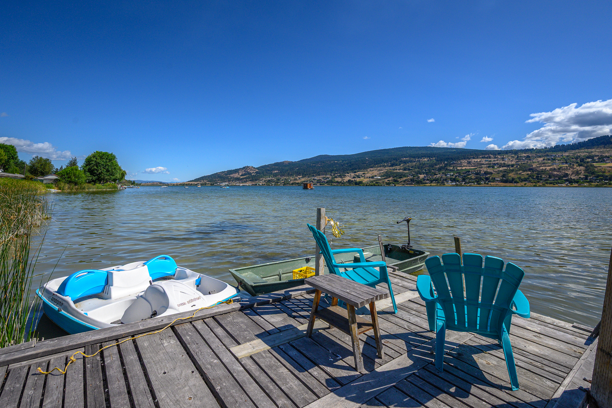
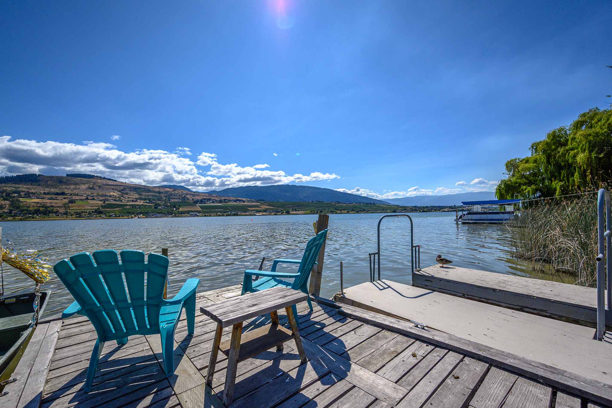
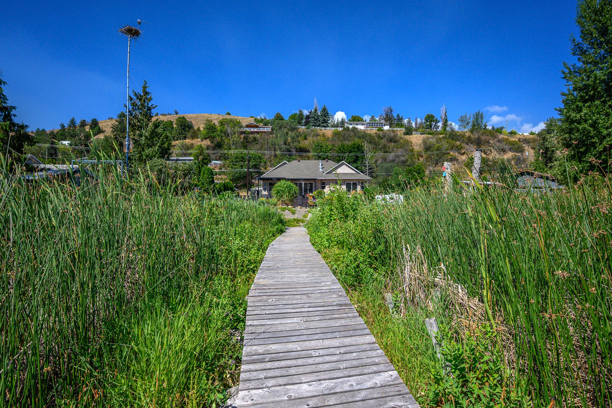
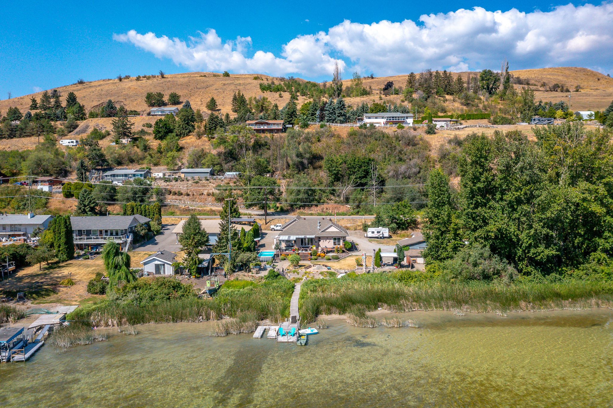
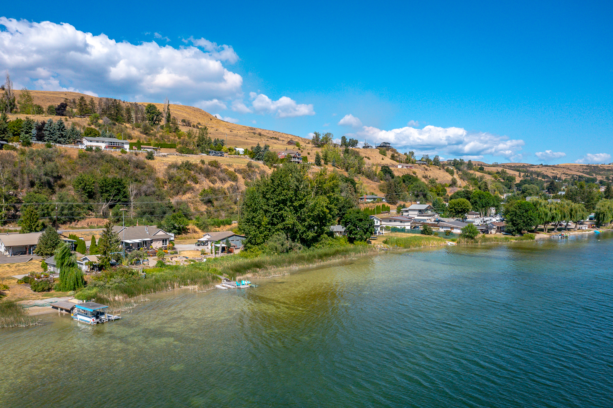
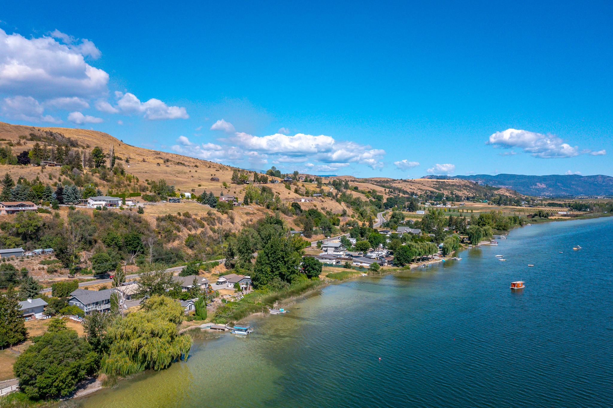
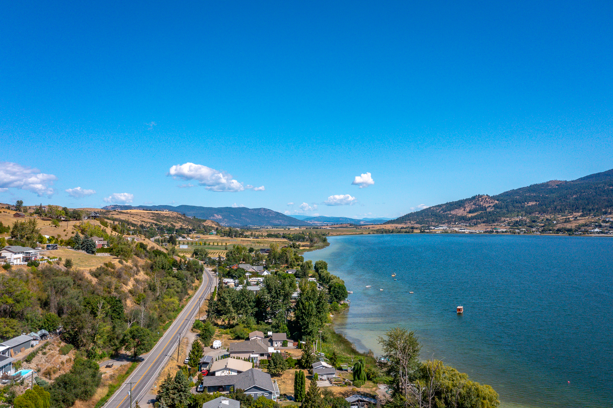
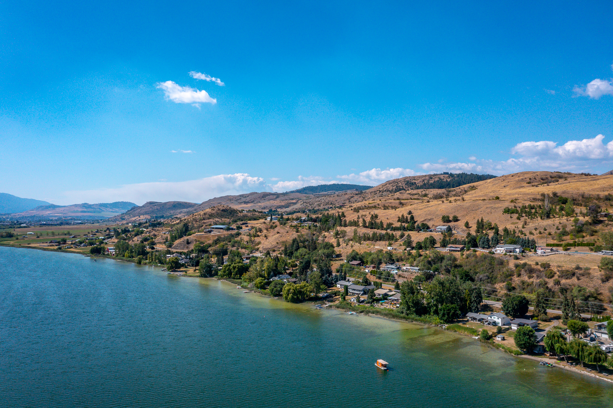


Tranquil and natural setting on Swan Lake! Home, cottage & shop!
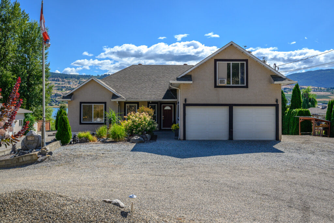
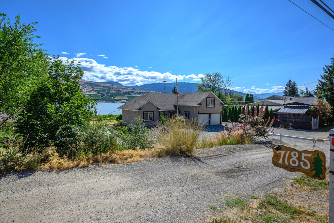
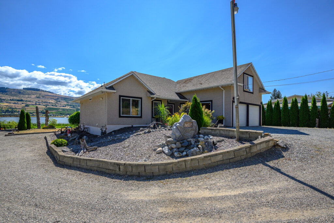
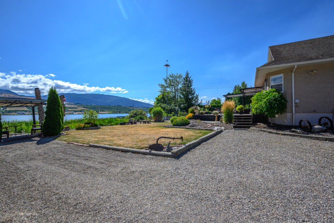
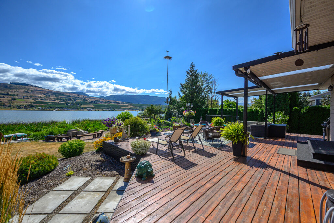
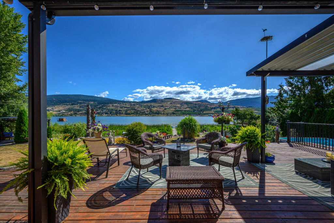
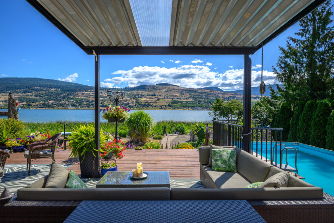
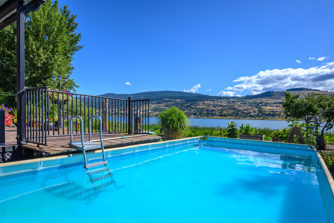
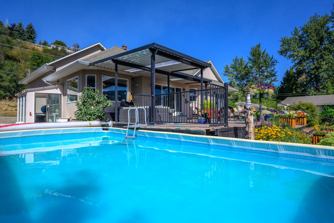
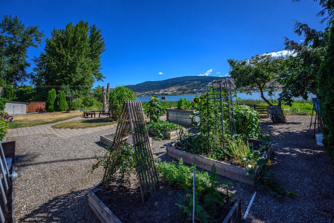
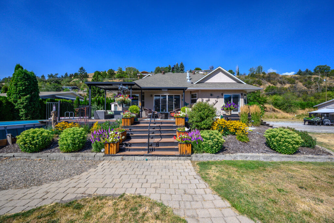
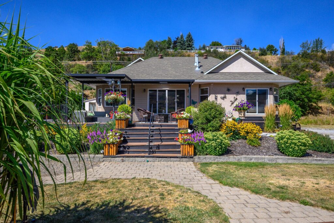
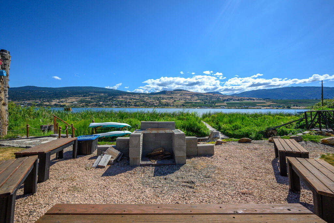
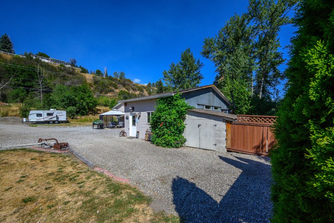
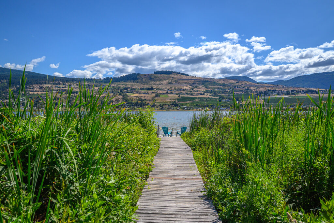
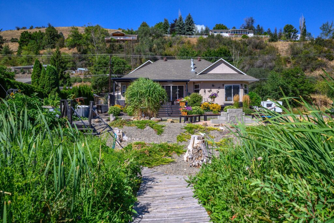
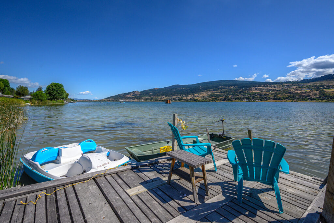
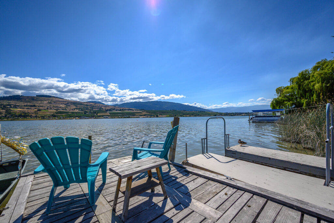
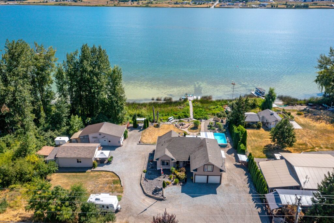
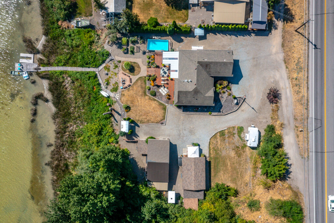
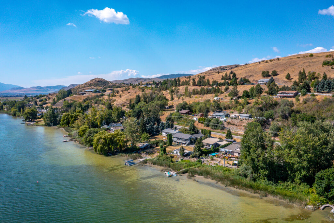
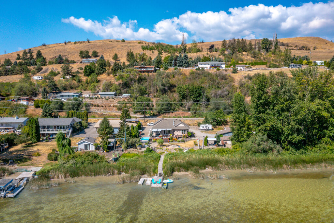
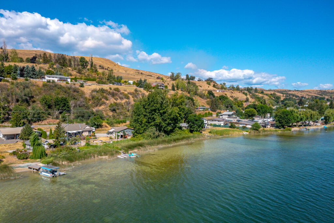
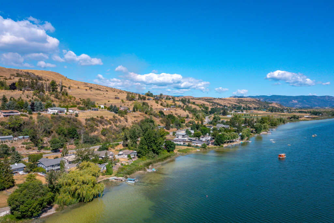
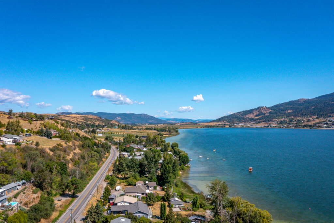
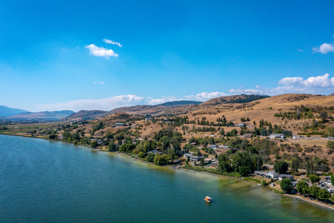
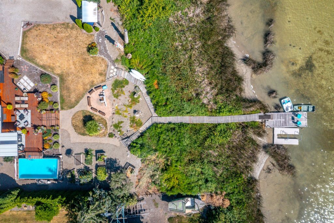
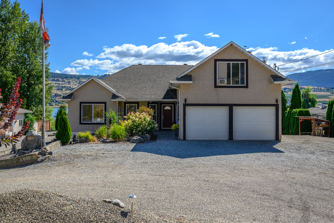
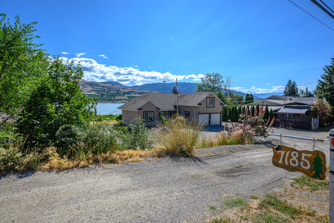
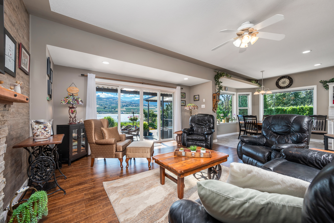
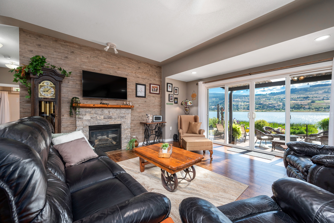
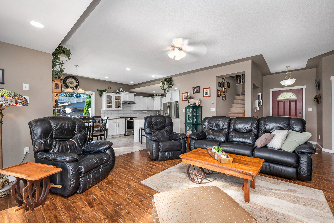
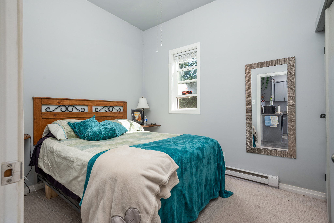
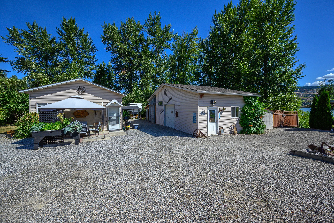
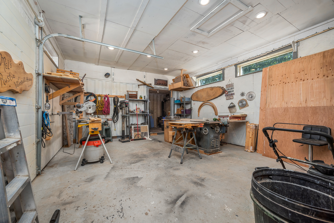
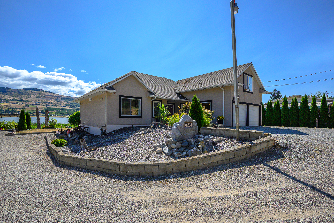
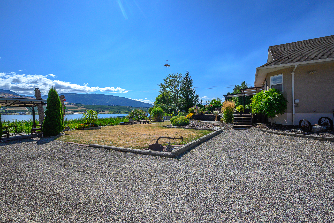
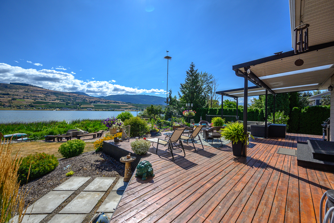
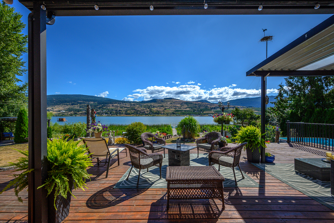
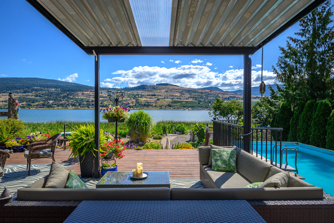
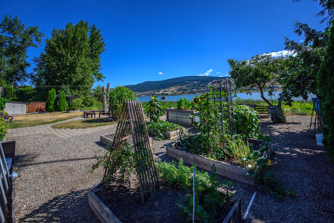
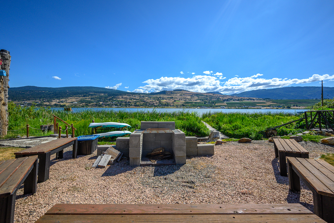
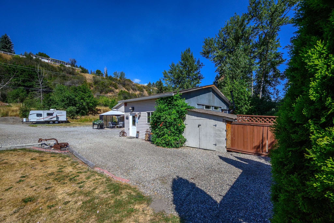
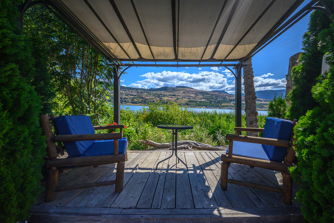
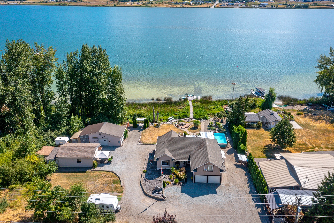
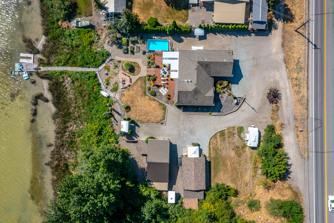
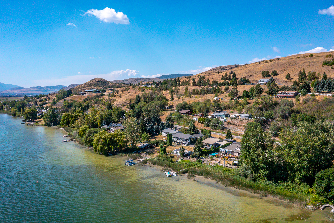
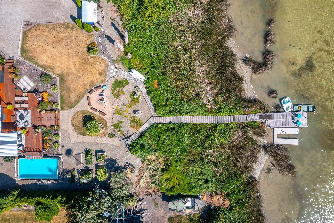
Waking up with the Birds becomes a reality when you live on this quiet .6-acre property with 172 ft on Swan Lake! Enjoy the natural, protected shoreline with rushes and birds – even a nesting Osprey! Launch your kayak or canoe from the dock for a quiet morning or sunset glide! Lovely landscaping with raised gardens, lawn area for children and firepit for evening gatherings! Irrigation for easy maintenance. Salt-water above ground pool right off the large lakeview decks! Super comfortable home features lots of windows and flows seamlessly to the deck and backyard! Bright open plan with 2 bedrooms, office, 2 baths on the main level. Super bonus room and bath, on the upper-level doubles as TV/family room or sleeping/playroom for many grandchildren! Easy access 5ft crawl space to store everything! Attached double garage and lots room for RV and company parking! Guests will surely linger once they settle into the 600 sq ft detached guest cottage with high ceilings and private laundry! The 18’ x 36’ shop has concrete floors, overhead door and 240 wiring. All this space and nature and the City of Vernon is just 5 or 6 minutes away!
Video Tour
Specifications
Location
Discover Swan Lake West
Learn MoreFeatures
THE PROPERTY
Welcome to Swan Lake- just 5 minutes from the north end of the City of Vernon, this placid lake is a birdwatcher’s haven! The south end is a Ducks Unlimited sanctuary with board walk trails and watching tower! https://www.rdno.ca/parks-rec-culture/parks/swan-lake-nature-reserve-trail While the shores must not be disturbed, residents often take pontoon boats to the center of the lake for tie-ups and evening neighbourhood gatherings! The middle of the lake is swimmable and fishable! In cold winters, ice fishing is a popular activity!
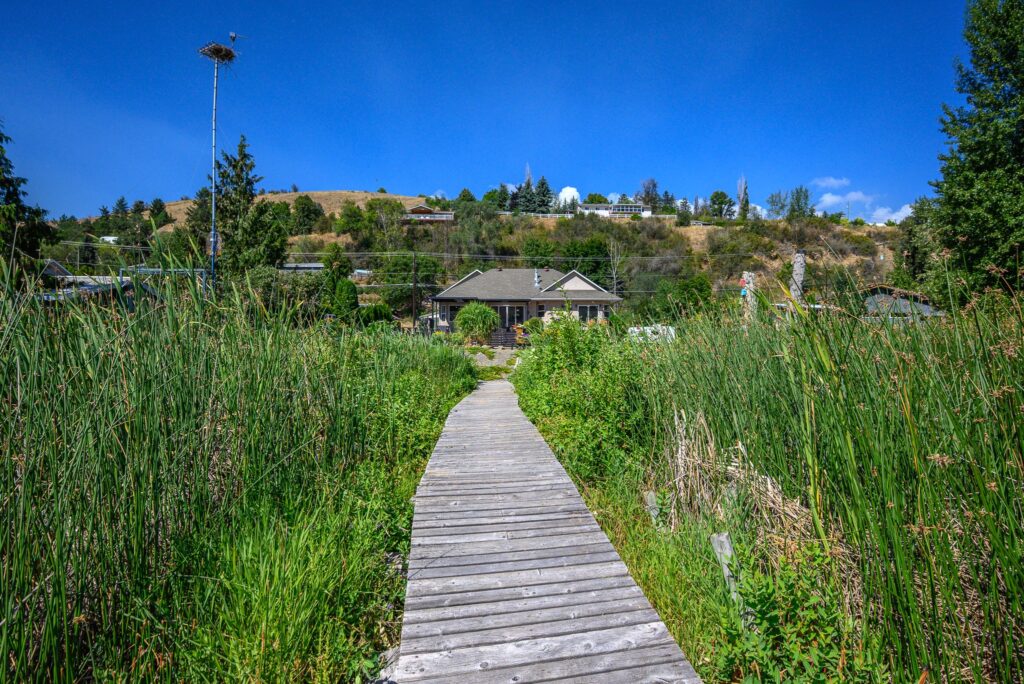
- .60 acre with 172ft of natural shoreline! Just leave everything as is and enjoy! Watch the nesting Osprey family! Camera in place so you can get close ups on your phone!
- Dock through the rushes for easy launching of your canoe or kayak!
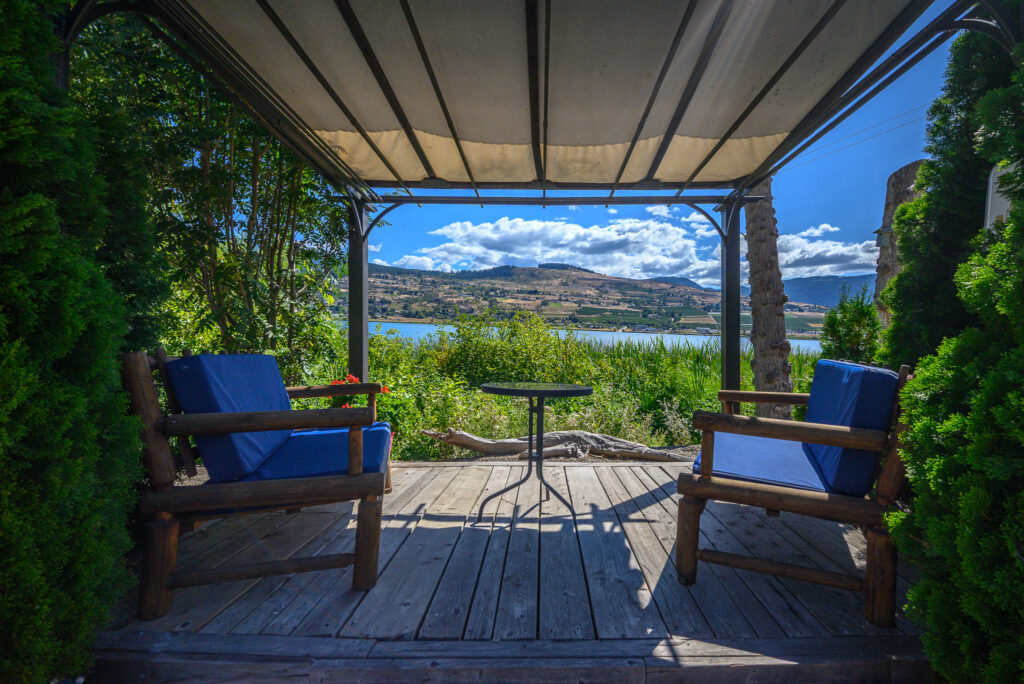
- Covered sitting area near the rushes for quiet reflection!
- Lawn areas and raised gardens serviced by irrigation system
- Greenhouse to practice your Greenthumb!
- Firepit for evening gatherings
- Above ground, salt water, sun warmed, pool with easy access off the deck
- Rough in for hot tub
- RV parking area with 20-amp plug-in
- Generous level parking for company too!
THE OUTBUILDINGS
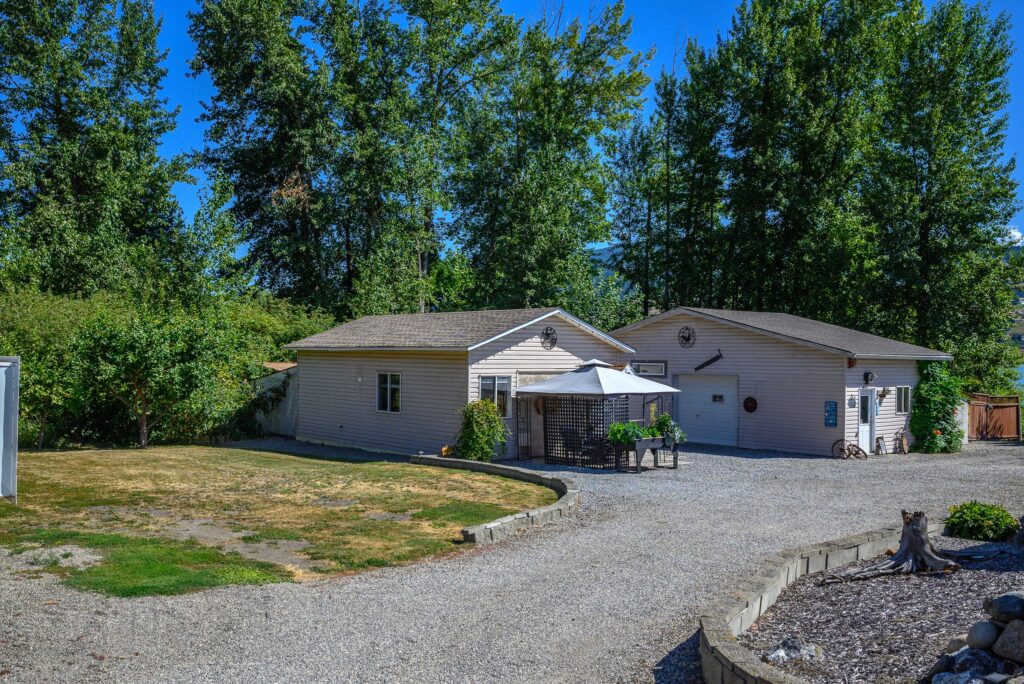
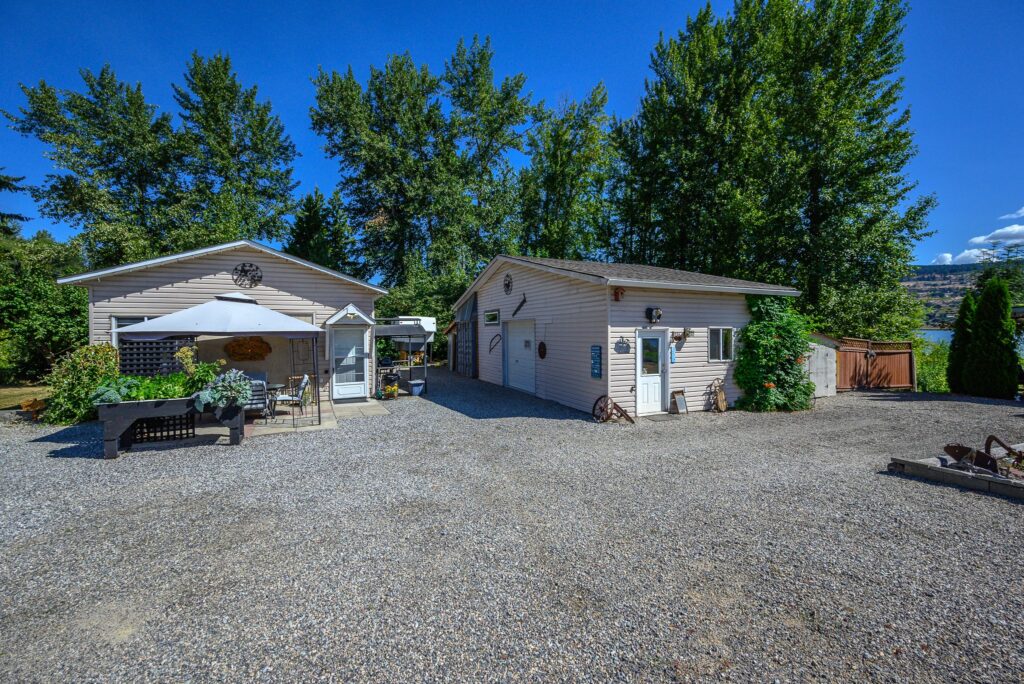
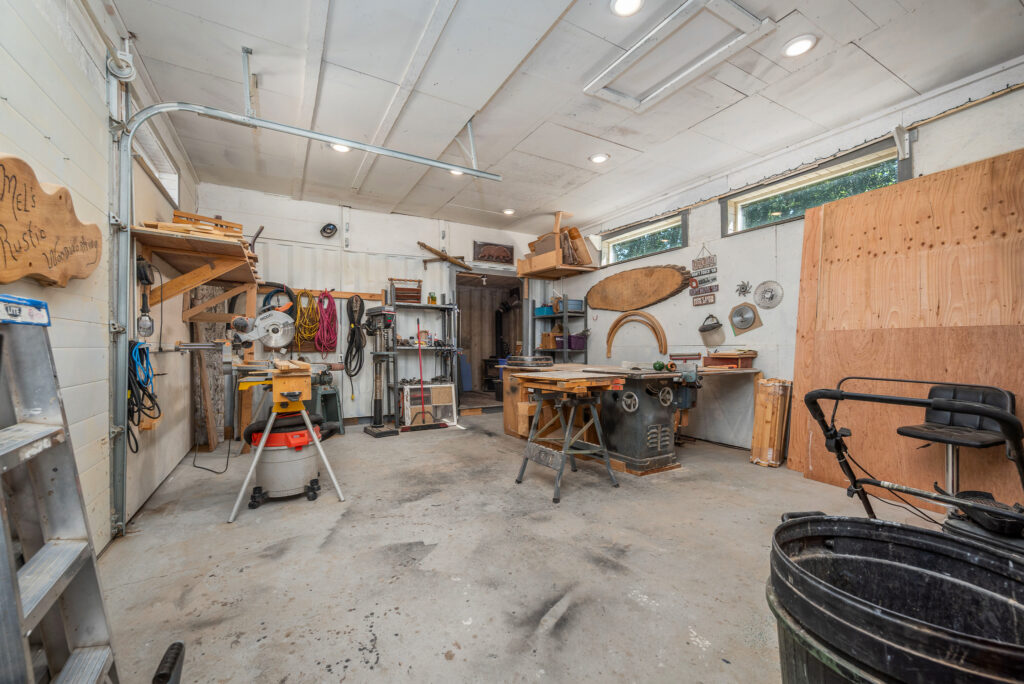
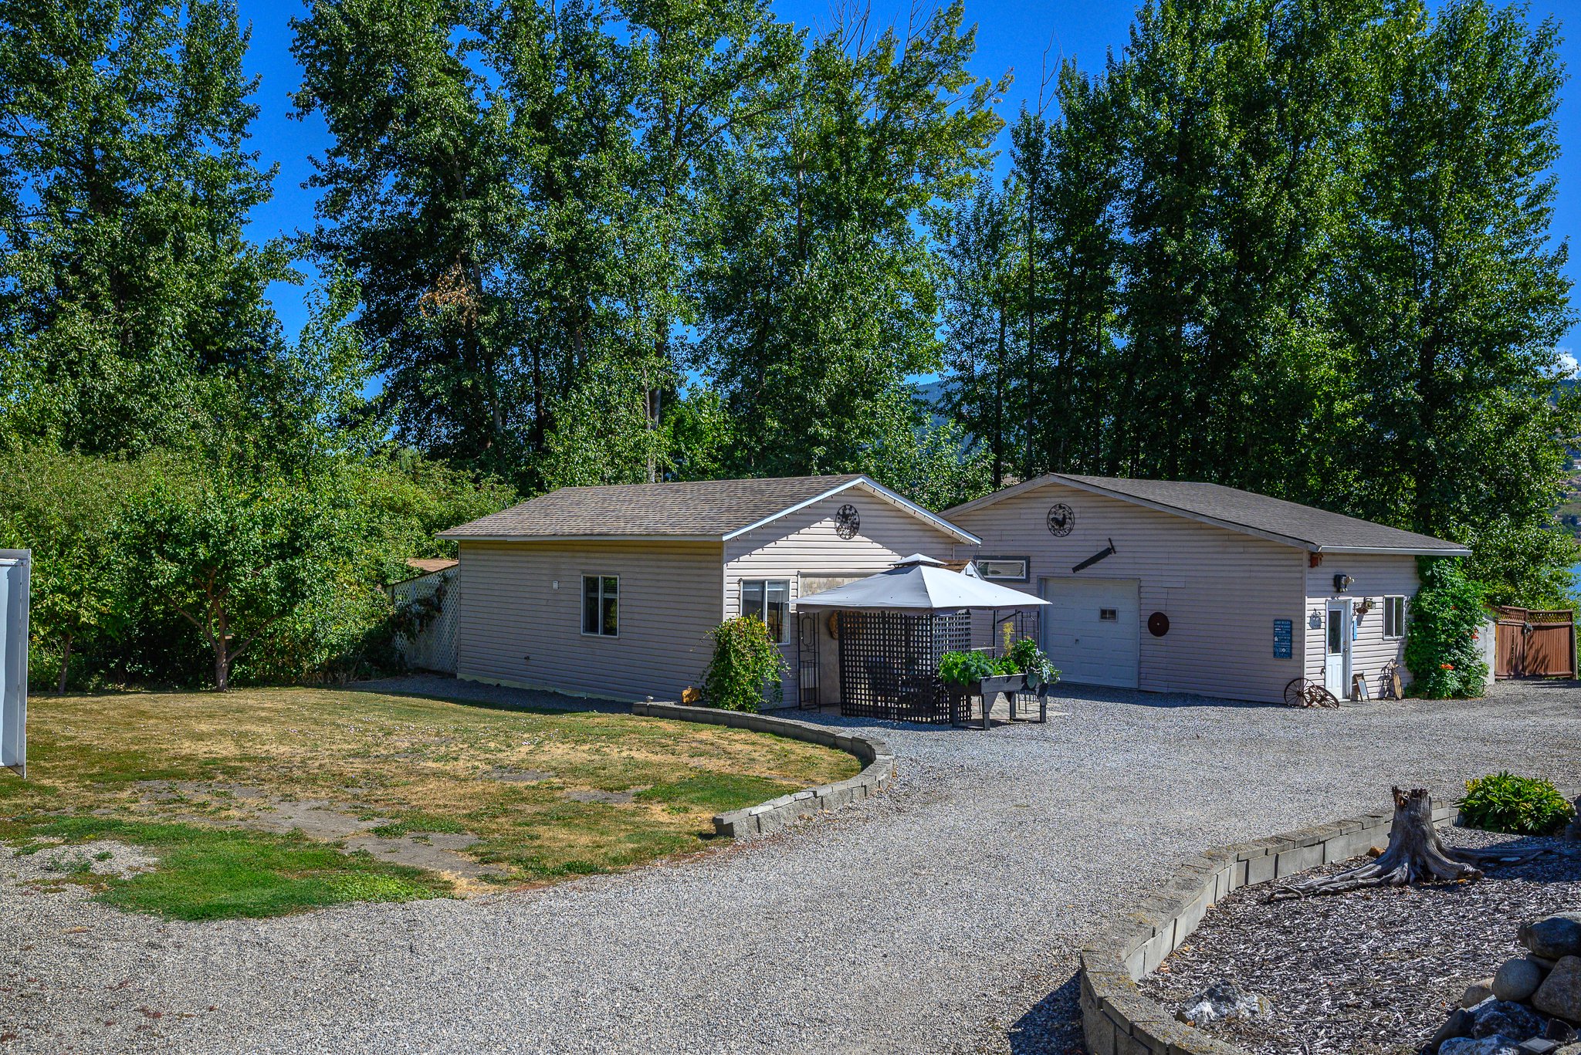
SHOP: 18’ x 36’ with concrete floors, overhead door and 240 wiring. Back opens to an attached C-Can for extra storage. Wood stove keeps all cozy!
GARDEN SHEDS – Easy access for parking lawn equipment. Former chicken coop now used for storage.
THE COTTAGE
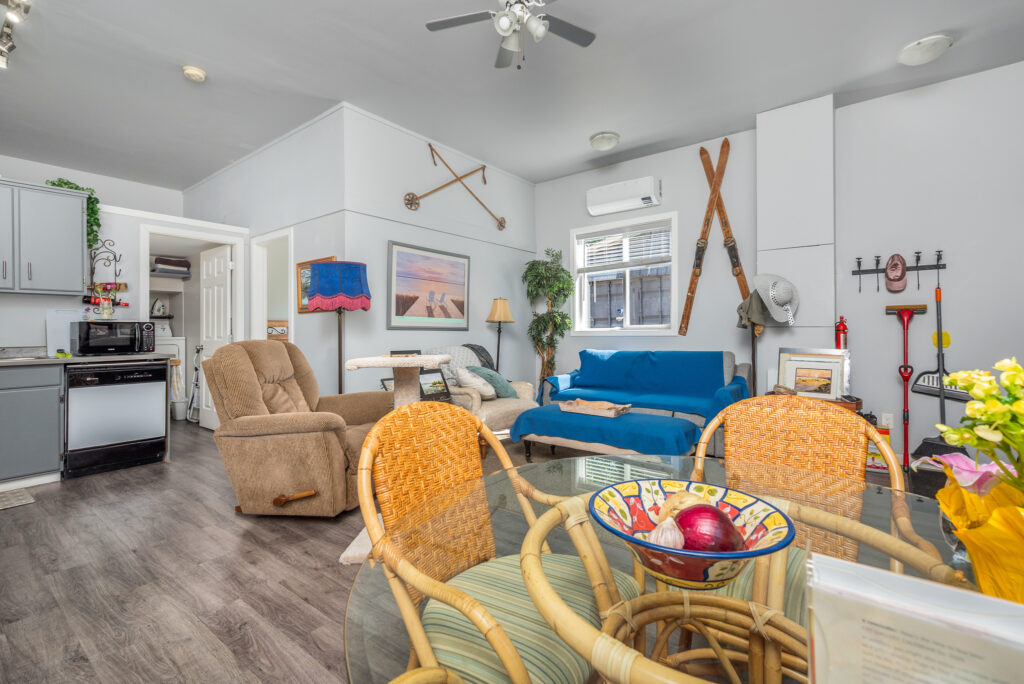
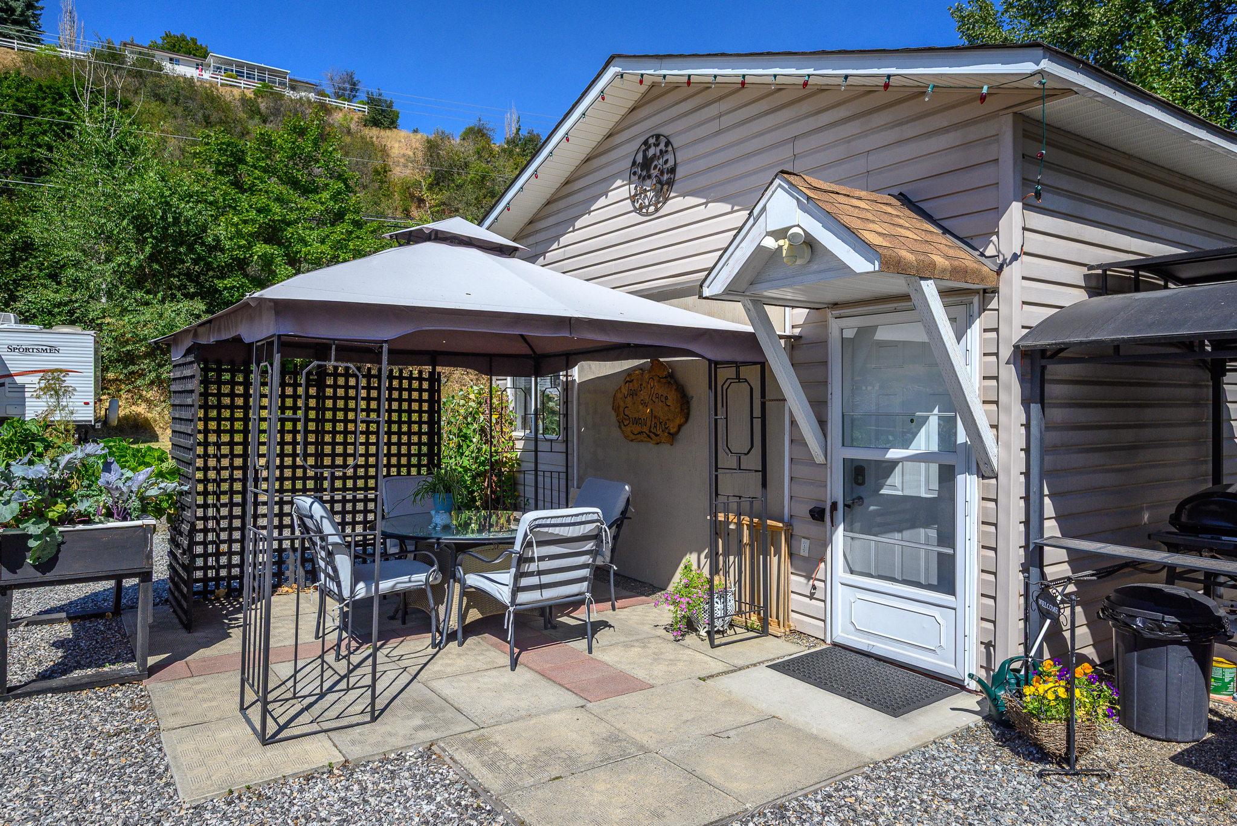
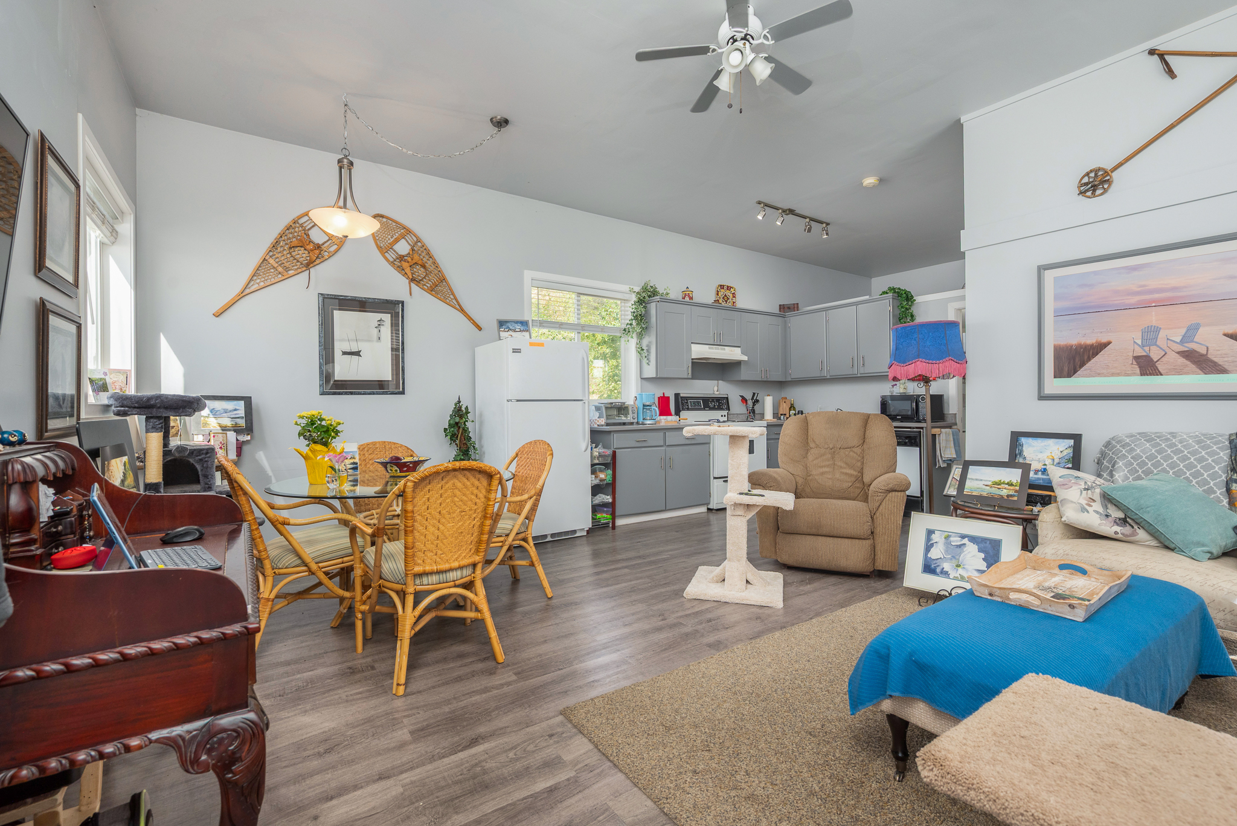
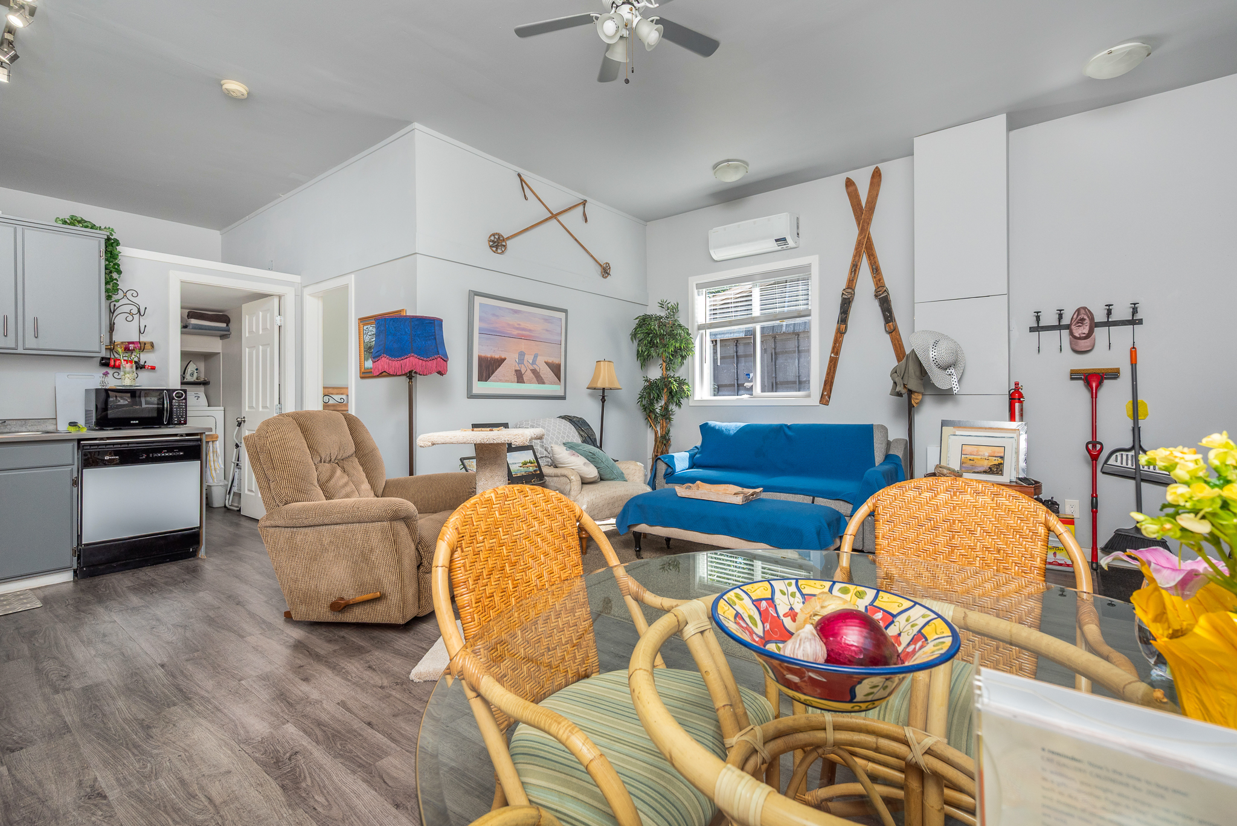
Non-conforming but perfect accommodation for lingering guests, a parent or caretaker or extra revenue!
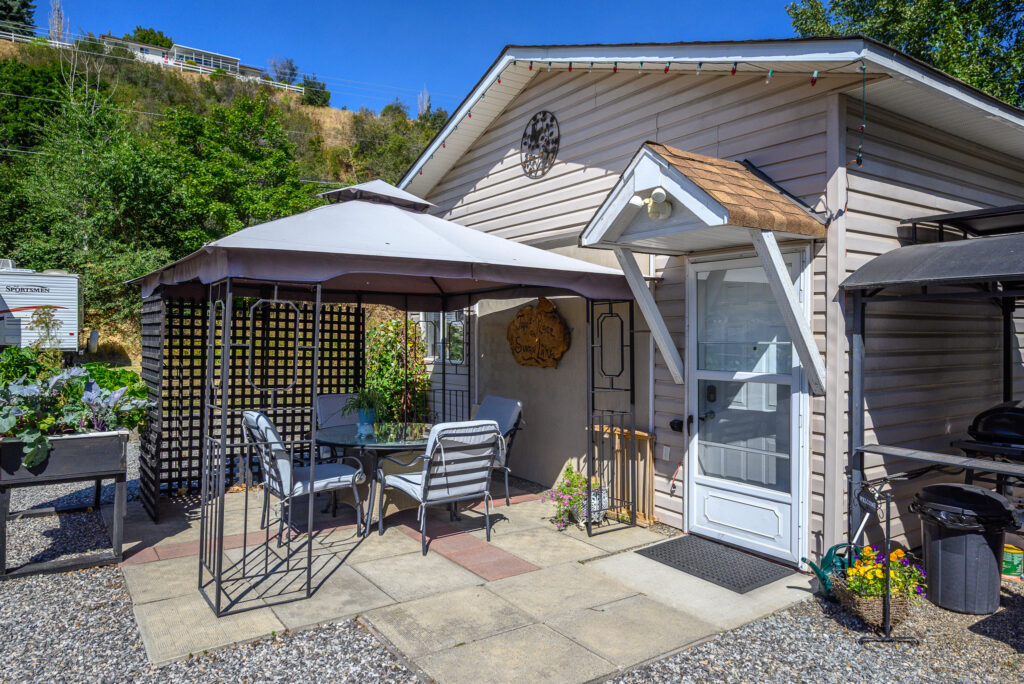
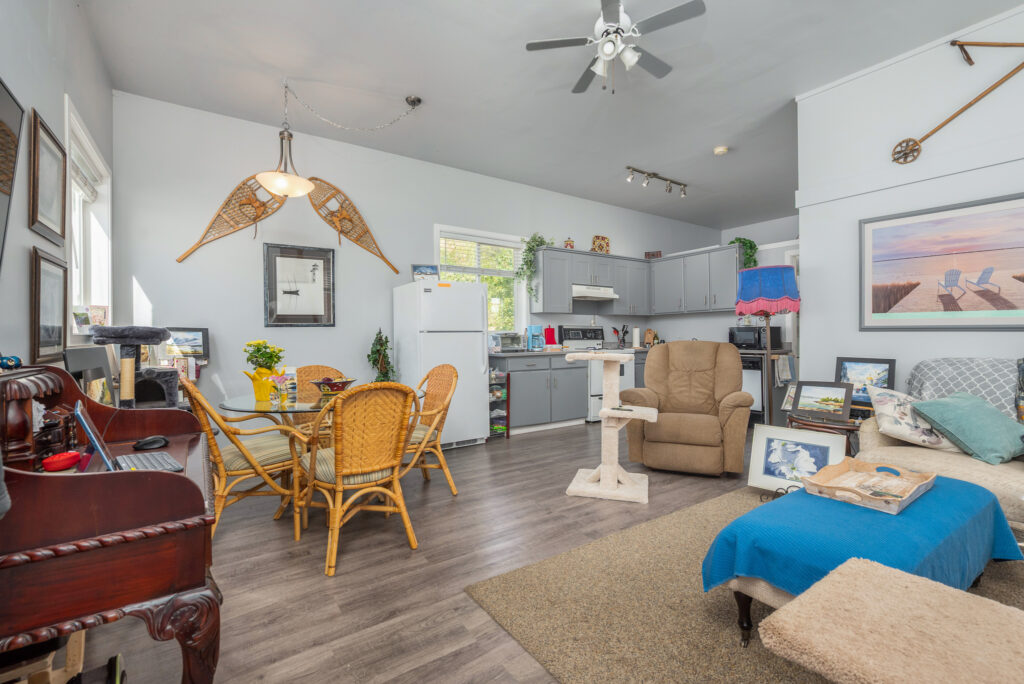
- Approx. 611 sq ft with high ceilings, open great room, lots of natural light and small private patio
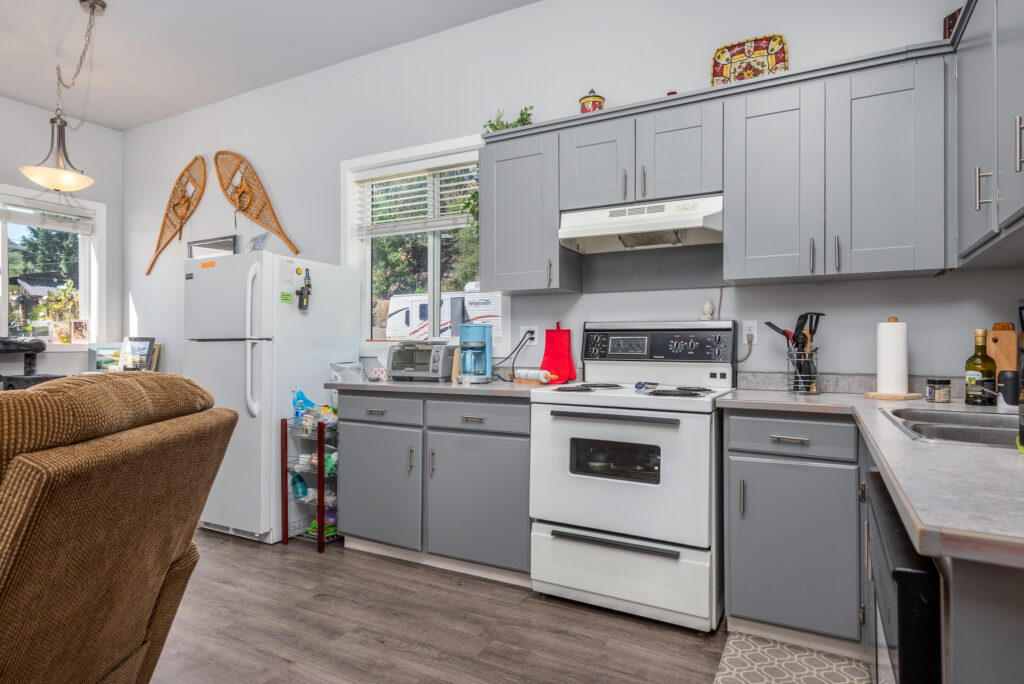
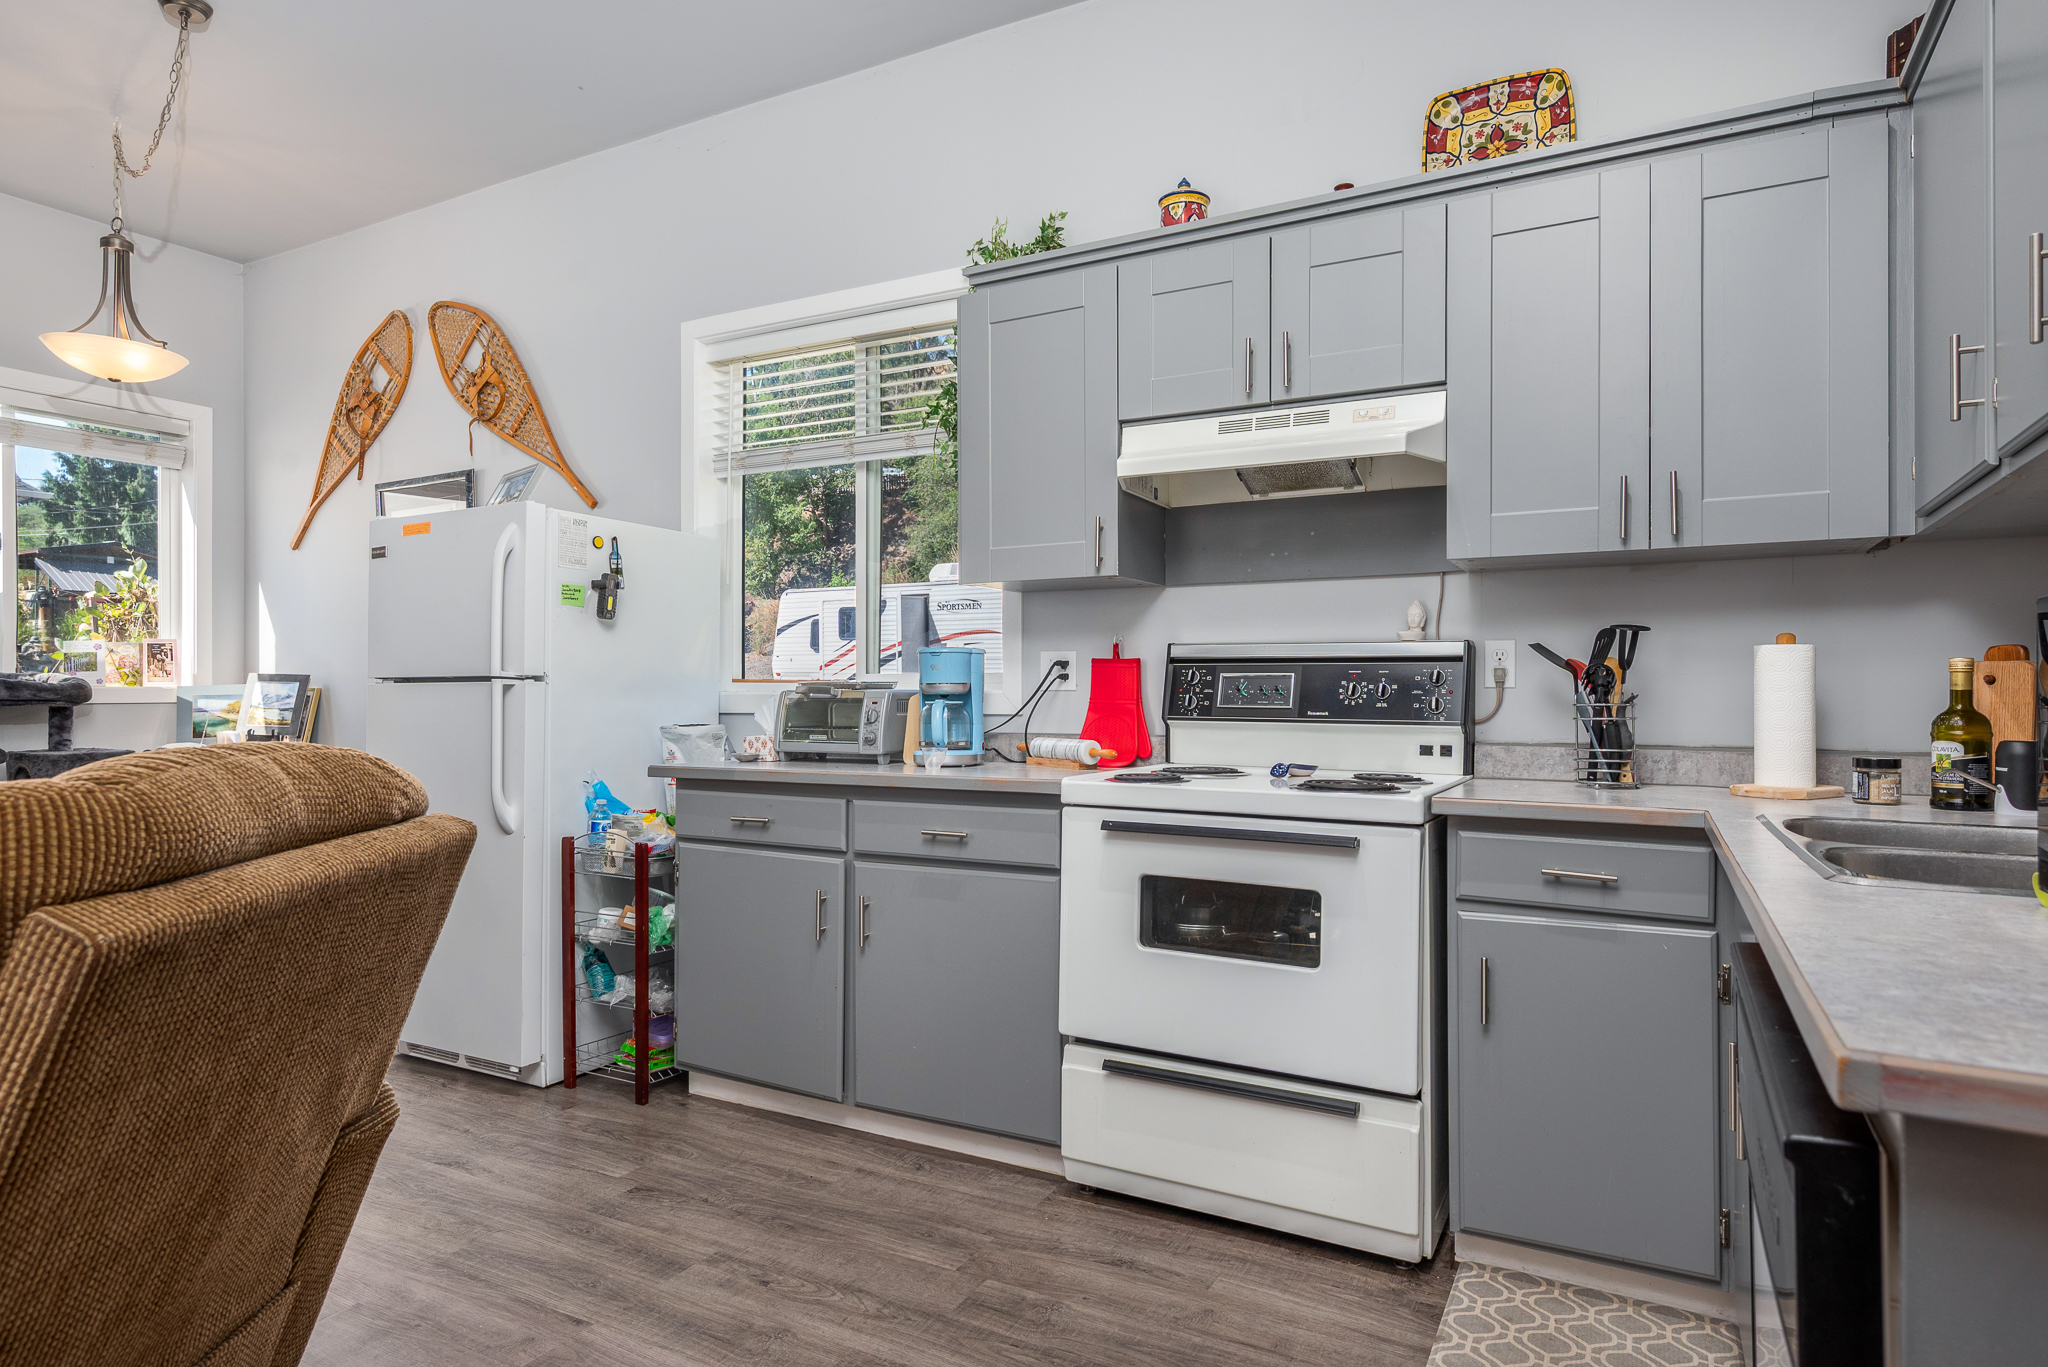
- Kitchen with fridge, range and dishwasher
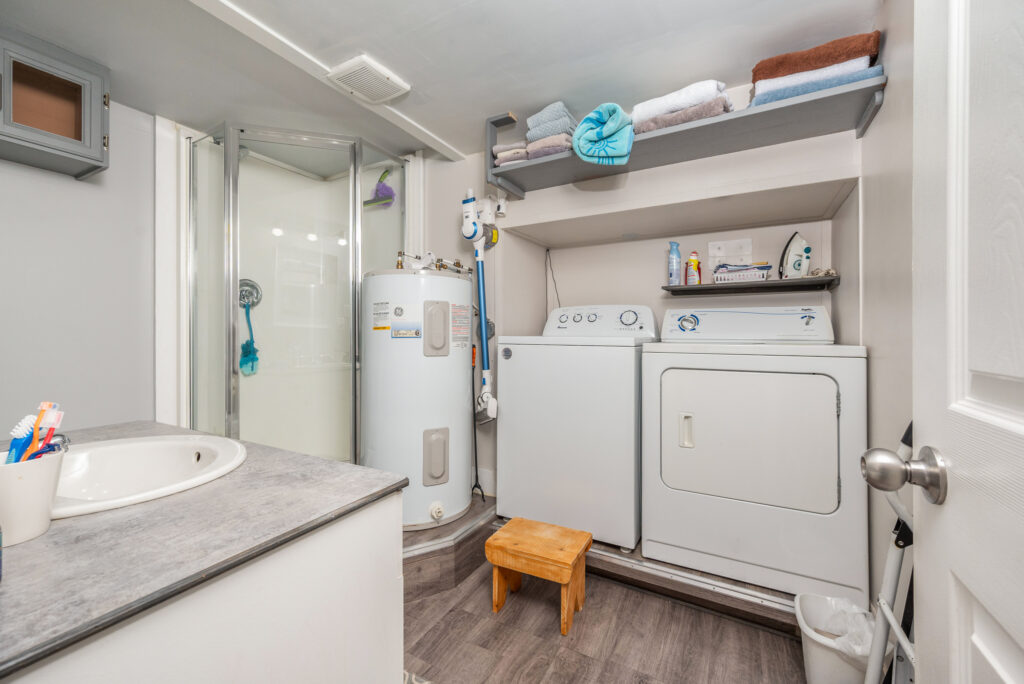
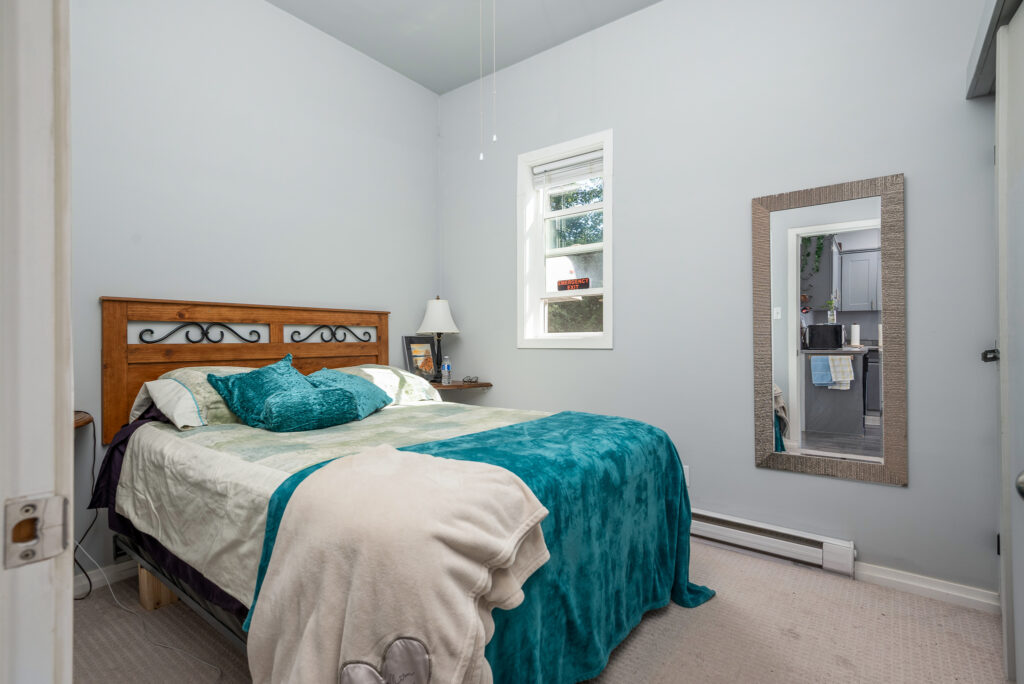
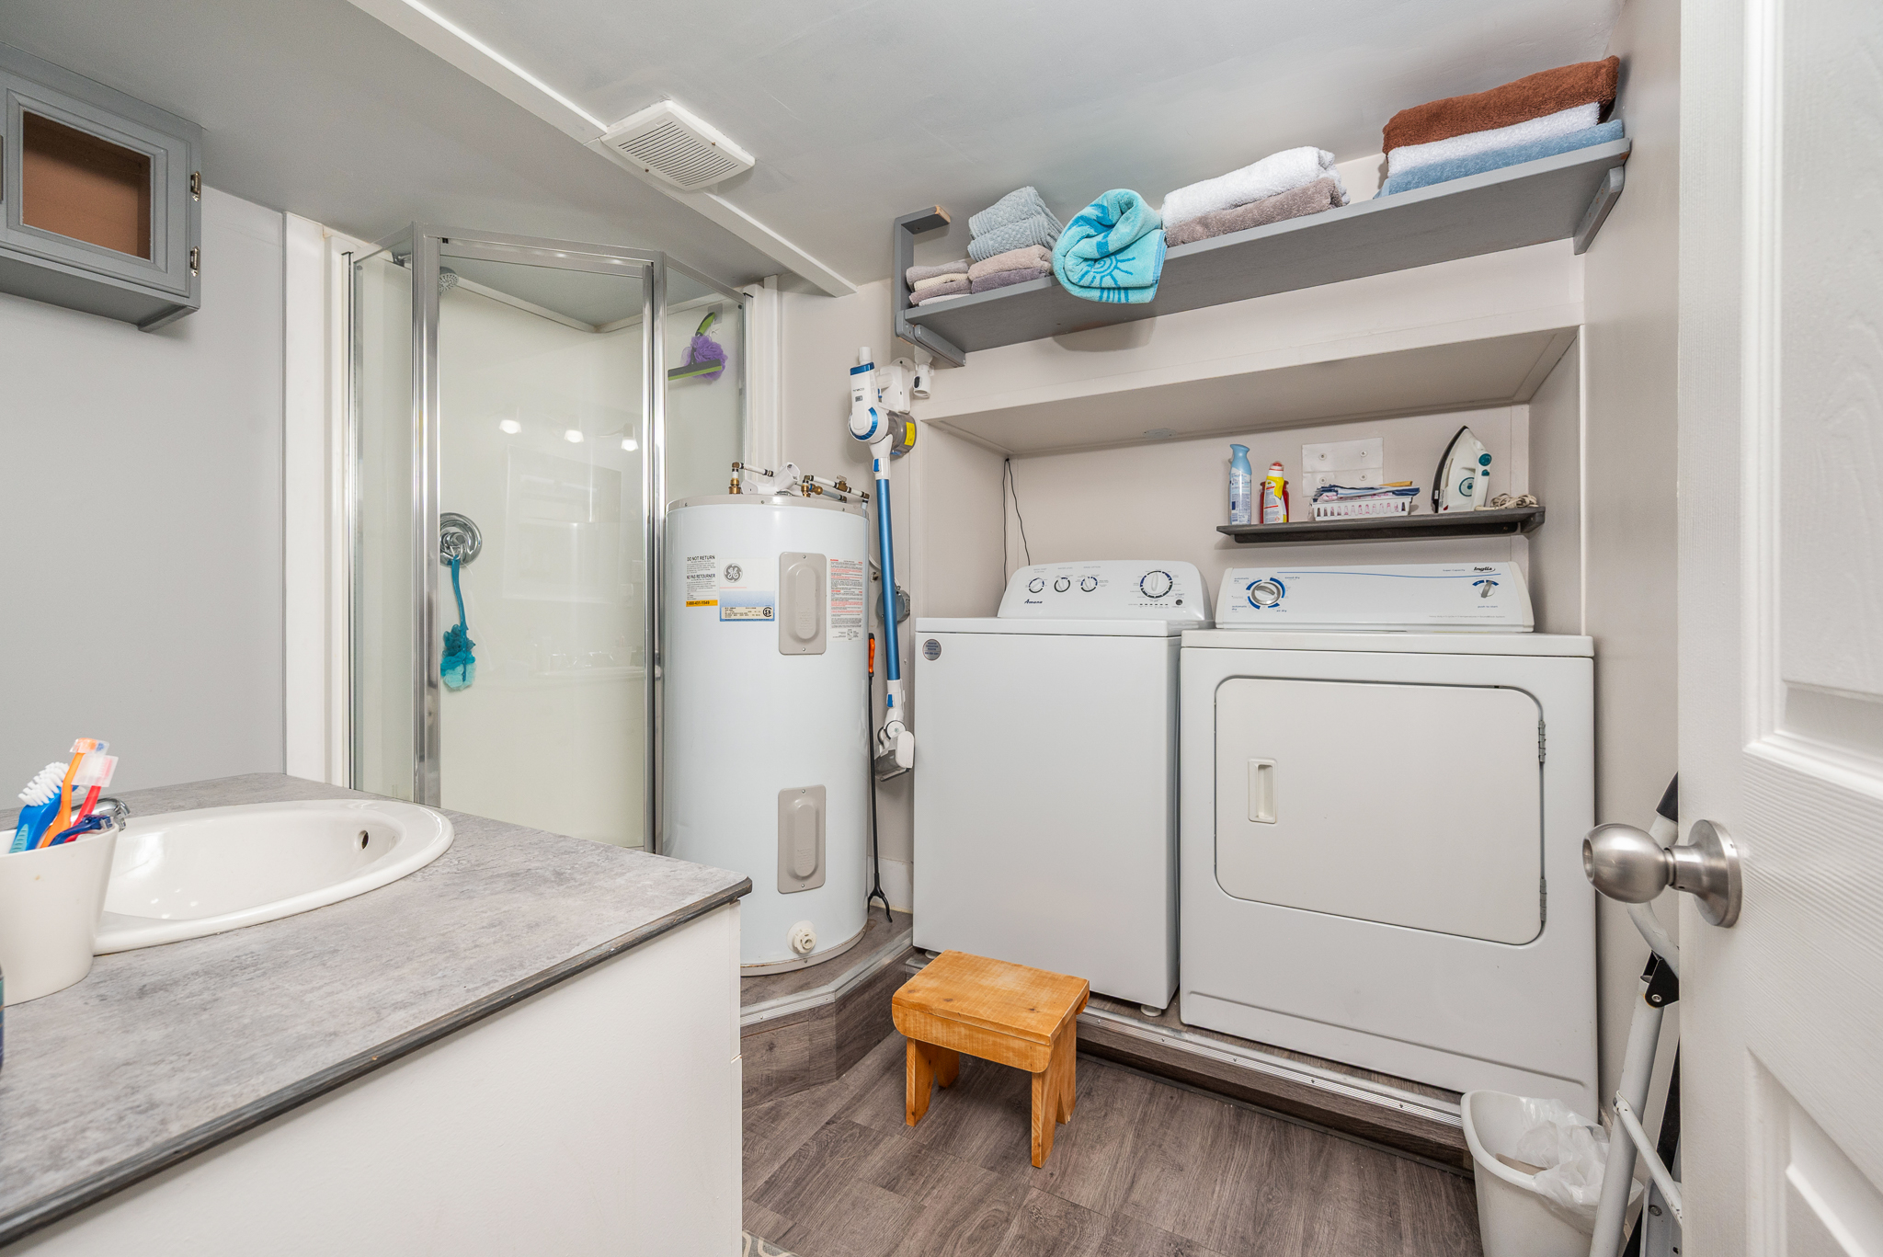
- Spacious bedroom and full bath with shower and washer and dryer
- Heat pump for heating and cooling
- Partly furnished
- Currently enjoyed by a full-time tenant!
THE HOME
Built in 2003, this compact home offers a nice division of space to accommodate empty nesters and still has with gazebo and raised garden boxes loads of space for visiting family and guests!
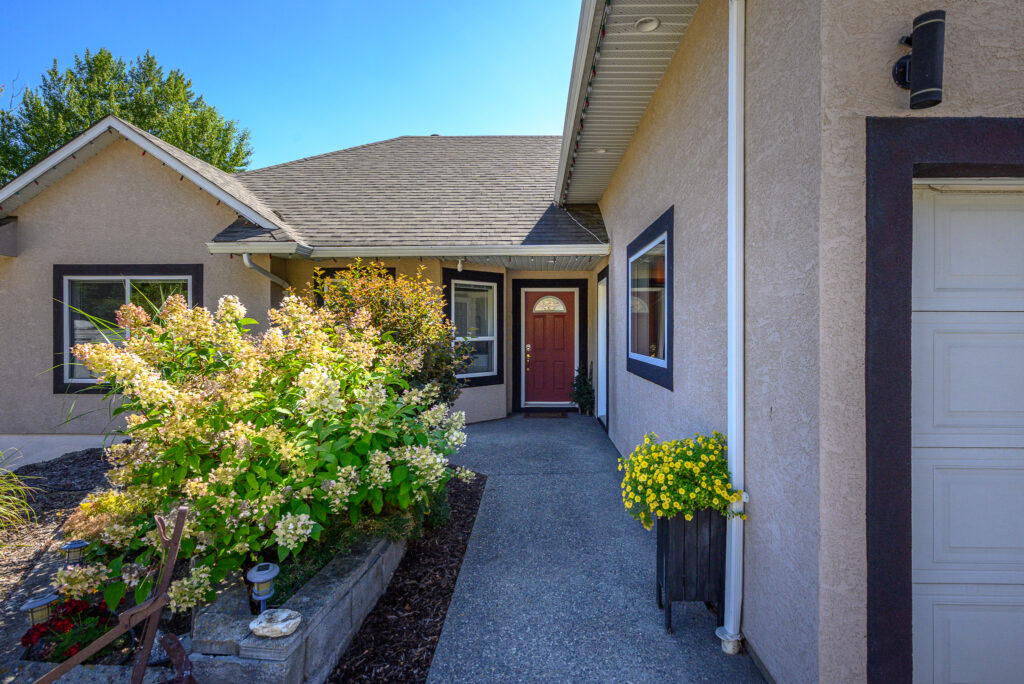
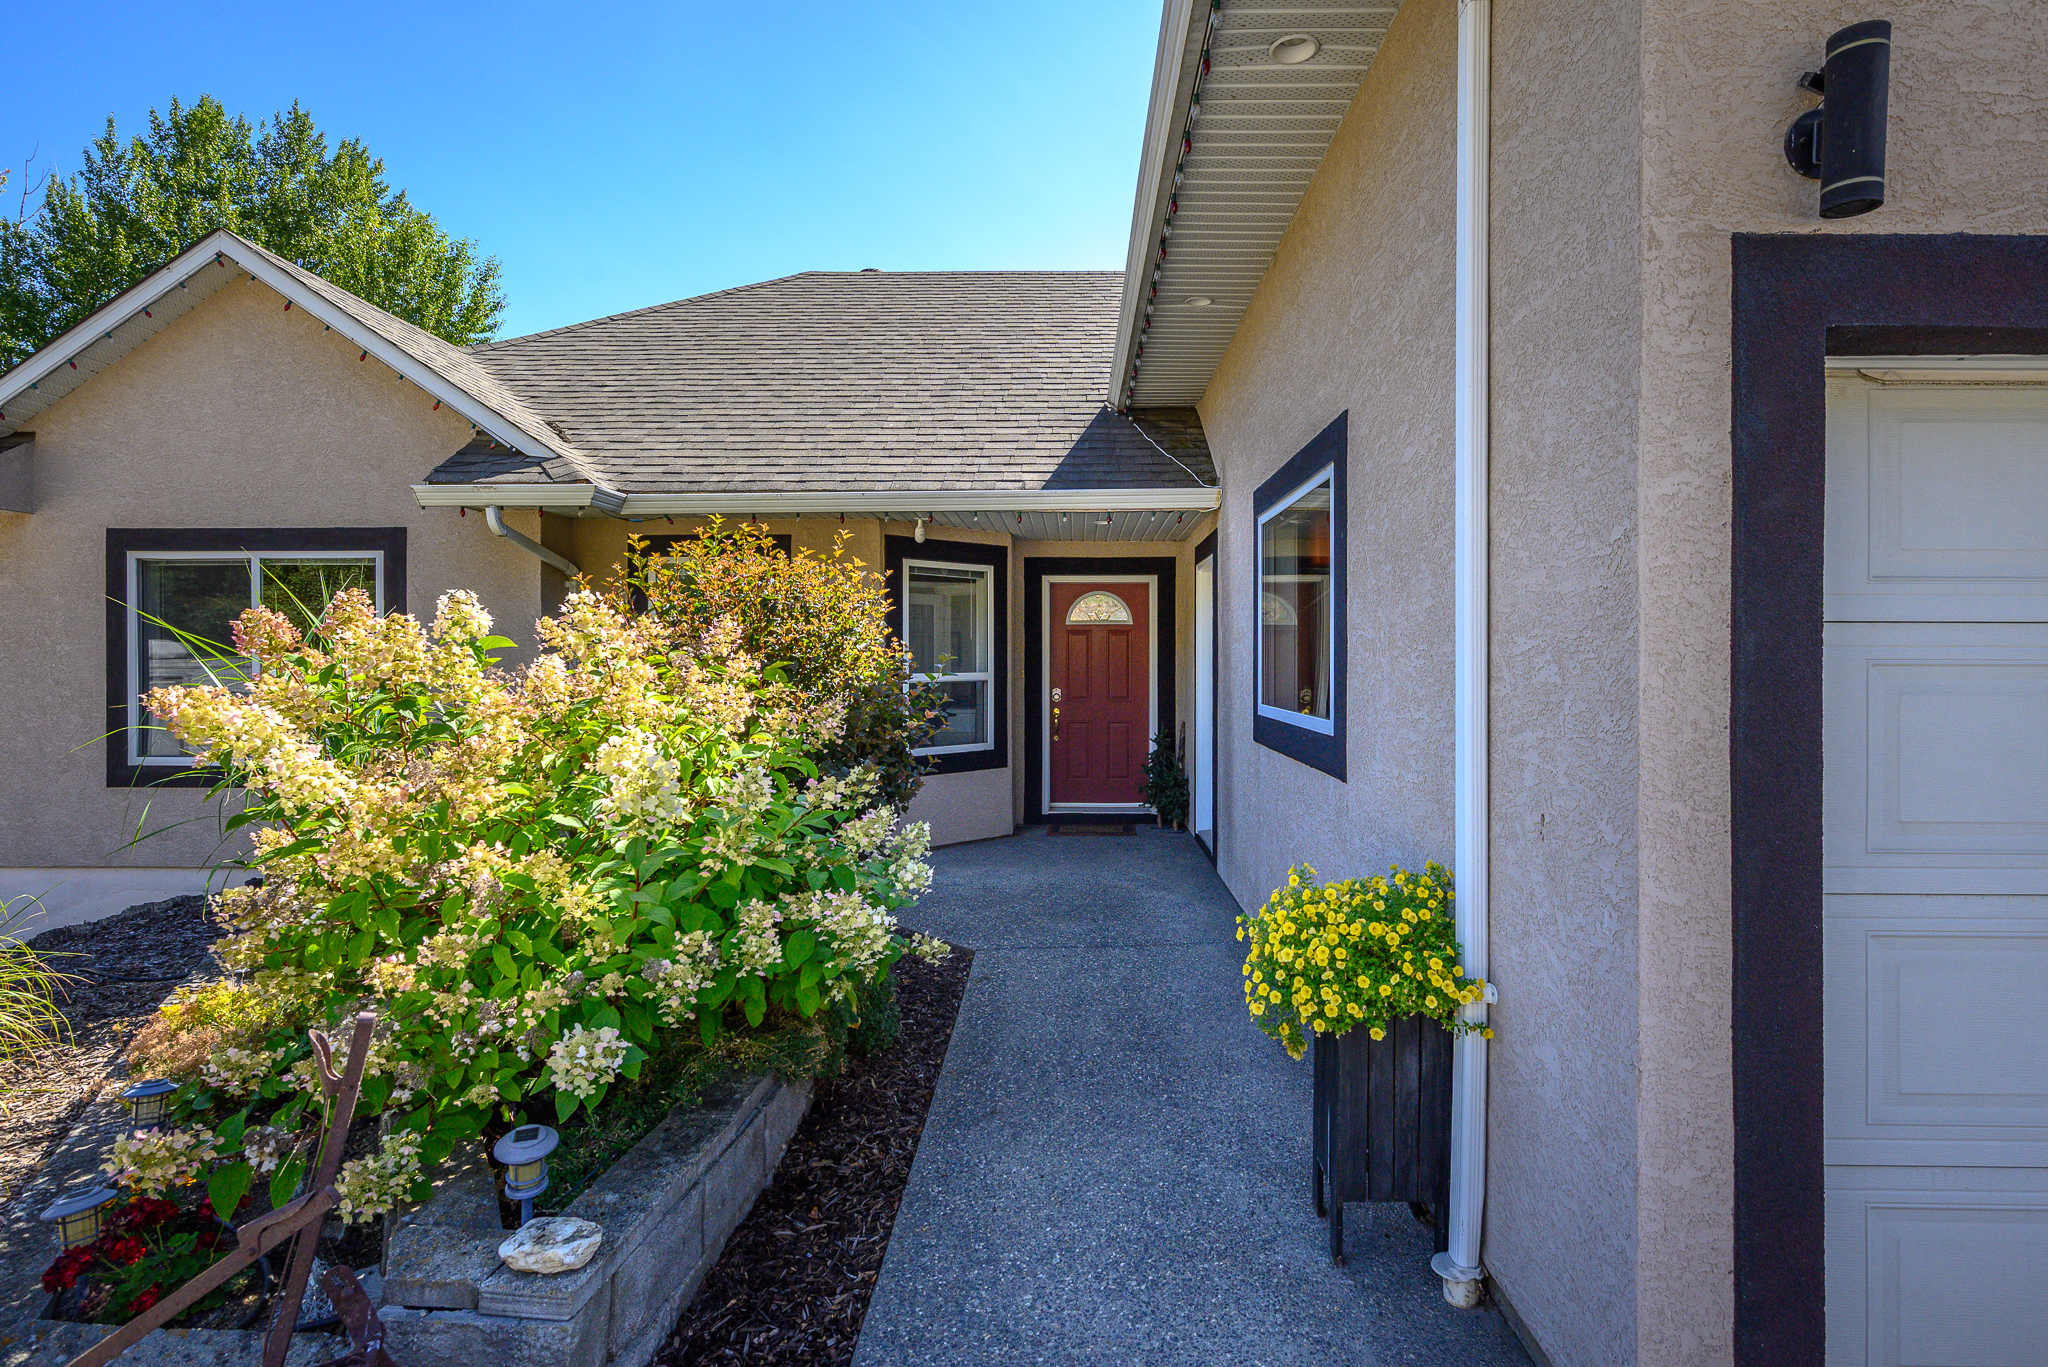
- Stucco exterior and asphalt shingle roof
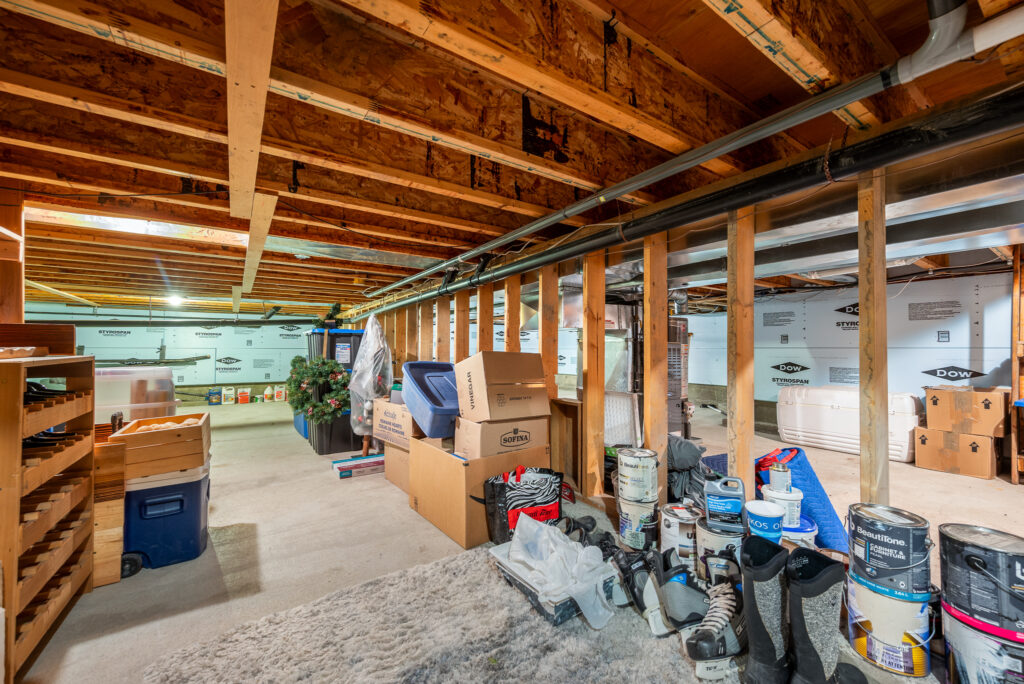
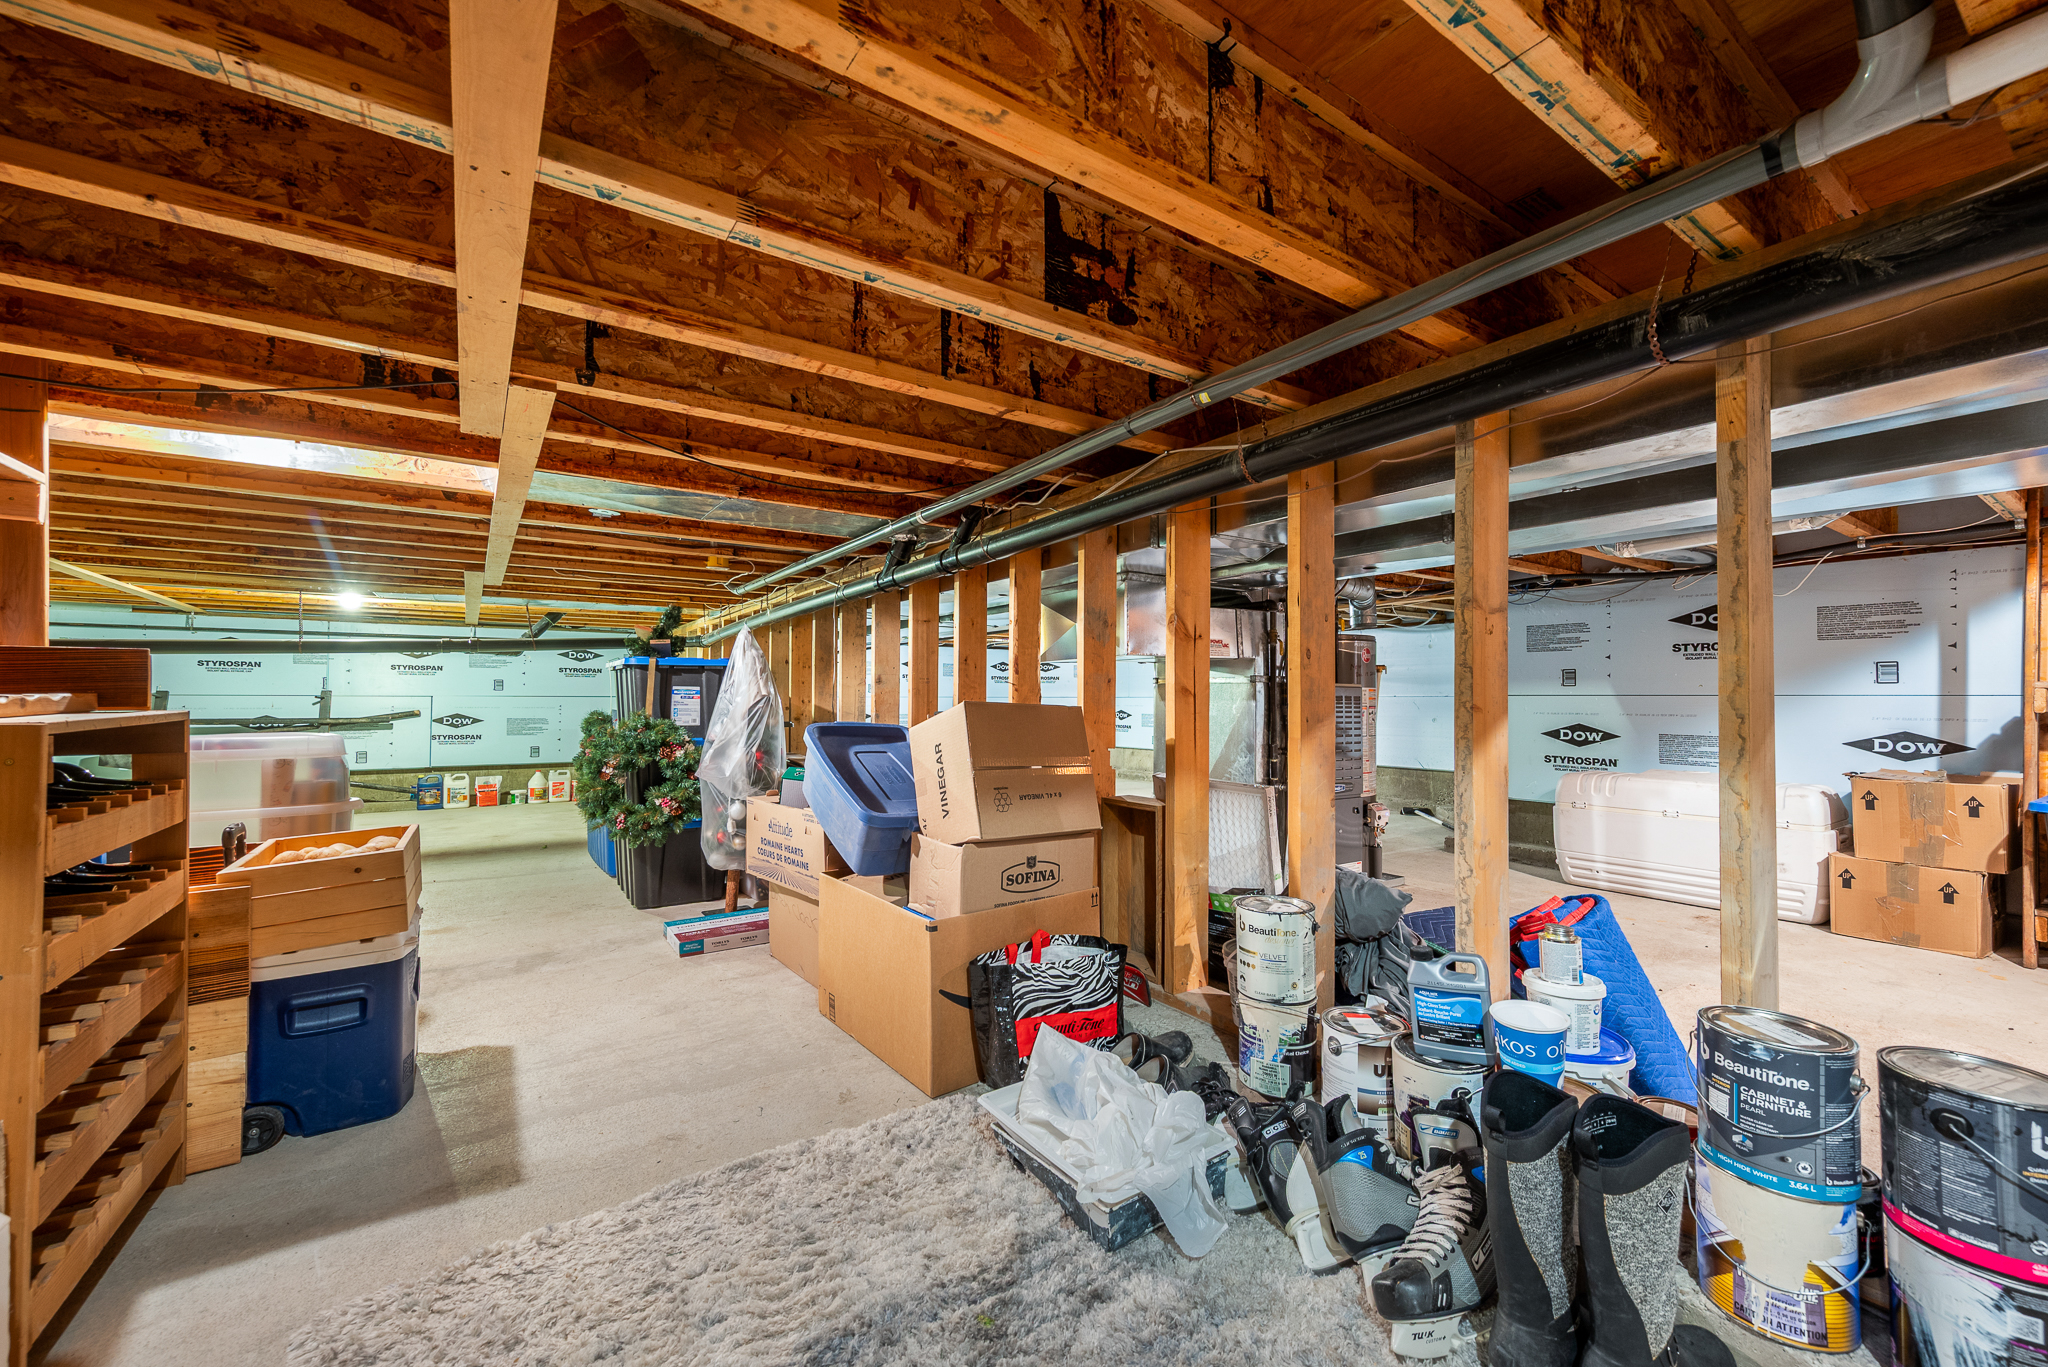
- 5ft crawl space – with easy access stairs off the garage- holds the mechanical system and storage for everything!
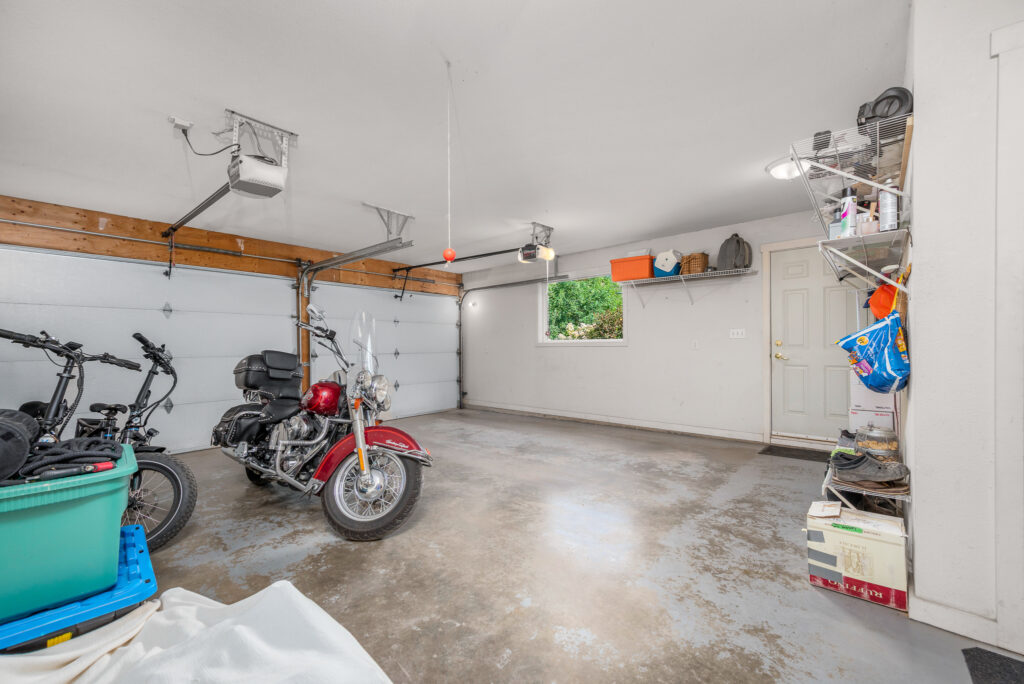
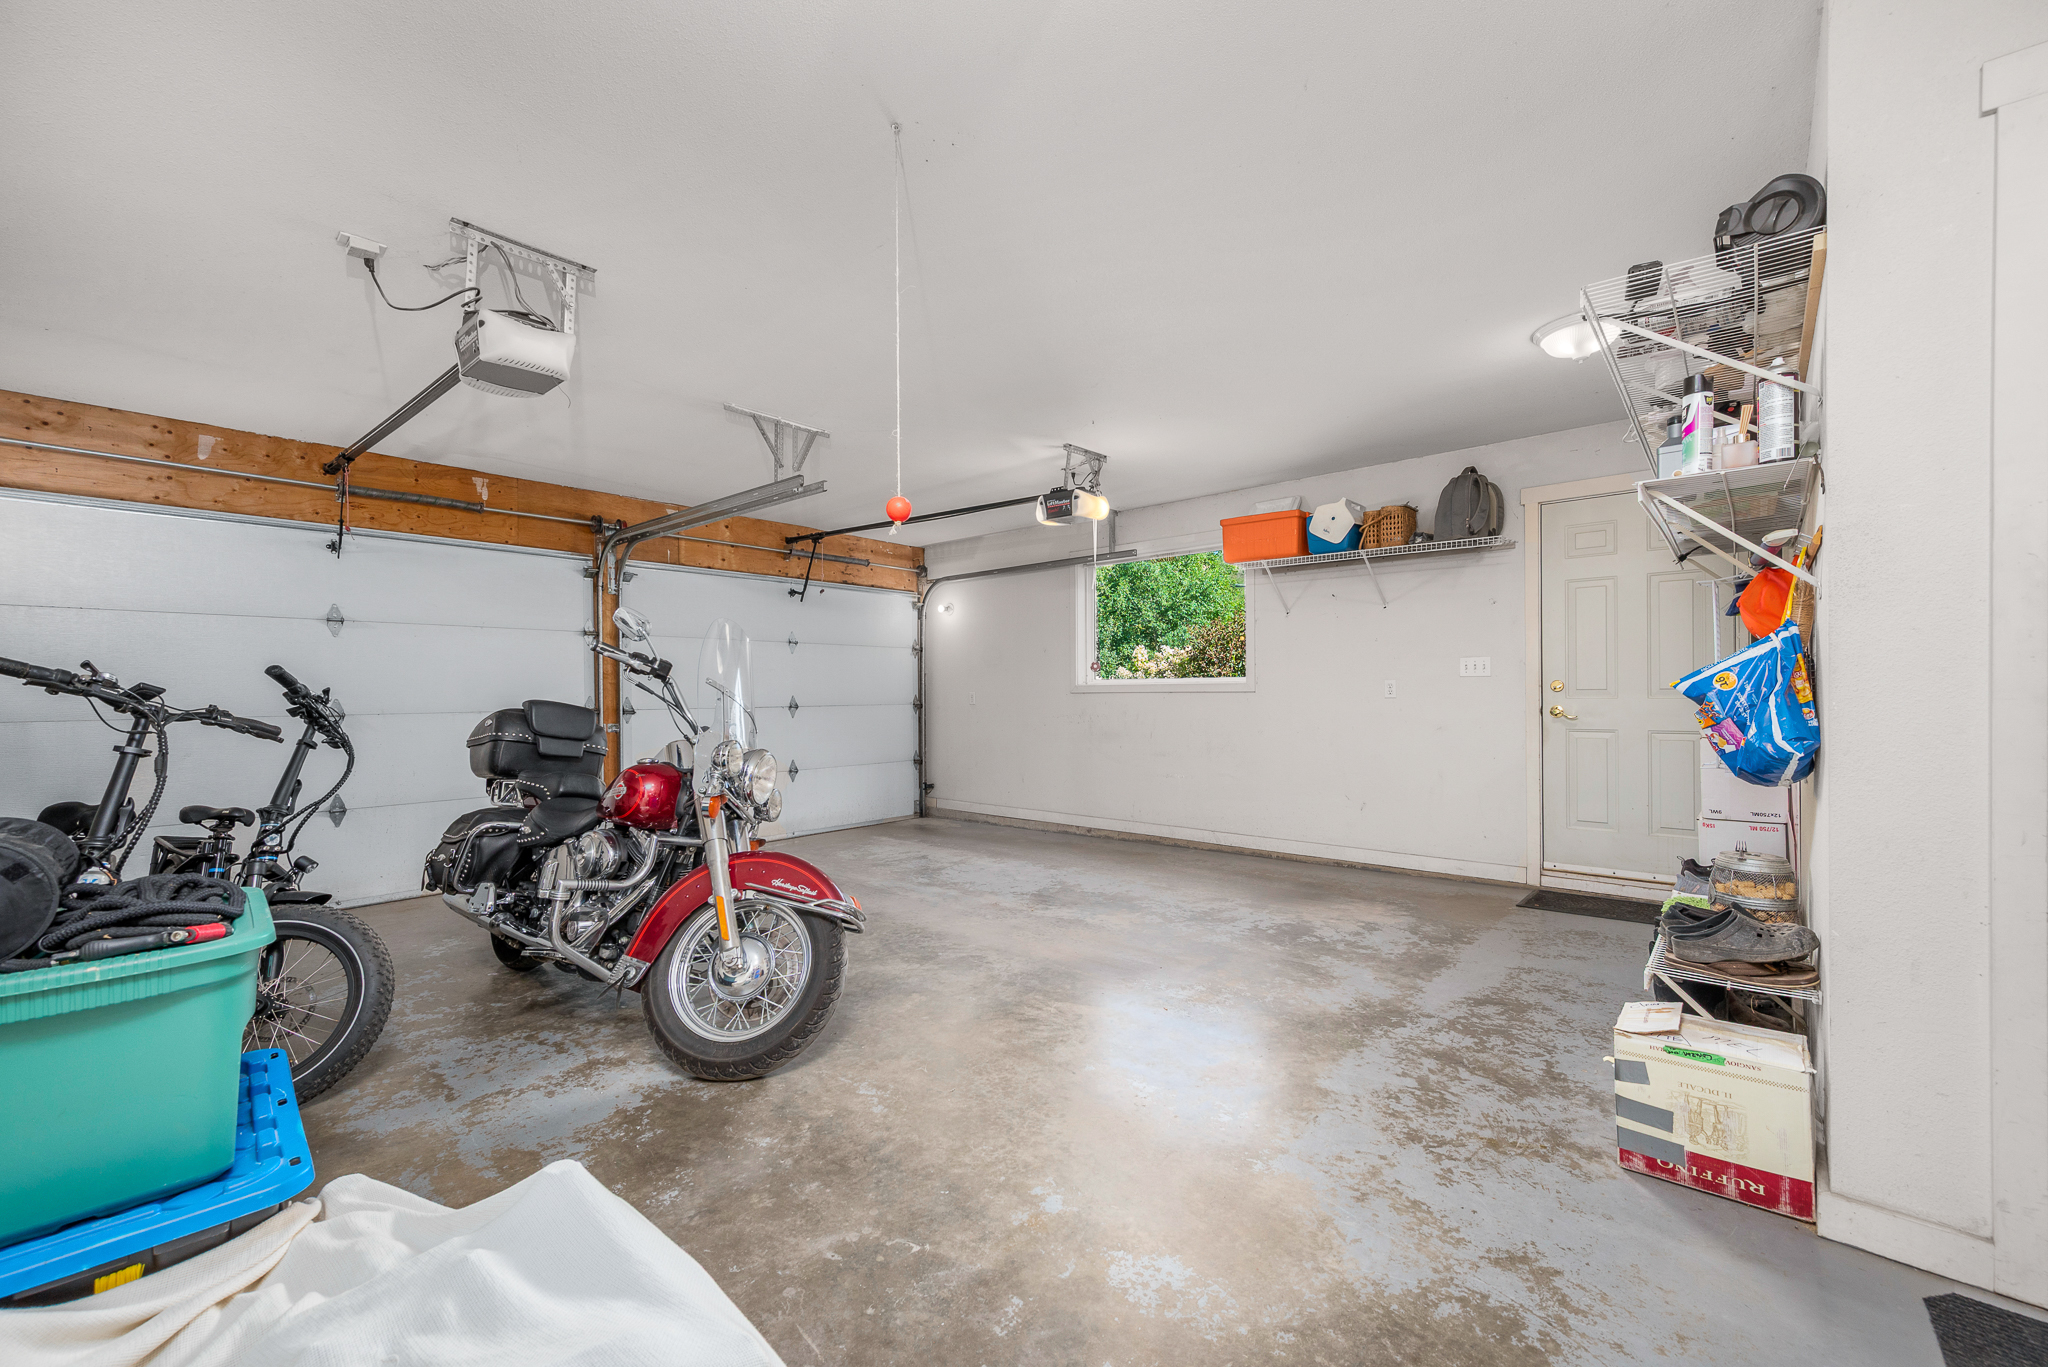
- Double garage with his and hers doors plus man door!
- Forced air, natural gas heating and central air
- Built-in vacuum
- Huge deck is partially covered for sun and shade and offers easy level walk-out from the main floor!
MAIN LEVEL
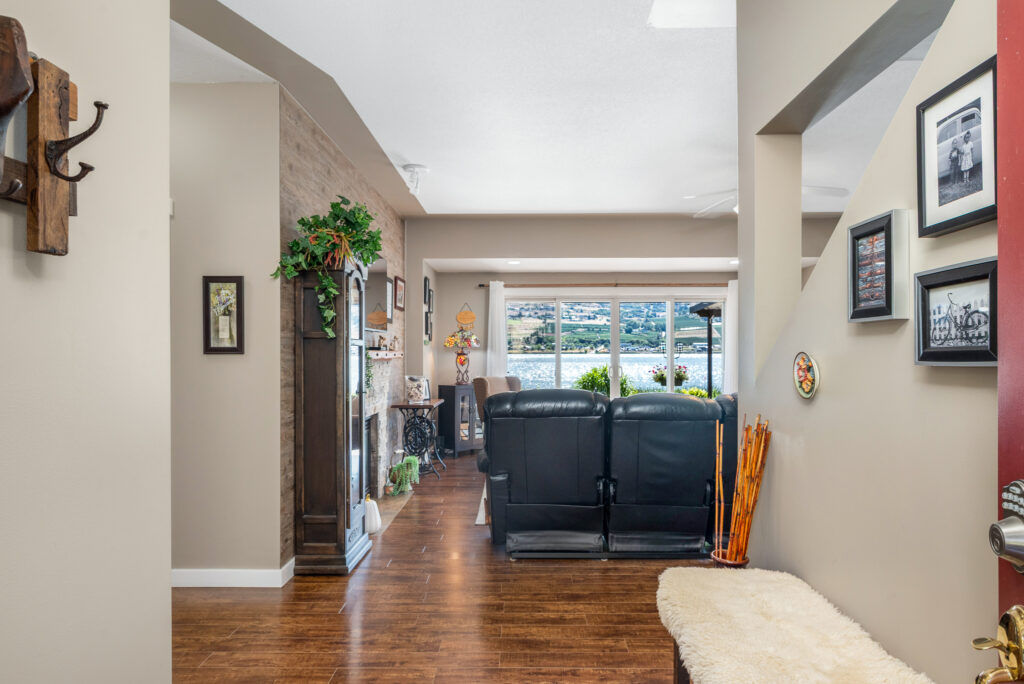
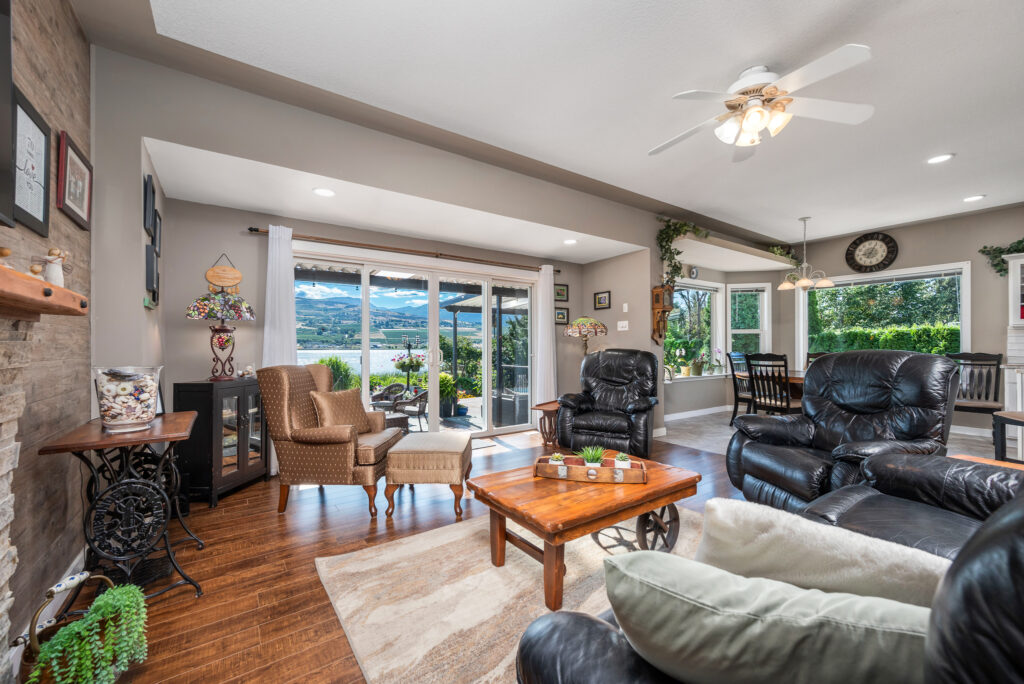
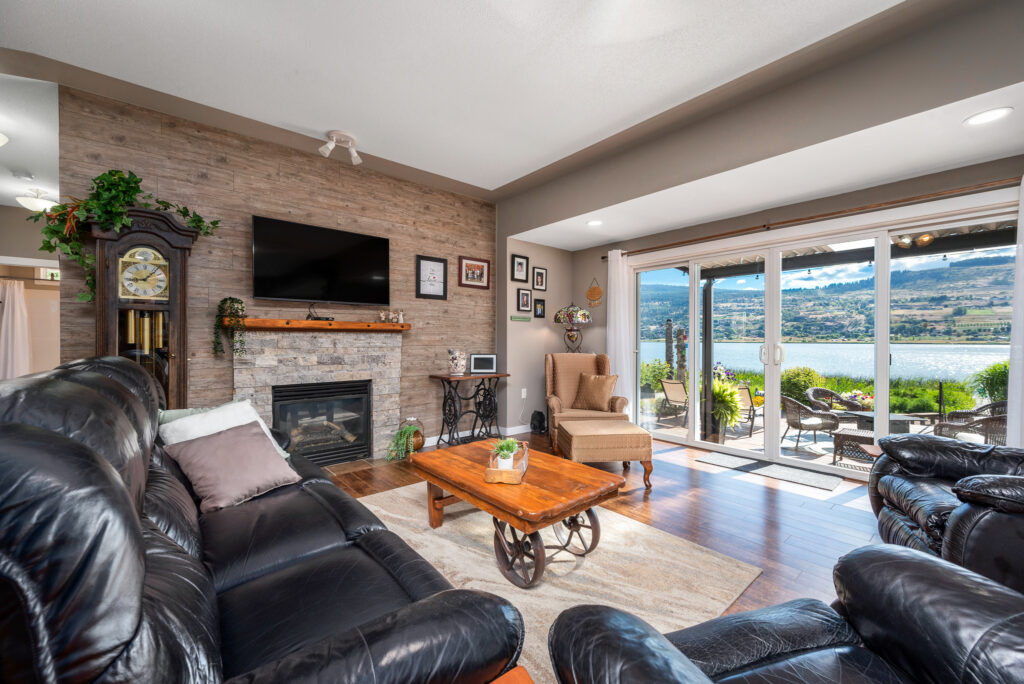
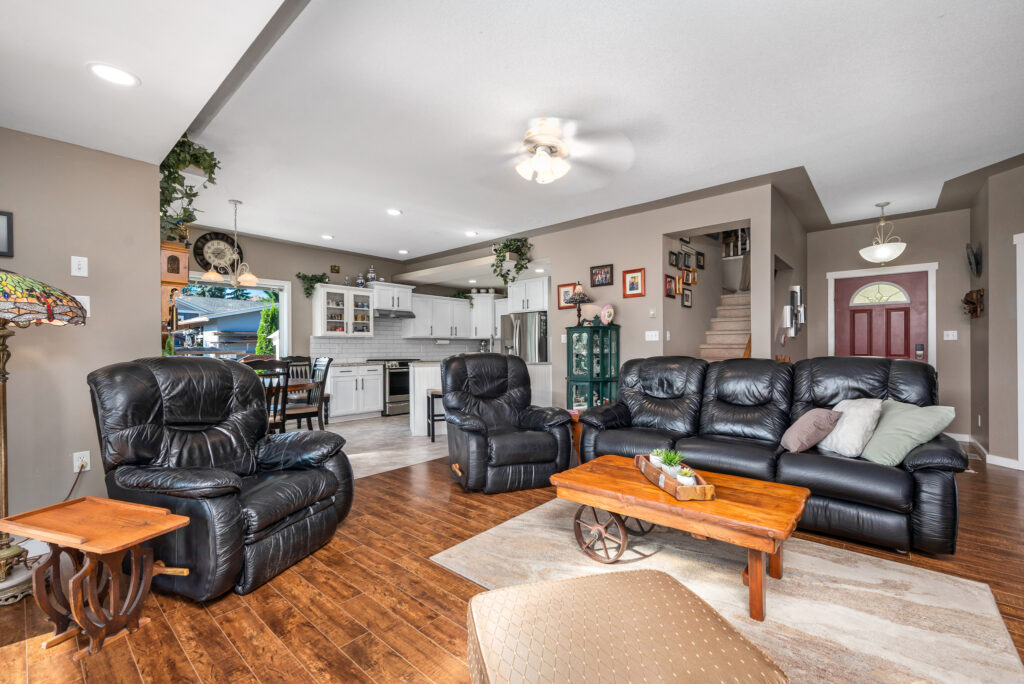
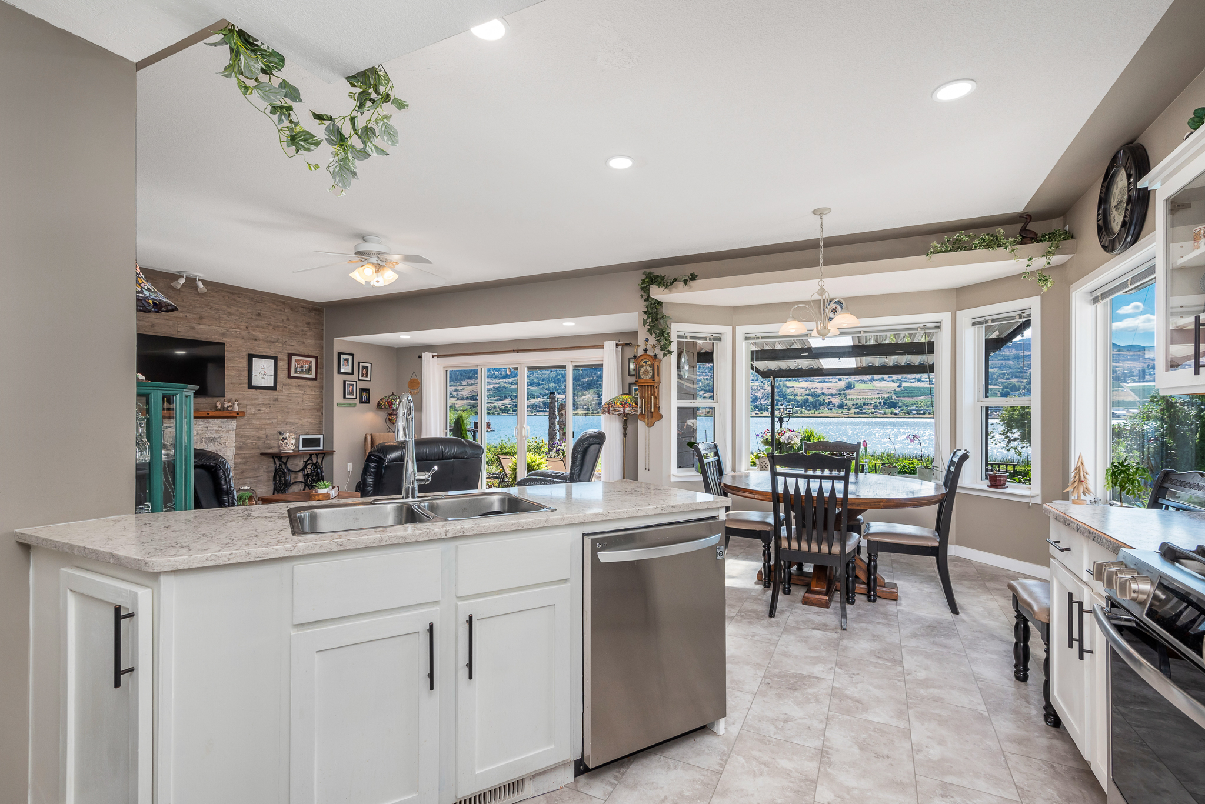
- Spacious open design so you will never loose the views of the gardens and lake!
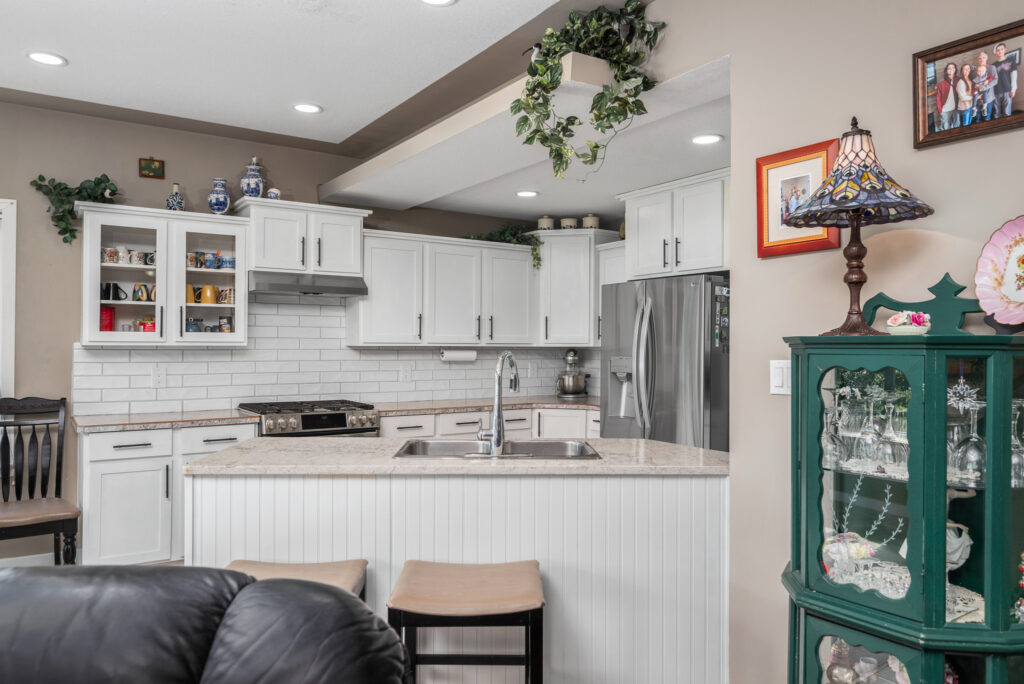
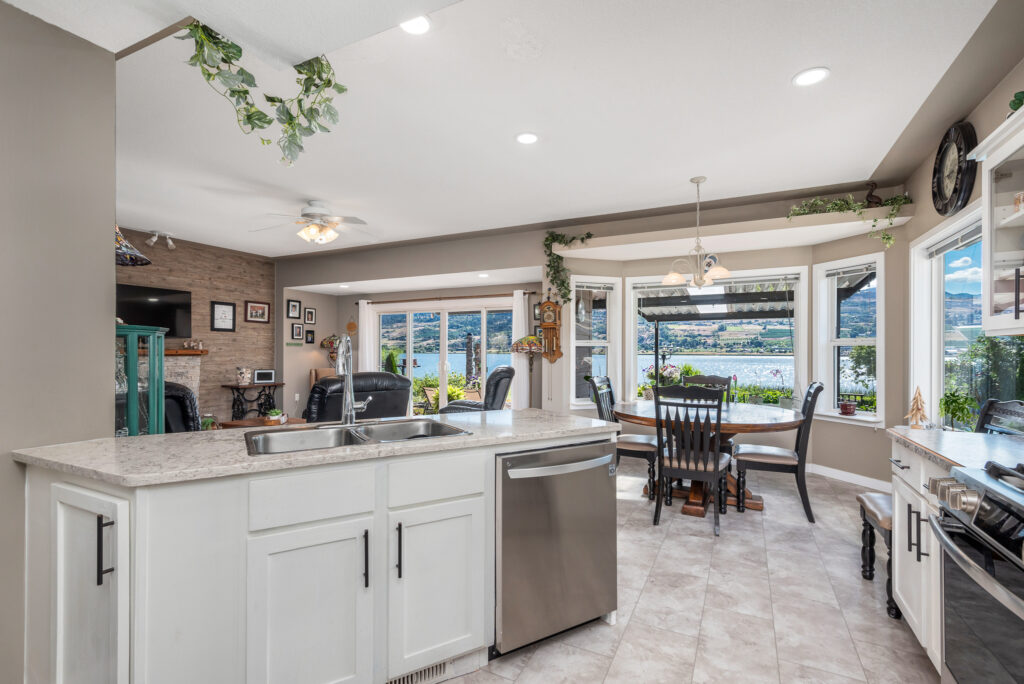
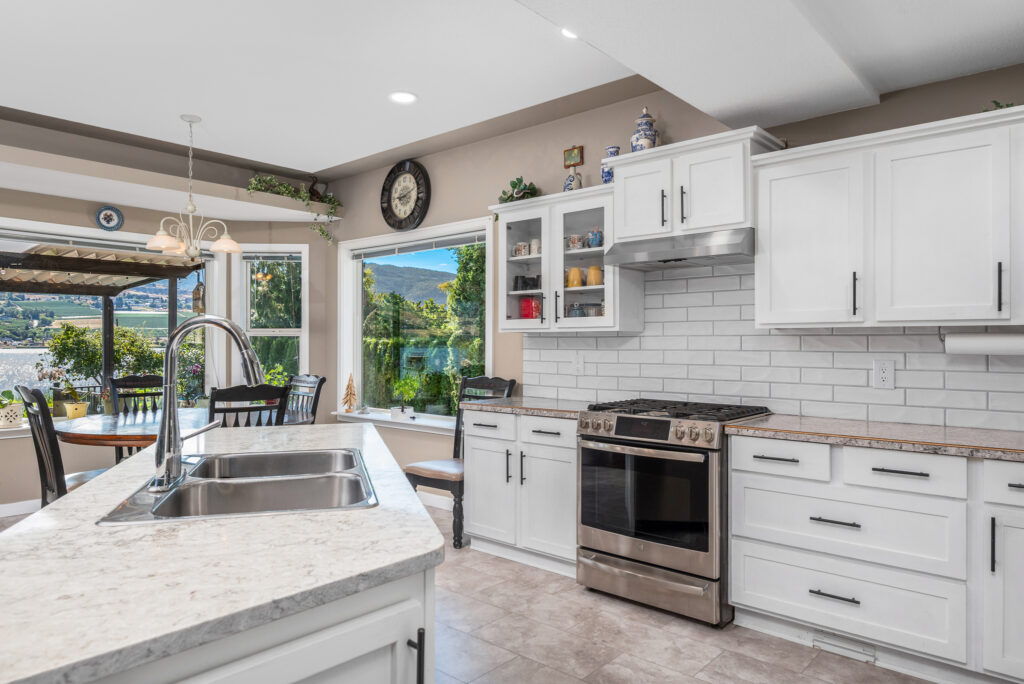
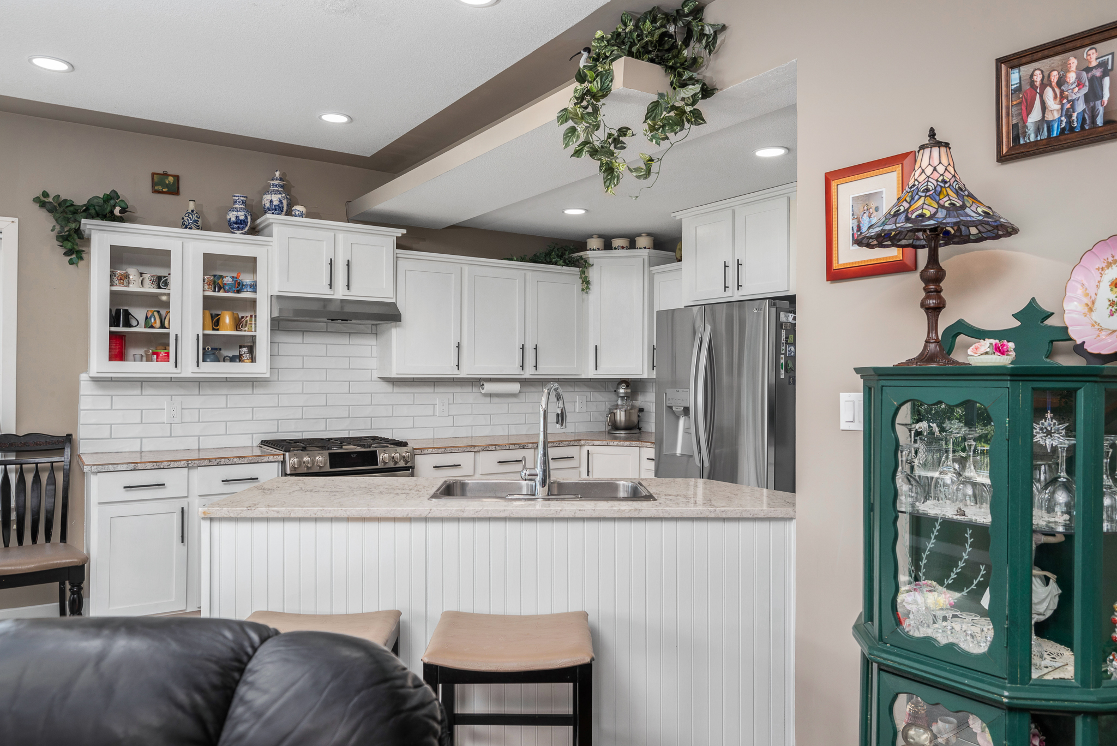
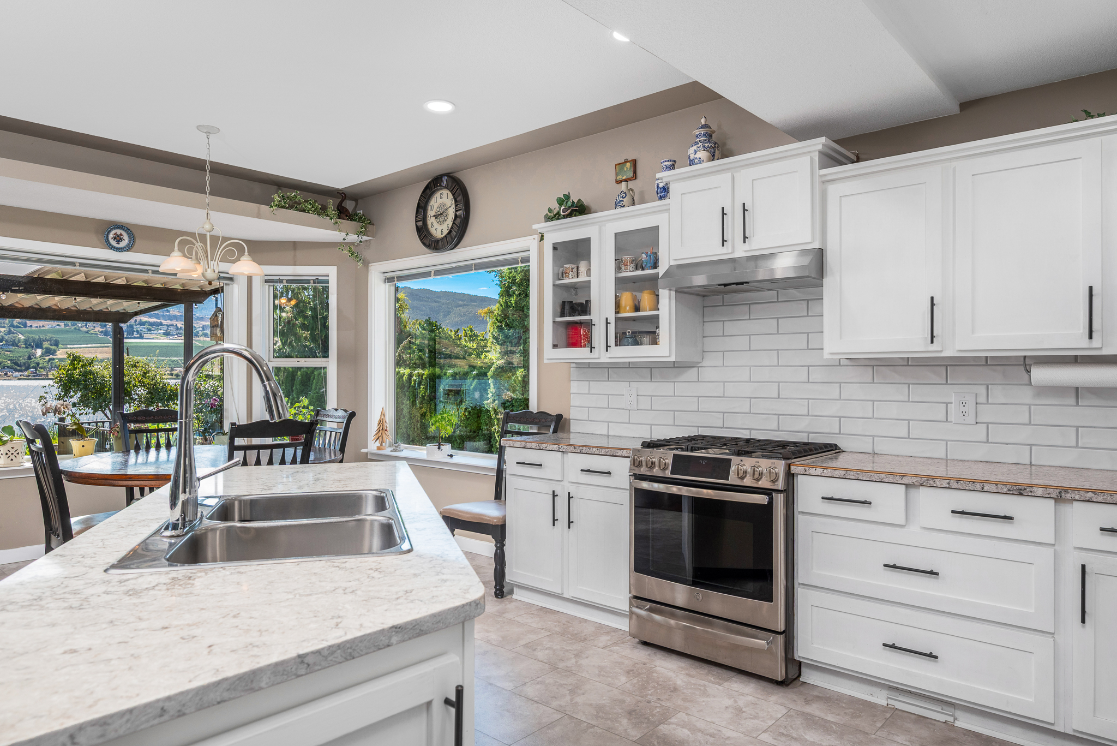
- Smart white kitchen with tile back splash, china display, vinyl tile flooring, gas range, stainless dishwasher and fridge with ice/water. Quick access from the garage!
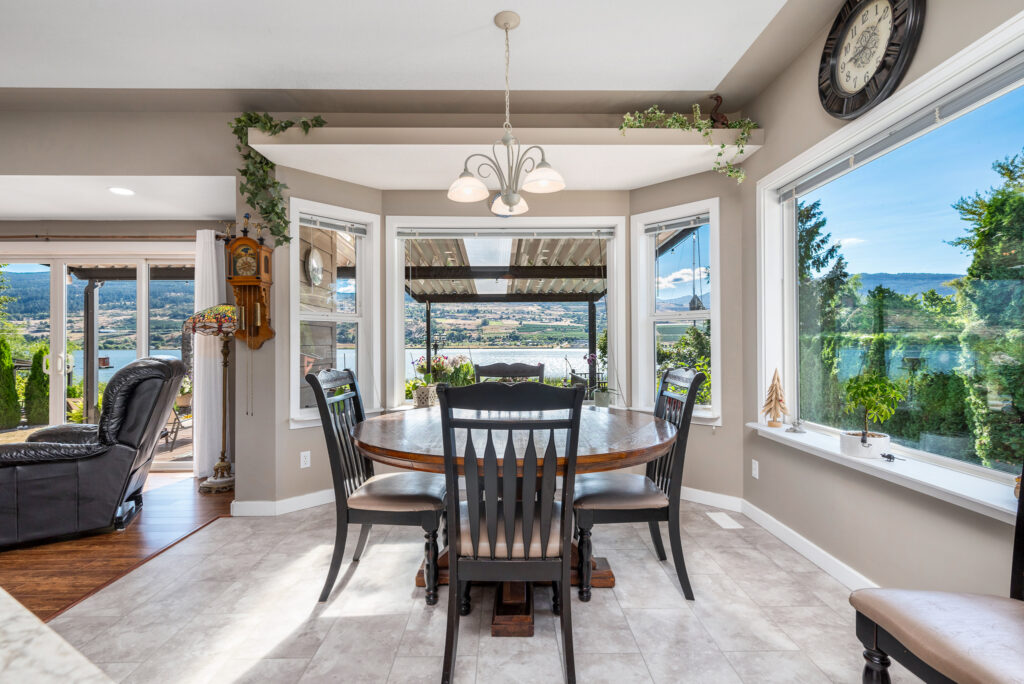
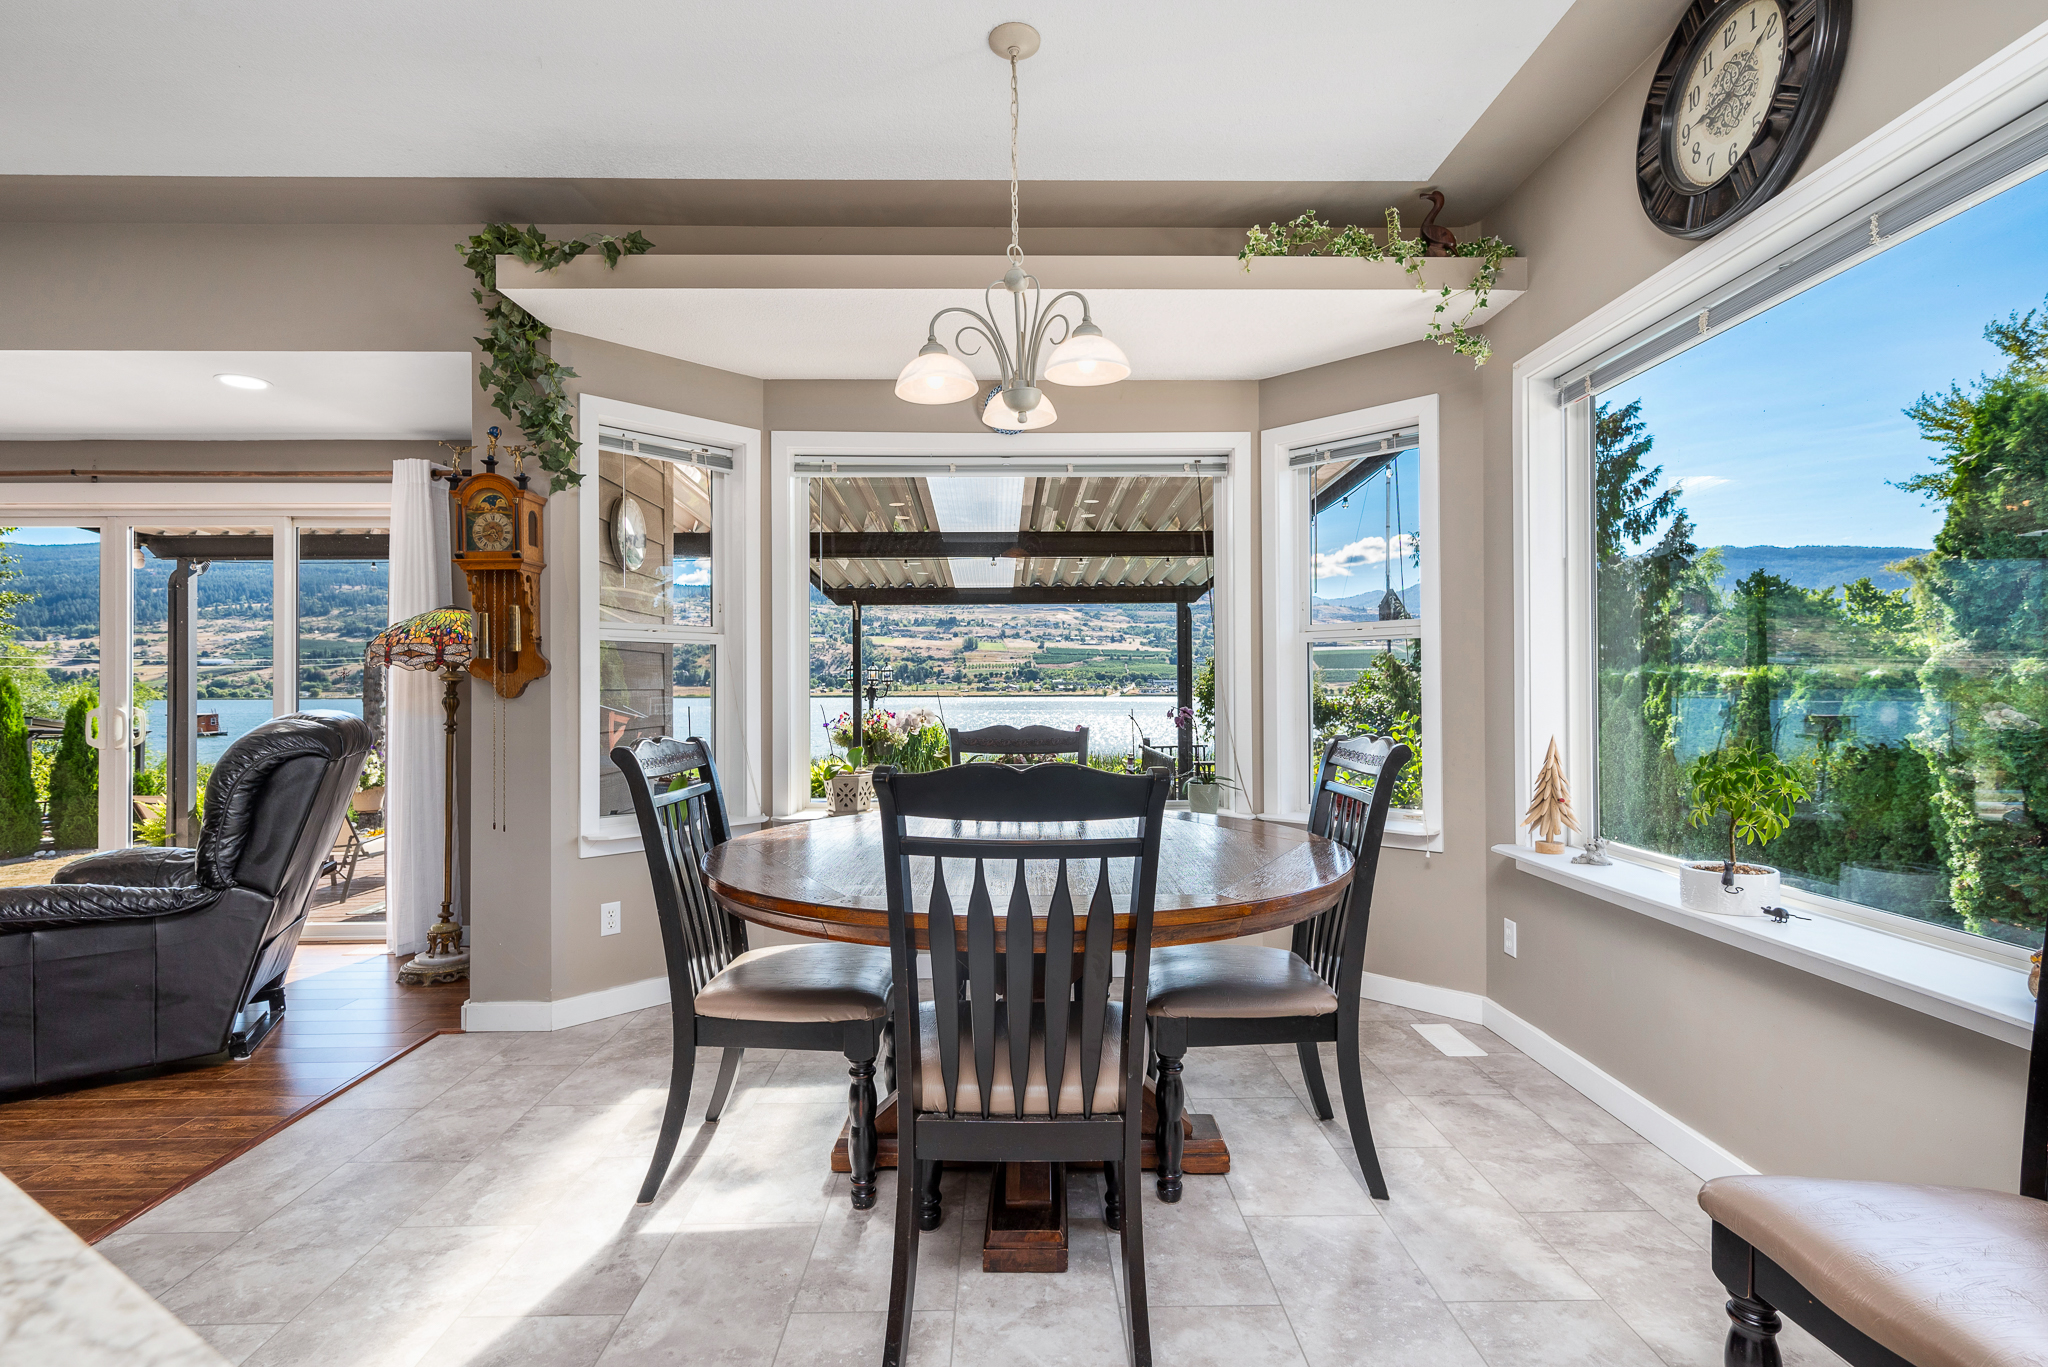
- Dining area set against the bay and picture windows
- Sitting/living area centers around the feature wall with cozy gas fireplace while a wall of sliding glass doors offer level walk-out to the deck and pool!
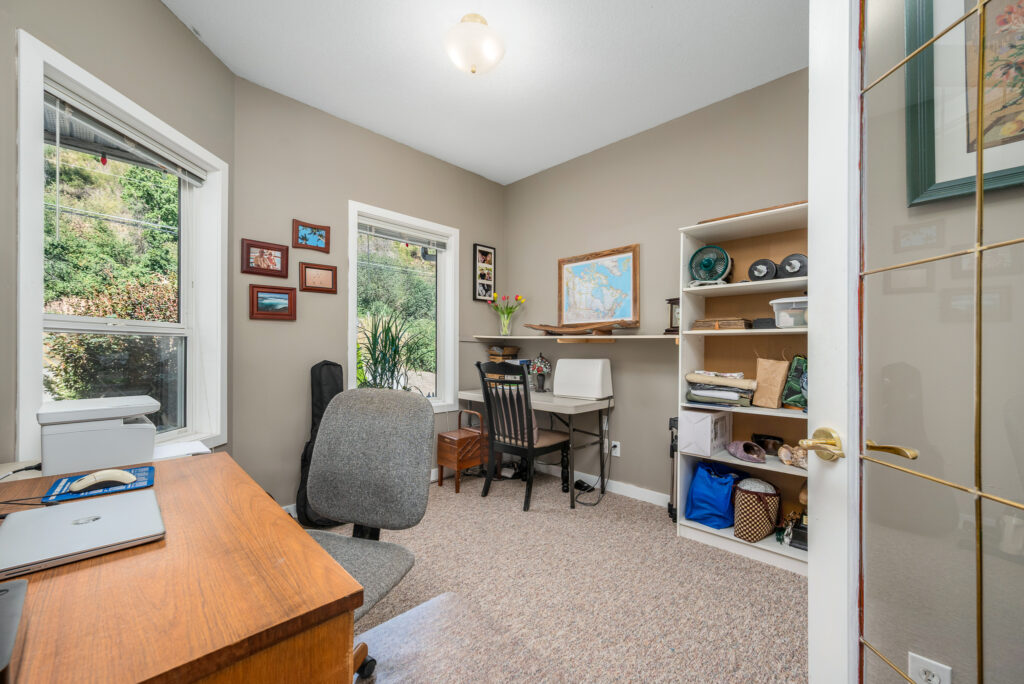
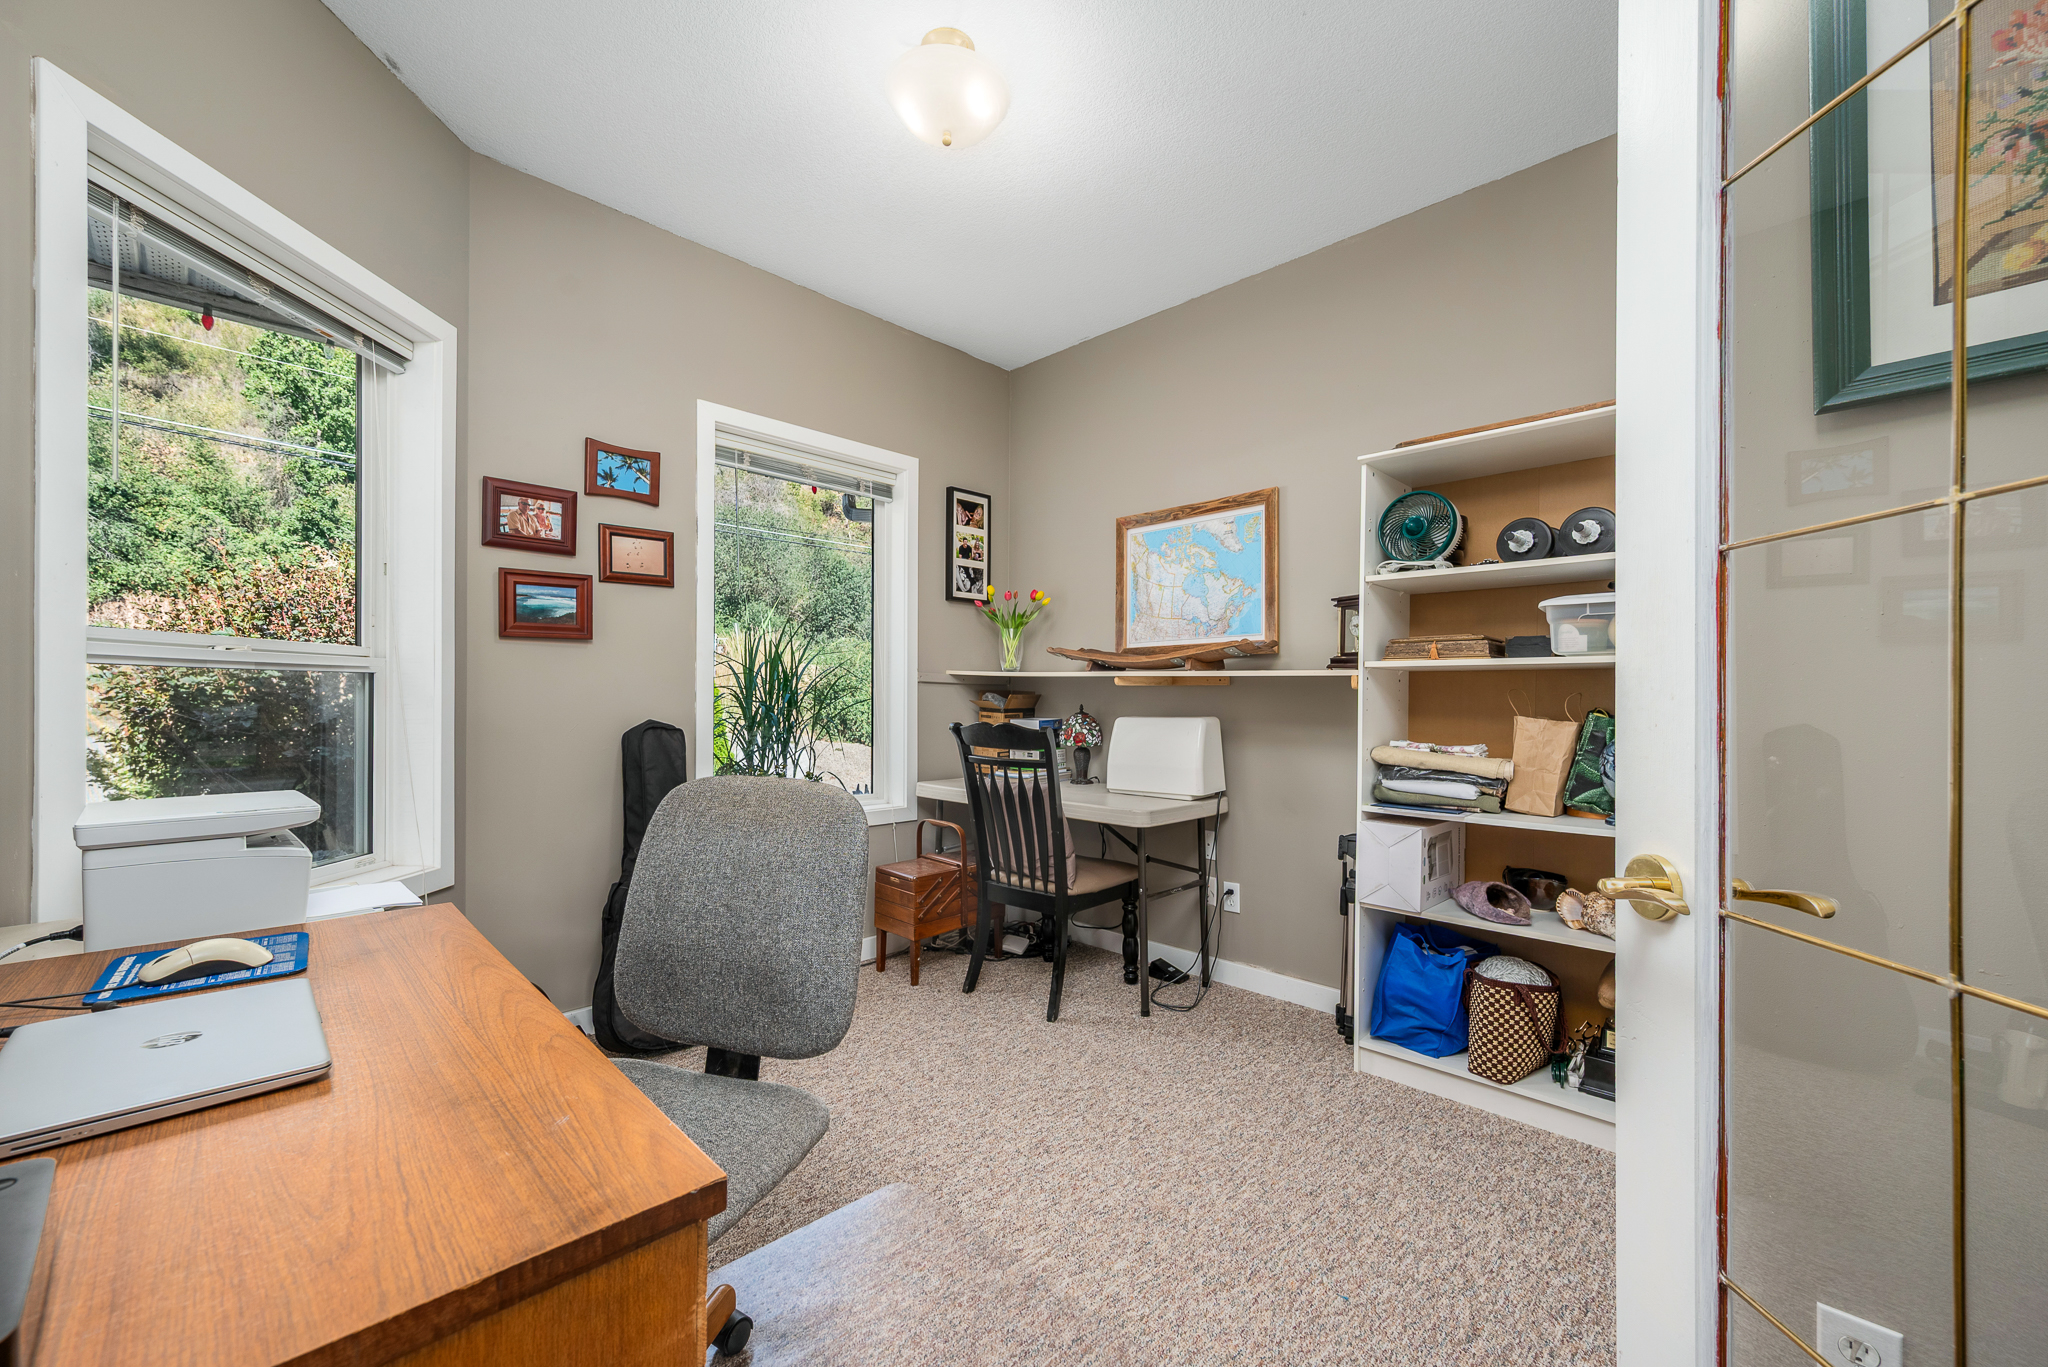
- French doors open to the office – complete with closet so easily becomes another bedroom!
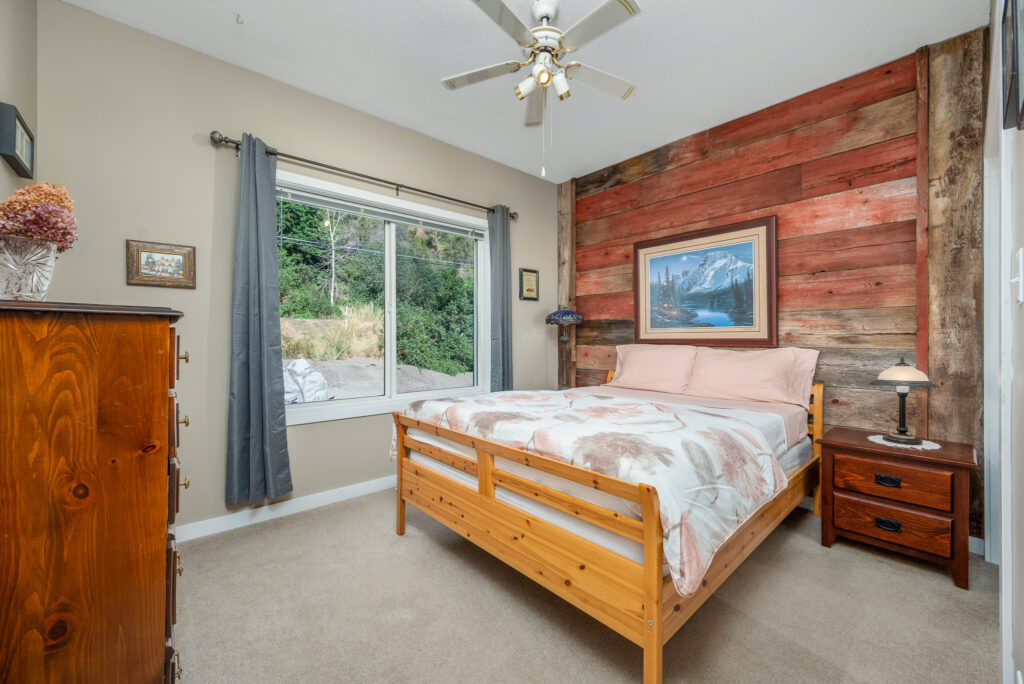
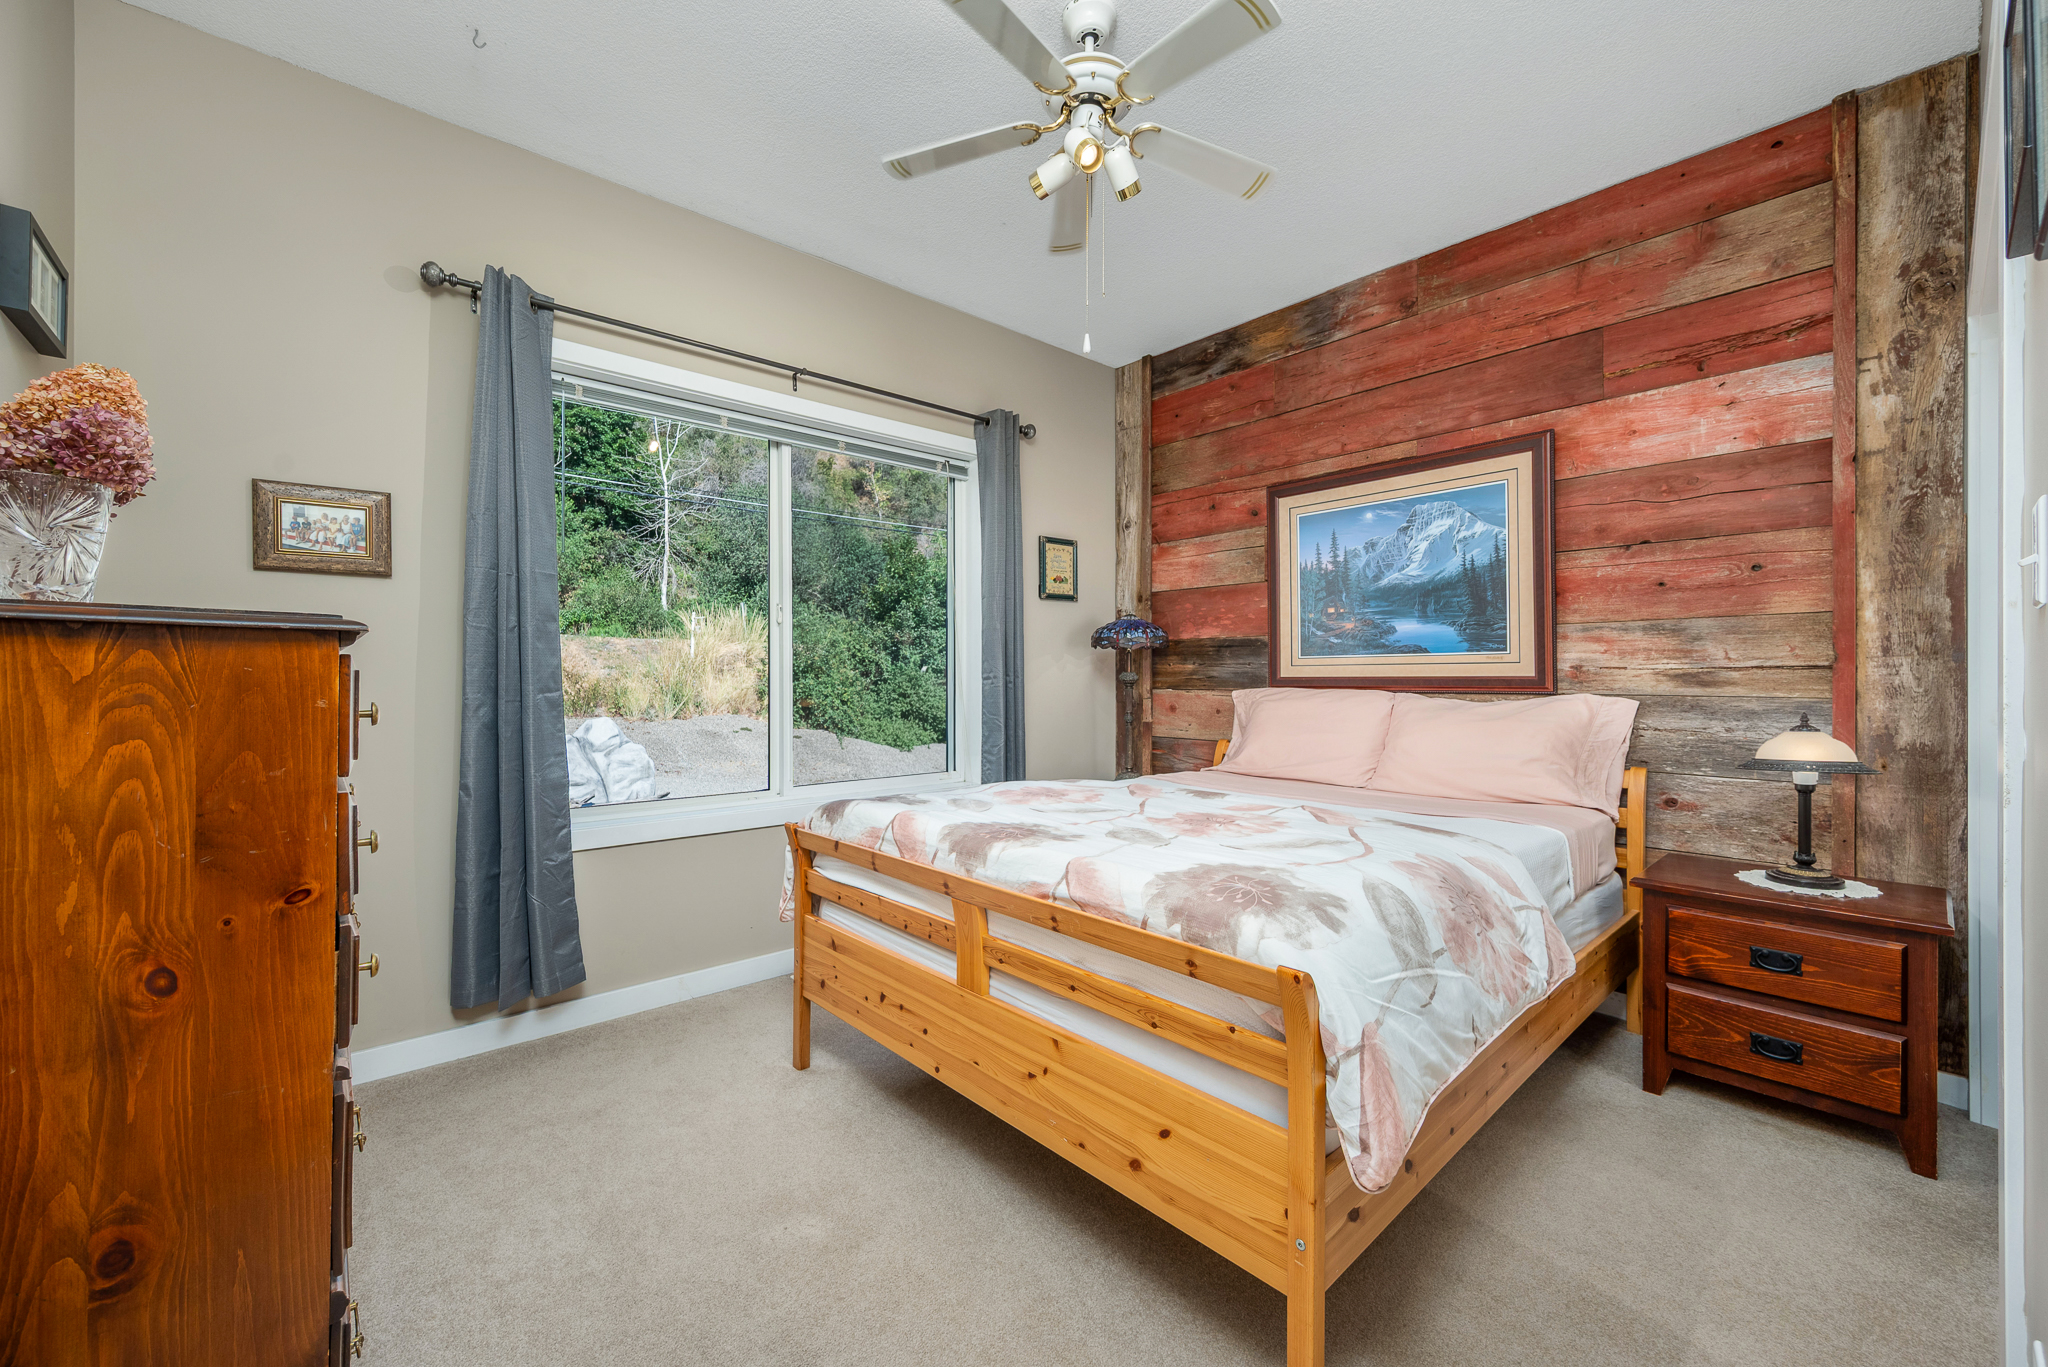
- Second bedroom with unique ‘old barn’ wood feature wall and ceiling fan.
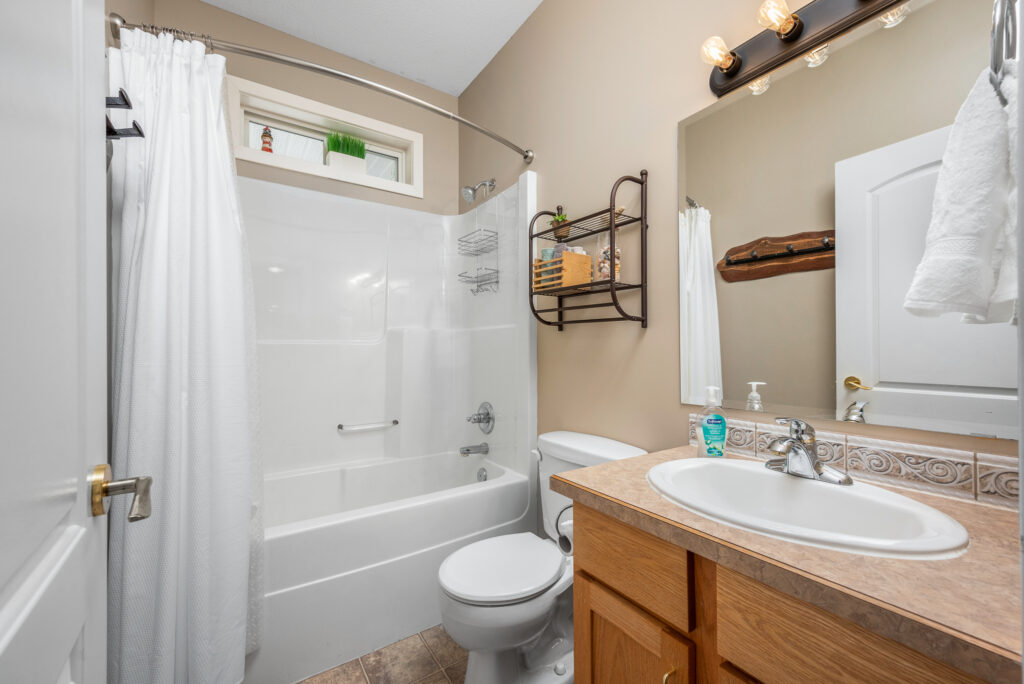
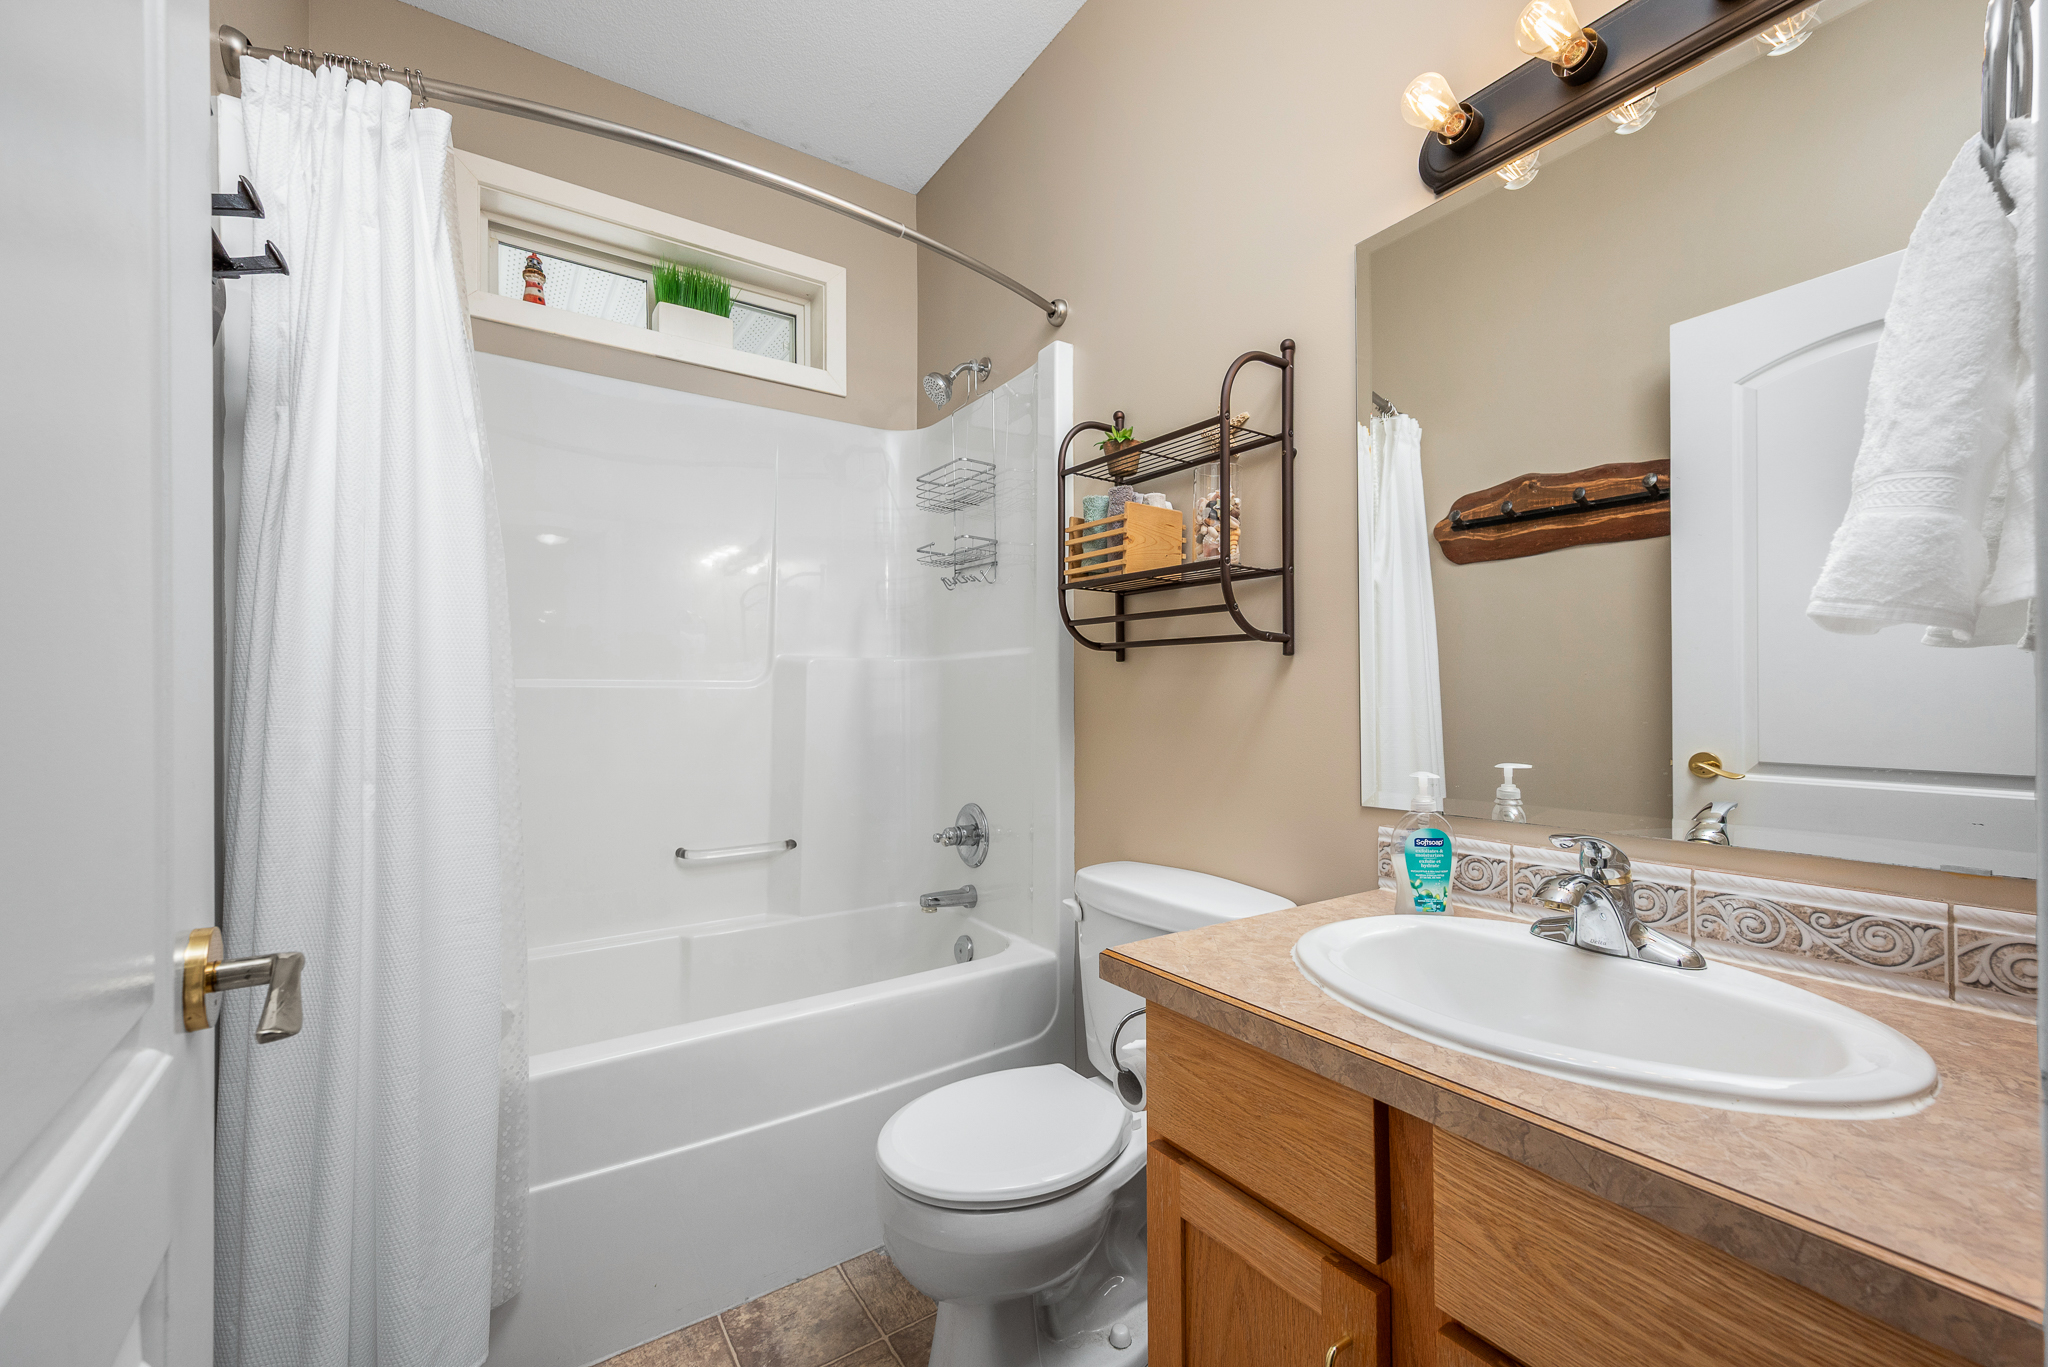
- Main bath with tub/shower combination
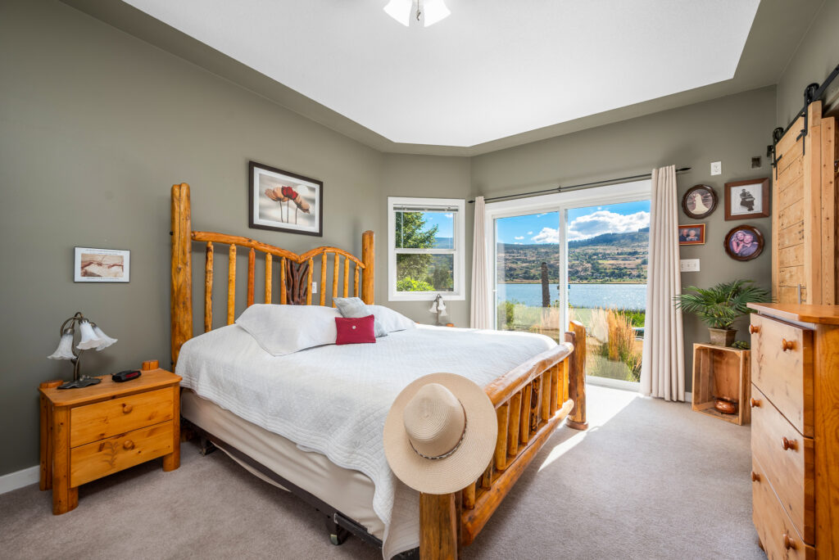
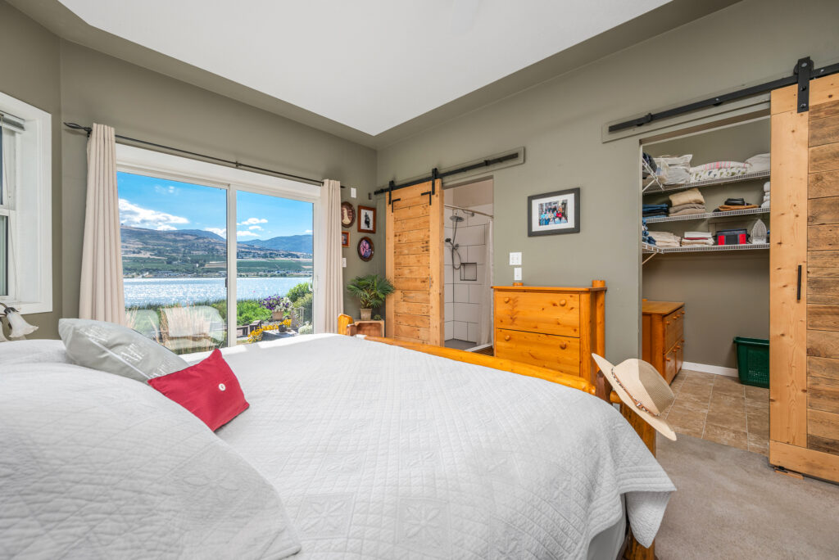
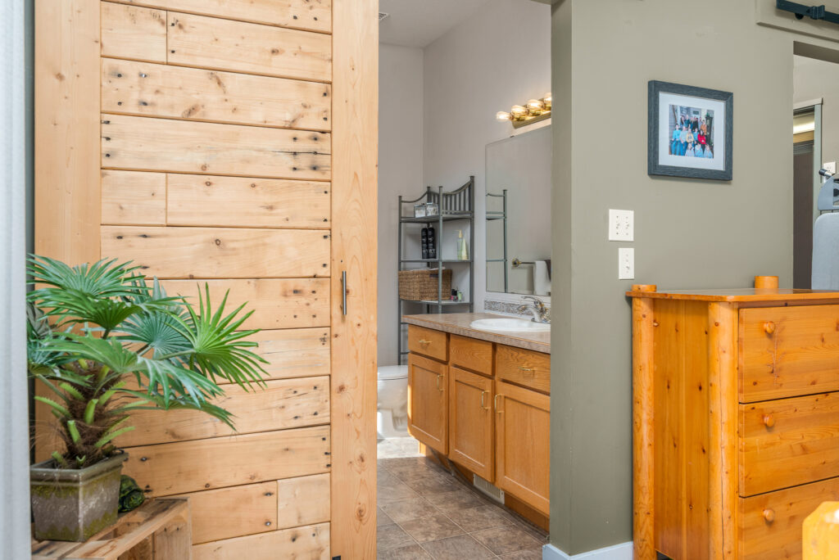
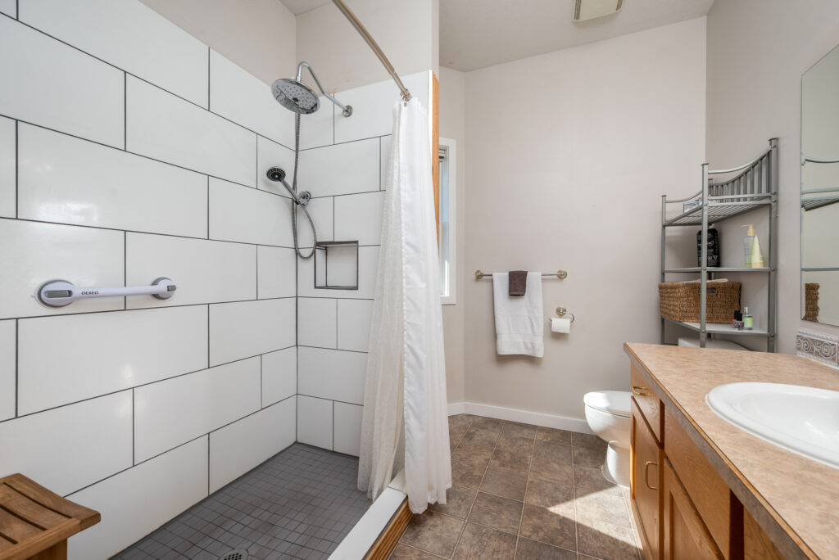
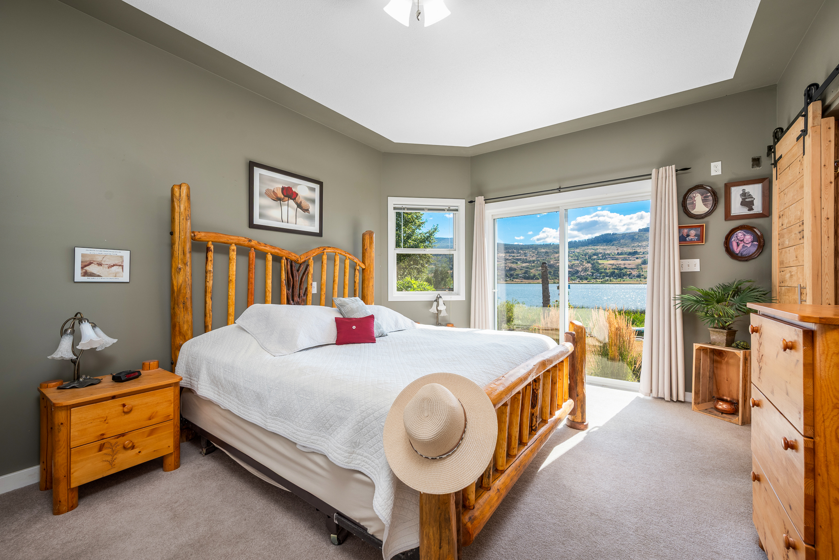
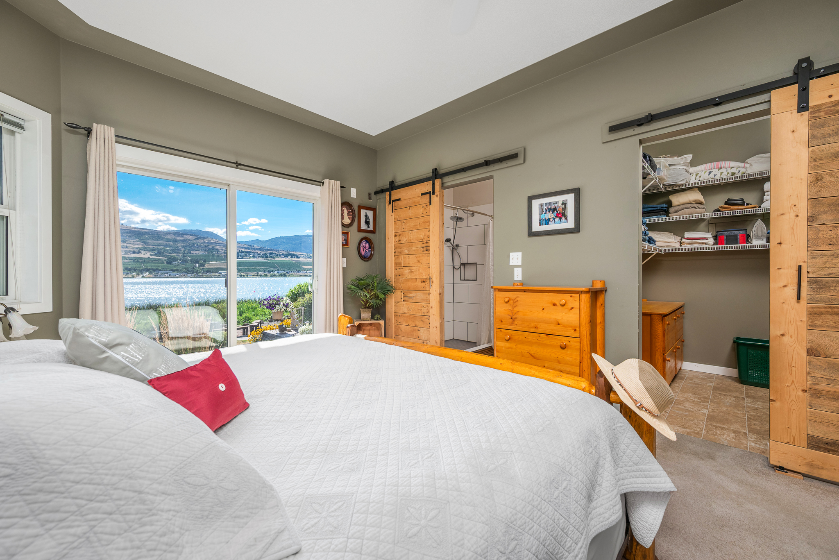
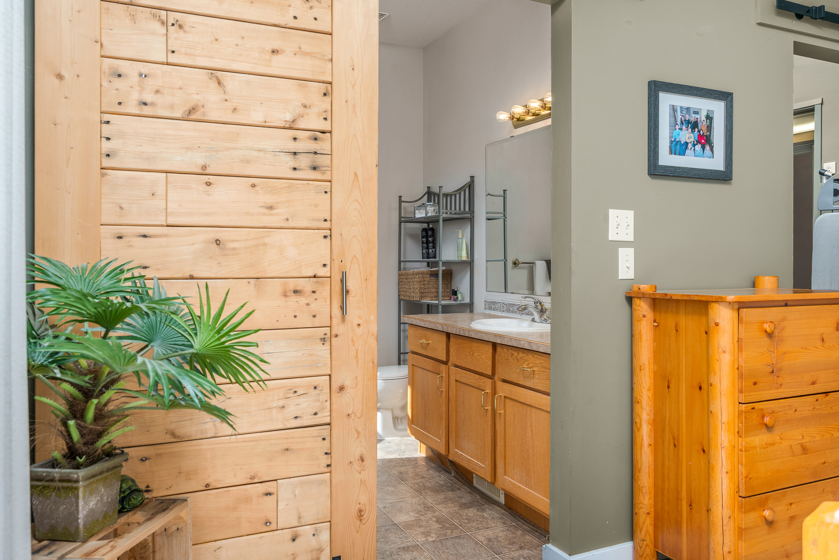
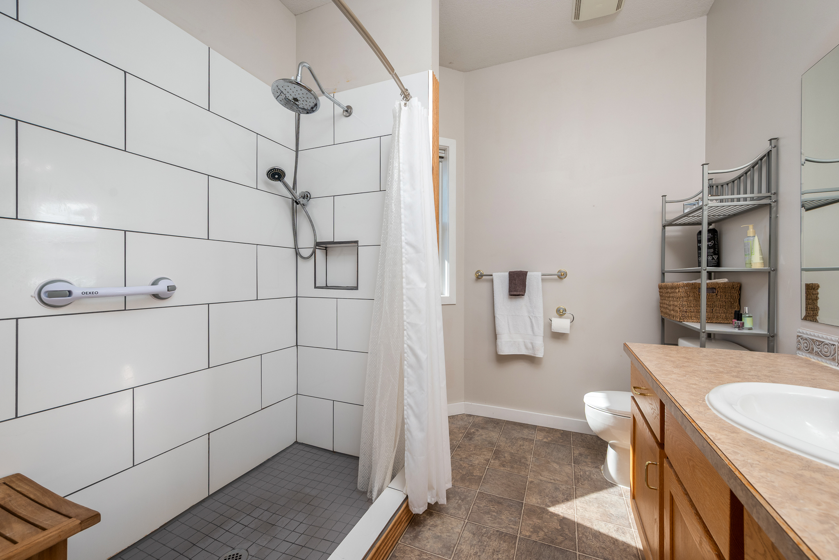
- Primary bedroom features an elevated ceiling and sliding glass doors to the deck! Barn doors open to the ensuite with large tiled shower and the closet.
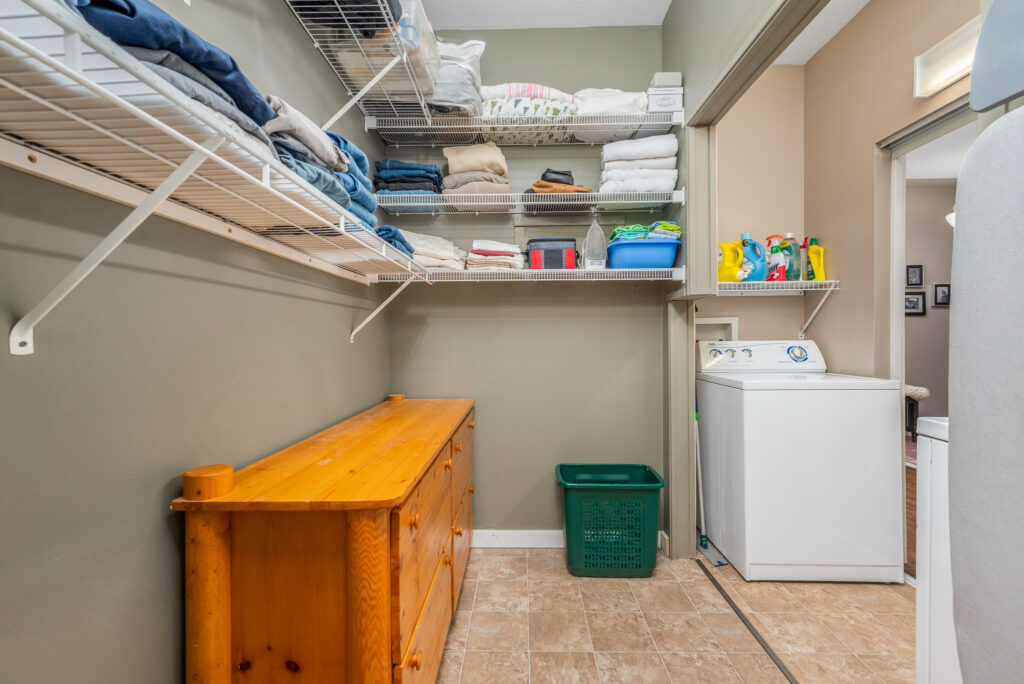
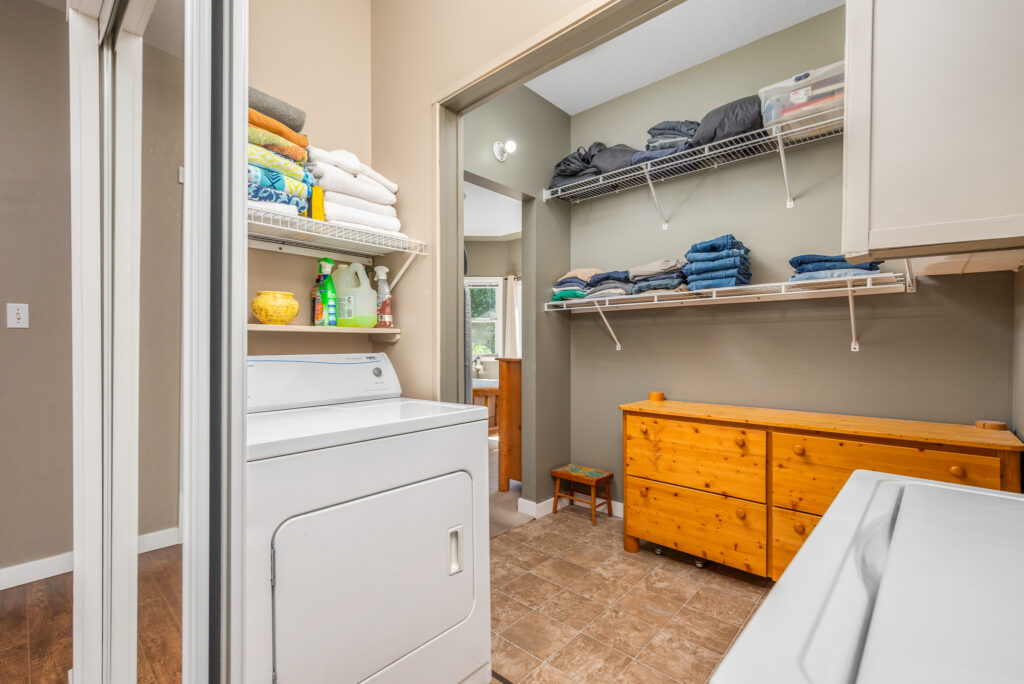
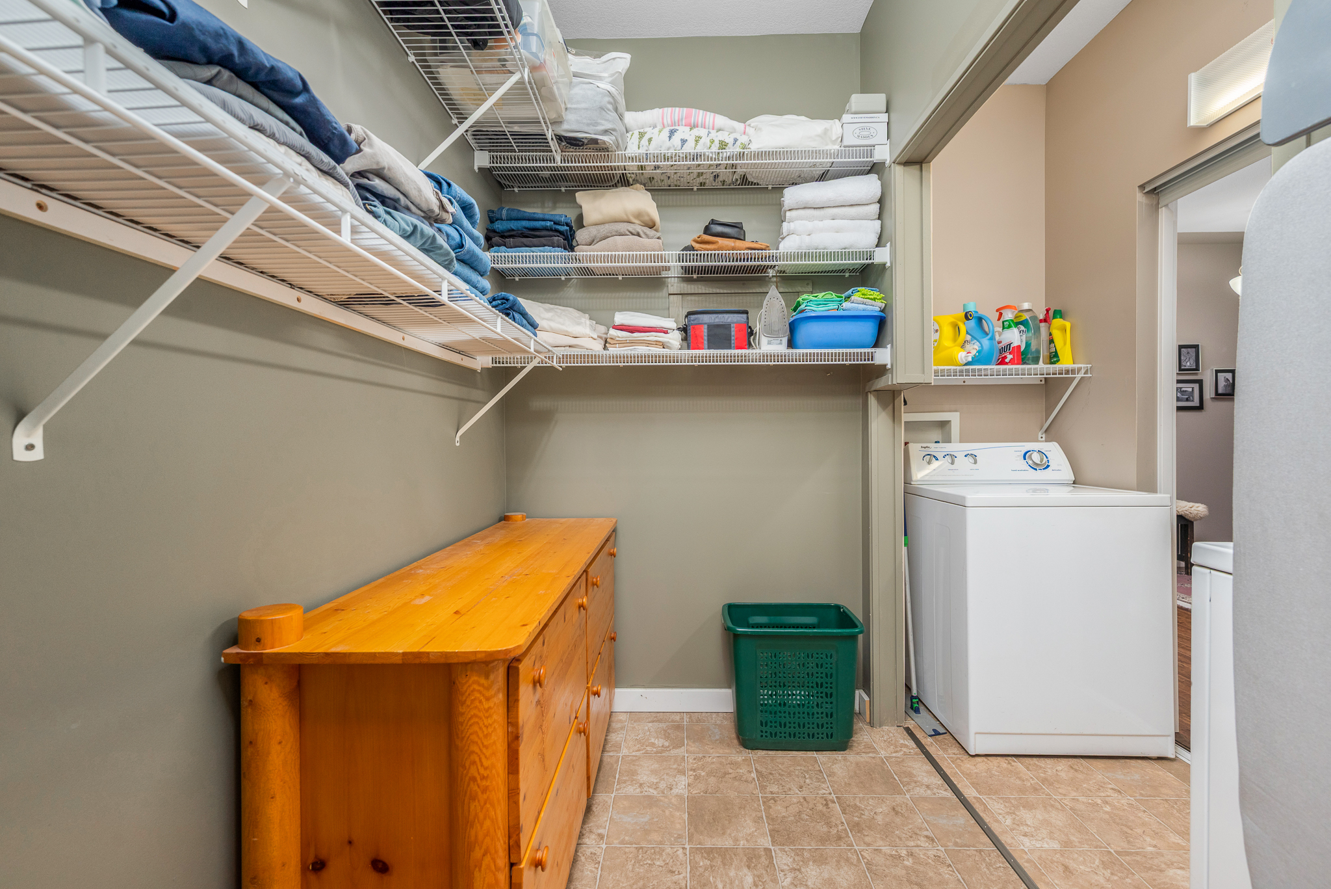
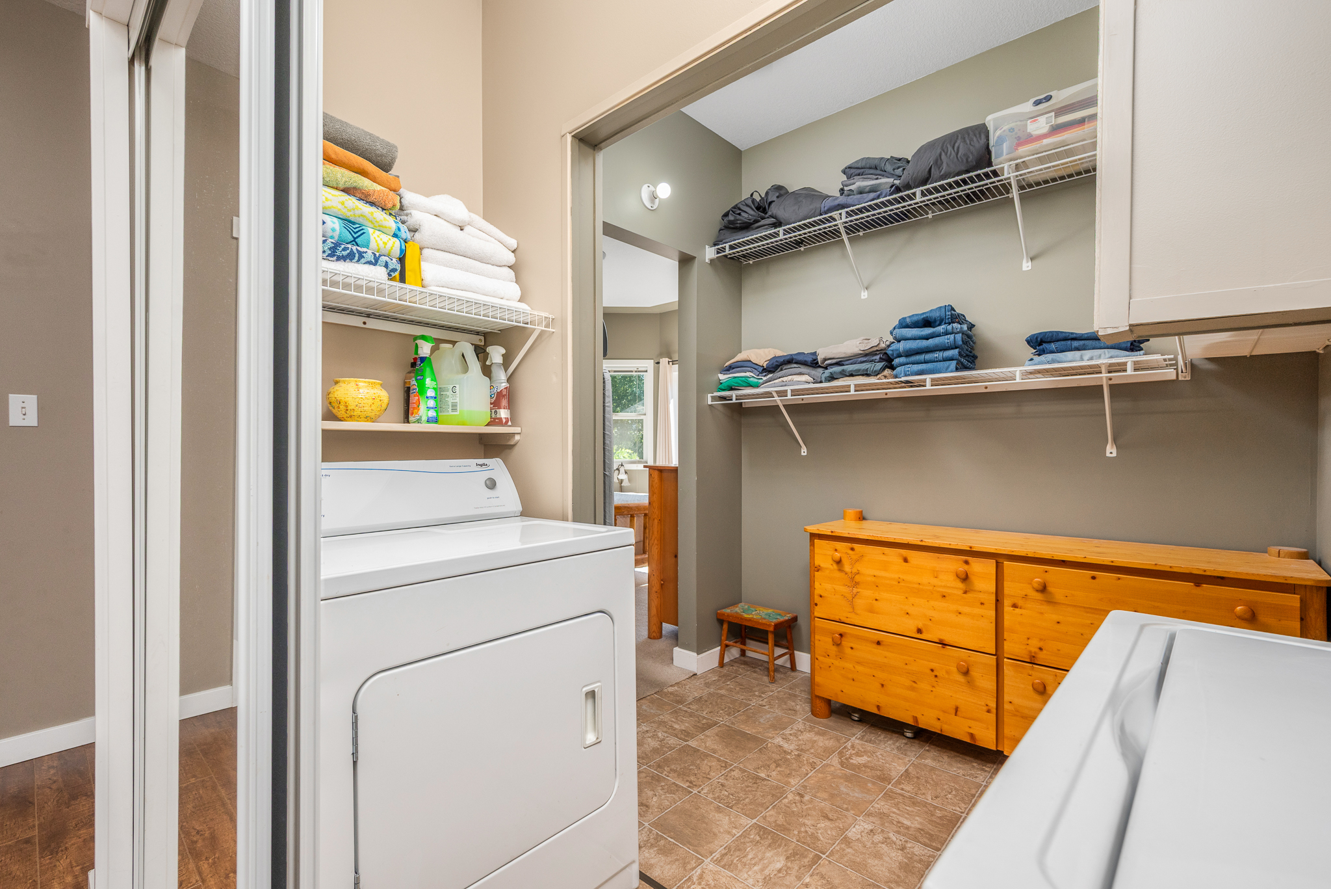
- The Laundry is accessible right from the primary closet and from the hall!
UPPER LEVEL
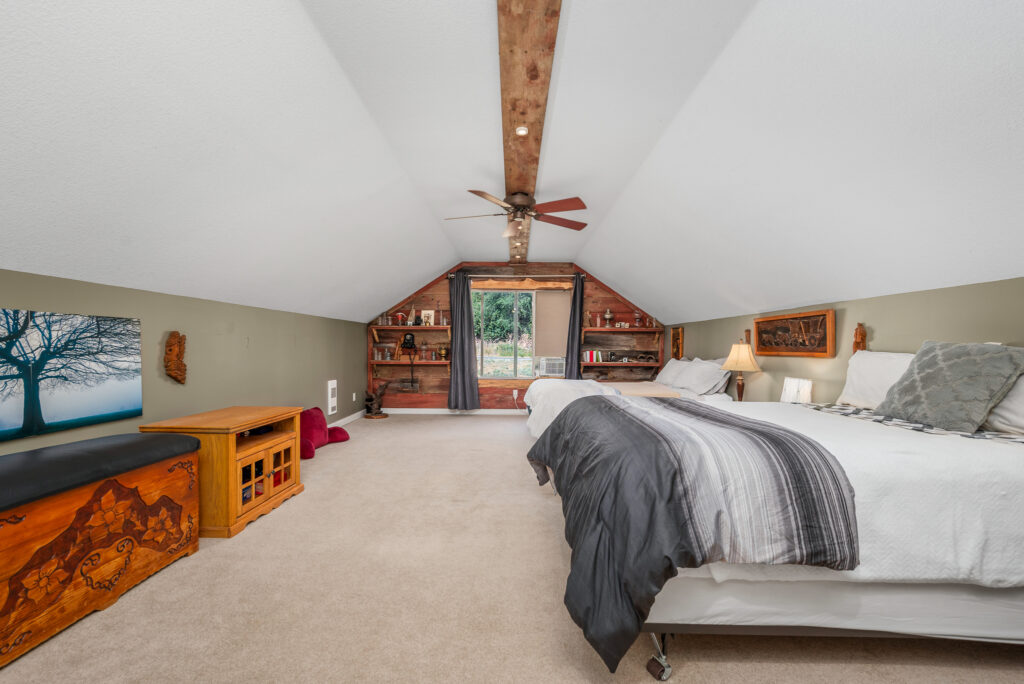
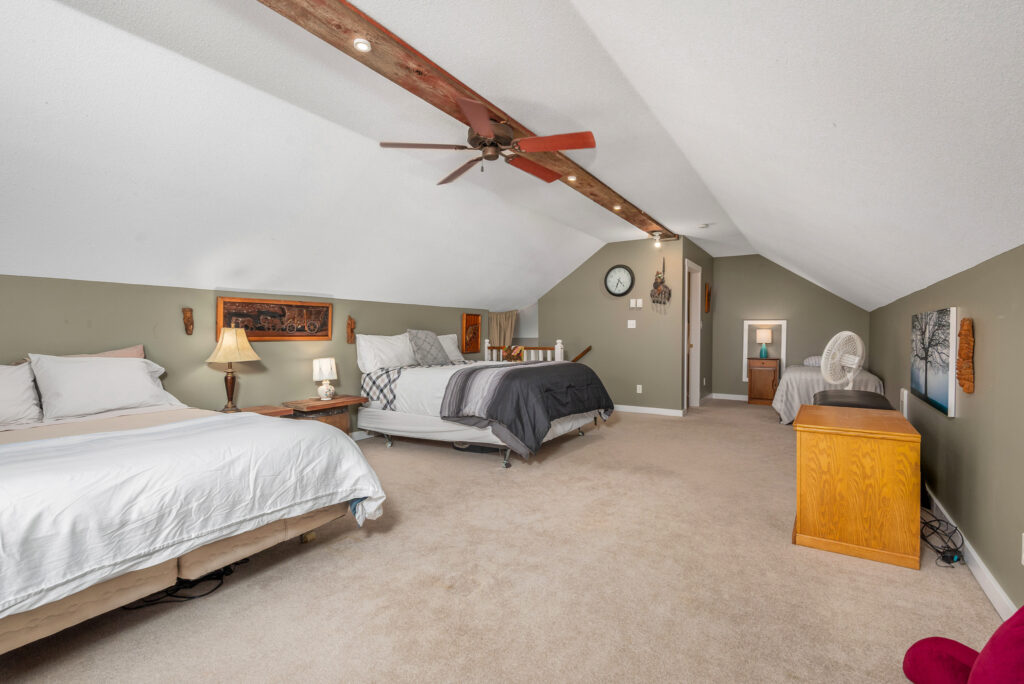
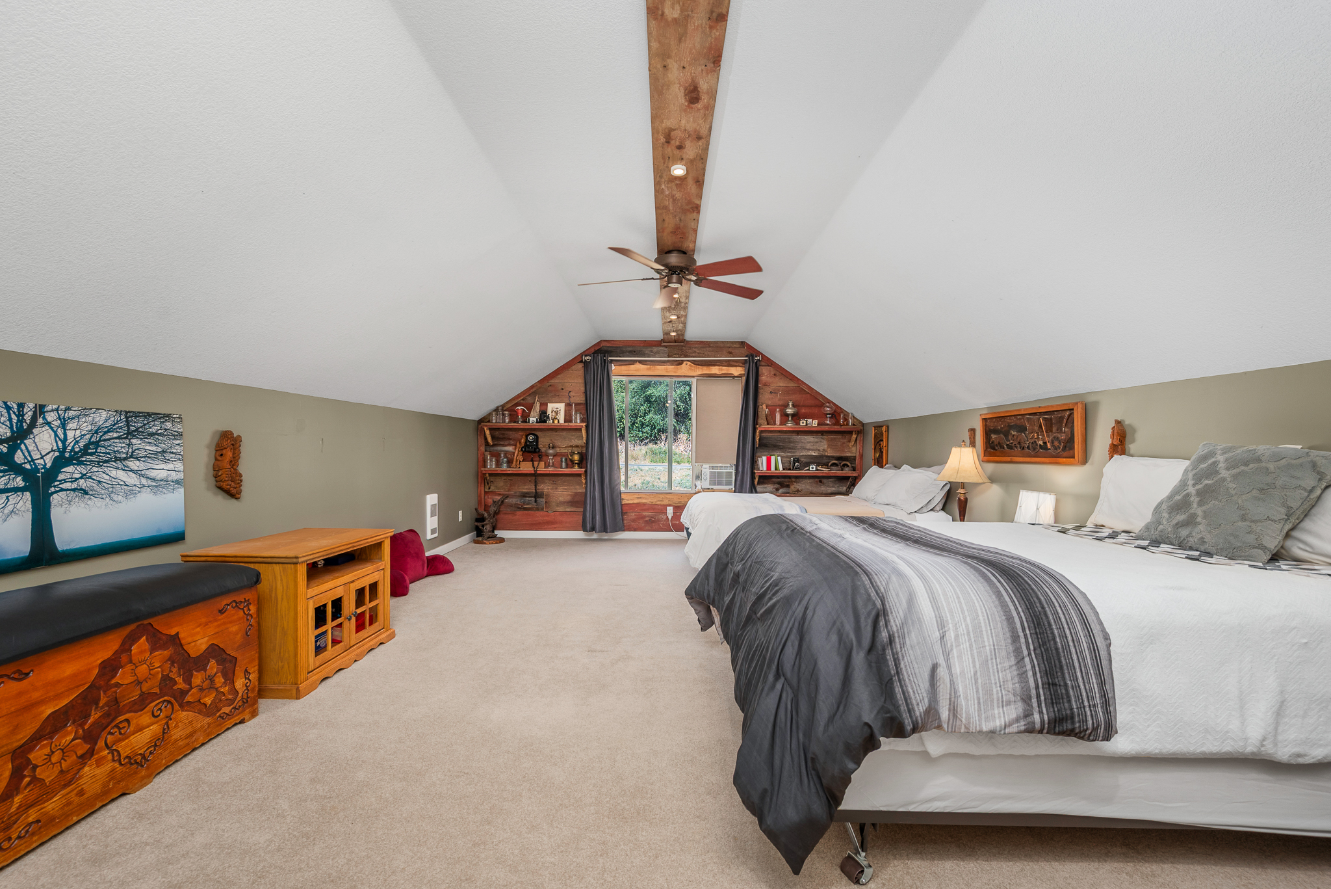
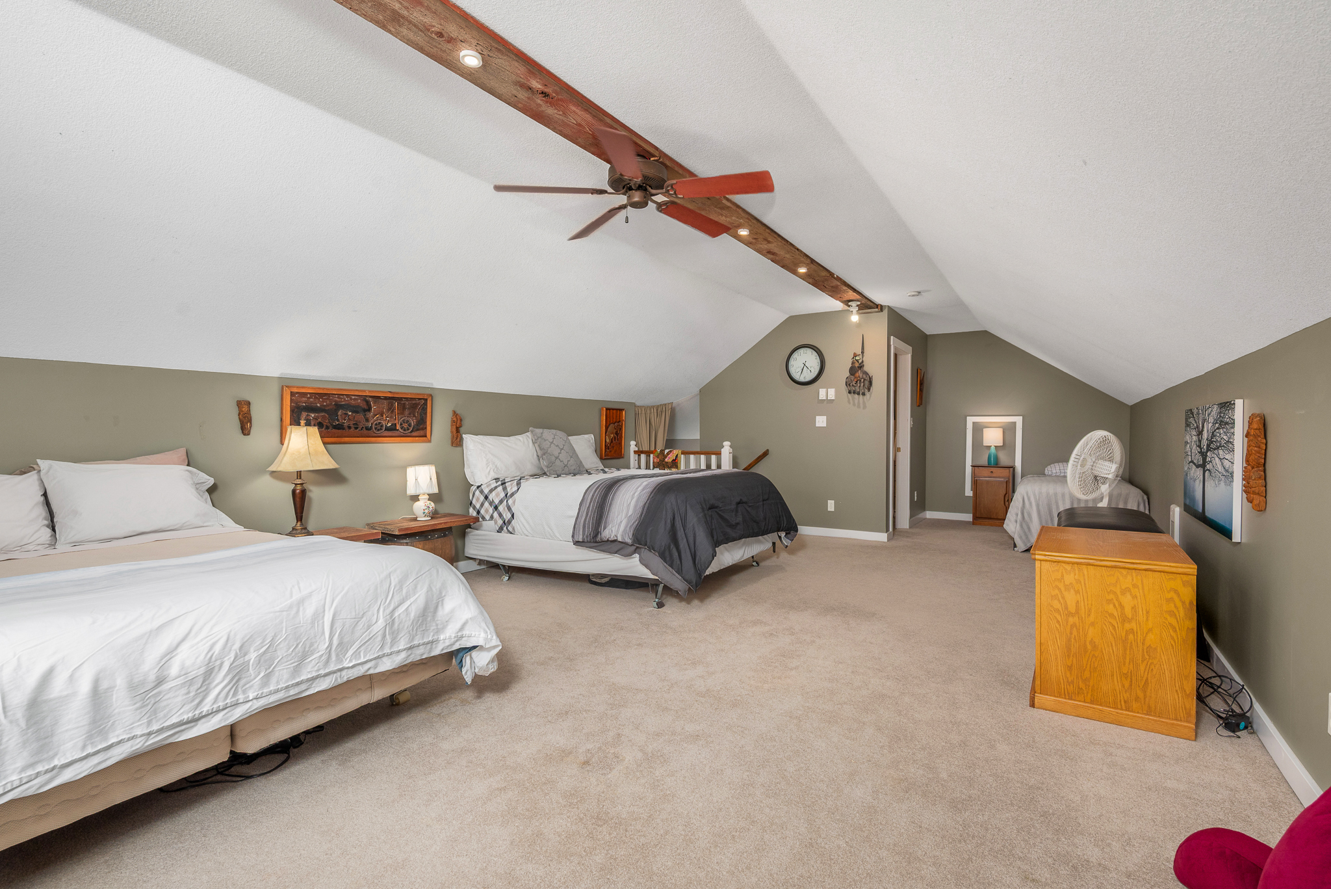
This bonus room is ready to be whatever you need! A TV room? Hobby room? Currently it is a fun sleeping and play area for grandchildren!
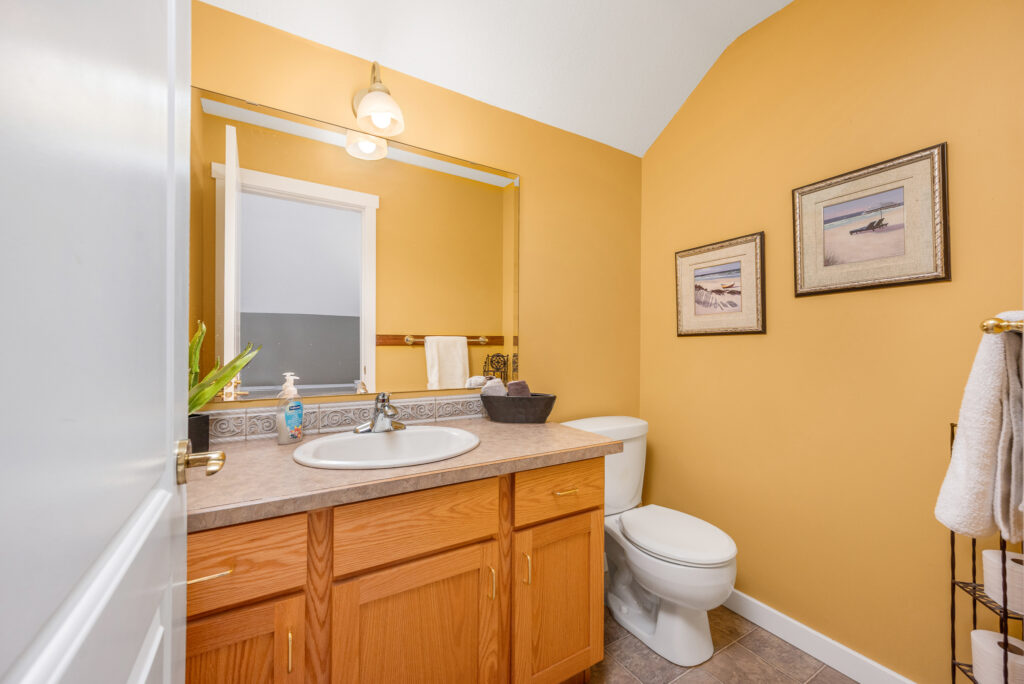
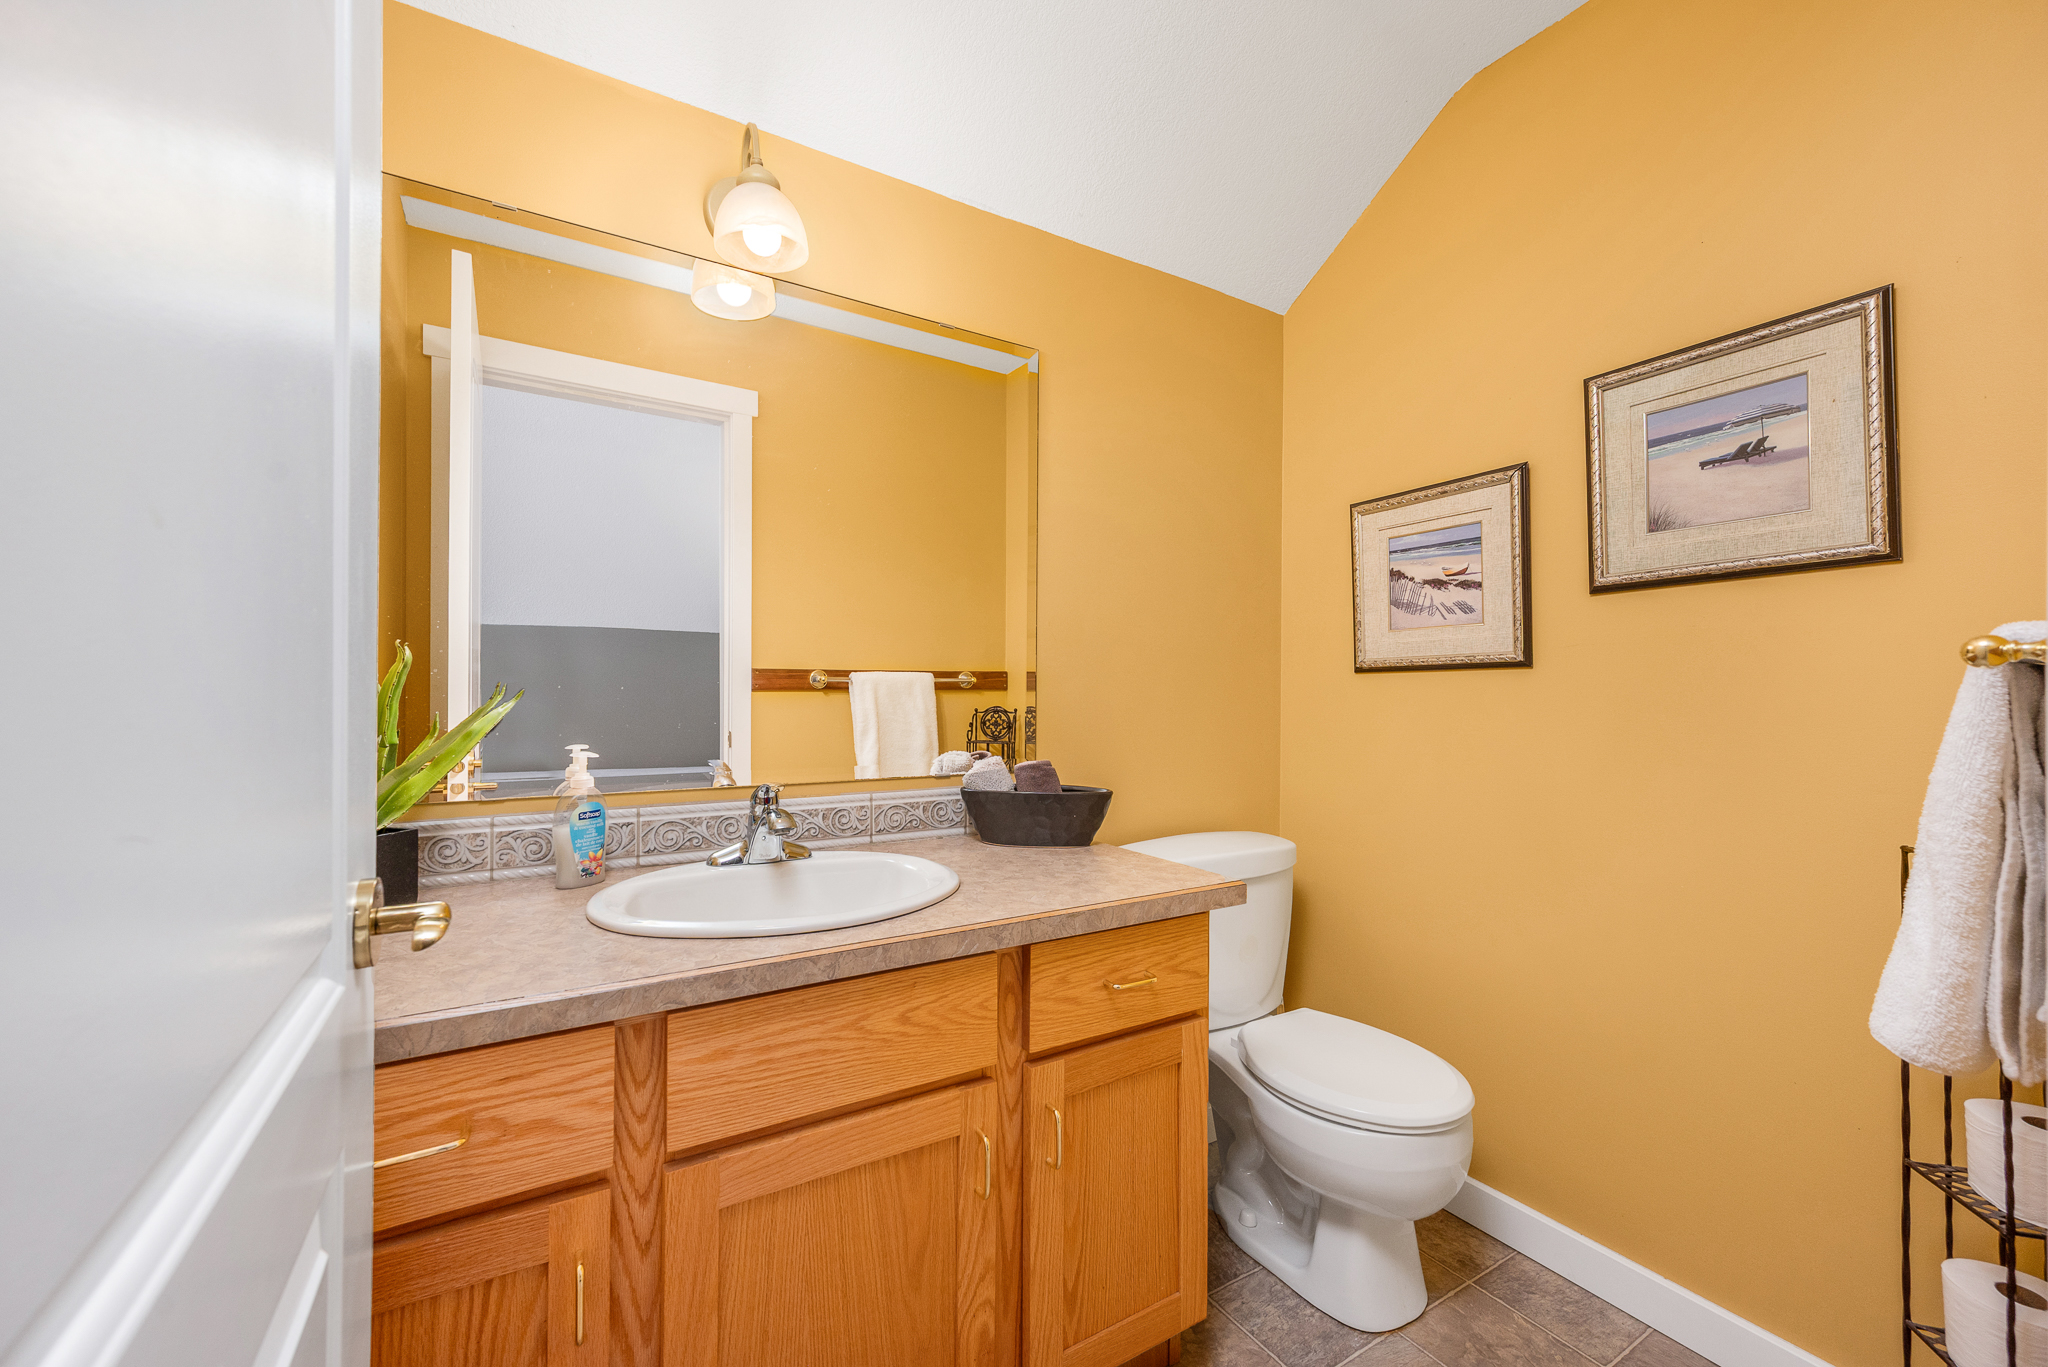
- 2 pce bath
VIRTUAL FLOOR PLANS
Documents
- Download File: "Floor Plan" Download
Return to Top