
-
 View Full-screen
-
 View Full-screen
-
 View Full-screen
-
 View Full-screen
-
 View Full-screen
-
 View Full-screen
-
 View Full-screen
-
 View Full-screen
-
 View Full-screen
-
 View Full-screen
-
 View Full-screen
-
 View Full-screen
-
 View Full-screen
-
 View Full-screen
-
 View Full-screen
-
 View Full-screen
-
 View Full-screen
-
 View Full-screen
-
 View Full-screen
-
 View Full-screen
-
 View Full-screen
-
 View Full-screen
-
 View Full-screen
-
 View Full-screen
-
 View Full-screen
-
 View Full-screen
-
 View Full-screen
-
 View Full-screen
-
 View Full-screen
-
 View Full-screen
-
 View Full-screen
-
 View Full-screen
-
 View Full-screen
-
 View Full-screen
-
 View Full-screen
-
 View Full-screen
-
 View Full-screen
-
 View Full-screen
-
 View Full-screen
-
 View Full-screen
-
 View Full-screen
-
 View Full-screen
-
 View Full-screen
-
 View Full-screen
-
 View Full-screen
-
 View Full-screen
-
 View Full-screen
-
 View Full-screen
-
 View Full-screen
-
 View Full-screen
-
 View Full-screen
-
 View Full-screen
-
 View Full-screen
-
 View Full-screen
-
 View Full-screen
-
 View Full-screen
-
 View Full-screen
-
 View Full-screen
-
 View Full-screen
-
 View Full-screen
-
 View Full-screen
-
 View Full-screen
-
 View Full-screen
-
 View Full-screen
-
 View Full-screen
-
 View Full-screen
-
 View Full-screen
-
 View Full-screen
-
 View Full-screen
-
 View Full-screen
-
 View Full-screen
-
 View Full-screen
-
 View Full-screen
-
 View Full-screen
-
 View Full-screen
-
 View Full-screen
-
 View Full-screen
-
 View Full-screen
-
 View Full-screen
-
 View Full-screen
-
 View Full-screen
-
 View Full-screen
-
 View Full-screen
-
 View Full-screen
-
 View Full-screen
-
 View Full-screen
-
 View Full-screen
-
 View Full-screen
-
 View Full-screen
-
 View Full-screen
-
 View Full-screen
-
 View Full-screen
-
 View Full-screen
-
 View Full-screen
-
 View Full-screen
-
 View Full-screen
-
 View Full-screen
-
 View Full-screen
-
 View Full-screen
-
 View Full-screen
-
 View Full-screen
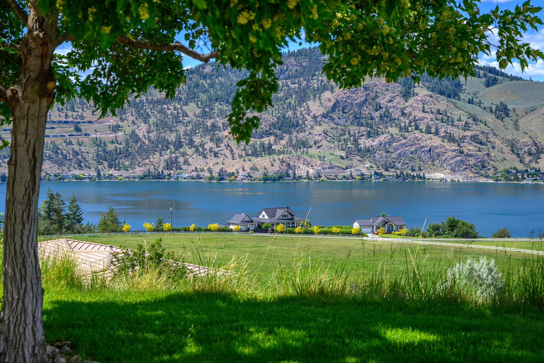
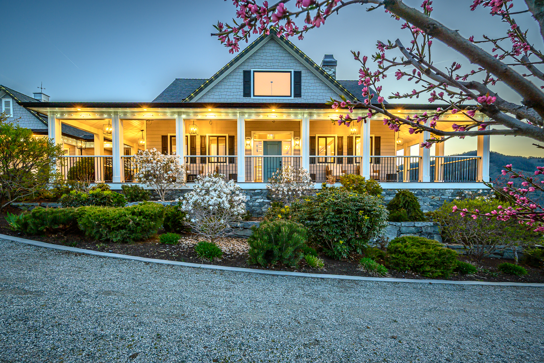
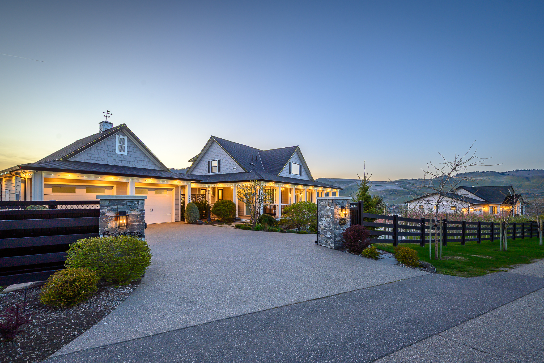
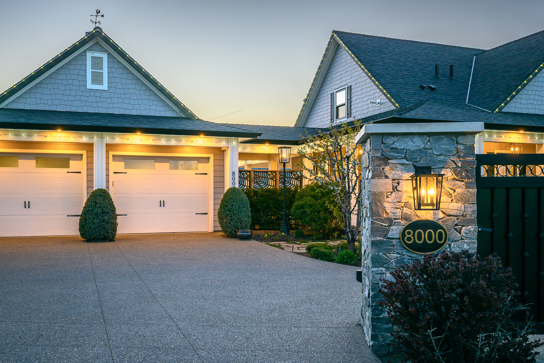
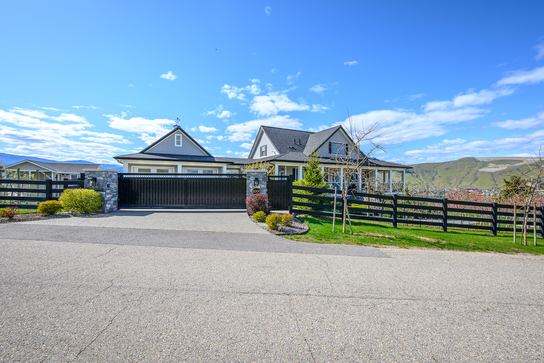
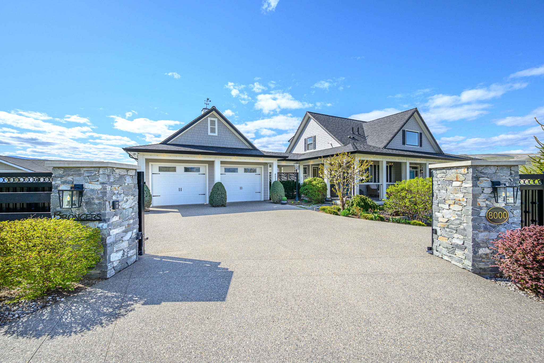
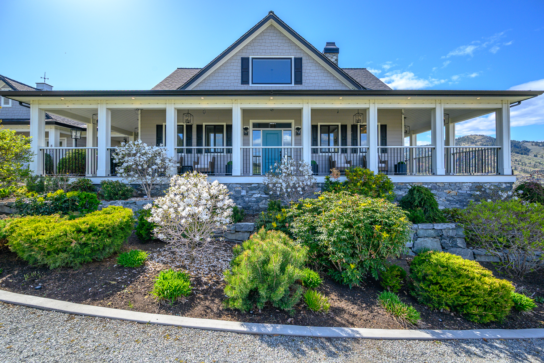
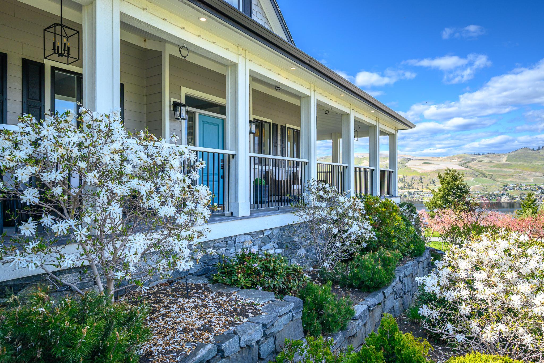
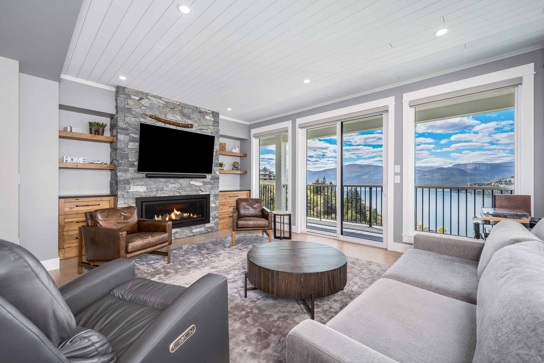
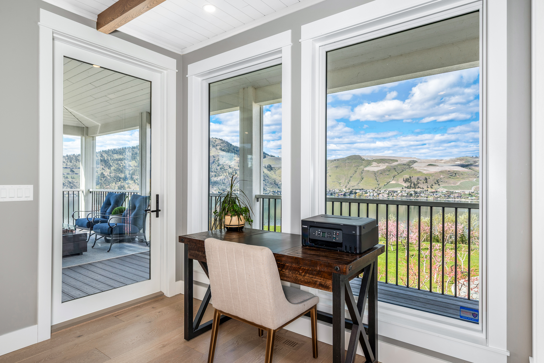
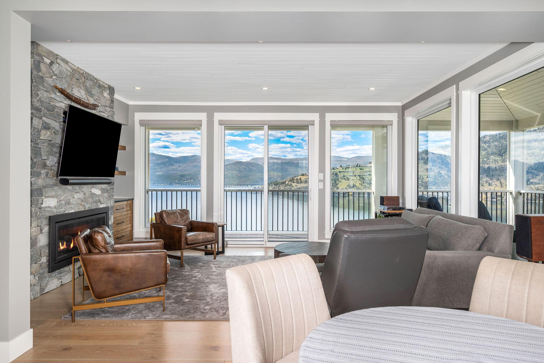
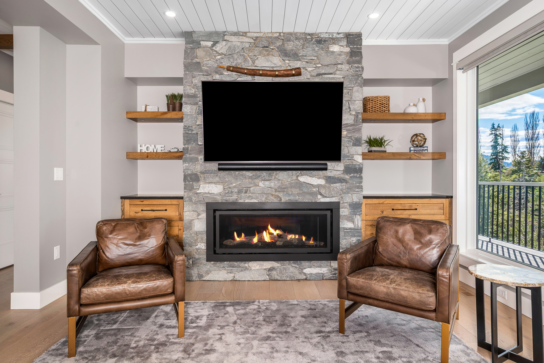






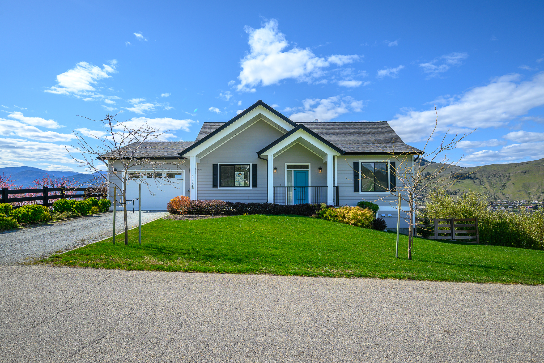
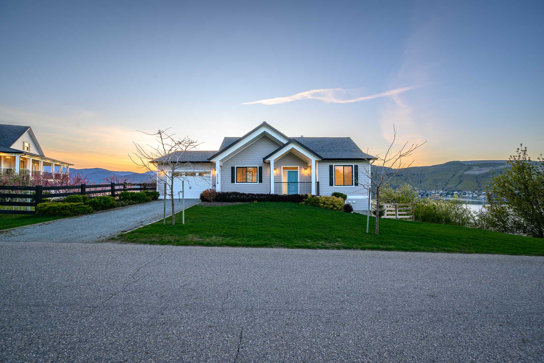
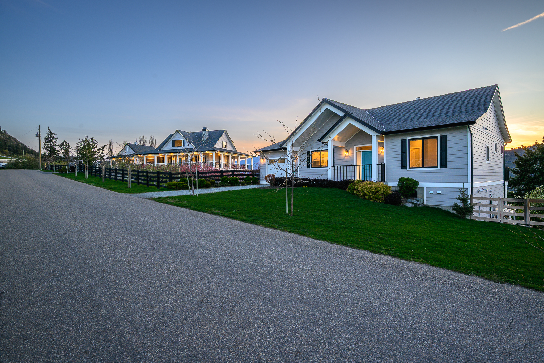




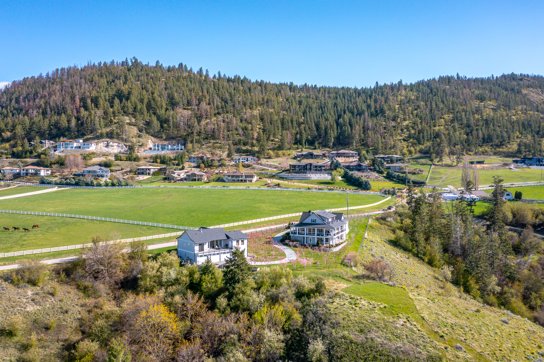

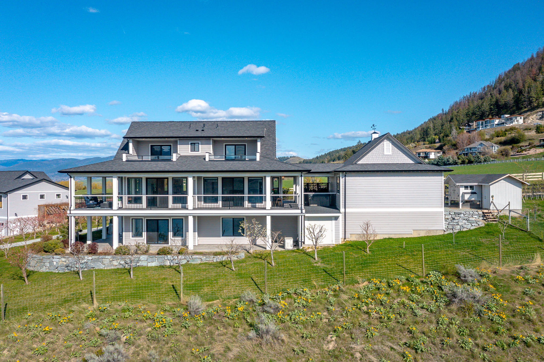
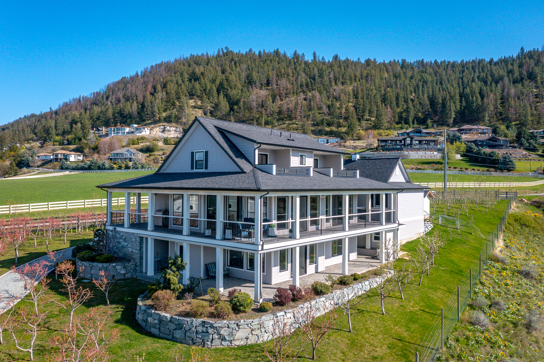
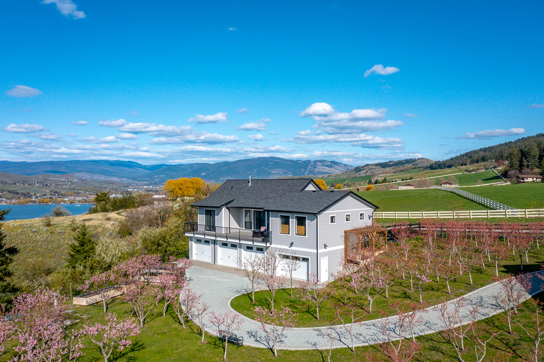


2.73 ACRES + 2 HOMES
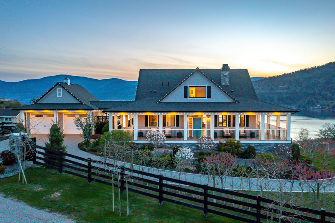
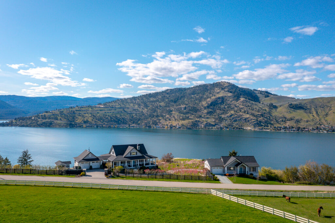
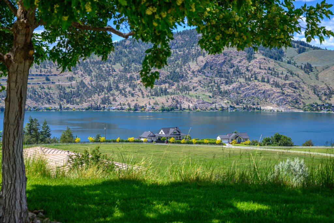
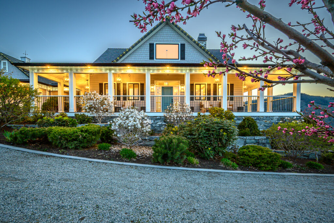
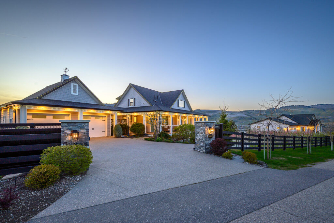
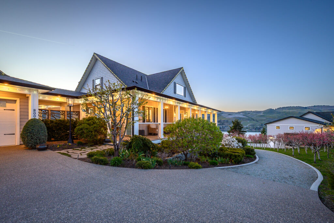
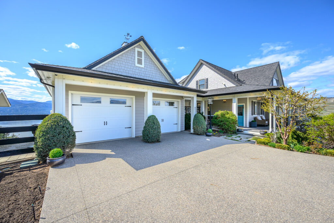
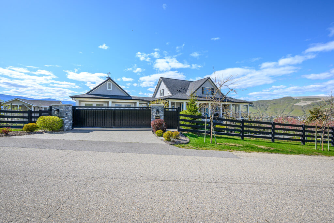
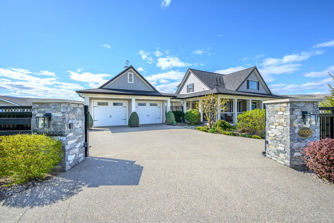
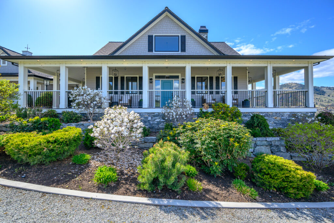
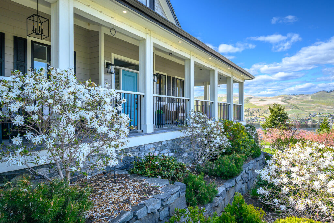
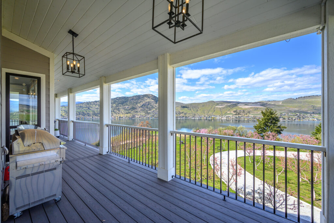
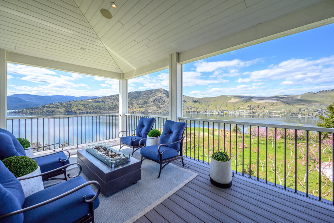
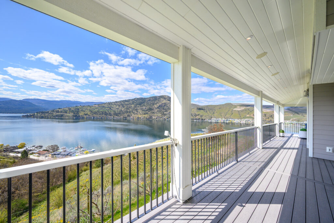
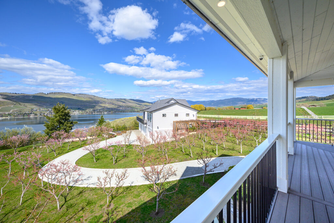
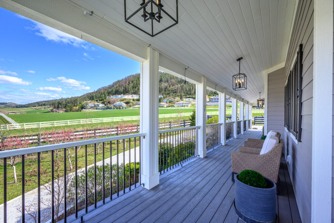
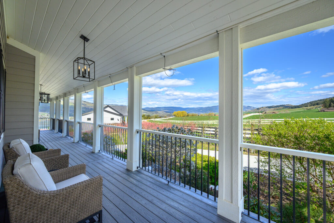
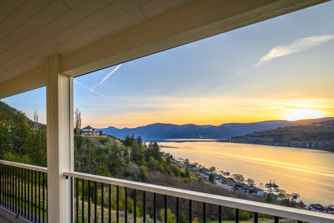
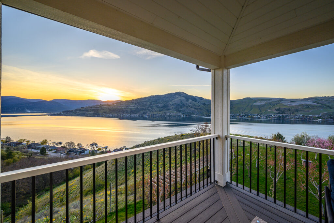
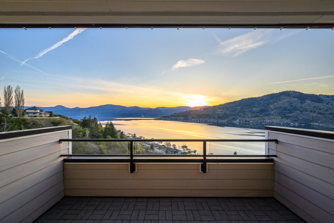
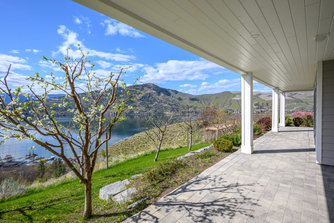
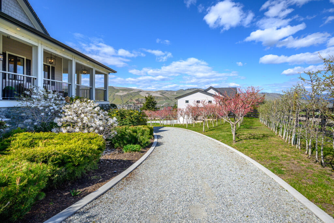
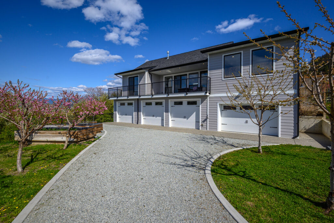
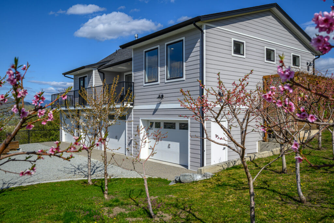
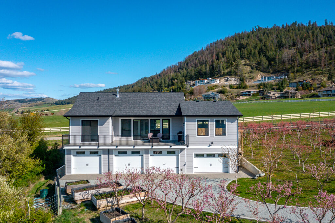
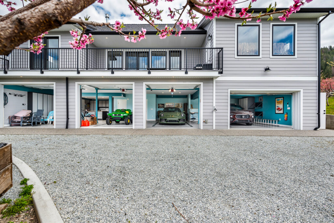
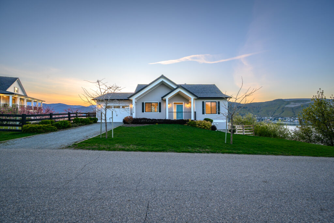
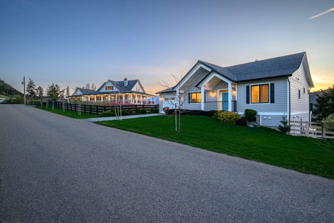
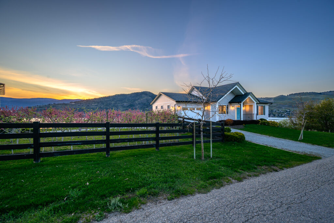
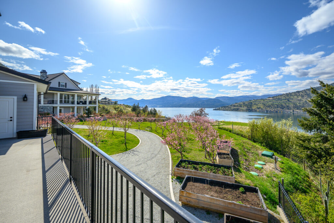
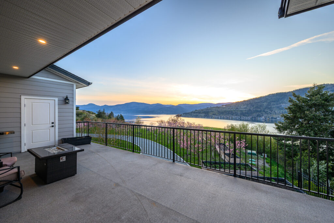
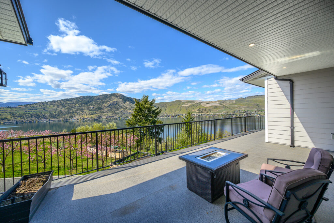
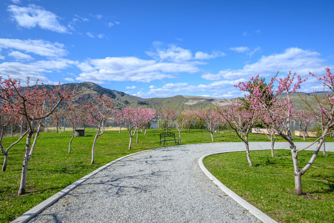
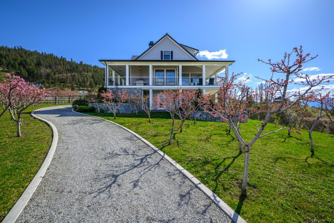
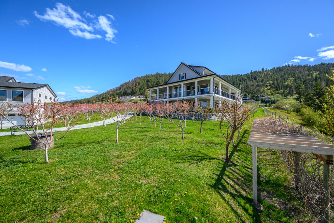
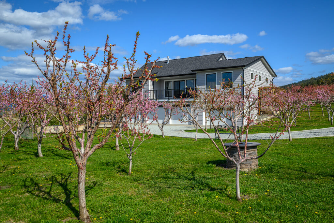
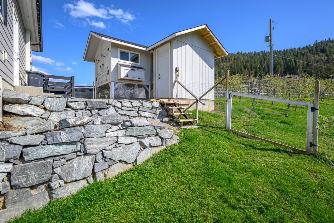
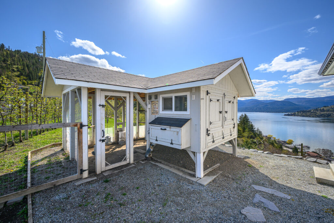
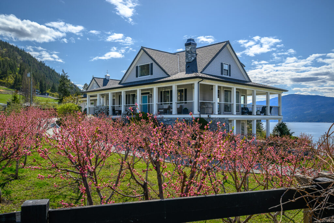
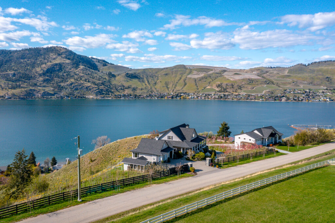
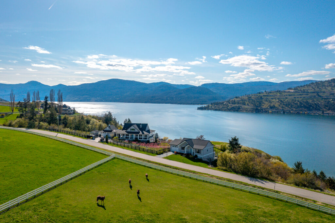
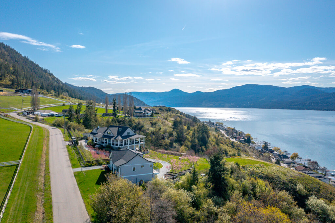
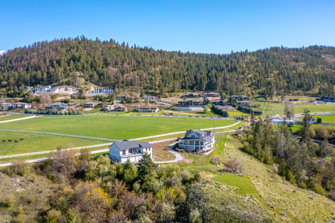
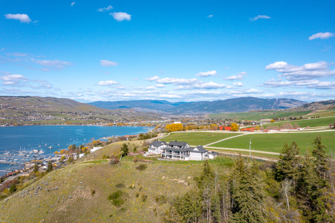
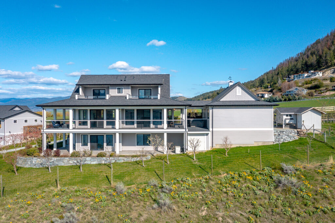
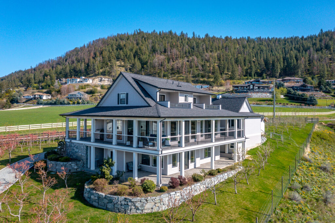
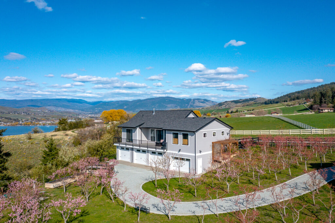
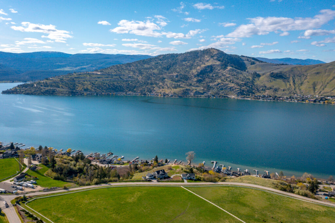
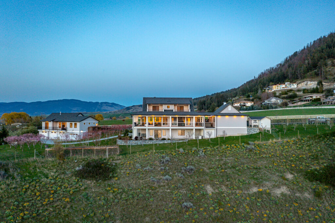
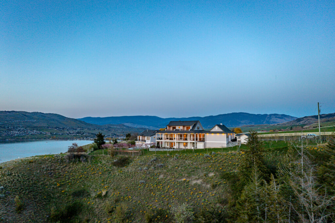
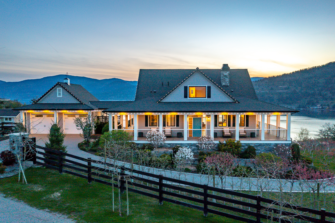
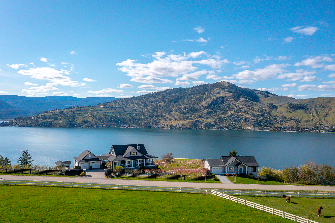
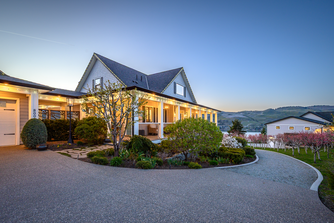
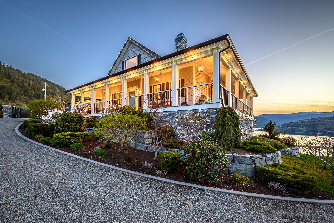
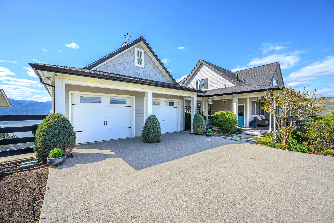
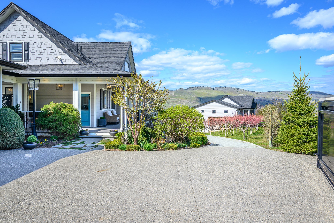
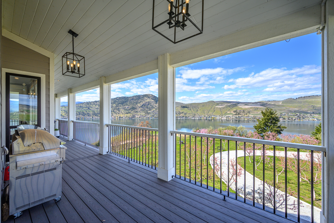
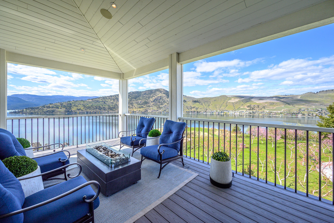
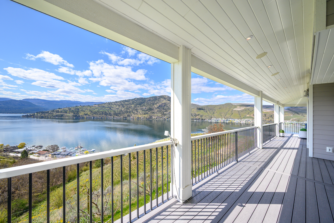
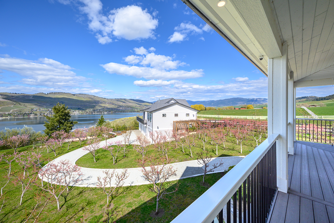
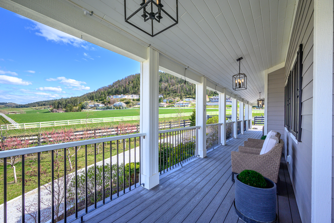
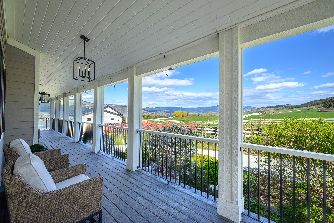
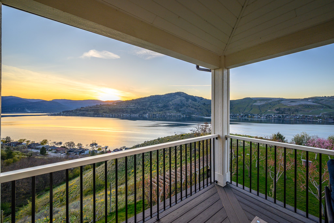
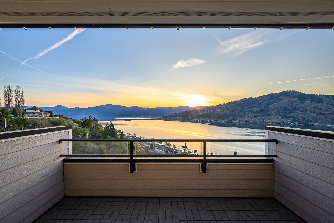
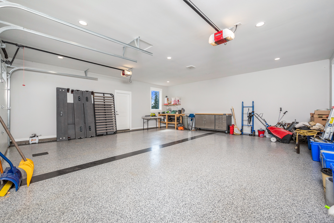
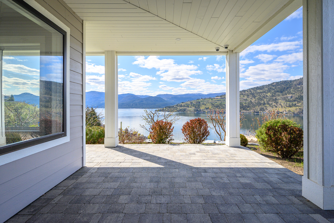
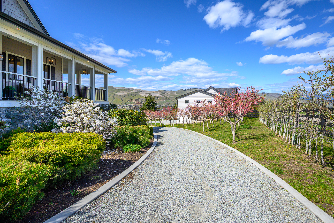
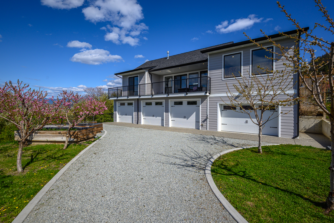
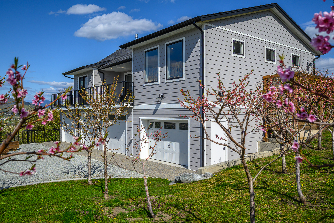
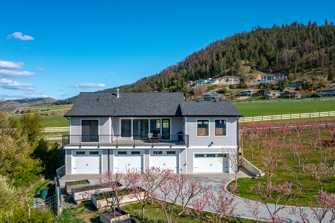
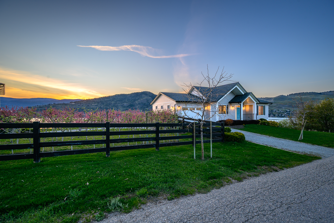
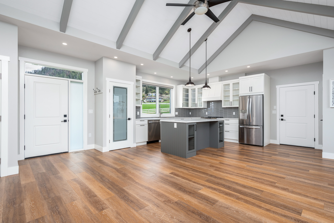
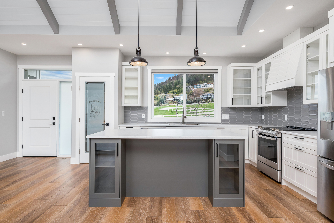
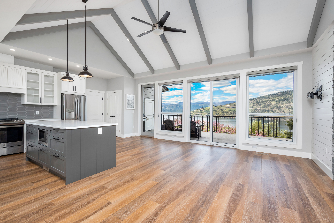
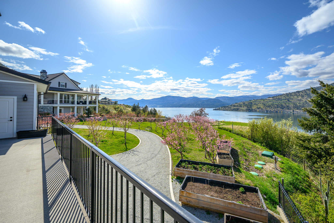
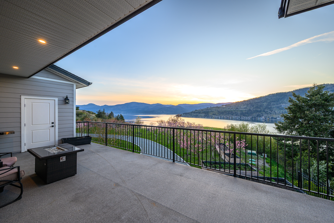
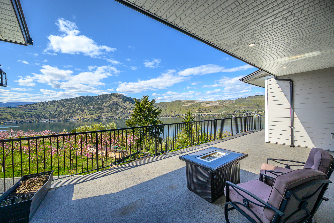
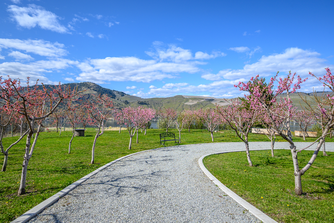
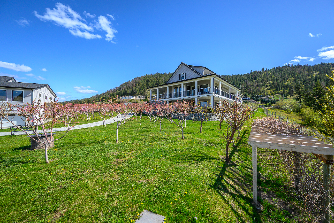
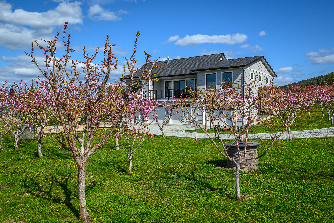
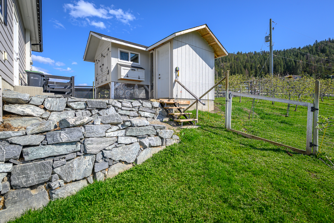
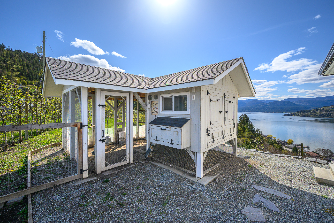
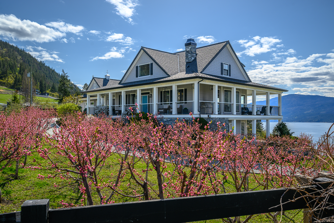
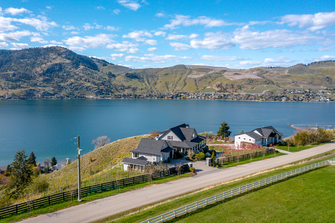
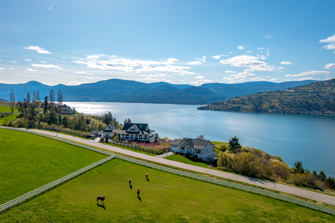
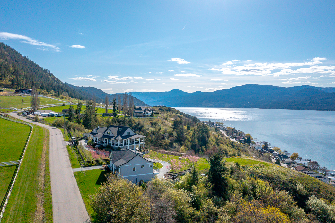
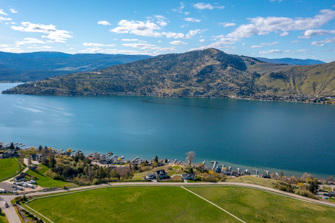
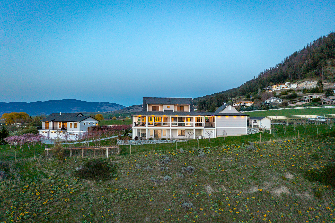
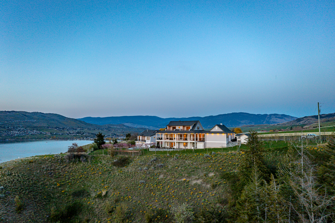
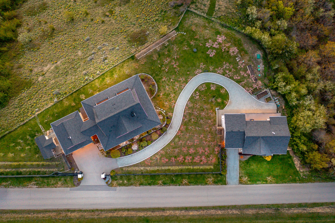
When it all comes together!! A serene country setting on a no-through road and surrounded by natural preserved greenspaces. Two inspirational views! Okanagan Lake glistens unobstructed to the south and west and the pastoral pastures and horses of Paradise Ranch to the front! This2.73 acre is filled with over 200 bountiful dwarf apricot, nectarine, peach, apple, plum, apricot and cherry trees for months of delicious harvesting! Raised garden beds and deluxe chicken coop too! The classic two story home custom home features walls of floor to ceiling windows and fabulous full wrap-a-round deck! The walk-out lower level is ready for suite conversion if you need! Four bedrooms, 3 ½ baths, in floor heating, hardwood, hot tub, and beautiful custom finishings throughout. Two car heated garage with epoxy floors and heated driveway. Detached 4 bay heated garage with epoxy floors, bath, sink, built-in benches and storage! Above the shop, the matching carriage home has it’s own driveway and heated garage. The great room design opens to a huge private deck and the same unobstructed Okanagan lake views. Full kitchen, gas fireplace, private laundry, lakeview bedroom and office/den! Ideal for caretaker, extended family or lingering guests!! All this perfection is under 5 minutes from the Vernon Yacht Club, lakefront park and dining! Hurry – the trees are blooming!
Specifications
Location
Discover Okanagan Landing
Welcome to Okanagan Landing! Affectionately referred to as The Landing by locals! This area was a terminus for the railway and steamboats in the late 1800s. Today this is a favorite residential area. The Landing became part of the City of Vernon in 1993. Vernon’s Official Community Plan forecasts a new waterfront development for tourists and …read more
Features
THE PROPERTY
A location you just cannot top! Start with a lightly travelled, no through country road. Across the road watch prize horses graze on the lush pastures of Paradise Ranch and just up the hill, the lights of your closest neighbours in exclusive Beverly Hills Estates. Your view to the south and east is fully reserved for the panoramic vista over Okanagan Lake!
- Ravine area that surrounds the property are natural reserves and can never be developed.
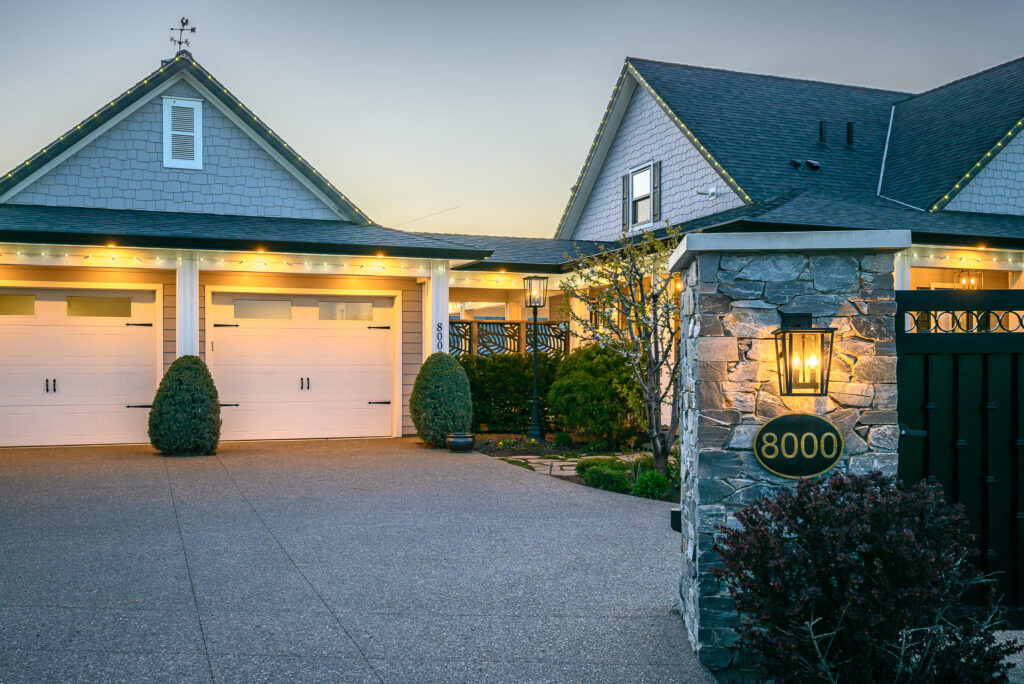
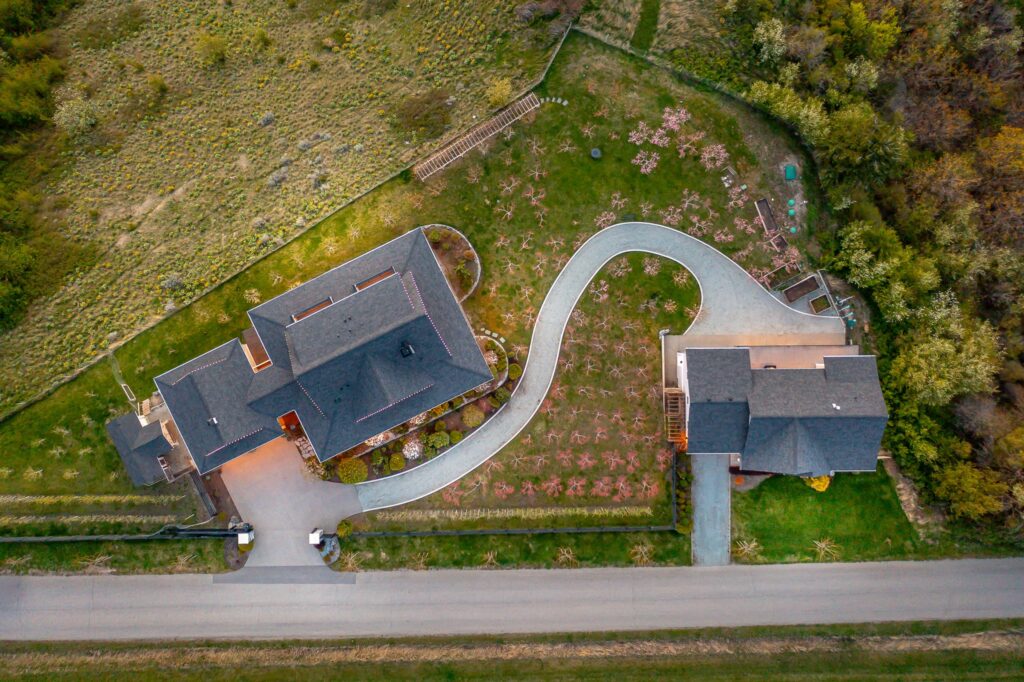
- This 2.73 acre property features attractive plank fencing and a stone pillar for the automated metal gate!
- Perimeter deer fencing
- Exposed aggregate driveway is heated!
- Irrigation system with underground lines
- THE ORCHARD: Imagine – some 200 low rise apricot, nectarine, peach, apple, plum, apricot and cherry trees with varieties to keep you in fresh fruit for months!
- Raised garden beds
- A deluxe chicken coop to keep your hens happy!
- Barely 5 minute drive down the road you can enjoy the Vernon Yacht club, Paddlewheel Park and waterfront dining! Predator Ridge world-class golf is 20 mins way!
THE HOME
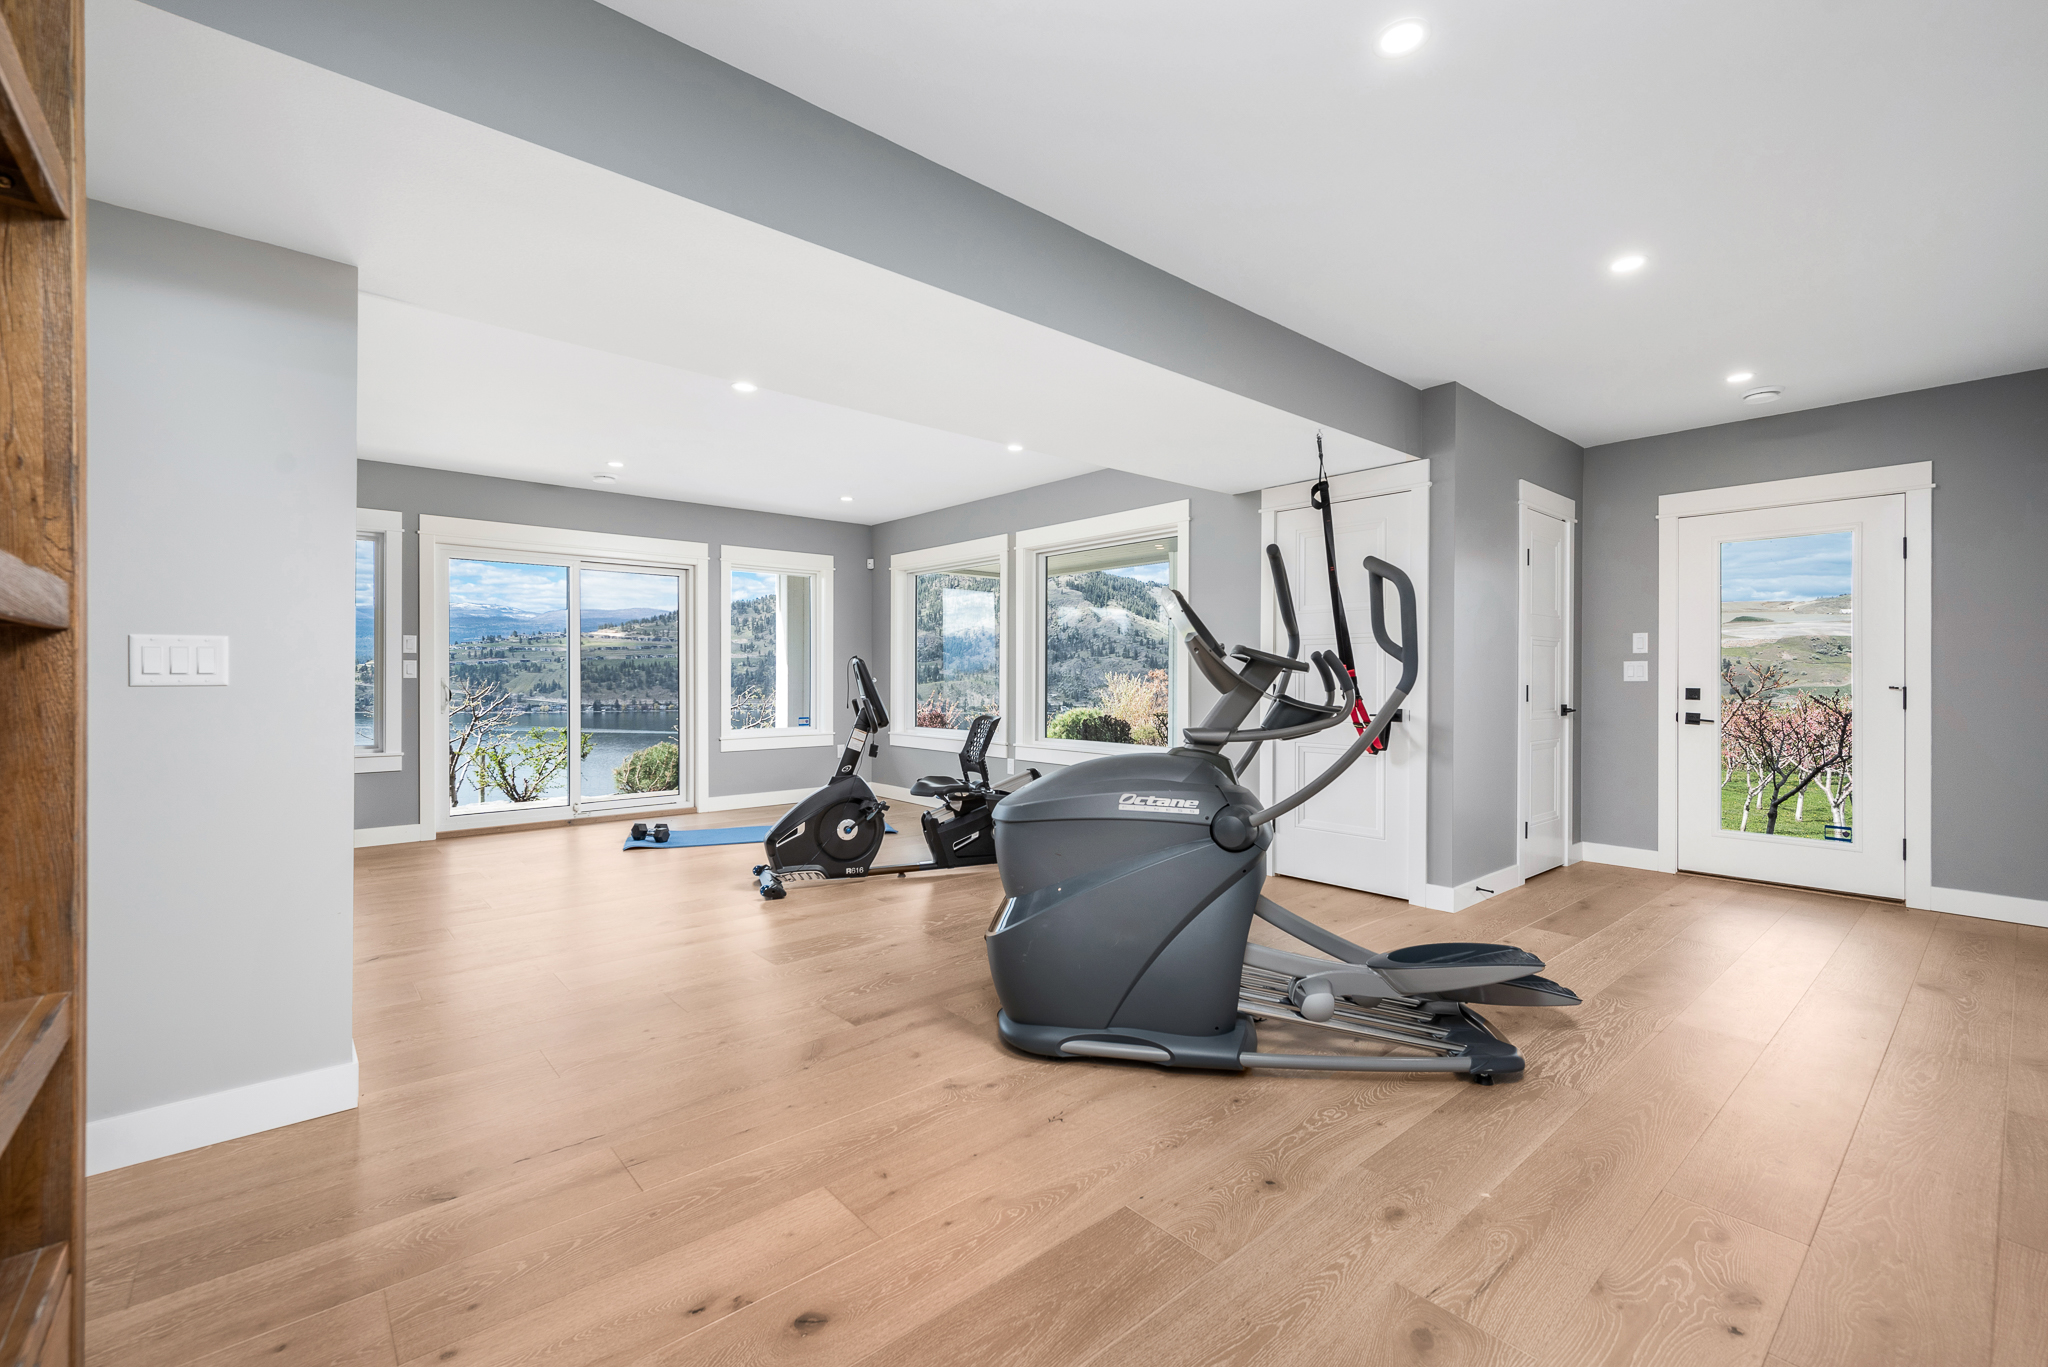
Carefully planned and custom built by the owner to take advantage of the serene country setting and Okanagan lakeviews. The classic 2 story style offers everyday living, including the primary suite, on the main level with walk out access to the full wrap-a-round deck and grounds. The upper level offers two bedrooms with private decks and full bath. The lower level offers the 4th bedroom, bath, and family room with walk-out to the patio and grounds and is easily converted to a suite!
- Hardi- plank exterior with extensive stone finishing and asphalt shingle roof
- Wrap-a-round porch and decks of easy care Trek-deck floors
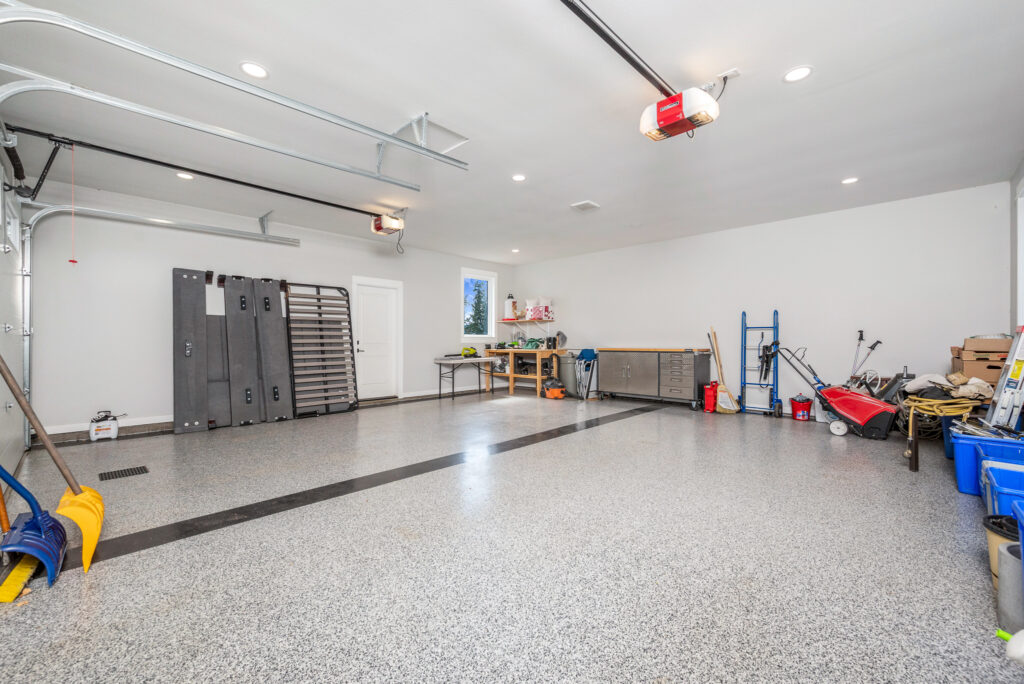
- Double garage with in-floor heating, twin doors and epoxy floors
- Natural gas fired, In-floor heating system for all the main level and forced air heating system for upper and lower levels
- HVAC system and Central air
- Generac system for full back-up power
- Instant hot water
- Water treatment and softening system
- Built in vacuum
- Hewberry security system (has never been used)
- Bio-cycle septic system and dual storage tanks for gentle storm water dissipation.
MAIN LEVEL
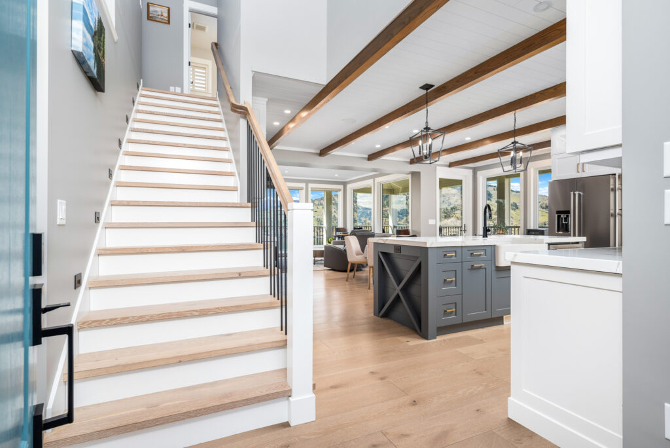
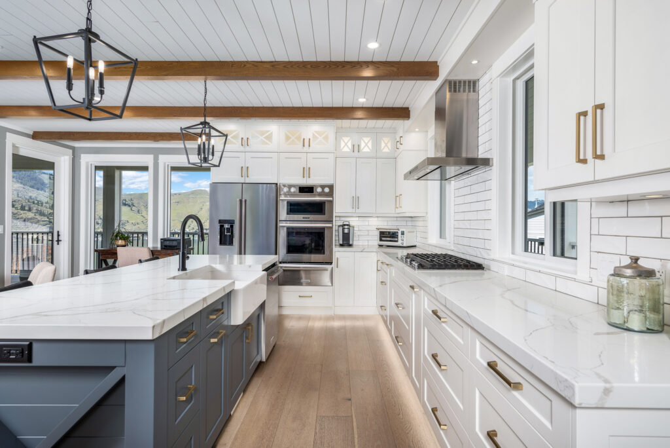
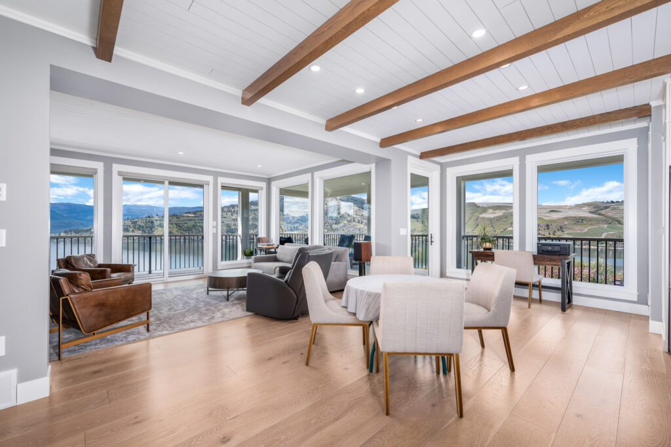
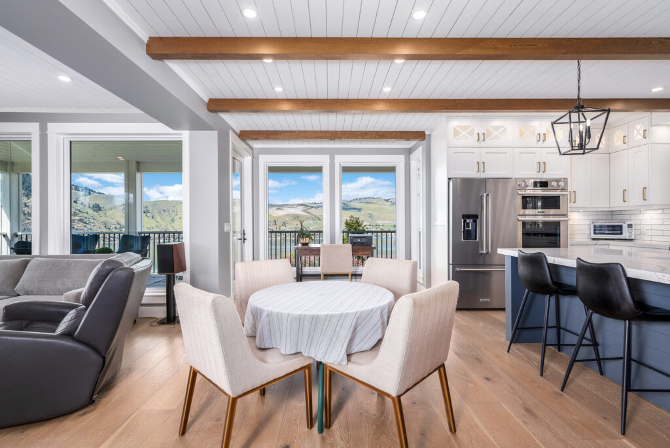
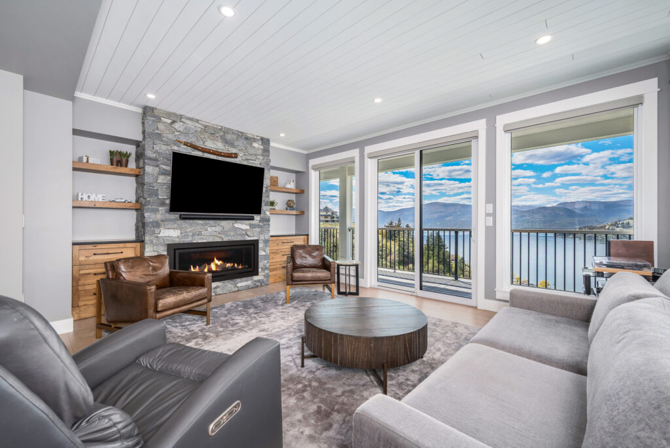
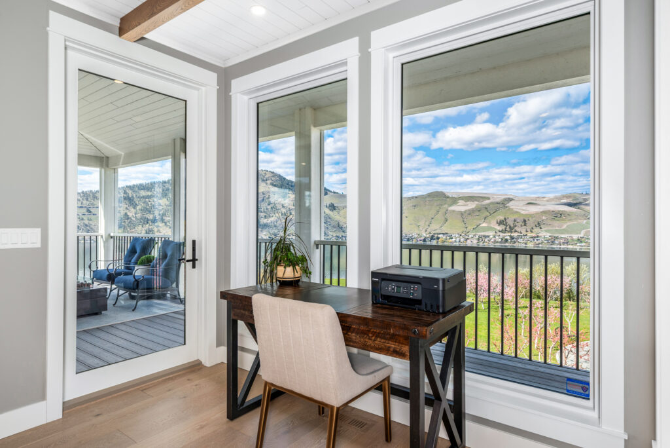
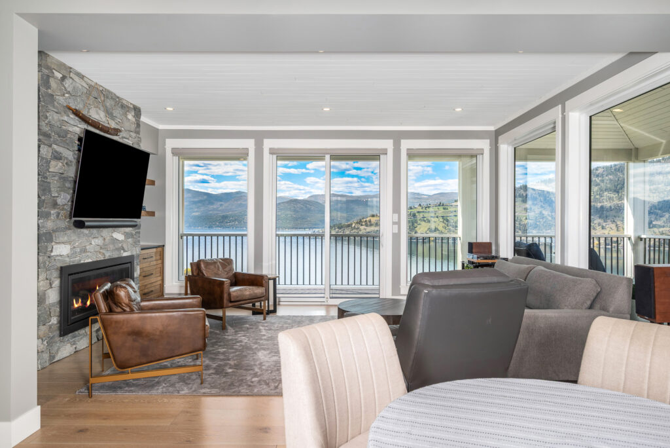
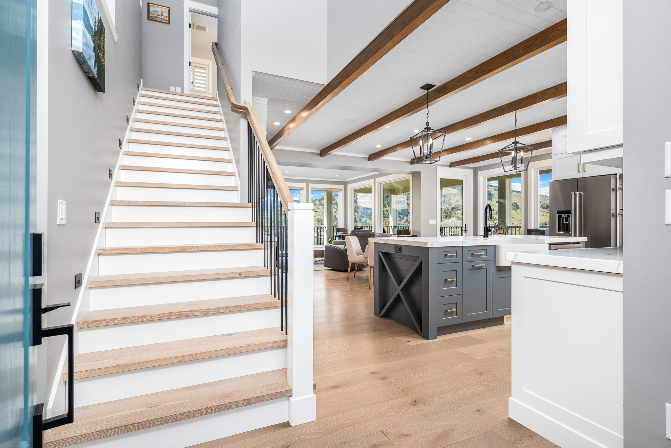
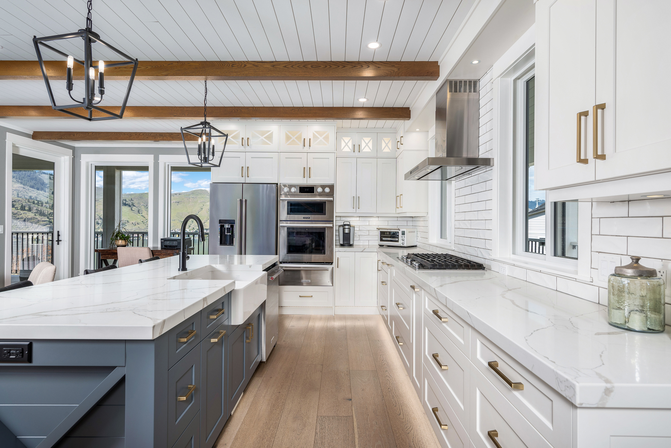
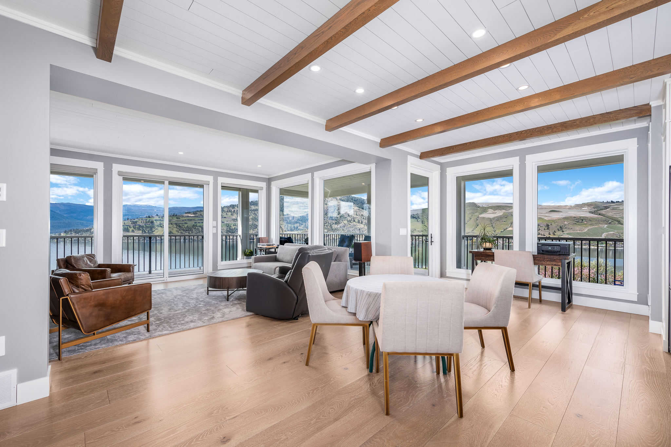
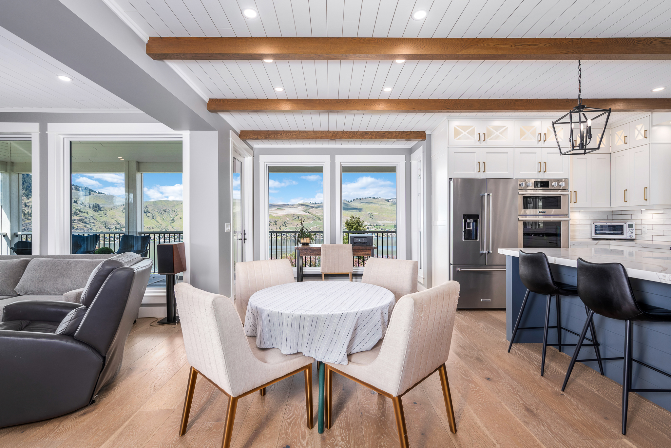
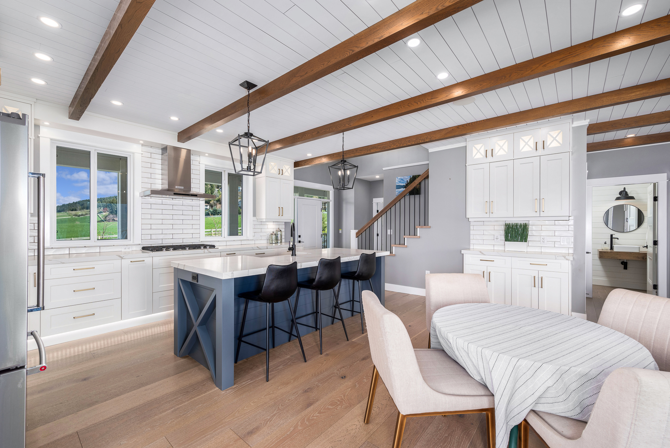
Floor to ceiling and wall to wall windows filled with lake and country views, are ideal for this elegant cottage feel! Beamed tongue & groove ceilings, and high-quality engineered hardwood floors unit this open design level.
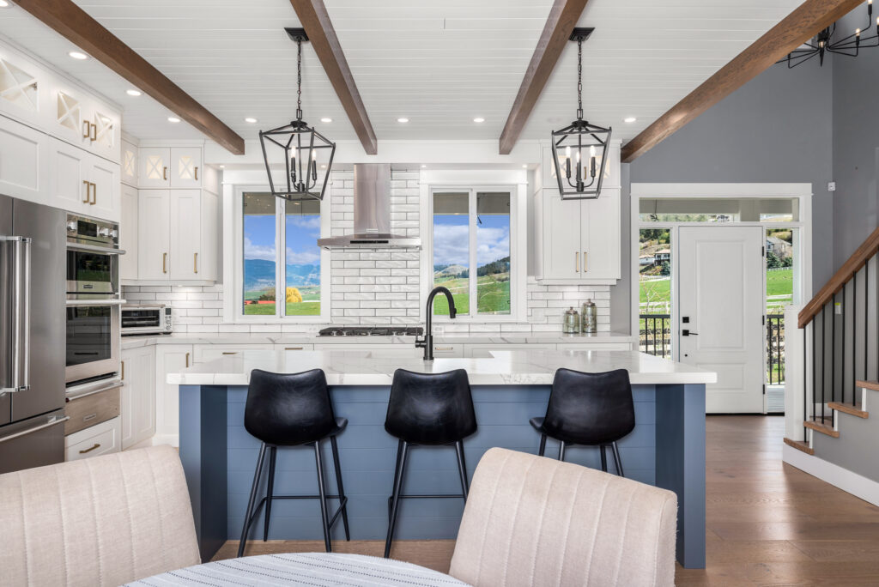
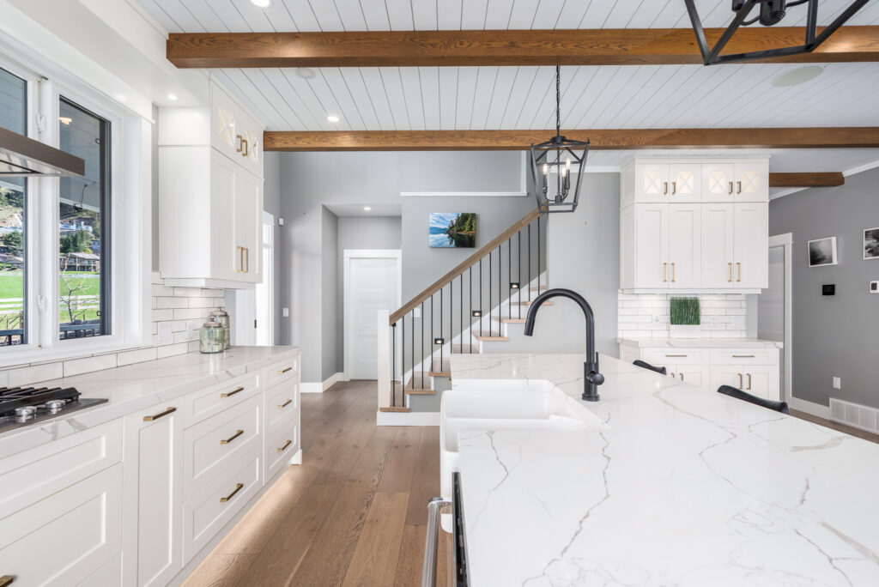
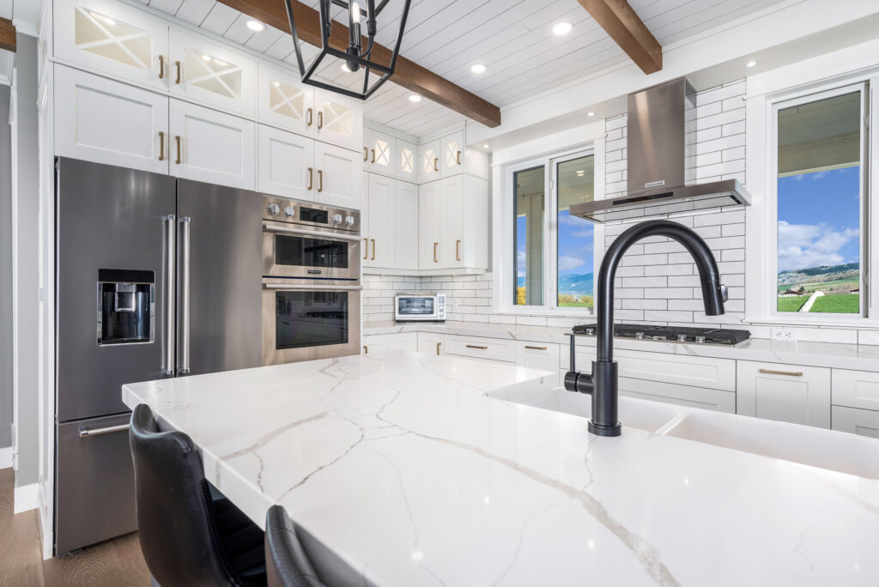
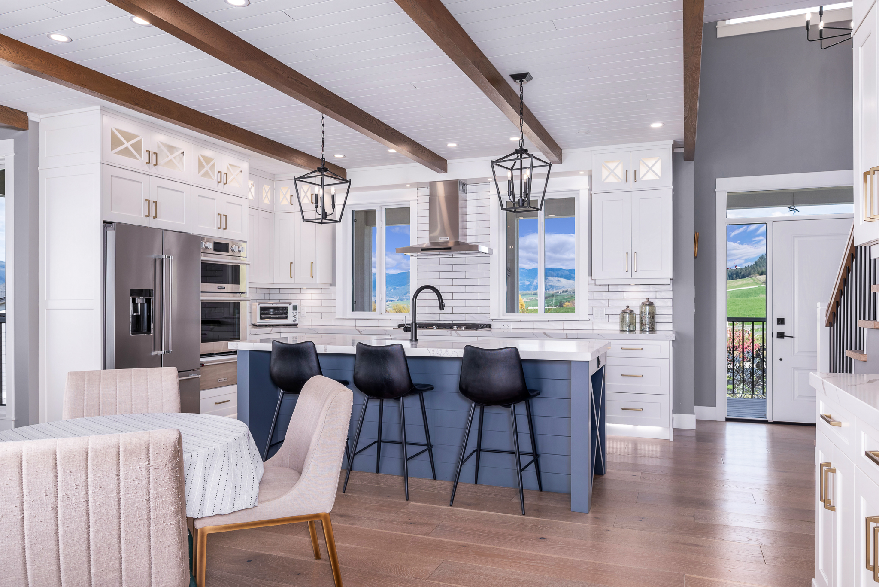
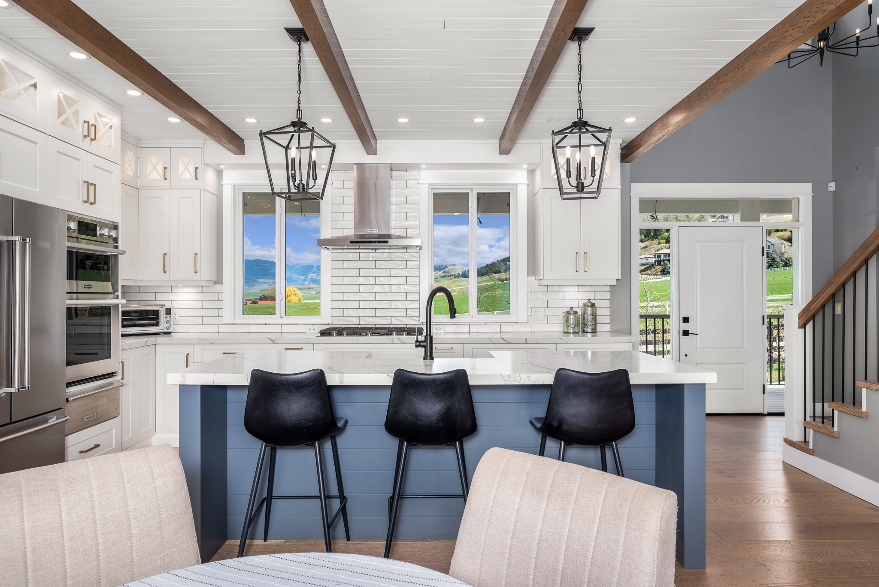
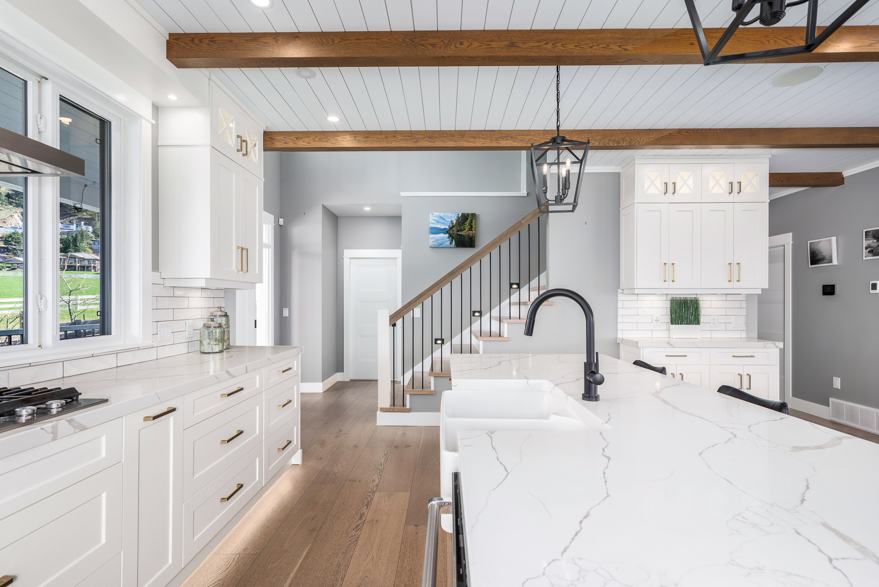
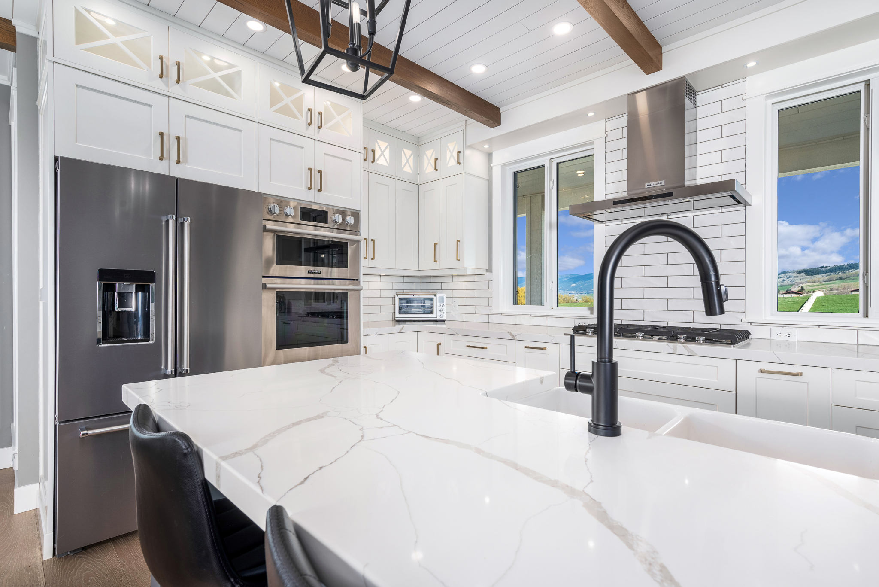
- Kitchen with floor to ceiling, lighted, soft close cabinets, tiled backsplash and quartz counters! Ready to cook with high end Kitchen Aid appliances including gas cook top, built-in oven with warming tray, dishwasher, built-in microwave and 3 door fridge w/water & ice
- Glass doors from the dining area open to the deck – 2 Gas barbeque connections on this deck
- Floor to ceiling stacked stone gas fireplace flanked by built-in cabinets, defines the sitting area
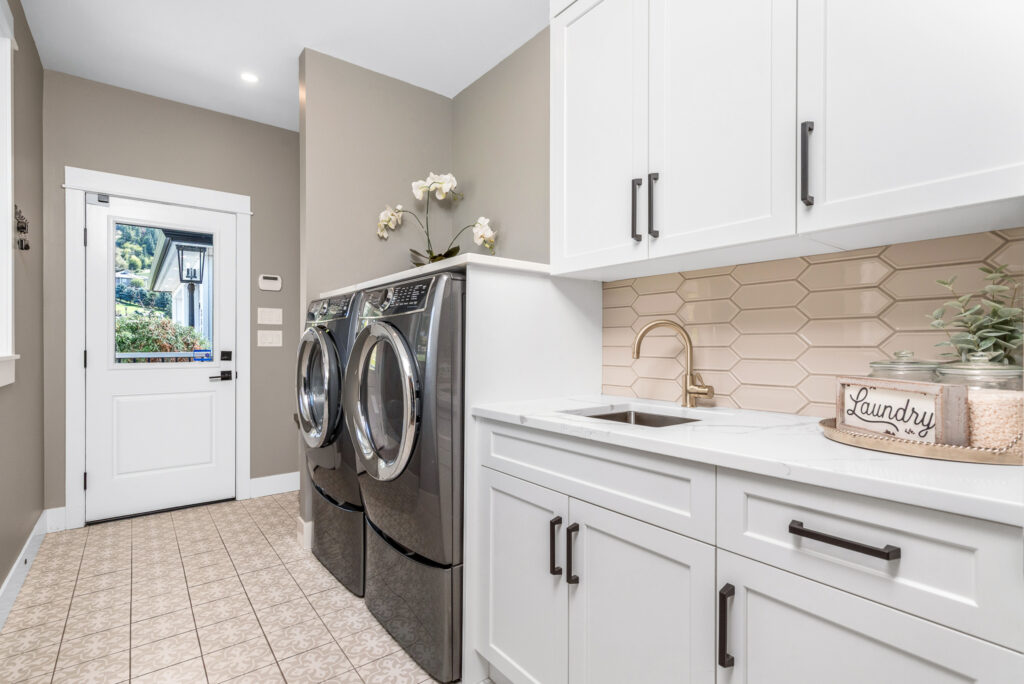
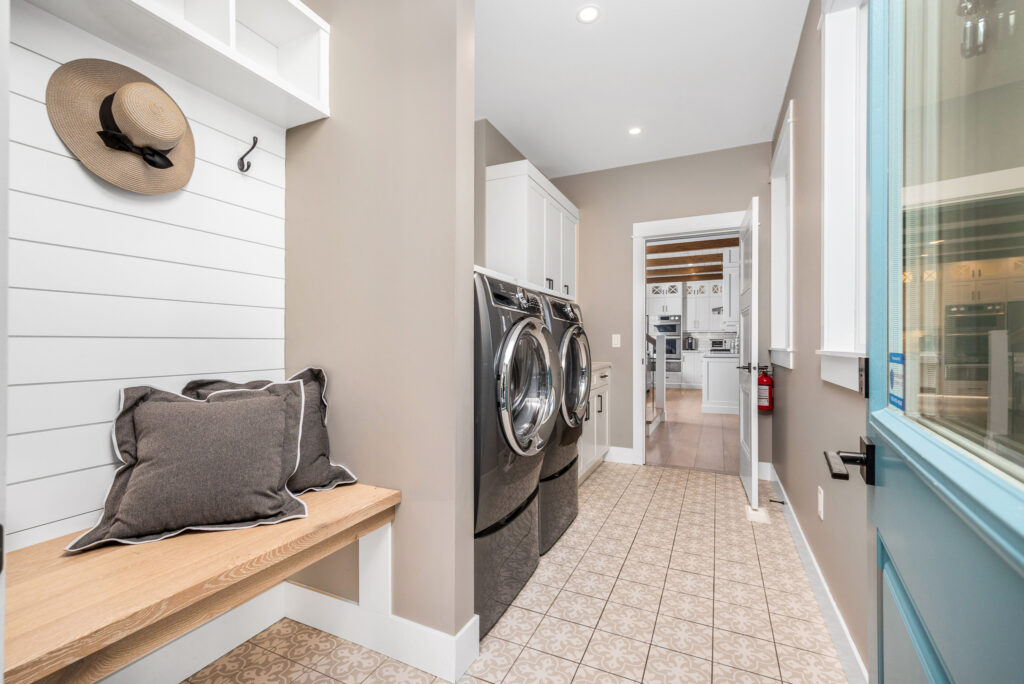
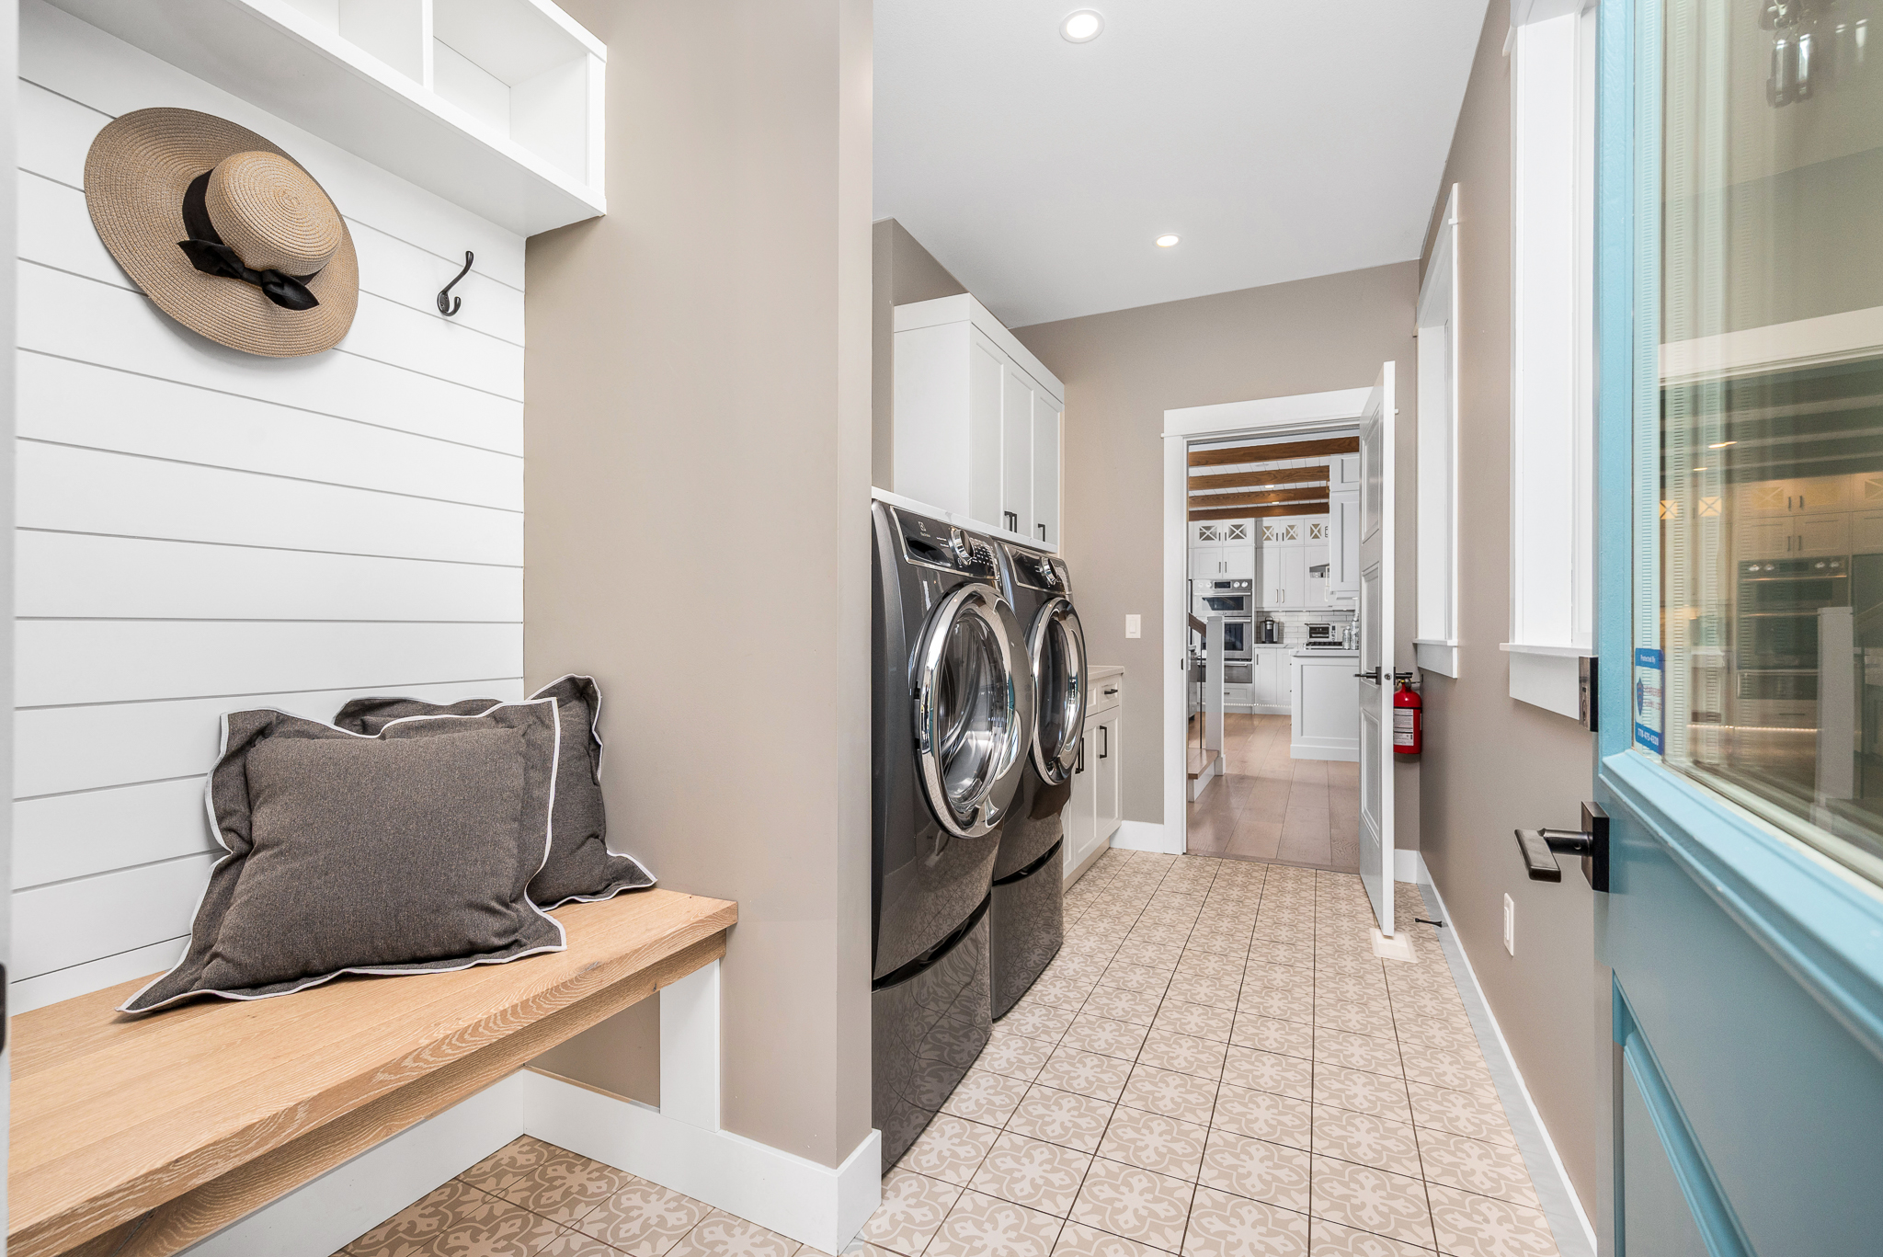
- Casual entrance and laundry combine with elevated stainless Electrolux washer and dryer, quartz counter with sink and more cabinets.
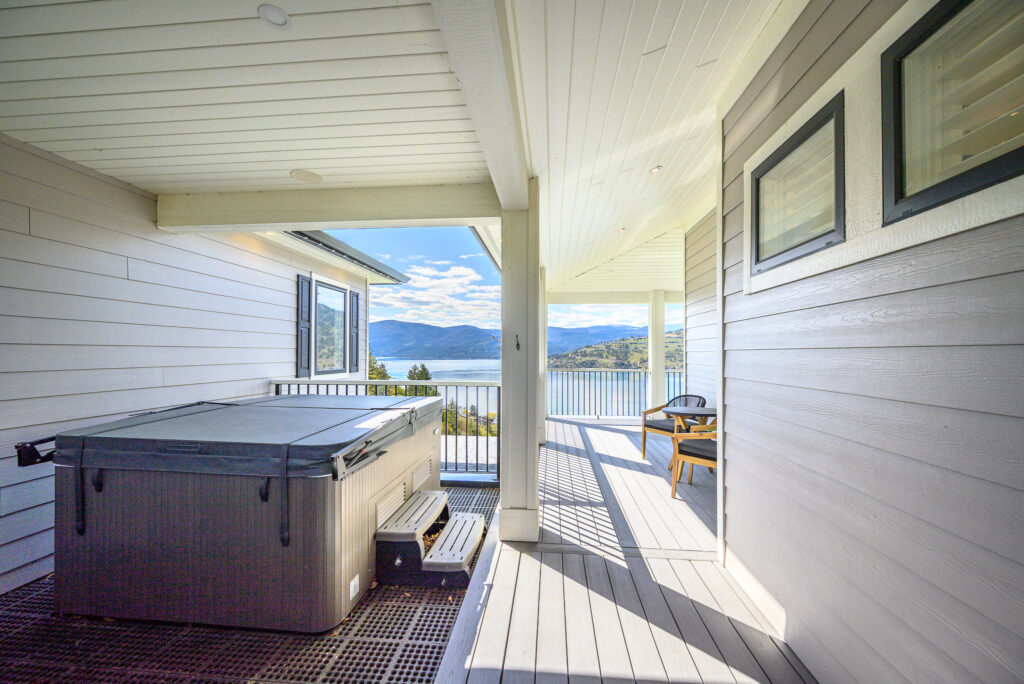
- The Breezeway is perfect setting for the Hot tub and watch the moon pass over shimmering Okanagan lake!
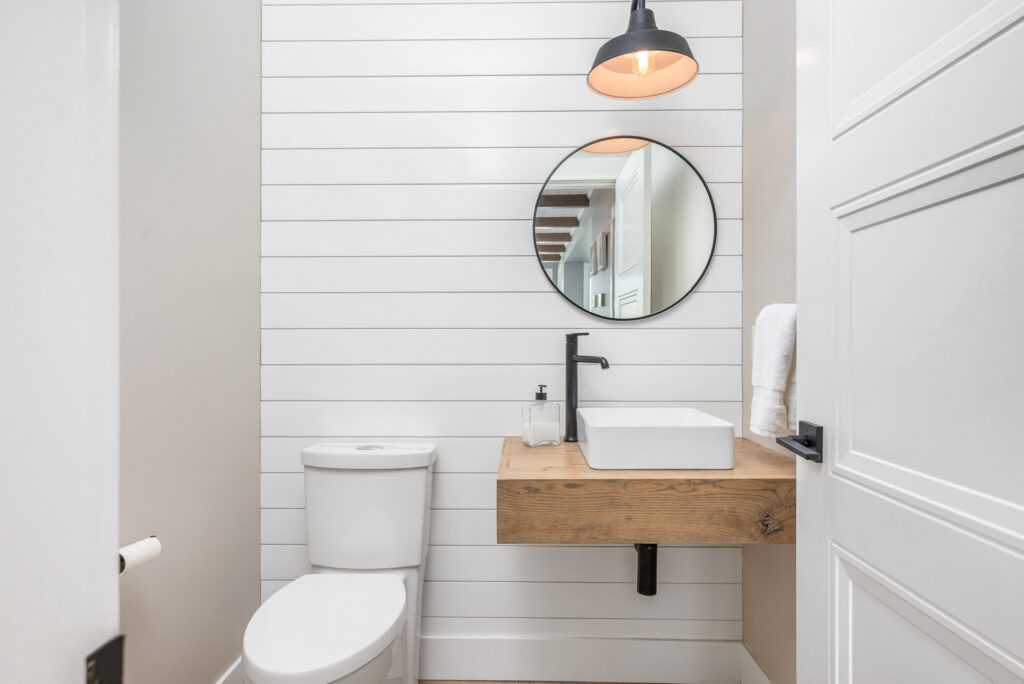
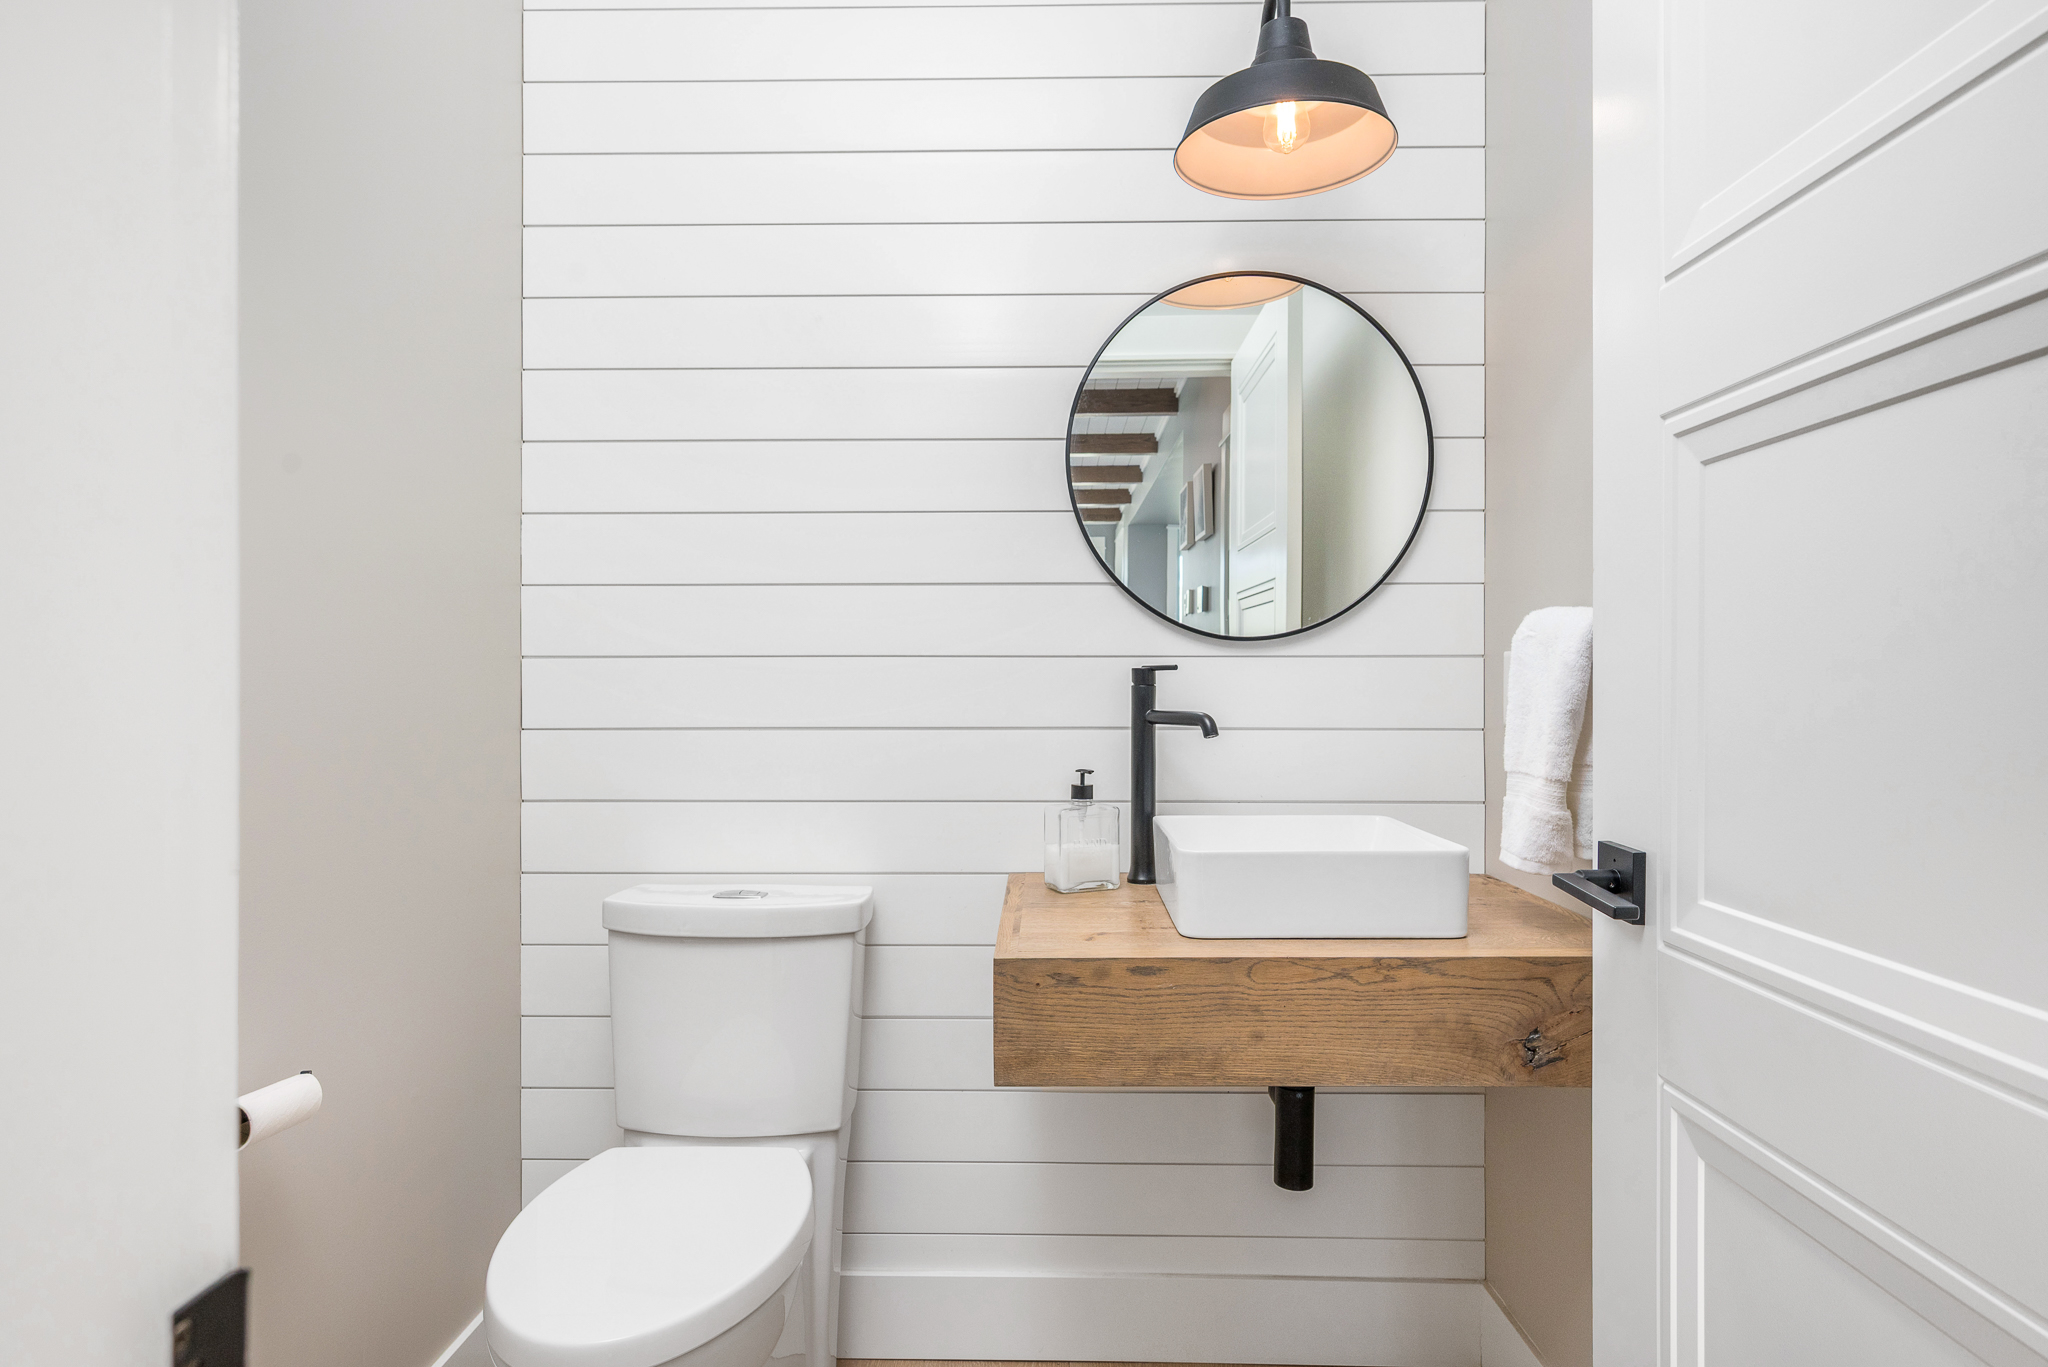
- Two piece guest bathroom
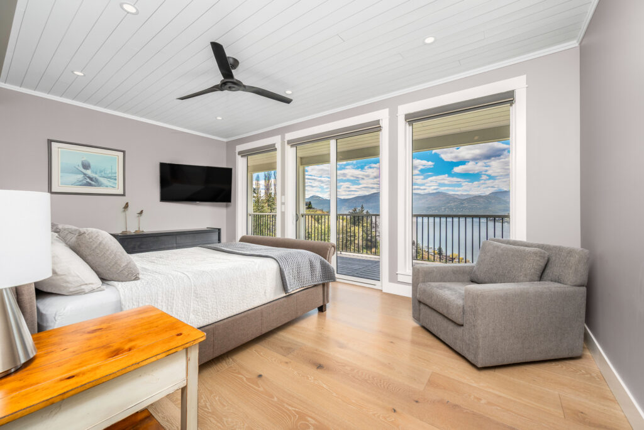
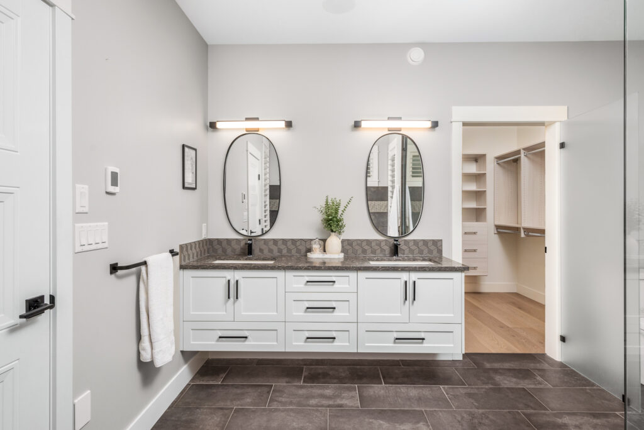
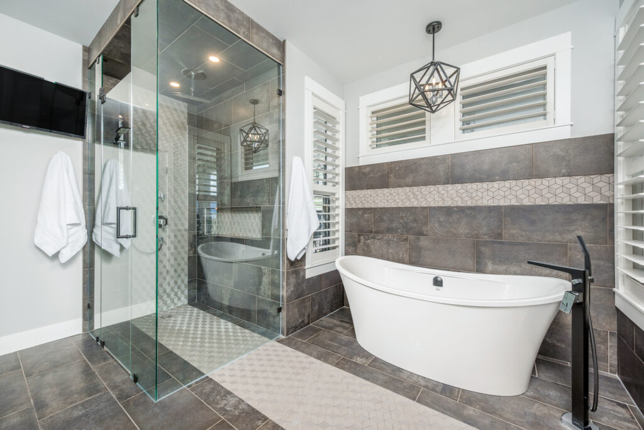
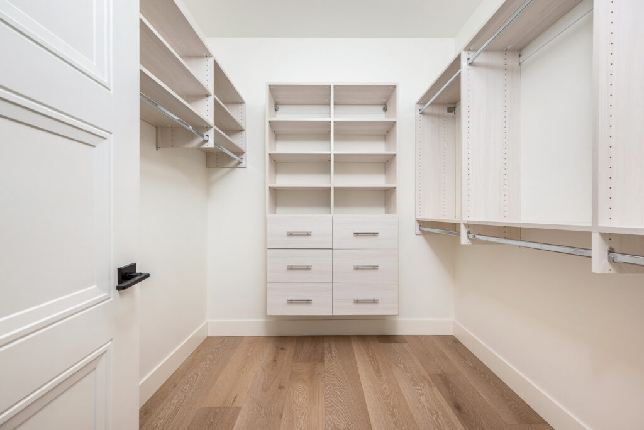
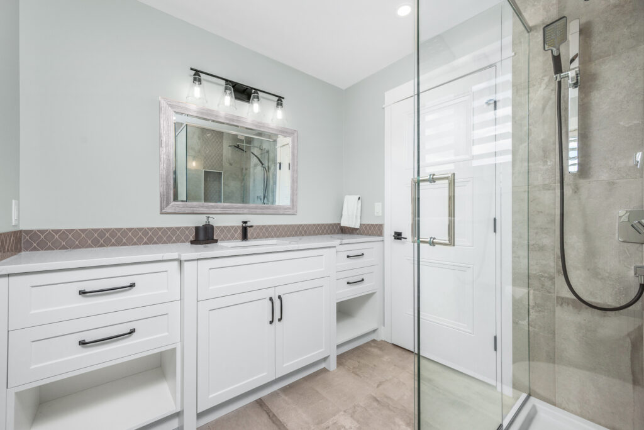
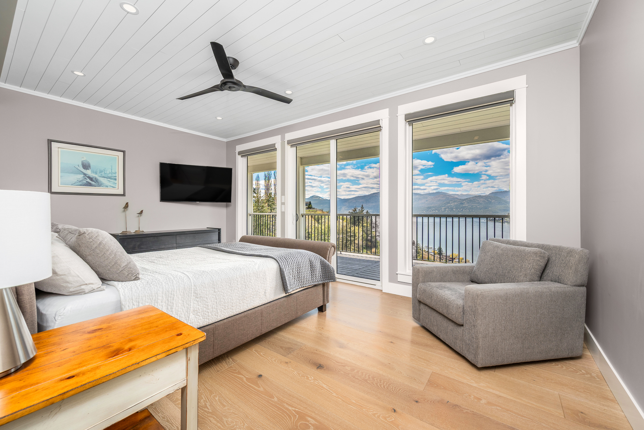
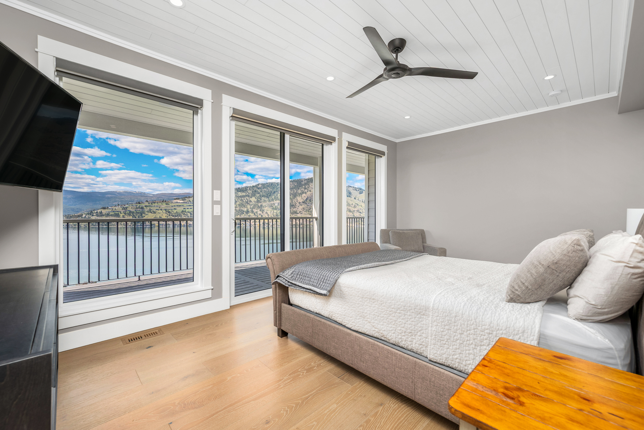
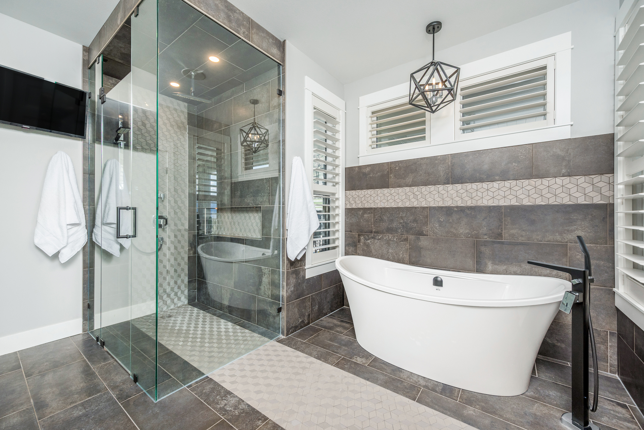
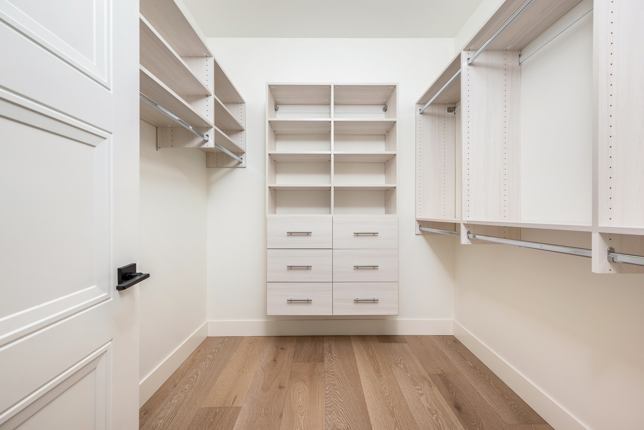
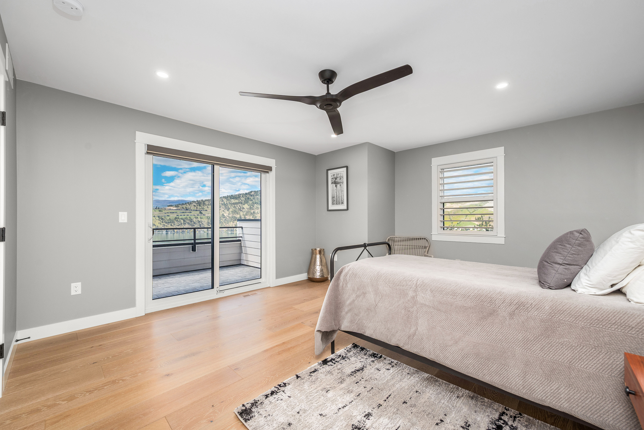
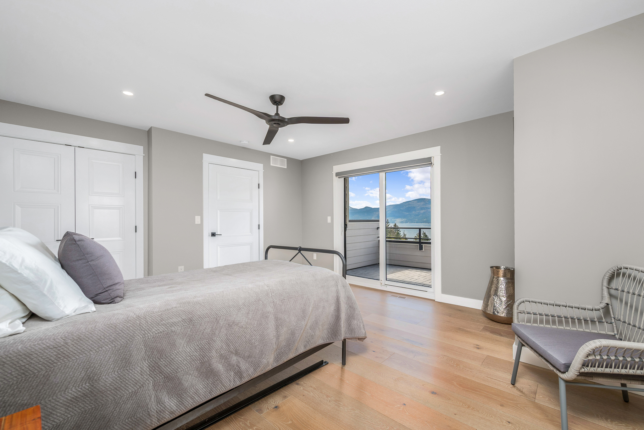
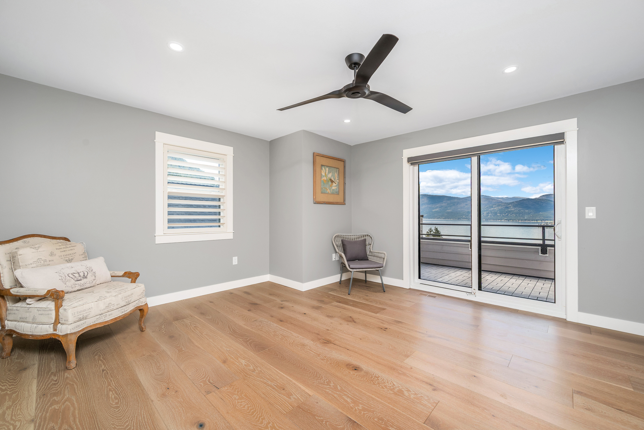
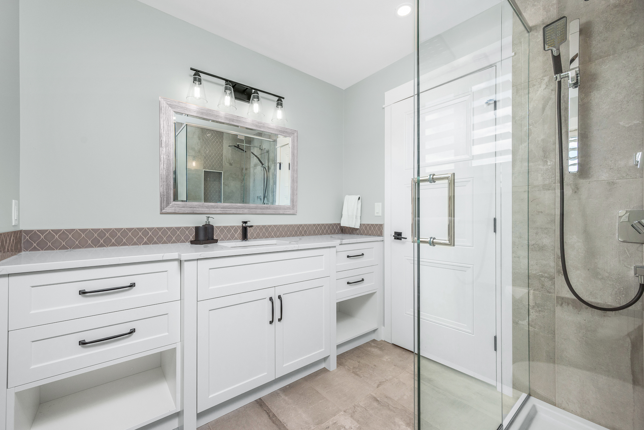
- The primary bedroom offers ceiling fan, full lakeviews and sliding glass doors to the wrap-a-round deck and short cut to the hot tub. Walk-in closet with built-ins and ensute with tile floors, dual granite vanity, soaker tub and huge walk-in glass and tile shower.
UPPER LEVEL
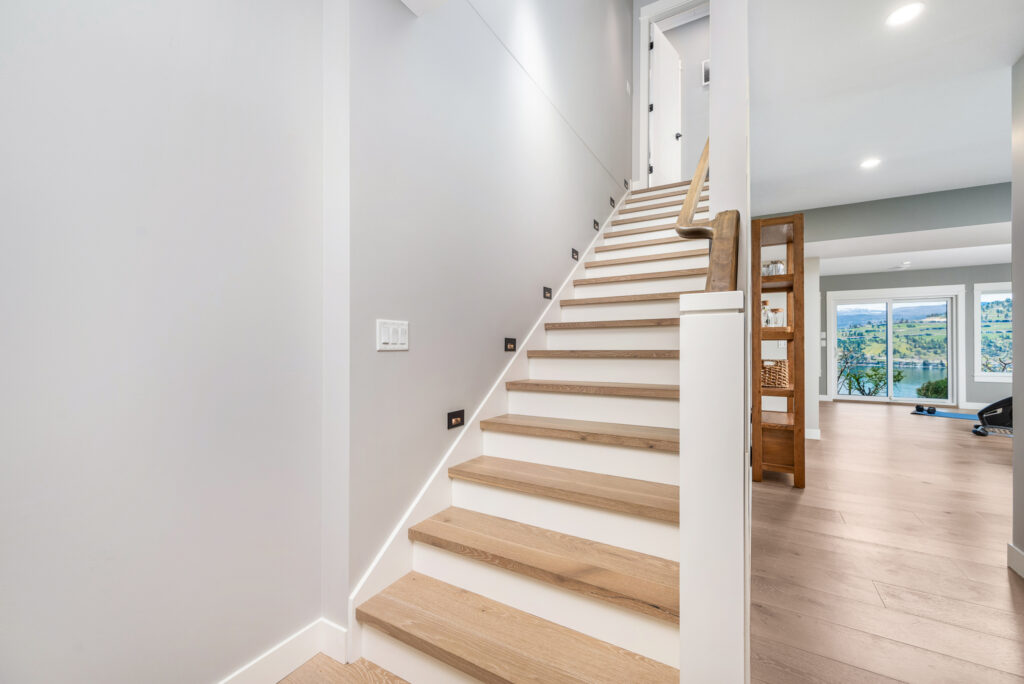
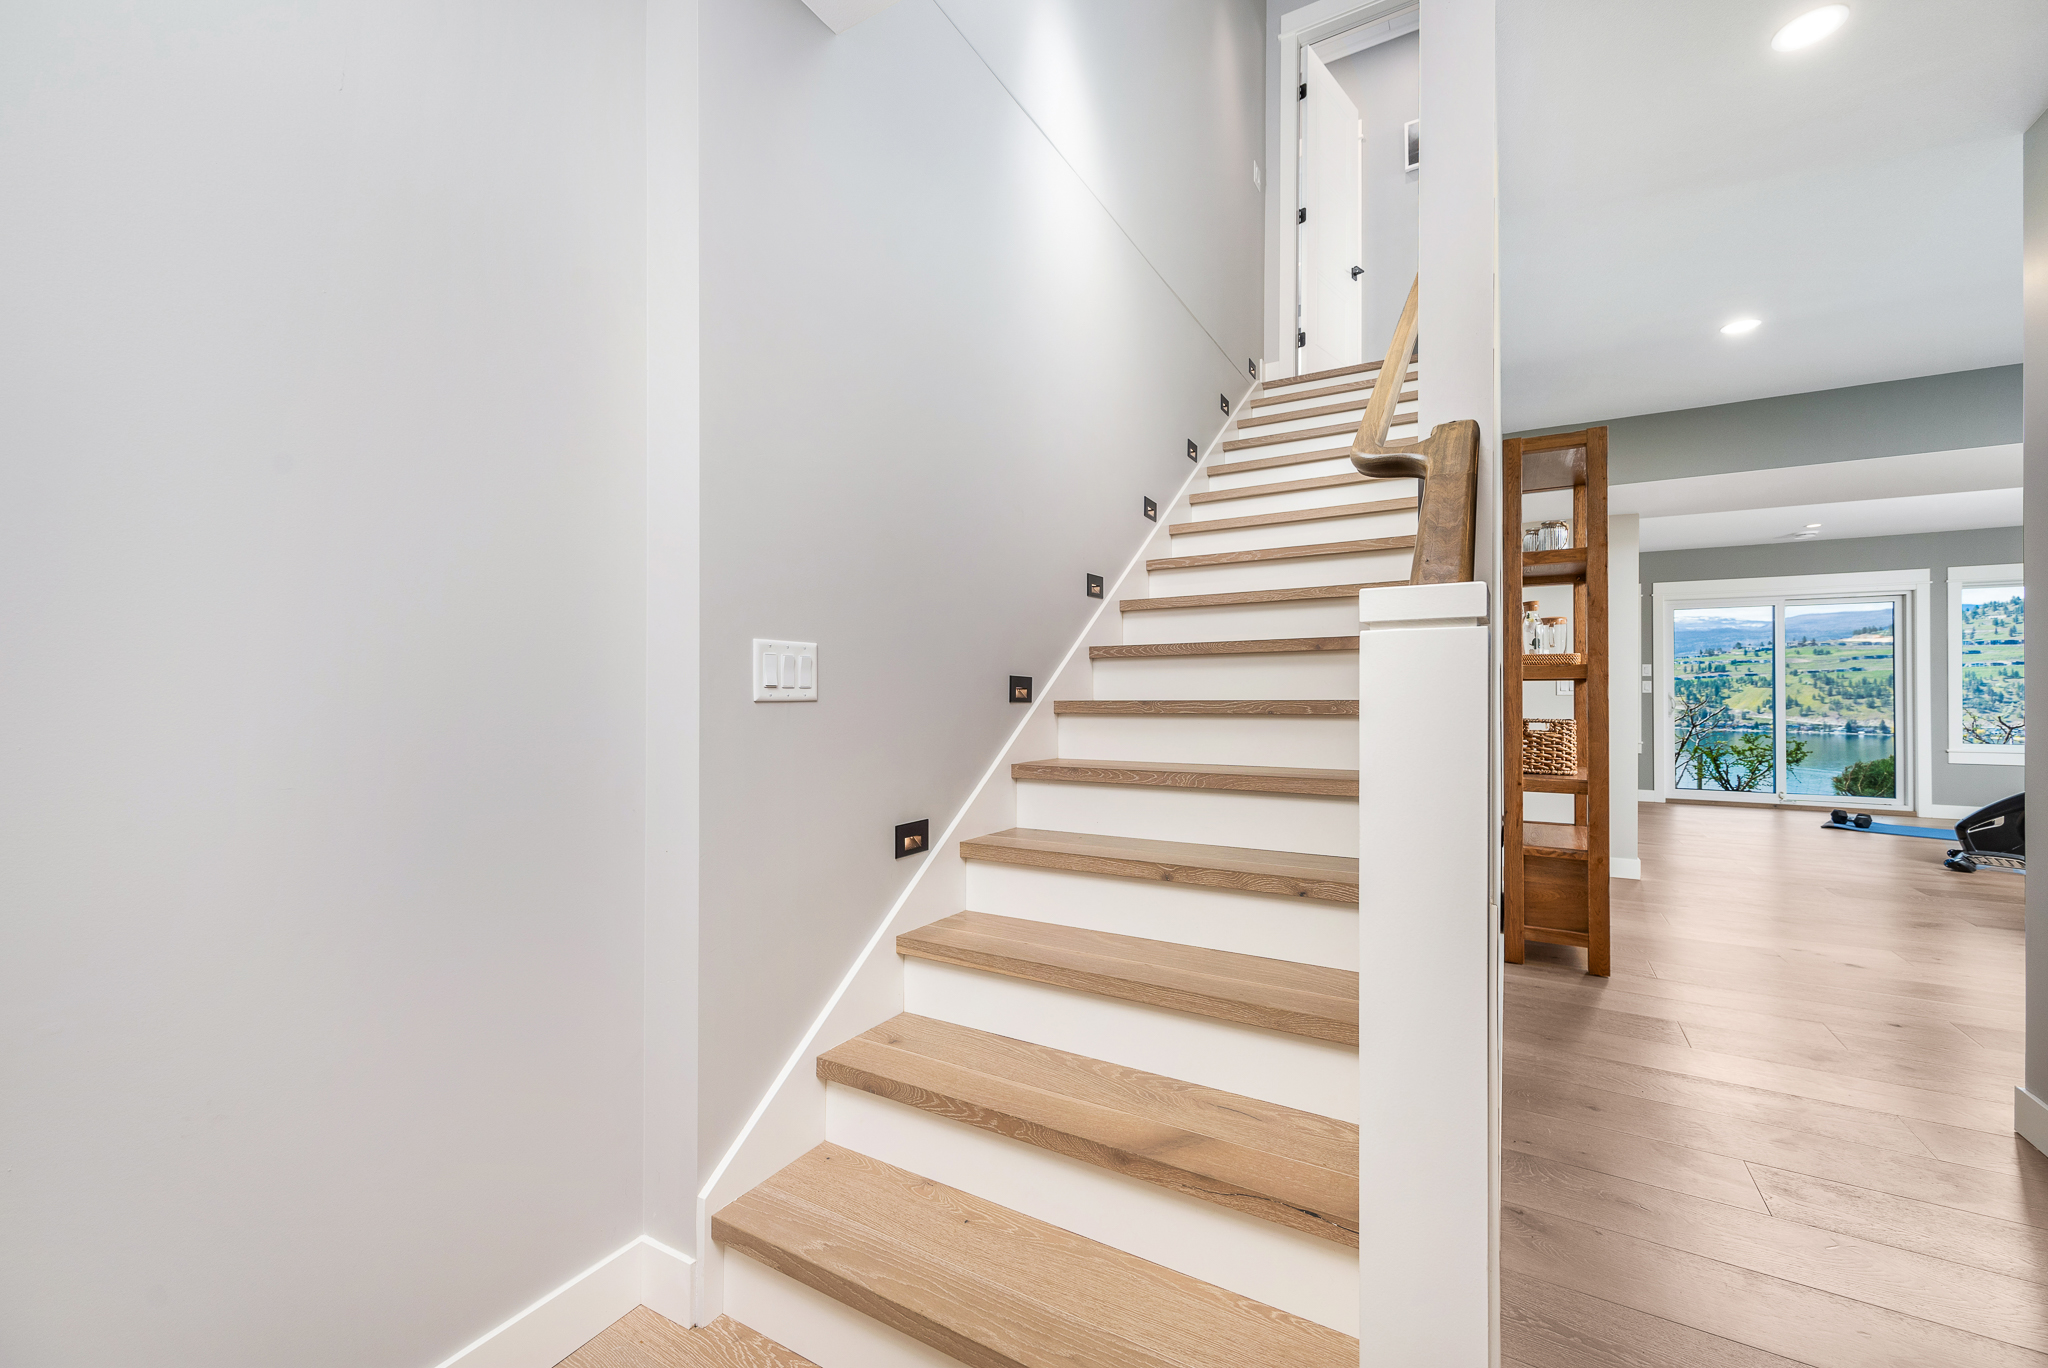
- Follow the lighted stairway to the partial upper level!
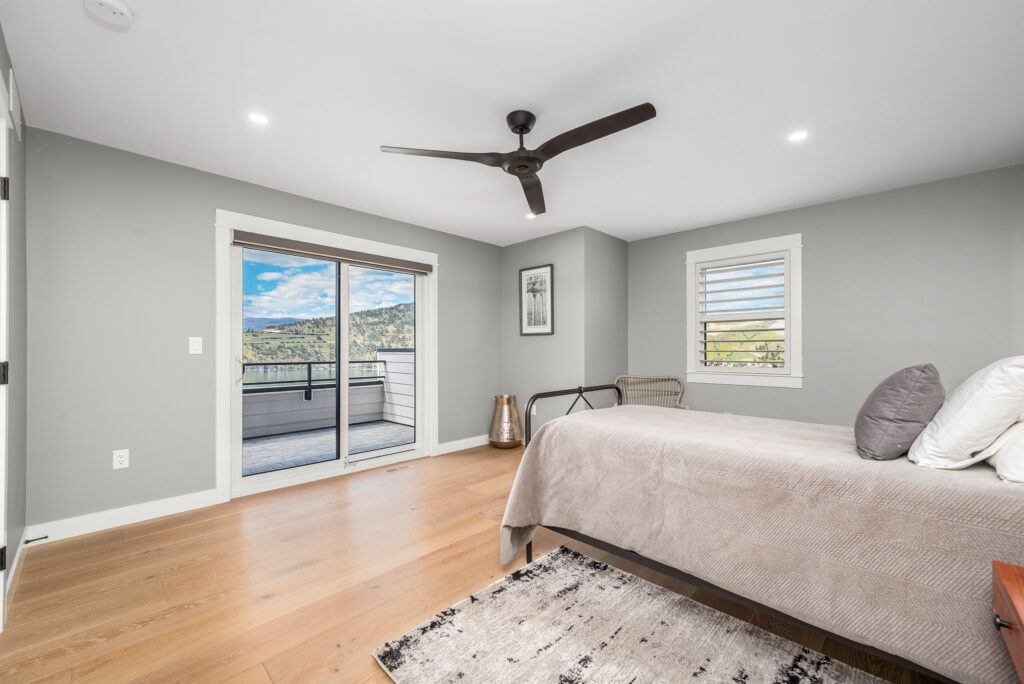
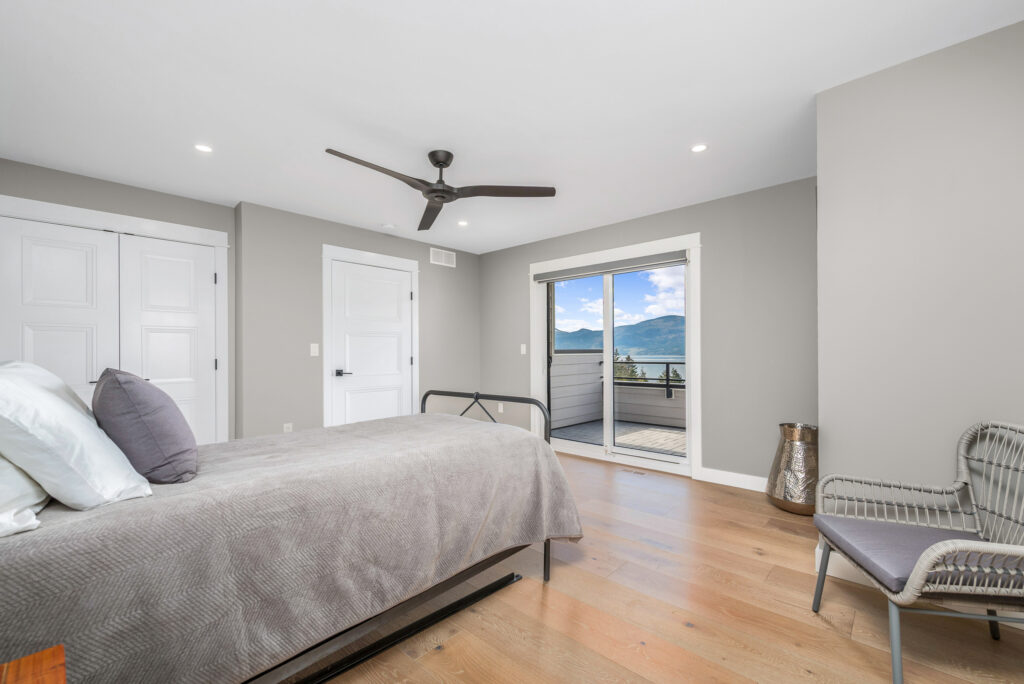
- Two generous bedrooms, each with sliding glass doors to private decks and full lakeviews!
- Bath with quartz vanity and tile /glass shower
LOWER LEVEL
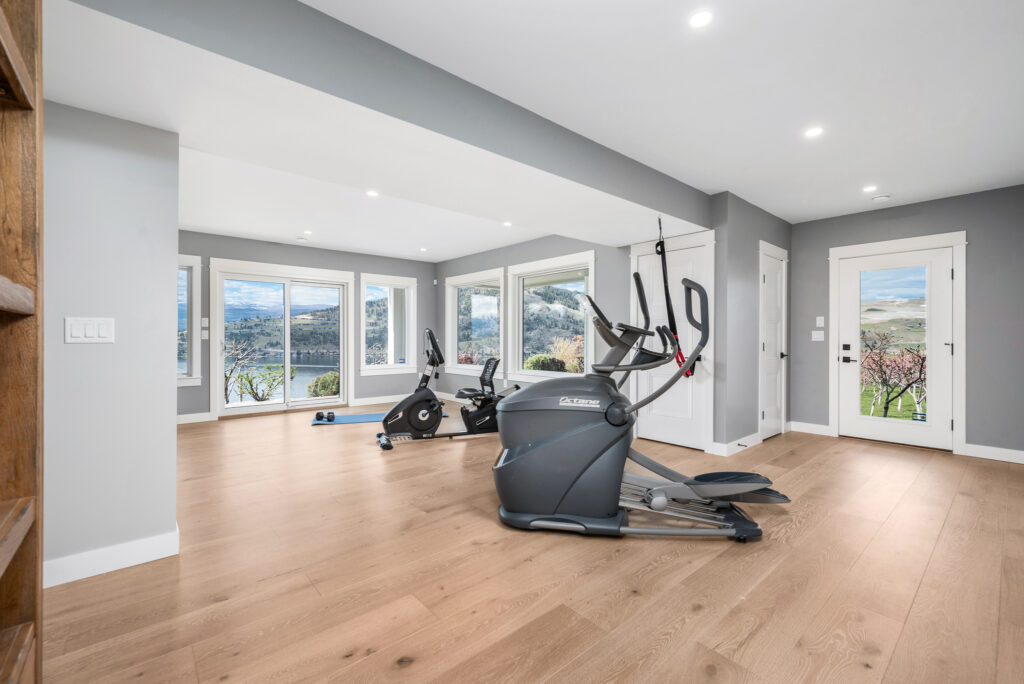
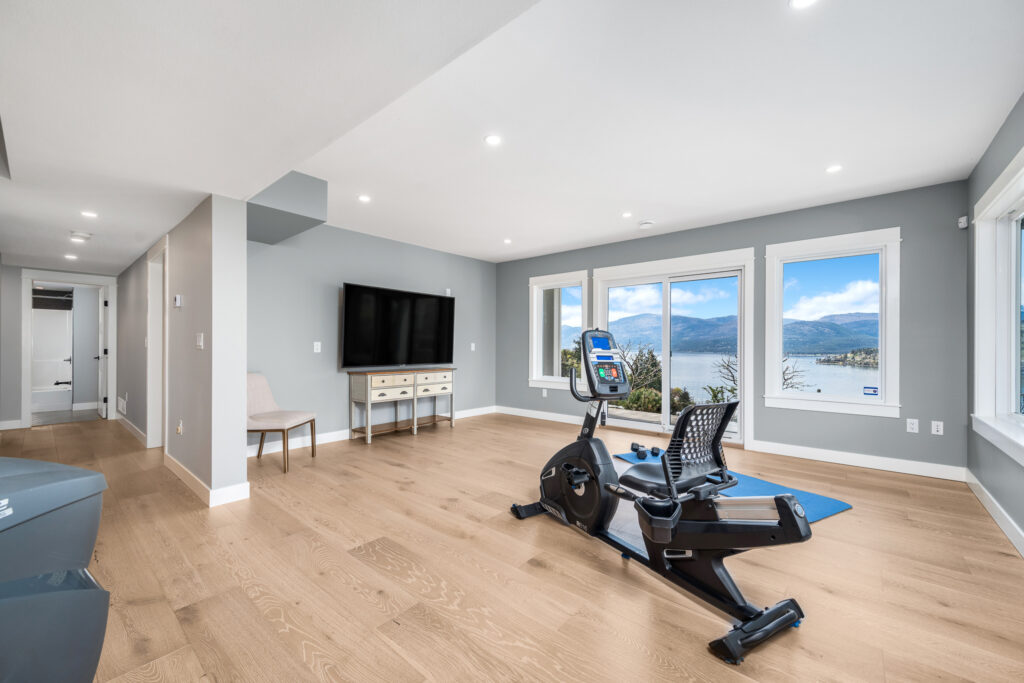
- Designed for easy conversion to a suite with rough-in for future kitchen behind the family room wall.
- French door and closet provide private access
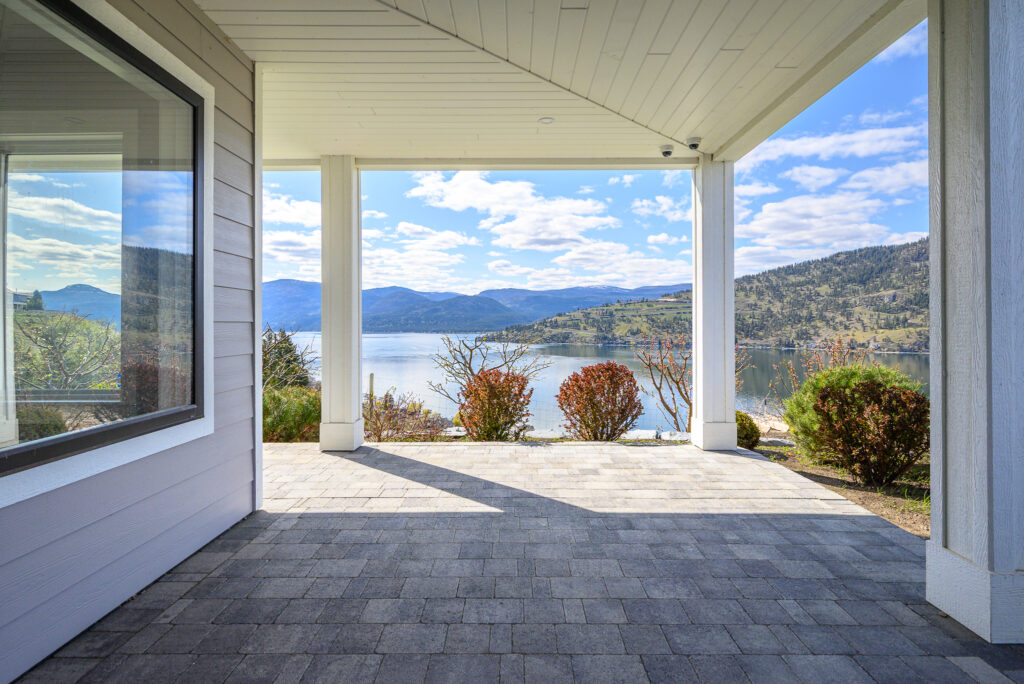
- The lakeviews are stunning from the family room area and sliding glass doors open to the patio and the grounds.
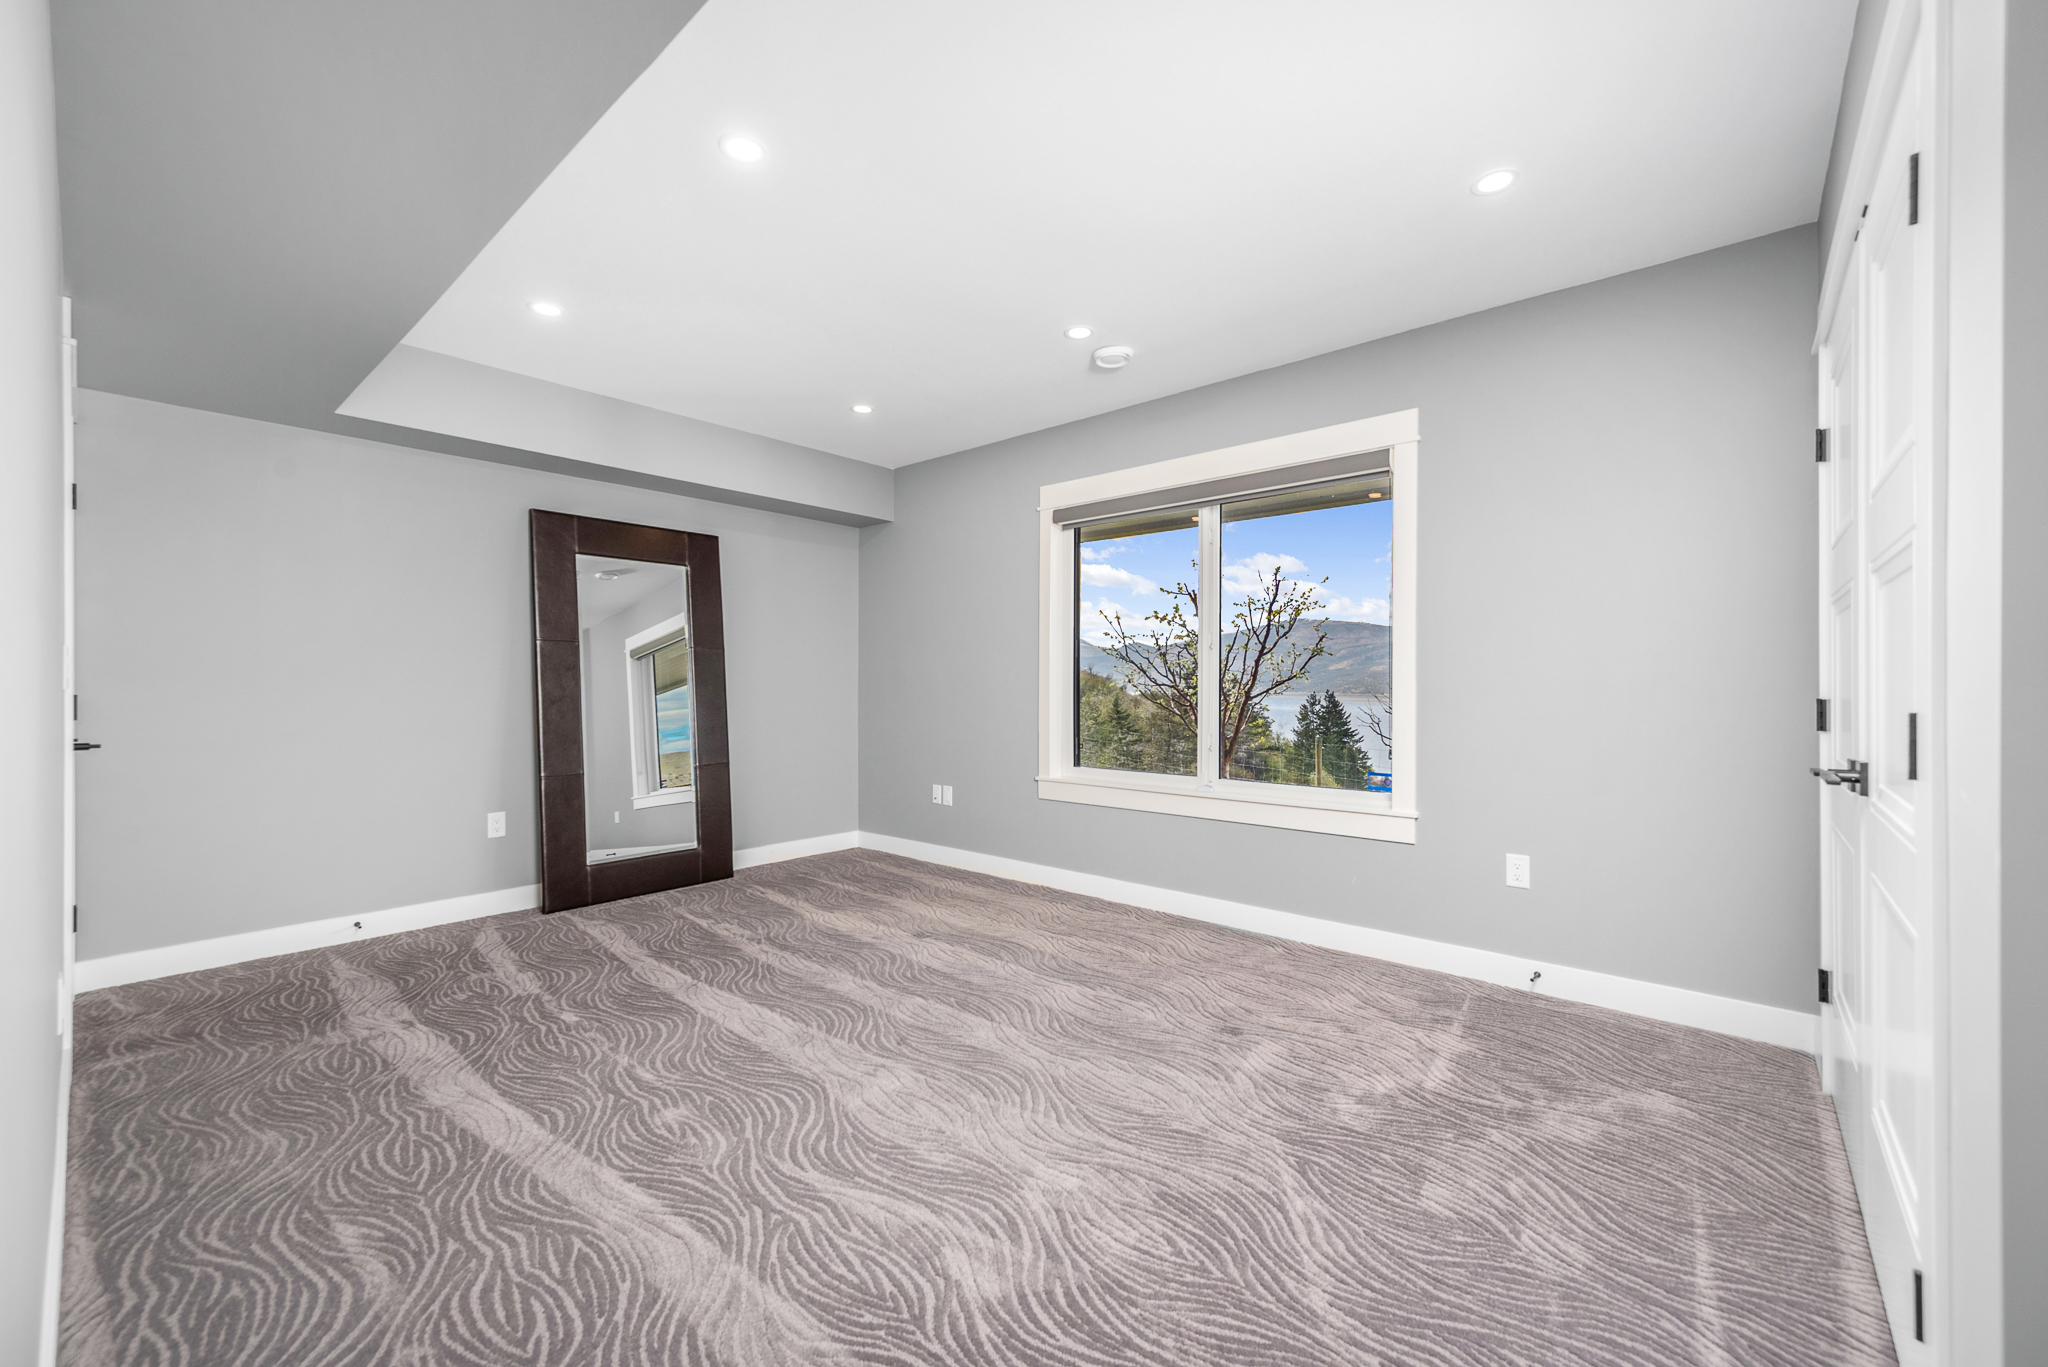
- Fourth bedroom with plush carpet and lakeview!
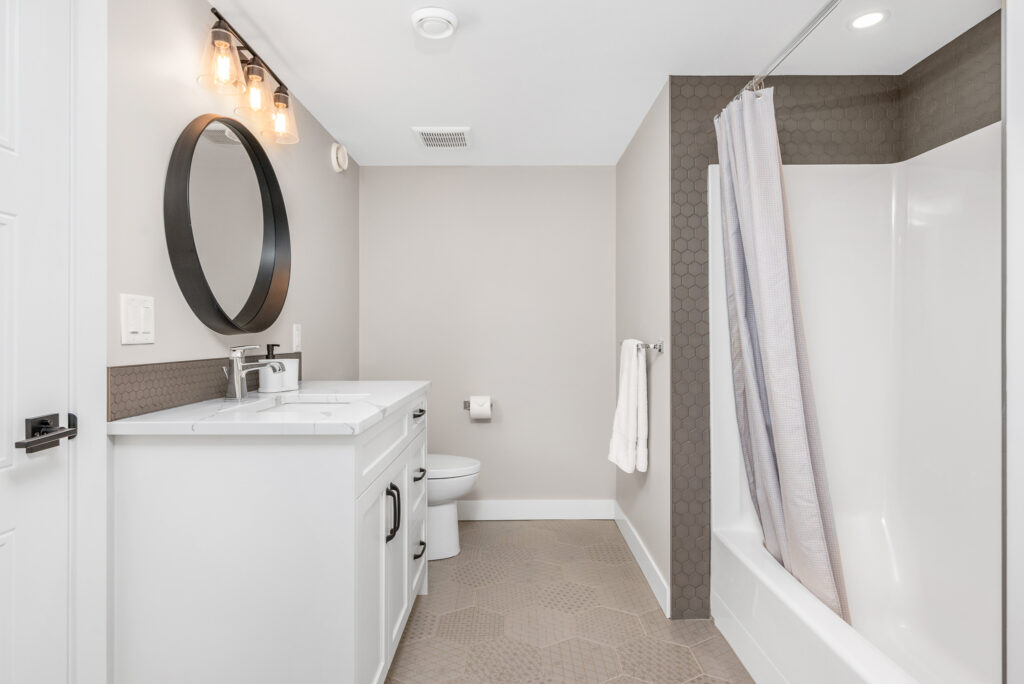
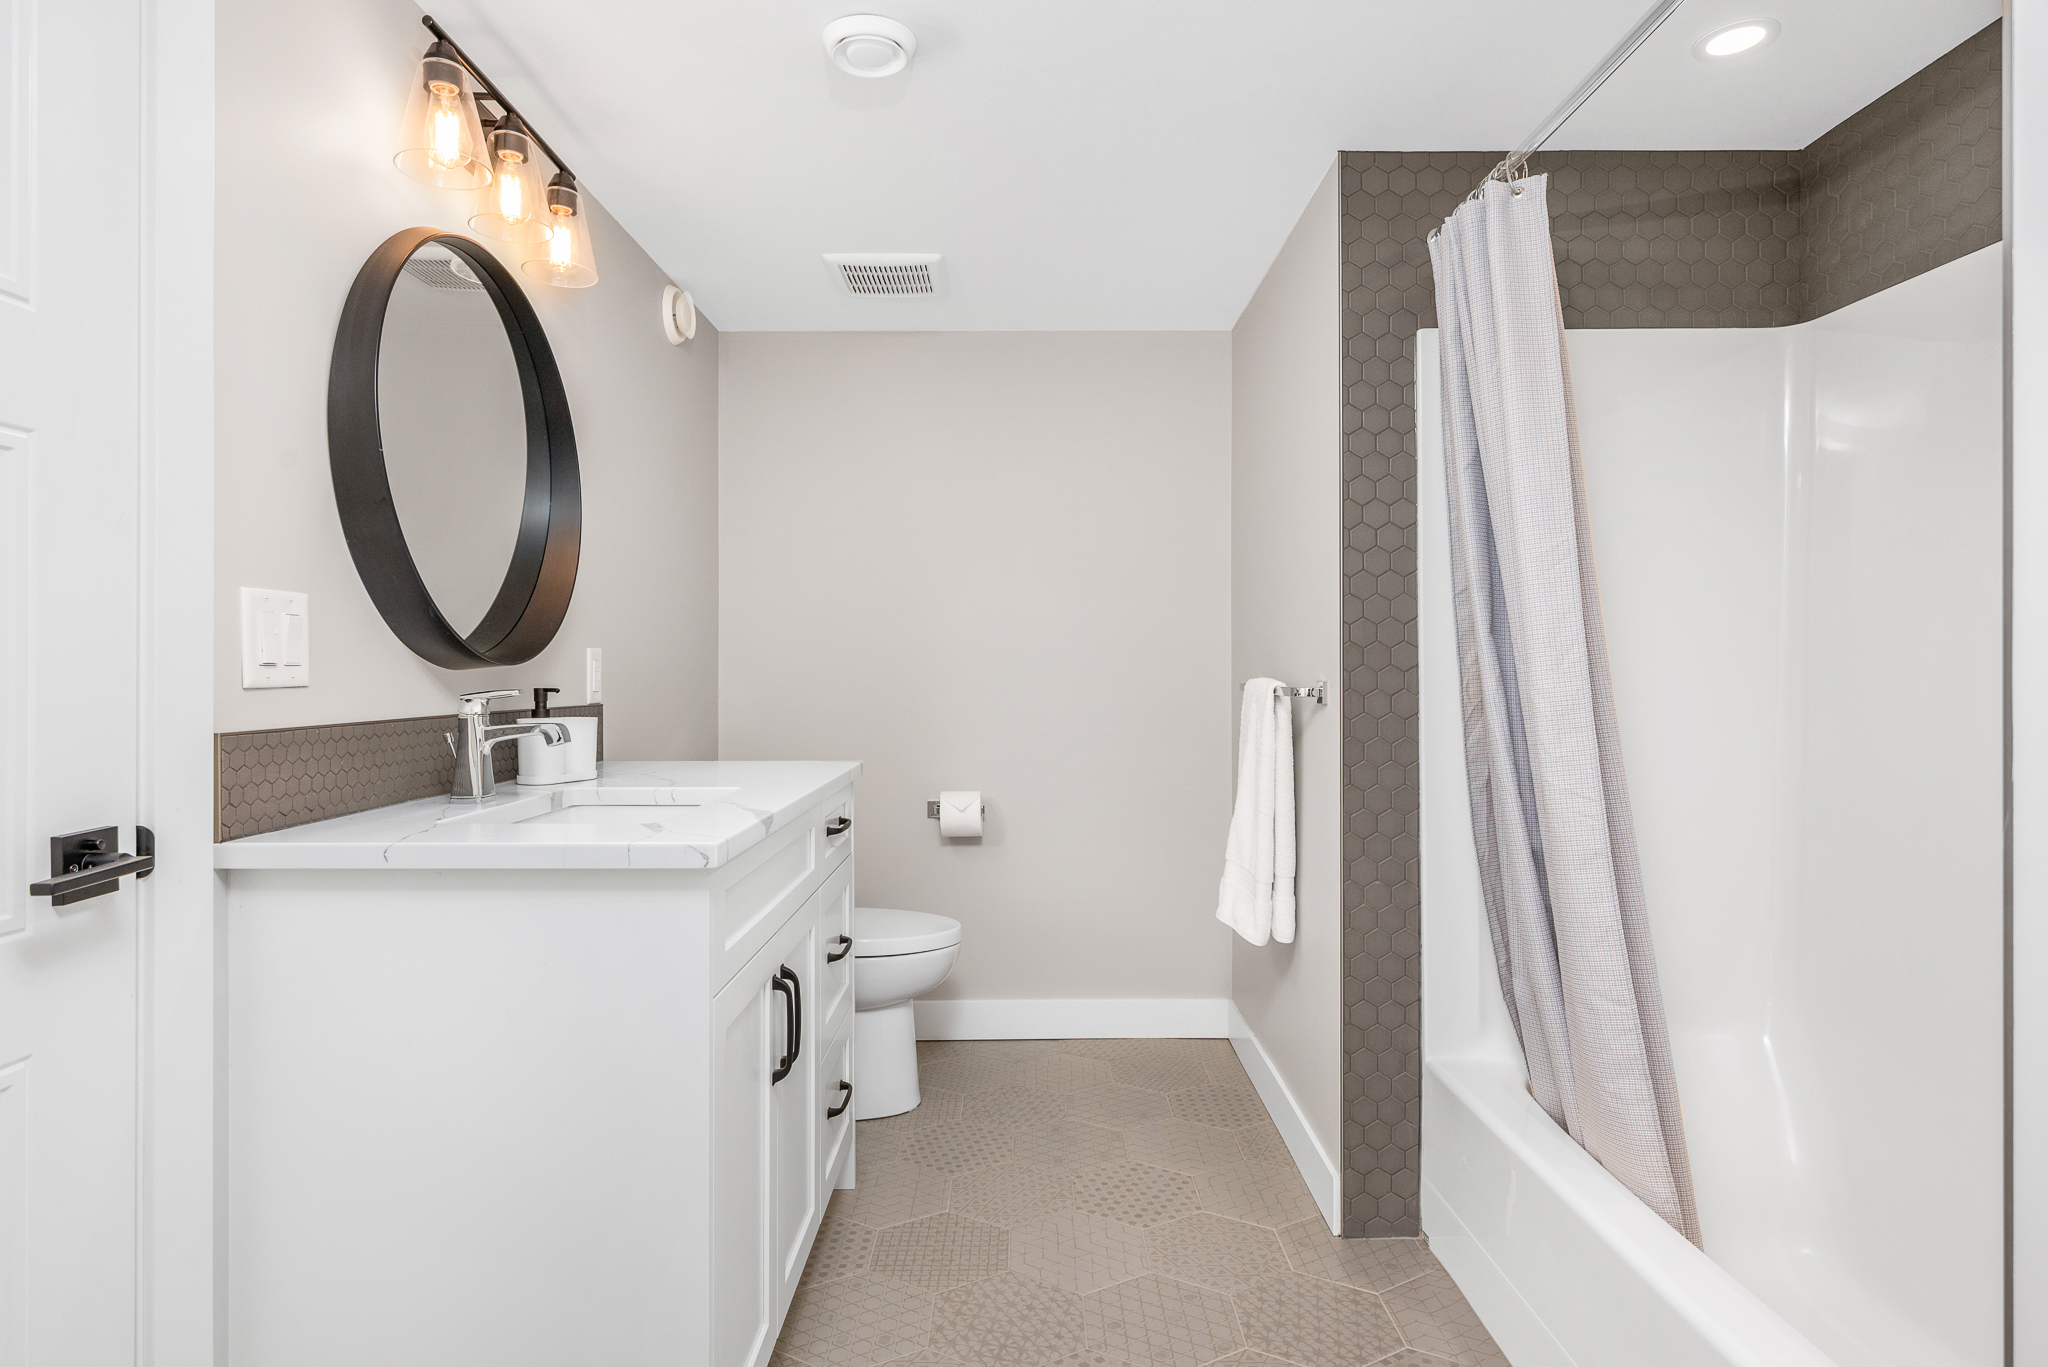
- Bathroom with tiled floors and tub/shower, offers two-way access to serve as private ensuite
- Second laundry room and finished storage room
- Controlled cold room for your peaches!
THE GARAGE/SHOP
Follow the path to the detached garage/shop with Carriage home above!
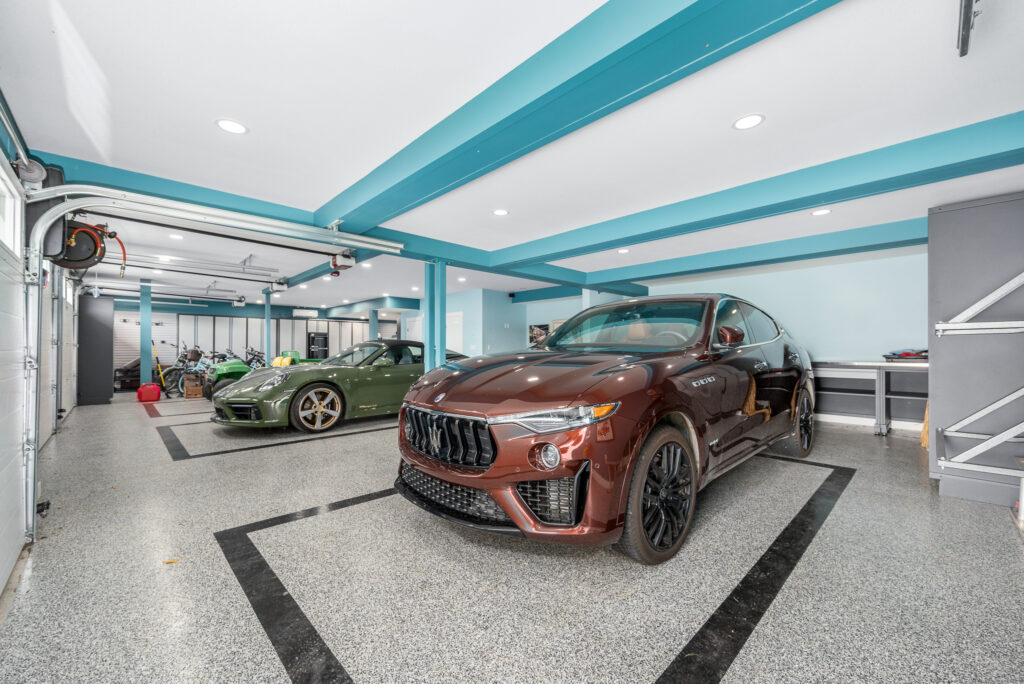
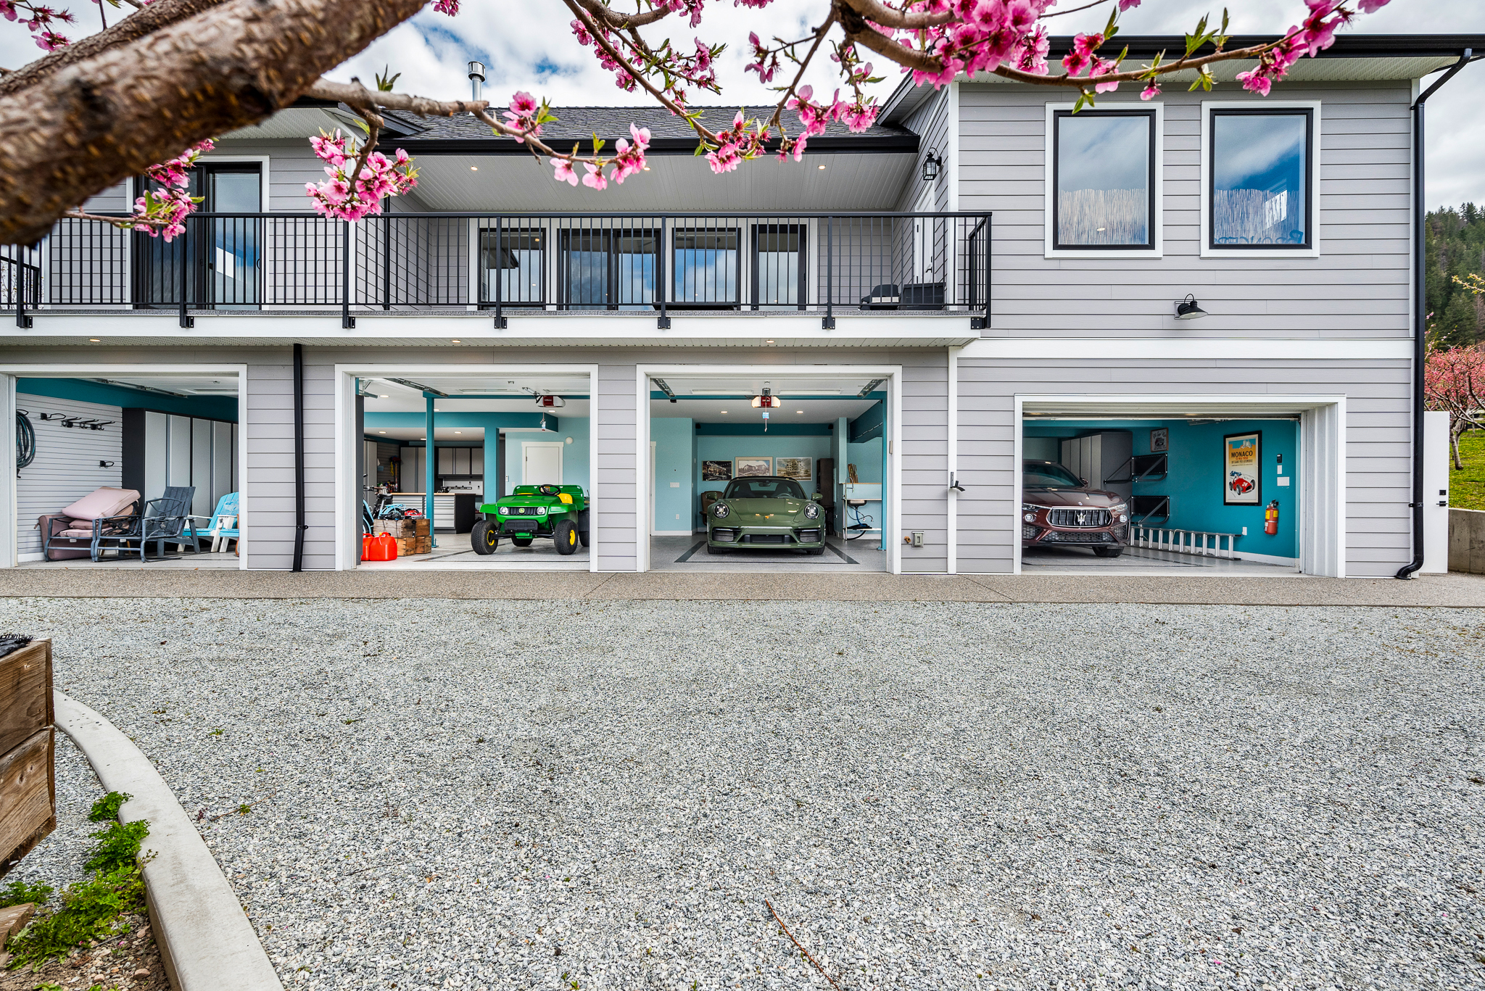
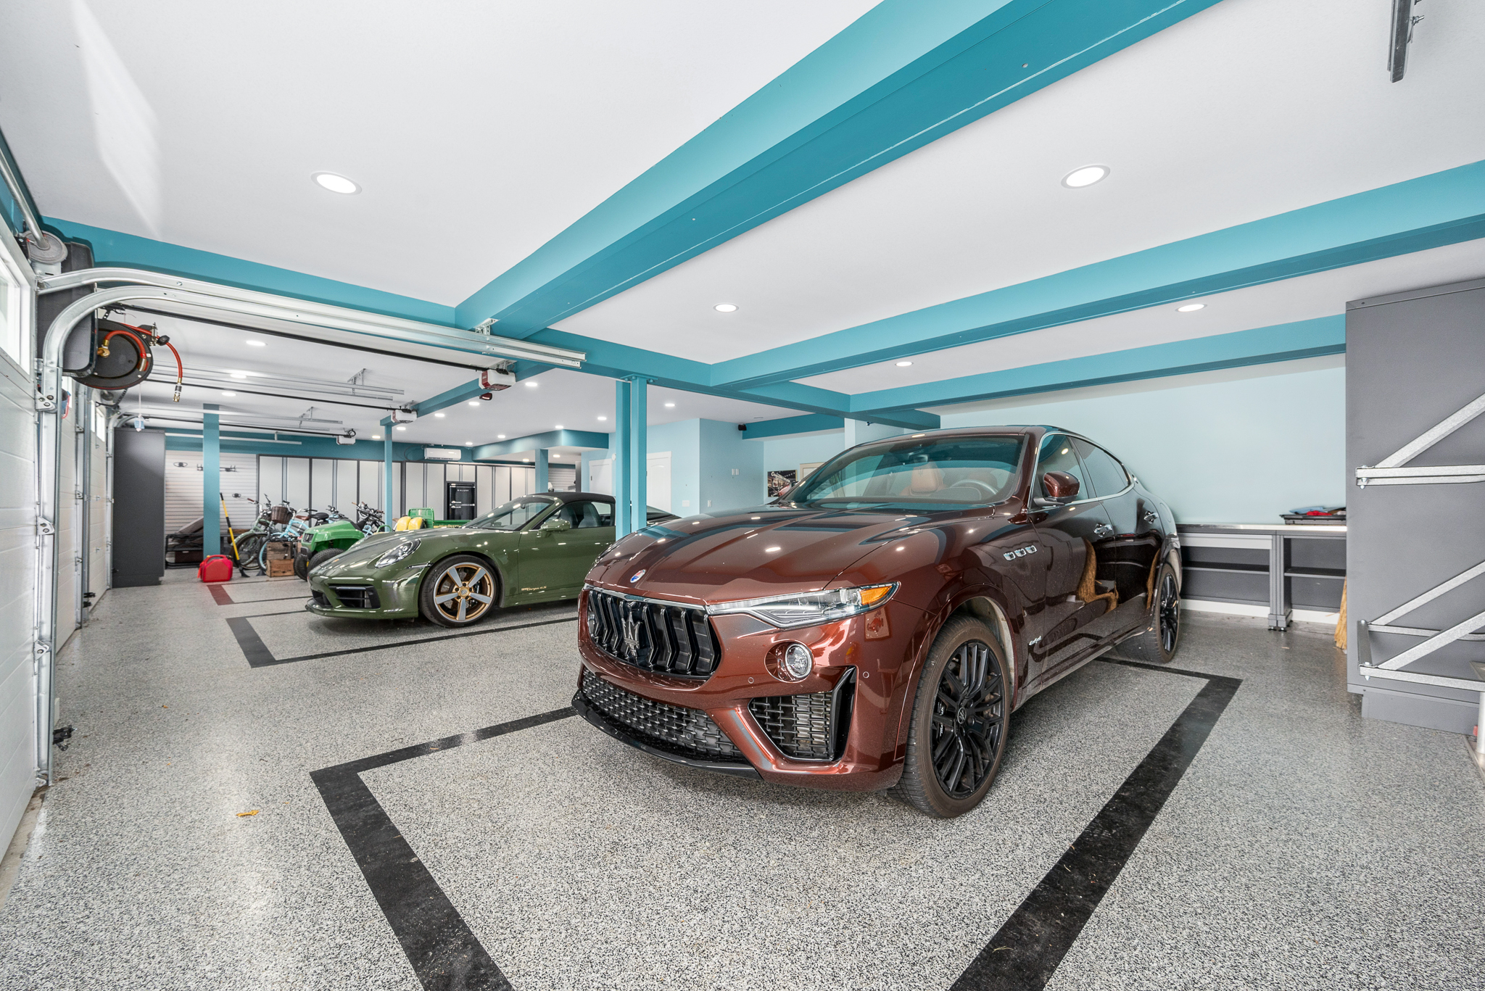
- GARAGE/SHOP offers 3 over-height doors and one extra wide single door– perfect for your favourite toys and easy access for workspace to handle the fruit crop.
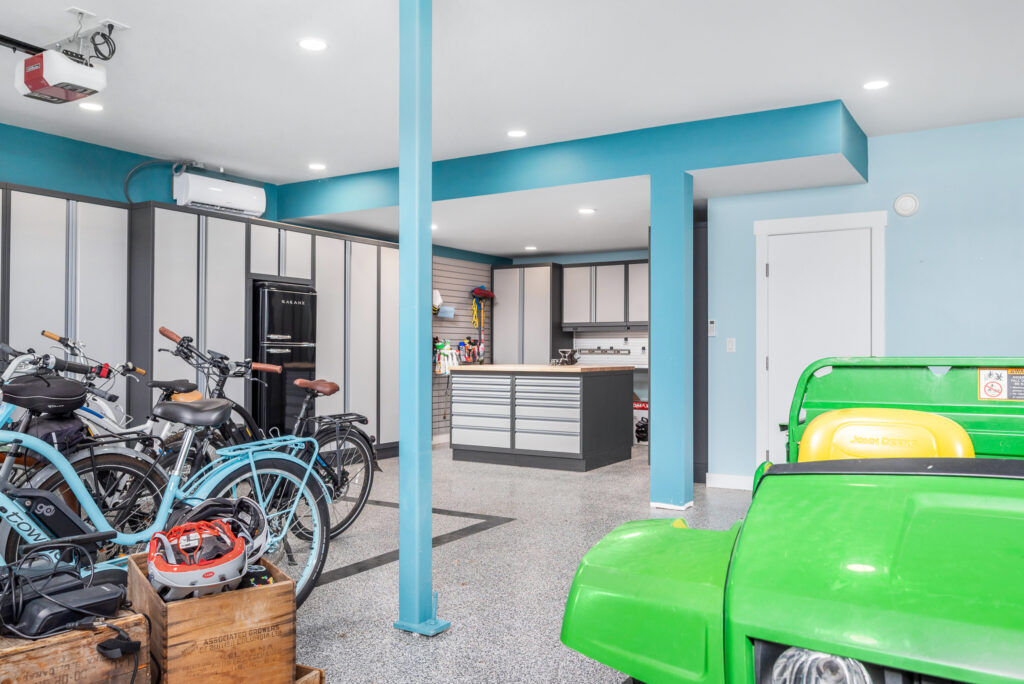
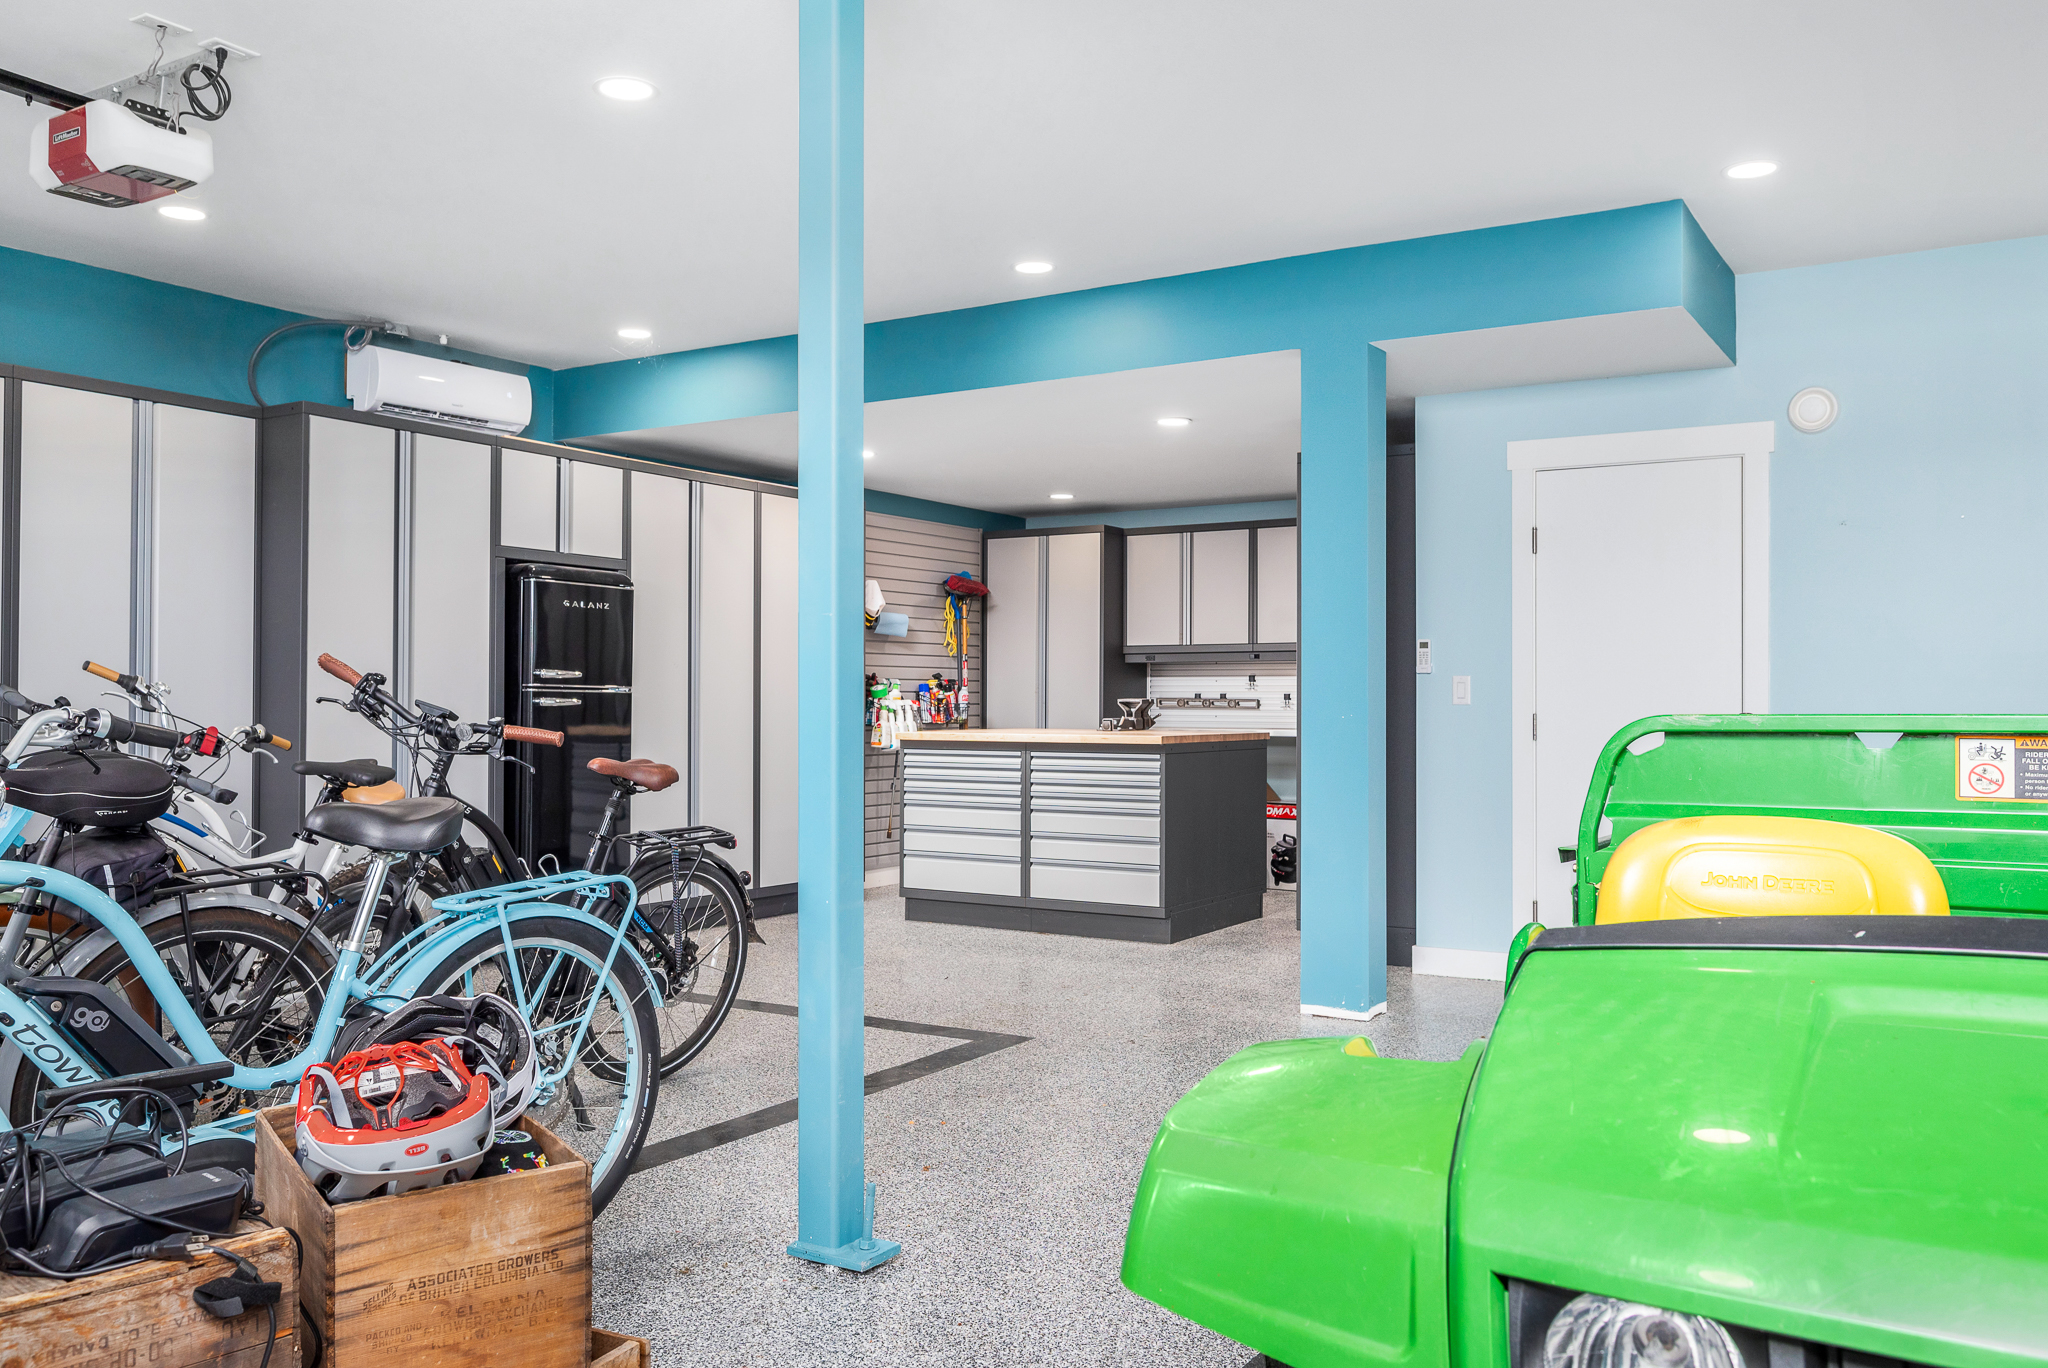
- Epoxy floors, heating unit, speakers, two-piece bath, beverage fridge and clean up sink!
- Loads of stainless worktable area
- 220 wiring
- Workshop with built in benches and a wall of custom cabinets.
CARRIAGE HOME
- Private driveway! Separate heated garage just for the carriage home!
- Hardi-board siding and asphalt shingle roof
- Natural gas forced air heating and central air
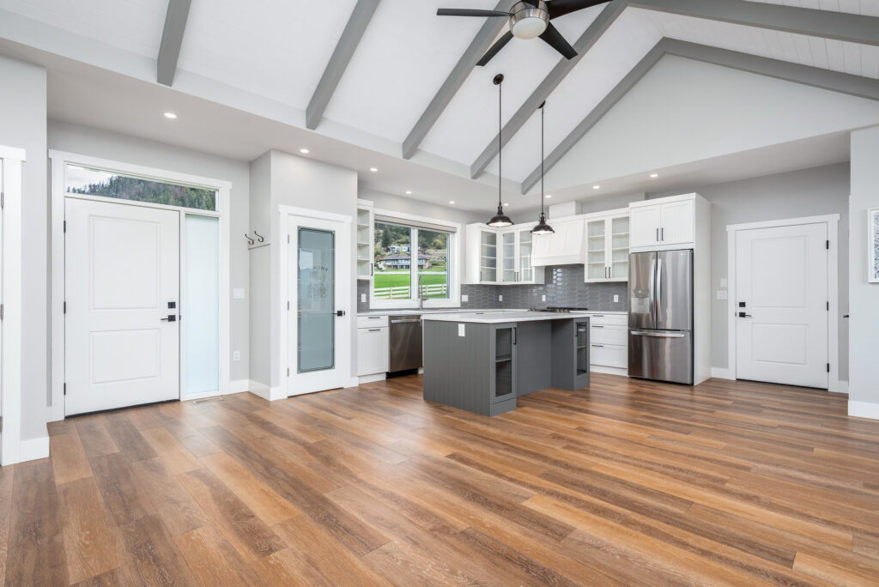
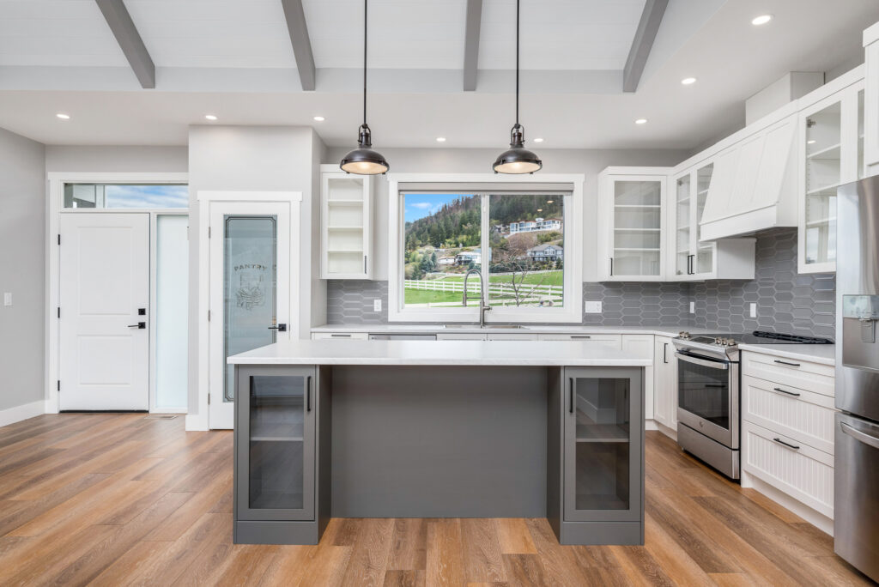
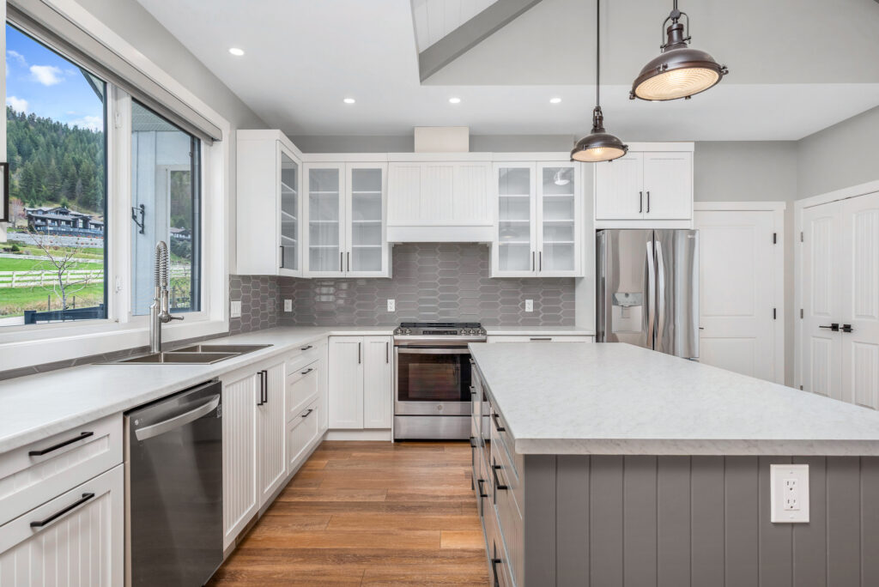
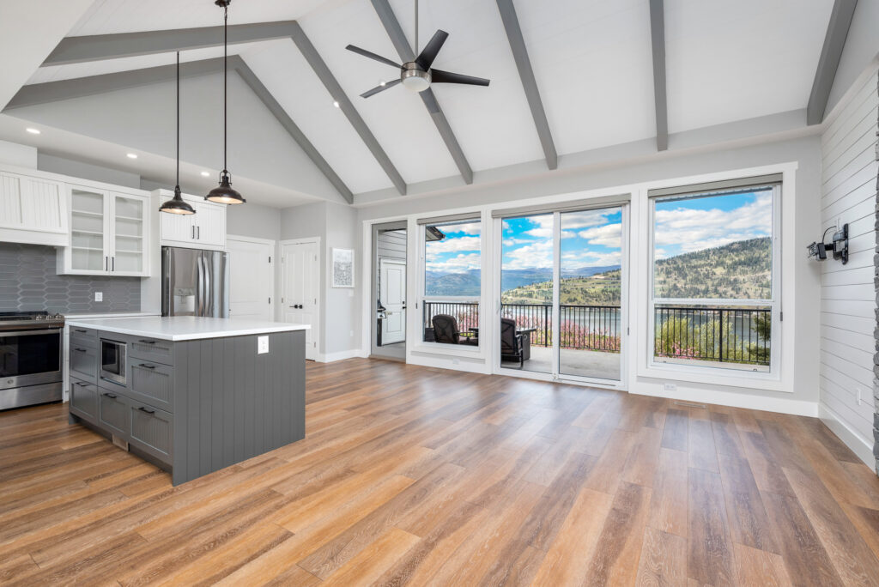
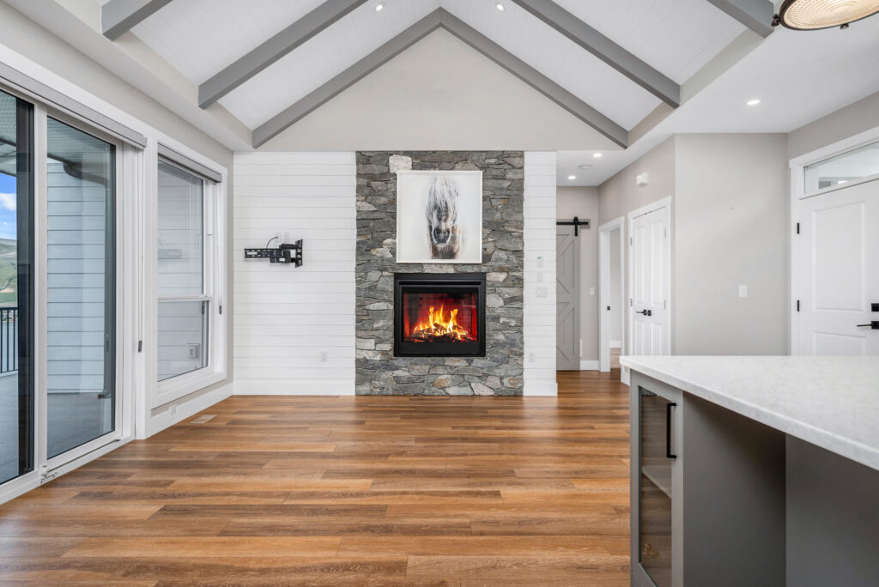
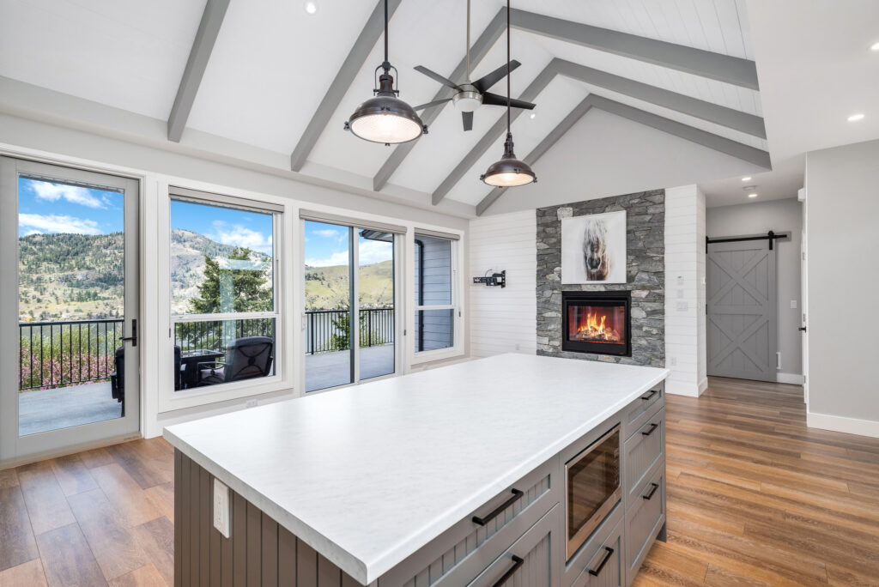
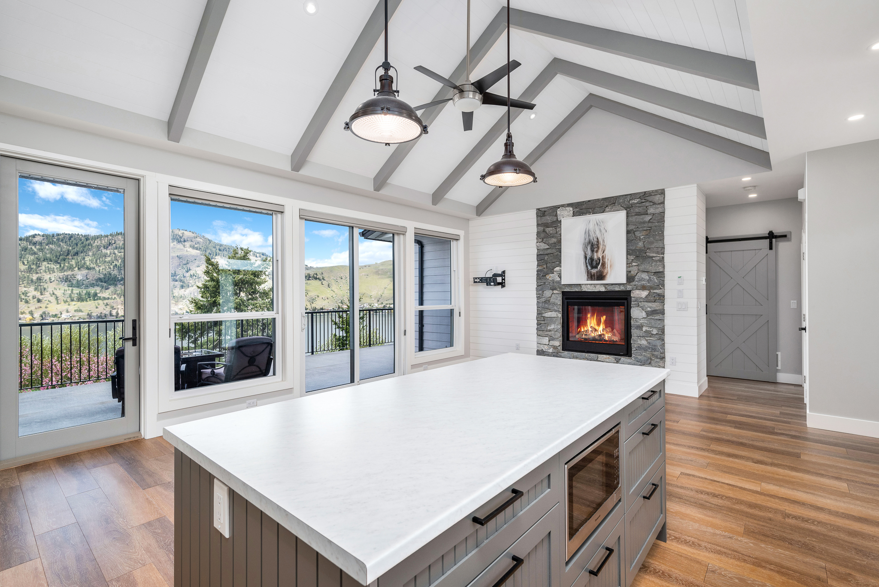
- Porch provides level entry to open great room with a wall of windows and sliding glass doors to the huge private deck and unobstructed lakeview!
- Hardwearing vinyl plank flooring and peaked ceilings with recessed lighting and ceiling fans
- Full kitchen with large island, loads of soft-close cabinets, pantry, dishwasher, and range.
- Gas fireplace set on floor to ceiling rock feature wall
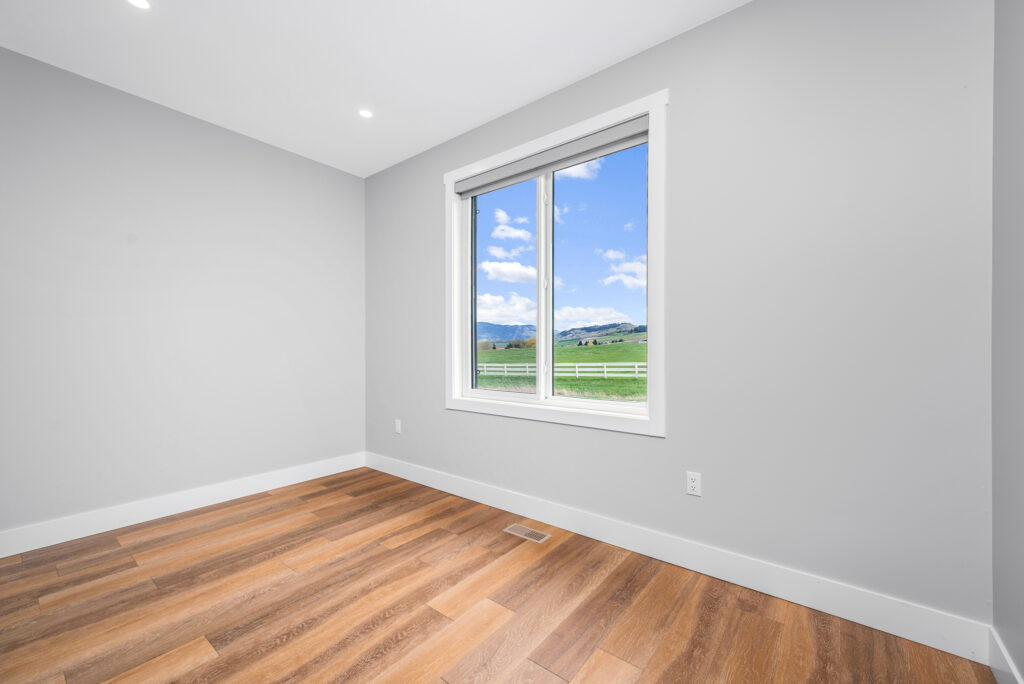
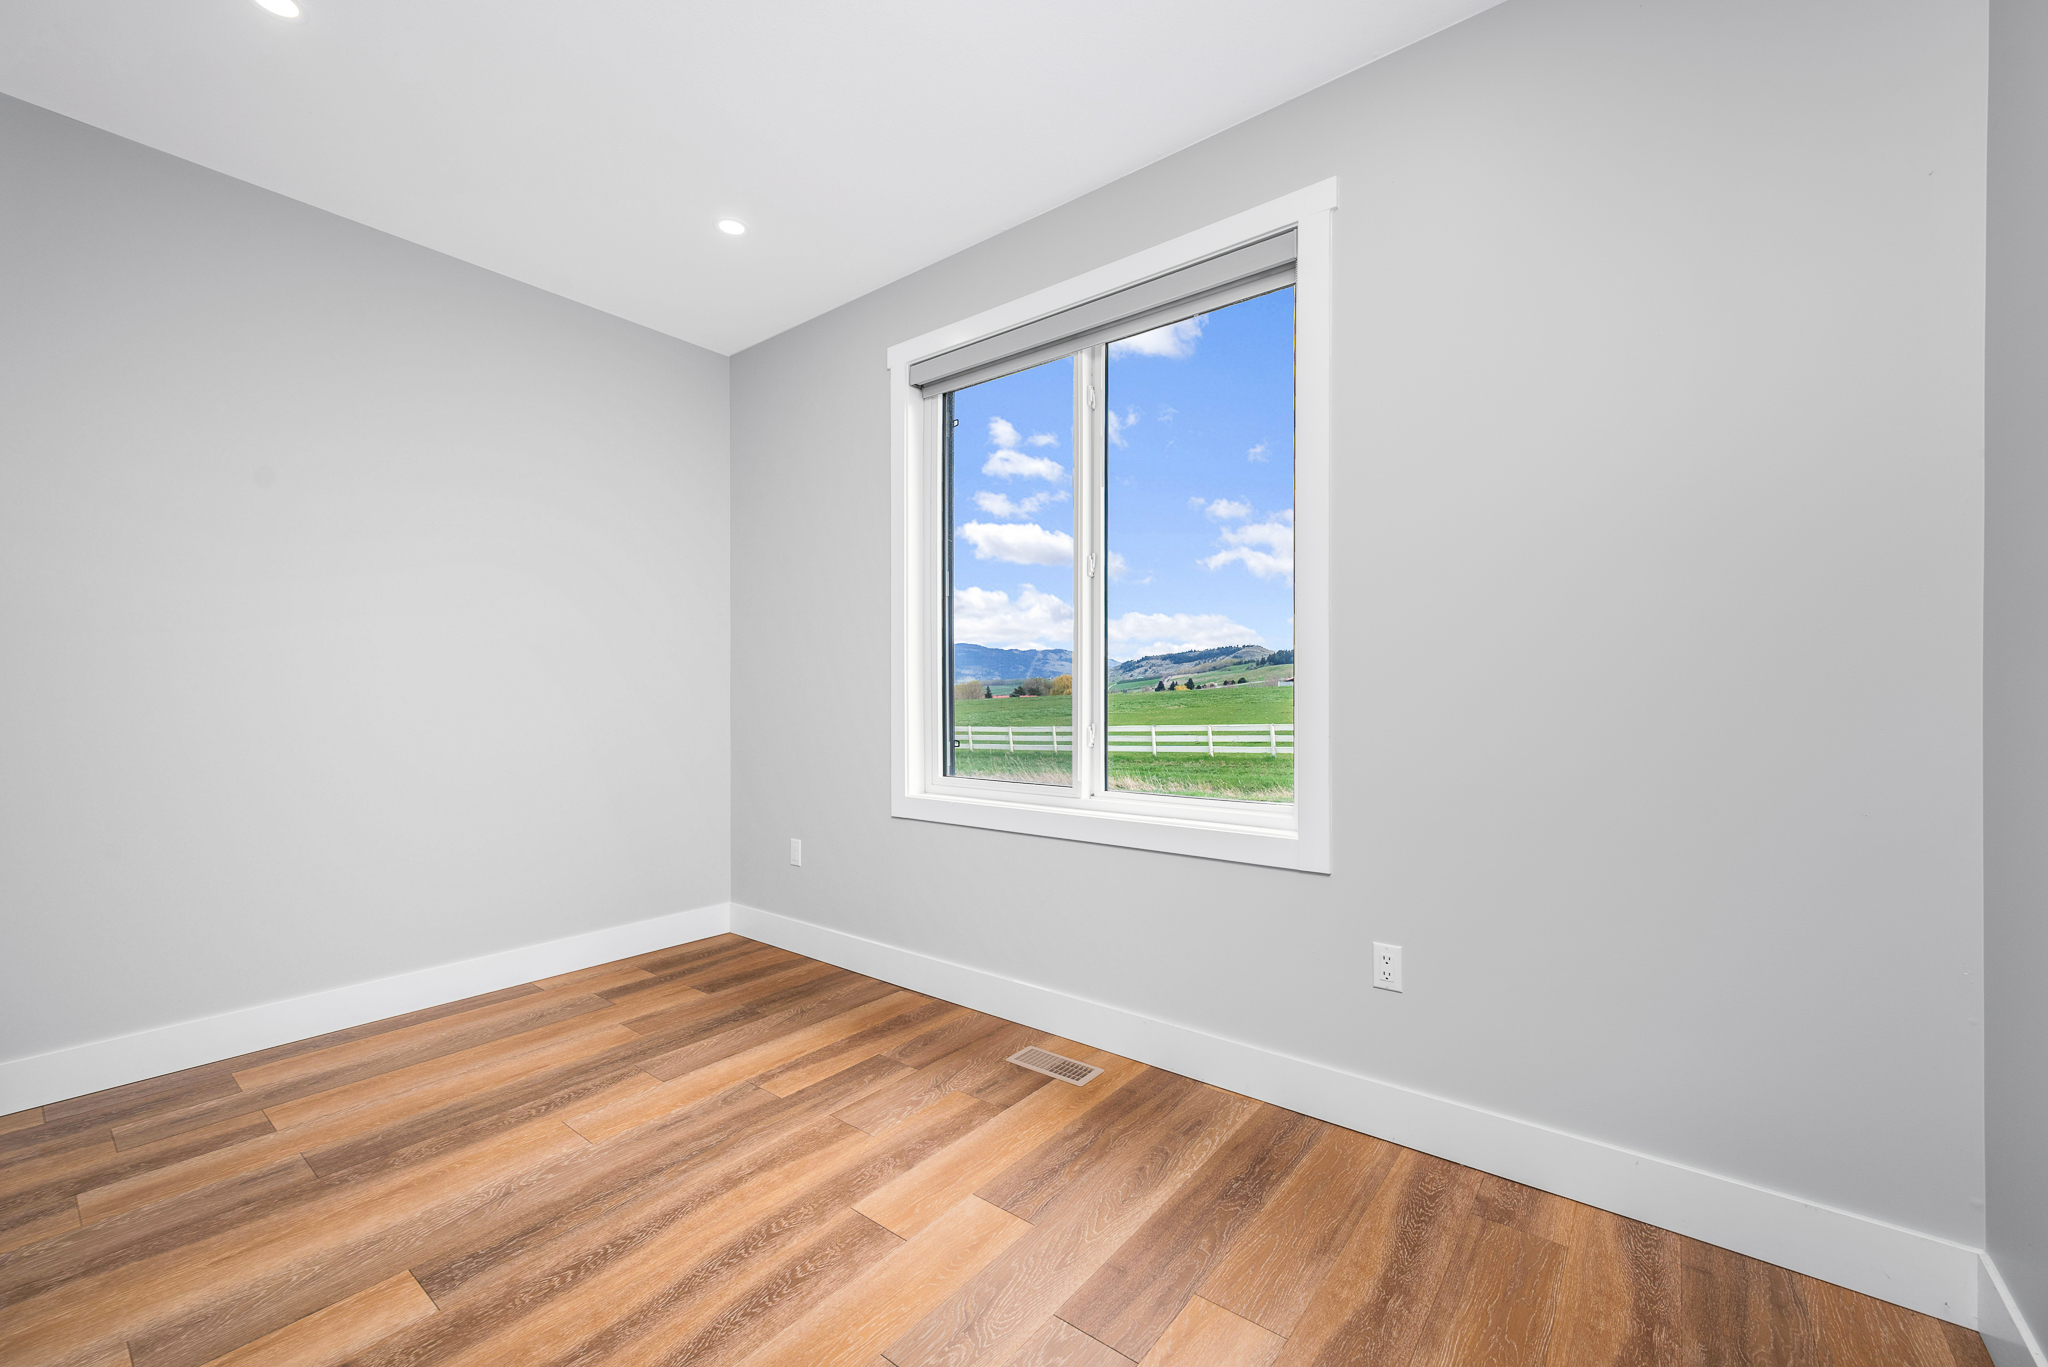
- Bedroom with lakeview and Den/office with views over the Ranch! Stacked washer and dryer in the closet.
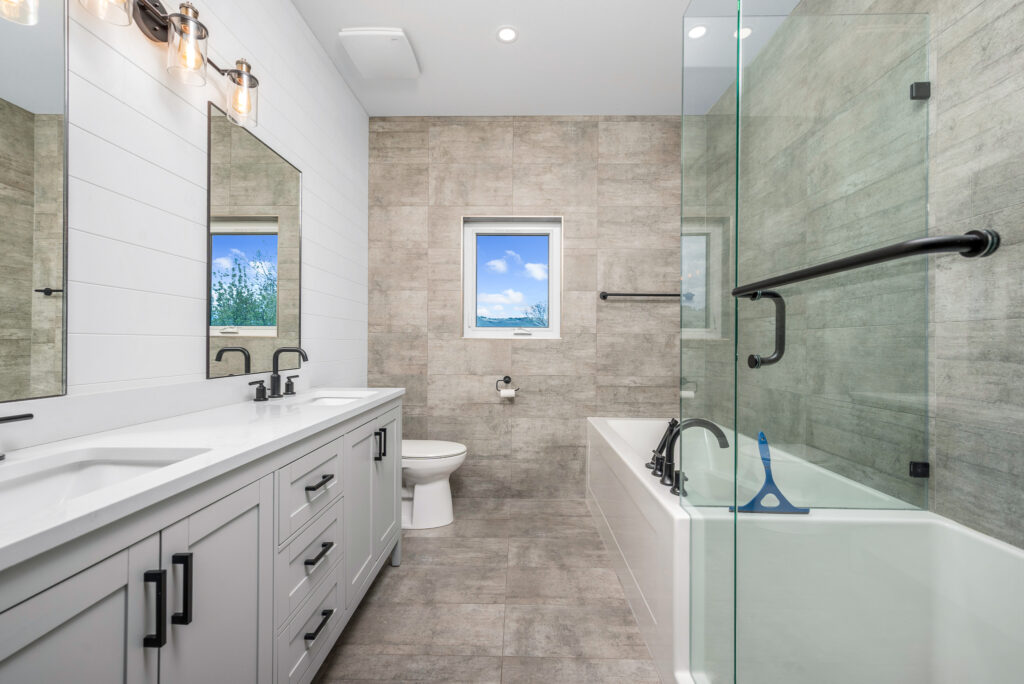
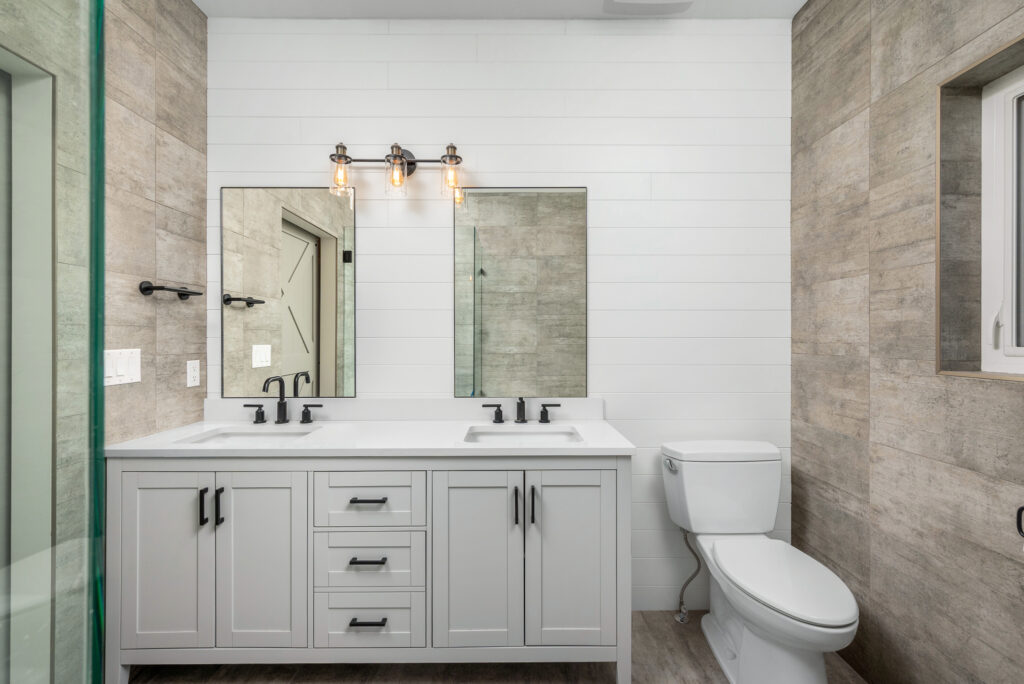
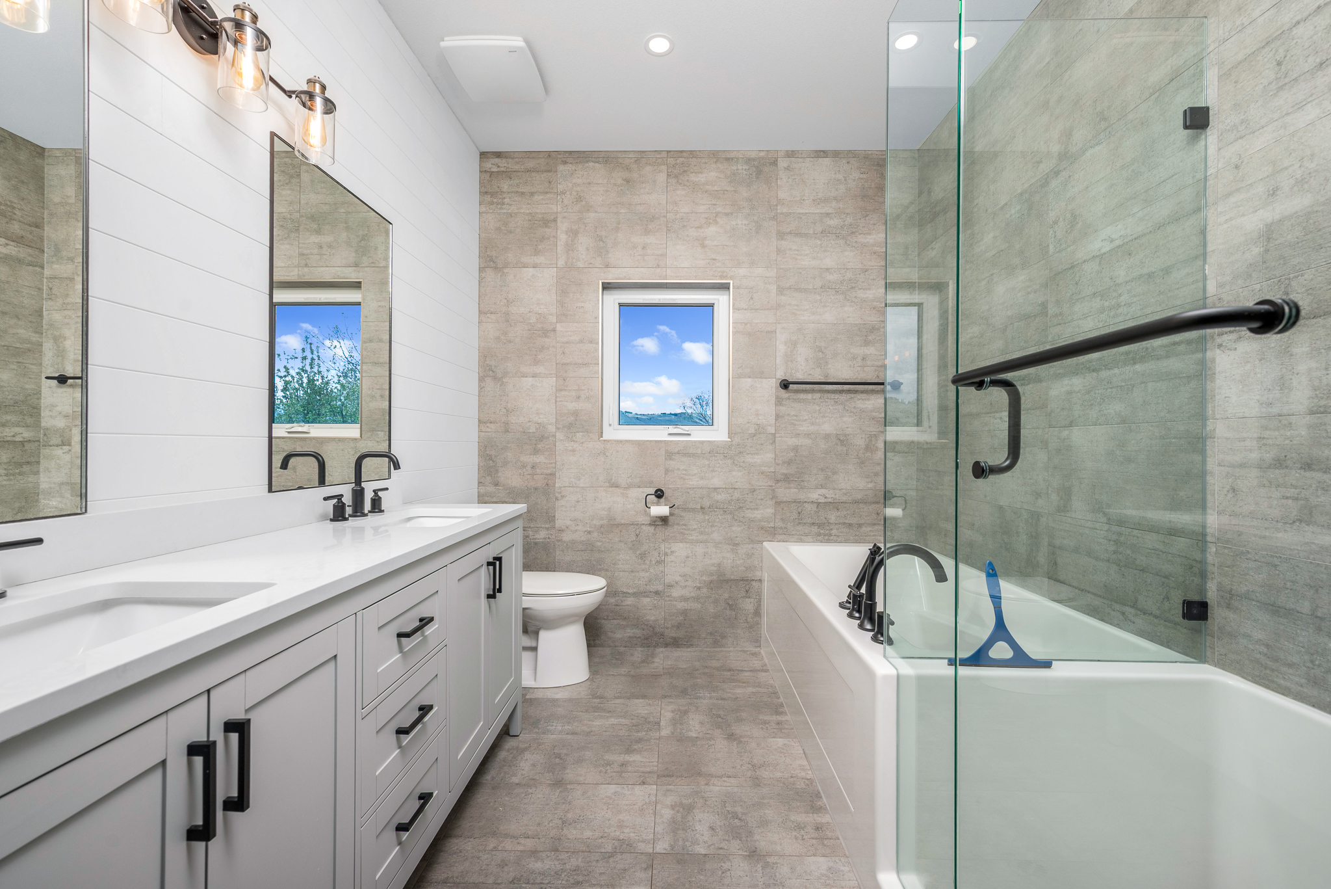
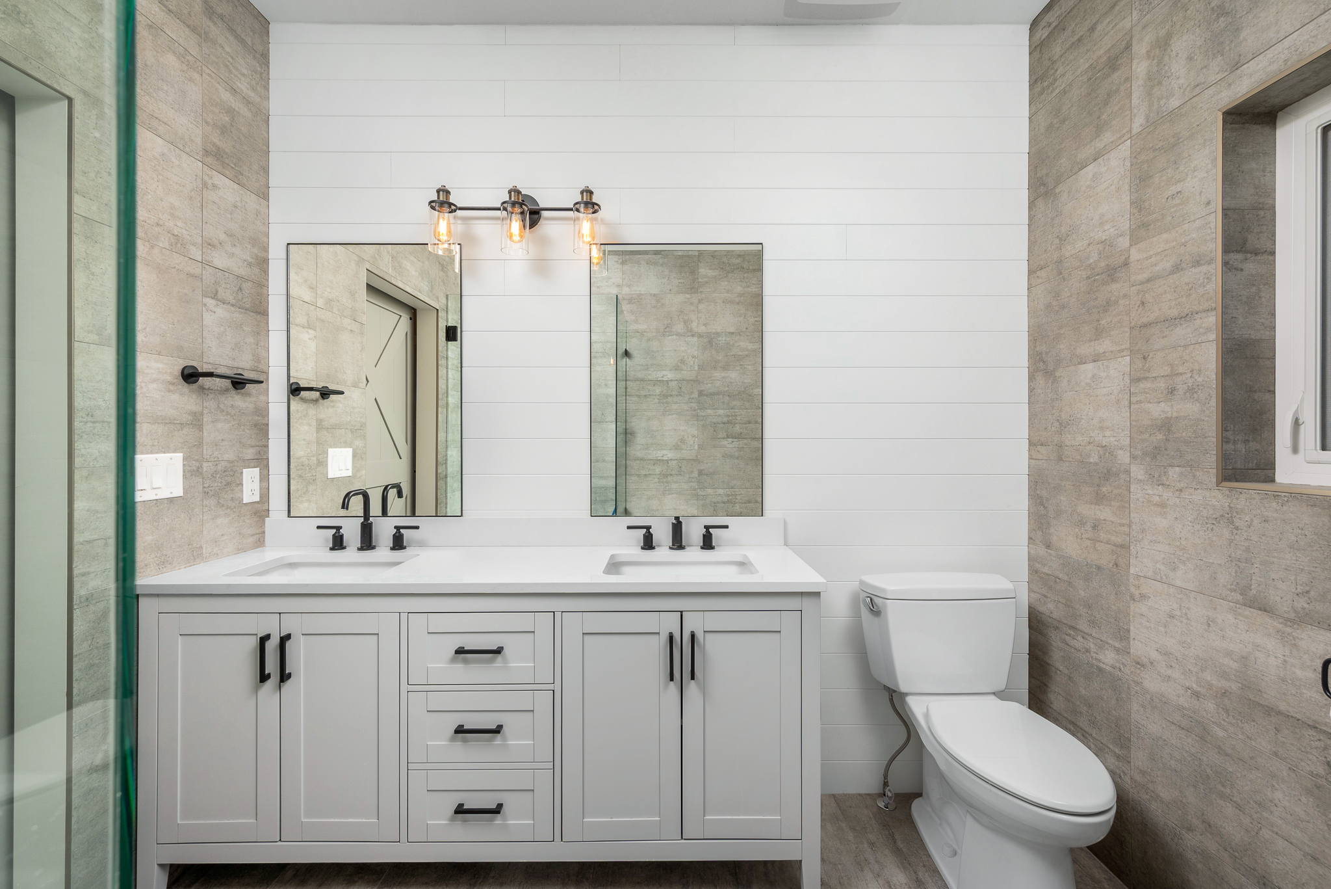
- Bath with tiled floors and tub/shower and two-sink vanity.
VIRTUAL FLOOR PLANS
Return to Top