
-
 View Full-screen
-
 View Full-screen
-
 View Full-screen
-
 View Full-screen
-
 View Full-screen
-
 View Full-screen
-
 View Full-screen
-
 View Full-screen
-
 View Full-screen
-
 View Full-screen
-
 View Full-screen
-
 View Full-screen
-
 View Full-screen
-
 View Full-screen
-
 View Full-screen
-
 View Full-screen
-
 View Full-screen
-
 View Full-screen
-
 View Full-screen
-
 View Full-screen
-
 View Full-screen
-
 View Full-screen
-
 View Full-screen
-
 View Full-screen
-
 View Full-screen
-
 View Full-screen
-
 View Full-screen
-
 View Full-screen
-
 View Full-screen
-
 View Full-screen
-
 View Full-screen
-
 View Full-screen
-
 View Full-screen
-
 View Full-screen
-
 View Full-screen
-
 View Full-screen
-
 View Full-screen
-
 View Full-screen
-
 View Full-screen
-
 View Full-screen
-
 View Full-screen
-
 View Full-screen
-
 View Full-screen
-
 View Full-screen
-
 View Full-screen
-
 View Full-screen
-
 View Full-screen
-
 View Full-screen
-
 View Full-screen
-
 View Full-screen
-
 View Full-screen
-
 View Full-screen
-
 View Full-screen
-
 View Full-screen
-
 View Full-screen


Video Tour
Specifications
Location
Discover Silver Star
Welcome to SILVER STAR MOUNTAIN RESORT – If you live at Silver Star, your home is a winter and summer playground! Imagine your vacation or investment property here or picture yourself living the dream year round! One of Canada’s 5-Star ski resorts with a vibrant family-friendly atmosphere! No snow-making required on Silver Star! Carve …read more
Features
THE PROPERTY
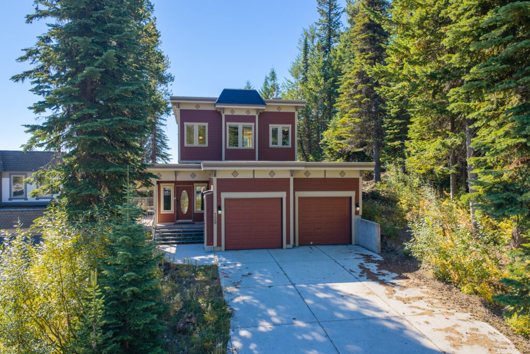
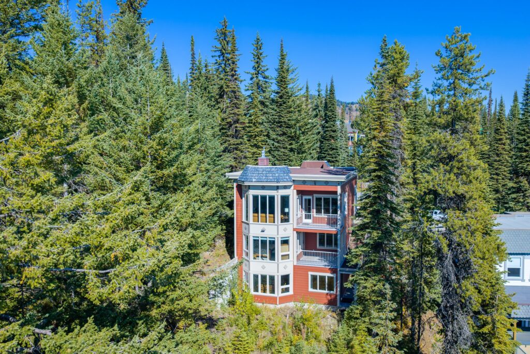
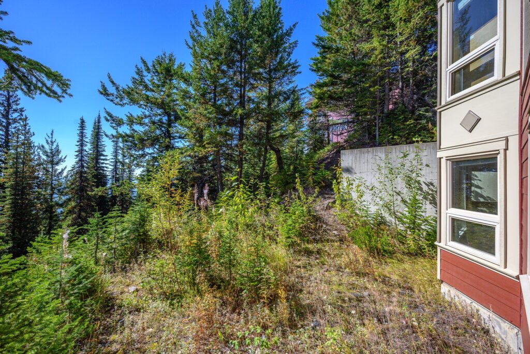
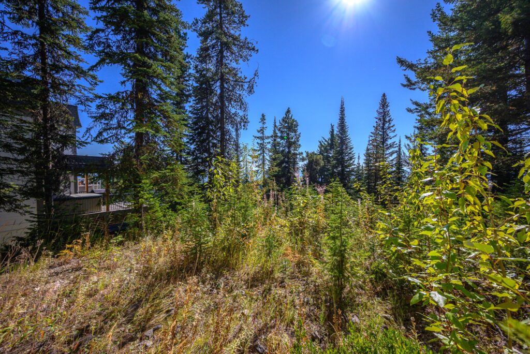
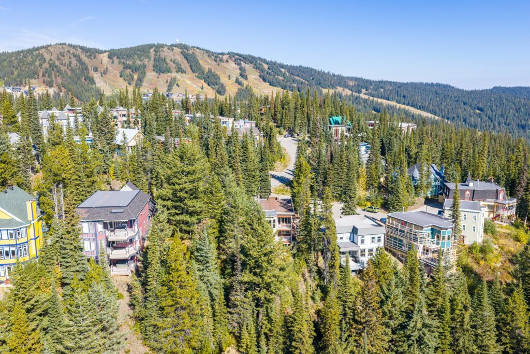
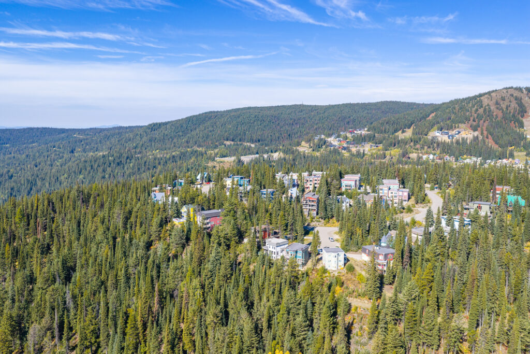
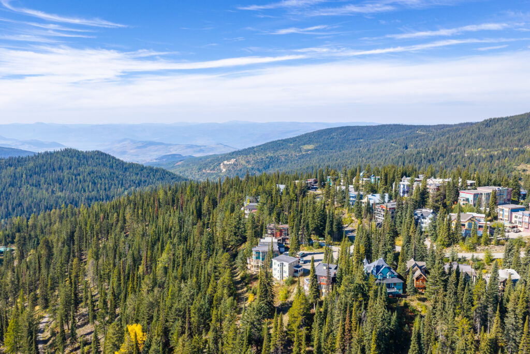
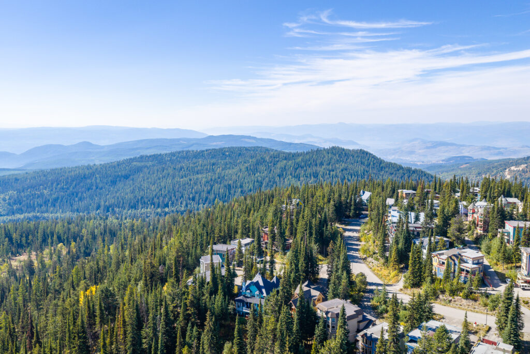
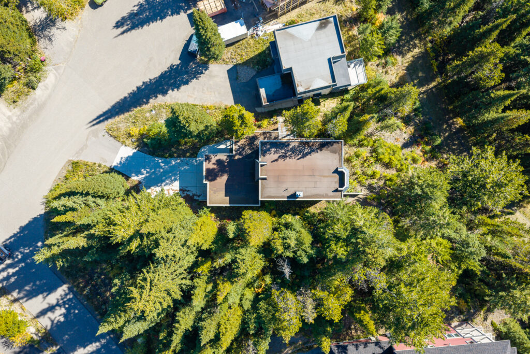
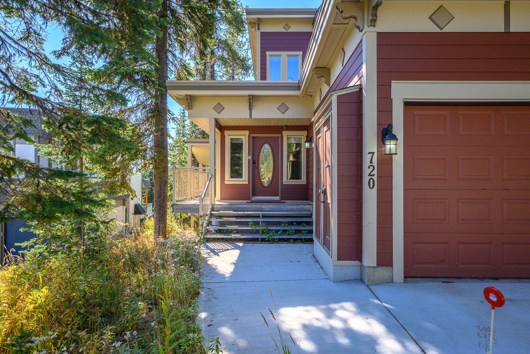
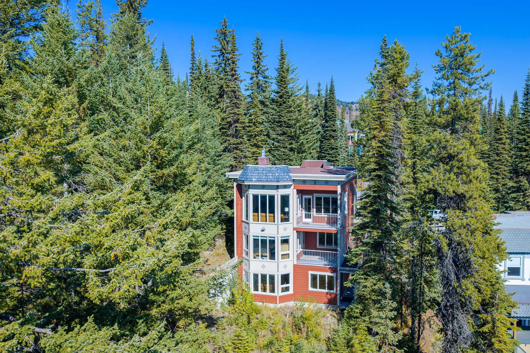
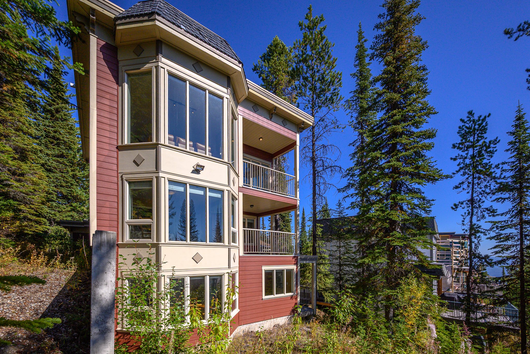
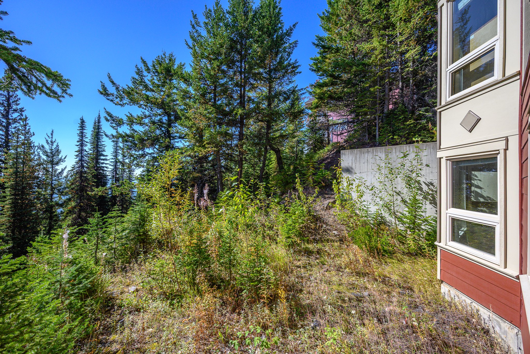
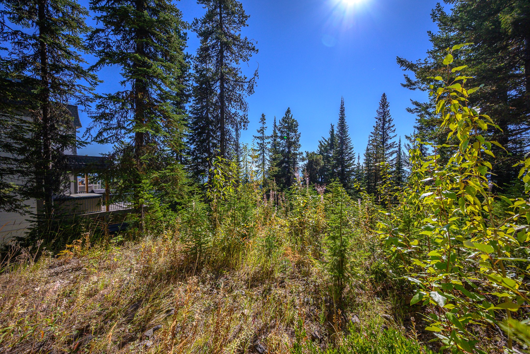
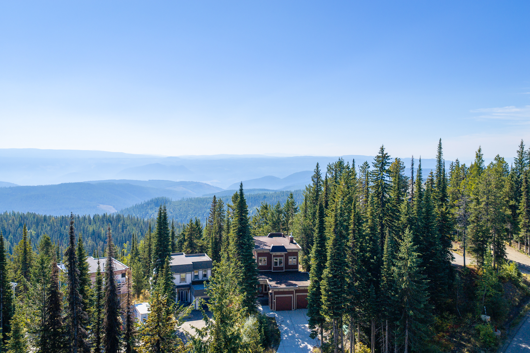
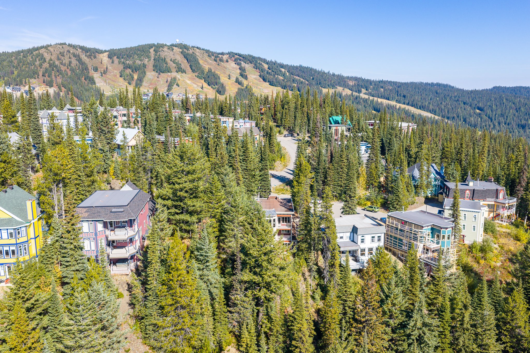
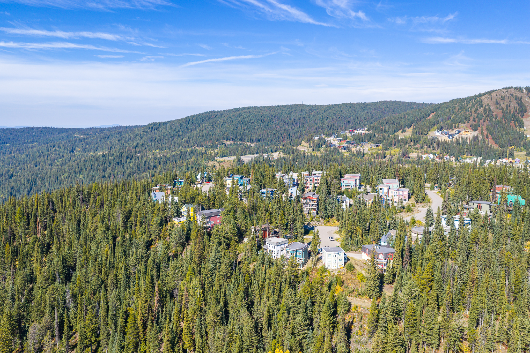
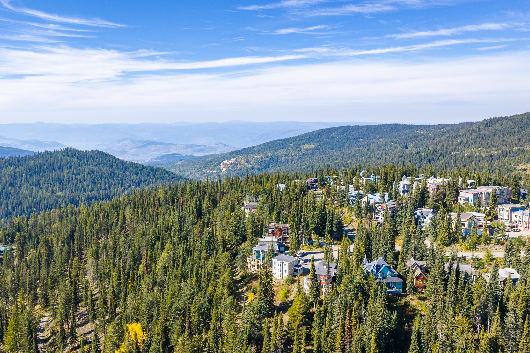
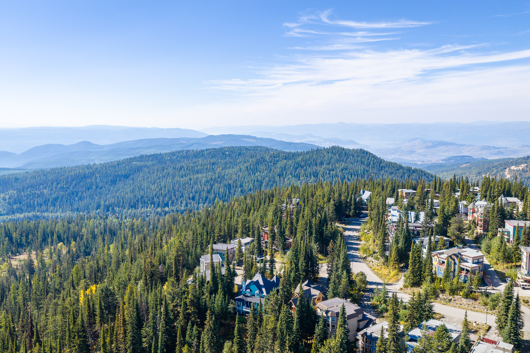
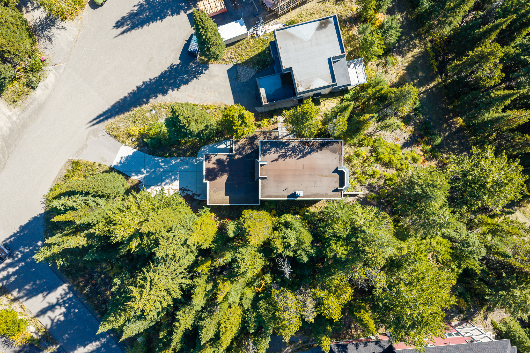
Welcome to THE KNOLL! One of the first neighbourhoods established on Silver Star, The Knoll reflects the Victorian Gaslight building scheme with colourful homes and lighted roadways! Easy access to the Village and many ski-in-out options! This home is nestled in the tress in a quiet cul-de-sac with ski-way right out the back!
THE HOME
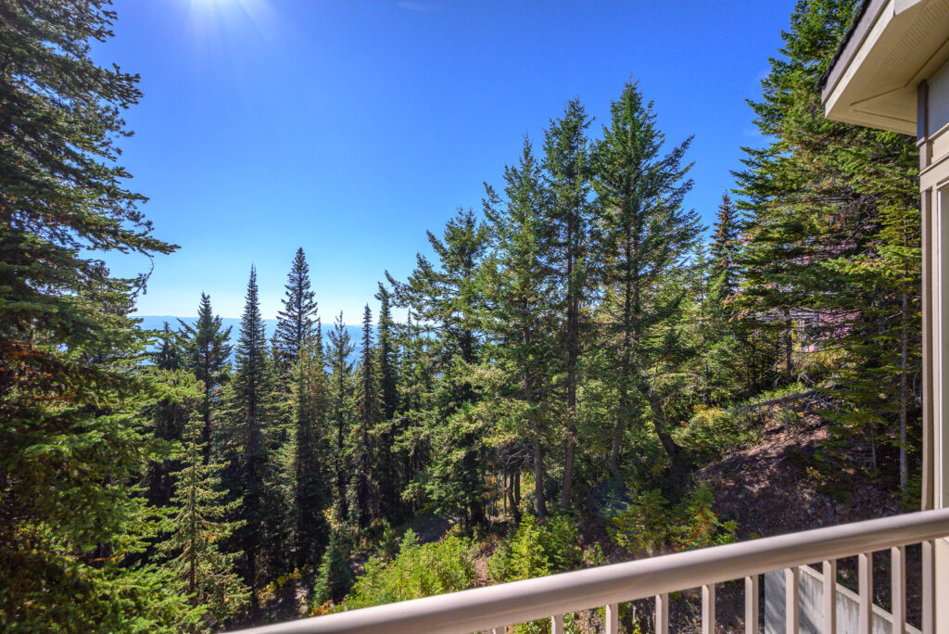
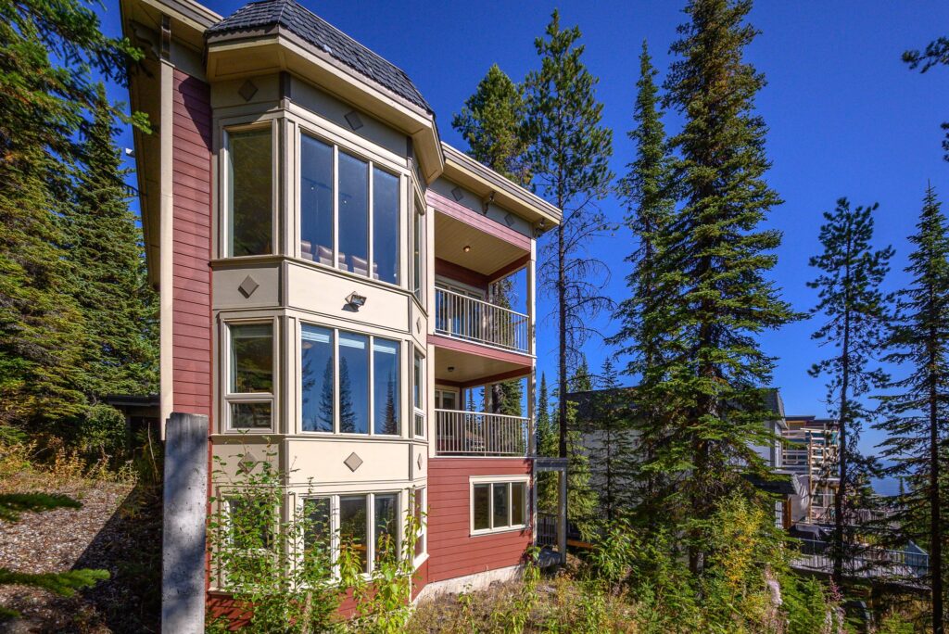
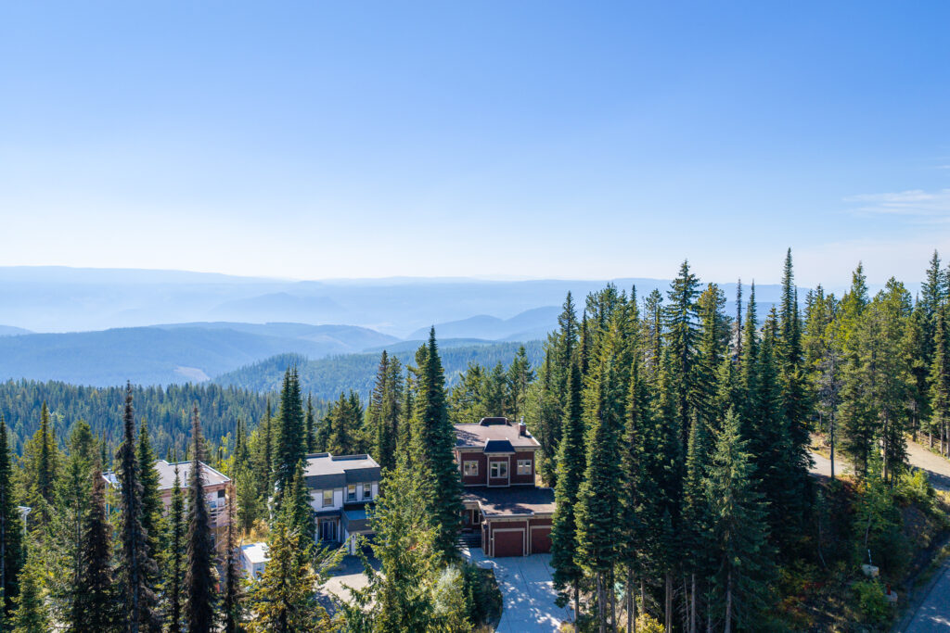
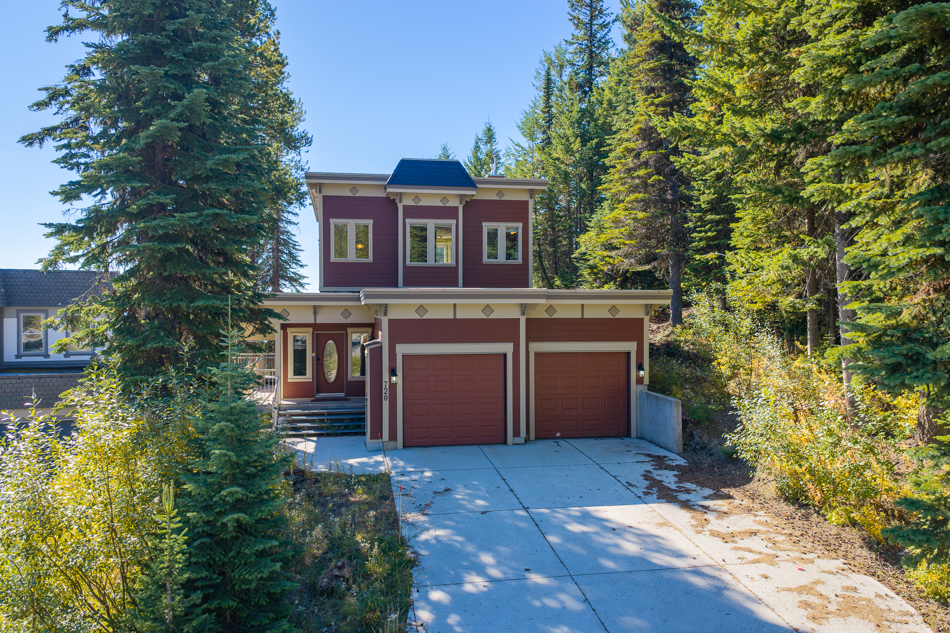
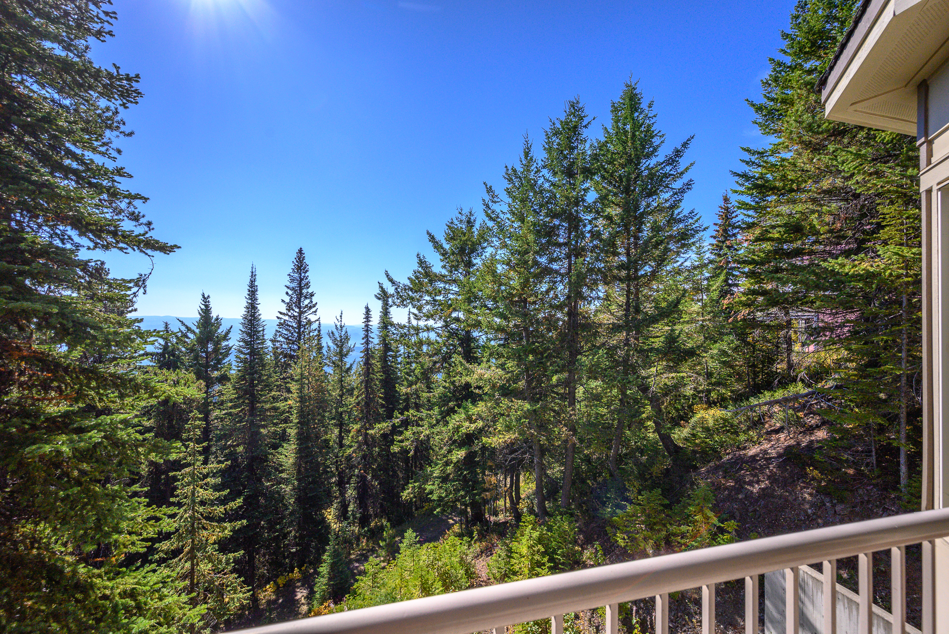
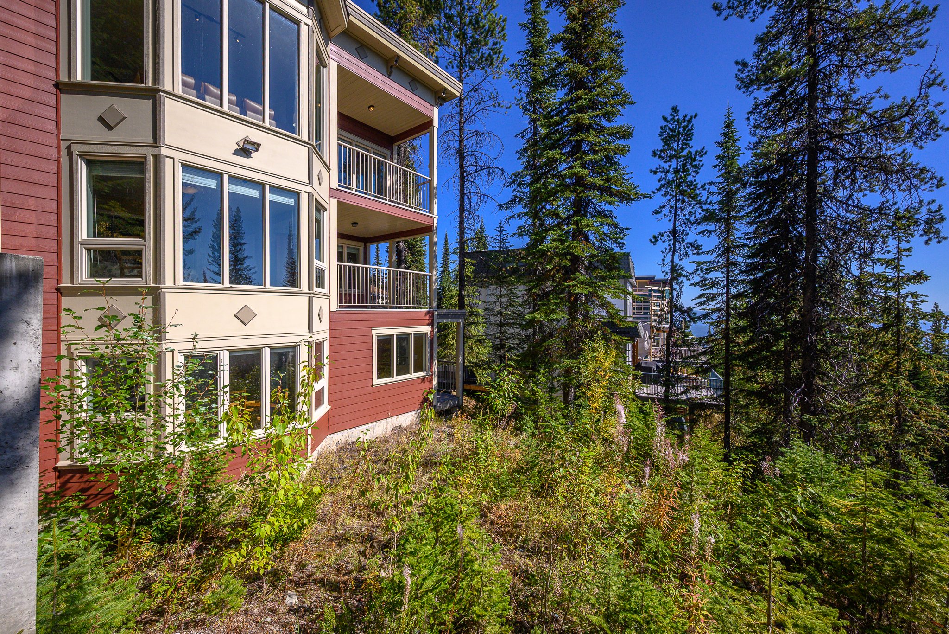
Built in 1993 and the main level was refurbished in 2015 and since then has been soley enjoyed by the owner’s family! Super design with the main living area on the upper 2 levels to take advantage of the beautiful Monashee mountain views! The lower, basement level offers a full guest suite with separate entrance
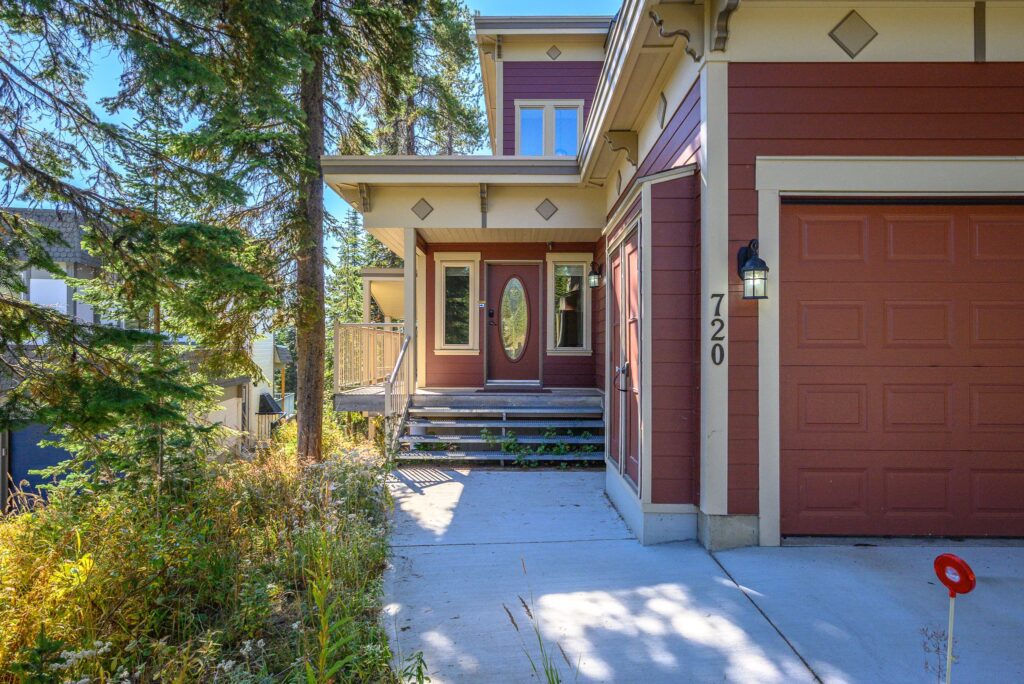
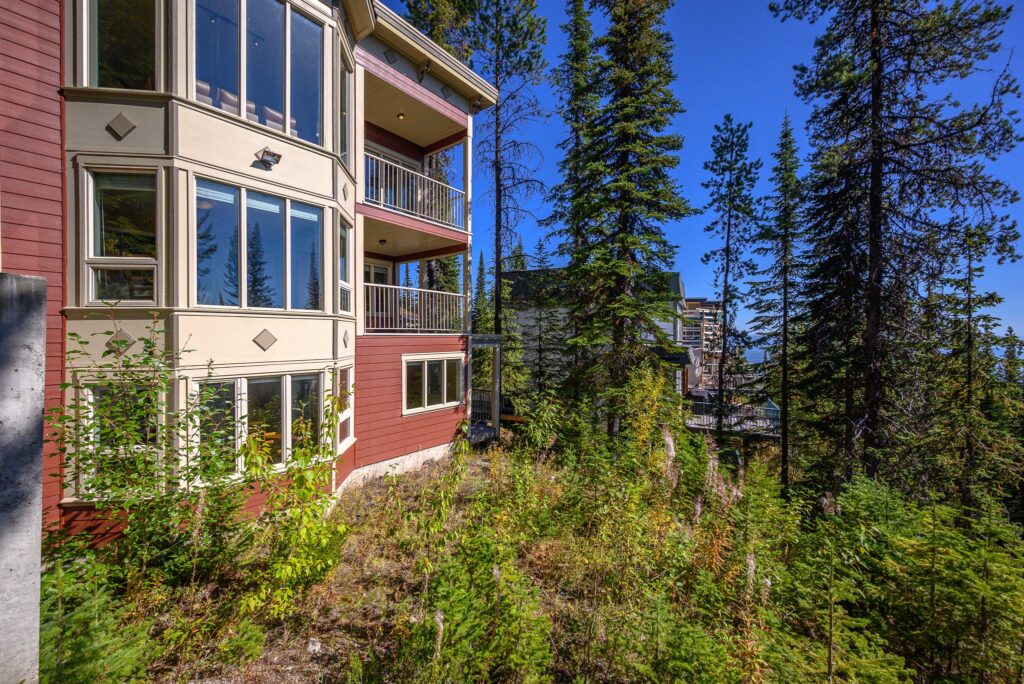
Two tone wood exterior siding and torch-on roof
Hot water in-floor radiant heating in the suite
Electric baseboard heating in main home
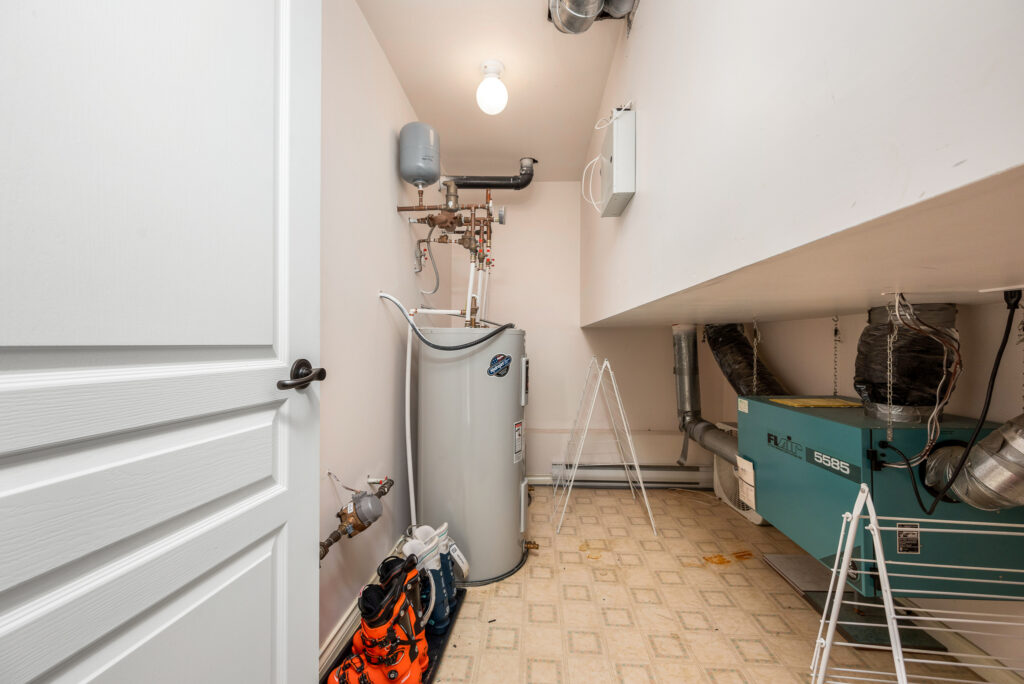
Two hot water heaters in main home and two in the suite promise endless hot showers!
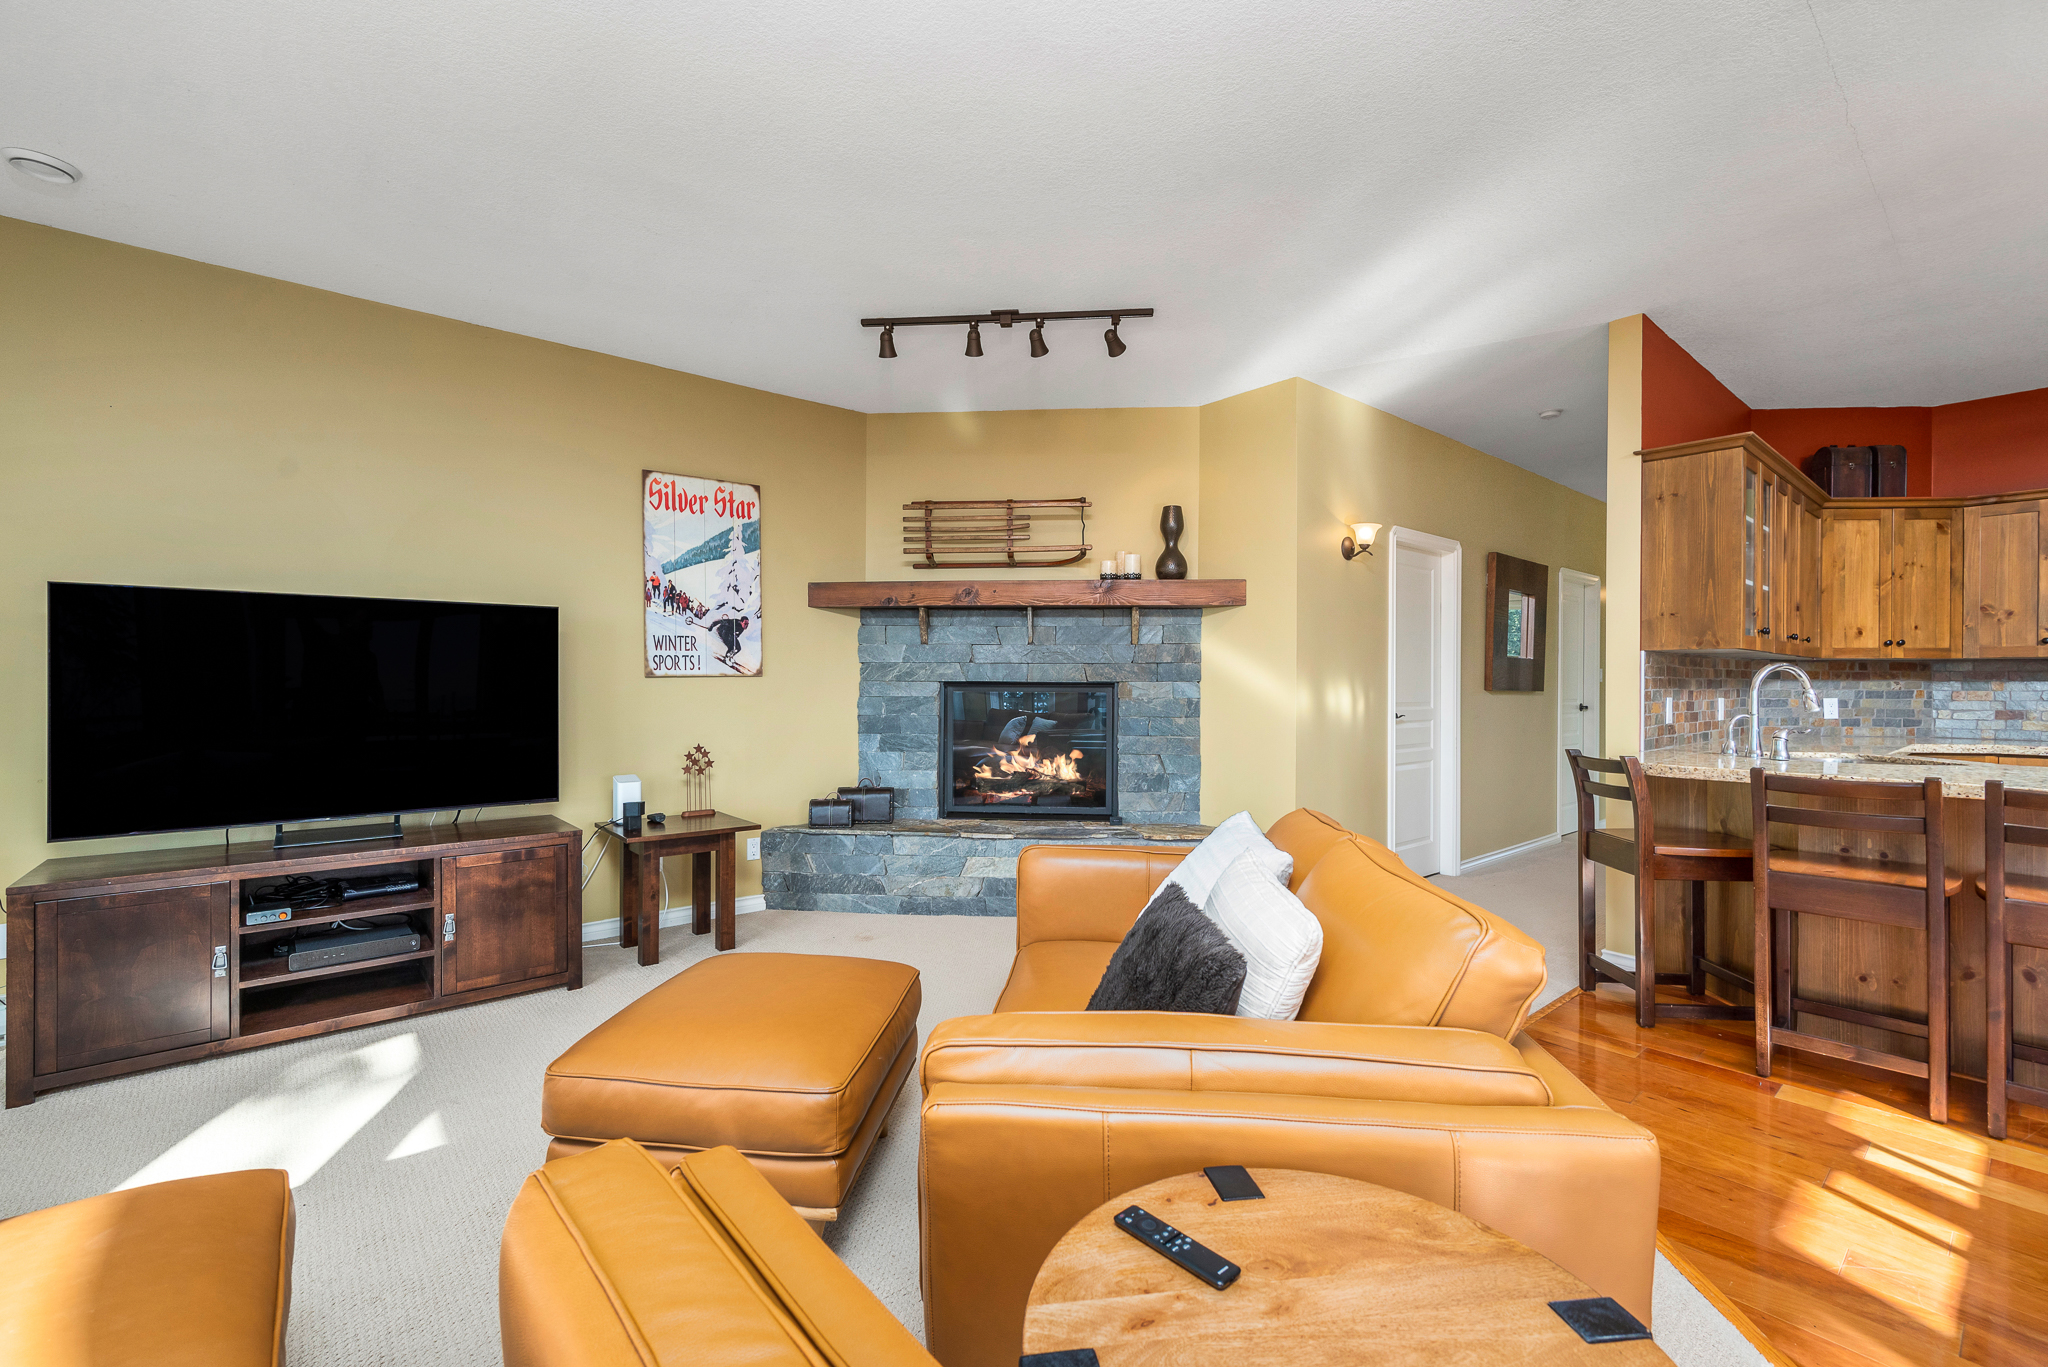
Gas fireplaces
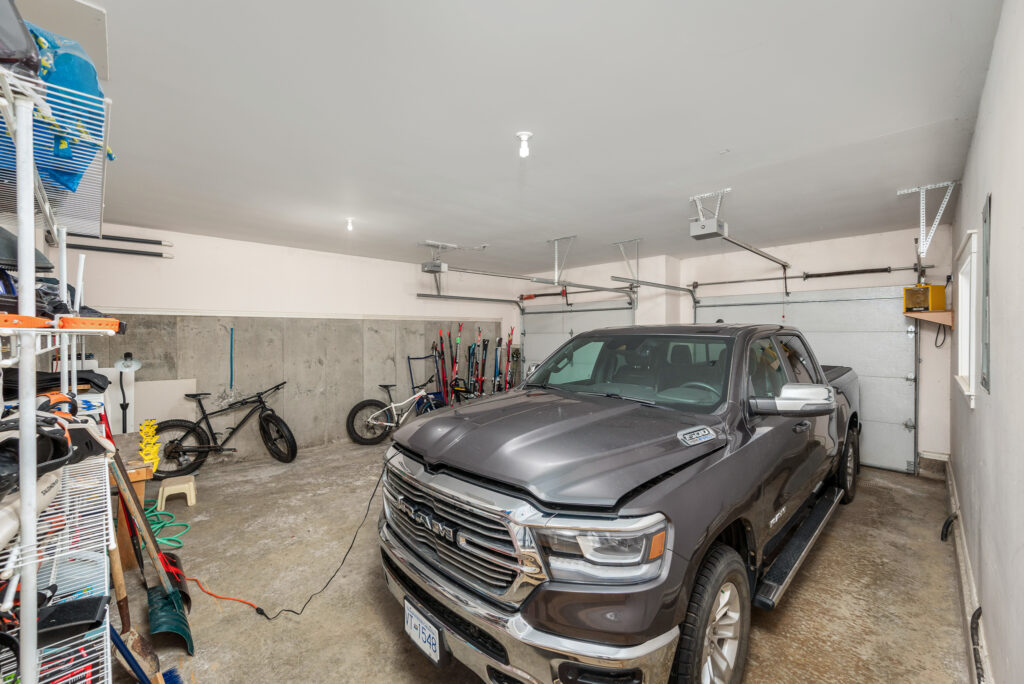
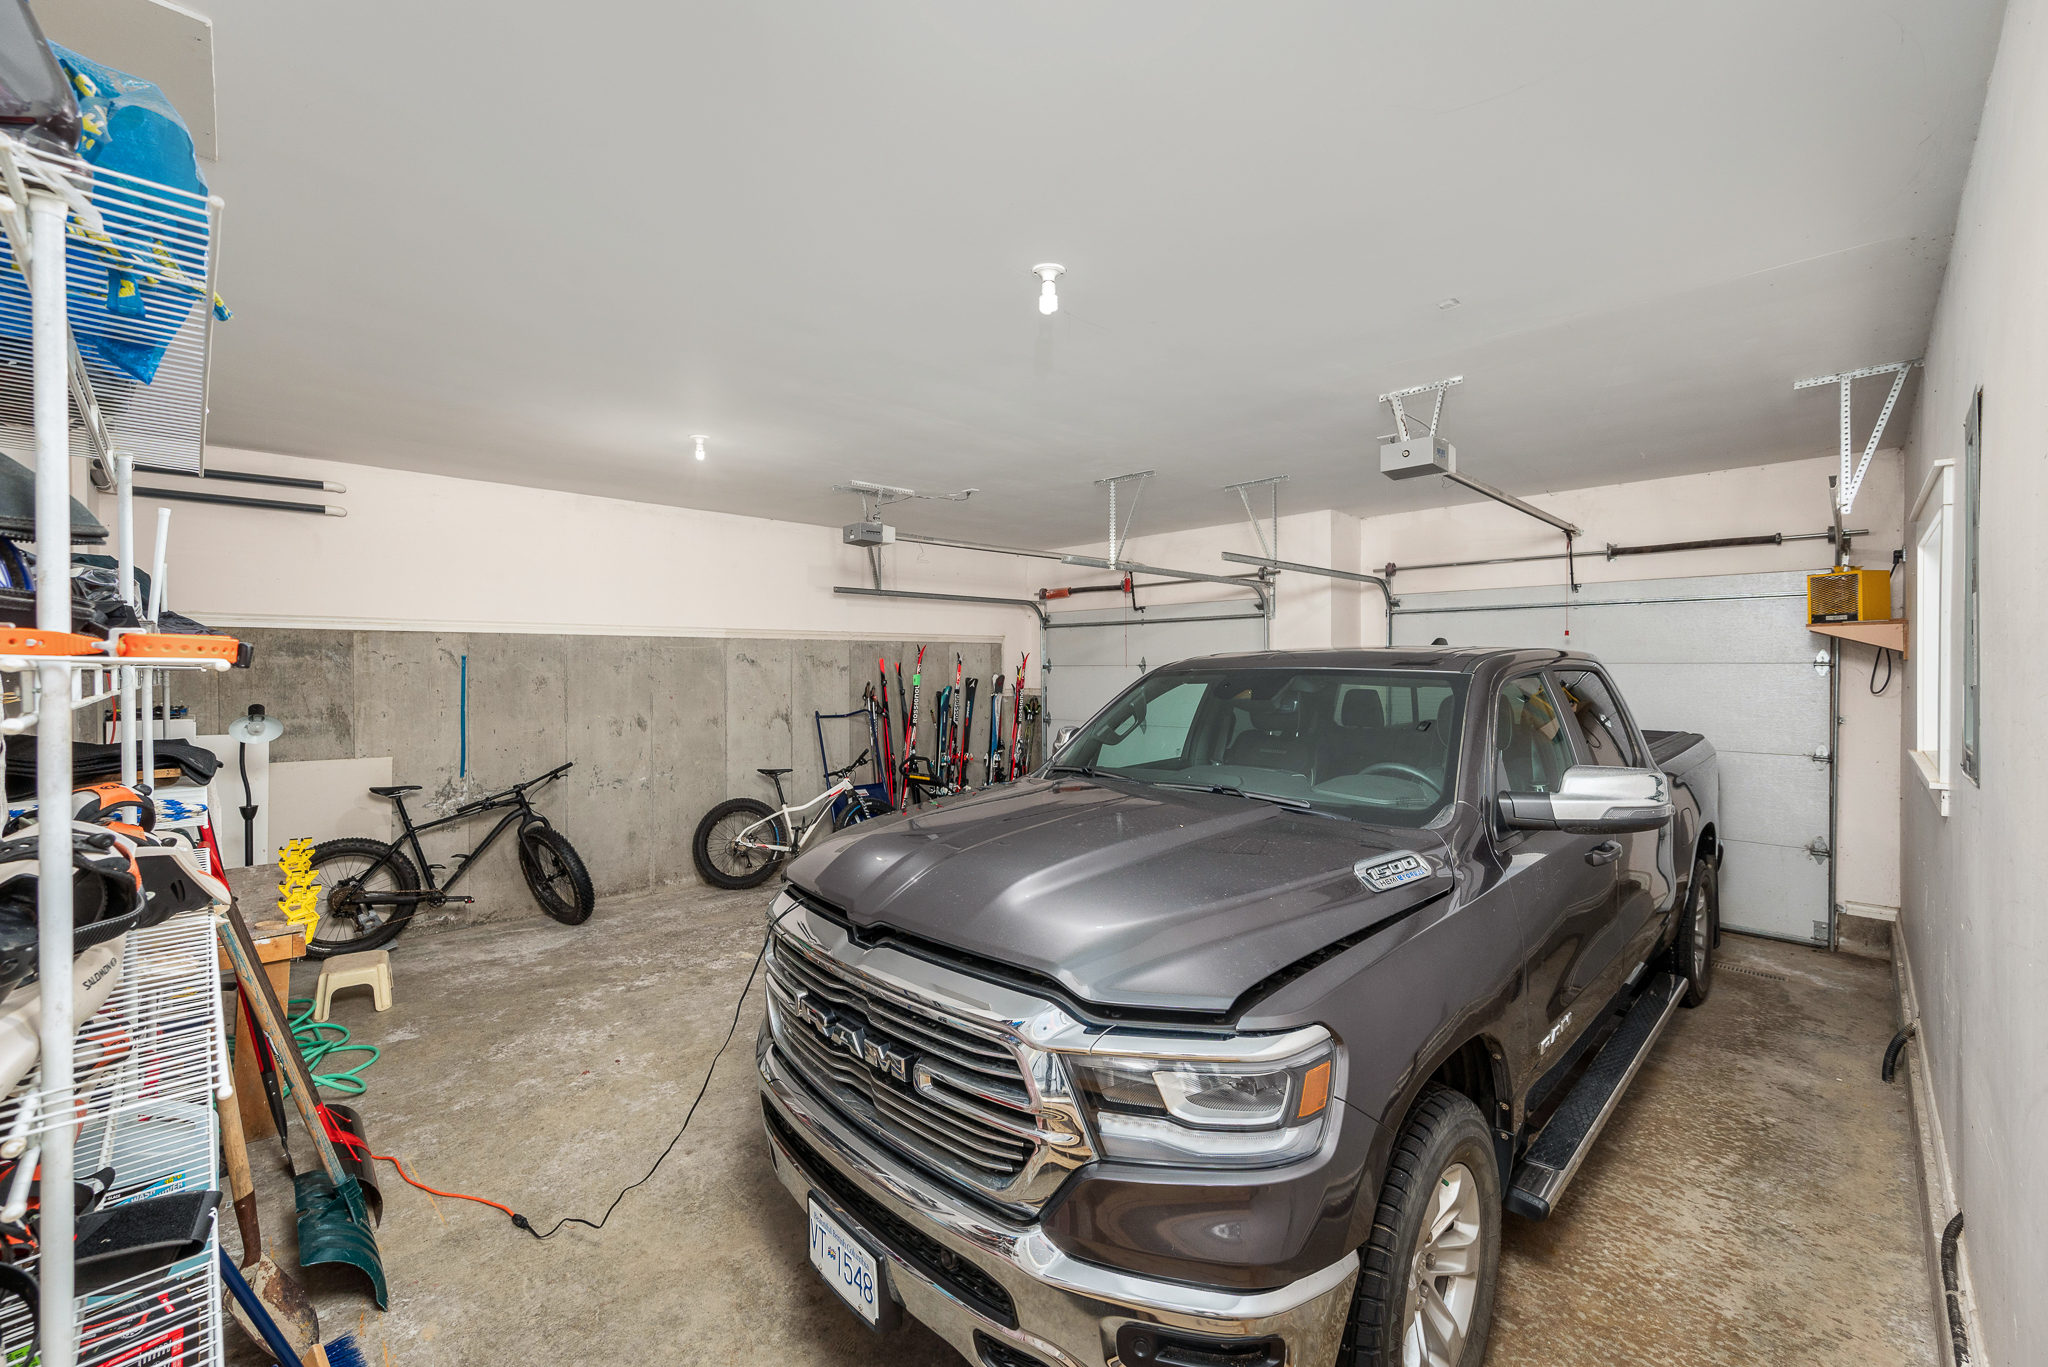
Double garage with 220 wiring and cold-water outlet
Level driveway with room for multiple vehicles
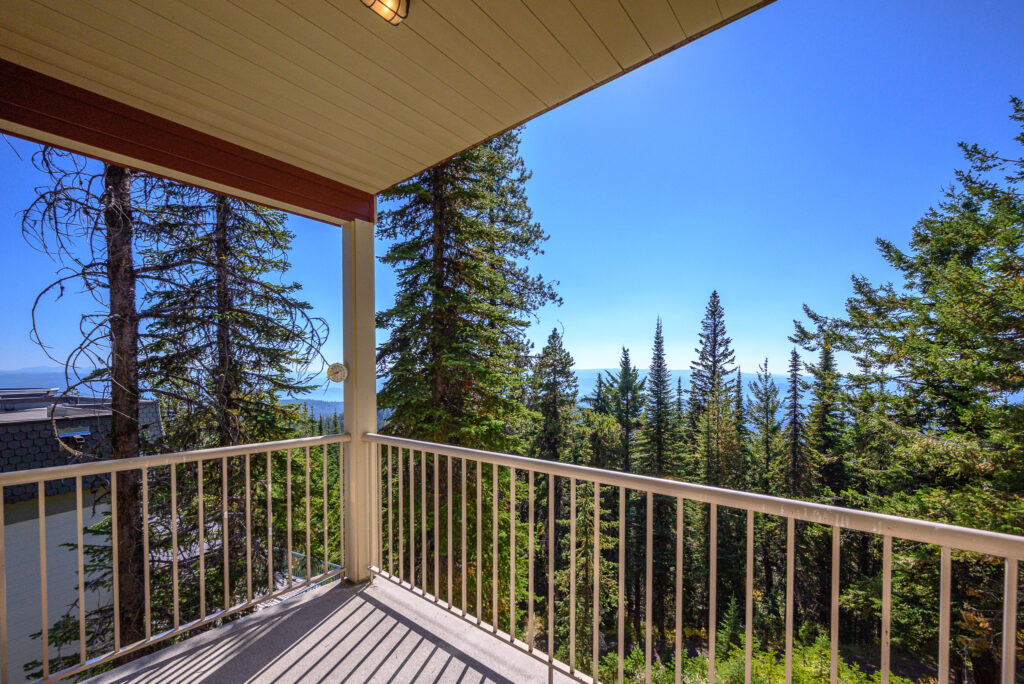
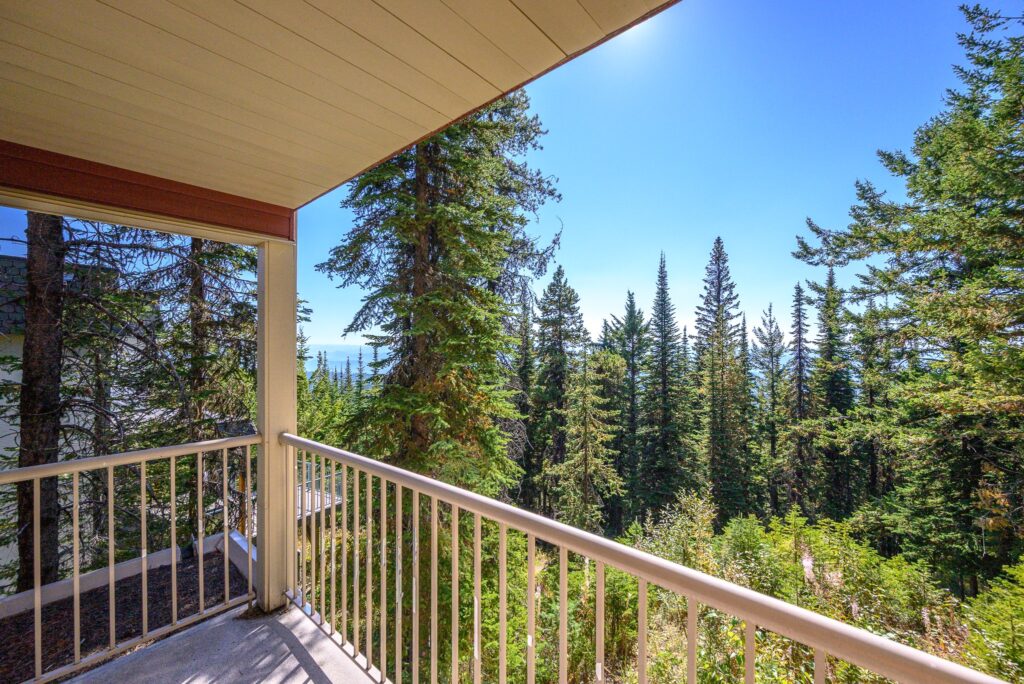
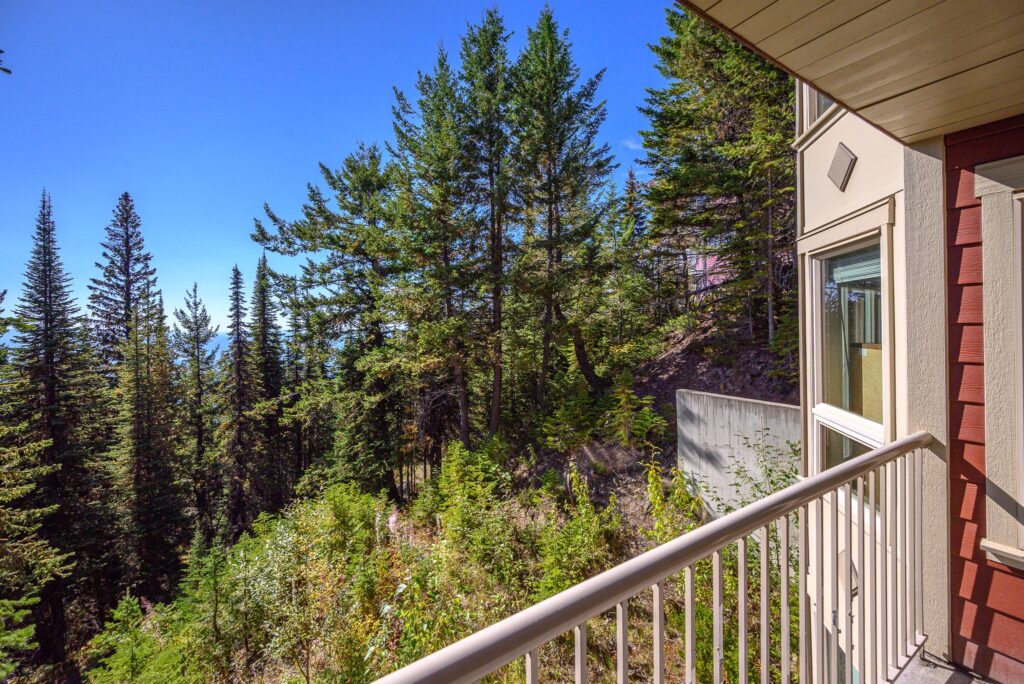
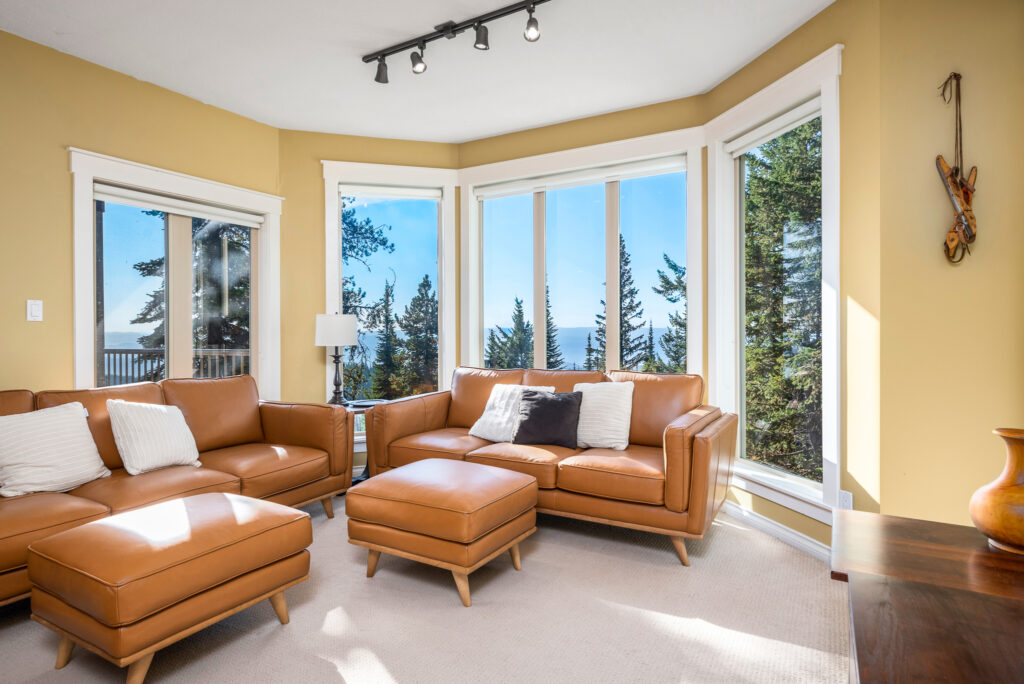
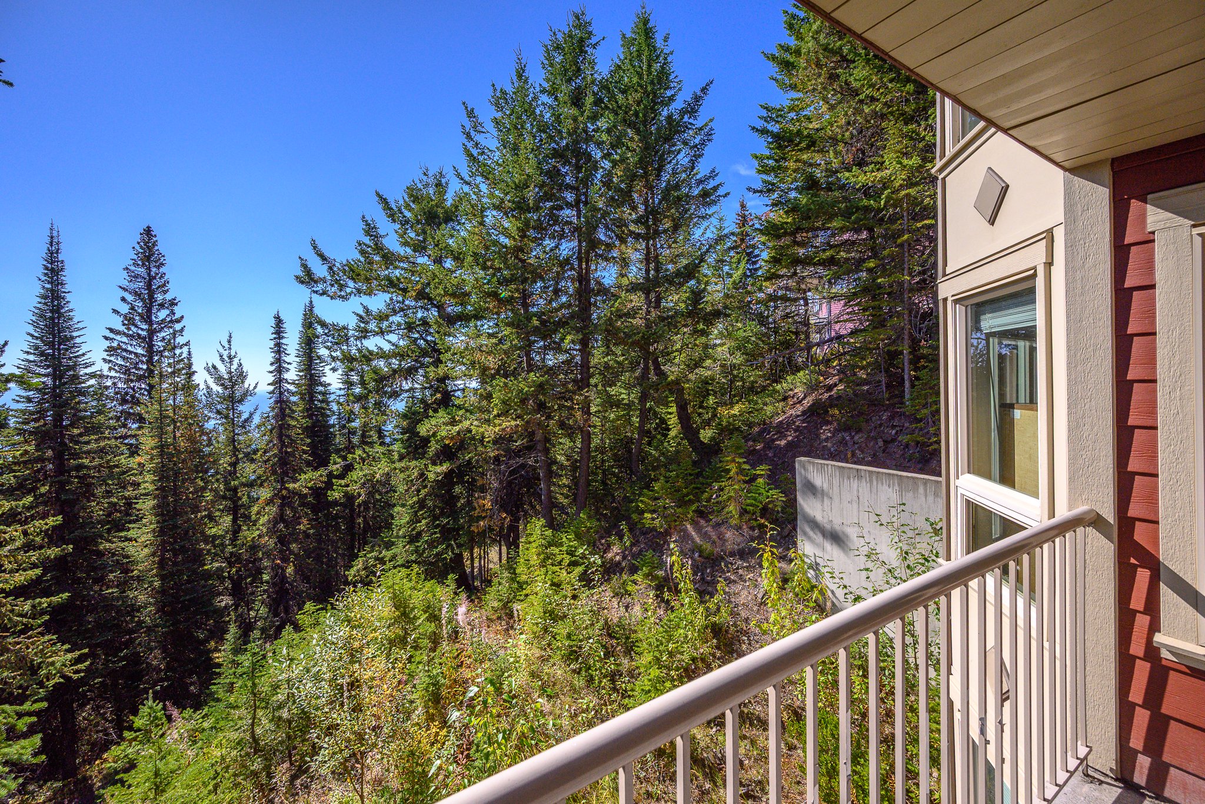
Windows and more windows flood all levels in natural light and frame the mountain views!
Custom window blinds
Gleaming cherry hardwood floors in main area, slate tile in busy areas and carpet in the bedrooms
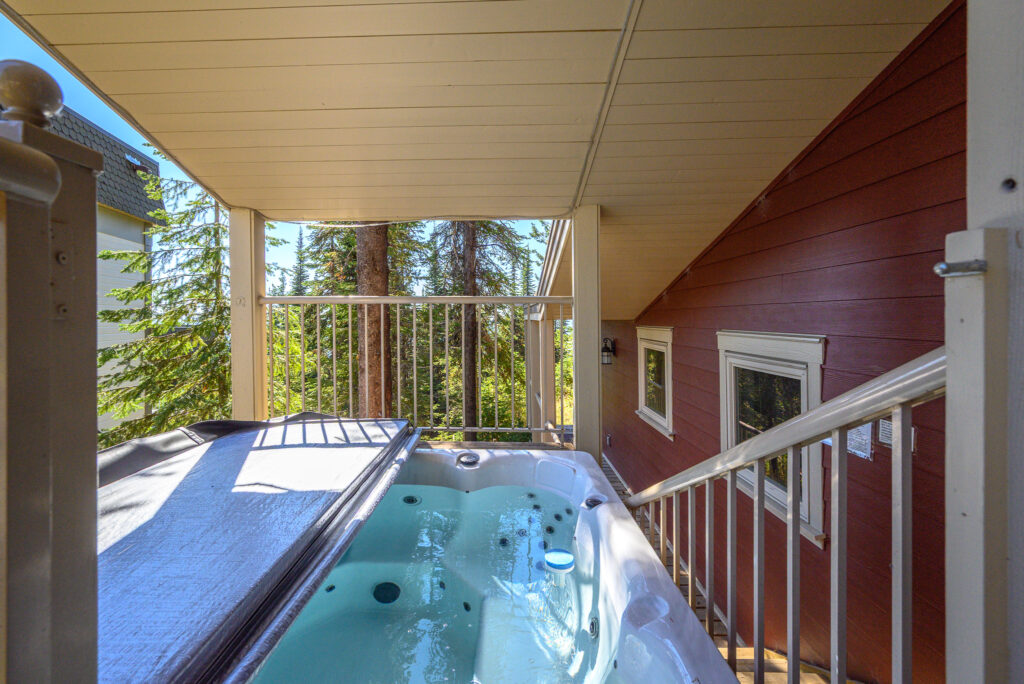
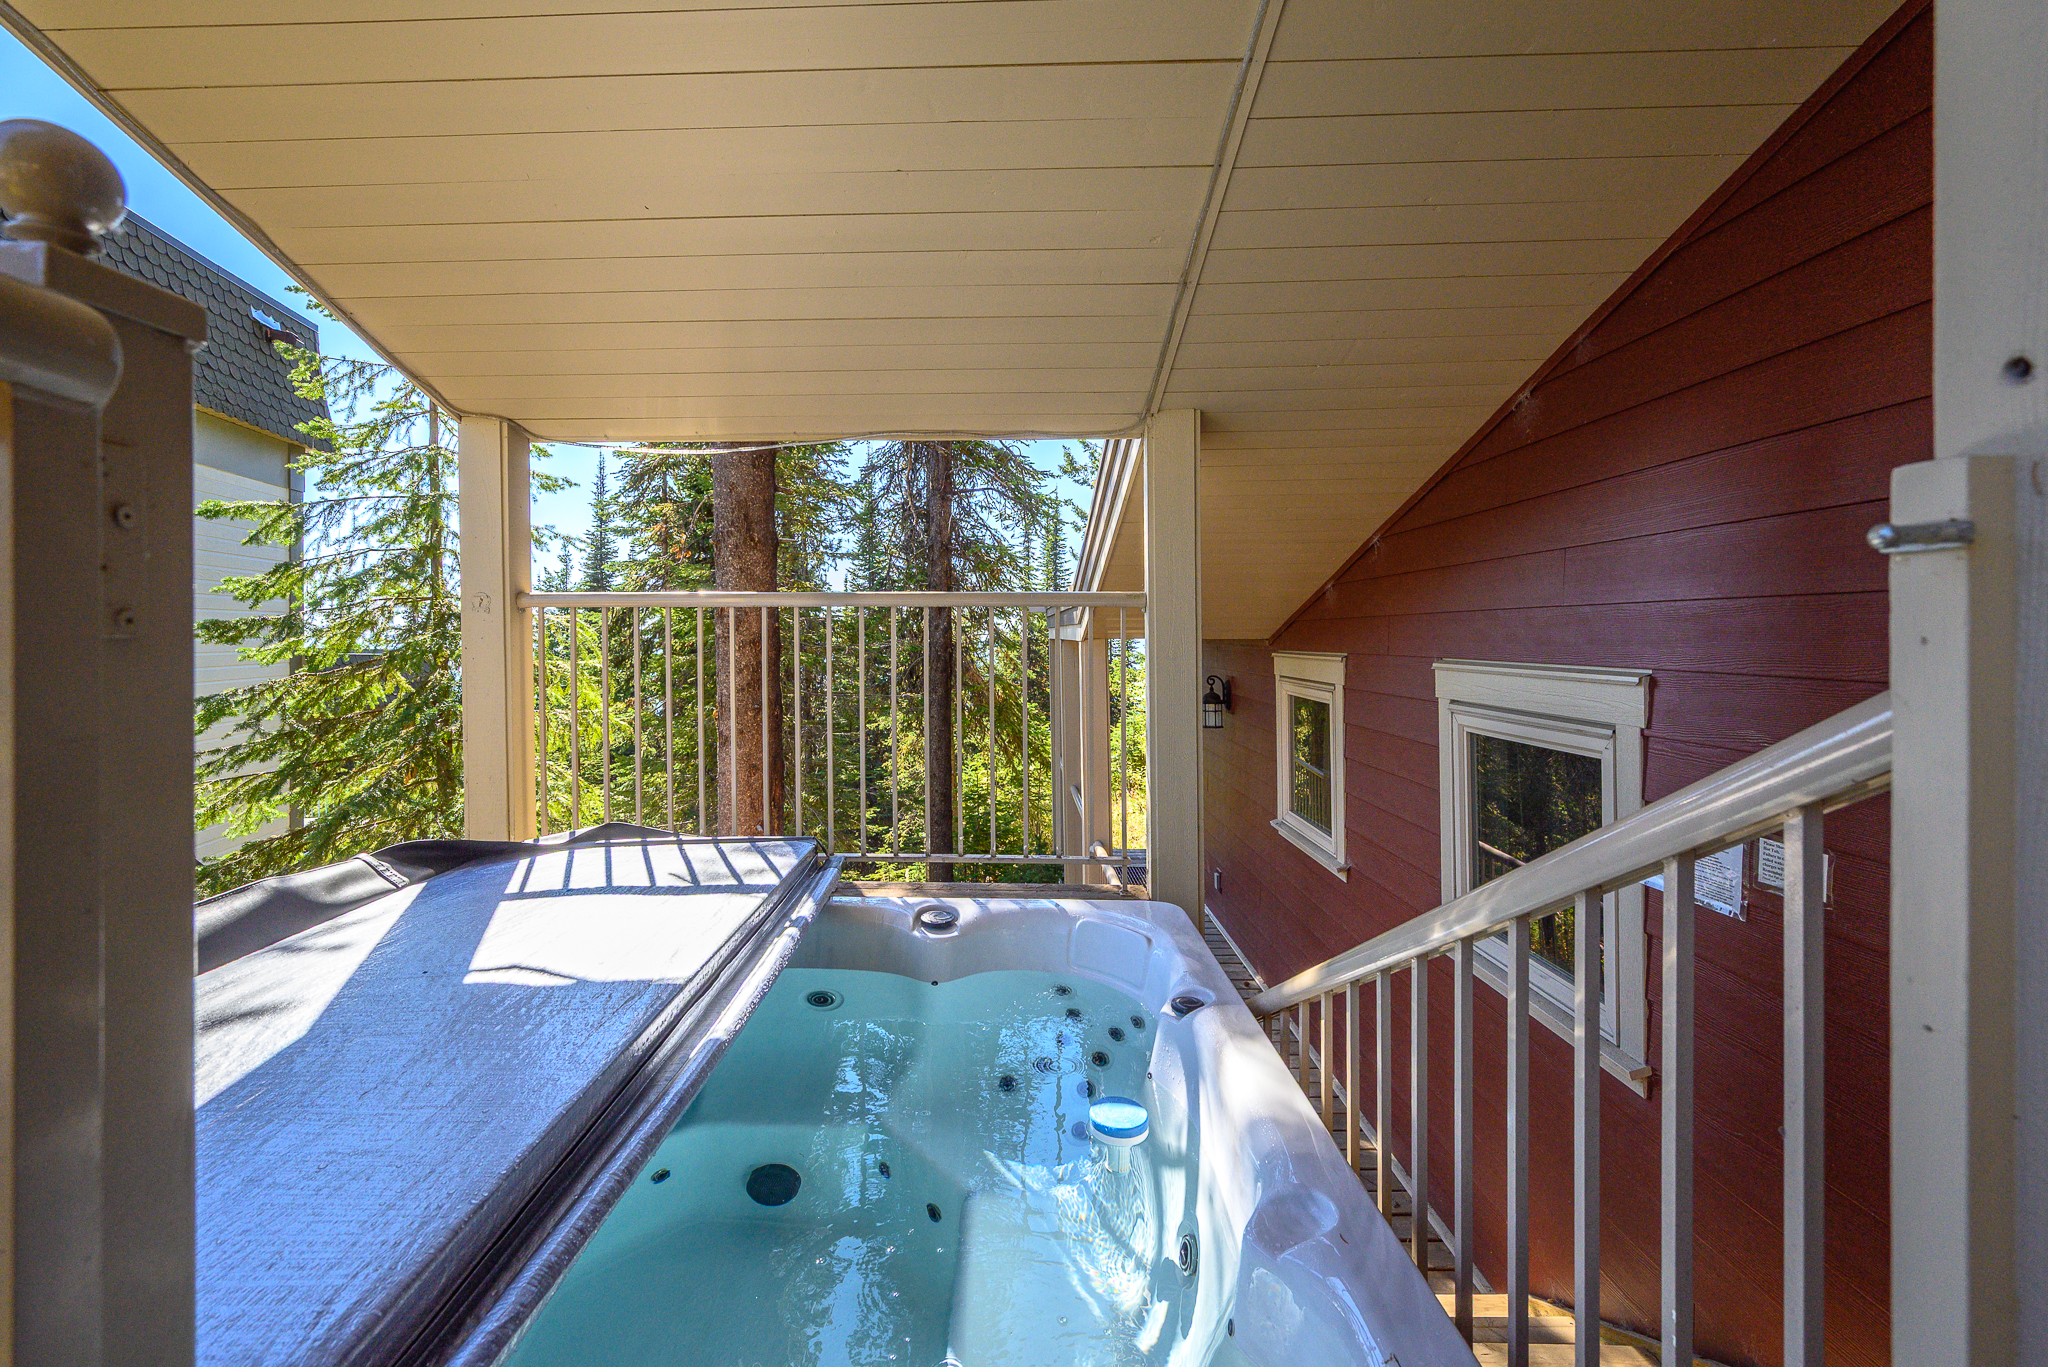
Hot tub – separate accesses so can be shared with suite guests
Built-in vacuum systems for main level and suite
Air exchange system
Security system
Furnished – just move right in!
MAIN LEVEL
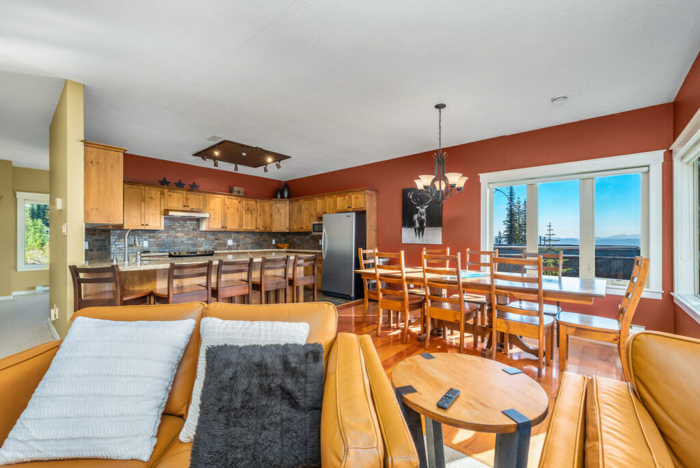
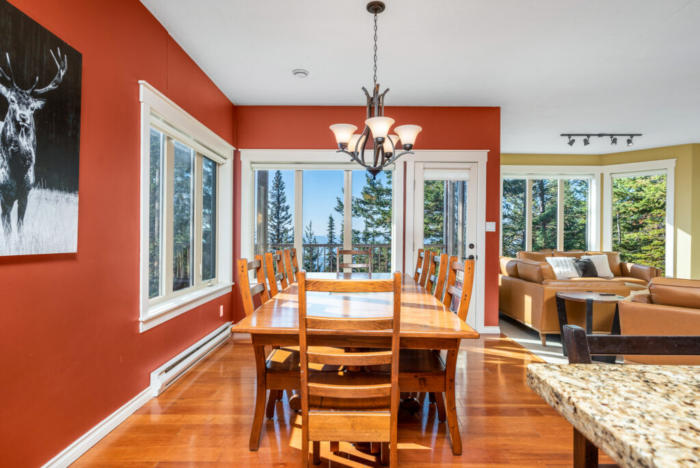
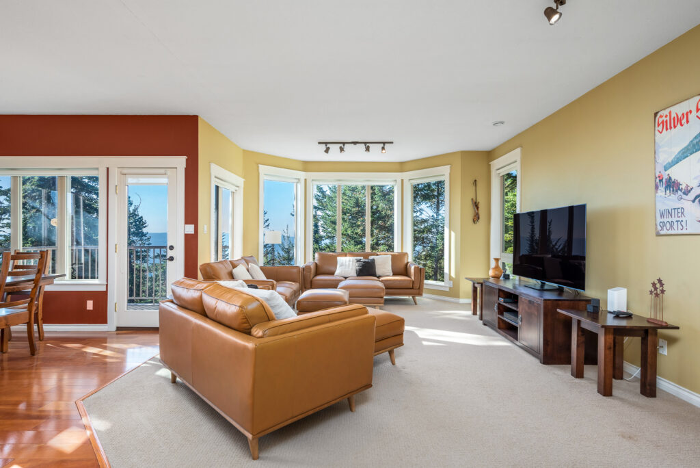
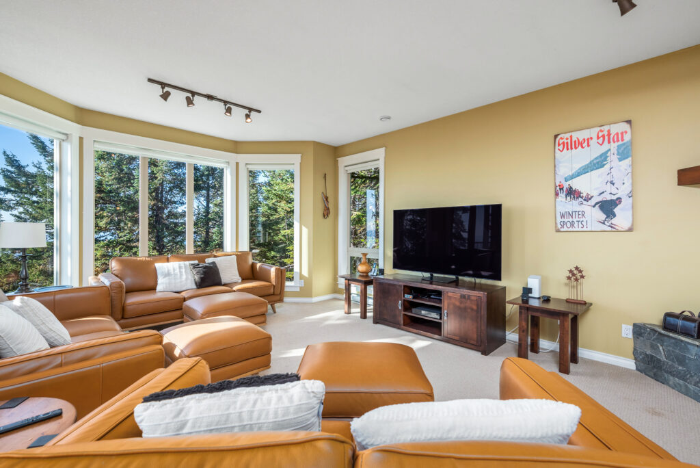
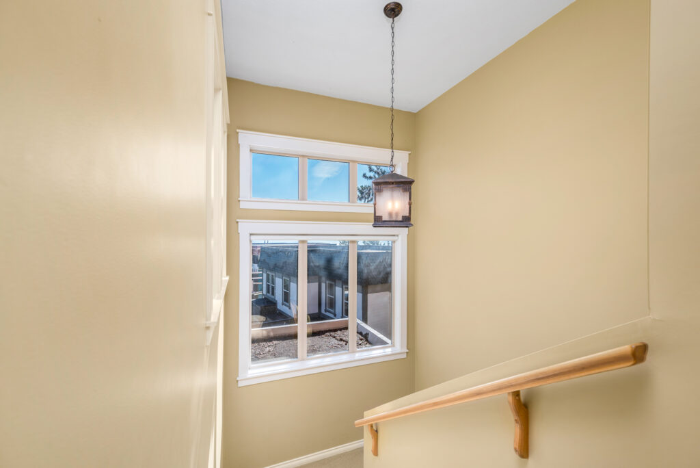
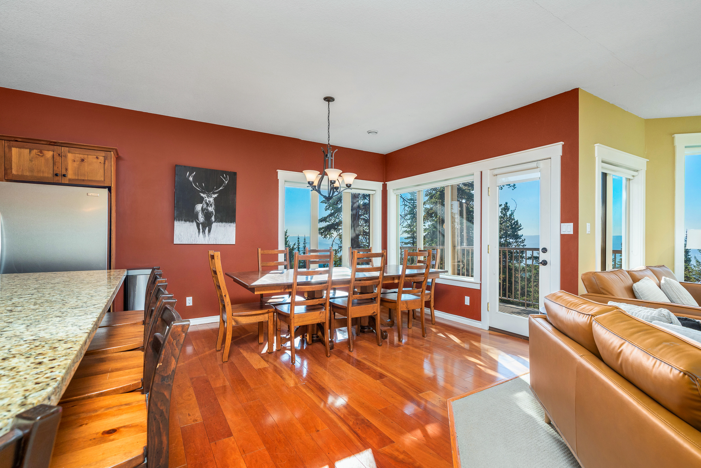
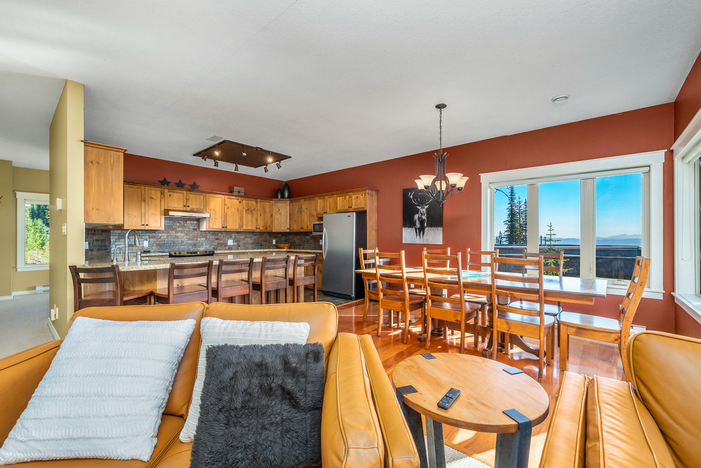
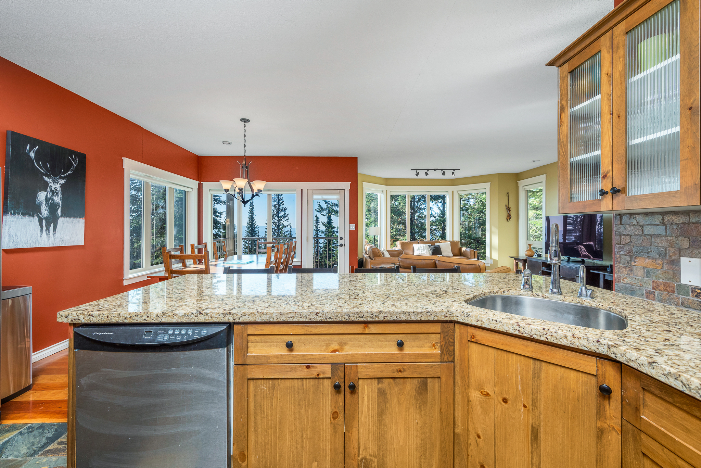
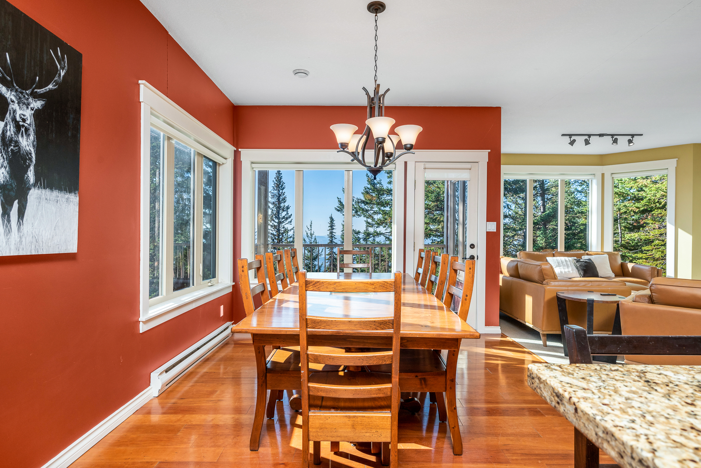
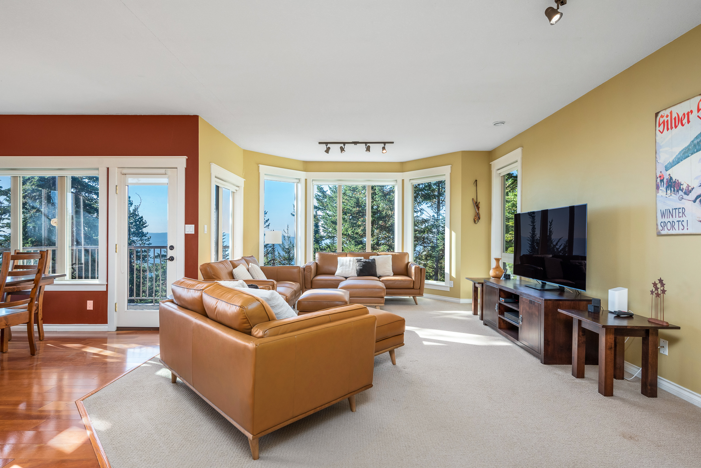
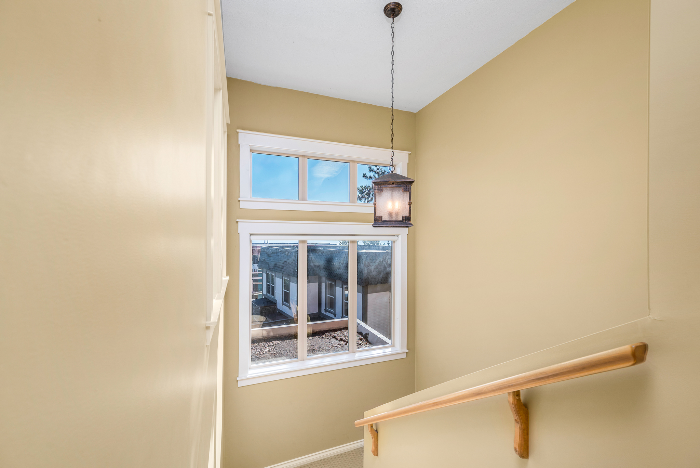
At the top of the stairs a huge hall/foyer opens to the ‘great room’ where windows on all sides ensure natural light and views fill the entire space!
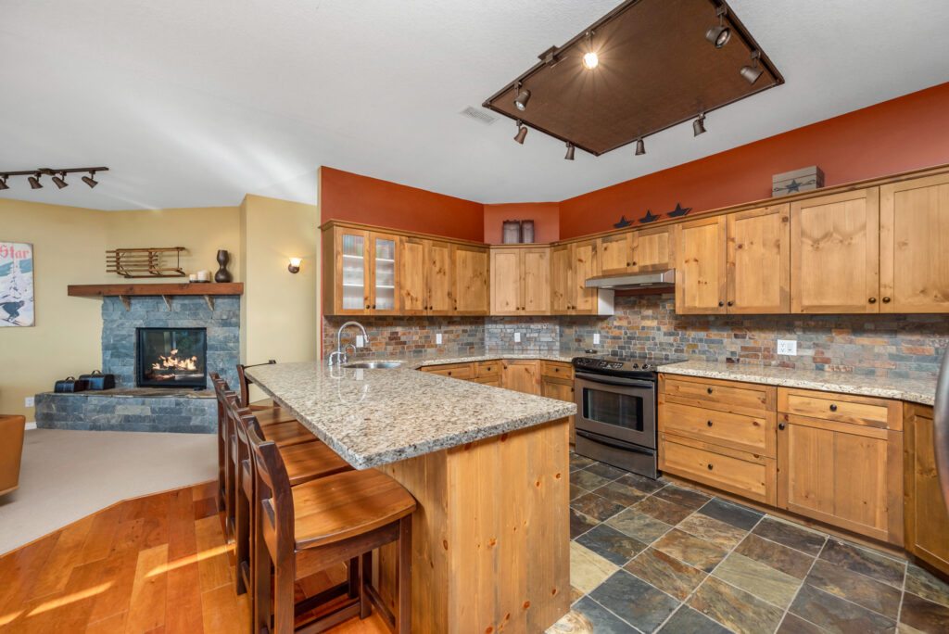
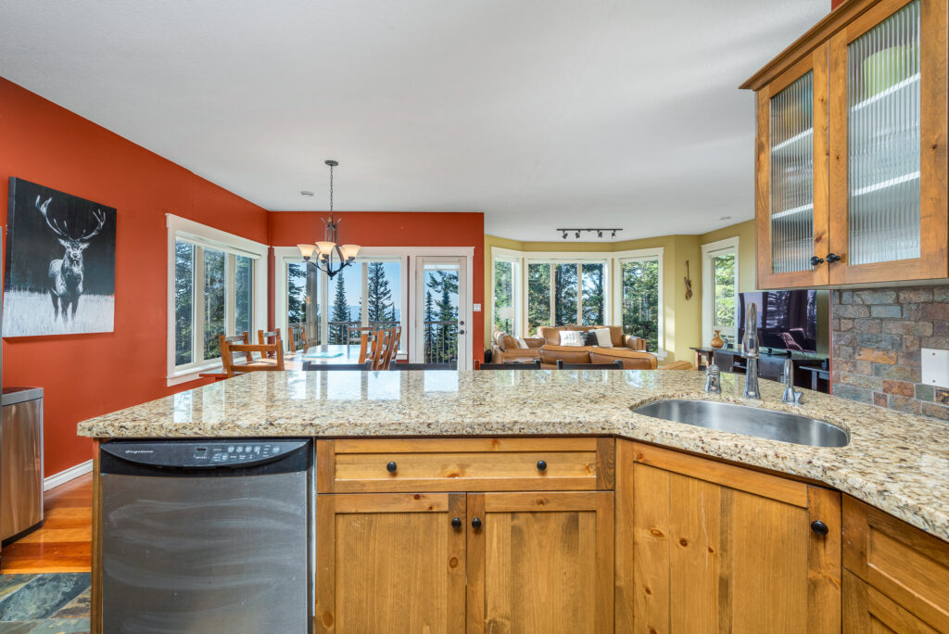
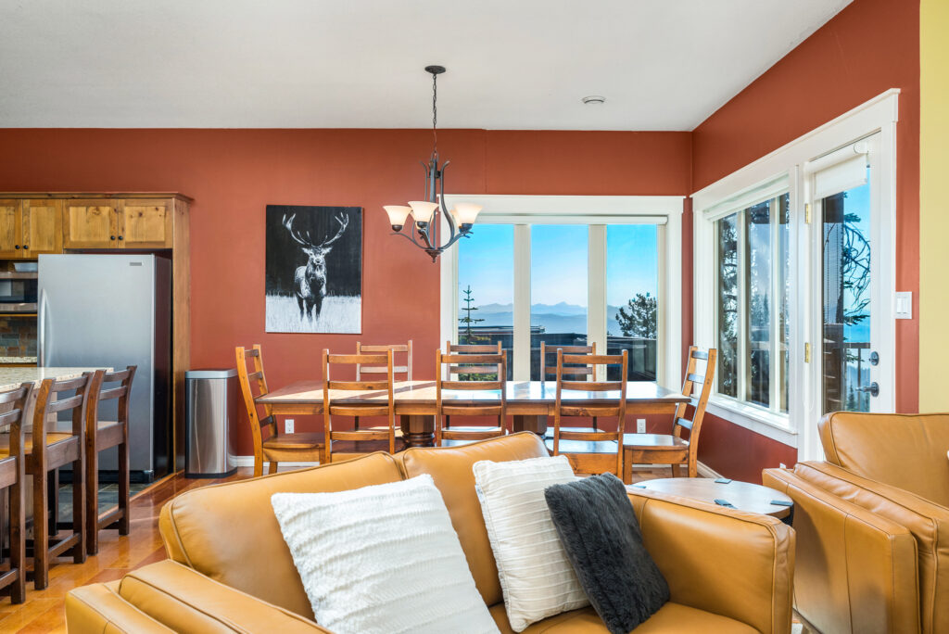
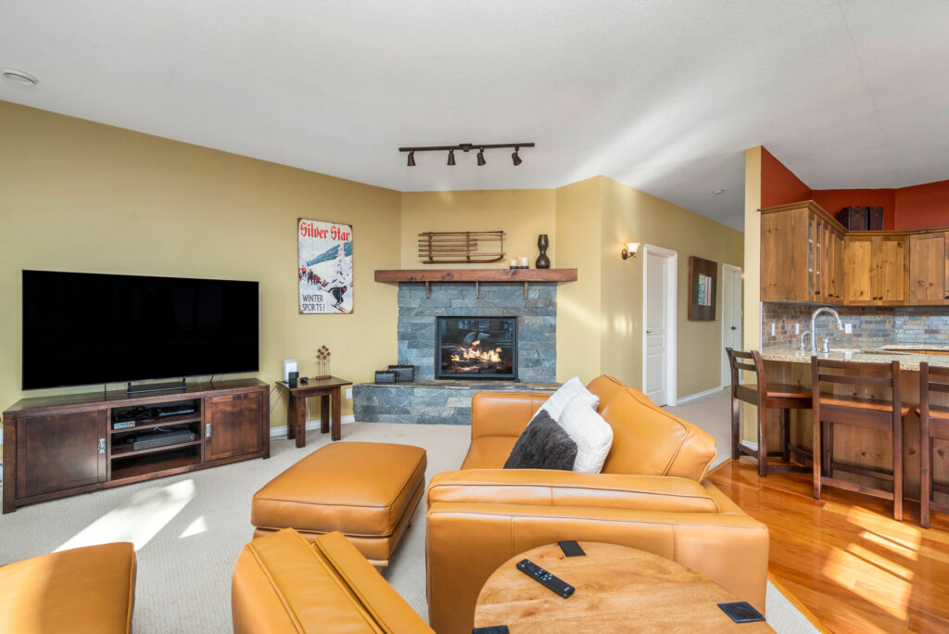
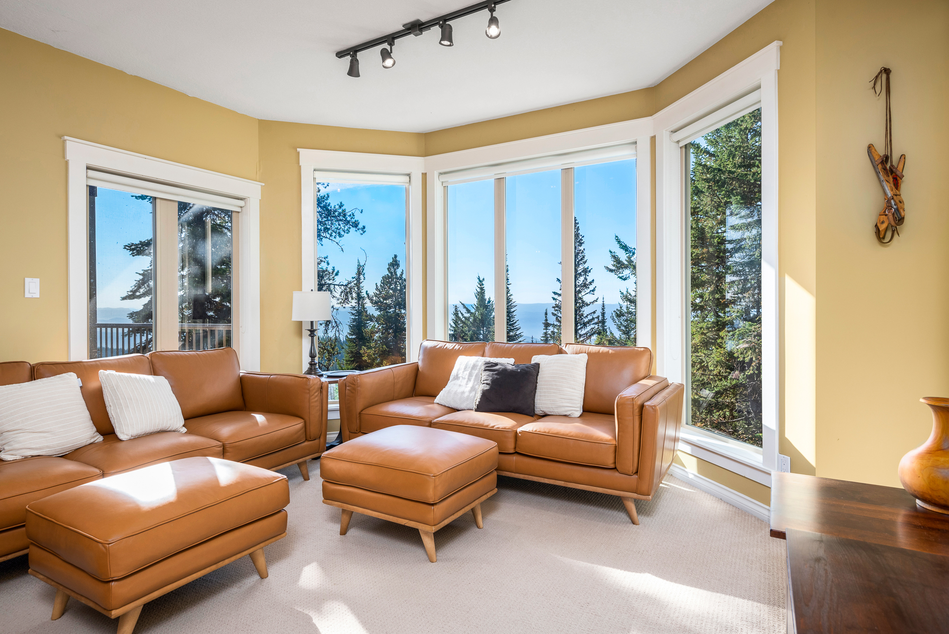
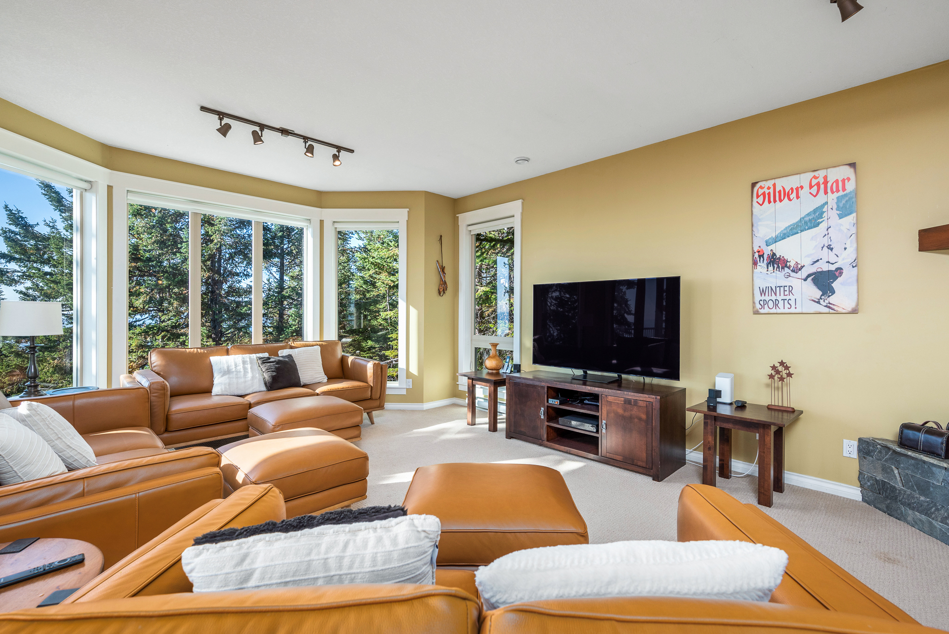
Living/gathering area features full height bay window and stone-faced gas fireplace
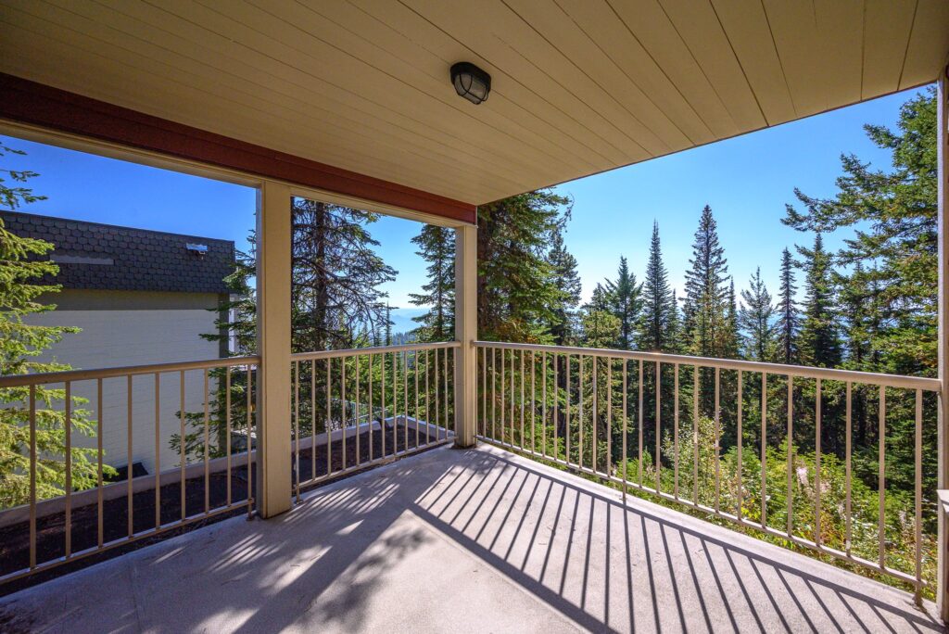
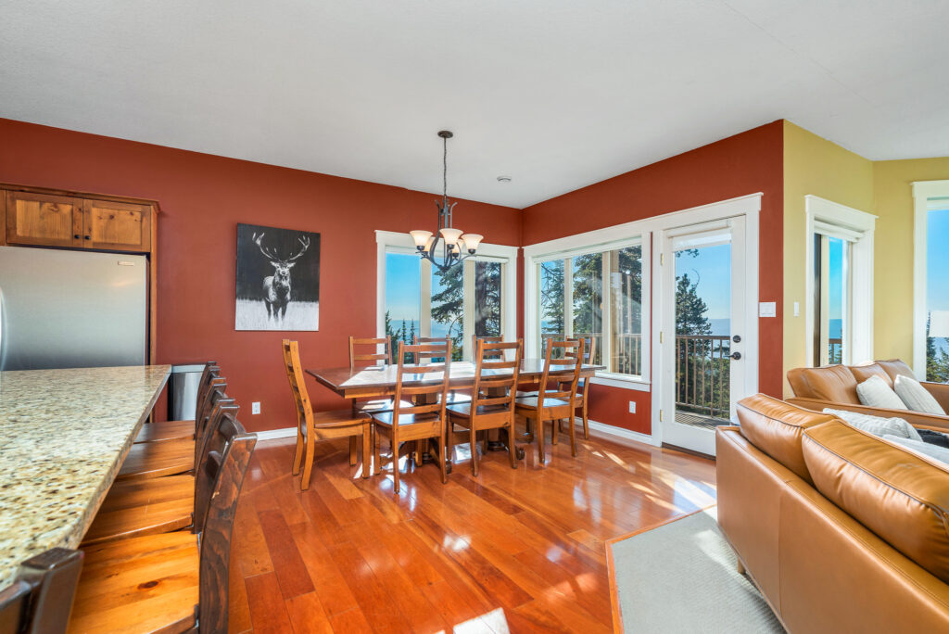
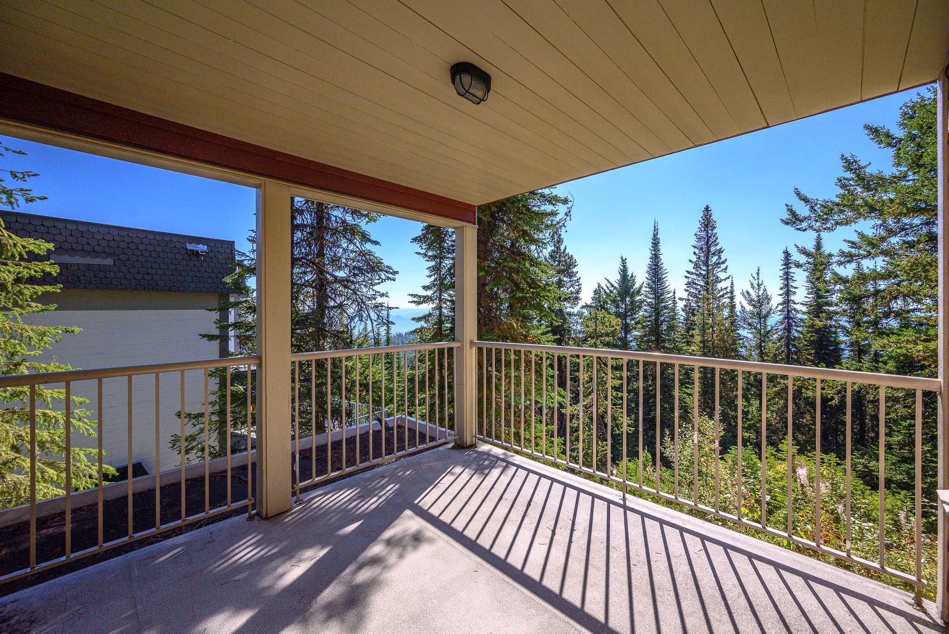
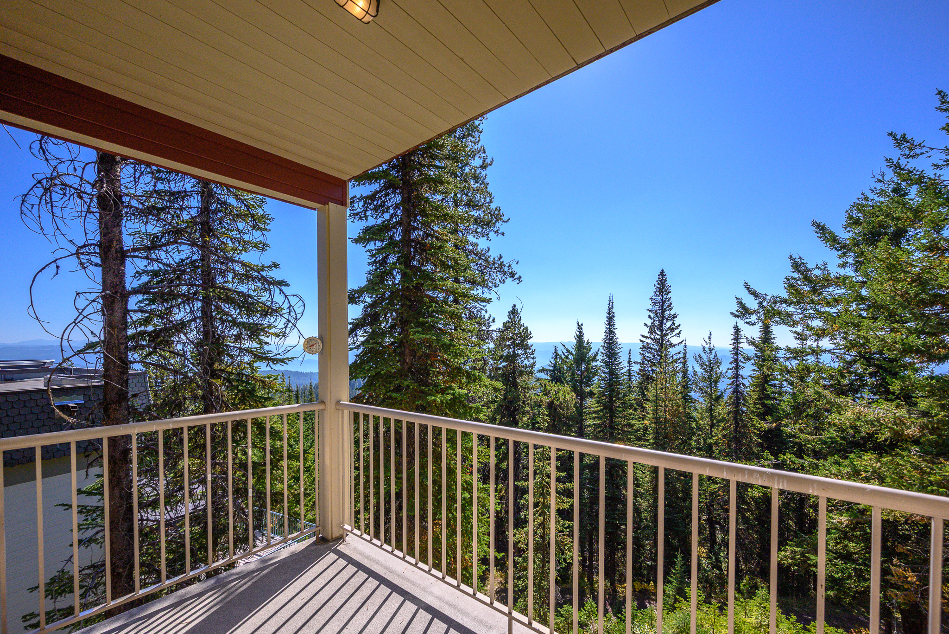
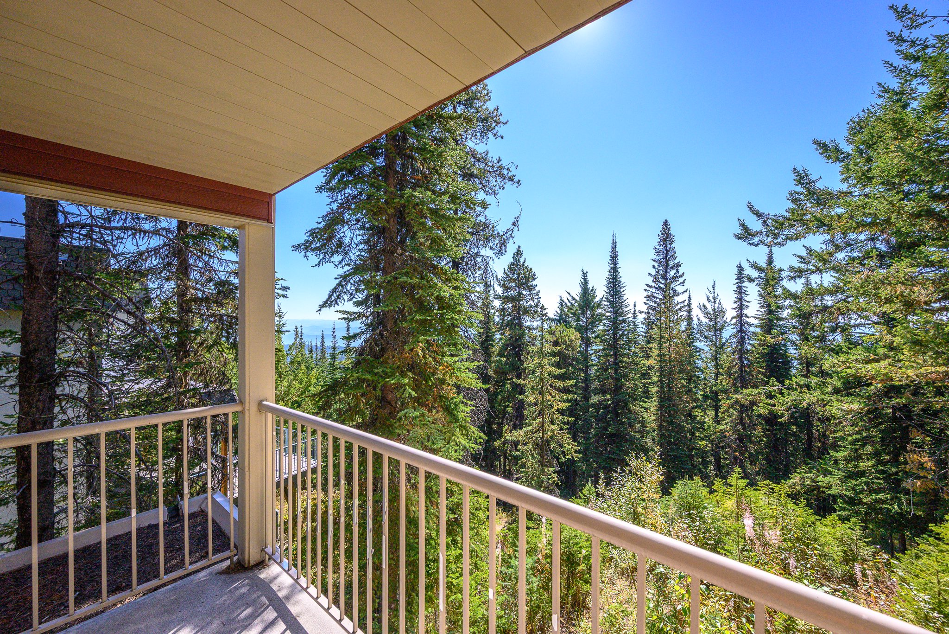
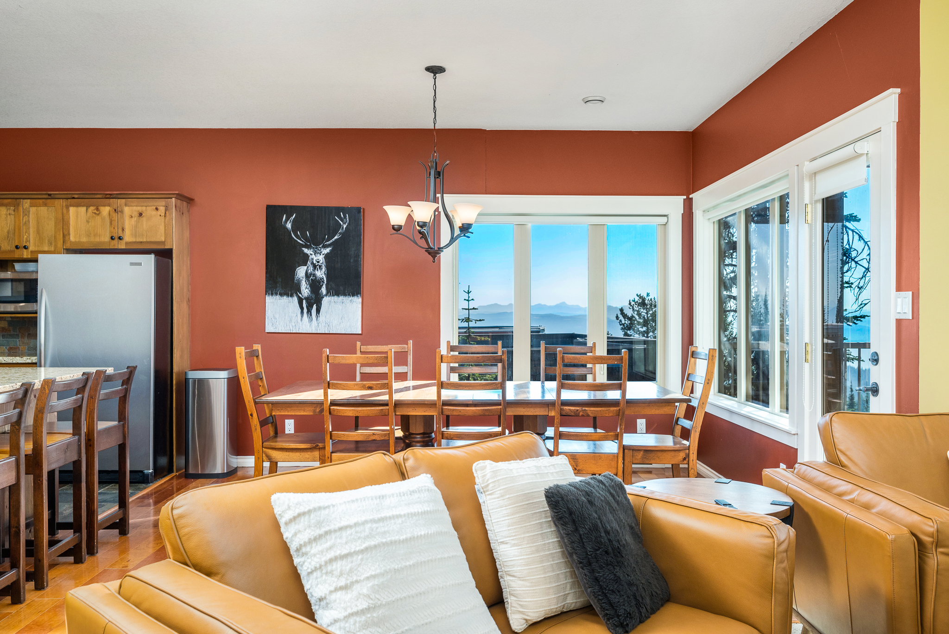
Family sized dining area! French door opens to extend living to the covered deck
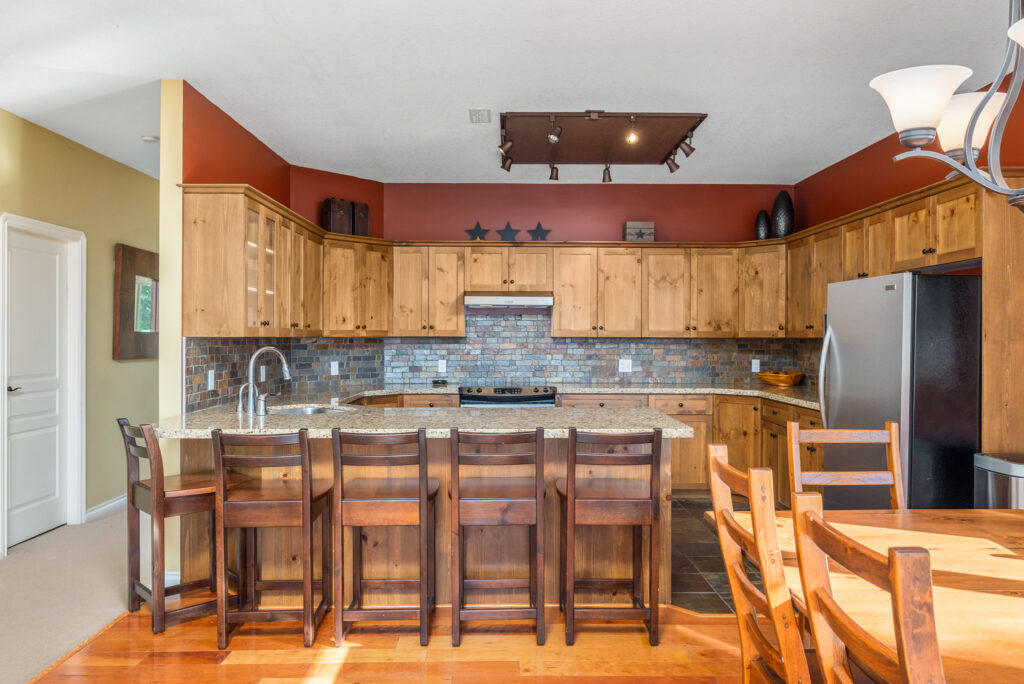
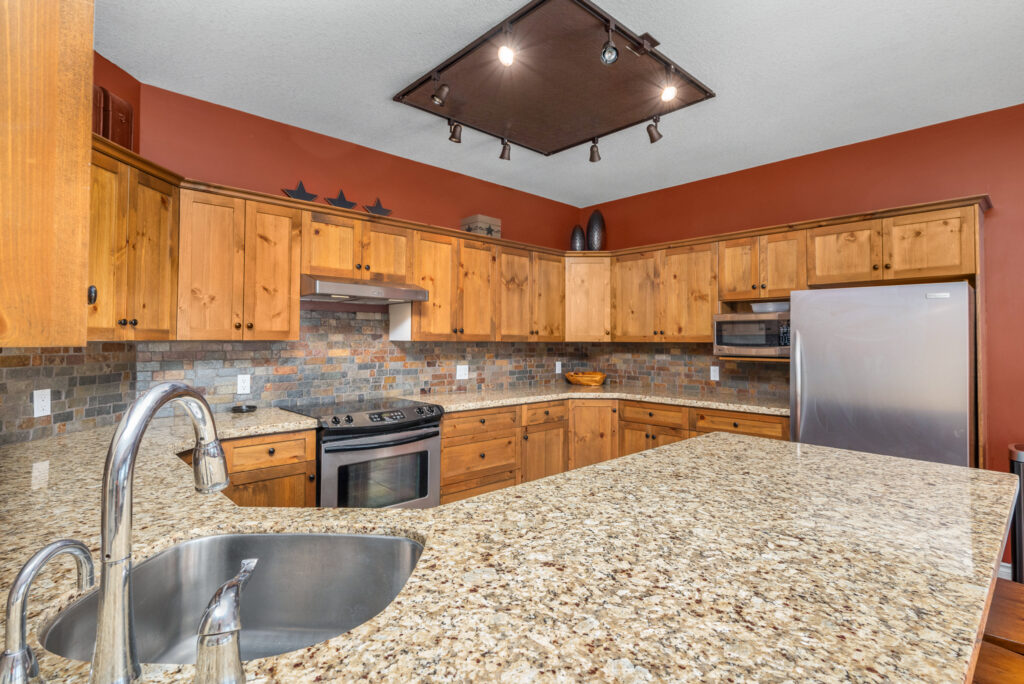
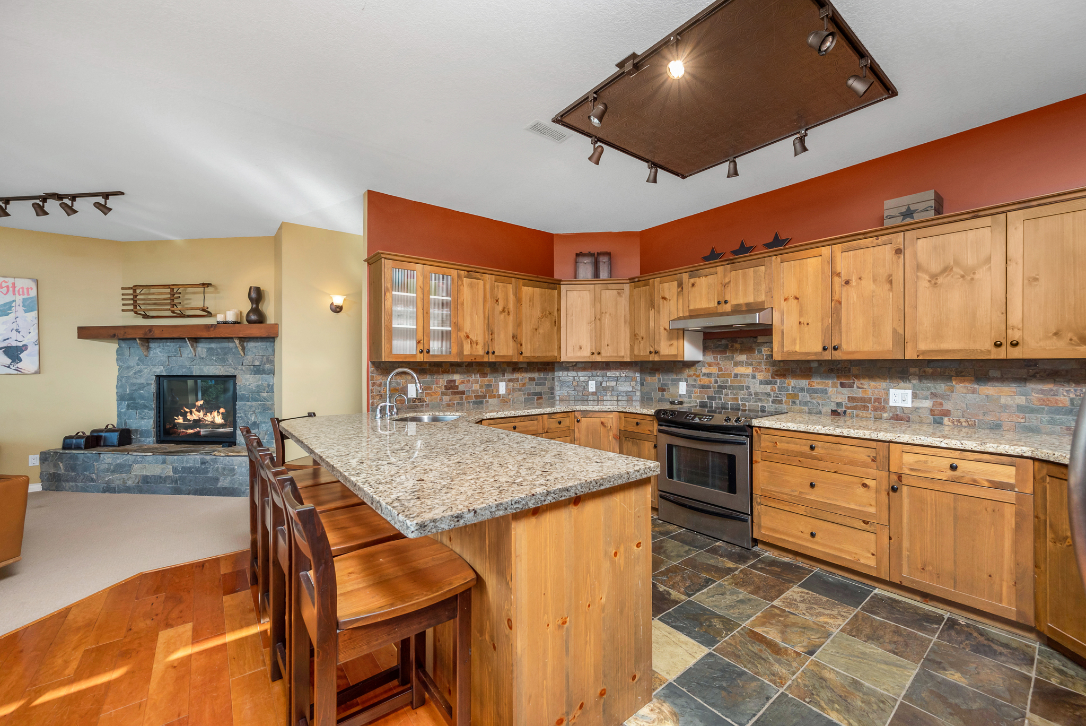
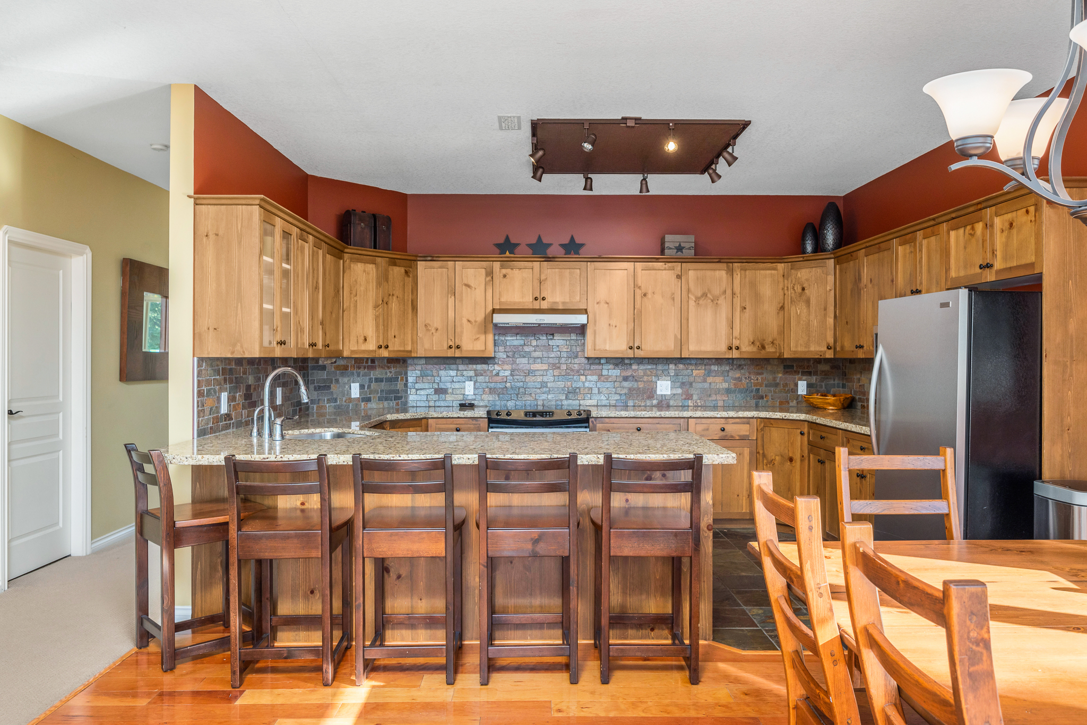
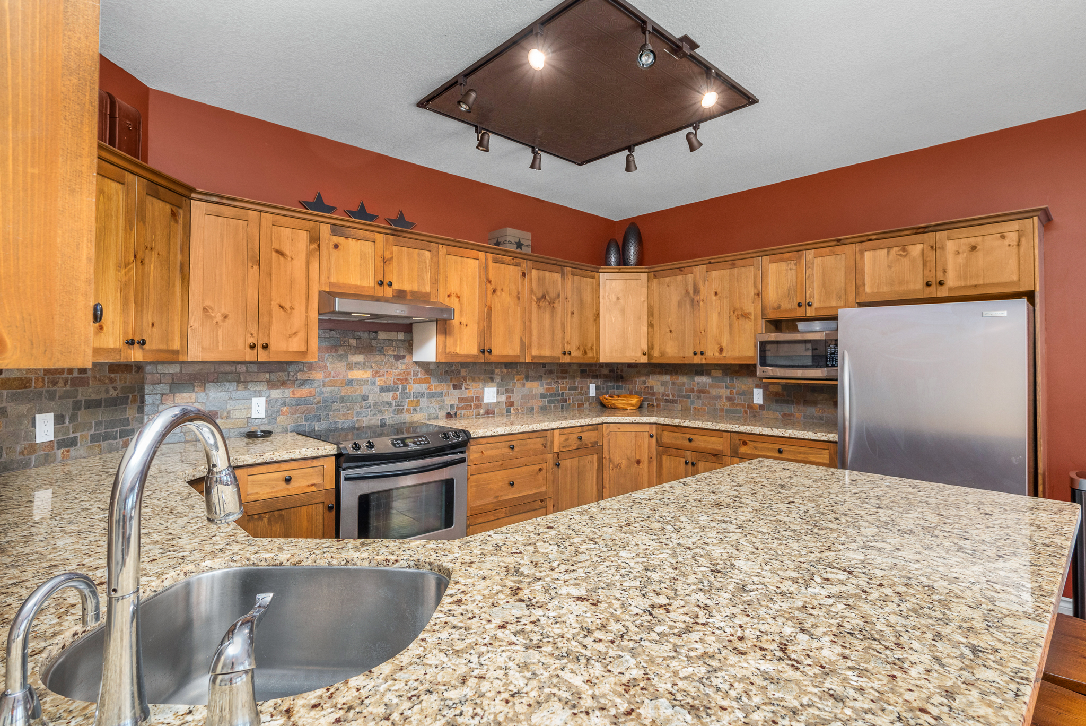
Super kitchen with tiled floor, granite counters, full tiled backsplash, and breakfast bar! Stainless fridge, dishwasher, and range and large walk-in pantry
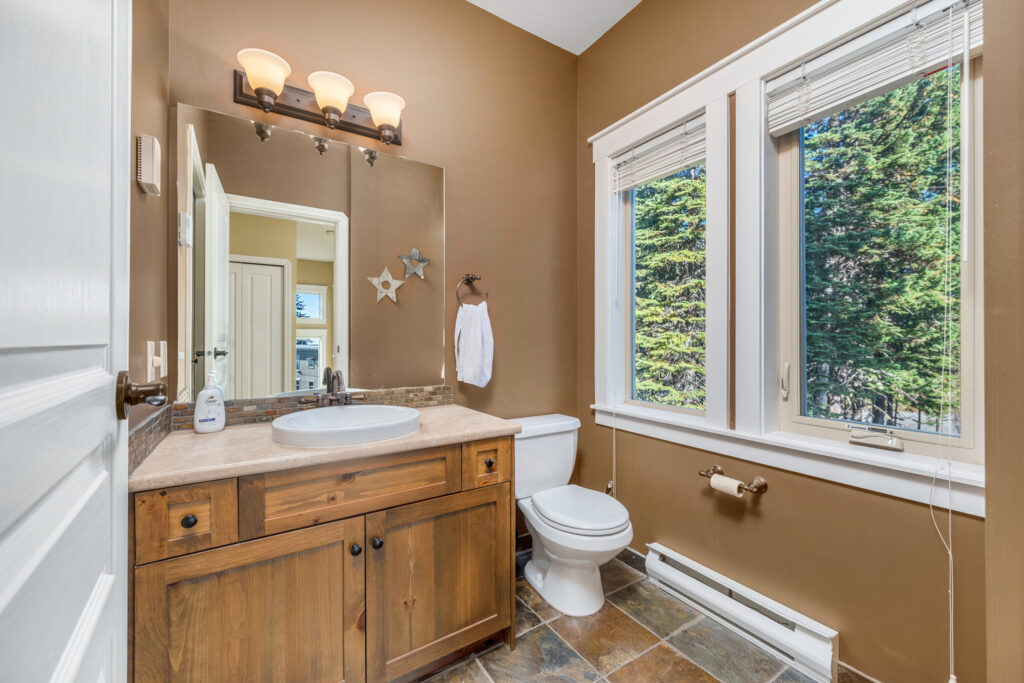
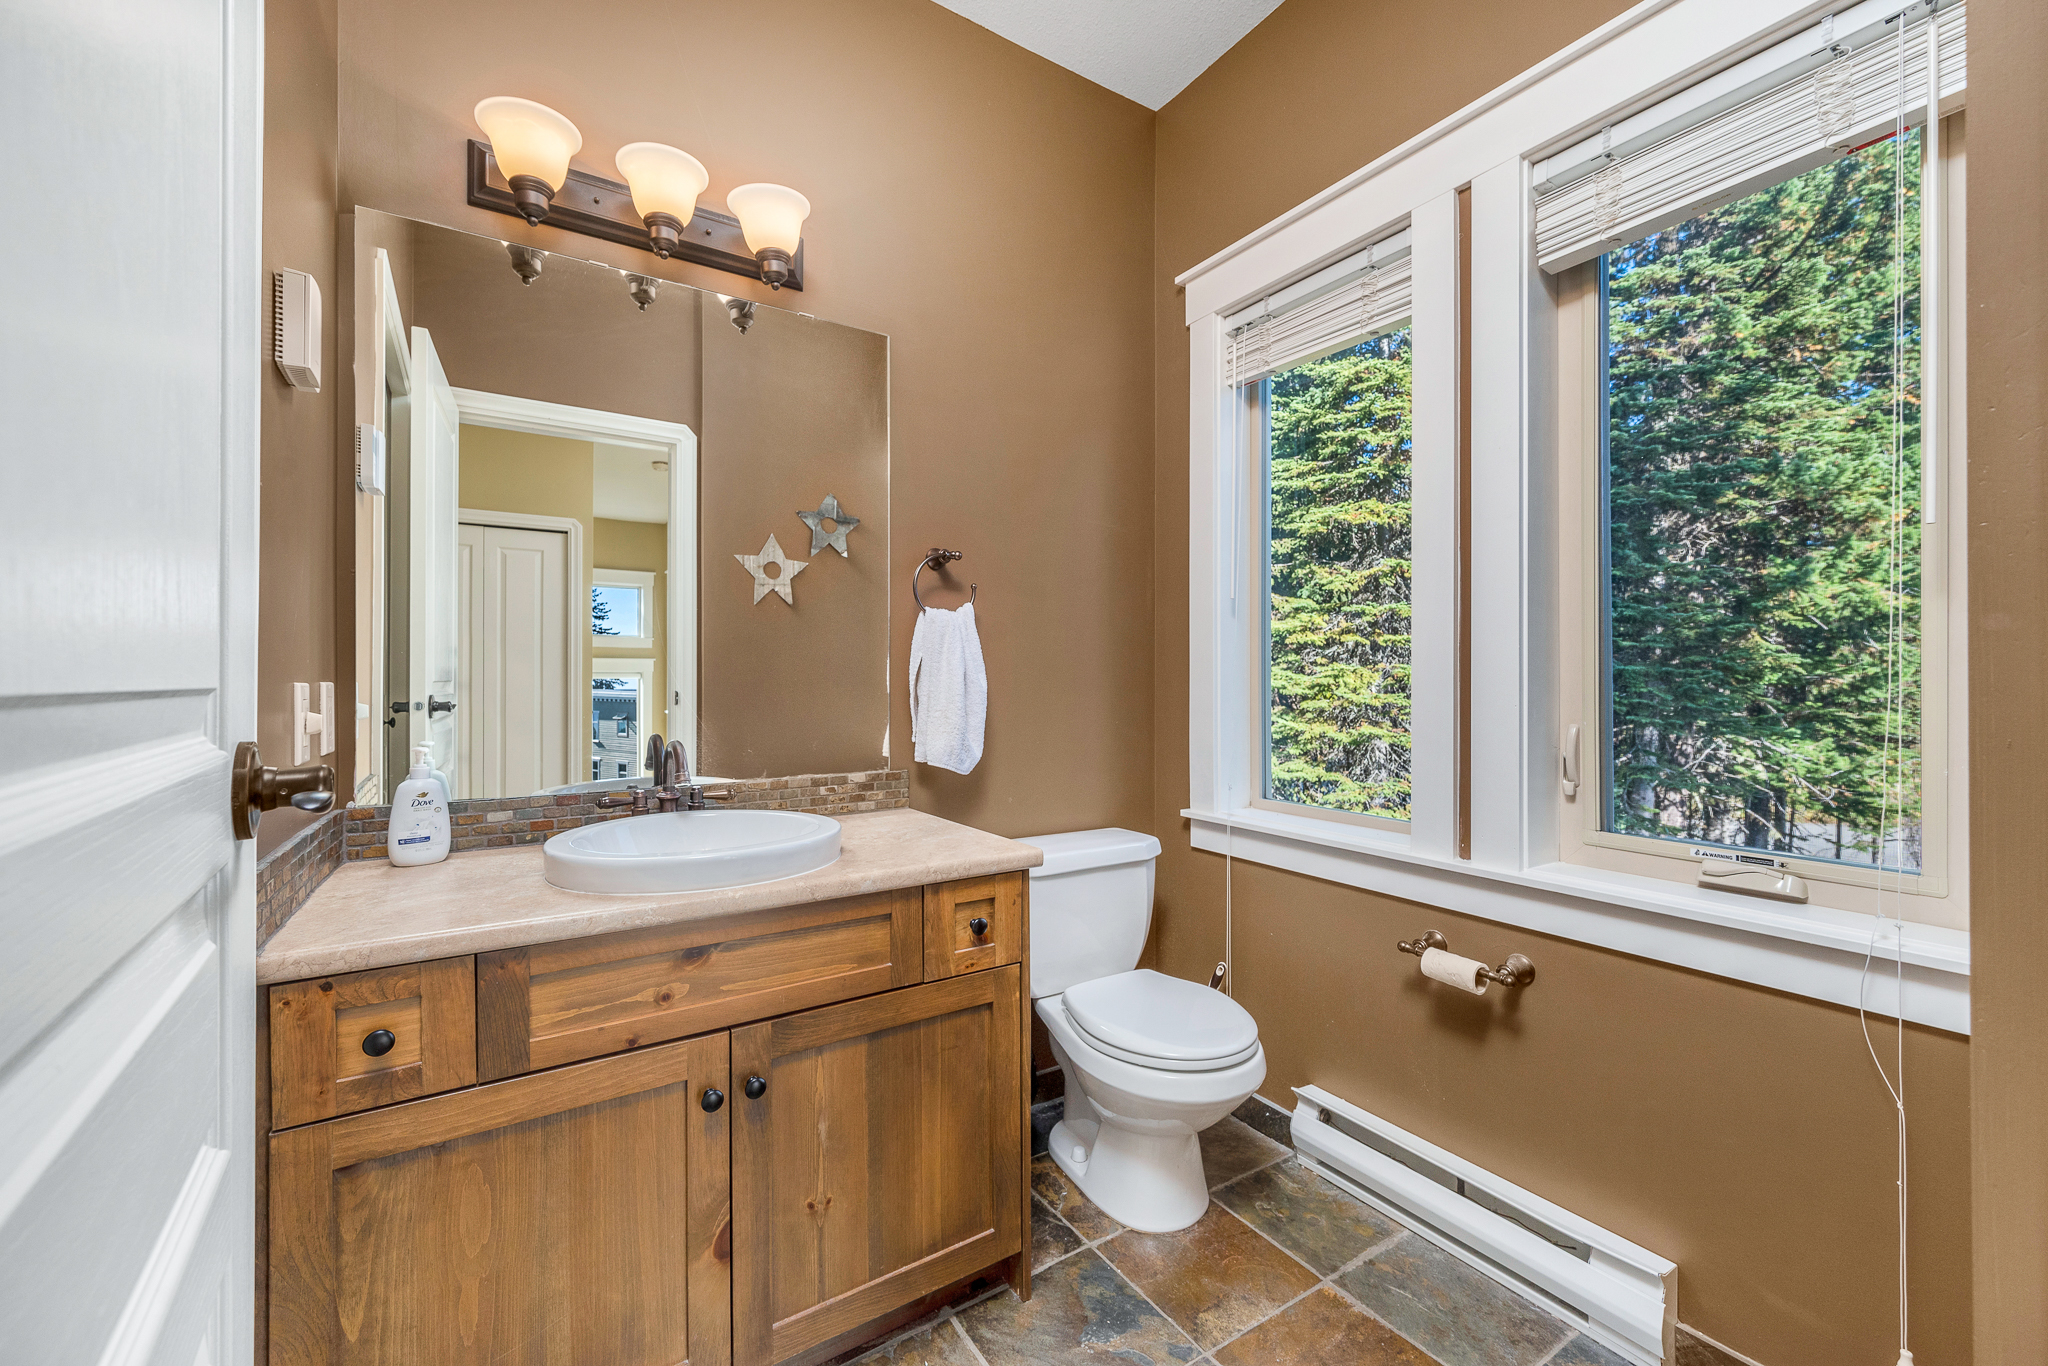
Two-piece guest bath
ENTRY LEVEL
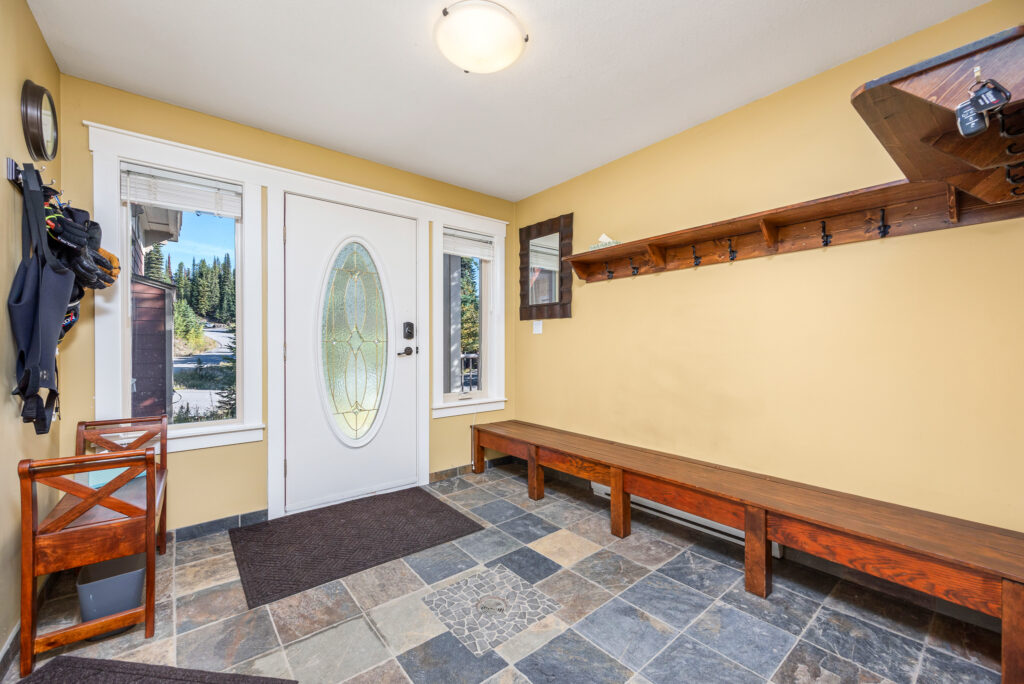
Covered porch opens to the welcoming foyer with tiled floors, closet, seating and convenient hangers!
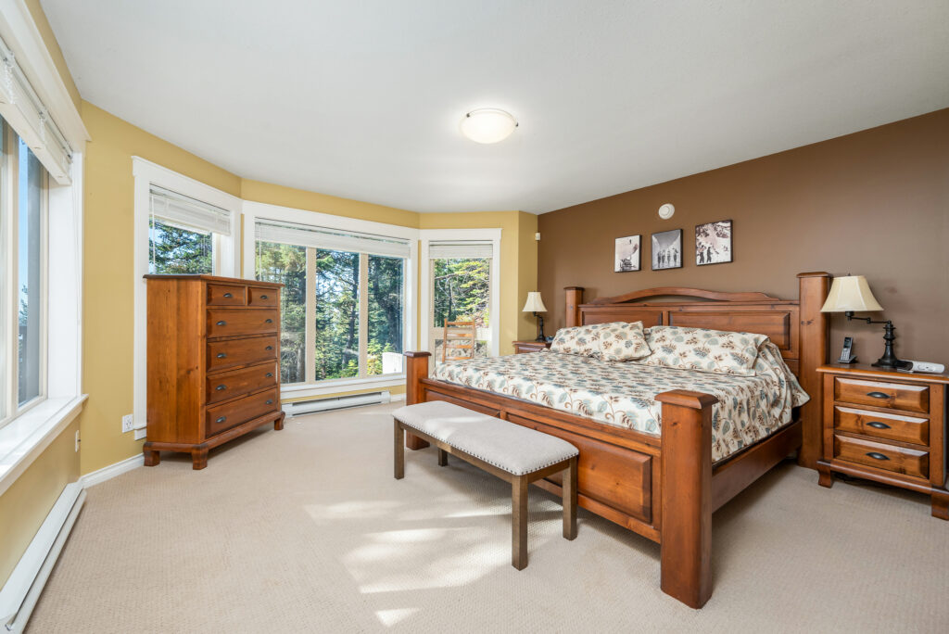
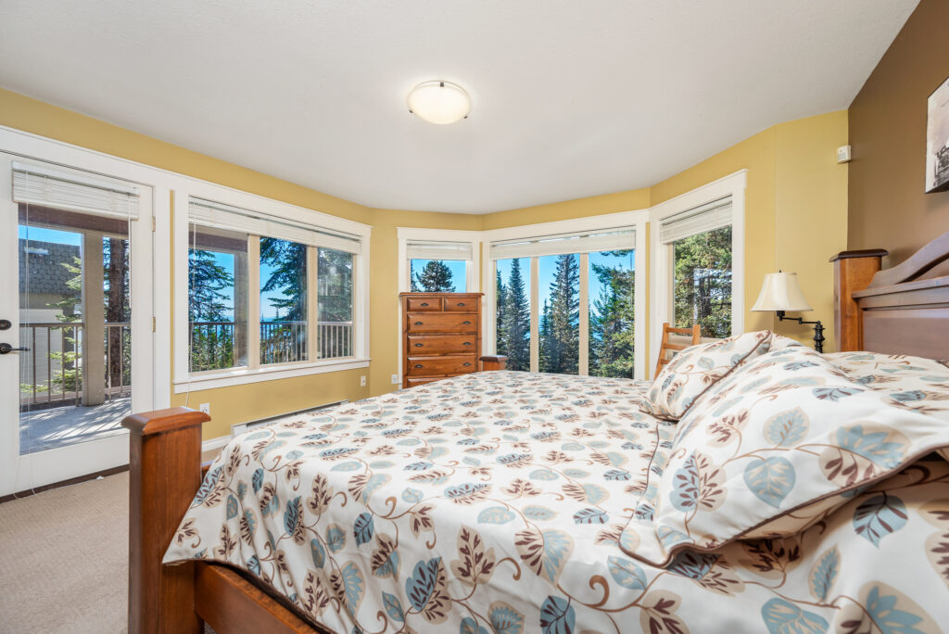
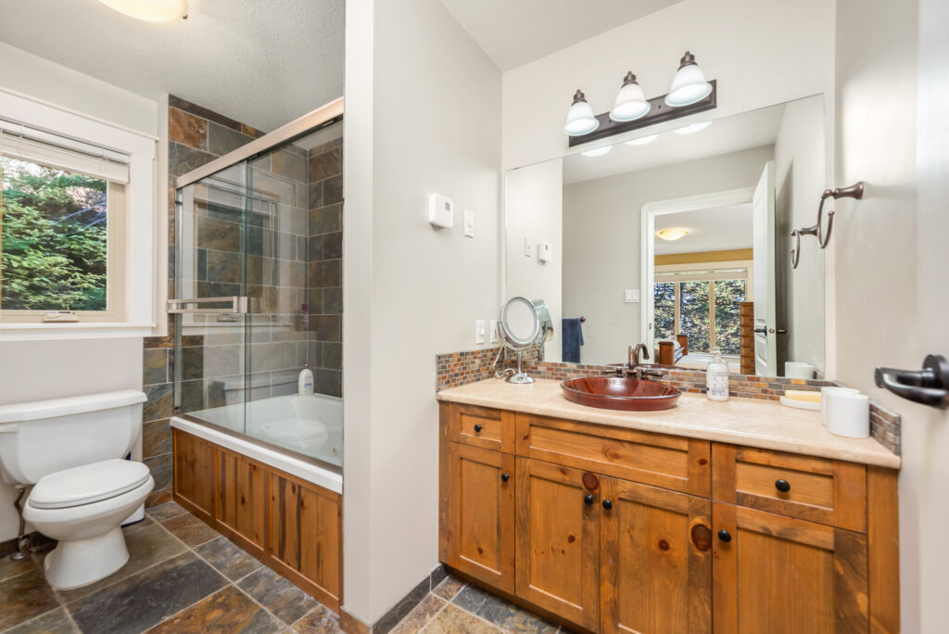
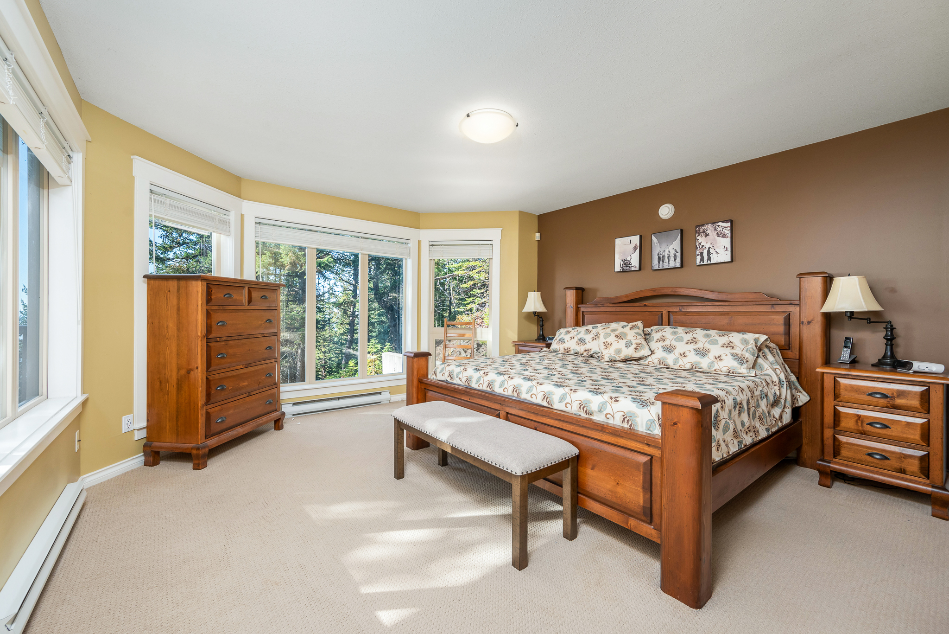
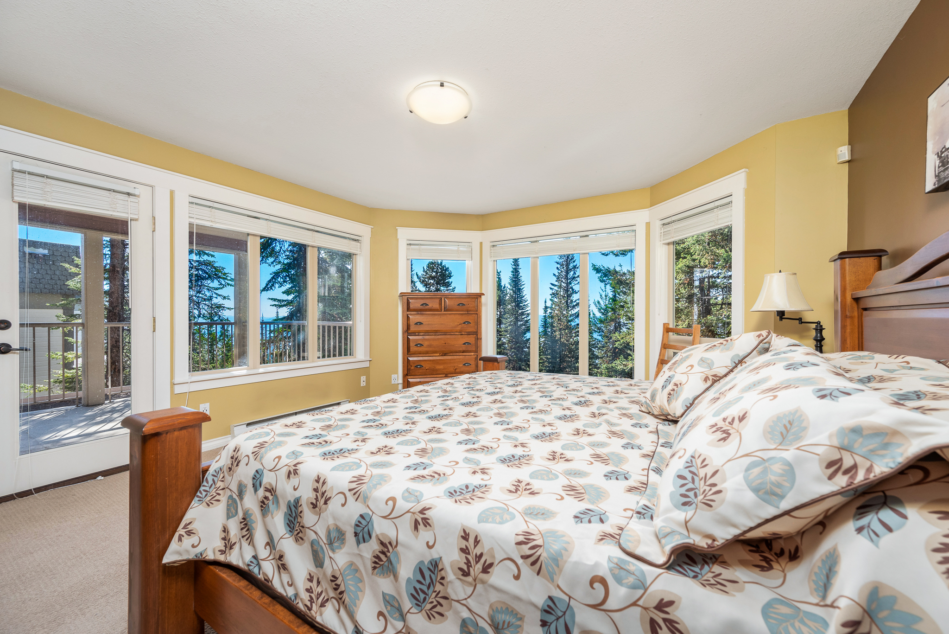
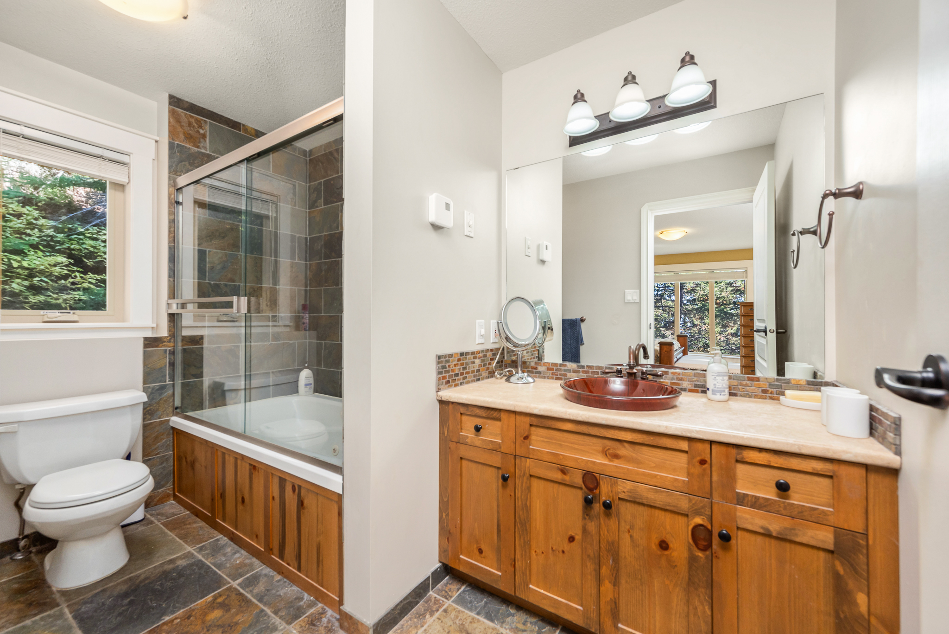
Primary bedroom with windows on two sides and French door to the covered deck! Ensuite offers tile & glass jetted tub/shower and tiled floors
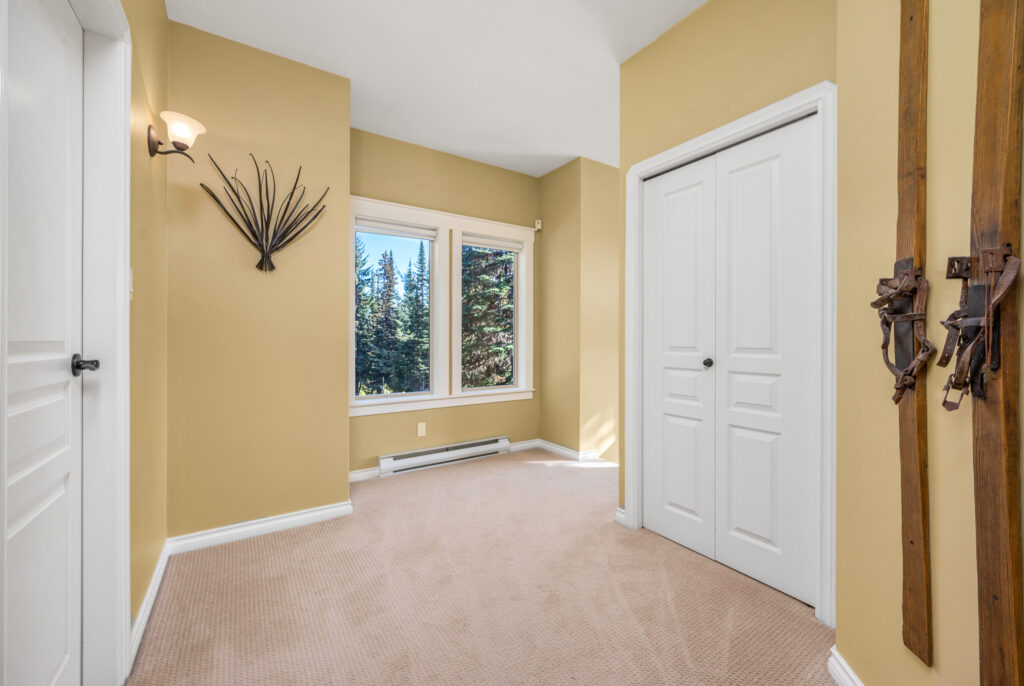
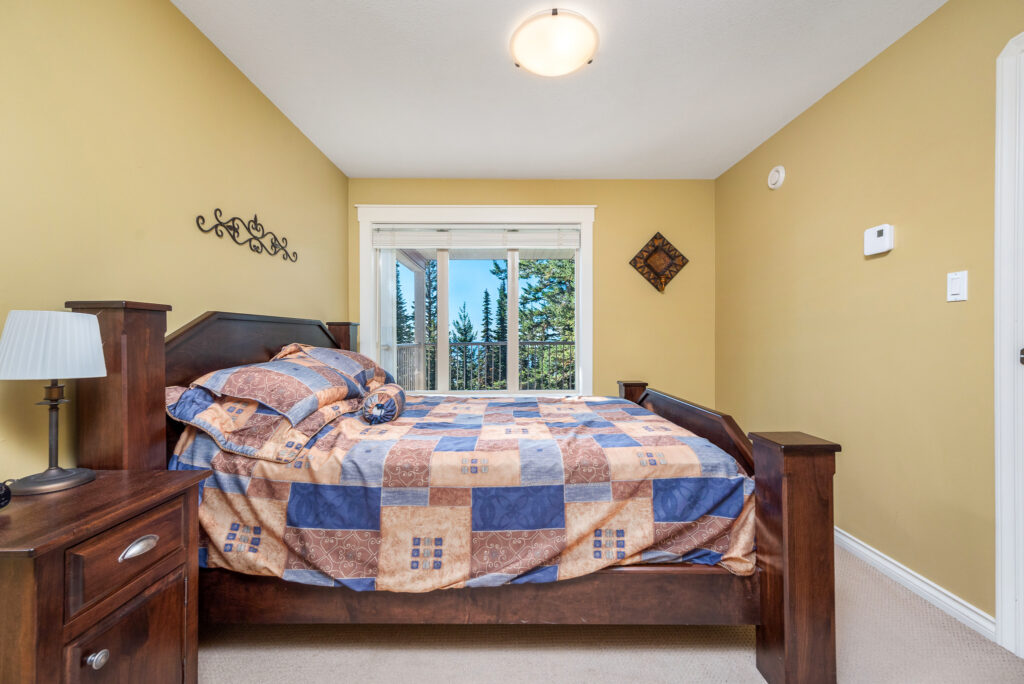
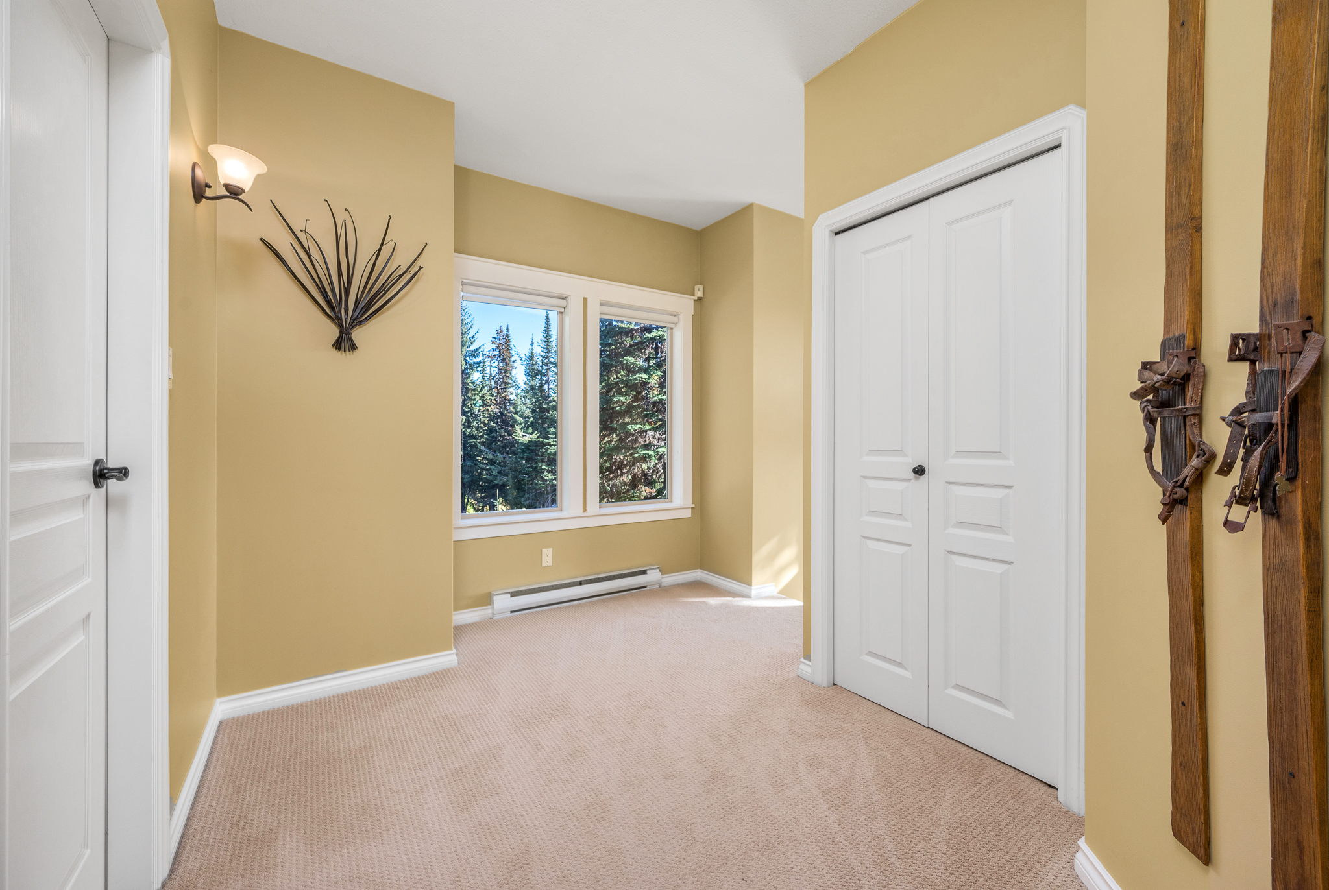
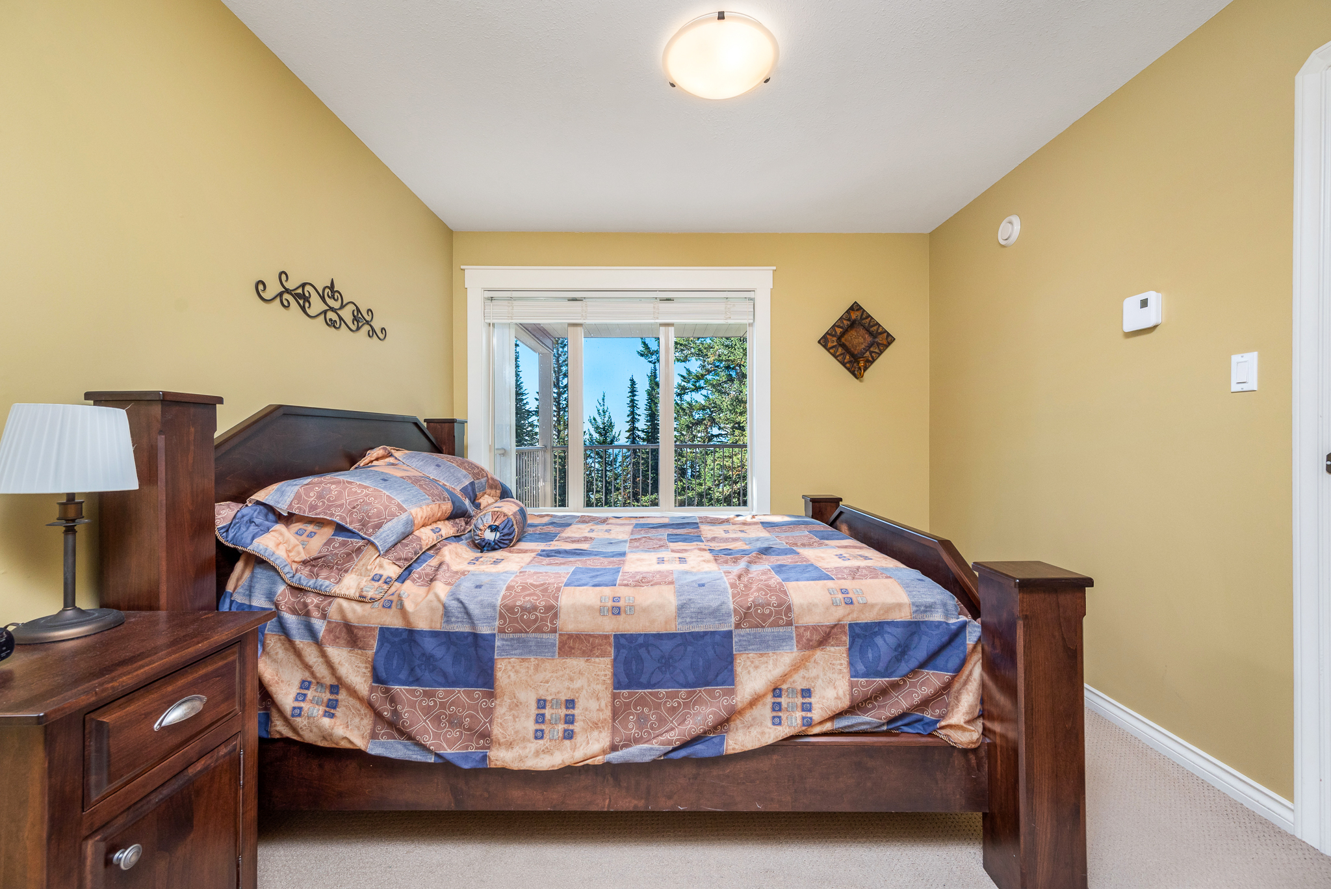
Second bedroom with views!
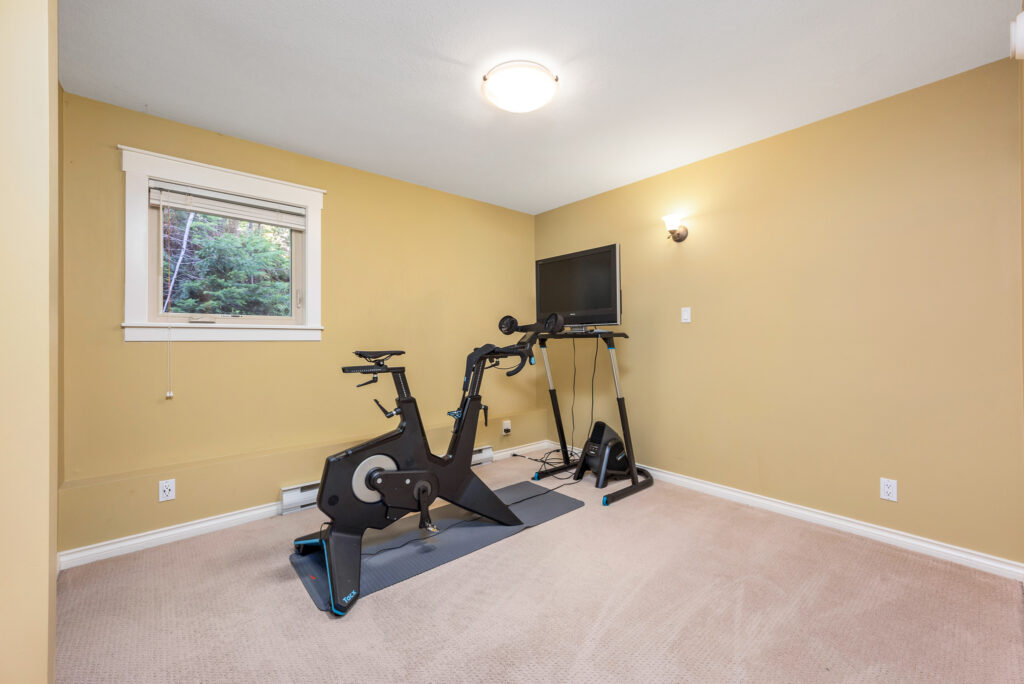
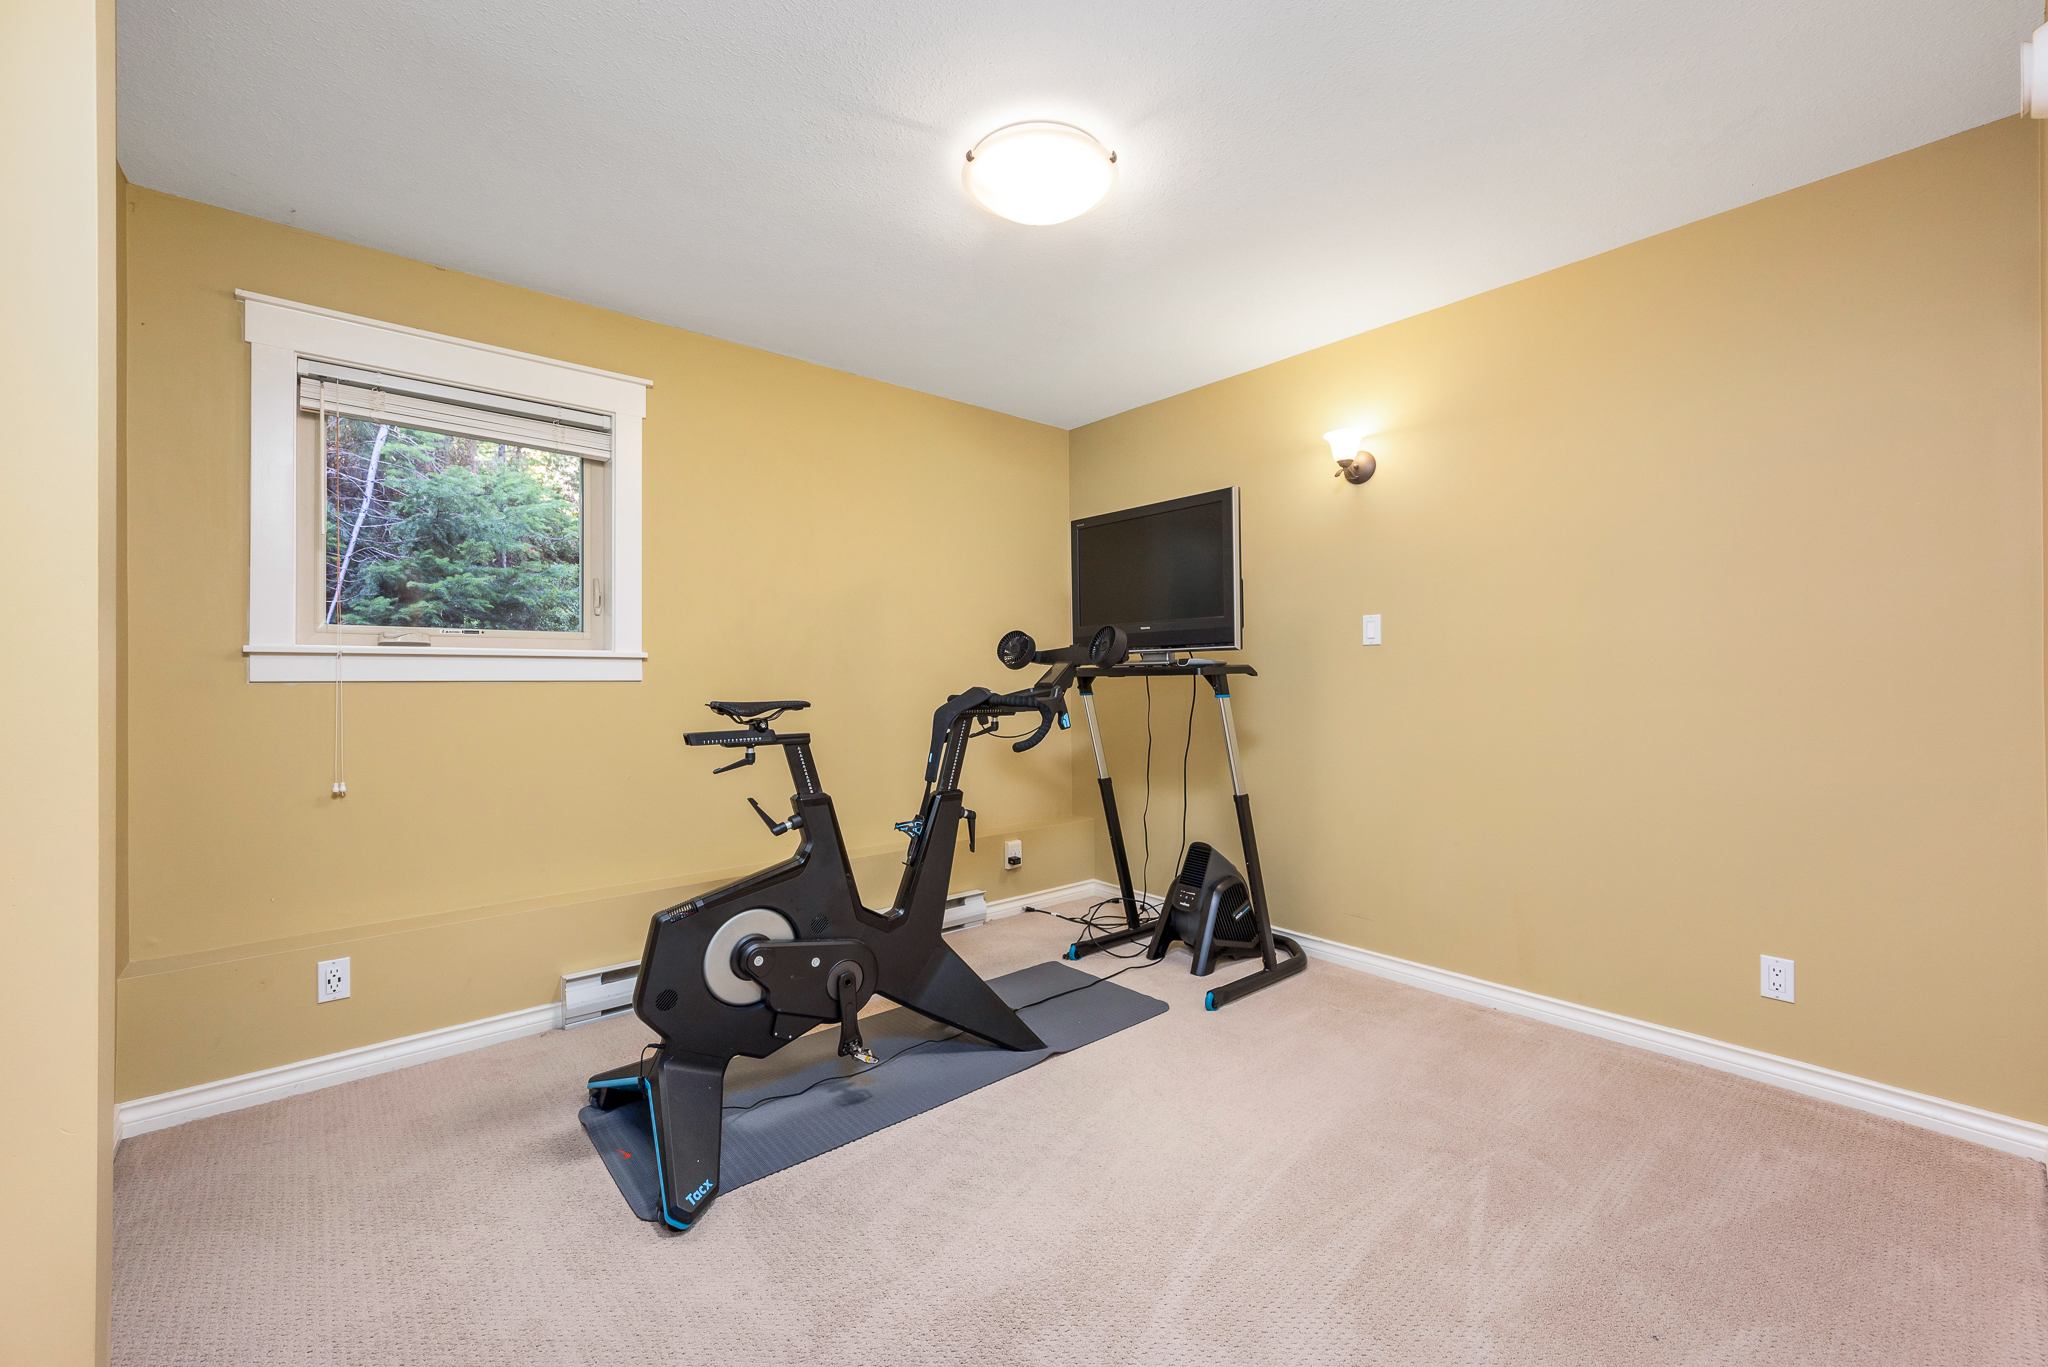
Third bedroom currently serving as exercise room
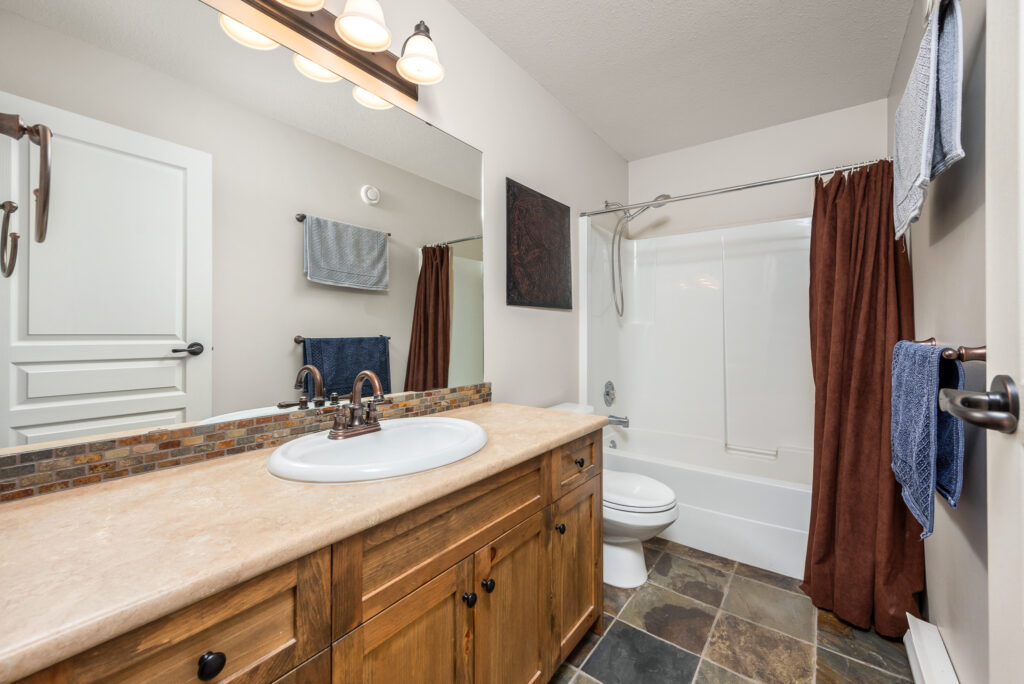
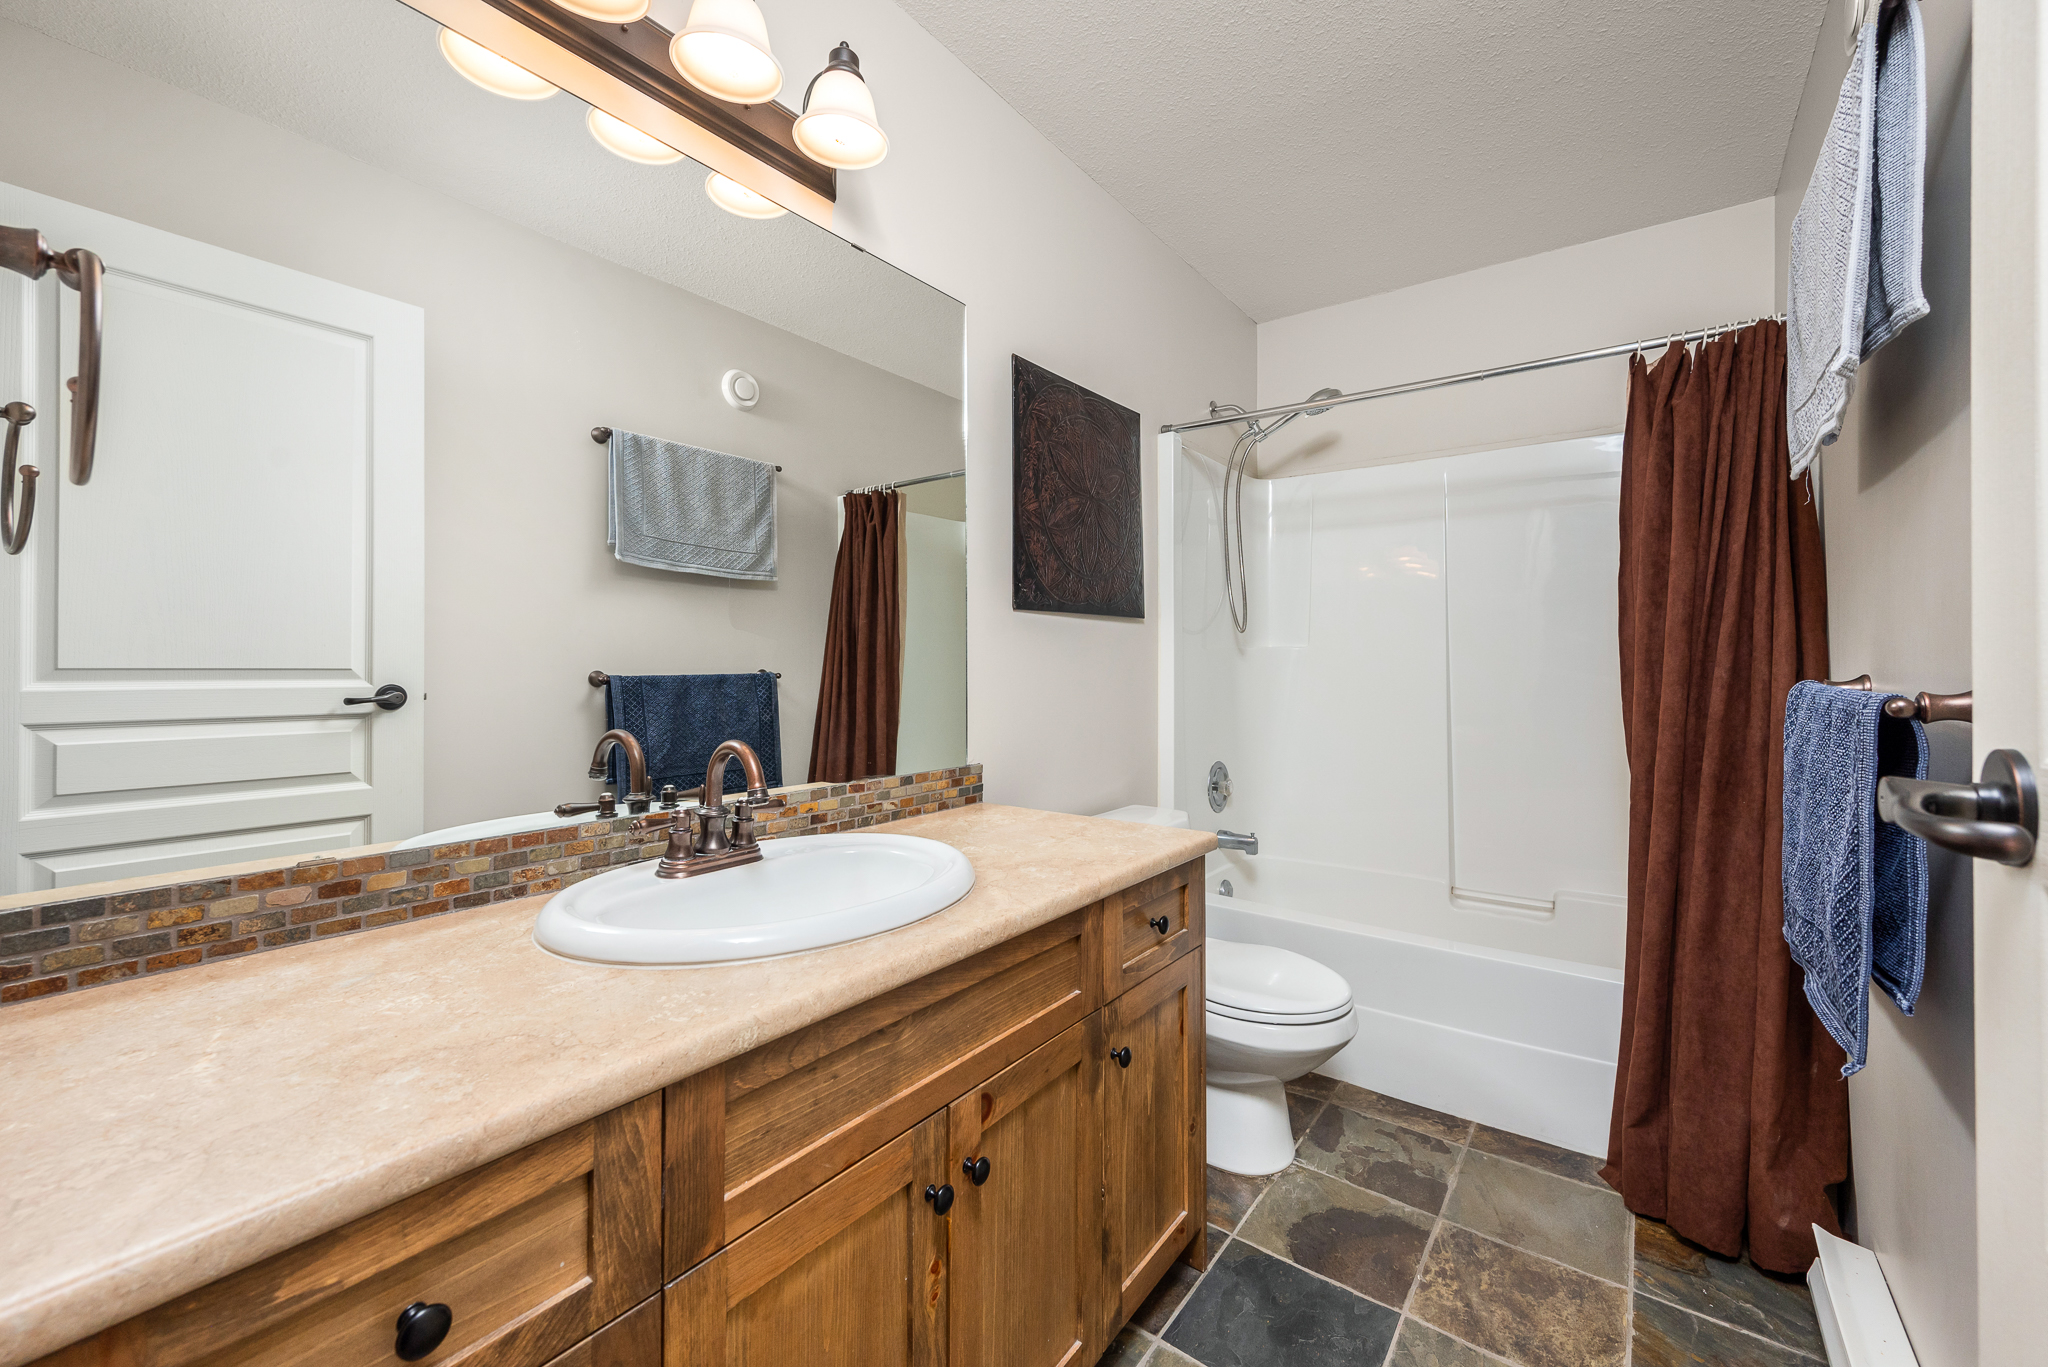
Main bath with tub/shower
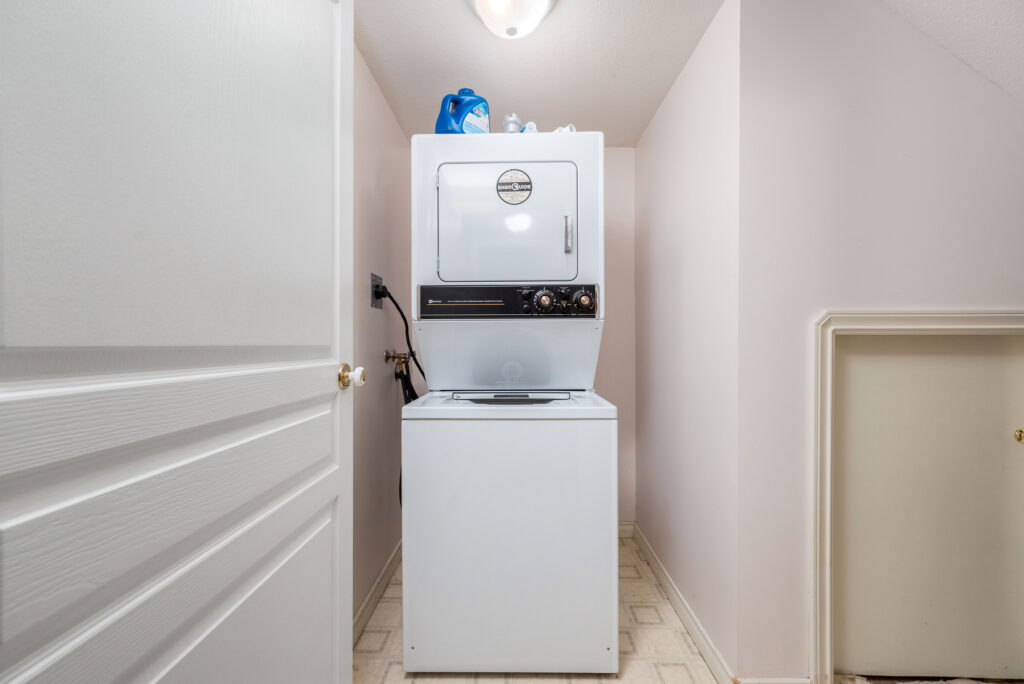
Stacking washer and dryer tucked in closet
THE SUITE
From the front porch follow the wrap-around covered walkway and stairs to the lower-level suite!
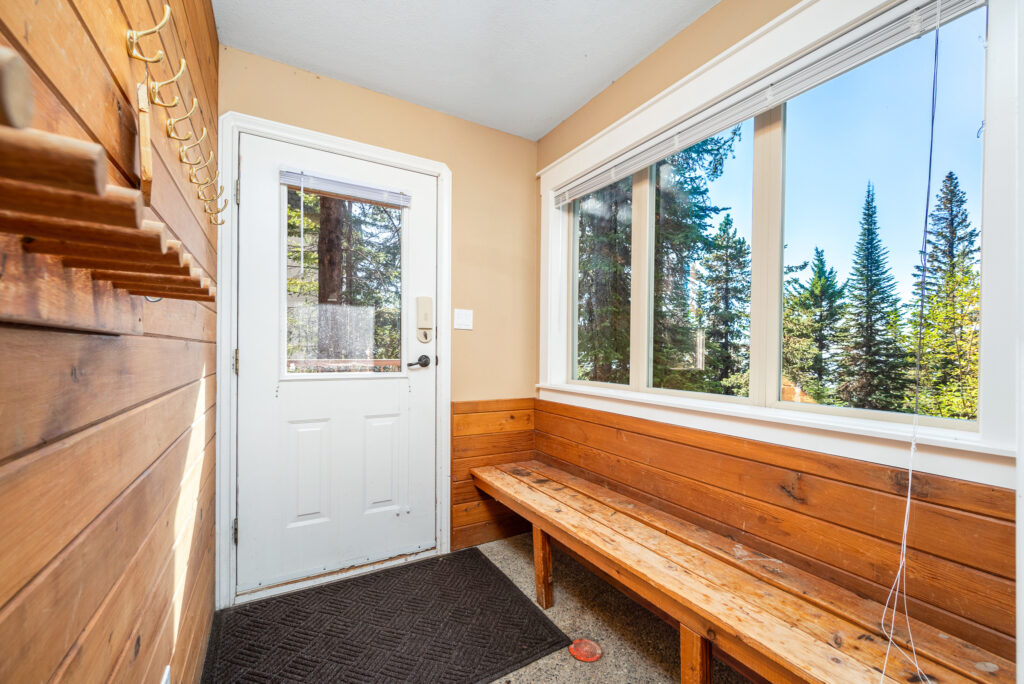
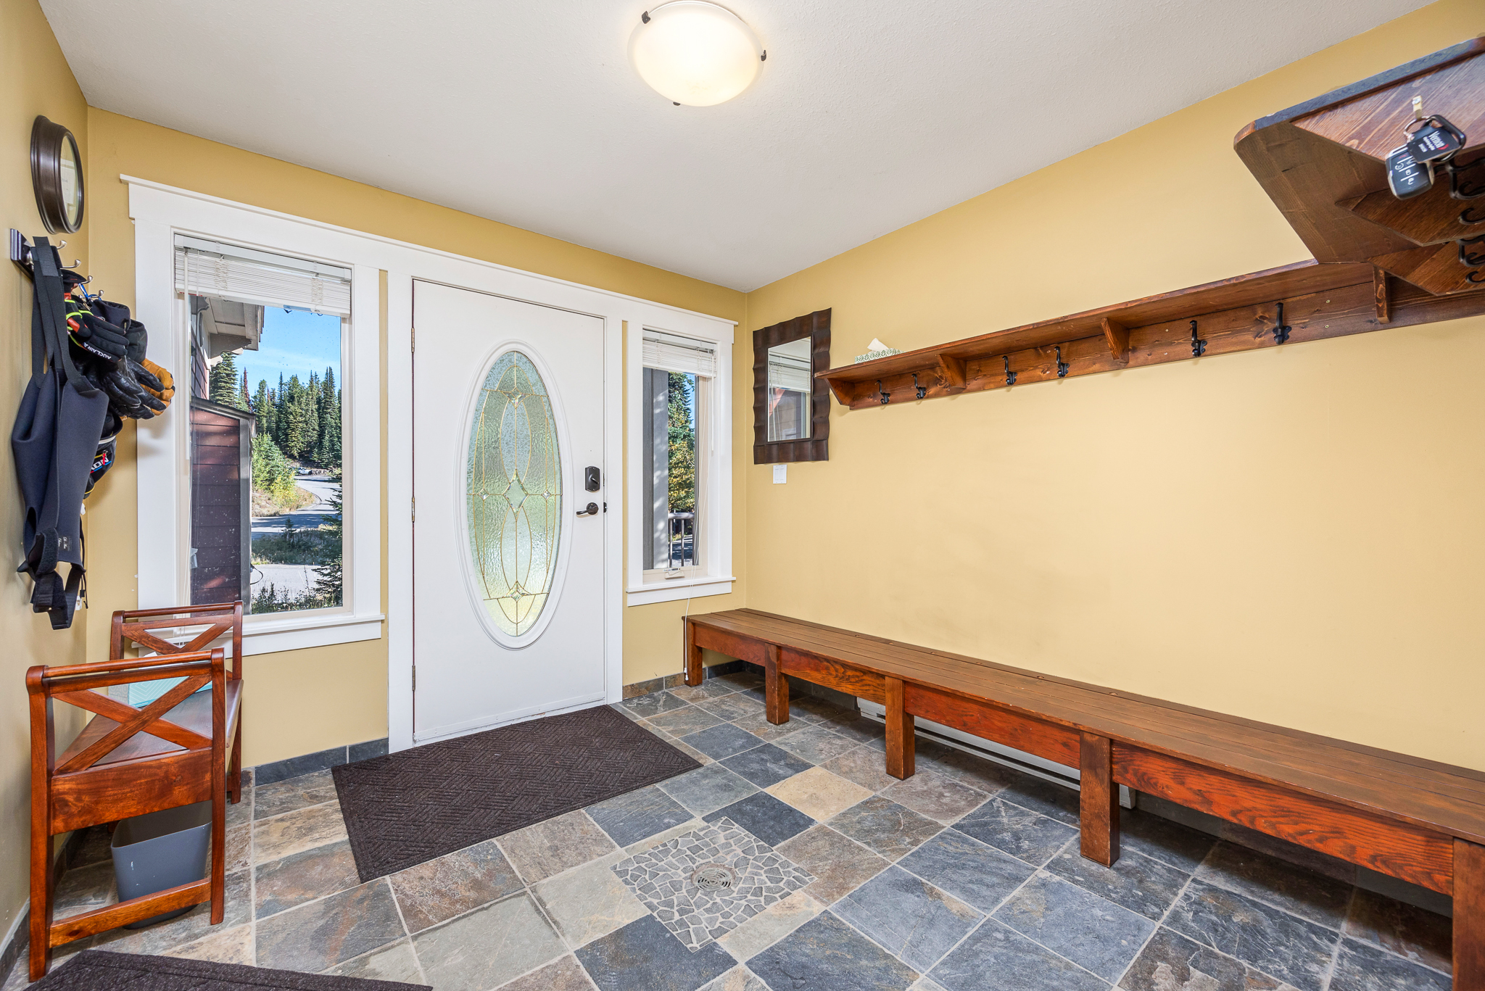
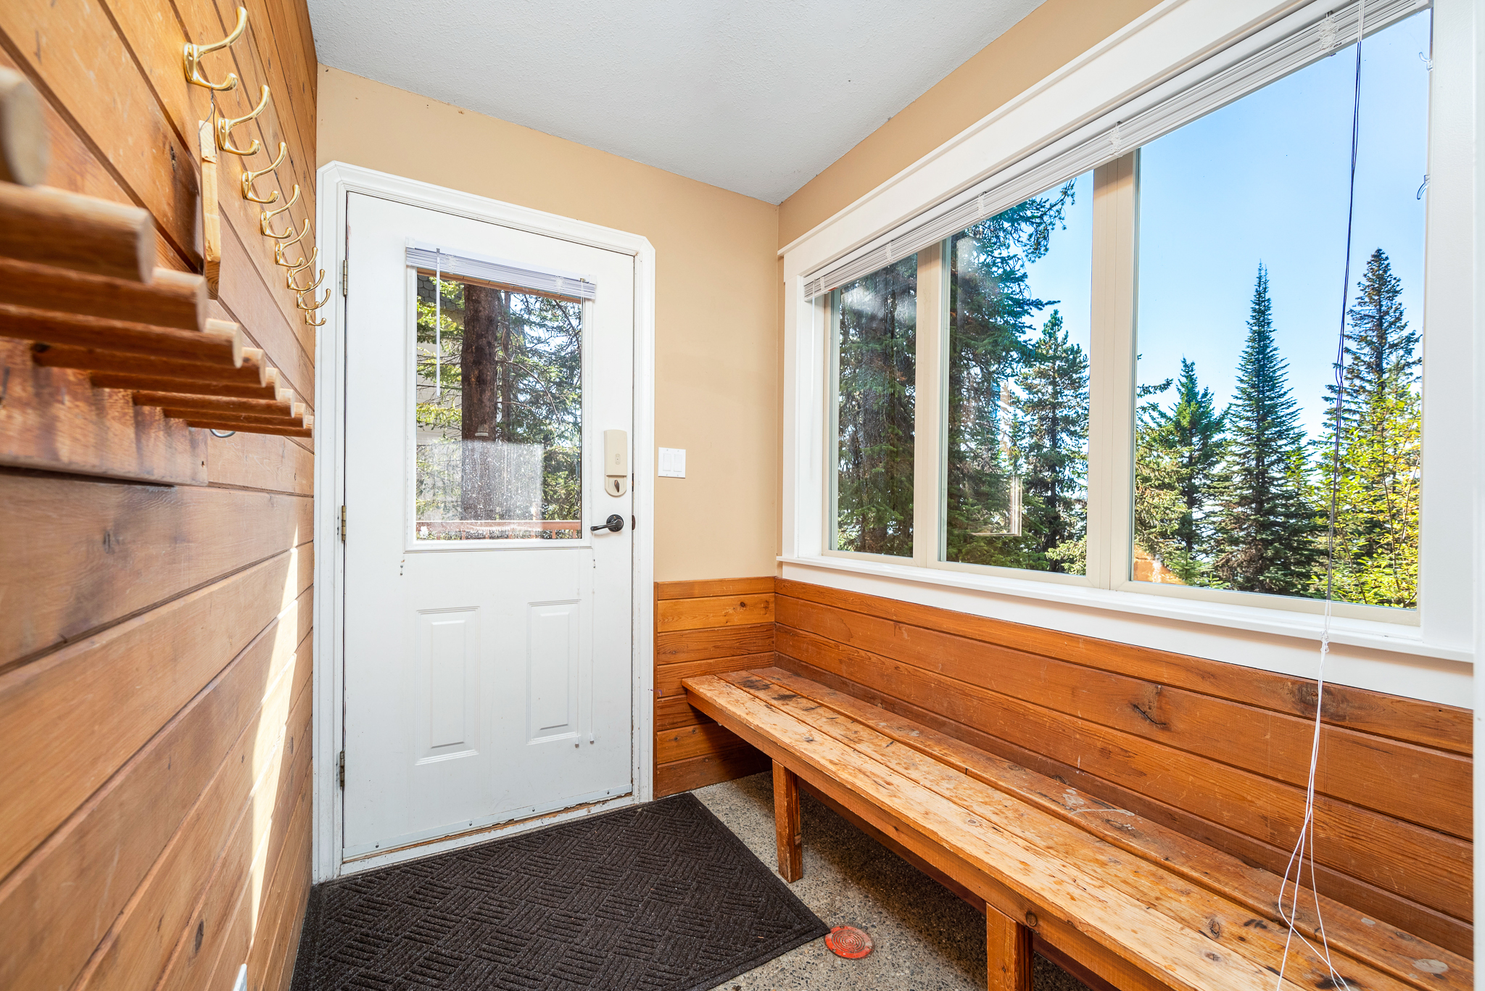
Air-lock ski entry with floor drain, convenient seating, coat hooks, and ski stand!
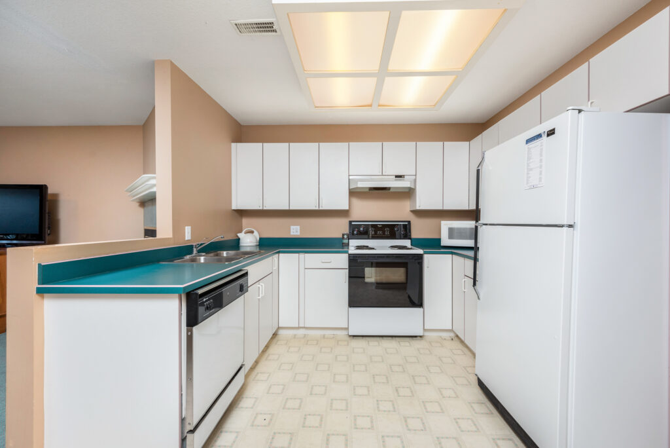
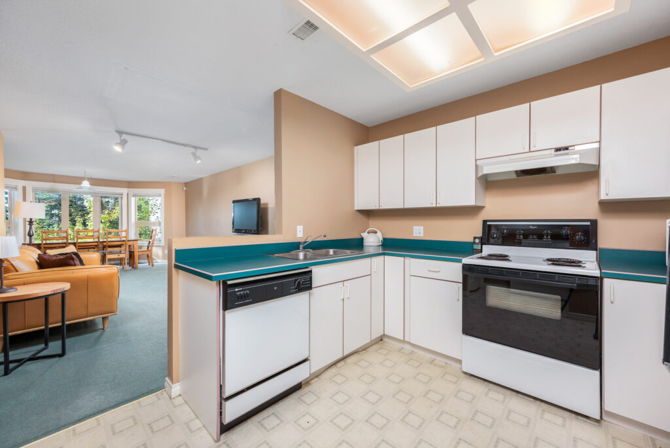
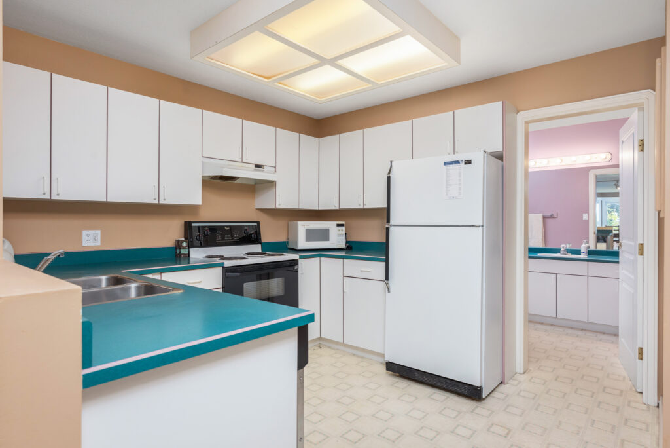
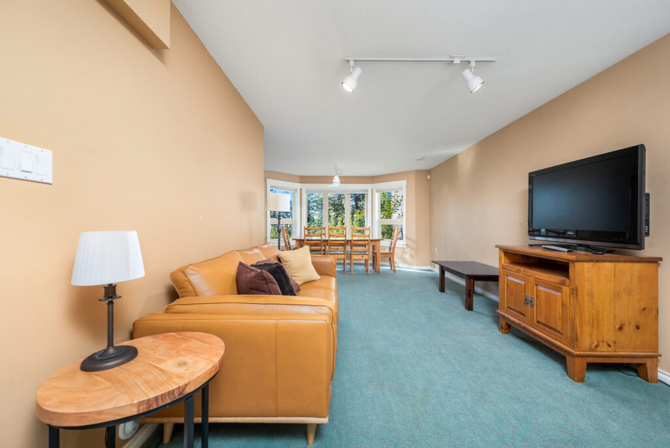
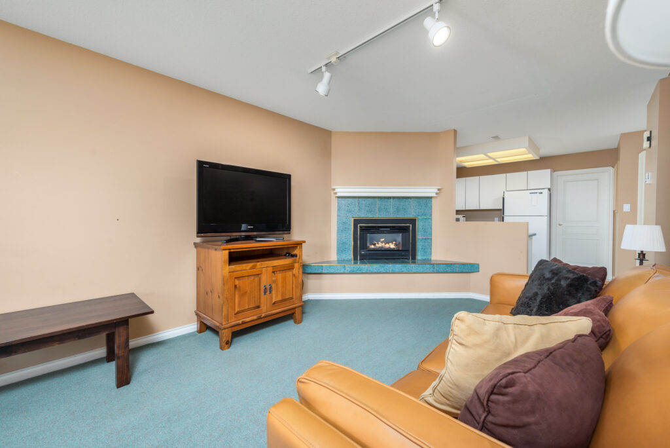
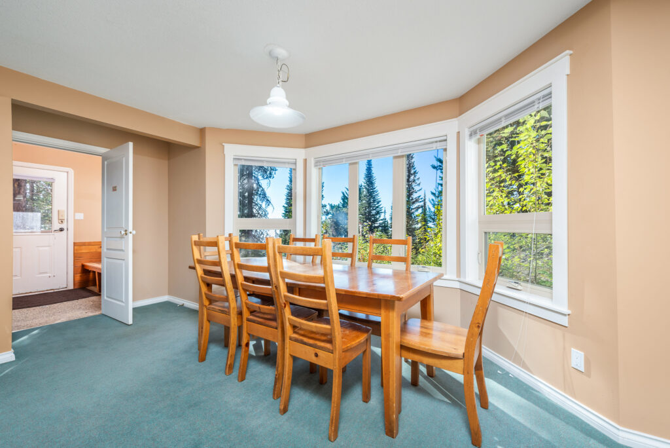
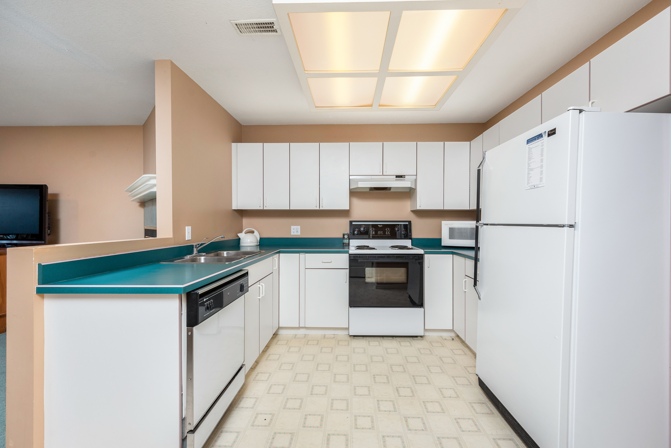
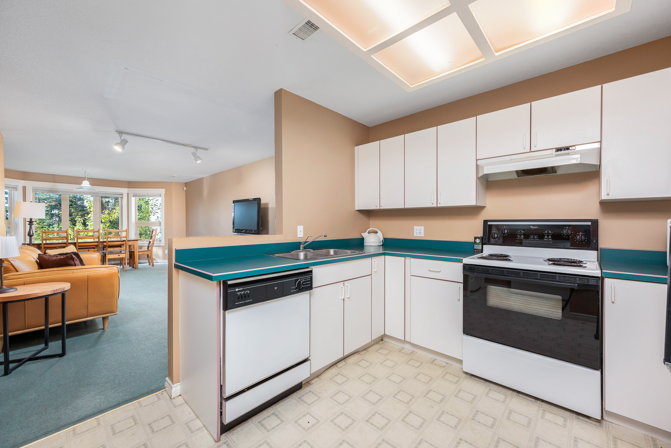
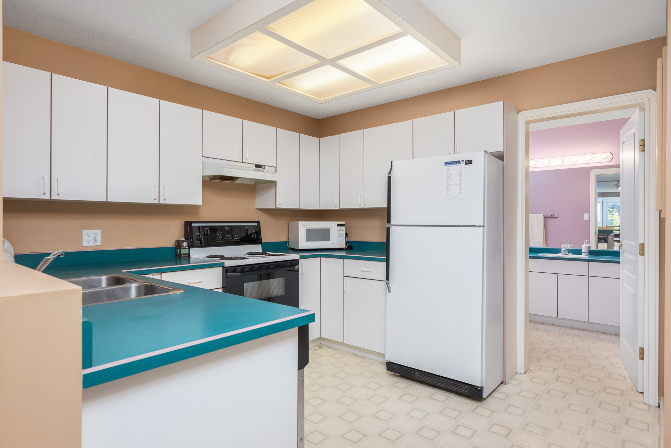
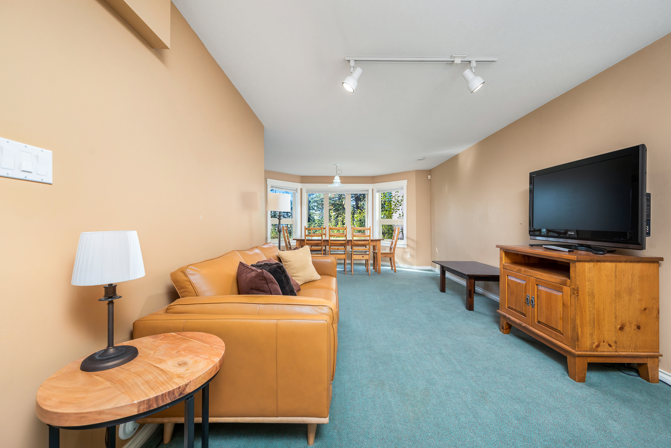
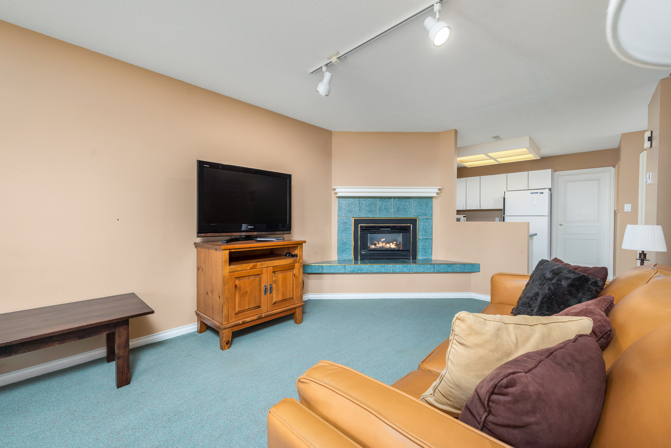
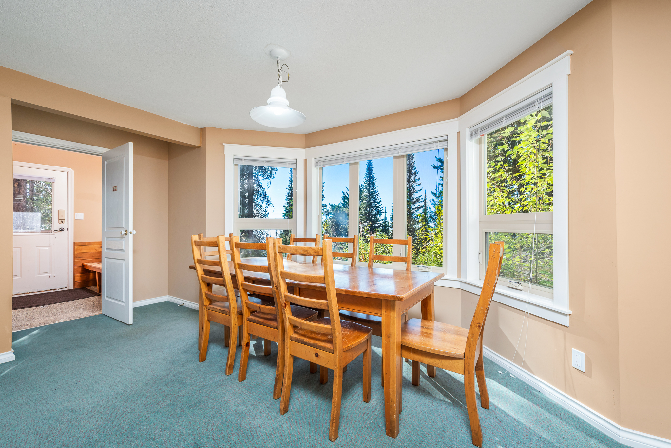
Open design with bright white kitchen, large living/sitting room with natural gas fireplace and dining area set in the bay window!
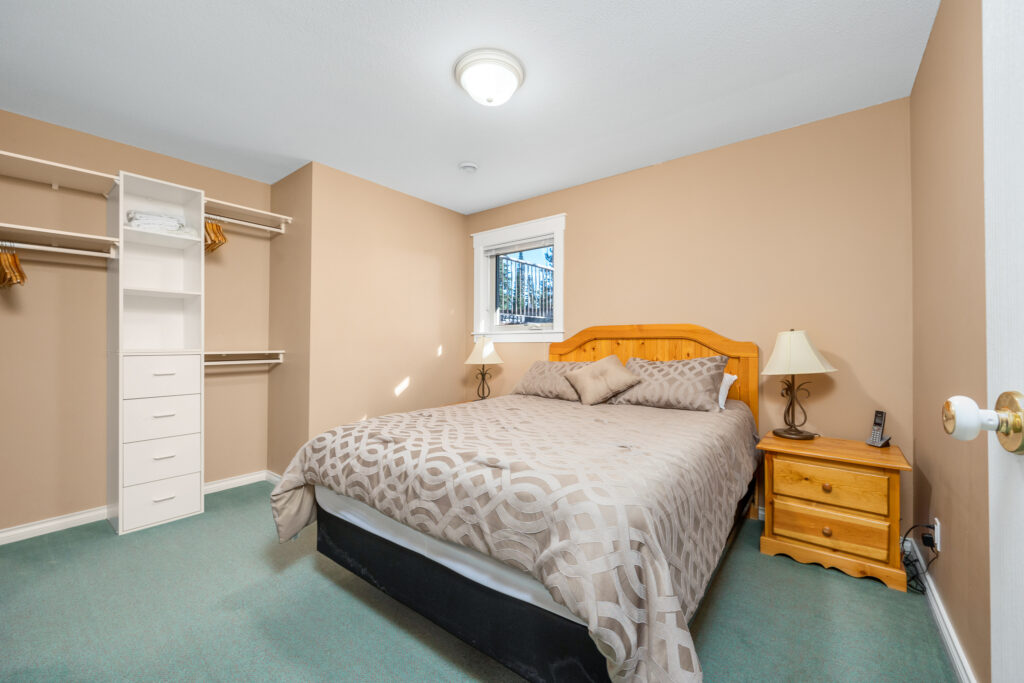
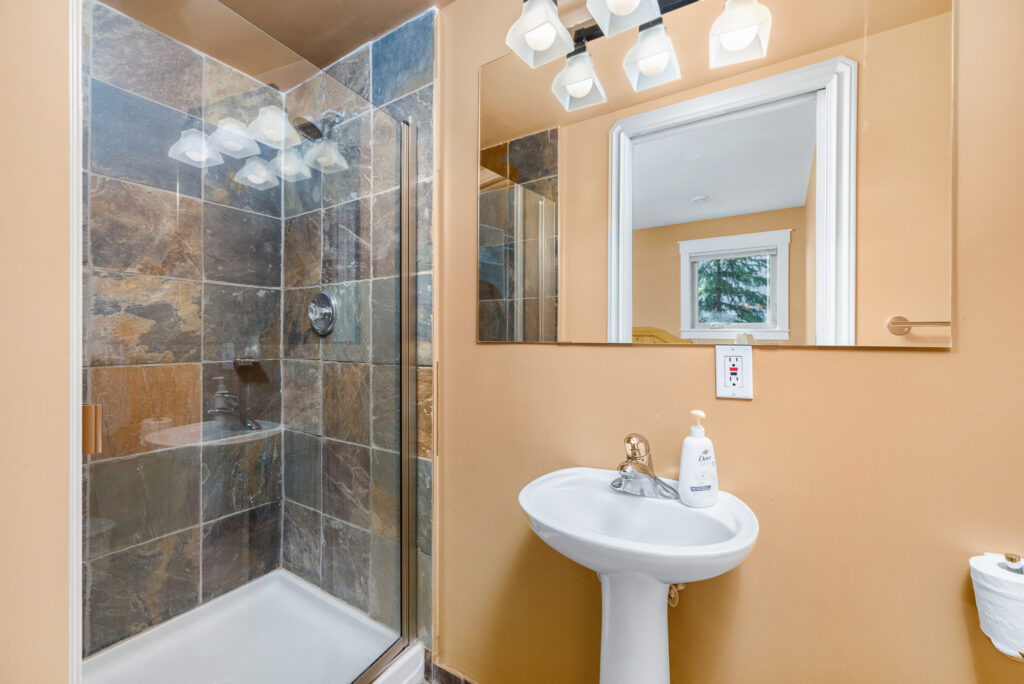
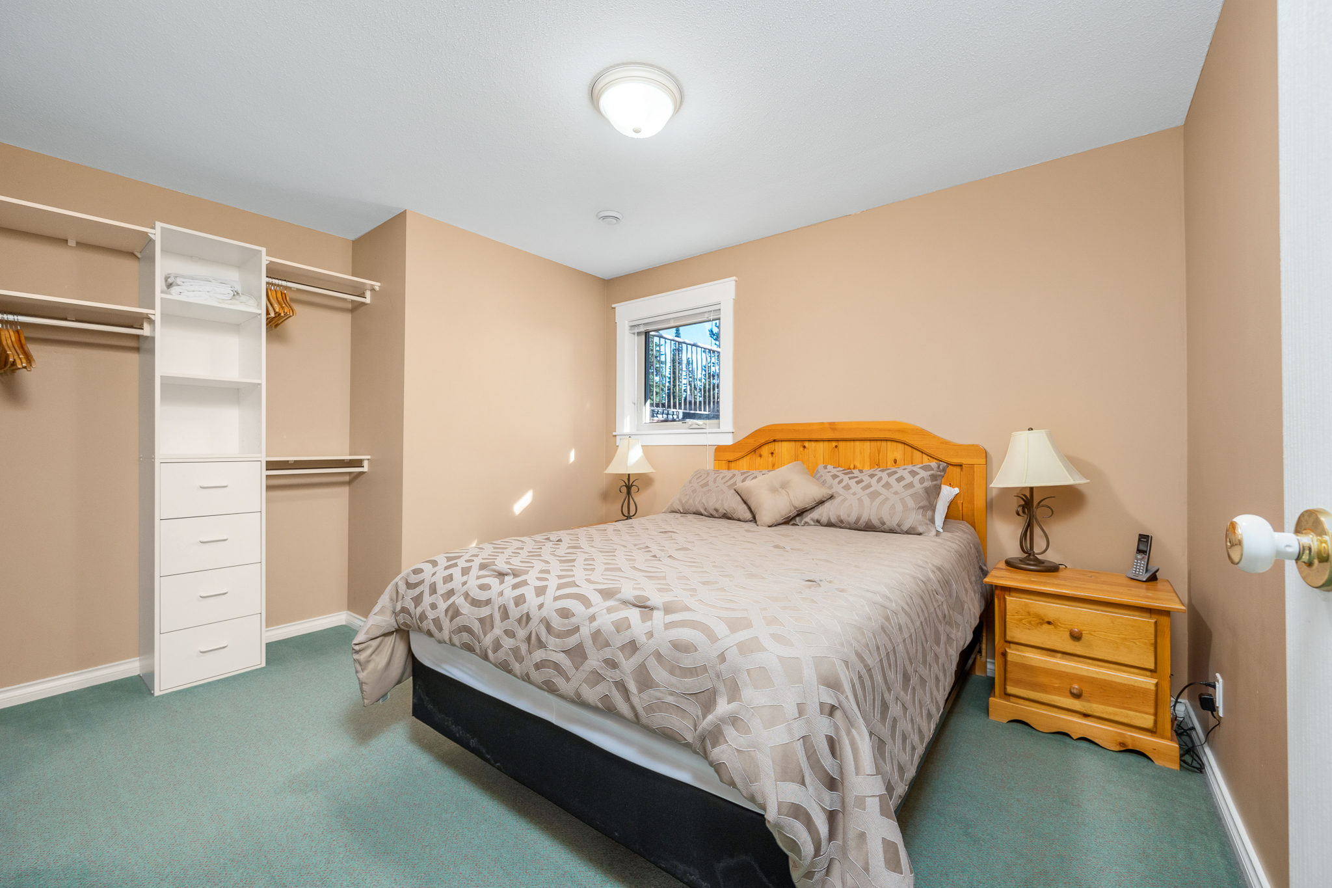
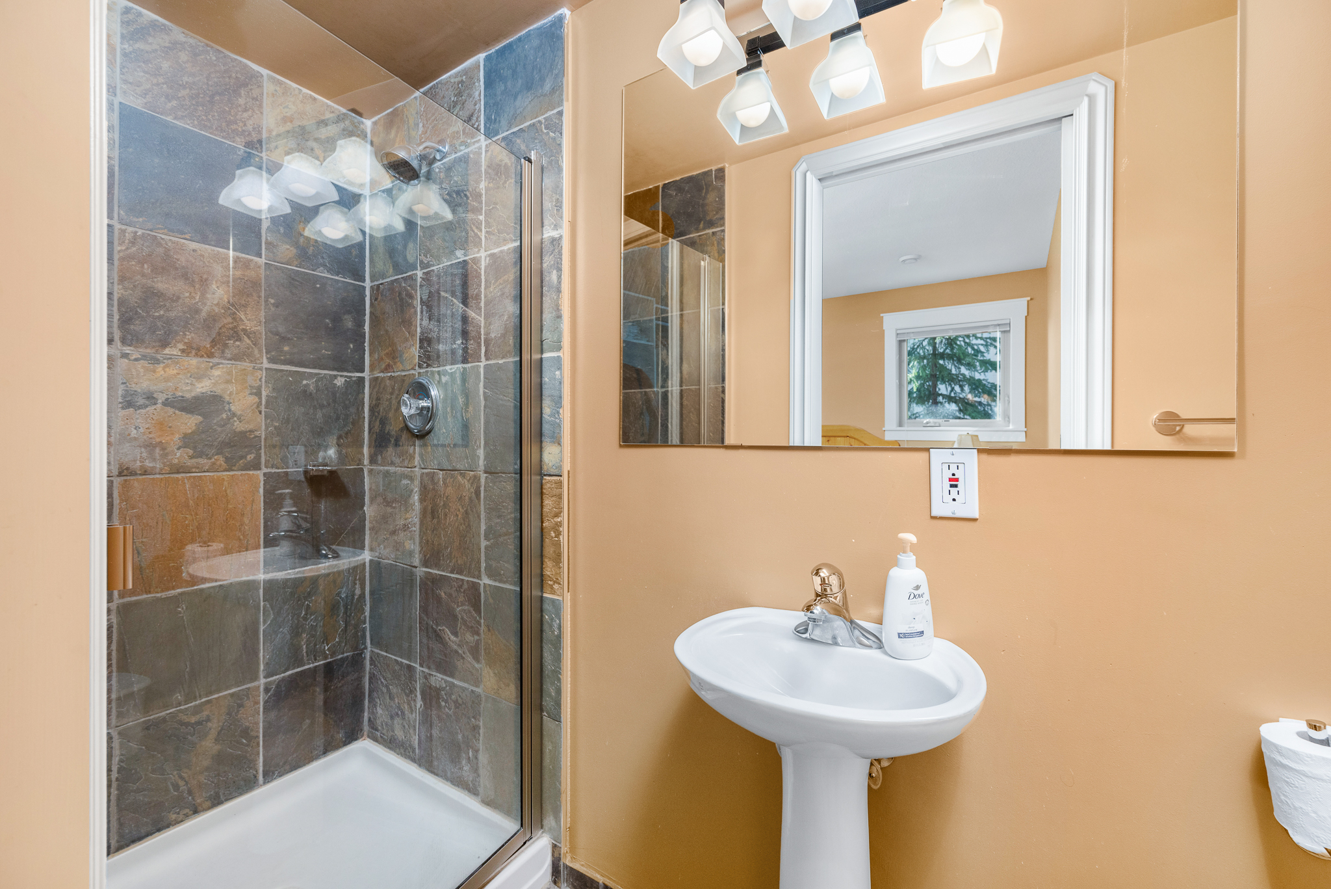
Primary bedroom features ensuite with tiled/glass shower
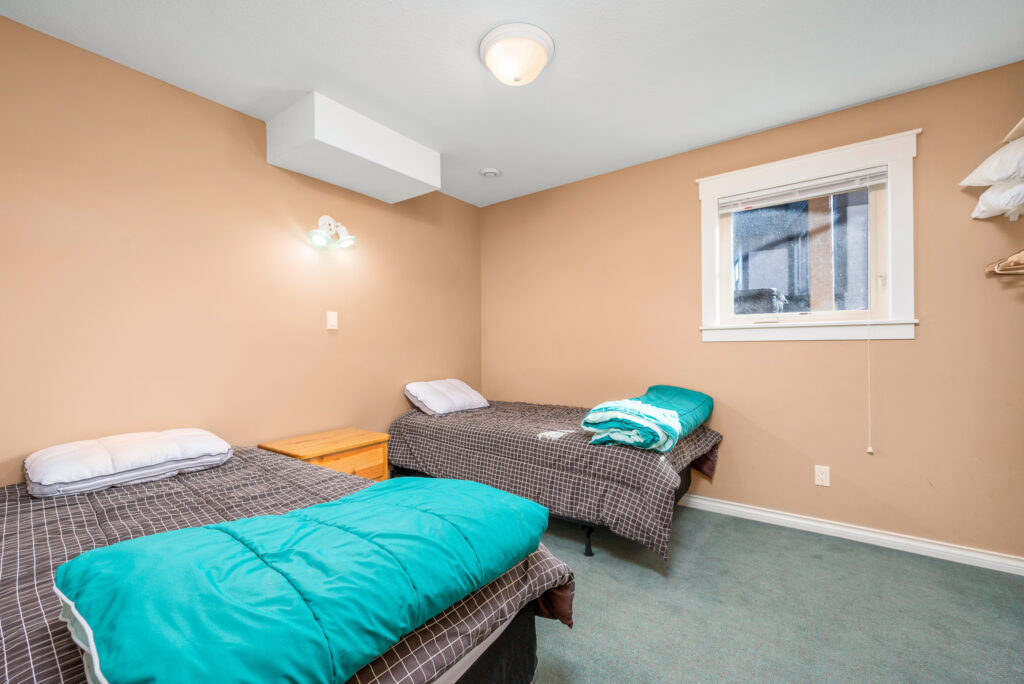
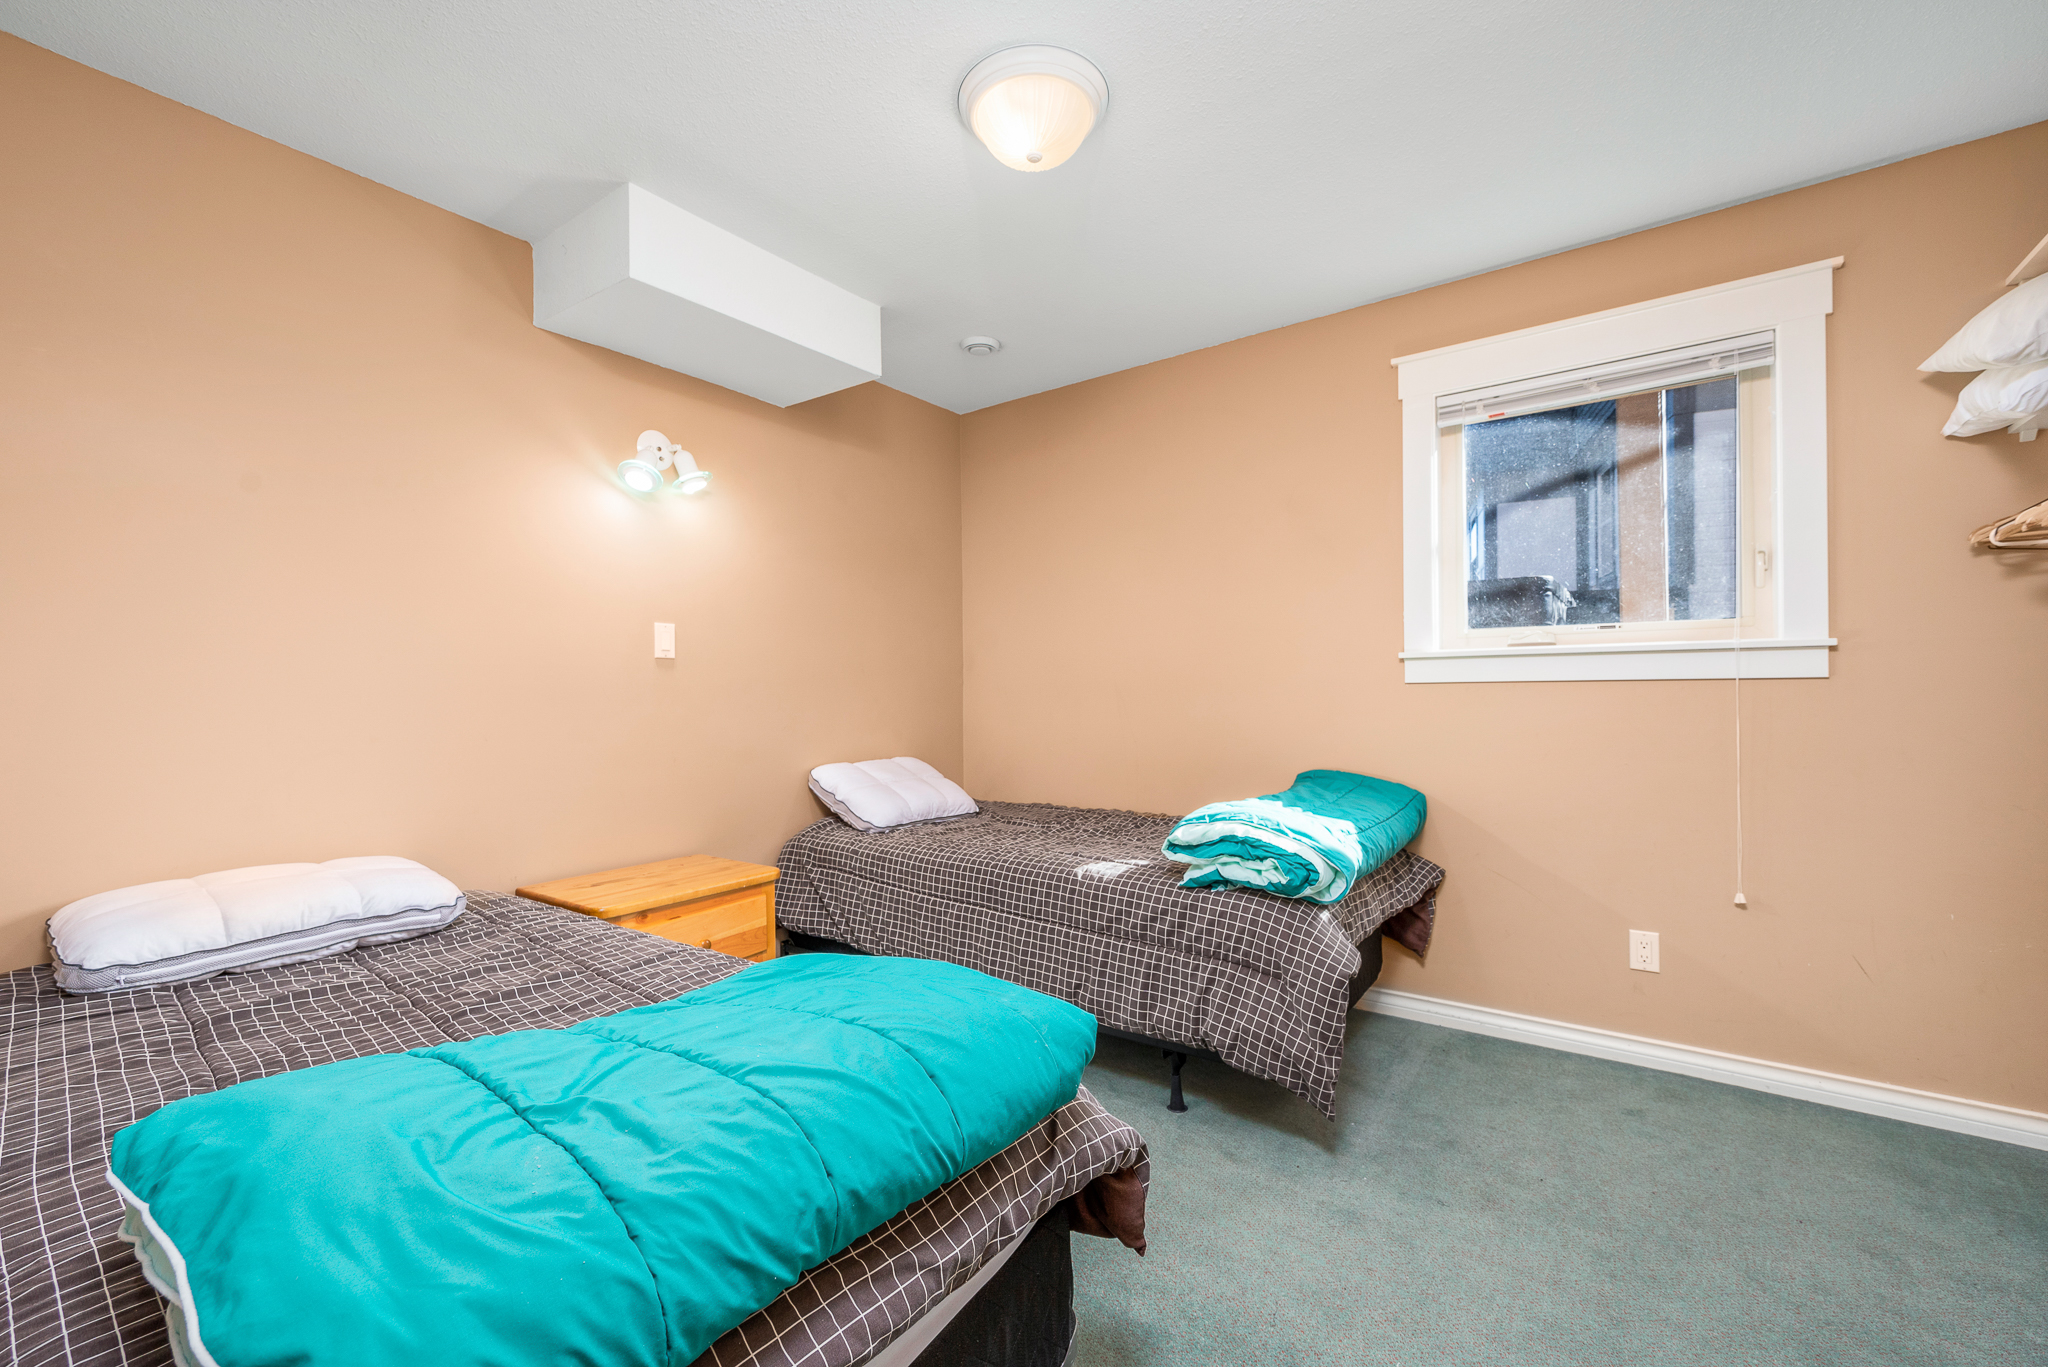
Second bedroom
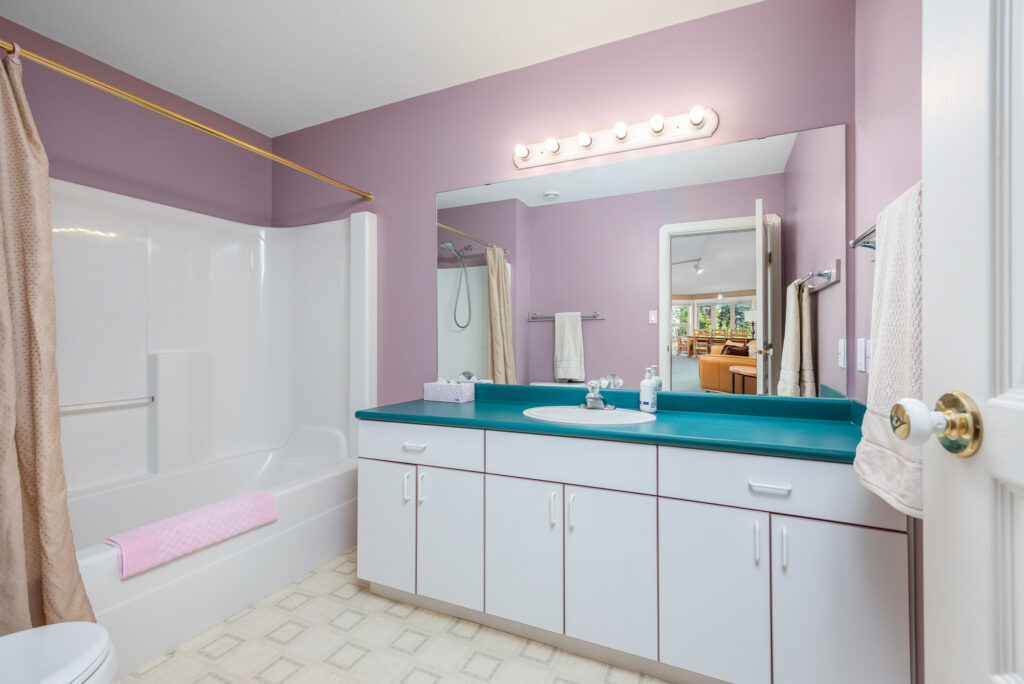
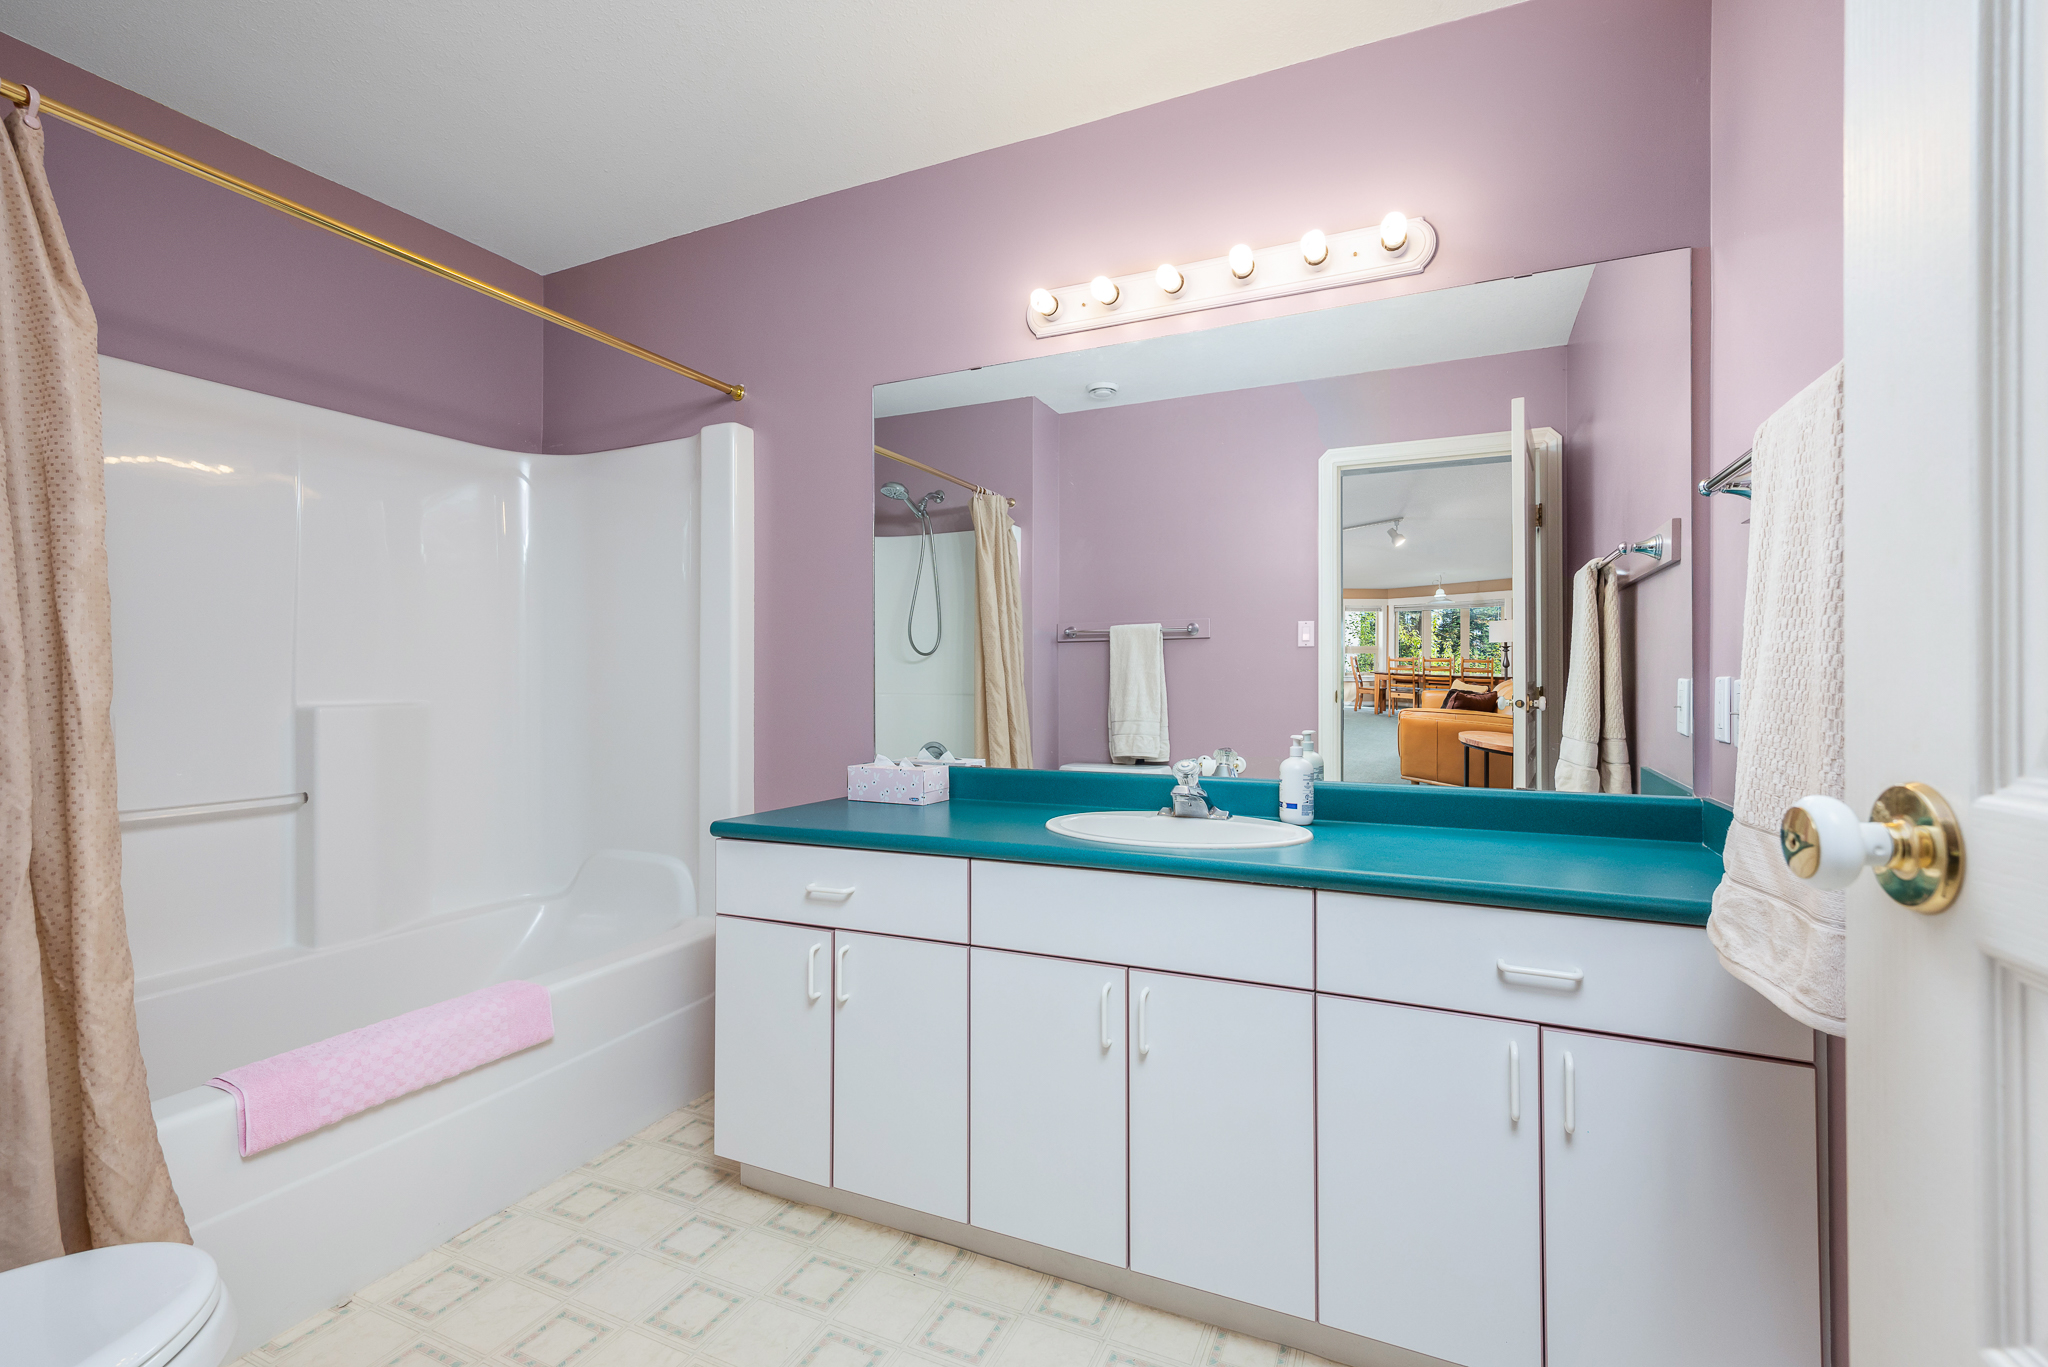
Main bath with Tub/shower
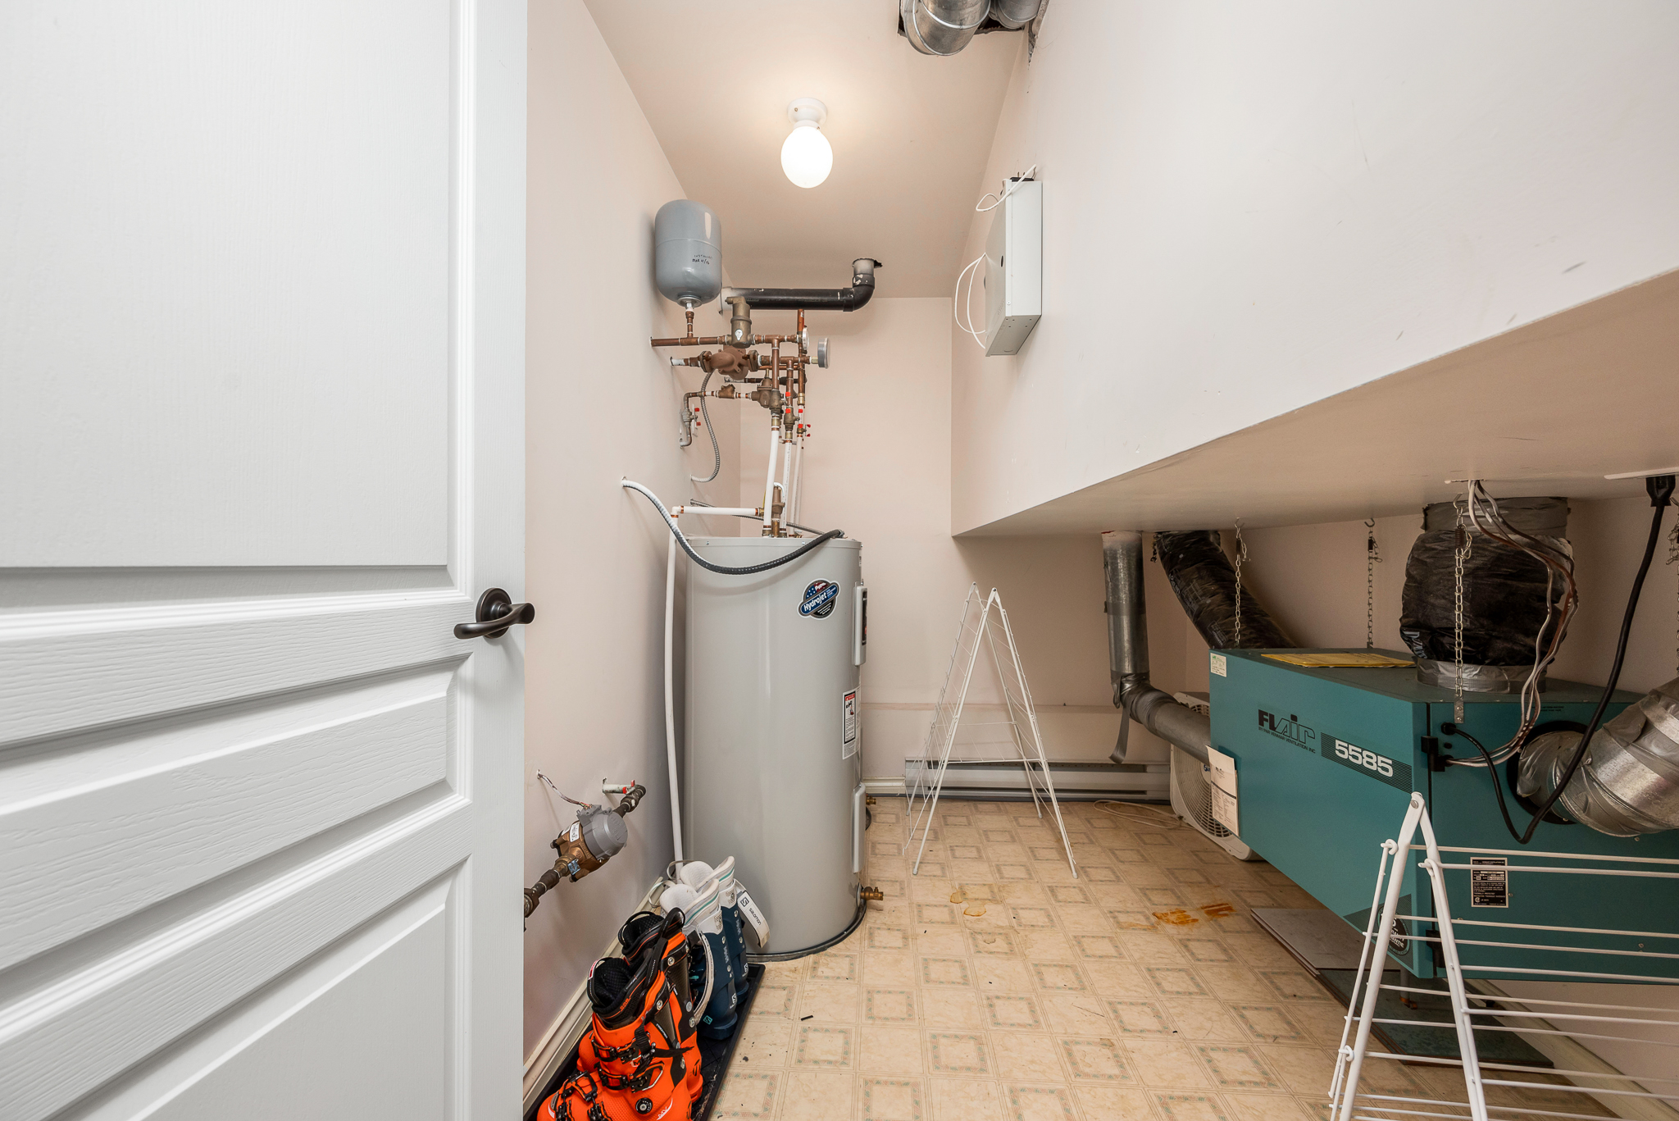
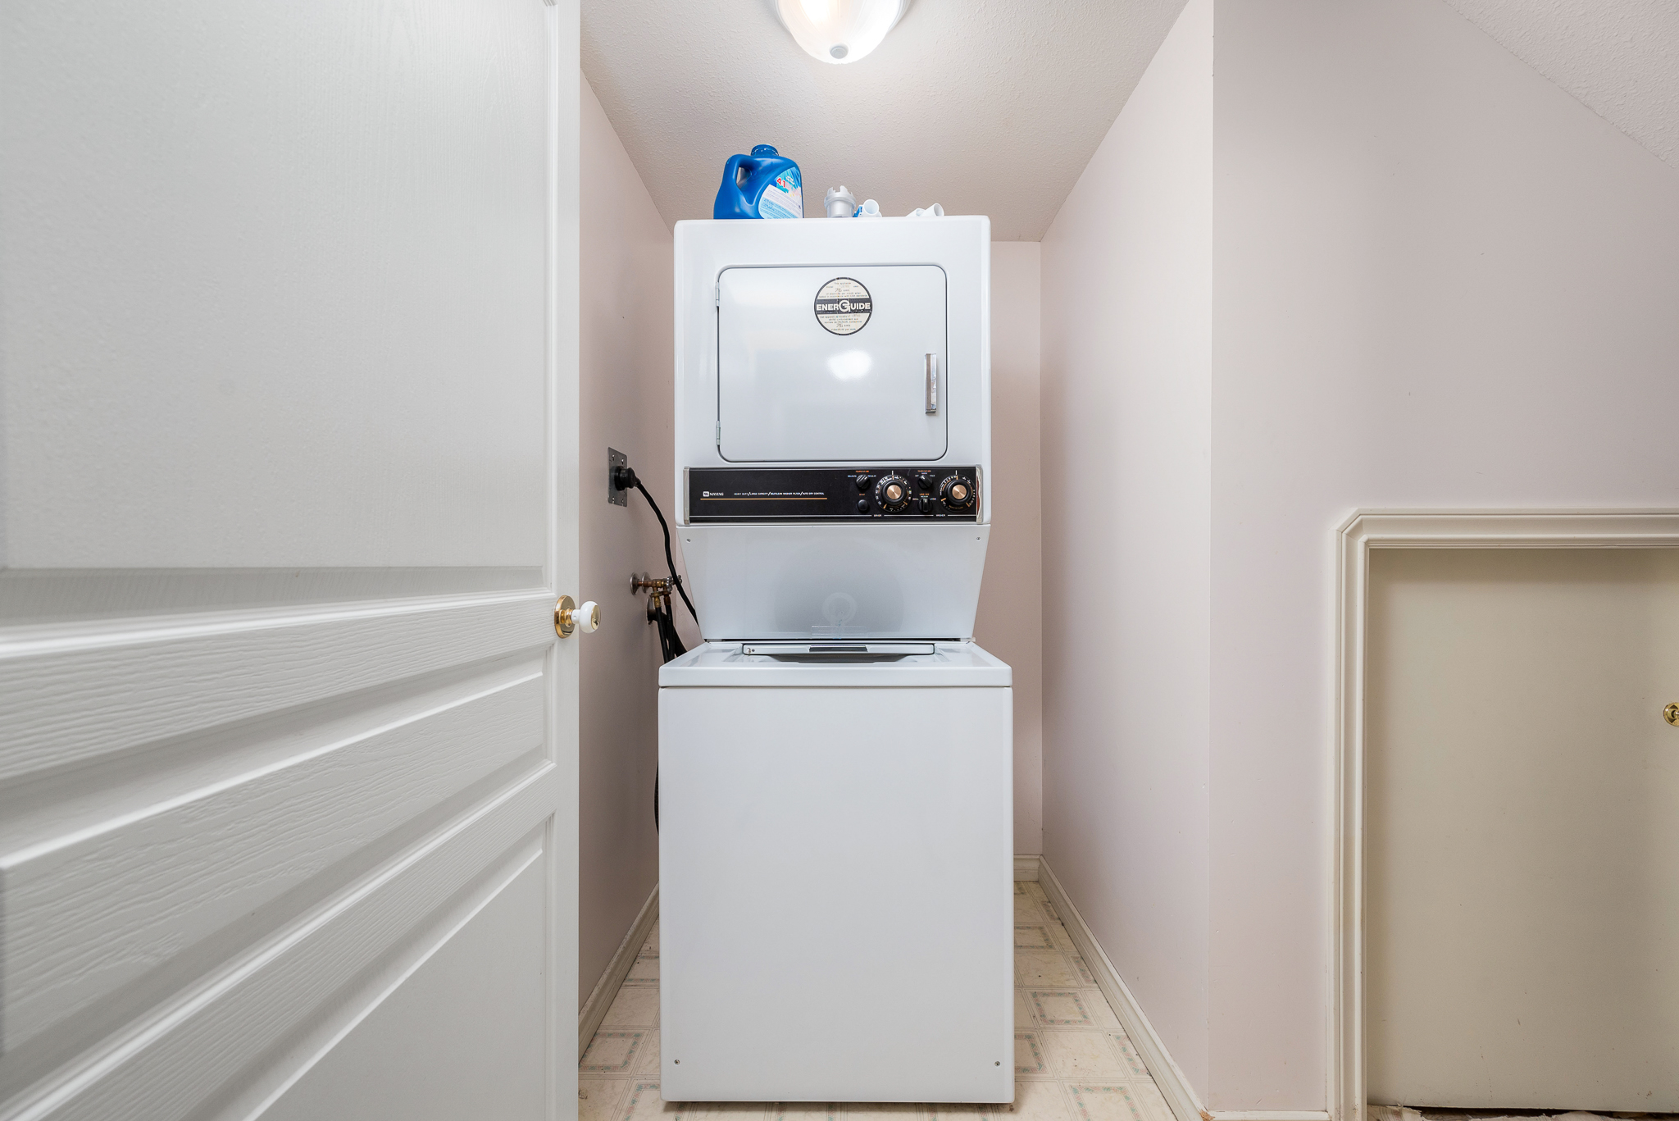
Storage room and stacking washer/dryer
VIRTUAL FLOOR PLANS
Return to Top